Four-Unit Quadplex with
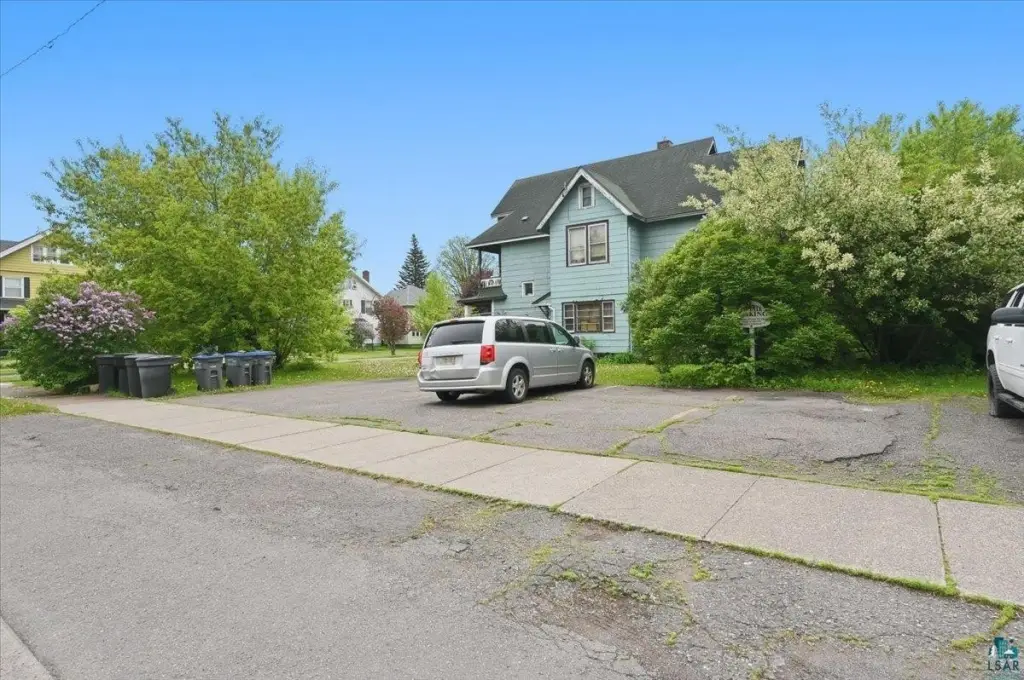
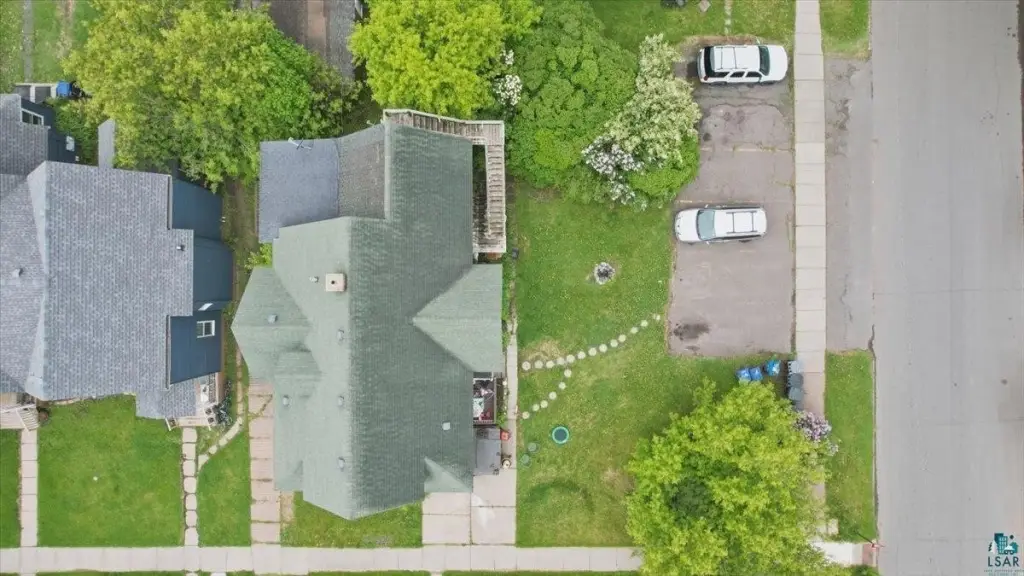
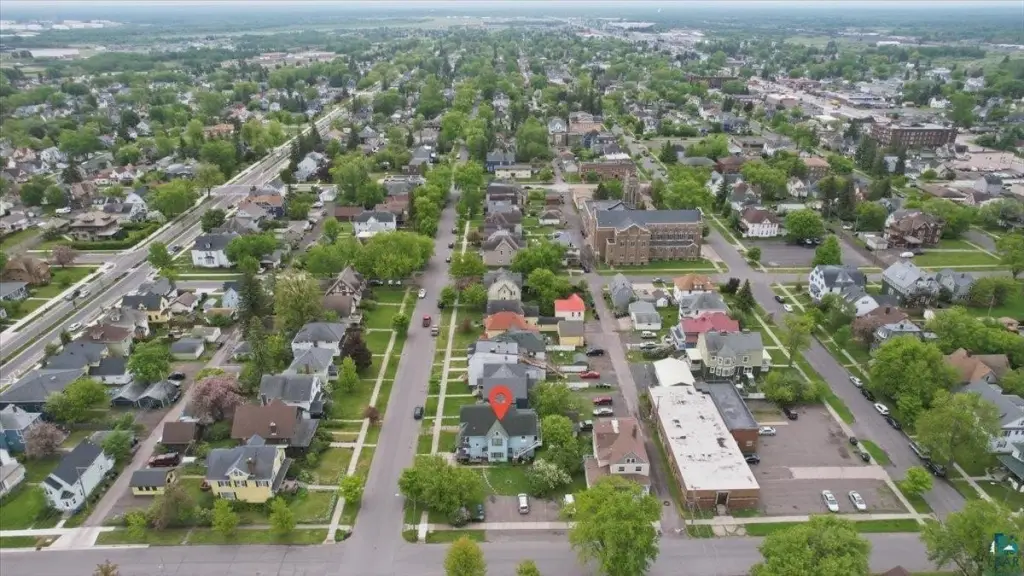
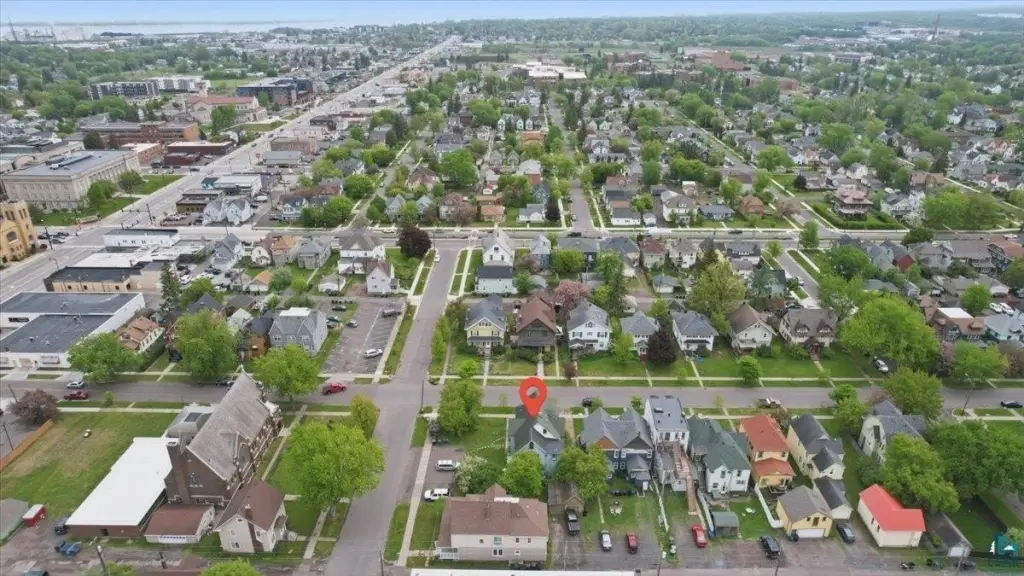
For Sale
$300,000
1605 Hughitt Ave, Superior, WI 54880
MULTI-FAMILY, Superior, WI
Property Size4,314 SF
Lot Size0.16 Acres
Price / SF$69.54
Days on Market47
Property Features for 1605 Hughitt Ave
General Information
Property type
Residential Multi Family
Property subtype
Other
Bedrooms
5
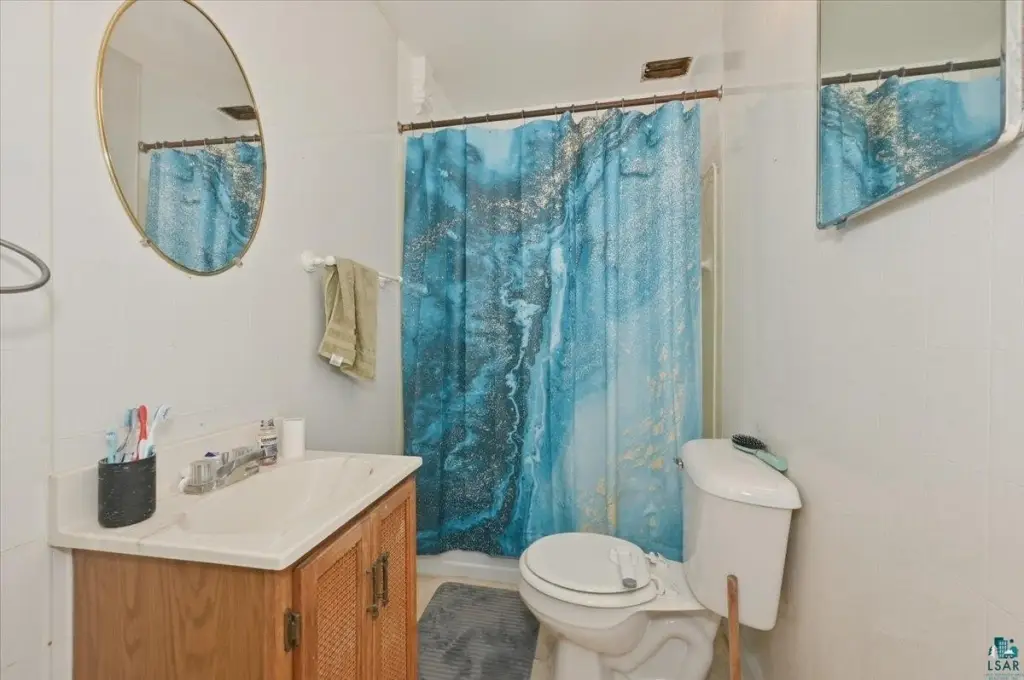
Bathrooms
4
Full bathrooms
4
Rooms
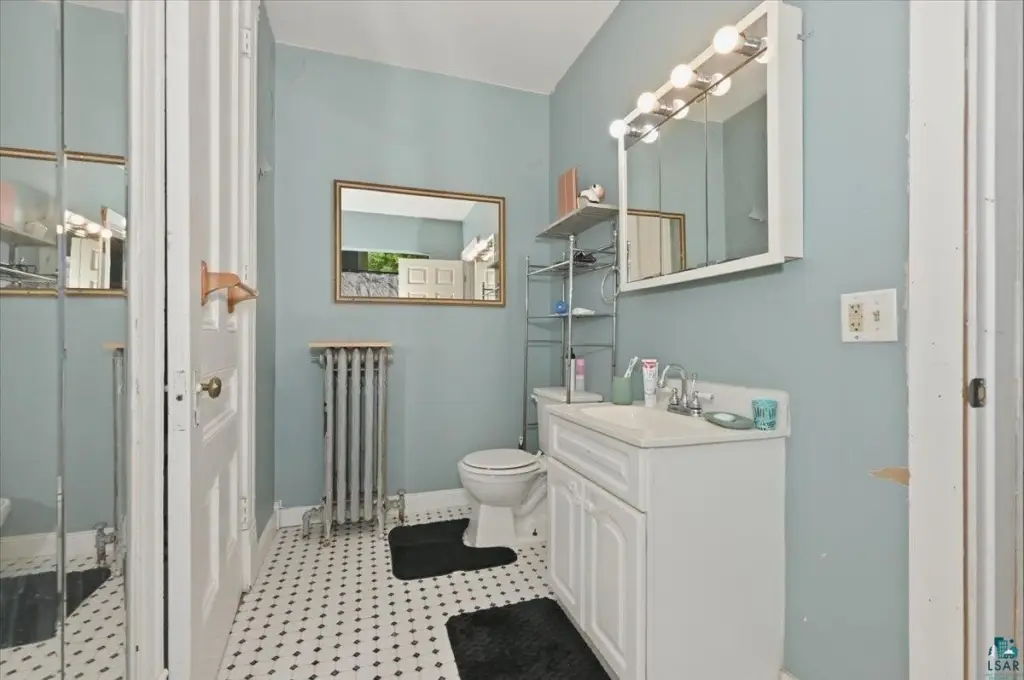
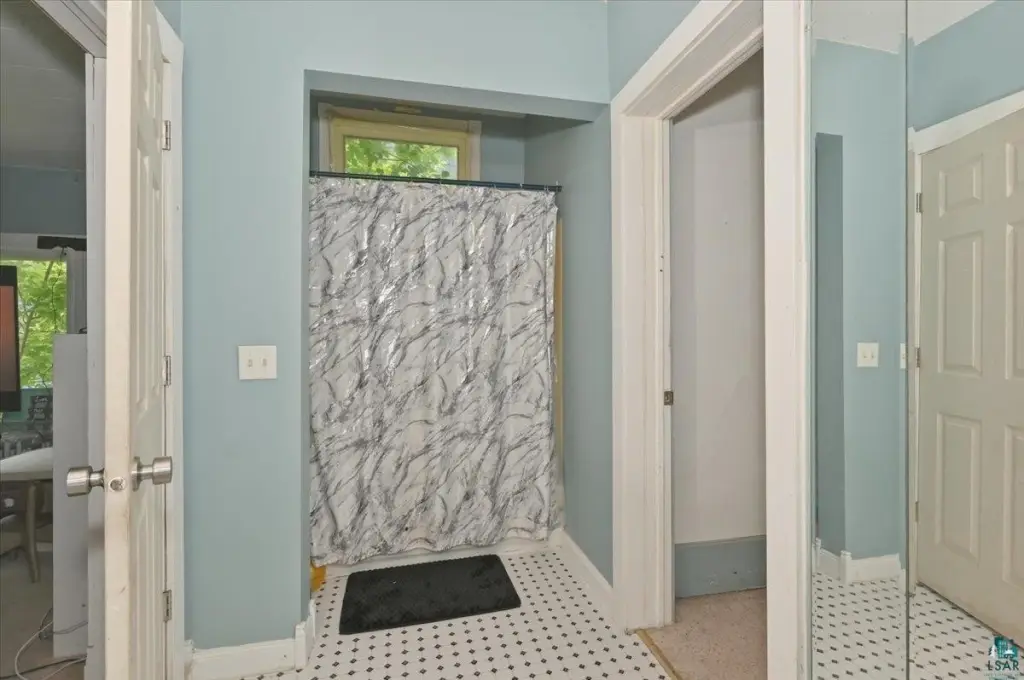
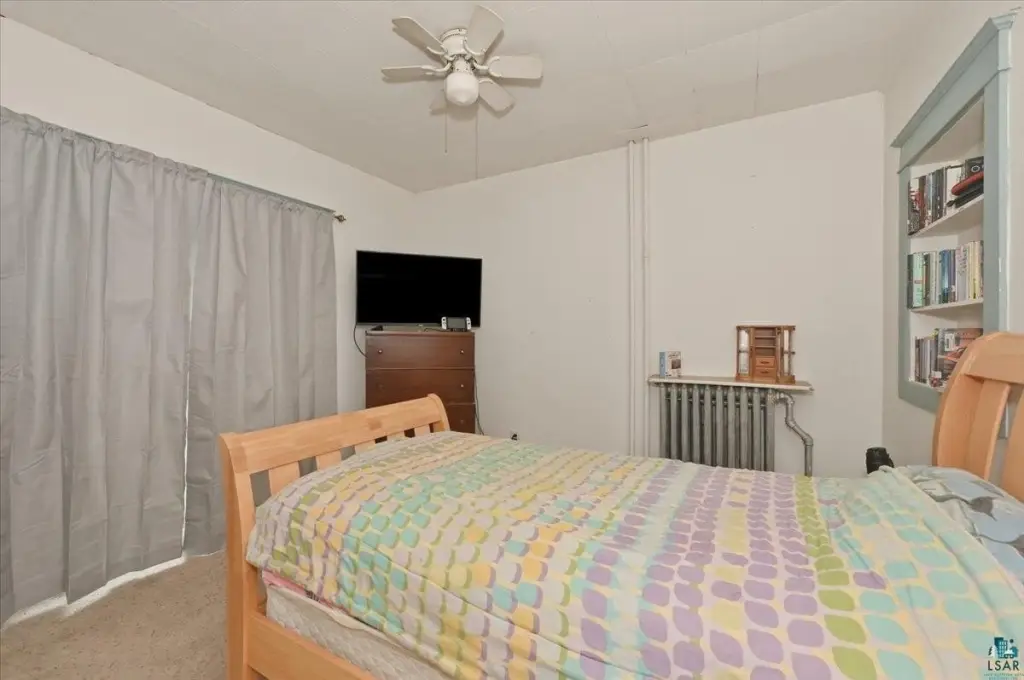
Bedroom 1, Bathroom 2, Basement, Bathroom 3, Bedroom 5, Bathroom 4, Bedroom 2, Bathroom 1, Bedroom 4, Bedroom 3
Parking features
Off Street, Driveway
Exterior features
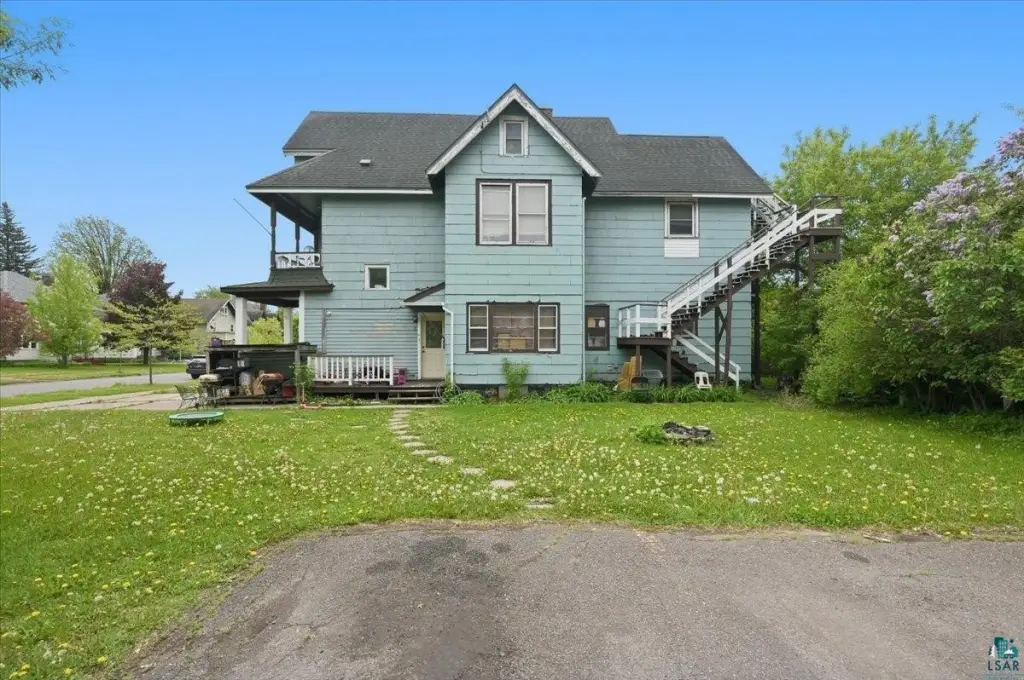
Balcony, Fire Escape
Basement
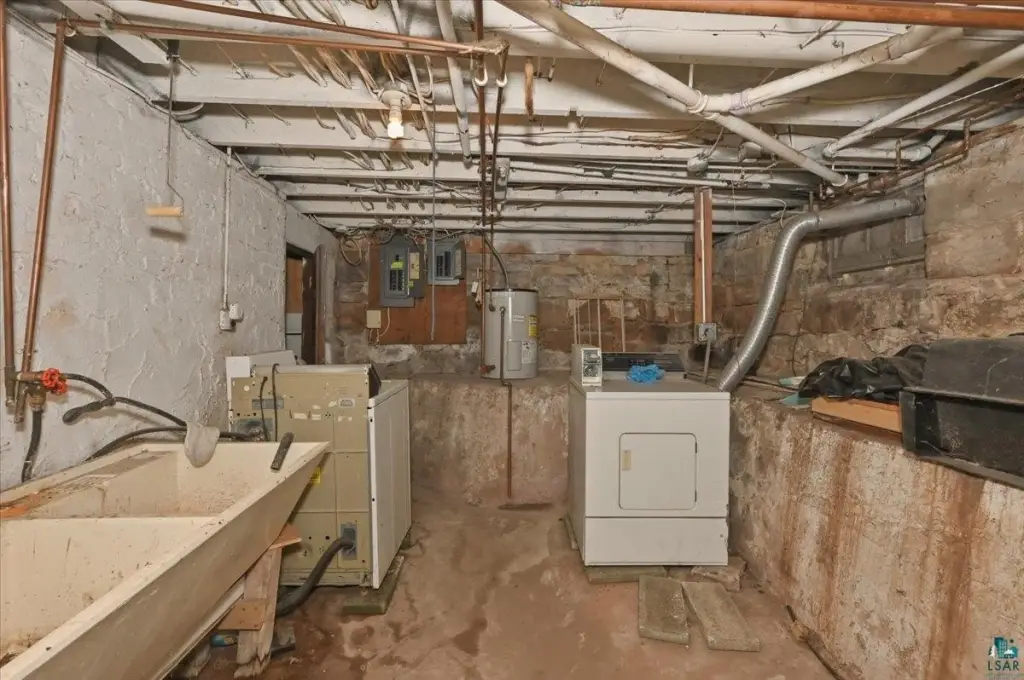
Unfinished, Concrete
Lot features
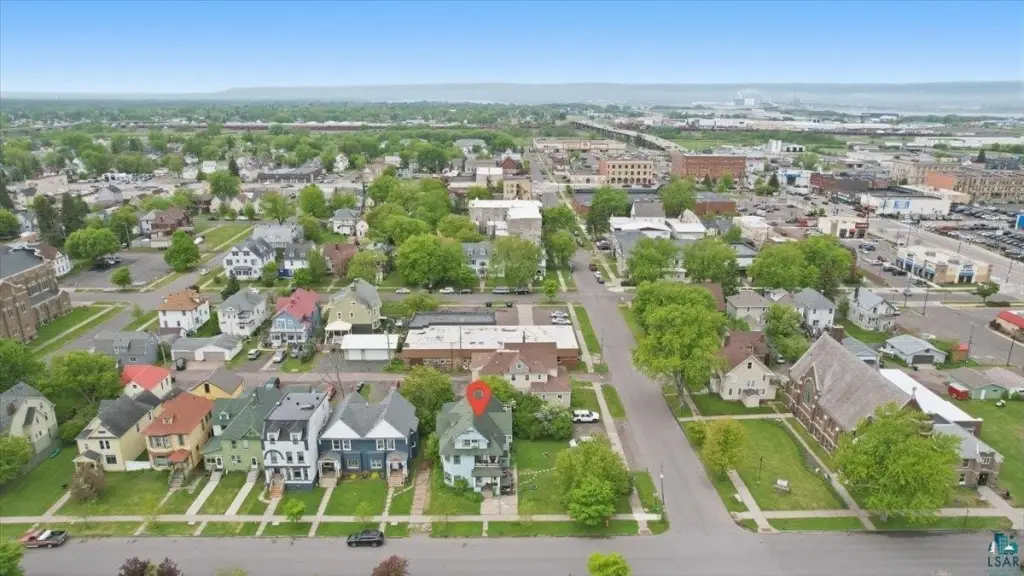
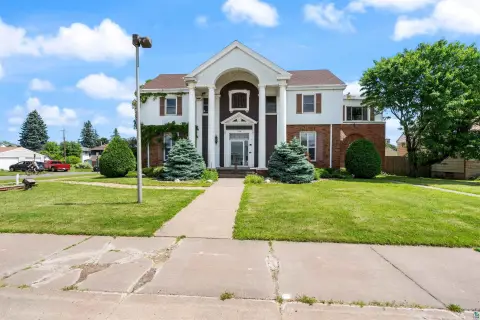
Corner Lot, Tree Coverage - Medium
Elementary school district
Superior (WI) #5663
Middle school district
Superior (WI) #5663
High school district
Superior (WI) #5663
Directions
From Belknap St, South on Hughitt, house is on the right on the corner
Subdivision
LSAR
Standard status
Active
APN
07-807-00138-00
Size
4,314 SF
Lot size
0.16 Acres
Taxes and HOA fees
Tax Year
2025
Tax Annual Amount
5077
Utilities
Heating system
Oil, Radiant, Hot Water(Heating), Natural Gas
Amenities
off-street parking
balcony
yard
coin-operated laundry
Building Details
Year built
1895
Number of units
4
Roof type
Shingle
Listing Agency:
RE/MAX Results · RE/MAX International
(952) 829-2900
Listed By:
Tom Acton · License #40200615|WI67860-94
(952) 829-2900
Added: Jul 9
Changed: Aug 19
Last Checked: Aug 24 at 1:06AM
MLS# 6126127
Copyright © 2026 Lake Superior Association of REALTORS®. All rights reserved. All information provided by the listing agent/broker is deemed reliable but is not guaranteed and should be independently verified.
Investment Insights
Based on property information with market context.
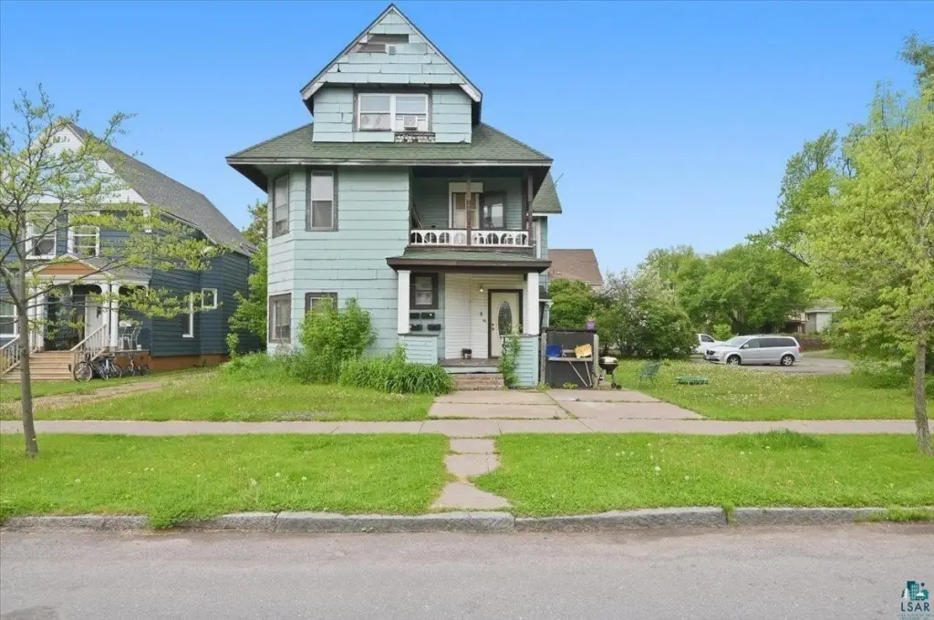
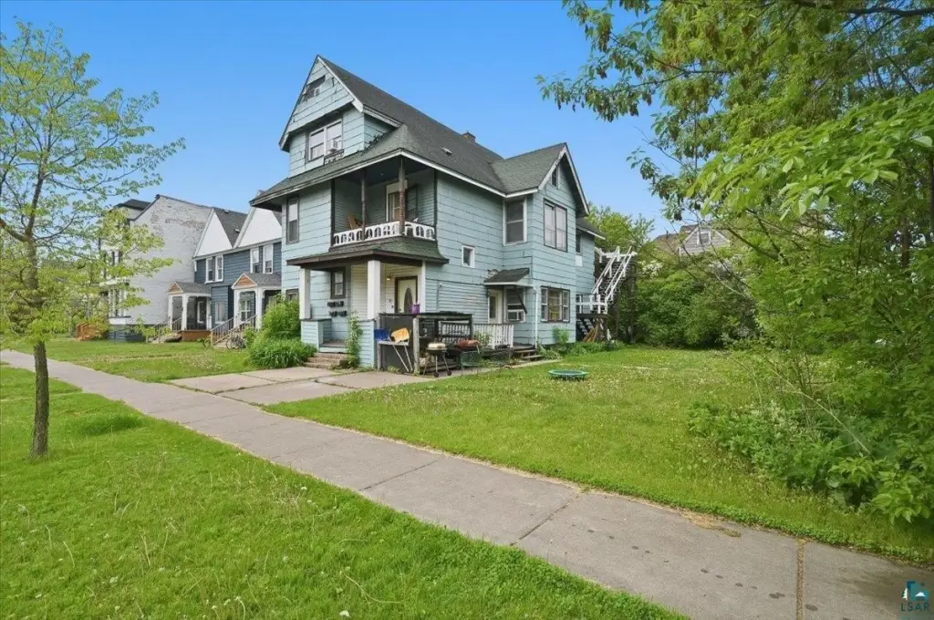
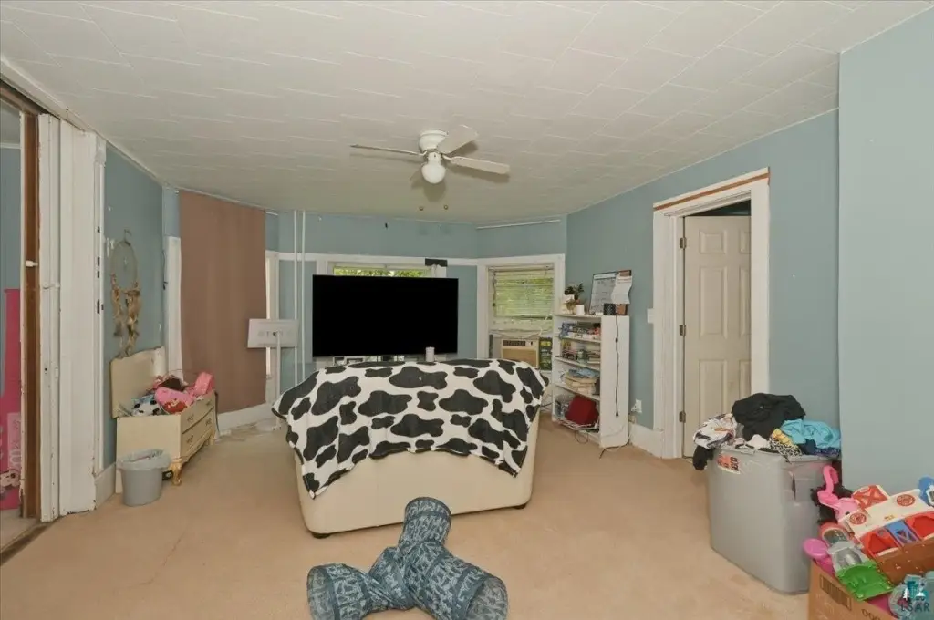
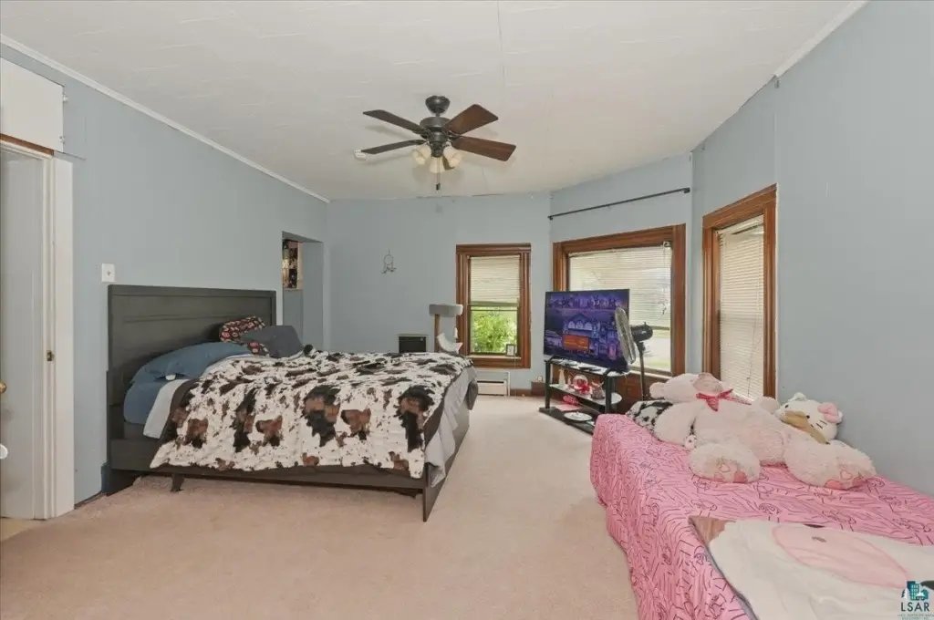
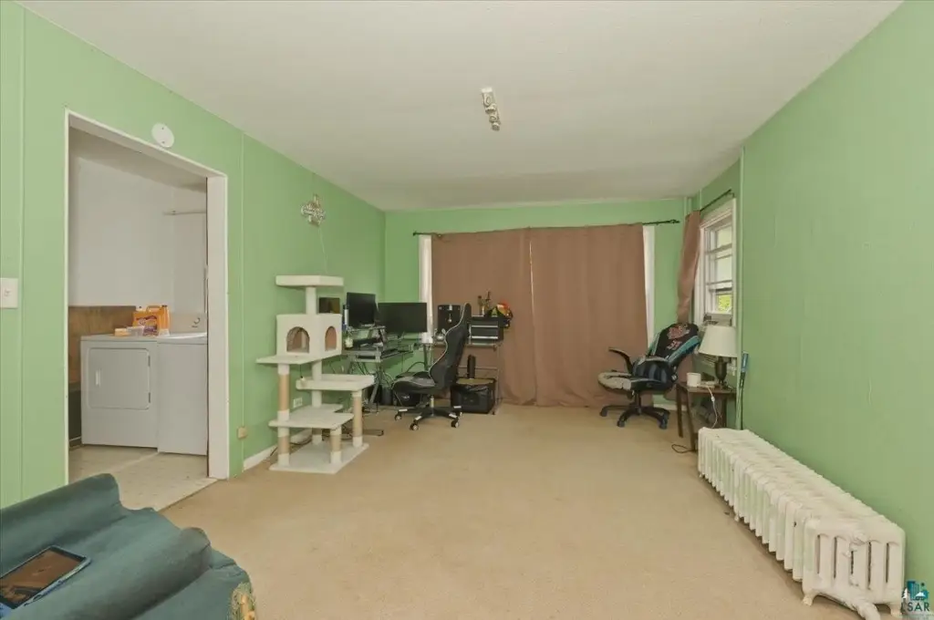
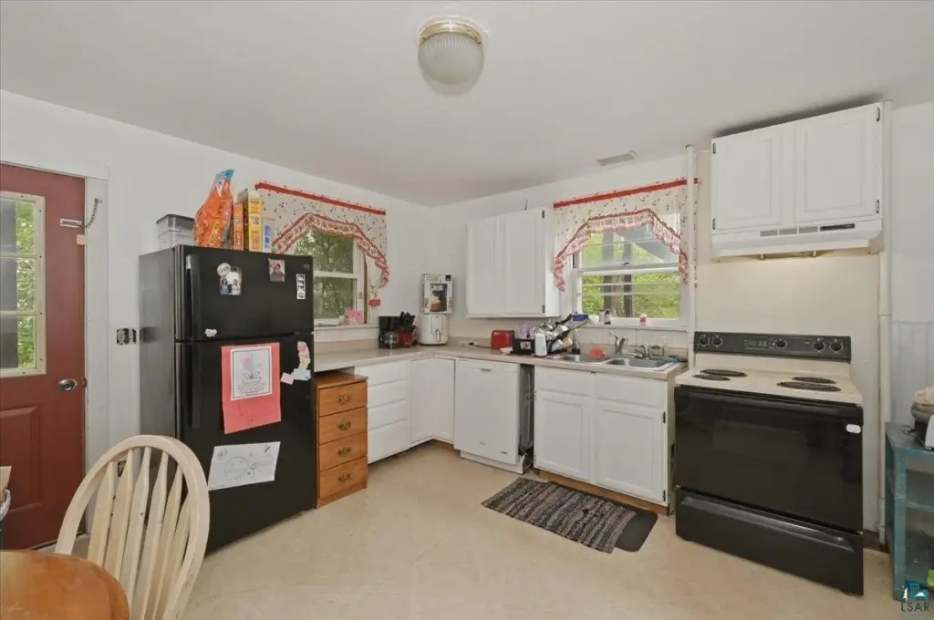
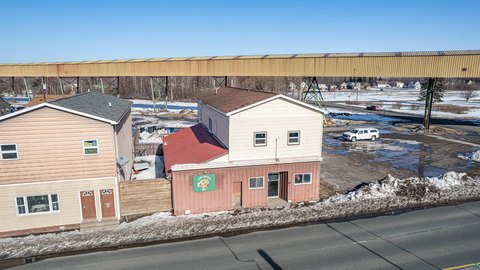
This 4,314-square-foot quadplex occupies a 0.16-acre corner lot in Superior. Built in 1895, the property contains one main-level apartment, two units on the second floor, and a one-bedroom apartment on the third floor. The main-level residence includes a flexible second room, private side and rear access, and an in-unit washer and dryer. A shared basement provides additional coin-operated laundry. Unit 2 features a balcony, while the upper level has a fire escape.
Three apartments are rented month to month, and the main-floor lease runs through October 31, 2026. Residents pay their own water, garbage, and recycling; Apartments 1 and 4 also pay electric under their leases. The property includes off-street parking, a driveway, a spacious yard, shingle roofing, and oil and natural gas heating with radiant hot-water delivery.
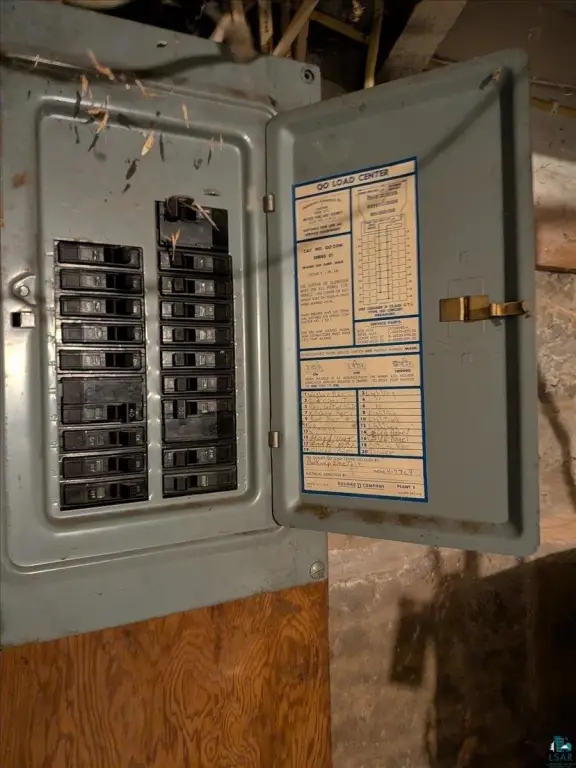
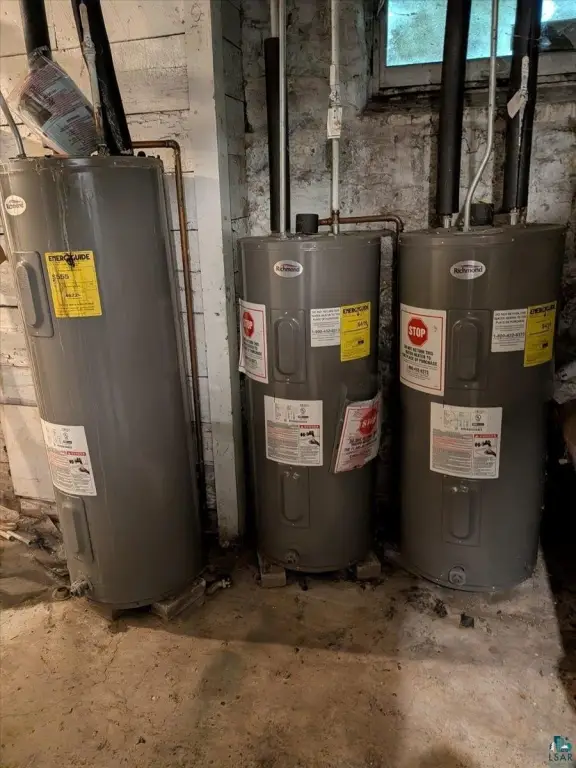
Recent work includes third-floor flooring and bathtub updates in 2026, water heaters installed in 2022, a boiler replaced in 2019, gas lines updated in 2020, and partial roofing completed in 2011.
Three apartments are rented month to month, and the main-floor lease runs through October 31, 2026. Residents pay their own water, garbage, and recycling; Apartments 1 and 4 also pay electric under their leases. The property includes off-street parking, a driveway, a spacious yard, shingle roofing, and oil and natural gas heating with radiant hot-water delivery.
Recent work includes third-floor flooring and bathtub updates in 2026, water heaters installed in 2022, a boiler replaced in 2019, gas lines updated in 2020, and partial roofing completed in 2011.
Key Highlights
- 4,314 square feet across four apartments on a 0.16‑acre corner lot
- Unit mix includes one main‑floor apartment, two second‑floor units, and a third‑floor one‑bedroom apartment
- Three units are month to month; the main‑floor lease runs through October 31, 2026
Property Analytics
Property Profile
Current Use
Lease Details
4
Residential units
100%
Occupancy
Multi-tenant
Tenancy
Yes
Paved road access
Yes
Utilities to site
Location Intelligence
Trade Area within ½ mile
962
Businesses Nearby
Explore this area
Business Placement
Demographics for 54880, WI
30,400
Population
14,325
Households
2.1
Avg Household Size
39
Median Age
28%
College-Educated
94%
High-School Grad
166.1 sq mi
ZIP Area
183
Density / Sq Mi
$66,942
Median Household Income
$40,813
Median Earnings
$901
Median Rent
$176,700
Median Home Value
Market
Vacancy Rate% for Multifamily in Midwest region

Questions? Ask Rey
Realmo’s AI knows this listing — price, zoning, demand, history. Ask anything.



Frequently Asked Questions
What type of property is this?
Quadplex - Four residential units offer varied layouts, private entrances, shared laundry, and off-street parking.
Where is this quadplex located?
The property is located at 1605 Hughitt Ave Superior, WI.
What is the asking price?
The asking price for this property is $300,000.
What are key features of this property?
This property features: 4,314 square feet across four apartments on a 0.16‑acre corner lot; Unit mix includes one main‑floor apartment, two second‑floor units, and a third‑floor one‑bedroom apartment; Three units are month to month; the main‑floor lease runs through October 31, 2026



