Downtown Second-Floor Office
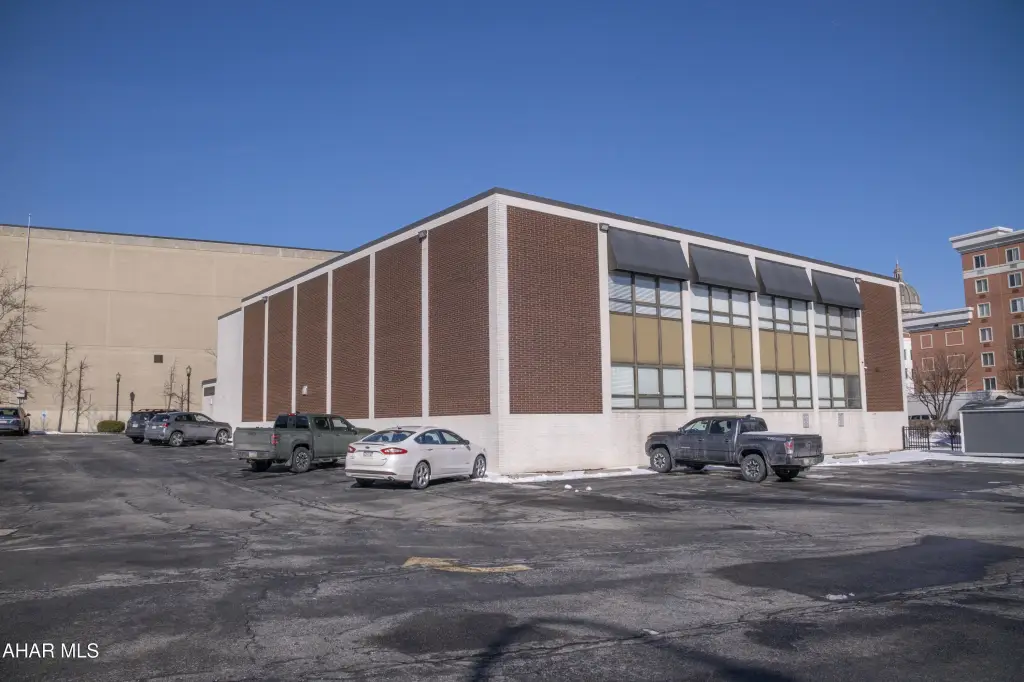
For Lease
$3,449/Mo NNN
1601 11th Avenue, Altoona, PA 16601
Commercial Lease, Altoona, PA
Space SizeContact for details
Days on Market195
Property Features for 1601 11th Avenue
General Information
Property type
Commercial Lease
Property subtype
Office
Zoning
Commercial
Parking features
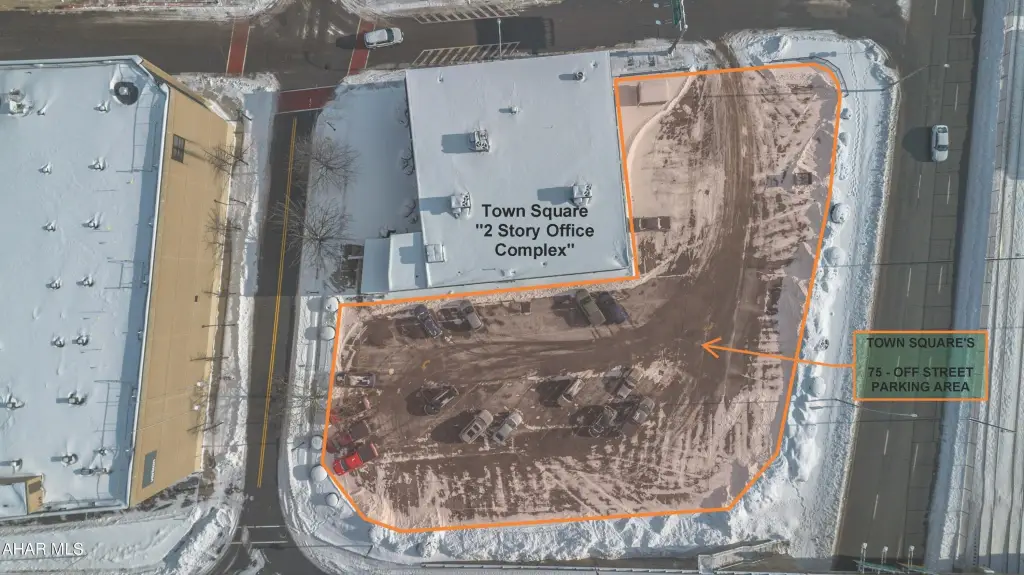
Off Street
Accessibility
Accessible Elevator Installed, Accessible Approach with Ramp
Lot features
Level, Views, Level, Views
Elementary school district
Altoona
Middle school district
Altoona
High school district
Altoona
Subdivision
Altoona
Standard status
Active
APN
01.05-18..-082.00-000
Size
2,587 SF
Utilities
Sewer type
Public Sewer
Heating system
Forced Air
Cooling system
Central Air
Water source
Public
Amenities

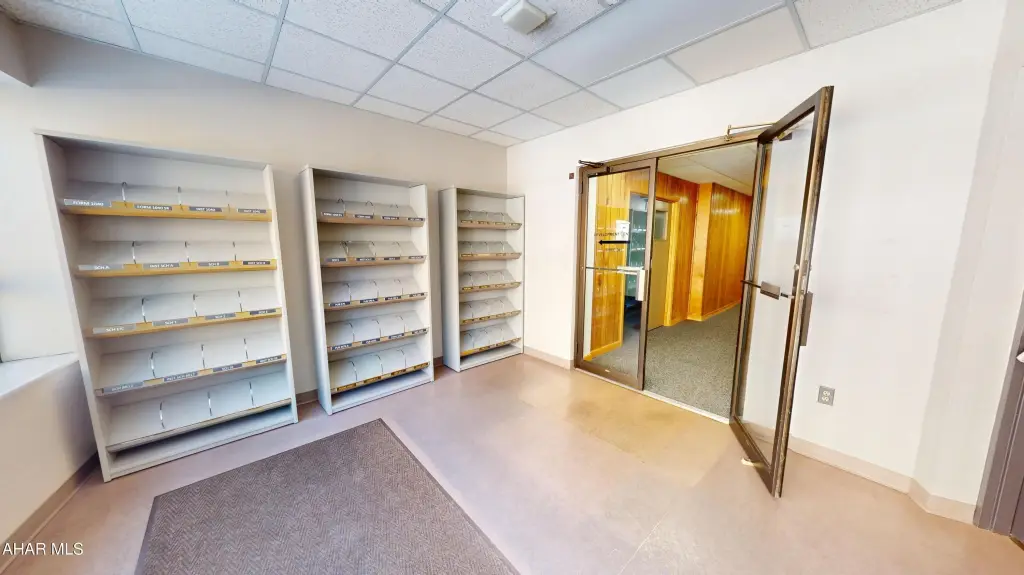
secure common entrance

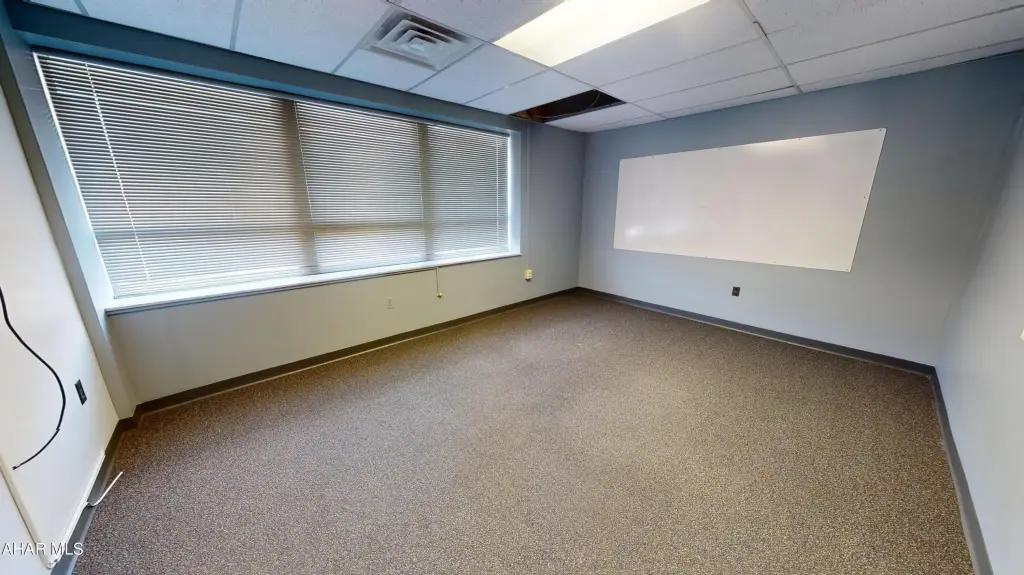
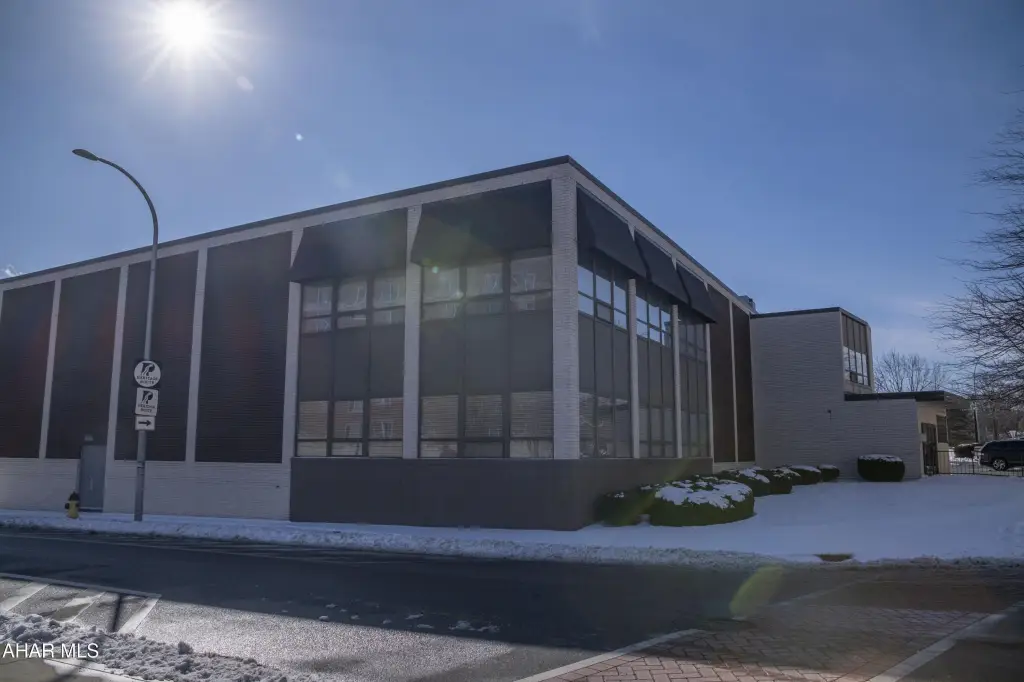
large windows
abundant natural light
Building Details
Floors in Building
2
Building materials
Brick
Roof type
Flat
Listing Agency:
Perry Wellington Realty, LLC
(814) 695-5323
Listed By:
Leonard Fiore · License #AB068457
(814) 330-2574
Added: Feb 20
Changed: Aug 28
Last Checked: Sep 3 at 10:06AM
MLS# 79457
Copyright © 2026 Allegheny Highland Association of Realtors. All rights reserved. All information provided by the listing agent/broker is deemed reliable but is not guaranteed and should be independently verified.
Investment Insights
Based on property information with market context.
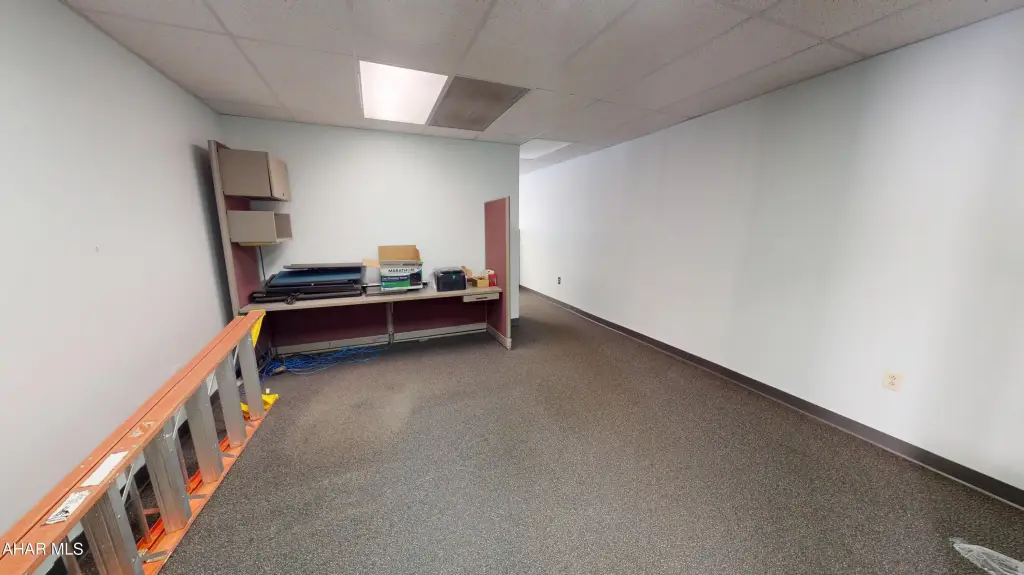
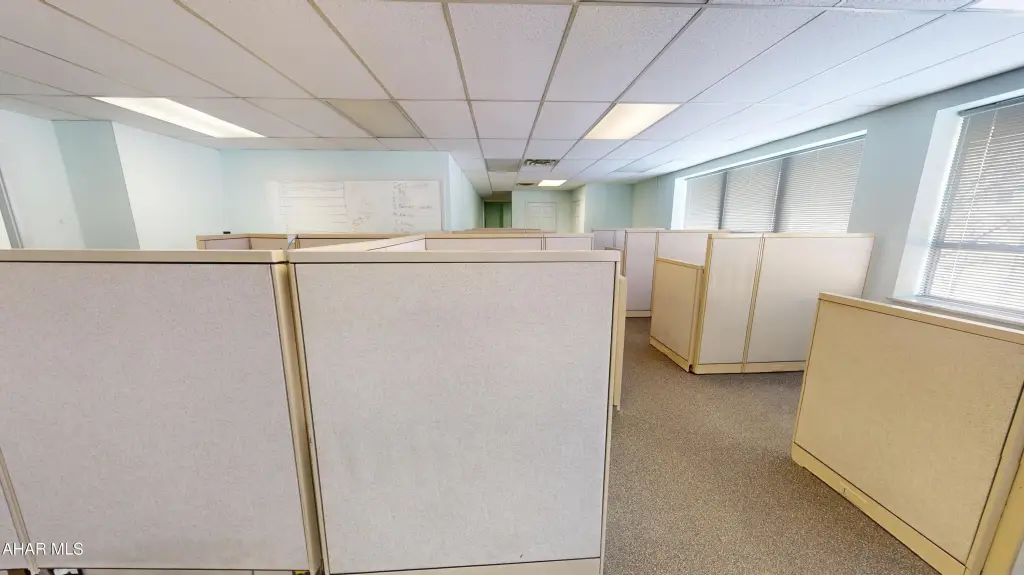

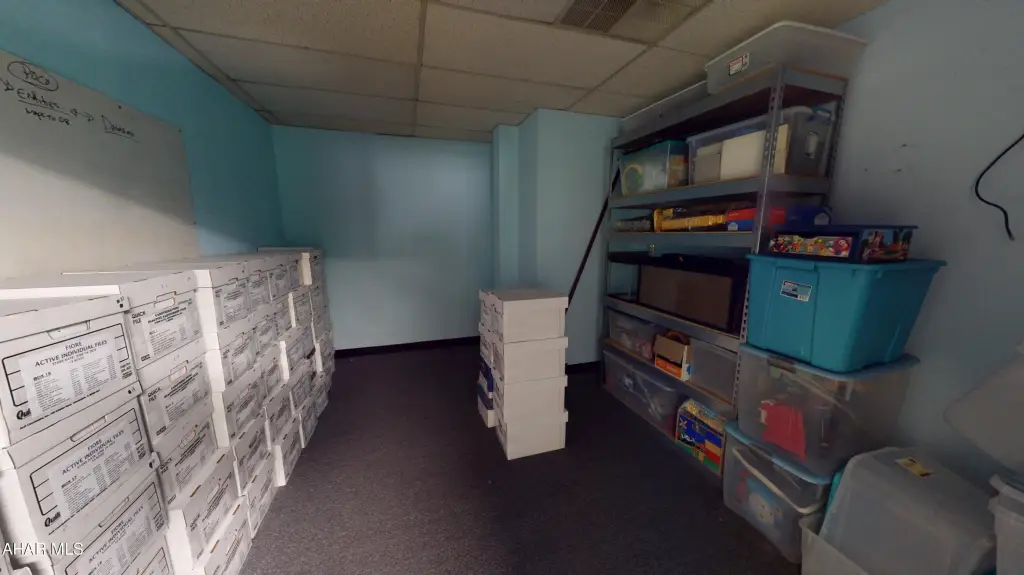
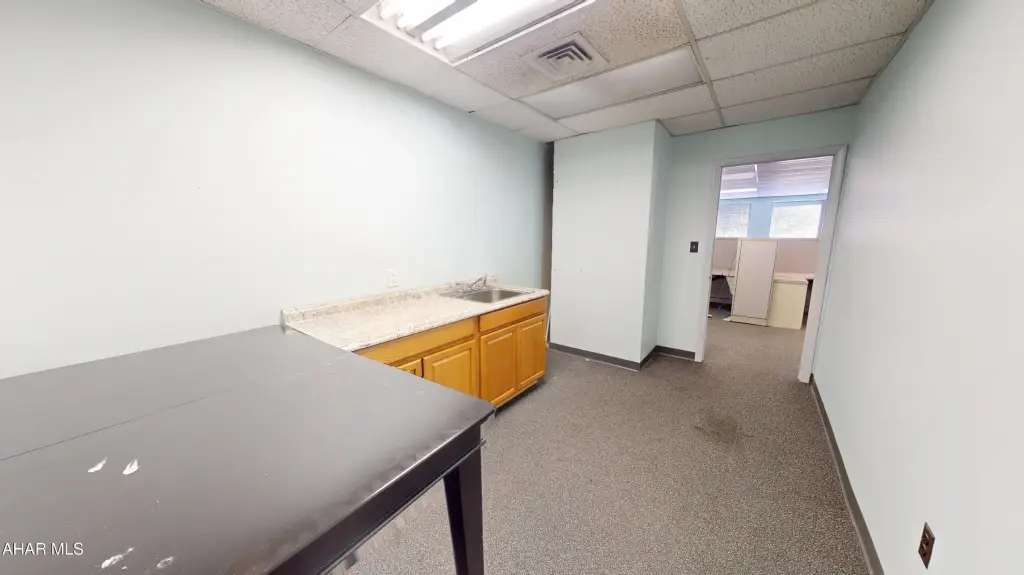

Located at 1601 11th Avenue, this 2,587-square-foot second-floor office offering includes two suites that can be leased separately or combined. The space is suited to professional, medical, administrative, and other office operations, with furnishings available for occupancy. Large windows provide natural light and views toward downtown Altoona and the railroad corridor.
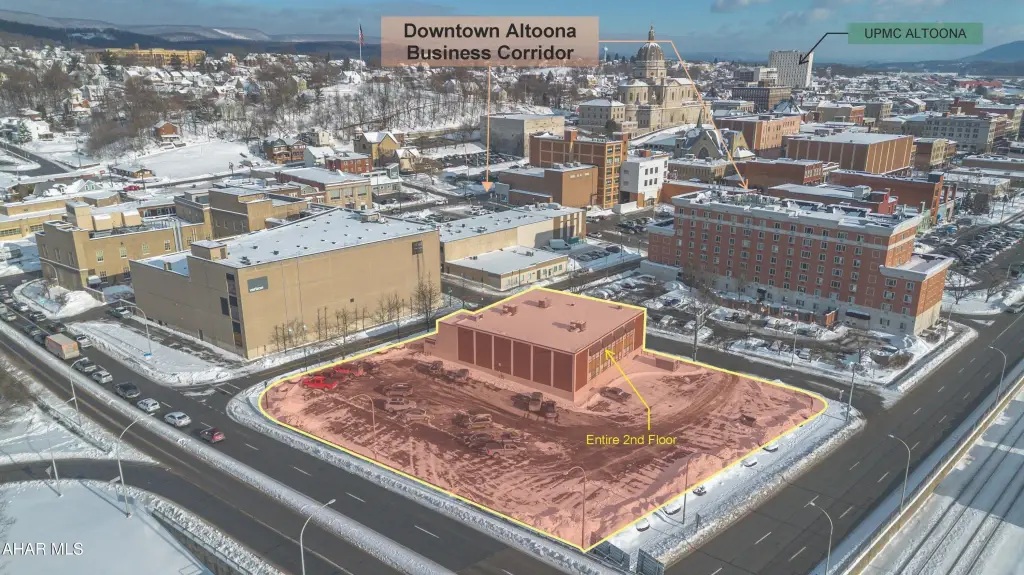
A secure shared entrance, accessible elevator, and ramped approach support convenient access for employees and visitors. The property also provides off-street parking, central air, forced-air heating, public water, and public sewer. The full-service lease includes utilities and NNN. Its downtown setting places the office near UPMC Altoona, professional offices, retail businesses, restaurants, service providers, major corridors, and central Altoona amenities.
A secure shared entrance, accessible elevator, and ramped approach support convenient access for employees and visitors. The property also provides off-street parking, central air, forced-air heating, public water, and public sewer. The full-service lease includes utilities and NNN. Its downtown setting places the office near UPMC Altoona, professional offices, retail businesses, restaurants, service providers, major corridors, and central Altoona amenities.
Key Highlights
- 2,587 SF of second‑floor office space
- Two suites available separately or as a combined full‑floor layout
- Secure common entrance with accessible elevator and ramped approach
Property Analytics
Property Profile
Current Use
Lease Details
Yes
Highway access
NNN (Triple Net)
Lease Type
Location Intelligence
Trade Area within ½ mile
1,274
Businesses Nearby
Explore this area
Business Placement
Demographics for 16601, PA
32,764
Population
14,992
Households
2.2
Avg Household Size
41
Median Age
24%
College-Educated
93%
High-School Grad
84.8 sq mi
ZIP Area
386
Density / Sq Mi
$55,504
Median Household Income
$35,737
Median Earnings
$790
Median Rent
$138,900
Median Home Value
Market
Lease Benchmarks for Altoona, PA
$13.05 /SF/Yr
Avg Asking Price
$5.25–$20 /SF/Yr
Price Range
7,400 SF
Avg Space Size
This space is priced 23% above the average of $13.05 /SF/Yr.
Vacancy Rate% for Office in Northeast region

Questions? Ask Rey
Realmo’s AI knows this listing — price, zoning, demand, history. Ask anything.



Frequently Asked Questions
What type of property is this?
Office units - Flexible office suites offer elevator access, natural light, off-street parking, and a full-service lease structure.
Where is this office units located?
The property is located at 1601 11th Avenue Altoona, PA.
What is the lease rate?
The lease rate is $3,449/Mo.
What are key features of this property?
This property features: 2,587 SF of second‑floor office space; Two suites available separately or as a combined full‑floor layout; Secure common entrance with accessible elevator and ramped approach



