Spacious Staten Island Multi-Family
16 Gilroy Street, Staten Island, NY 10309
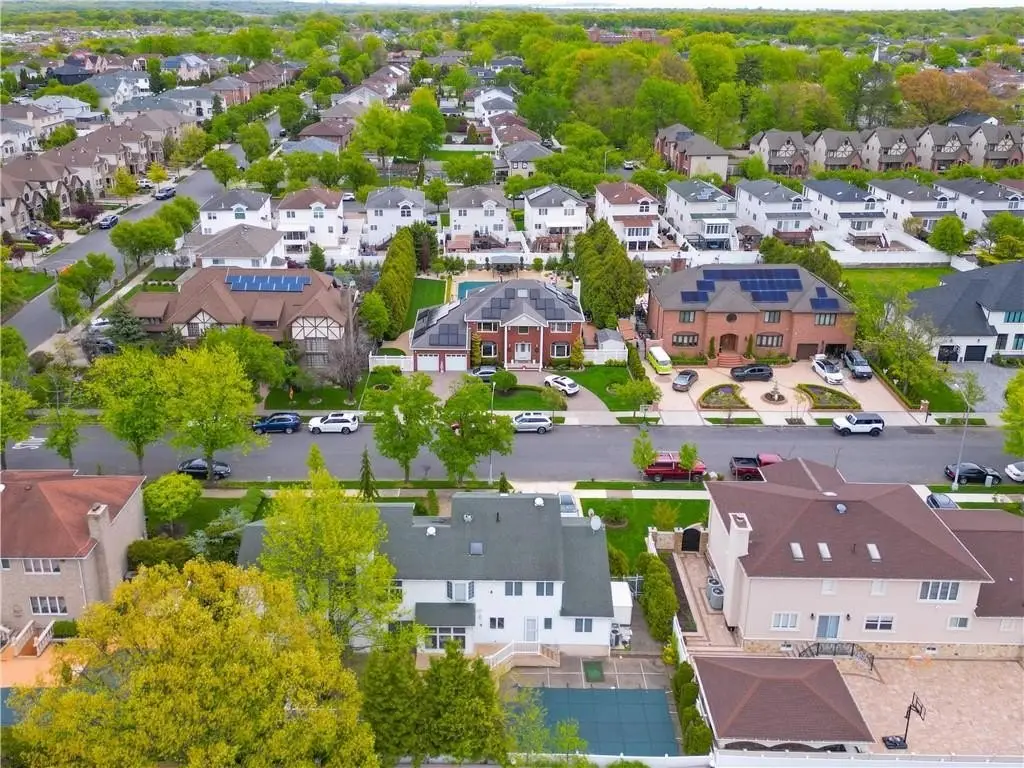
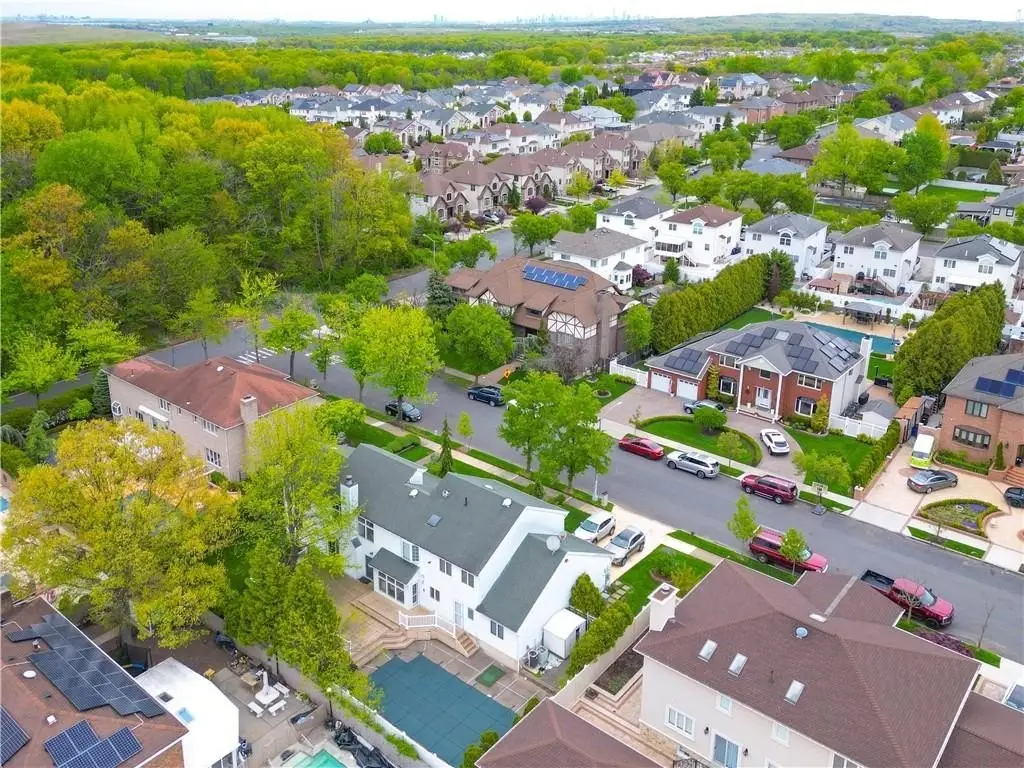
MULTI_FAMILY - Staten Island, NY
Property size:
5,035 SFLot size:
0.23 AcresPrice / SF:
$297/SF- Added:
- Apr 29, 2026
- Days on Market:
- 29
- Last Refresh:
- May 27 at 11:06 pm
Property Features for 16 Gilroy Street
General Information
- Property type
- Residential Multi Family
- Property subtype
- Other
- Zoning
- R3X
- Bedrooms
- 5
- Bathrooms
- 5
- Rooms
- Bathroom 3, Bathroom 5, Bedroom 5, Bathroom 2, Bathroom 4, Bedroom 3, Bedroom 2, Bedroom 4, Bedroom 1, Bathroom 1
- Interior features
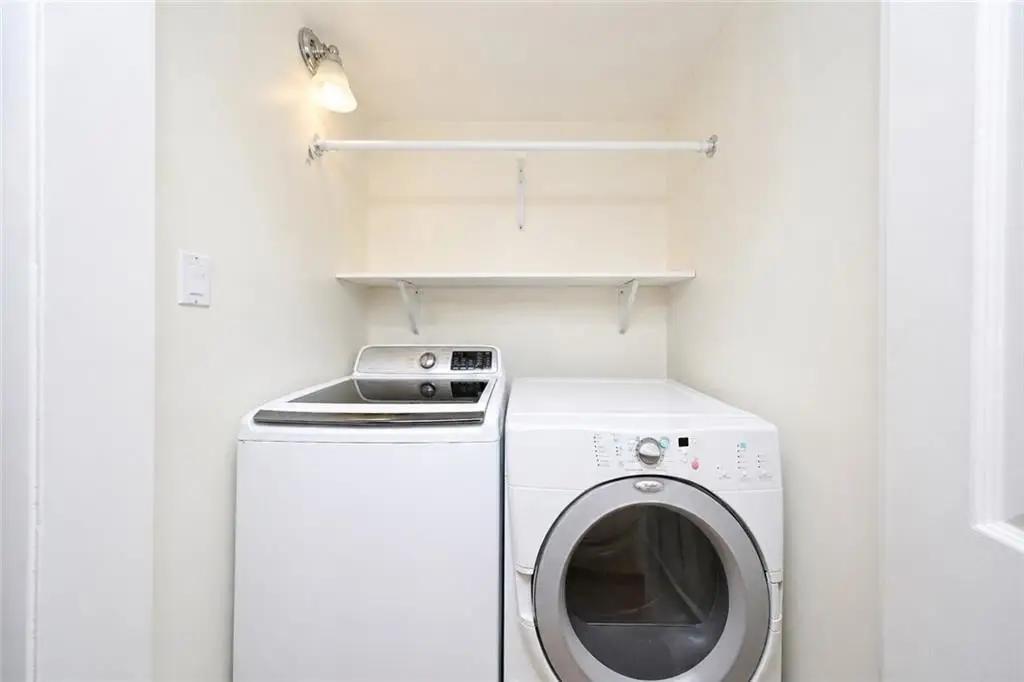
- Central Air, Dishwasher, Dryer, Garage Door Opener(s), Microwave, Pool, Refrigerator, Stove, Washer
- Basement
- Full, Finished
- Standard status
- Active
- Size
- 5,035 SF
- Lot size
- 0.23 Acres
Taxes and HOA fees
- Tax Annual Amount
- 5990
Building Details
- Year built
- 1987
- Floors in Building
- 2
- Number of units
- 2
- Flooring type
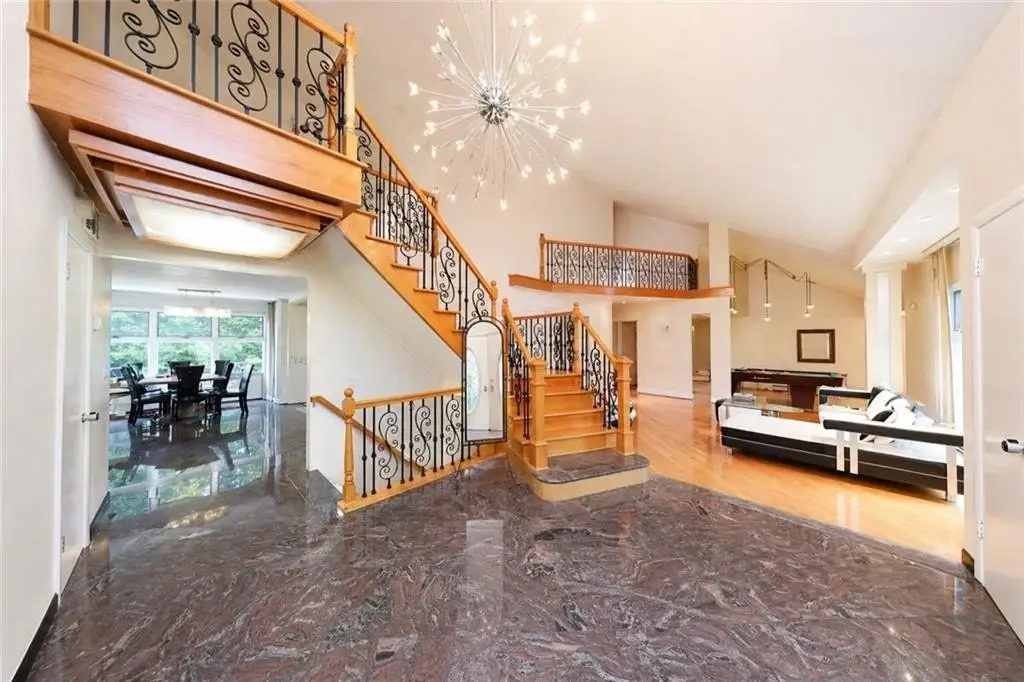
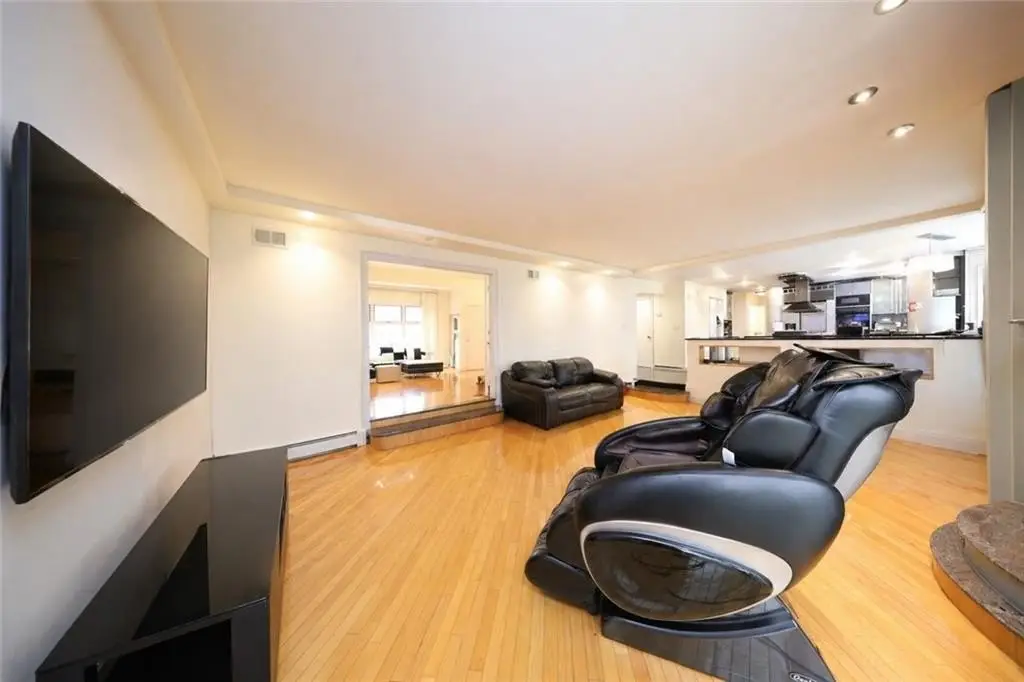
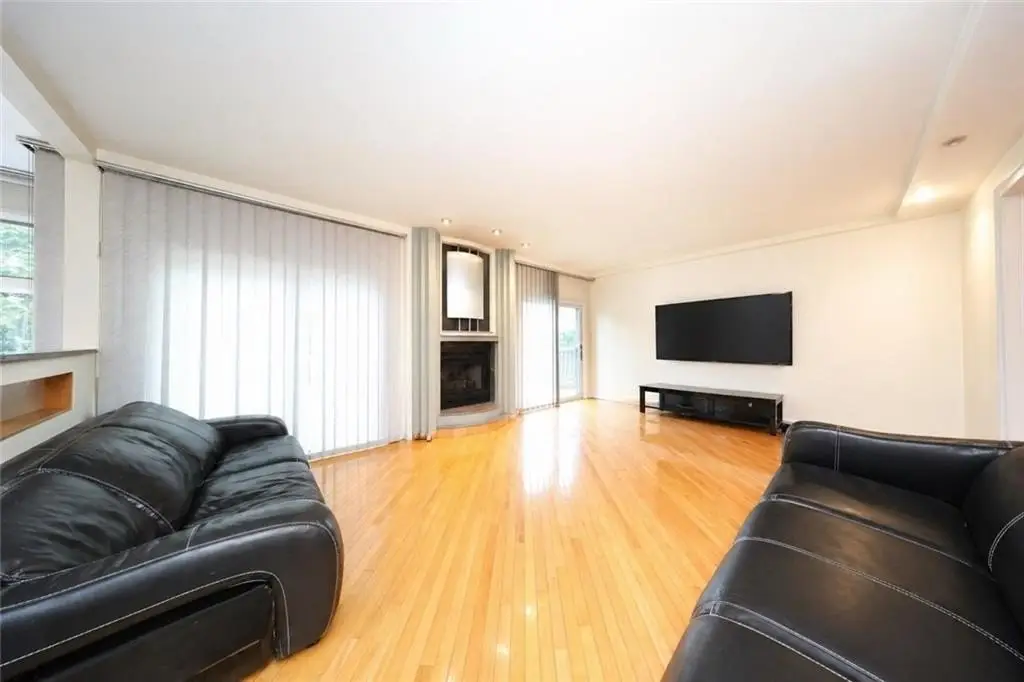
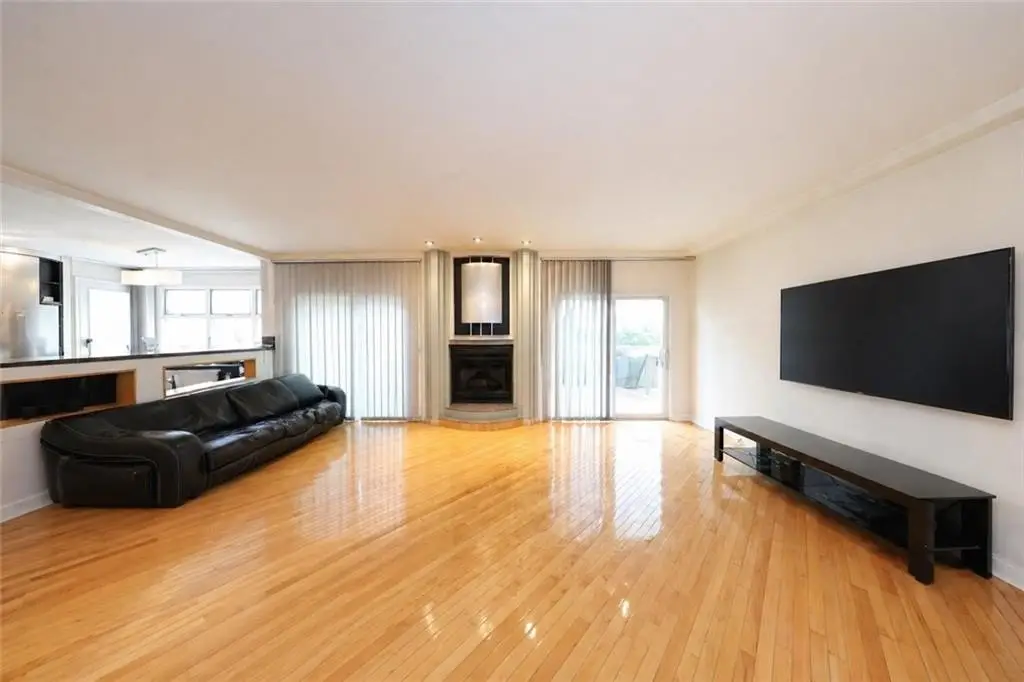
- Tile, Marble, Hardwood
- Building materials
- Wood Frame

Listing agent Jason Zhou License #10301217017 (718) 612-3088
Listing office RE/MAX Edge 1812 Bath Ave, Brooklyn, NY (718) 612-3088
Listing date Apr 29, 2026
MLS# 501011
Listing URL
Copyright © 2026 Brooklyn New York Multiple Listing Service. All rights reserved. All information provided by the listing agent/broker is deemed reliable but is not guaranteed and should be independently verified.
HighLights
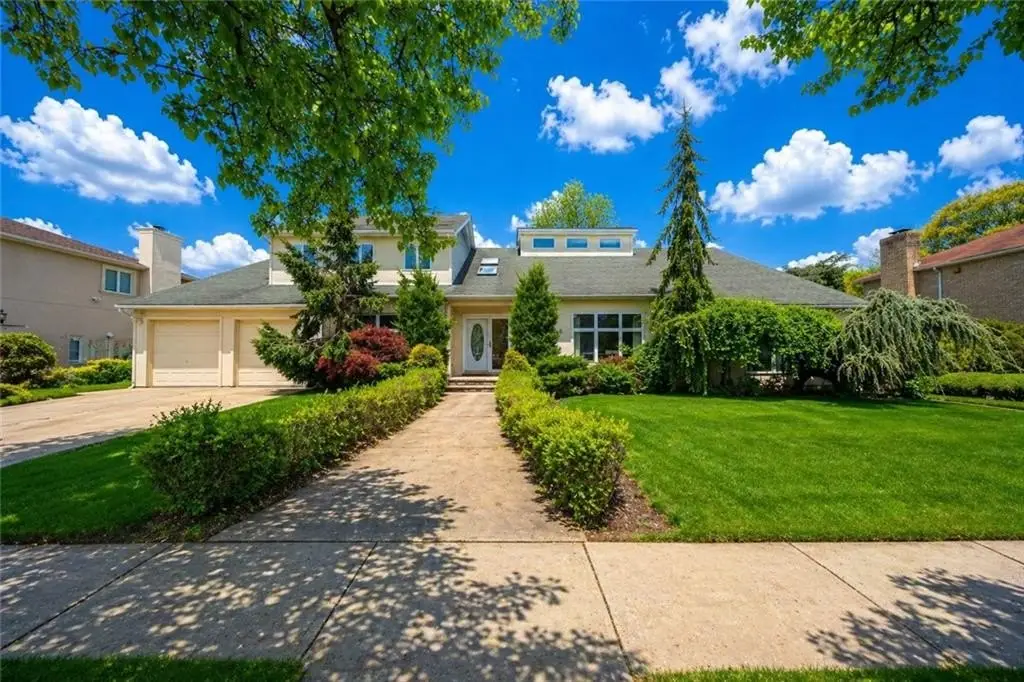
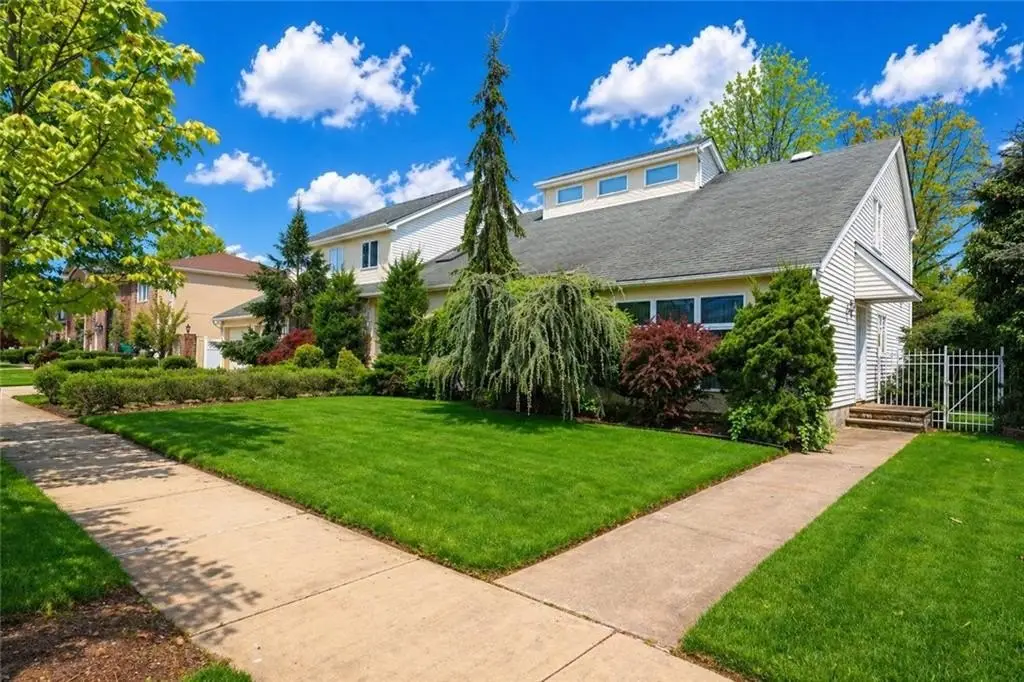
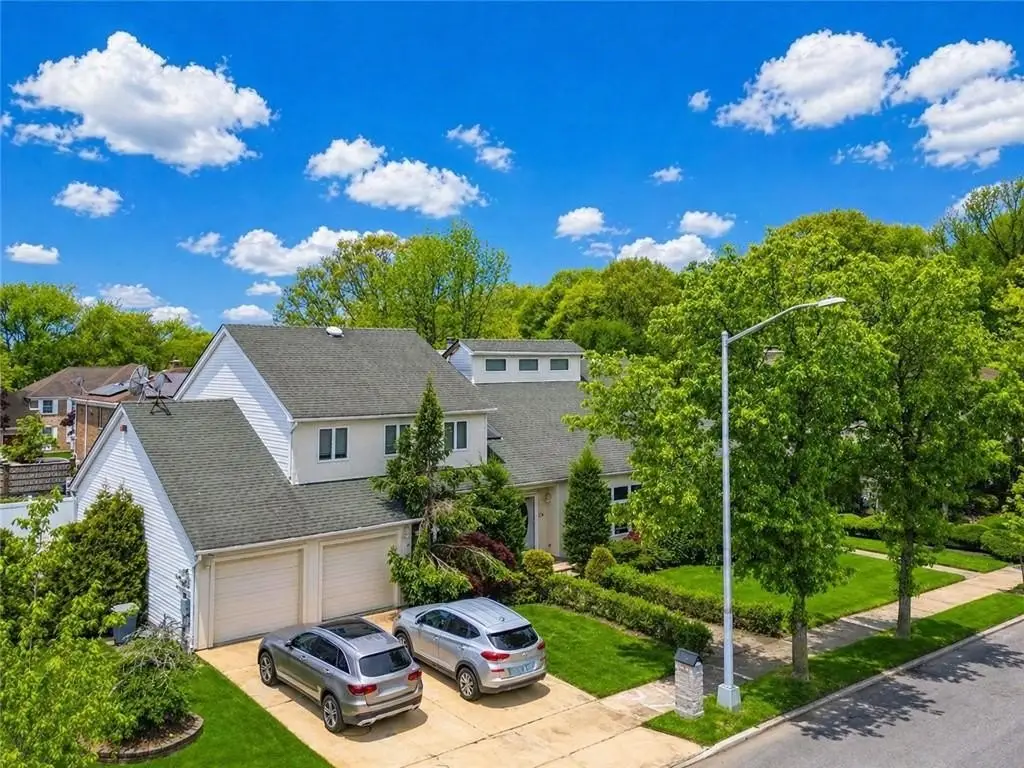
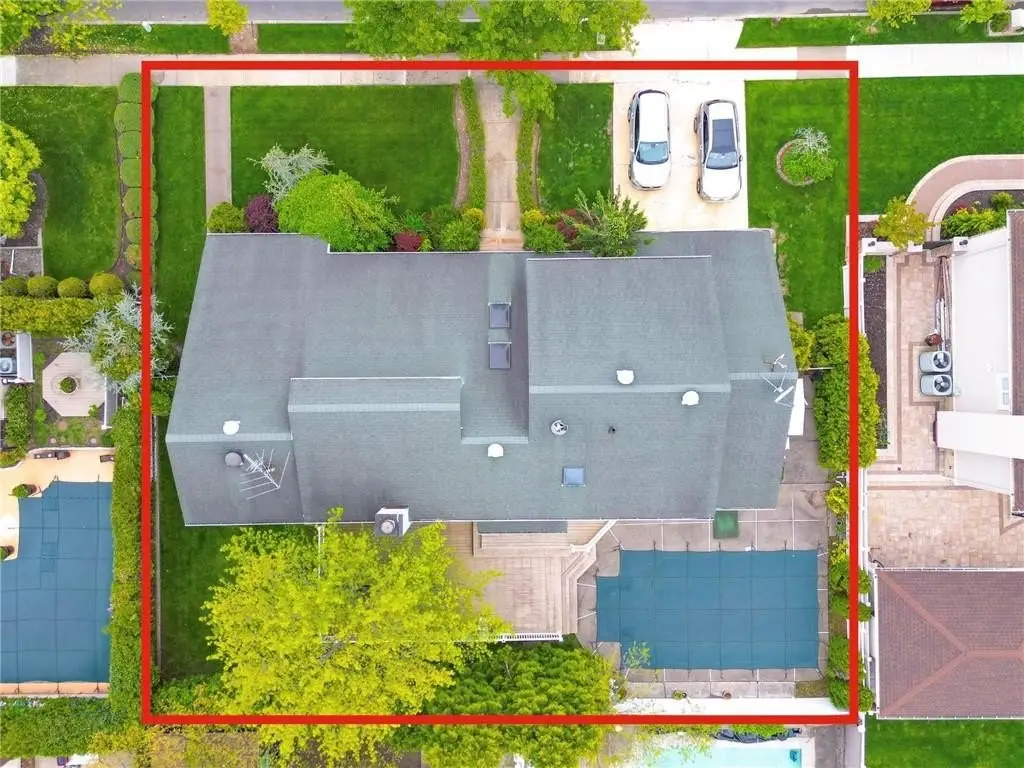
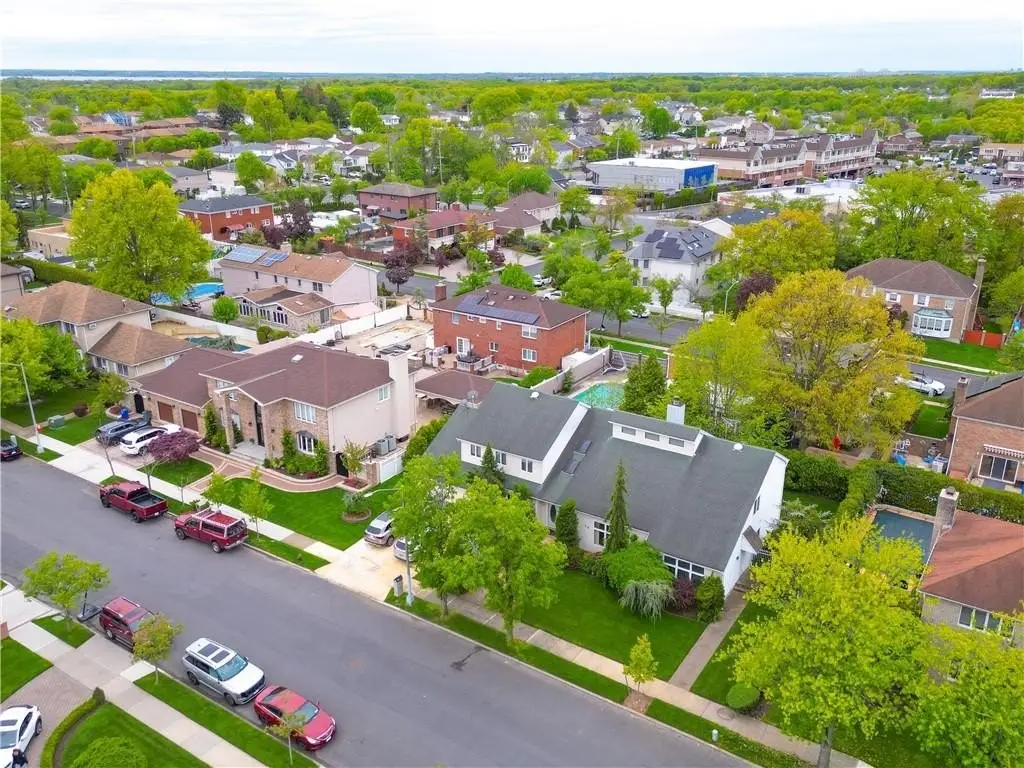
- Oversized 10,070 sq ft lot with approximately 5,035 sq ft of interior space.
- Flexible layout: Originally designed as a two‑family, currently used as one, easily convertible back.
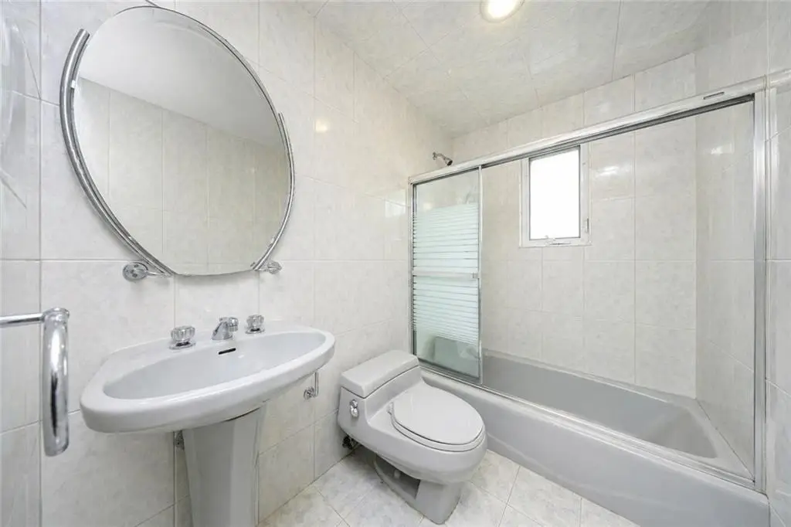
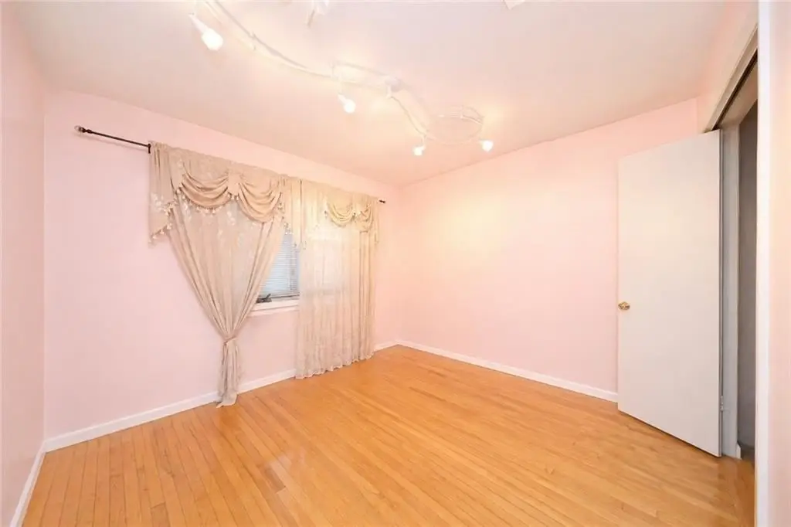
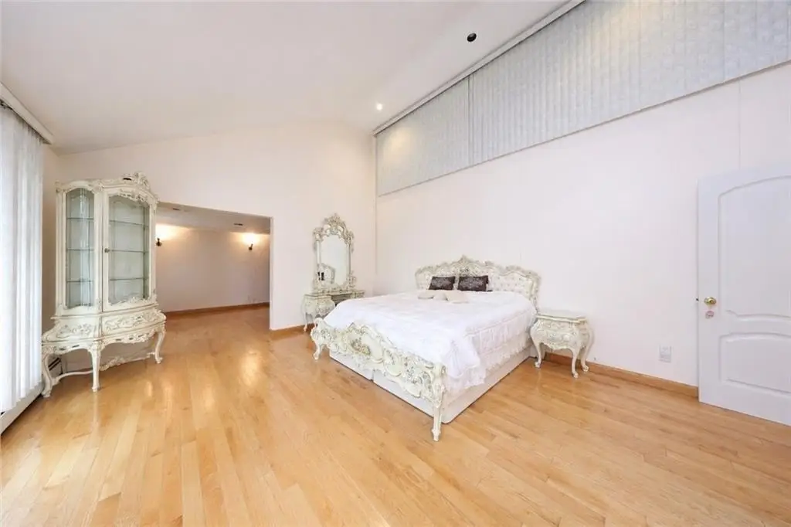
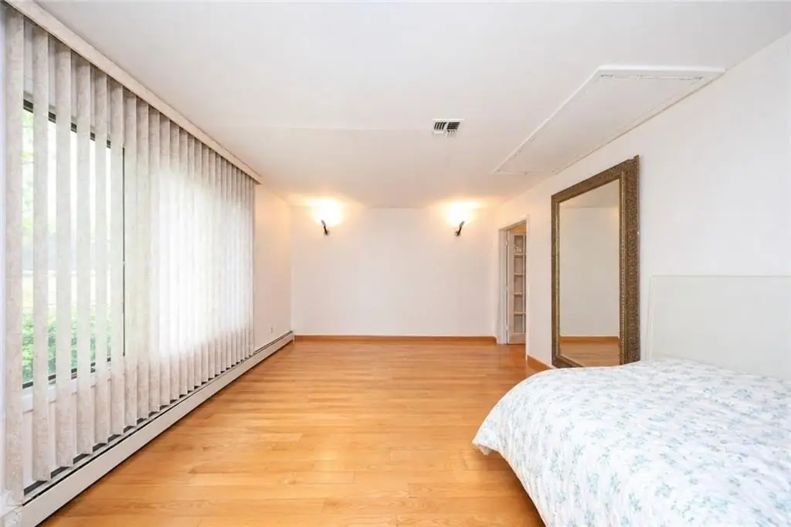
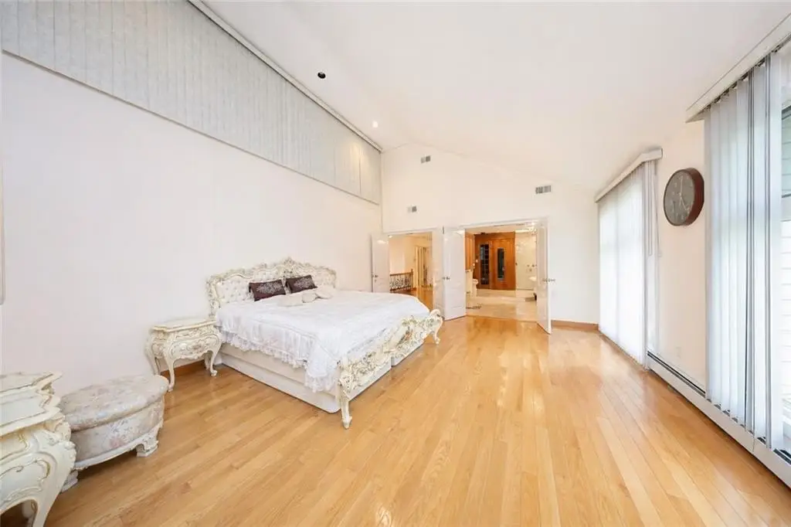
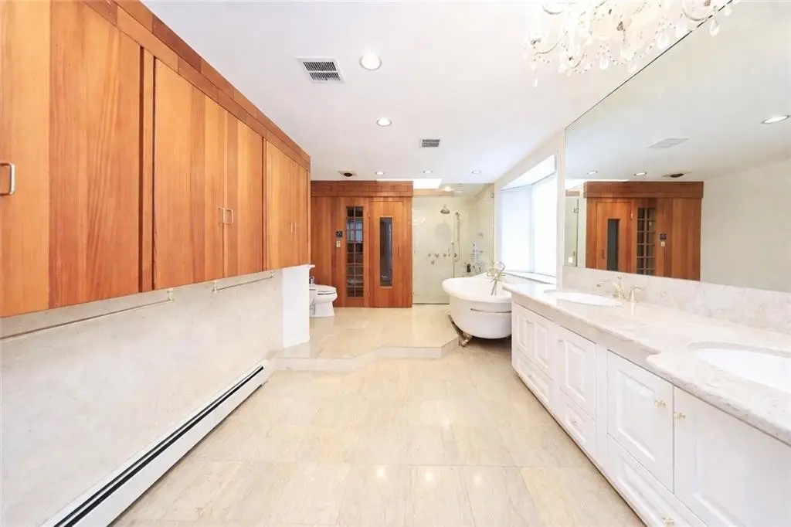
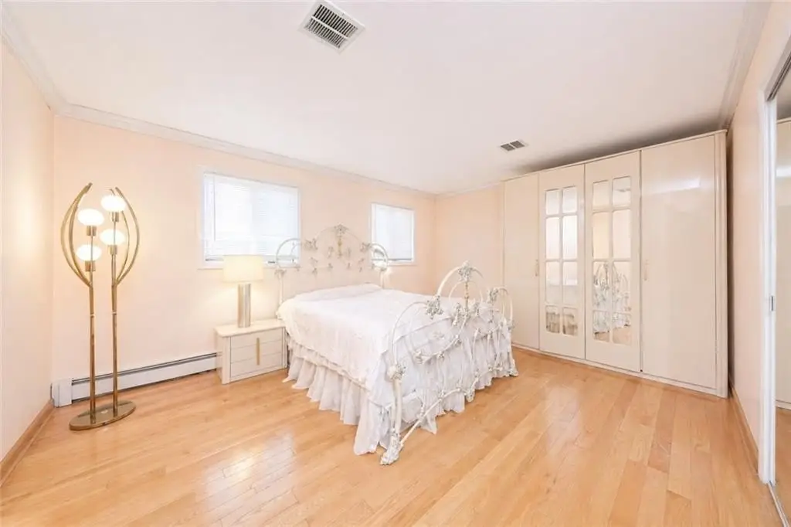
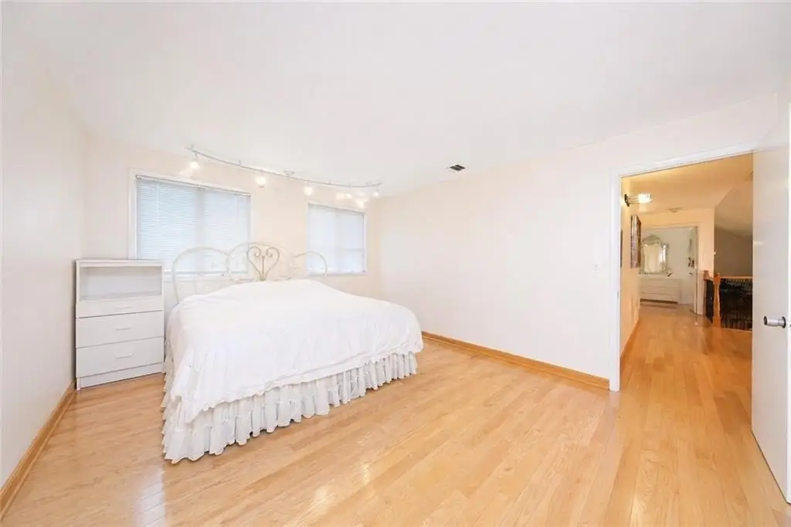
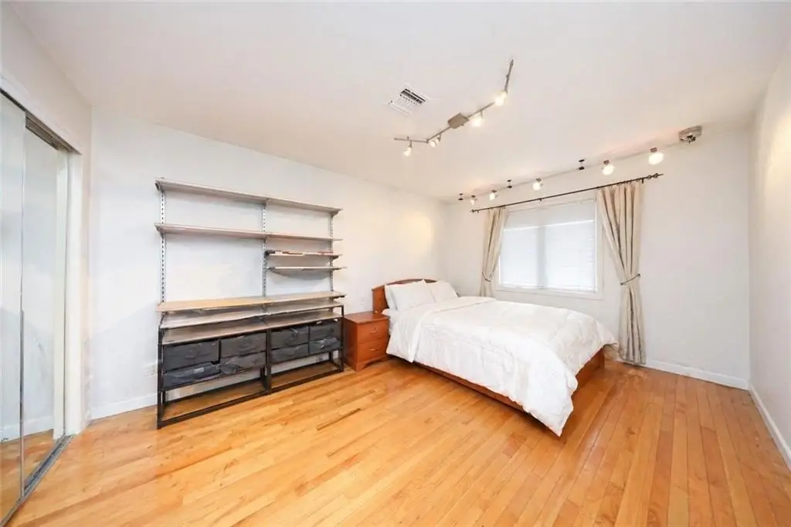
- Enjoy 5 bedrooms and 5 bathrooms, including a spacious primary suite with sitting area and walk‑in closets.
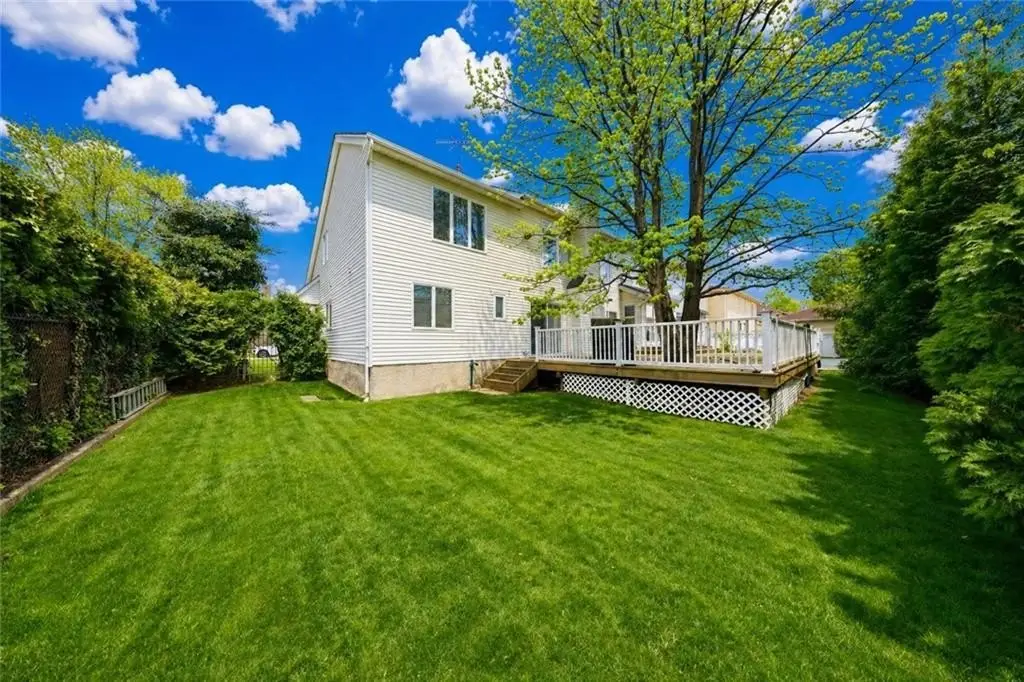
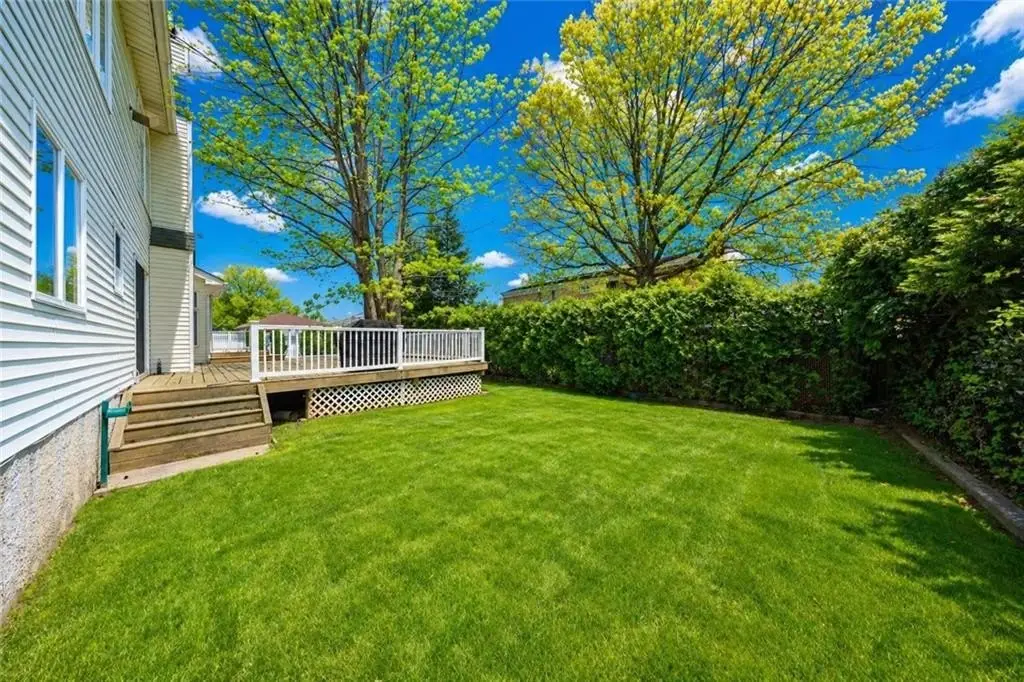
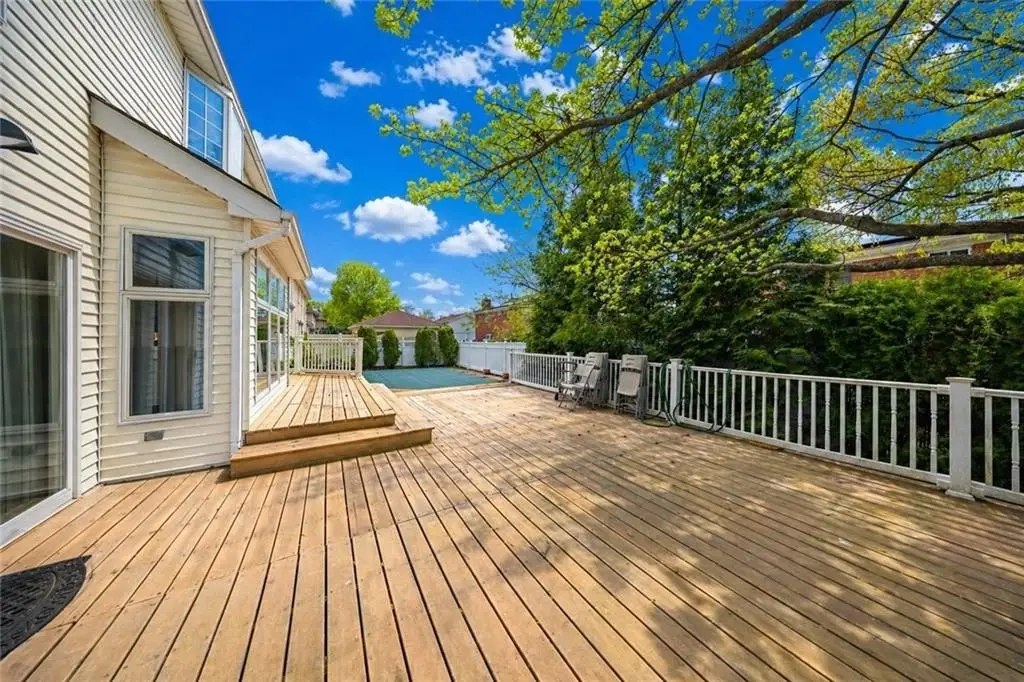
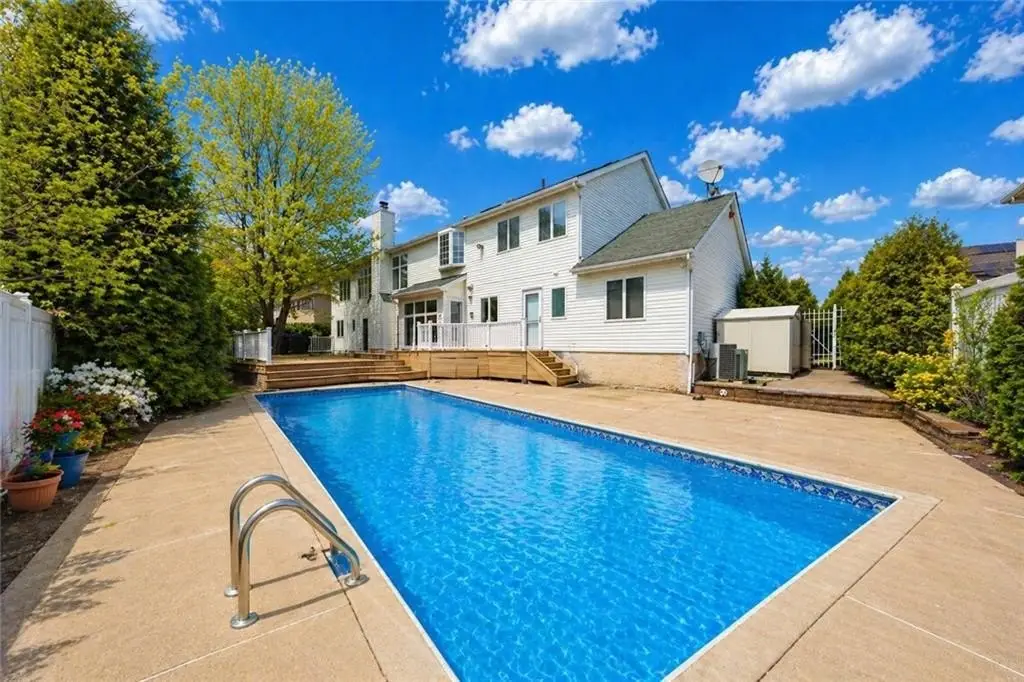
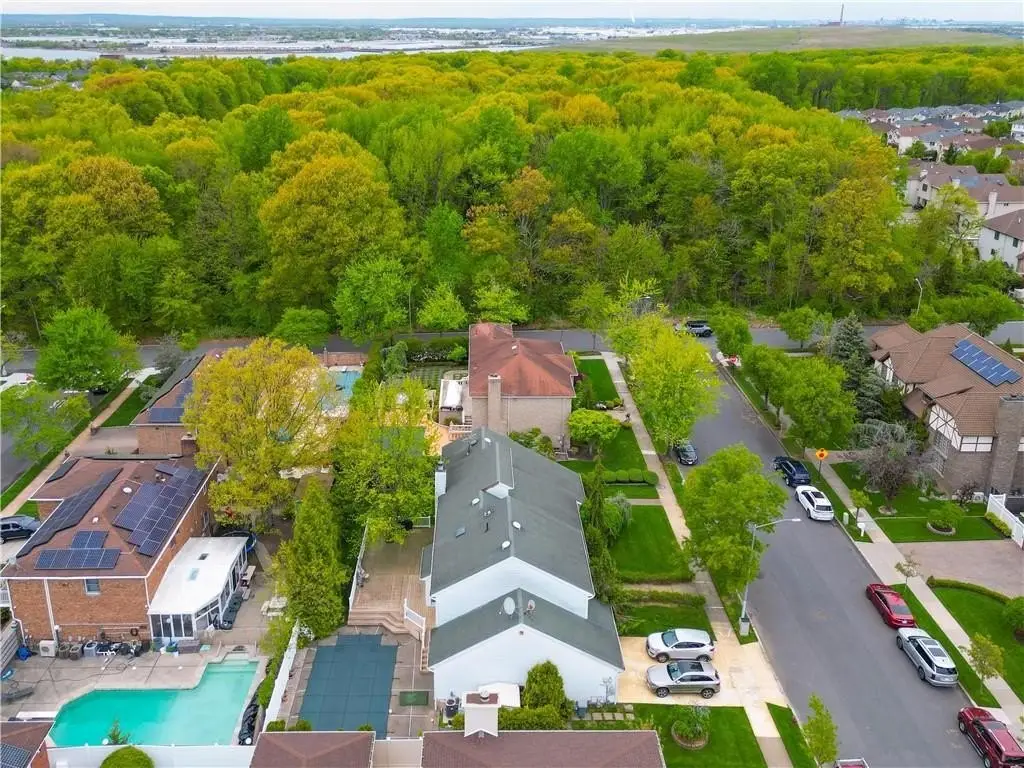
- Private backyard with in‑ground pool and ample outdoor space.
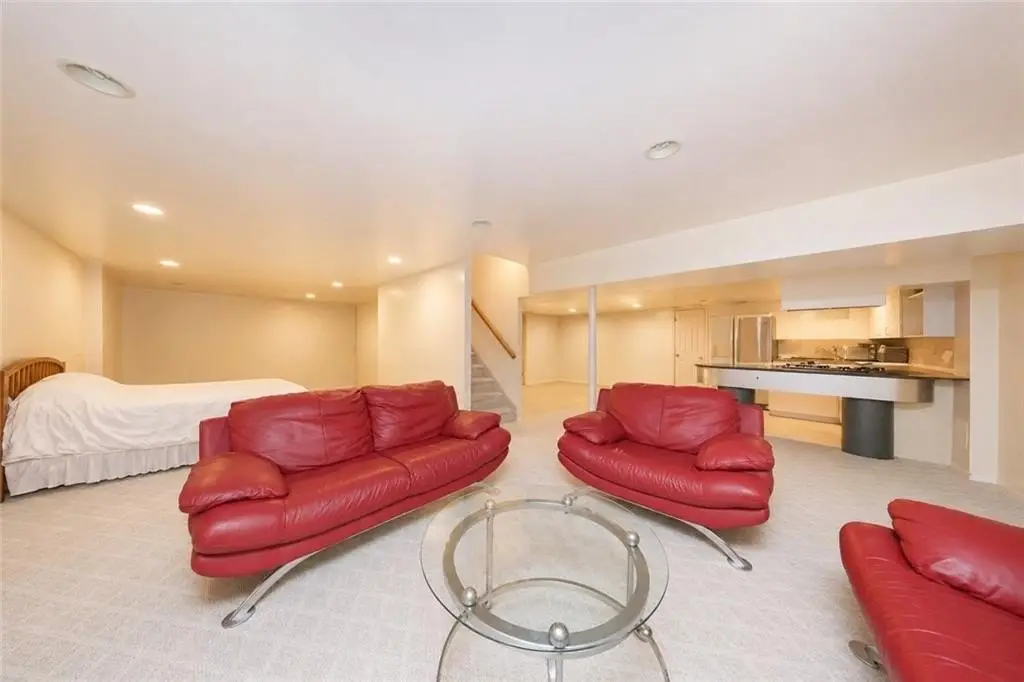
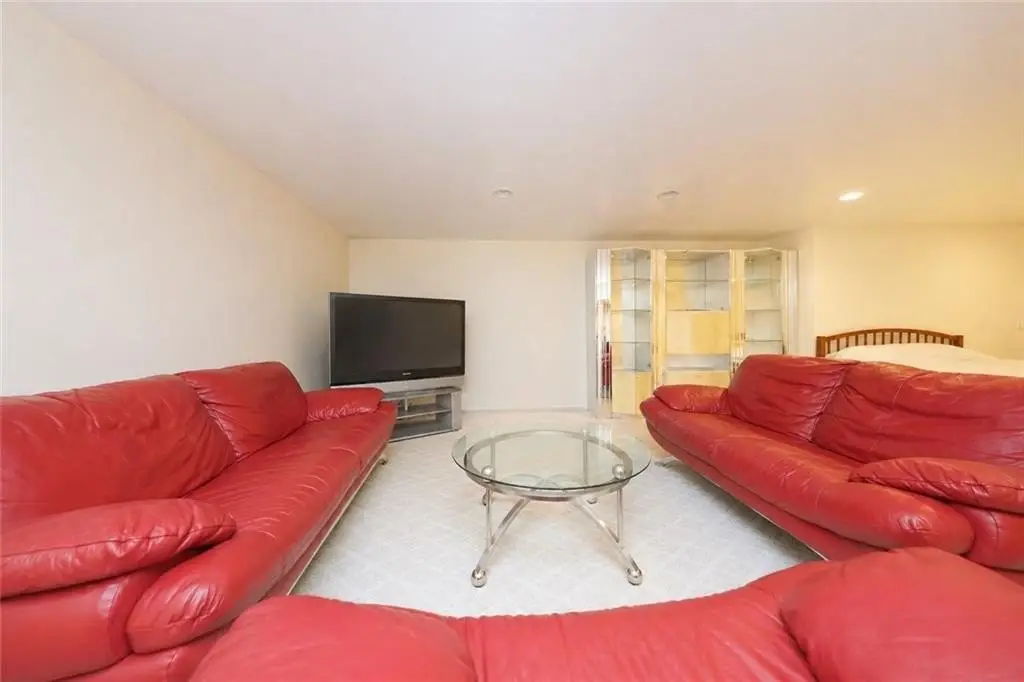
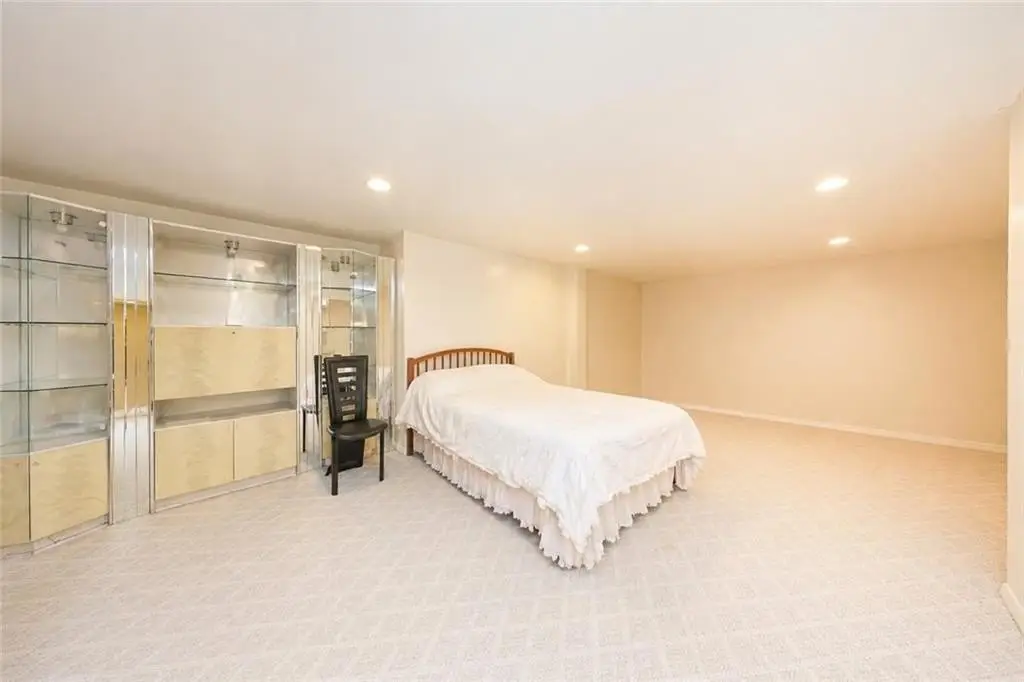
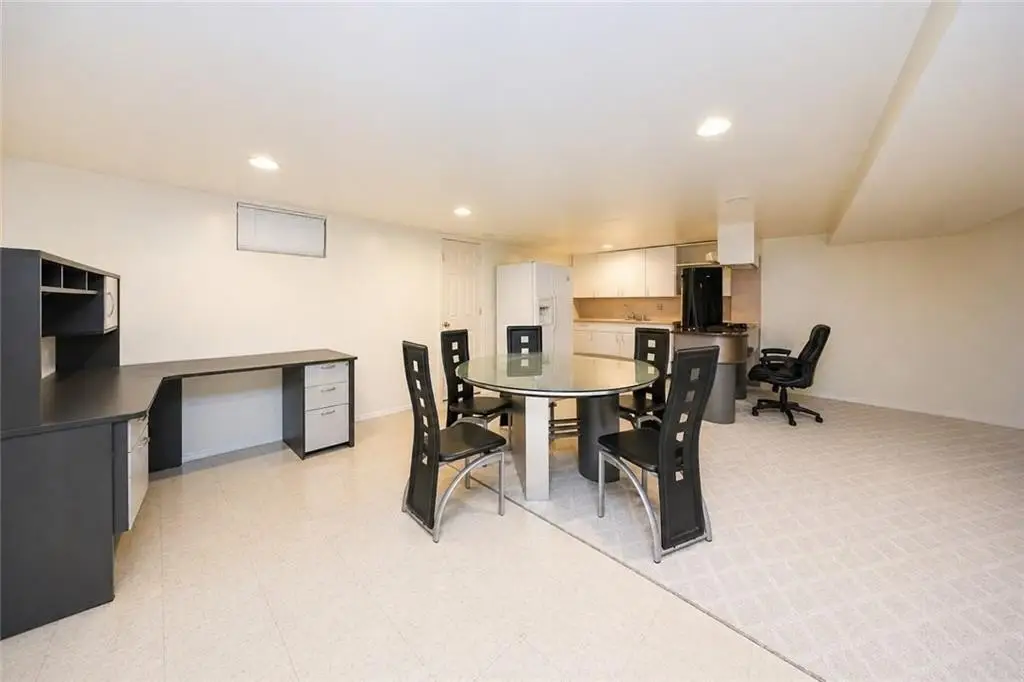
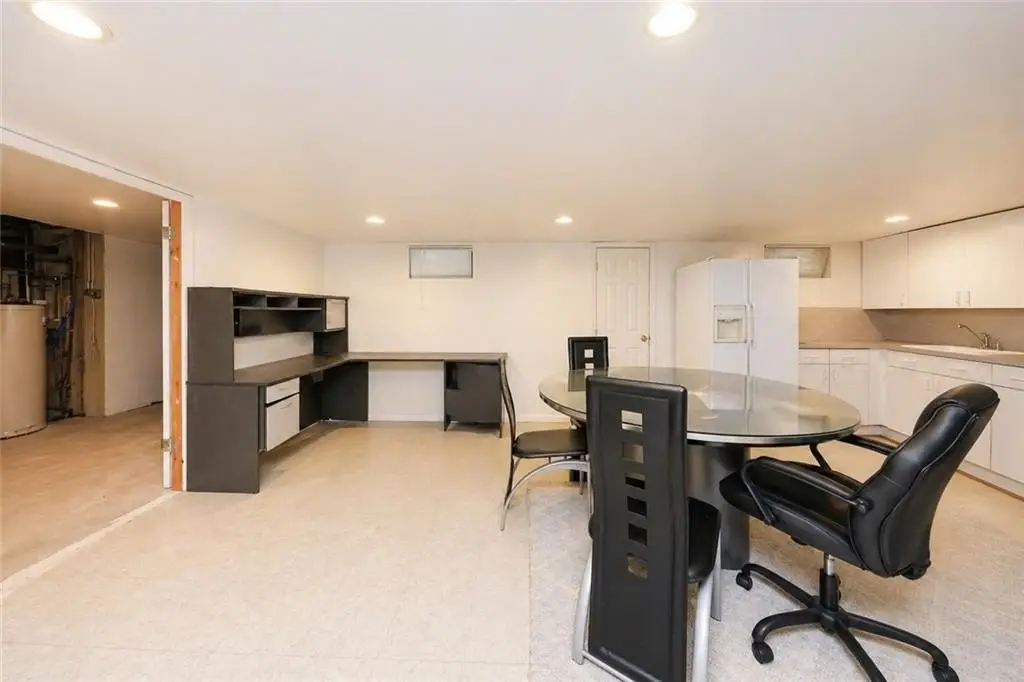
- Finished lower level with large recreation/living area.
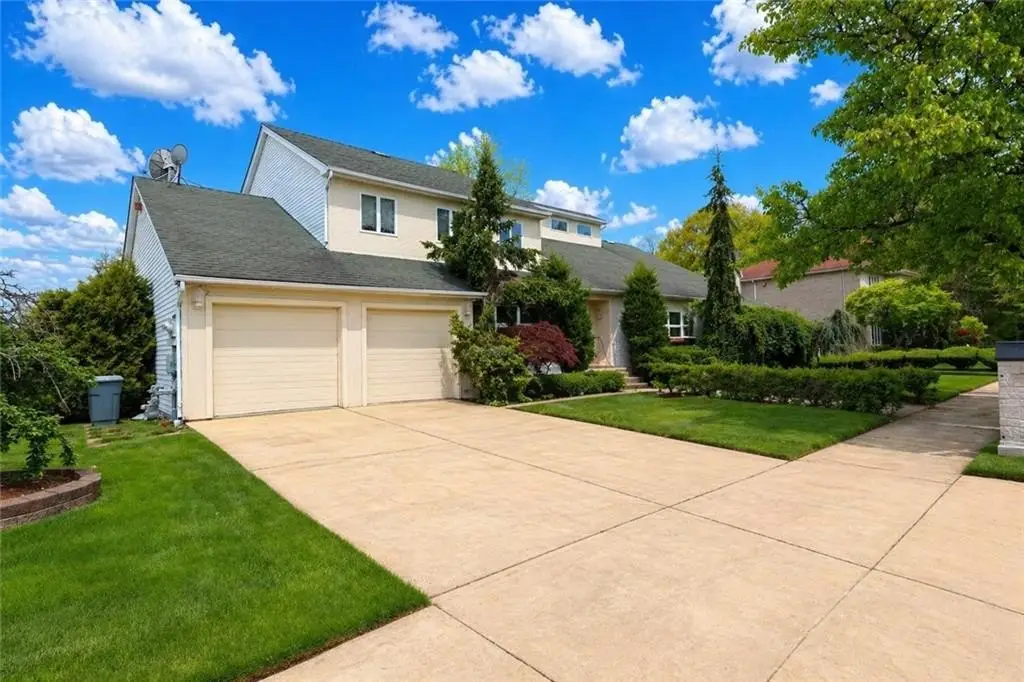
- Built‑in 2‑car garage and private driveway.
Overview
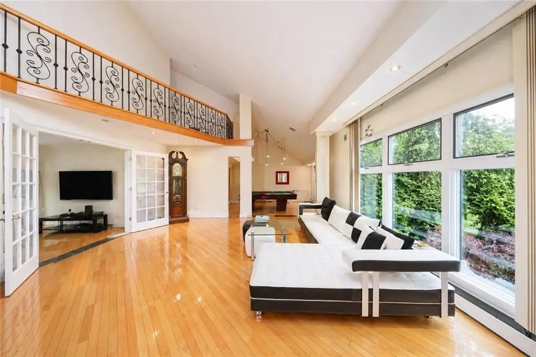
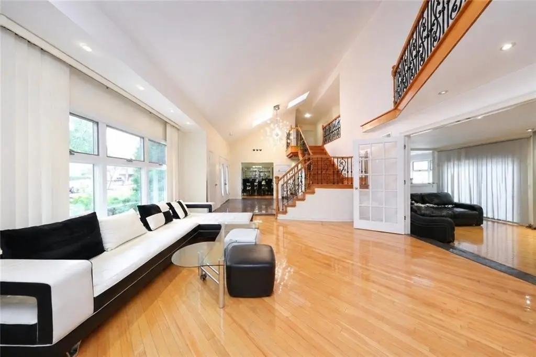
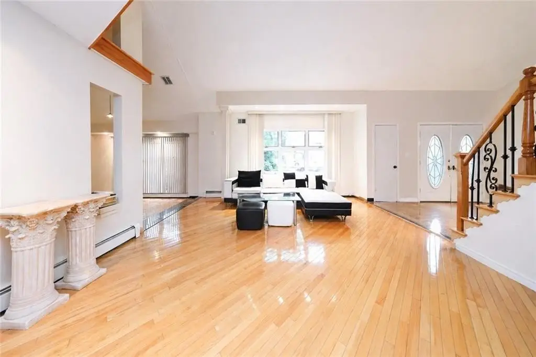
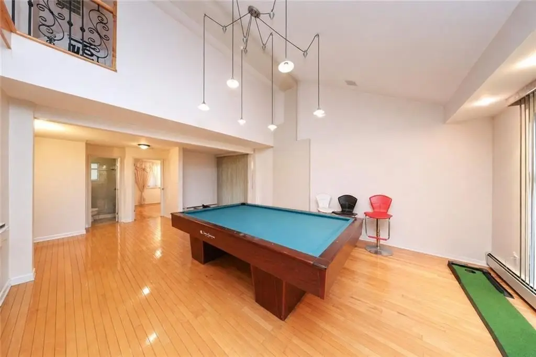
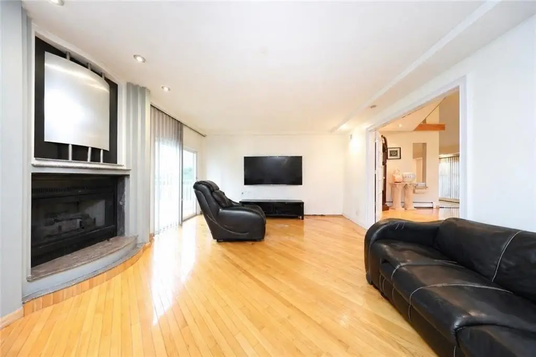
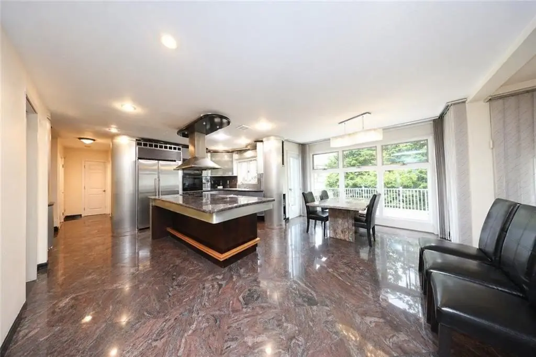
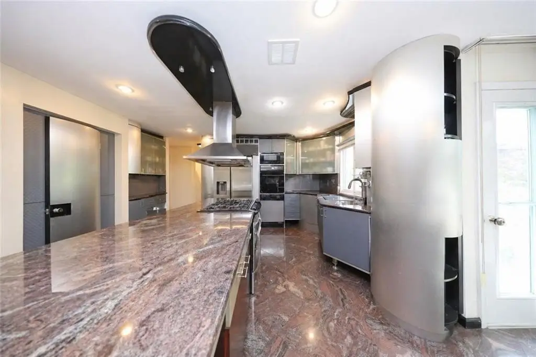
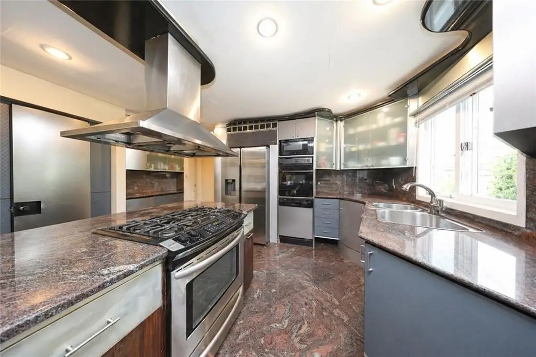
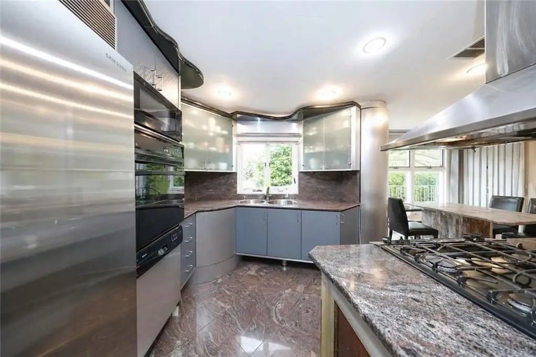
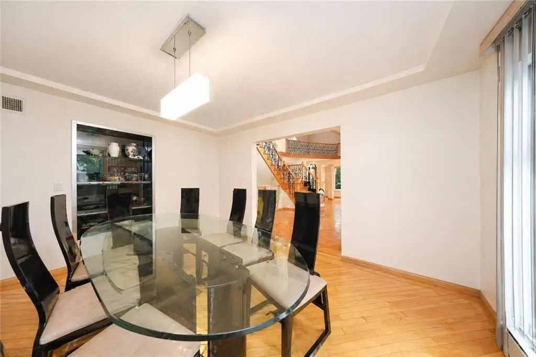
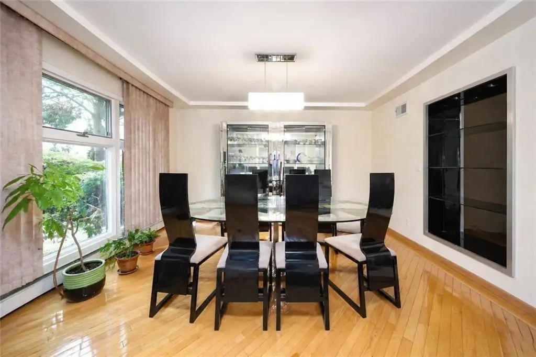
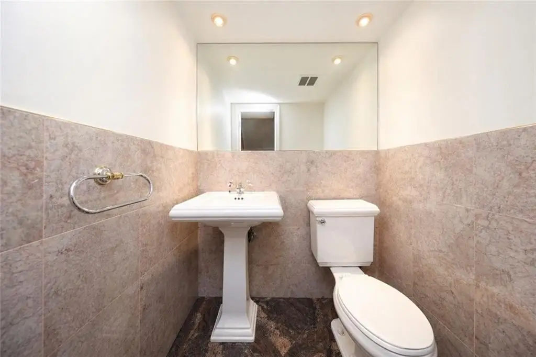
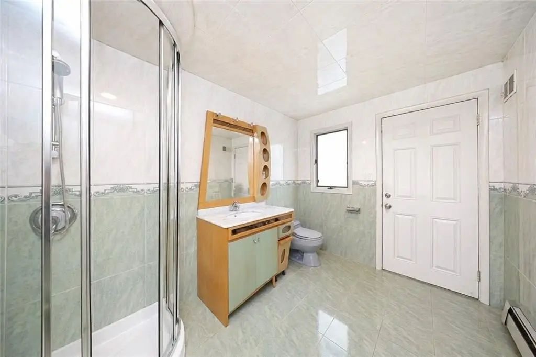
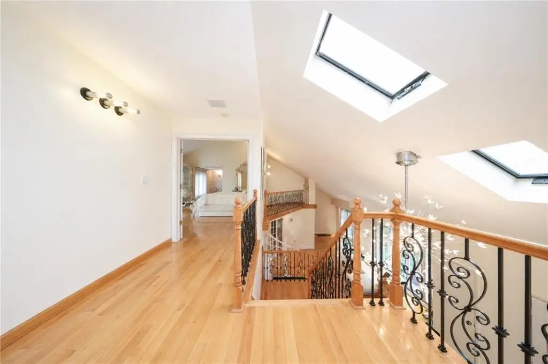
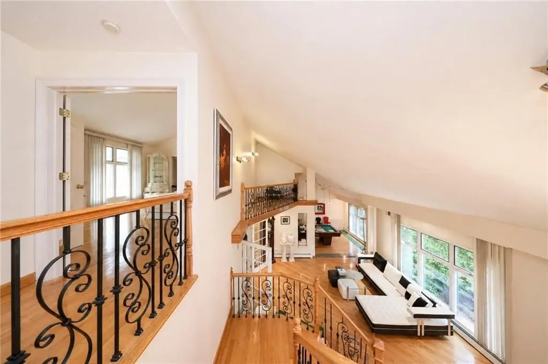
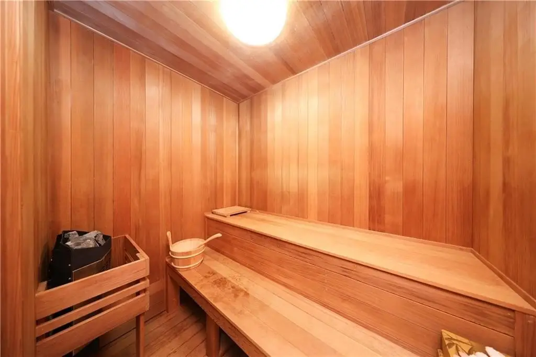
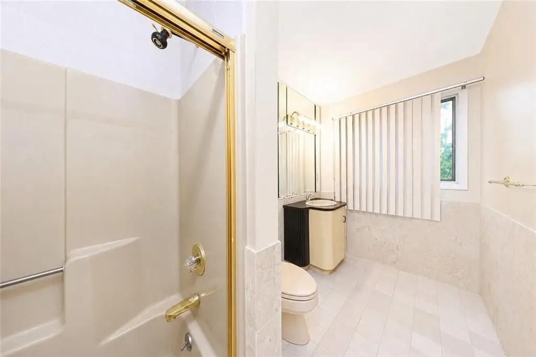
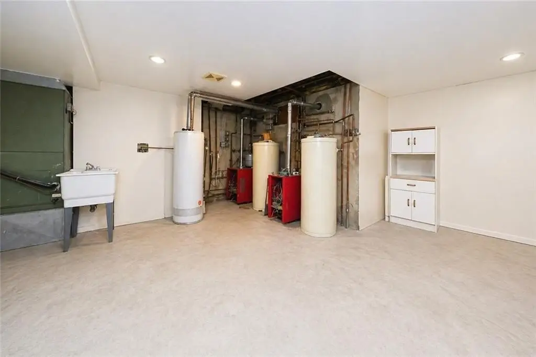
This expansive residence, originally designed as a two-family home and currently used as a one-family dwelling, offers the flexibility to be converted back. Situated on an oversized 10,070 square foot lot, approximately 106 feet by 95 feet, the home provides approximately 5,035 square feet of interior space. The property features 5 bedrooms and 5 bathrooms, along with a built-in 2-car garage and private driveway. The main level includes a living room, dining room, family room, recreation room, kitchen, and multiple bedrooms. The second level features a spacious primary suite with a sitting area and walk-in closets, along with additional bedrooms and a bath. The finished lower level includes a recreation/living area and utility room. Additional highlights include 3-zone heating, 3-zone A/C, hardwood floors throughout, and a private backyard with an in-ground pool and ample outdoor space.
Financial Insights
Value Estimation Calculated for Multifamily LT 5
Conservative
$1.39M
NOI $125,211 @ 9.00% cap · cautious / downside scenario
Moderate
$1.79M
NOI $125,211 @ 7.00% cap · market / base-case scenario
Aggressive
$2.50M
NOI $125,211 @ 5.00% cap · optimistic / upside scenario
NOI & Cap Rate Calculator
NOI Build-Up
- Vacancy
- income lost from leasable area expected to sit empty during the year — subtracted from gross rent.
- EGI (Effective Gross Income)
- gross rent minus vacancy losses — the realistic income before paying operating costs.
- OpEx (Operating Expenses)
- recurring costs to operate the property (property tax, insurance, utilities, maintenance, management) — excludes financing and capital improvements.
- NOI (Net Operating Income)
- income a property generates after operating costs but before financing and taxes.
Calculated for Multifamily LT 5
| Component | $ | $/SF |
|---|---|---|
| Gross rent | $187.3k | $37.20 |
| − Vacancy | −$8.4k | −$1.67 |
| EGI | $178.9k | $35.53 |
| − OpEx | −$53.7k | −$10.66 |
| NOI | $125.2k | $24.87 |
5,035 SF · lease $37.20/SF/yr · vacancy 4.50% · expense 30.00%
Alternative Use Scenarios
Best Use
Multifamily LT 5
$1.79M
$1.57M – $2.09M
NOI $125,211 @ 7.0% cap · market cap 8.35%
Second Best
Apartment 5plus
$1.60M
$1.40M – $1.86M
NOI $111,656 @ 7.0% cap · market cap 7.45%
Theoretical Best
Office A
$2.40M
$2.10M – $2.80M
NOI $168,170 @ 7.0% cap · market cap 11.22%
Zoning and permitted uses should be independently verified with local authorities.
Property Profile
Location Intelligence
Current Use by Public Records
Single family properties
Location Insight
- Map
- Local Demand
- City
- Staten Island
- County
- Richmond
- State
- New York
- Longitude
- -74.204299
- Latitude
- 40.543437
Nearby Similar for Sale



FAQs
What type of property is this?
Single family property - Expansive residence on oversized lot with in-ground pool.
Where is this single family property located?
The property is located at 16 Gilroy Street Staten Island, NY.
What is the asking price?
The asking price for this property is $1,499,000.
What are key features of this property?
This property features: Oversized 10,070 sq ft lot with approximately 5,035 sq ft of interior space.; Flexible layout: Originally designed as a two‑family, currently used as one, easily convertible back.; Enjoy **5 bedrooms and 5 bathrooms**, including a **spacious primary suite with sitting area and walk‑in closets**.






