Updated Storefront with
For Sale
$435,000
159 N Main Street, Martinsville, IN 46151
Commercial Sale, Martinsville, IN
Property SizeContact for details
Lot Size0.14 Acres
Days on Market503
Property Features for 159 N Main Street
General Information
Property type
Residential
Property subtype
Retail
Zoning
Commercial
Parking features
Assigned, Garage, Alley, Guest, Open
Elementary school
Charles L Smith Fine Arts Academy
Middle school
John R. Wooden Middle School
High school
Martinsville High School
Elementary school district
MSD Martinsville Schools
Middle school district
MSD Martinsville Schools
High school district
MSD Martinsville Schools
Directions
GPS Friendly
Subdivision
5512 - Morgan - Washington
Standard status
Active
APN
550933462005000021
Lot size
0.14 Acres
Taxes and HOA fees
Tax Year
2024
Tax Description
Lot 6 Blk 19 Orig Plat 44 Ft S Side
Legal Description
Lot 6 Blk 19 Orig Plat 44 Ft S Side
Amenities
public parking
alley access
Building Details
Year built
1873
Listing Agency:
Keller Williams Indy Metro Partners · Keller Williams Realty
(765) 342-5500
Listed By:
Michelle Chandler · License #RB14035890
(317) 882-5900
Added: Apr 21, 2025
Changed: Sep 1
Last Checked: Sep 5 at 10:06PM
MLS# 22033819
Copyright © 2026 Broker Listing Cooperative®. All rights reserved. All information provided by the listing agent/broker is deemed reliable but is not guaranteed and should be independently verified.
Investment Insights
Based on property information with market context.
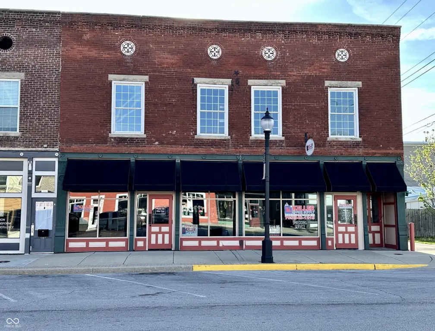
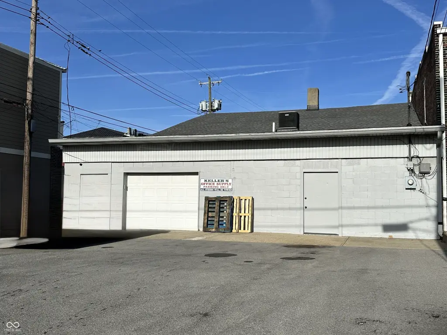
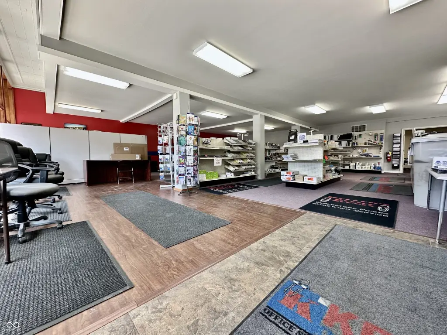
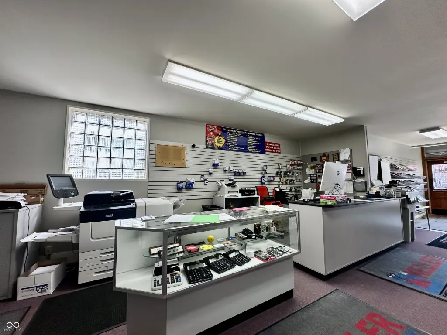
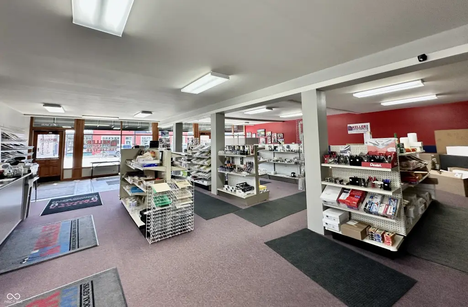
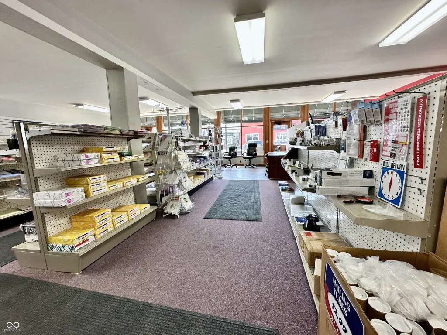
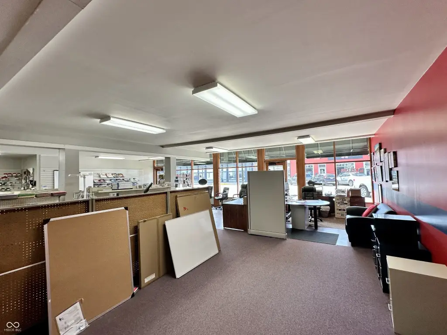
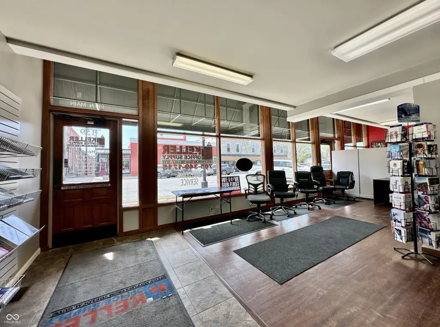
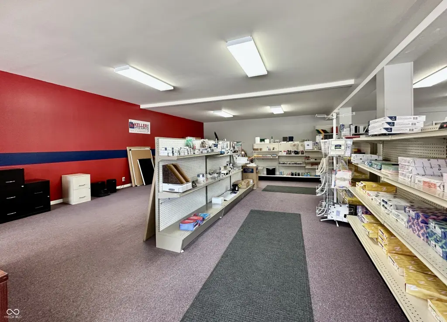
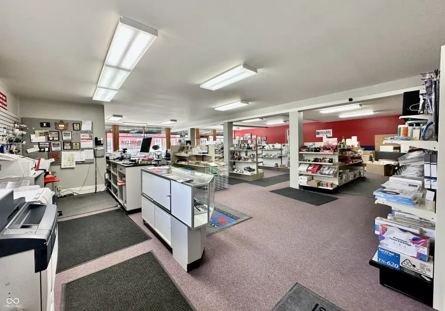
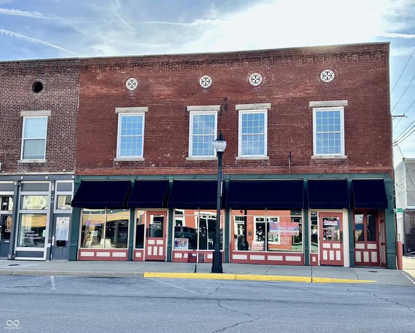
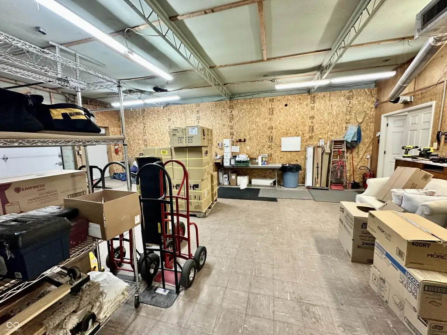
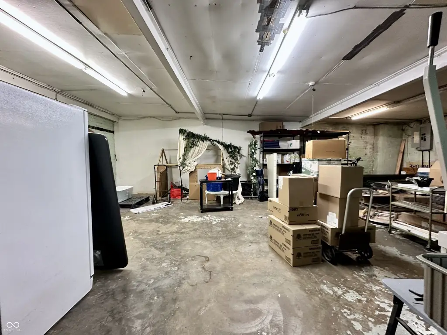
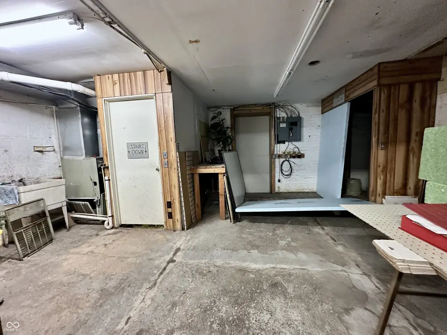
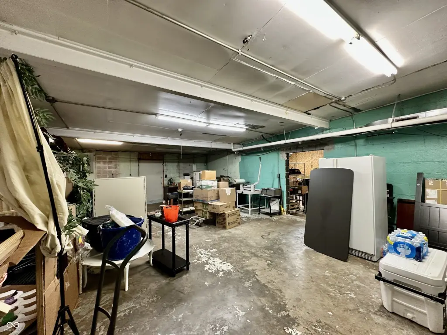
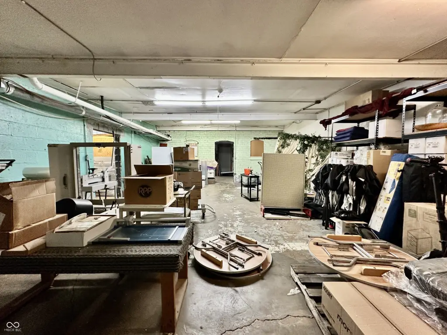
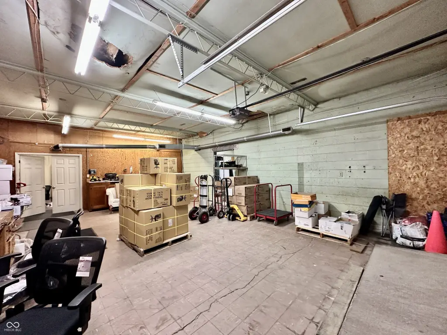
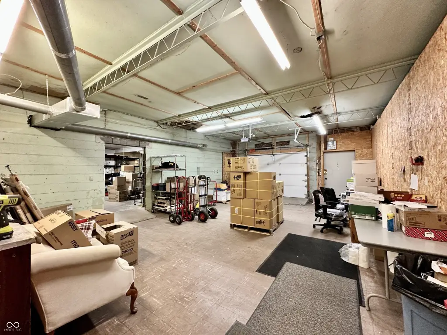
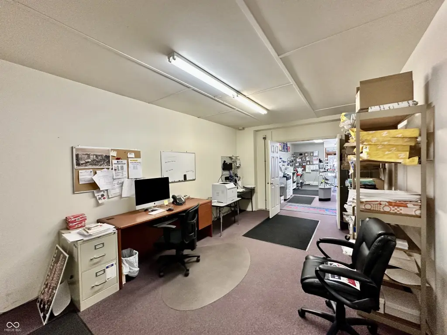
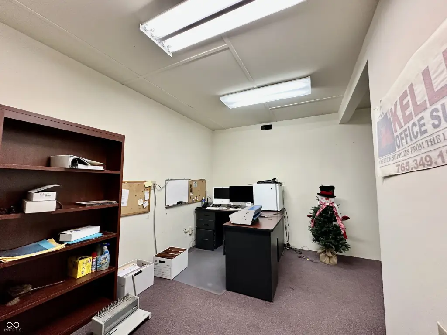
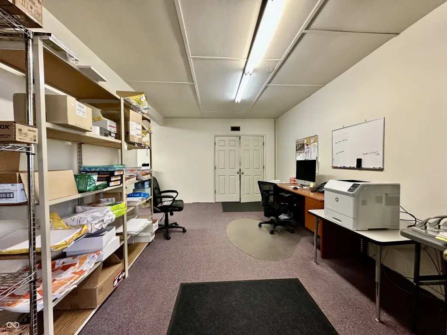
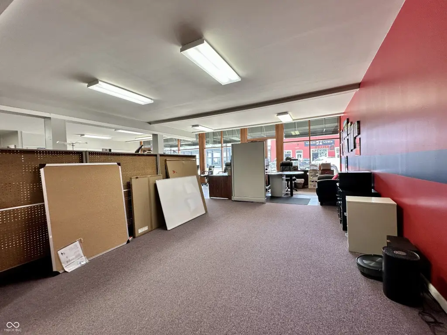
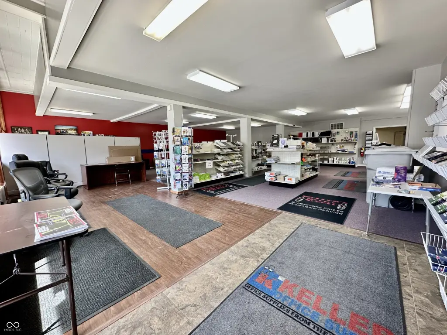
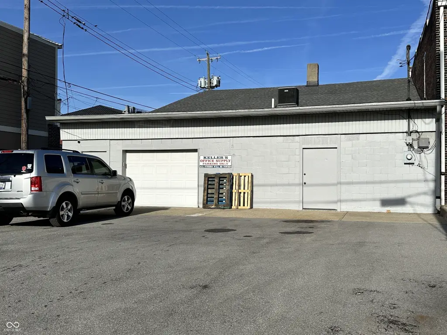
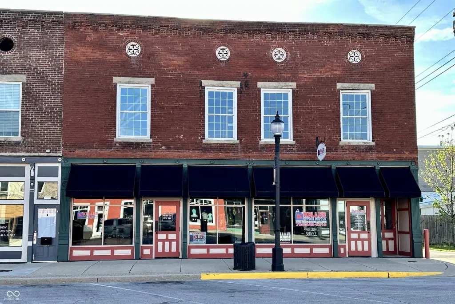
This commercial storefront dates to 1873 and combines an updated interior with multiple functional areas. The main retail floor measures 42' x 42' and receives natural light through large front windows that were recently replaced. Two additional rooms serve as office or stockroom space, while a 30' x 21' garage provides secure storage or delivery access from the alley and can accommodate a delivery van.
An independent entrance leads to an open upper level currently used for storage. The space could be adapted for apartments, studio use, or additional offices. The property is zoned Commercial and sits on the north side of Main Street in downtown Martinsville, with public parking available nearby. Restaurants, boutiques, a historic theater, an outdoor amphitheater, and other downtown businesses are located within the surrounding area.
An independent entrance leads to an open upper level currently used for storage. The space could be adapted for apartments, studio use, or additional offices. The property is zoned Commercial and sits on the north side of Main Street in downtown Martinsville, with public parking available nearby. Restaurants, boutiques, a historic theater, an outdoor amphitheater, and other downtown businesses are located within the surrounding area.
Key Highlights
- 42' x 42' retail area with recently replaced front windows
- 30' x 21' garage with alley access and room for a delivery van
- Two office or stockroom spaces at the rear
Property Analytics
Property Profile
Current Use
Location Intelligence
Trade Area within ½ mile
567
Businesses Nearby
34k
Monthly Visits Nearby
Under-served
Demand for This Use
Explore this area
Business Placement
Foot Traffic Nearby
Shops & Services 93%
Dining 7%
Circle K
Shops & Services
8,586 visits/mo
0.3 miles
Family Dollar
Shops & Services
5,486 visits/mo
0.1 miles
Sunoco
Shops & Services
5,470 visits/mo
0.2 miles
Marathon
Shops & Services
4,201 visits/mo
0.3 miles
KeyBank
Shops & Services
3,062 visits/mo
0.1 miles
Demographics for 46151, IN
32,335
Population
13,366
Households
2.4
Avg Household Size
44
Median Age
20%
College-Educated
89%
High-School Grad
203.6 sq mi
ZIP Area
159
Density / Sq Mi
$77,724
Median Household Income
$45,426
Median Earnings
$978
Median Rent
$219,400
Median Home Value
Market
Vacancy Rate% for Retail in Midwest region

Questions? Ask Rey
Realmo’s AI knows this listing — price, zoning, demand, history. Ask anything.





Frequently Asked Questions
What type of property is this?
Storefront property - Commercial zoning, alley access, and a separate upper-level open area provide flexible space for business operations.
Where is this storefront property located?
The property is located at 159 N Main Street Martinsville, IN.
What is the asking price?
The asking price for this property is $435,000.
What are key features of this property?
This property features: 42' x 42' retail area with recently replaced front windows; 30' x 21' garage with alley access and room for a delivery van; Two office or stockroom spaces at the rear



