Renovated Two-Unit
For Sale
$239,900
1583 Hurlbut Street, Detroit, MI 48214
Multifamily, 2 Story, Detroit, MI
Property Size2,556 SF
Lot Size0.09 Acres
Price / SF$93.86
Days on Market61
Property Features for 1583 Hurlbut Street
General Information
Property type
Residential Multi Family
Property subtype
Other
Zoning
Multi-Family
Bedrooms
9
Bathrooms
2
Full bathrooms
2
Rooms
Bedroom 3, Bedroom 6, Bathroom 1, Bedroom 8, Bedroom 7, Bedroom 9, Bedroom 1, Bathroom 2, Bedroom 5, Bedroom 2, Bedroom 4, Basement
Interior features
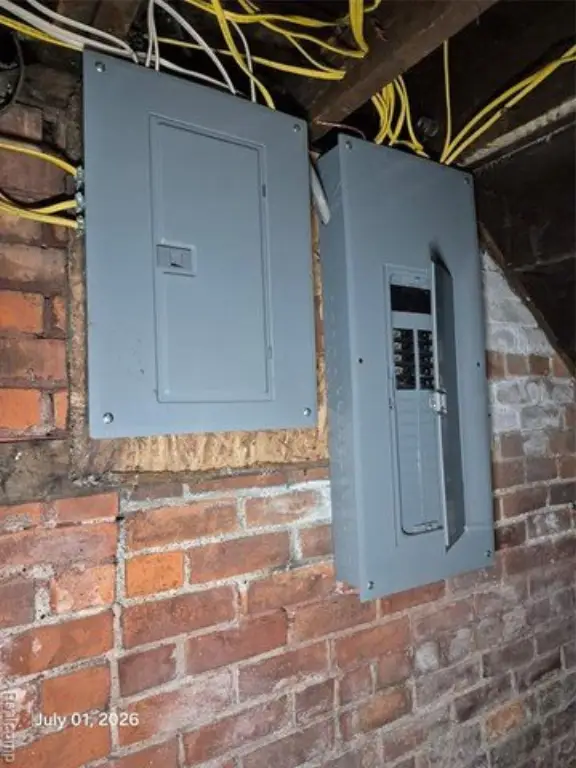
Smoke Alarm, Cable Available, Carbon Monoxide Alarm(s), Circuit Breakers
Subdivision
WATERWORKS (PLATS)
Elementary school district
Detroit
Middle school district
Detroit
High school district
Detroit
Directions
North off E Jefferson 2 blocks & 3 blocks east of McClellan Ave.
Standard status
Active
APN
W19I004875s
Size
2,556 SF
Lot size
0.09 Acres
Taxes and HOA fees
Tax Description
W HURLBUT N 33 FT 178 WATERWORKS SUB L9 P91 PLATS, W C R 19/33 33 X 115
Tax Annual Amount
5211
Legal Description
W HURLBUT N 33 FT 178 WATERWORKS SUB L9 P91 PLATS, W C R 19/33 33 X 115
Utilities
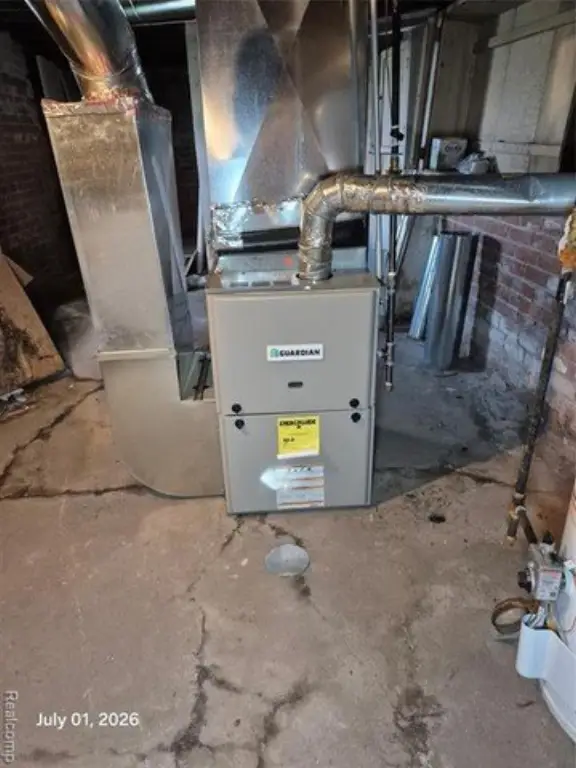
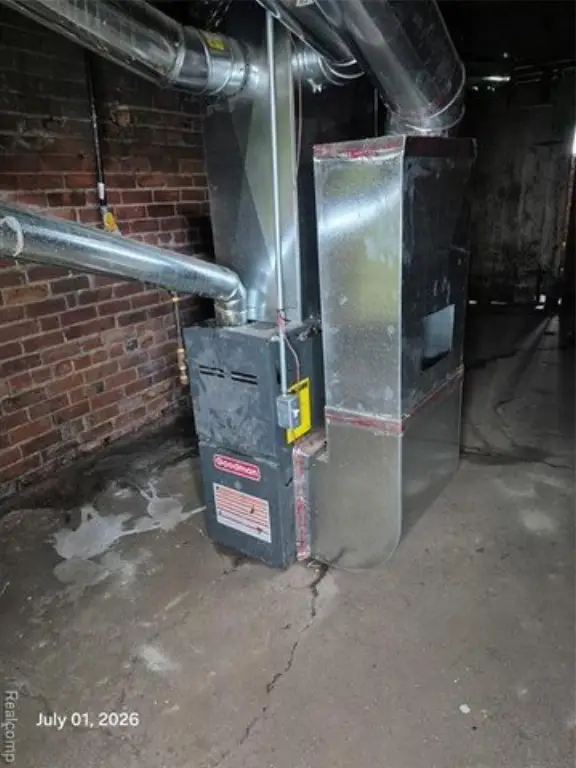
Heating system
Forced Air
Water source
Public
Building Details
Year built
1907
Floors in Building
2
Number of units
22
Building materials
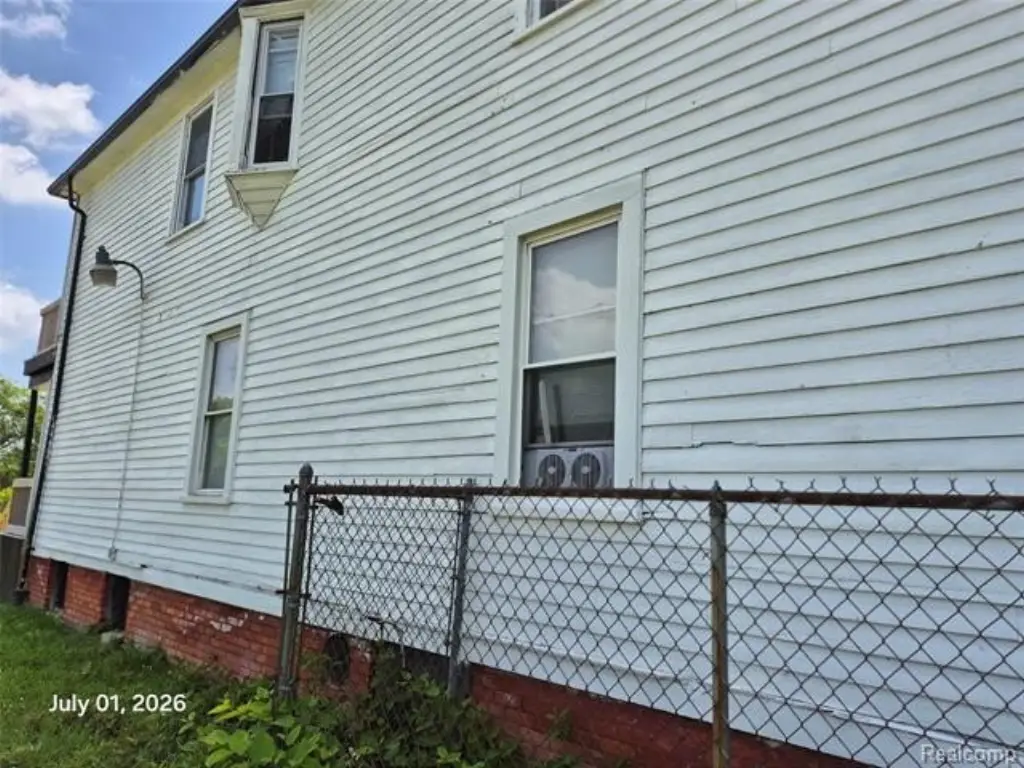
Vinyl
Roof type
Asphalt
Architectural style
Other
Listing Agency:
Fresh Start Homes
(248) 413-5201
Listed By:
Richard K Rosen
(248) 385-2328
Added: Jul 6
Changed: Aug 19
Last Checked: Sep 4 at 2:06AM
MLS# 20261050840
Copyright © 2026 Realcomp Limited II. All rights reserved. All information provided by the listing agent/broker is deemed reliable but is not guaranteed and should be independently verified.
Investment Insights
Based on property information with market context.
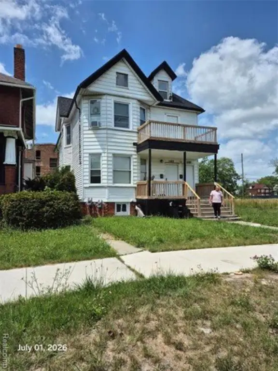
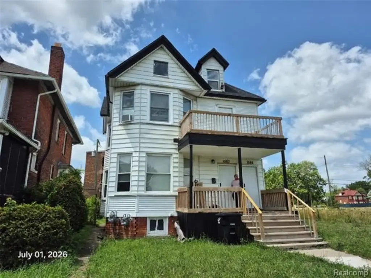
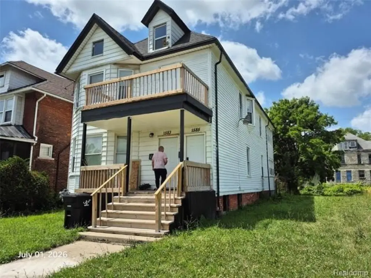
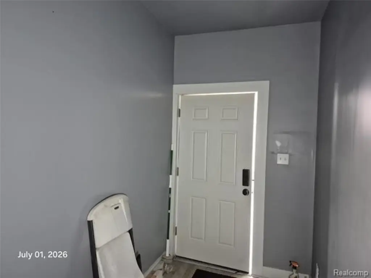
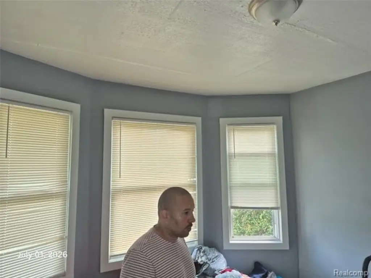
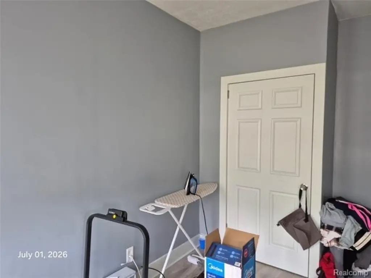
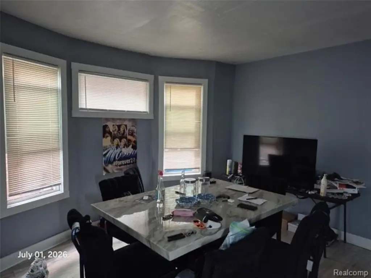
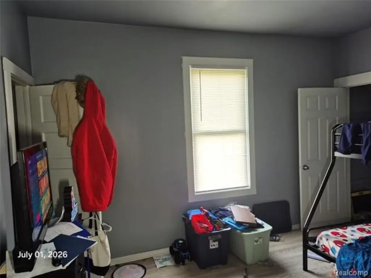
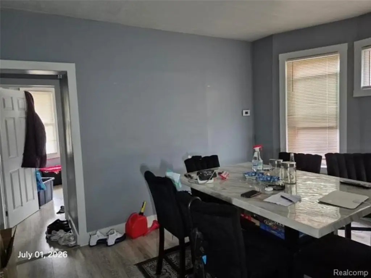
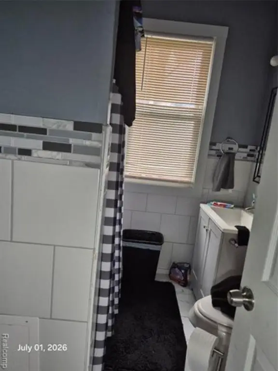
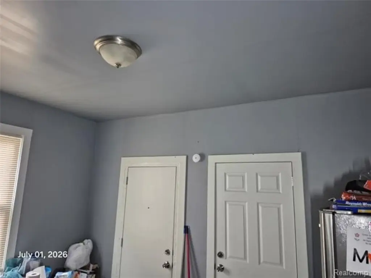
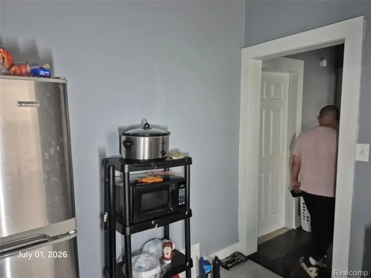
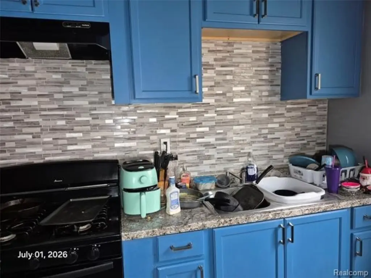
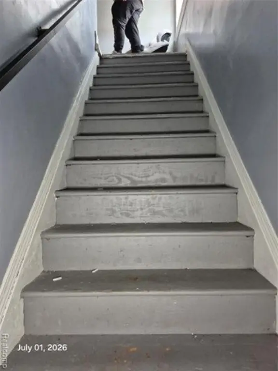
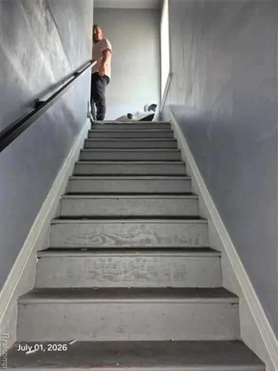
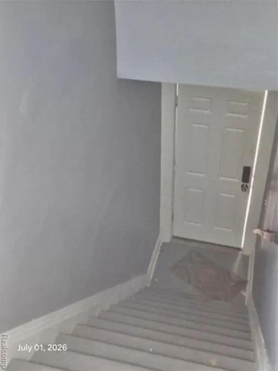
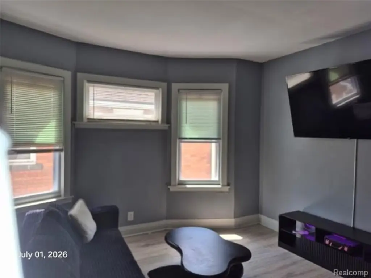
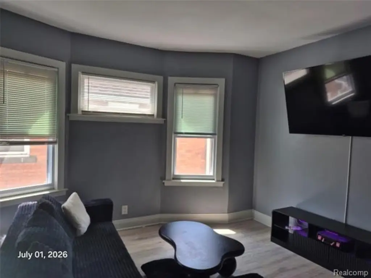
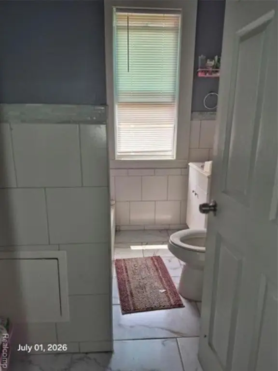
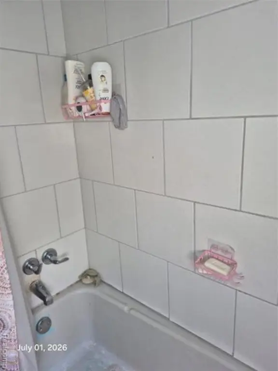
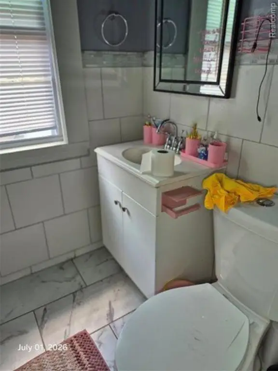
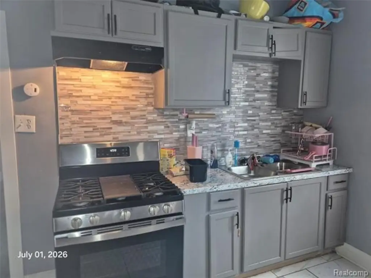
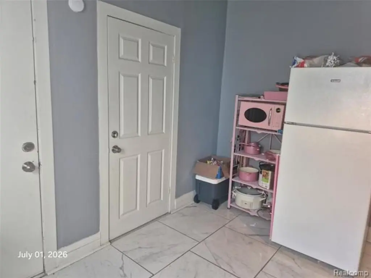
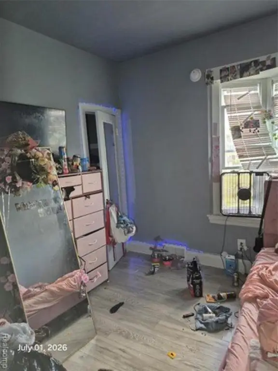
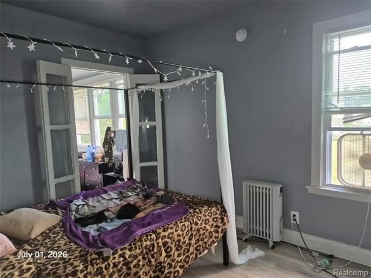
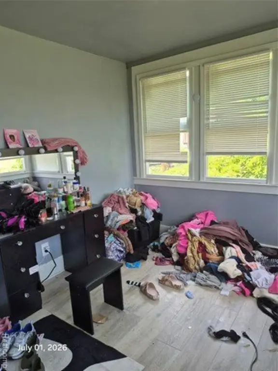
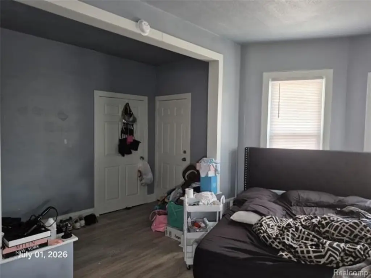
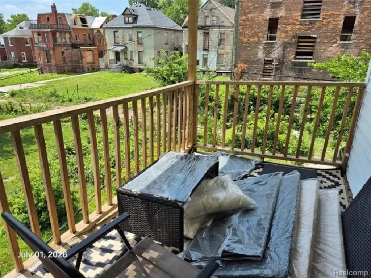
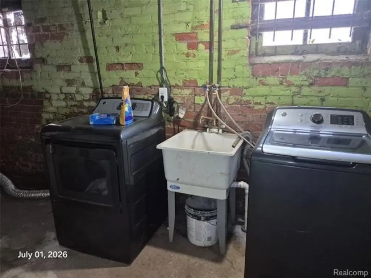
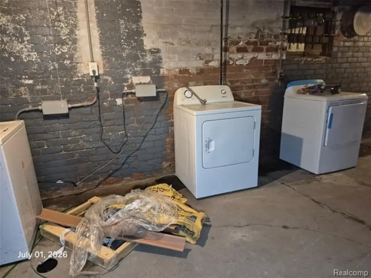
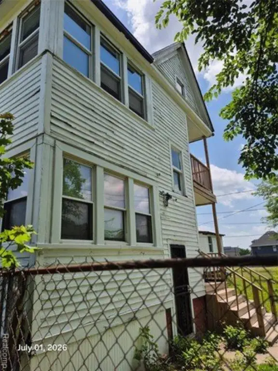
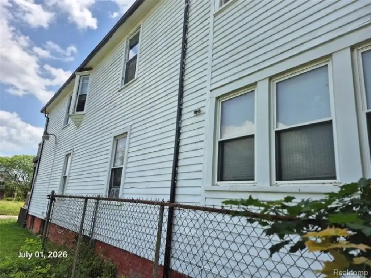
This two-story duplex contains 2,556 square feet and two three-bedroom units. The property underwent a complete interior and exterior renovation in 2024, including updated plumbing, electrical service panels, HVAC equipment, windows, roofing, vinyl siding, decking, and patios. Each unit has separate utilities, with tenants sharing the single water meter. A poured full basement adds approximately 1,045 square feet of supporting space.
Situated at 1583 Hurlbut Street in Detroit, the property occupies a 0.09-acre lot measuring 33 x 115 feet. It has paved road frontage, on-street parking, and access to public water, sewer, and cable service. Multi-Family zoning supports the duplex configuration, while the 1907 construction date and recent renovation provide a clear physical profile for review.
Situated at 1583 Hurlbut Street in Detroit, the property occupies a 0.09-acre lot measuring 33 x 115 feet. It has paved road frontage, on-street parking, and access to public water, sewer, and cable service. Multi-Family zoning supports the duplex configuration, while the 1907 construction date and recent renovation provide a clear physical profile for review.
Key Highlights
- Complete interior and exterior renovation completed in 2024
- Two 3‑bedroom units totaling 2,556 square feet
- Fully occupied with existing leases in place
Property Analytics
Property Profile
Current Use
Lease Details
2
Residential units
100%
Occupancy
Multi-tenant
Tenancy
Yes
Paved road access
Yes
Utilities to site
Location Intelligence
Trade Area within ½ mile
323
Businesses Nearby
Explore this area
Business Placement
Demographics for 48214, MI
18,959
Population
13,279
Households
1.4
Avg Household Size
44
Median Age
27%
College-Educated
84%
High-School Grad
5.1 sq mi
ZIP Area
3,717
Density / Sq Mi
$34,807
Median Household Income
$36,625
Median Earnings
$818
Median Rent
$120,500
Median Home Value
Market
Vacancy Rate% for Multifamily in Midwest region

Questions? Ask Rey
Realmo’s AI knows this listing — price, zoning, demand, history. Ask anything.








Frequently Asked Questions
What type of property is this?
Duplex - Two three-bedroom units are fully occupied with leases in place.
Where is this duplex located?
The property is located at 1583 Hurlbut Street Detroit, MI.
What is the asking price?
The asking price for this property is $239,900.
What are key features of this property?
This property features: Complete interior and exterior renovation completed in 2024; Two 3‑bedroom units totaling 2,556 square feet; Fully occupied with existing leases in place


