Medical Office
For Lease
$1,362/Mo
1575 Plaza West Dr. Suite B, Prescott, AZ 86303
Commercial Lease, Prescott, AZ
Space Size600 SF
Lot Size0.49 Acres
Days on Market130
Property Features for 1575 Plaza West Dr. Suite B
General Information
Property type
Commercial Lease
Property subtype
Office
Zoning
BG
Parking
22
Exterior features
Handicap Access
Accessibility
Accessible Approach with Ramp
Lot features
Landscaped
Directions
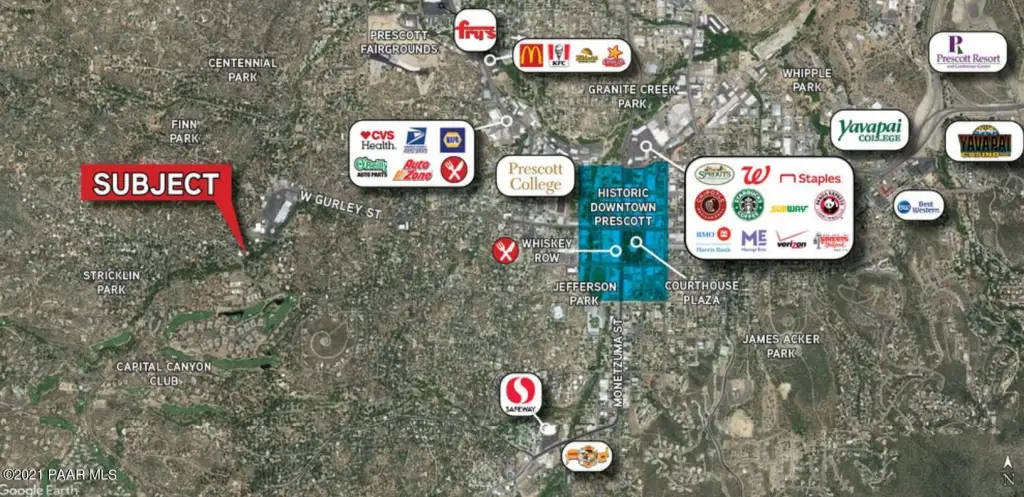
From the downtown Prescott, head west W. Gurley St. Go approx. 1 mile and then turn left into Plaza West complex. Building is straight ahead and on left
Standard status
Active
Lot size
0.49 Acres
Taxes and HOA fees
Tax Year
2025
Tax Description
AN IRREG PCL IN THE NW 4 THE NW COR BEING ON THE E R/W THUMB BUTT E RD LYING APPROX 1200'W & 50'S FROM THE N4 COR SEC 5-13-2W CONT .70 AC
Tax Annual Amount
1305
Legal Description
AN IRREG PCL IN THE NW 4 THE NW COR BEING ON THE E R/W THUMB BUTT E RD LYING APPROX 1200'W & 50'S FROM THE N4 COR SEC 5-13-2W CONT .70 AC
Utilities
Utilities
Phone Available
Heating system
Natural Gas, Zoned
Cooling system
Gas (Cooling)
Water source
Public
Building Details
Year built
1989
Floors in Building
1
Number of units
4
Flooring type
Vinyl, Carpet
Building materials
Frame, Stucco
Roof type
Tile
Listing Agency:
Better Homes And Gardens Real Estate Bloomtree Realty
(928) 443-8800
Listed By:
Raymond G. Zogob · License #SA553424000
(619) 997-3329
Added: May 7
Changed: Sep 13
Last Checked: Sep 13 at 3:06PM
MLS# 1081817
Copyright © 2026 Prescott Area Association of Realtors®. All rights reserved. All information provided by the listing agent/broker is deemed reliable but is not guaranteed and should be independently verified.
Investment Insights
Based on property information with market context.
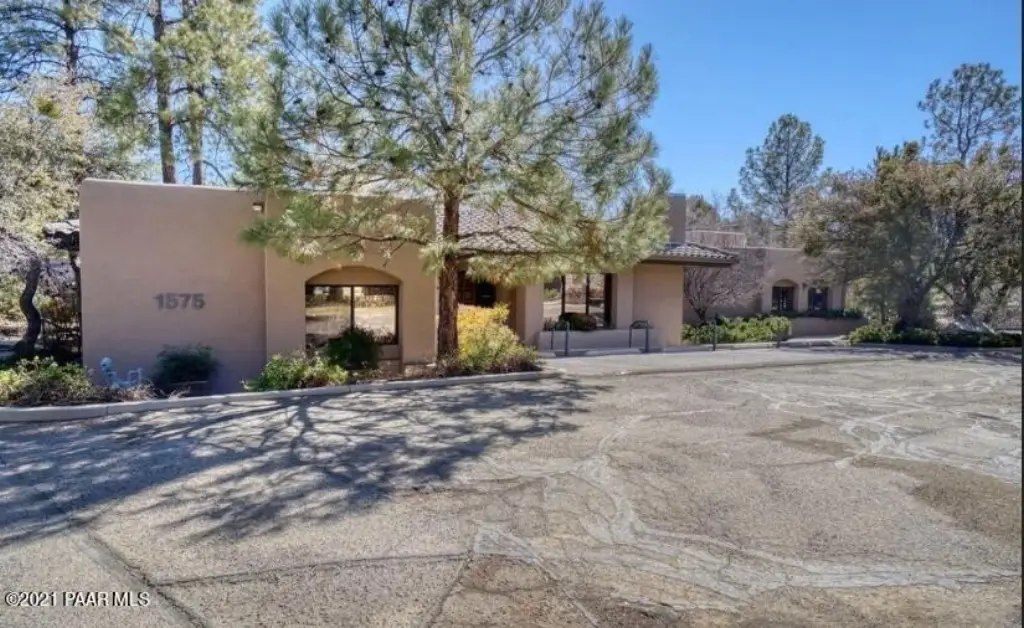
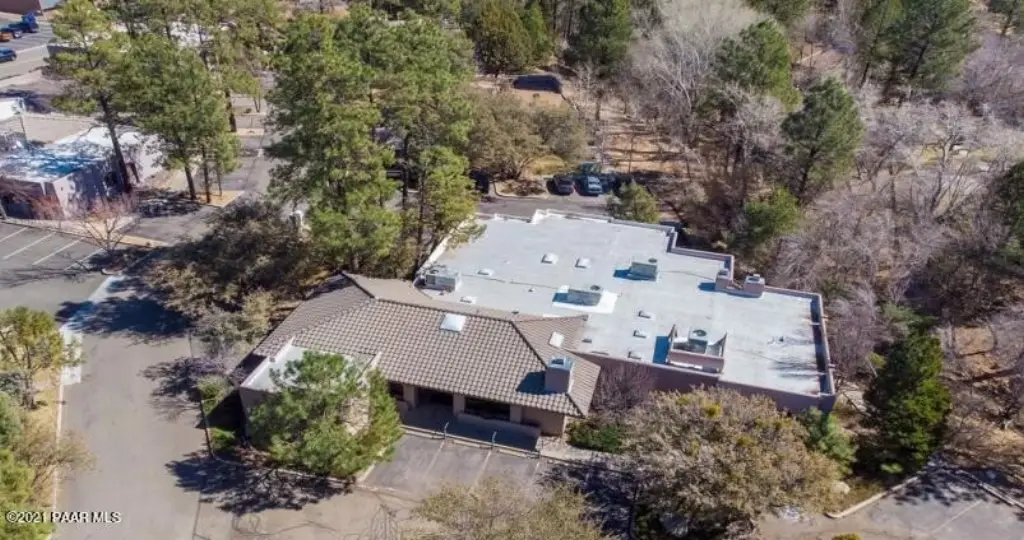
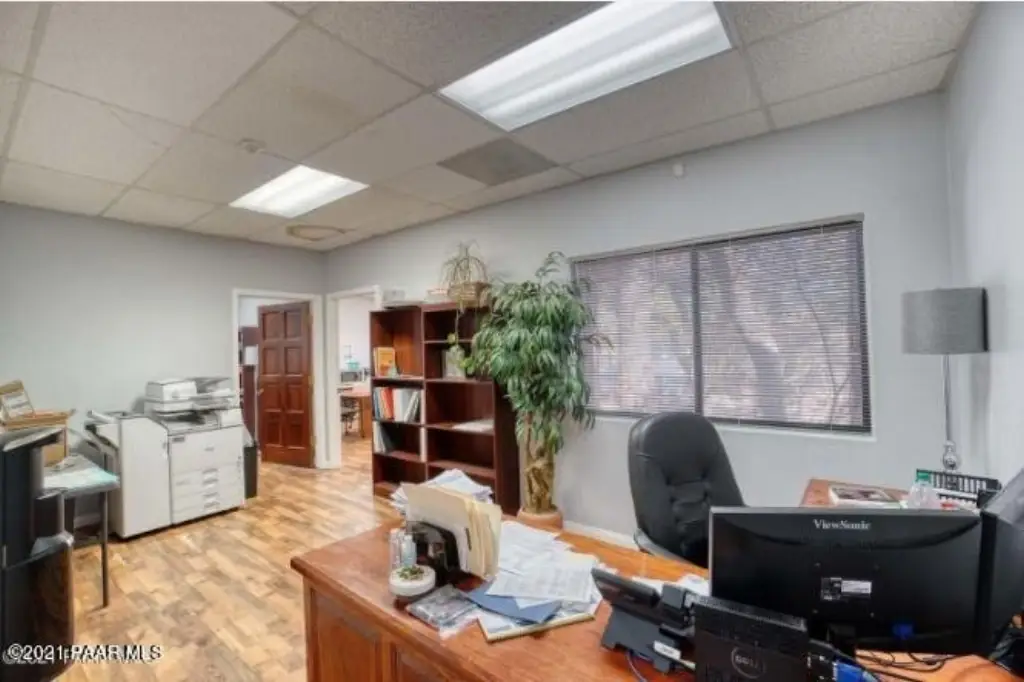
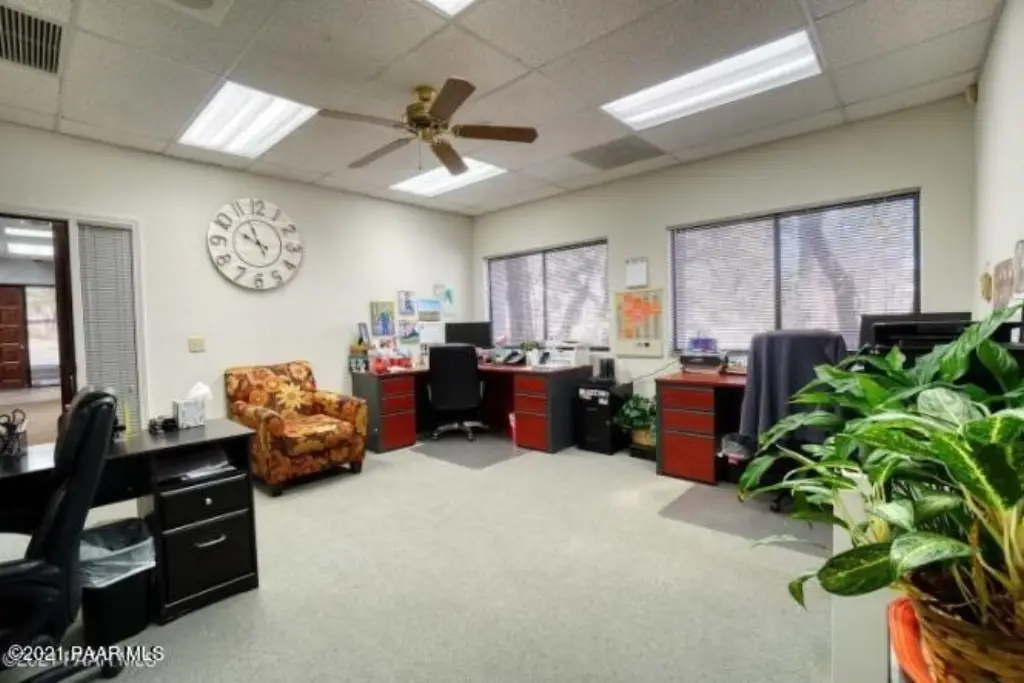
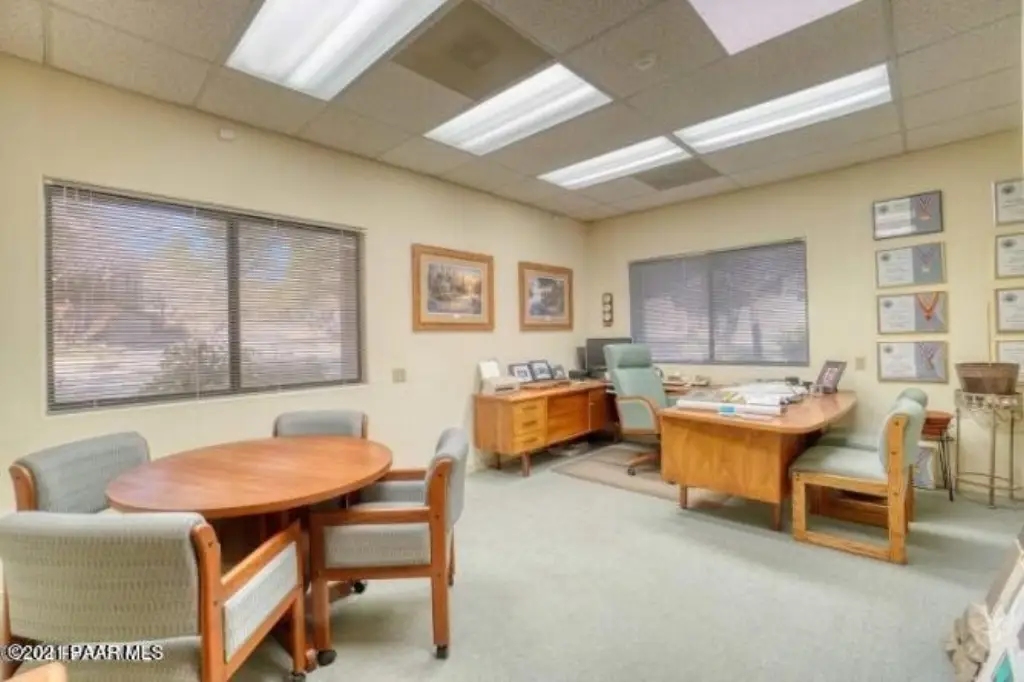
Suite B provides approximately 600 square feet of medical office space within Plaza West Professional Center. The layout includes one private office with a window and a waiting or reception area, while men’s and women’s restrooms are located in the shared interior hallway. Vinyl and carpet flooring, frame and stucco construction, natural gas heating, zoned heating, and gas cooling are among the existing property features. An accessible approach with ramp and handicap access are also provided.
The property is approximately one mile west of downtown Prescott. On-site parking is available, and phone service is available at the premises. The building was constructed in 1989 and has a tile roof and public water service.
The property is approximately one mile west of downtown Prescott. On-site parking is available, and phone service is available at the premises. The building was constructed in 1989 and has a tile roof and public water service.
Key Highlights
- Approximately 600 SF Suite B with one private windowed office and waiting or reception area
- Separate men’s and women’s restrooms in the common interior hallway
- On‑site parking at Plaza West Professional Center
Property Analytics
Unlock full access to Insights
Subscribe to Realmo Intelligence
Open Analytics
Current Use
Lease Details
NNN (Triple Net)
Lease Type
$4.09 /SF/Yr
CAM
Location Intelligence
Trade Area within ½ mile
225
Businesses Nearby
Balanced
Demand for This Use
Explore this area
Business Placement
Demographics for 86303, AZ
18,201
Population
12,255
Households
1.5
Avg Household Size
61
Median Age
41%
College-Educated
96%
High-School Grad
107.2 sq mi
ZIP Area
170
Density / Sq Mi
$68,656
Median Household Income
$44,428
Median Earnings
$1,309
Median Rent
$502,400
Median Home Value
Check the figures for this property
Cap Rate, Value Estimation, Potential NOI and more
View Realmo Analytics
Market
Lease Benchmarks for Prescott, AZ
$21.21 /SF/Yr
Avg Asking Price
$13–$40 /SF/Yr
Price Range
1,623 SF
Avg Space Size
This space is priced 28% above the average of $21.21 /SF/Yr.
Vacancy Rate% for Office in West region

Questions? Ask Rey
Realmo’s AI knows this listing — price, zoning, demand, history. Ask anything.


Similar Off Market Nearby
- Visiting Vet Mobile Animal — 1441 W Gurley St, Prescott, AZ 86305
- High Desert House Calls / Pet Hospital — 1526 Idylwild Rd # A, Prescott, AZ 86305
- Dr. Jesse Baxter — 1526 Idylwild Rd # A, Prescott, AZ 86305
Frequently Asked Questions
What type of property is this?
Medical Office Space - Suite B offers a private office, reception area, shared restrooms, and on-site parking within a professional center.
Where is this medical office space located?
The property is located at 1575 Plaza West Dr. Suite B Prescott, AZ.
What is the lease rate?
The lease rate is $1,362/Mo.
What are key features of this property?
This property features: Approximately 600 SF Suite B with one private windowed office and waiting or reception area; Separate men’s and women’s restrooms in the common interior hallway; On‑site parking at Plaza West Professional Center



