Limited-Commercial Redevelopment
15615 E 21st St. N Wichita, KS 67230
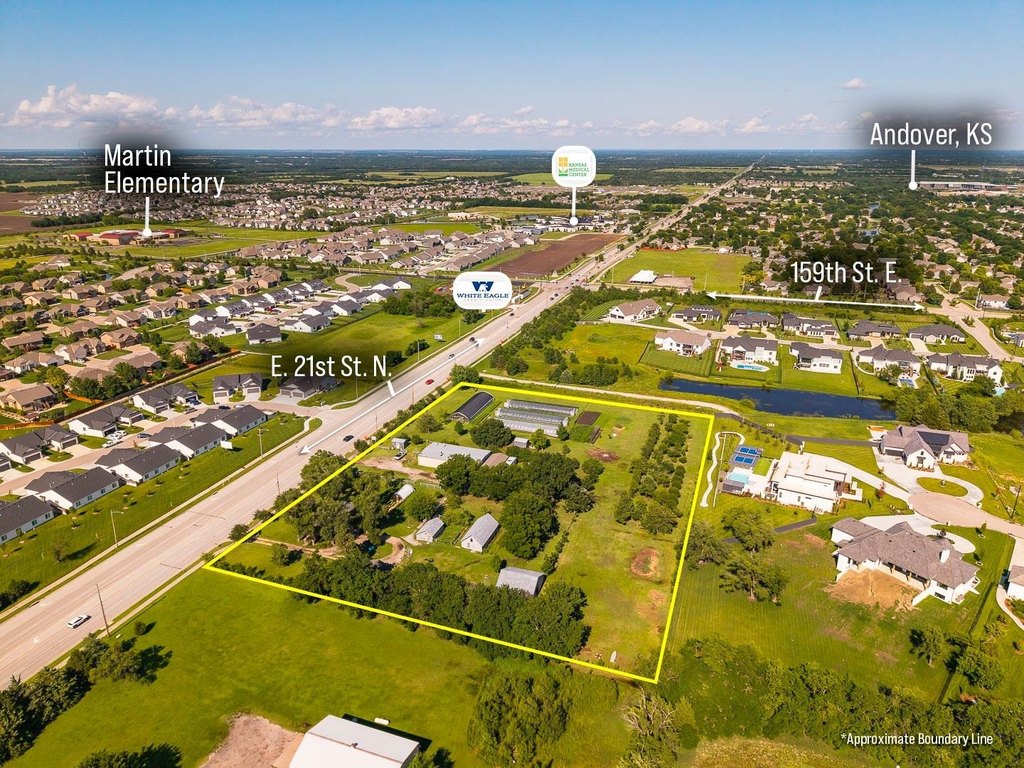
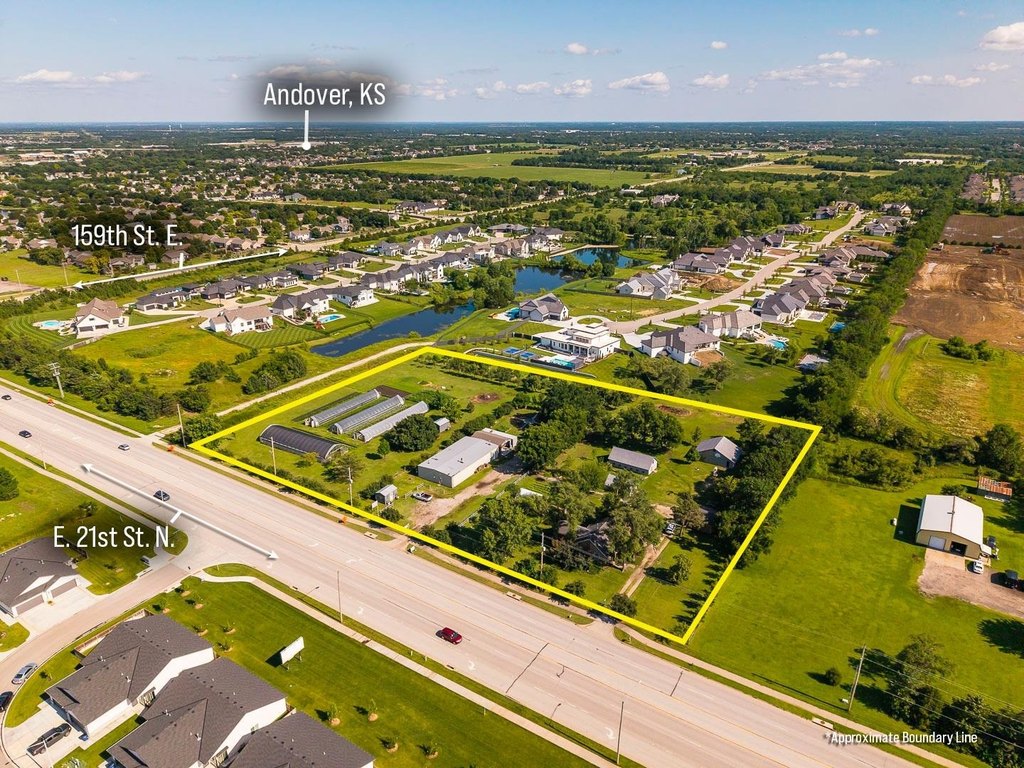
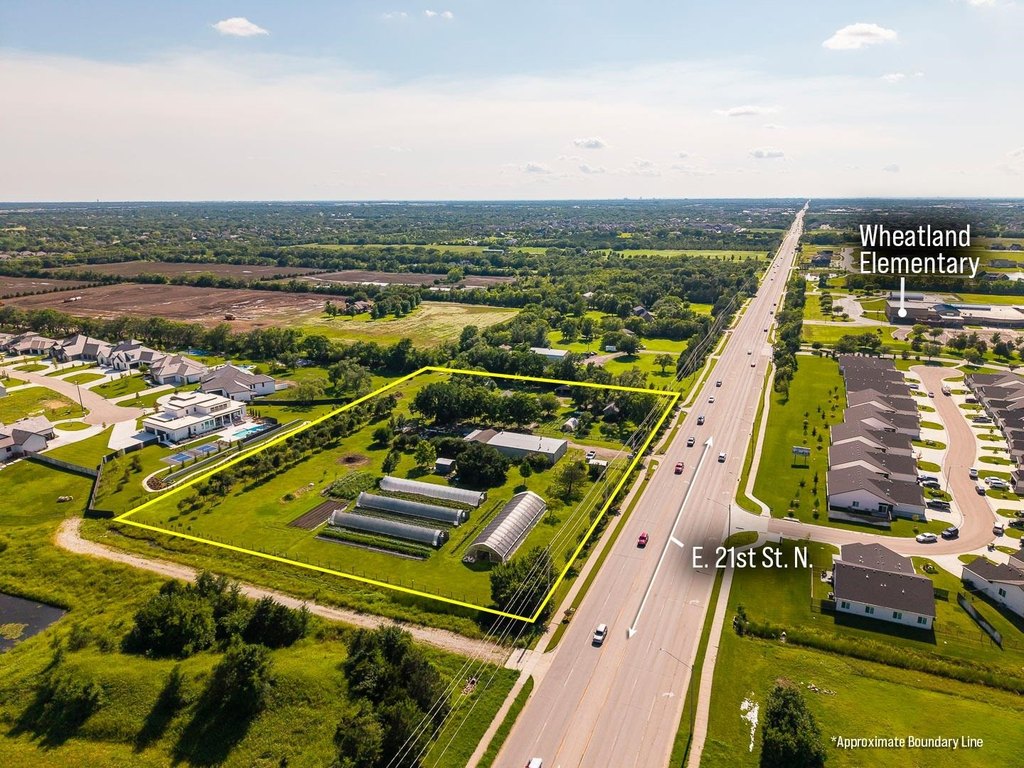
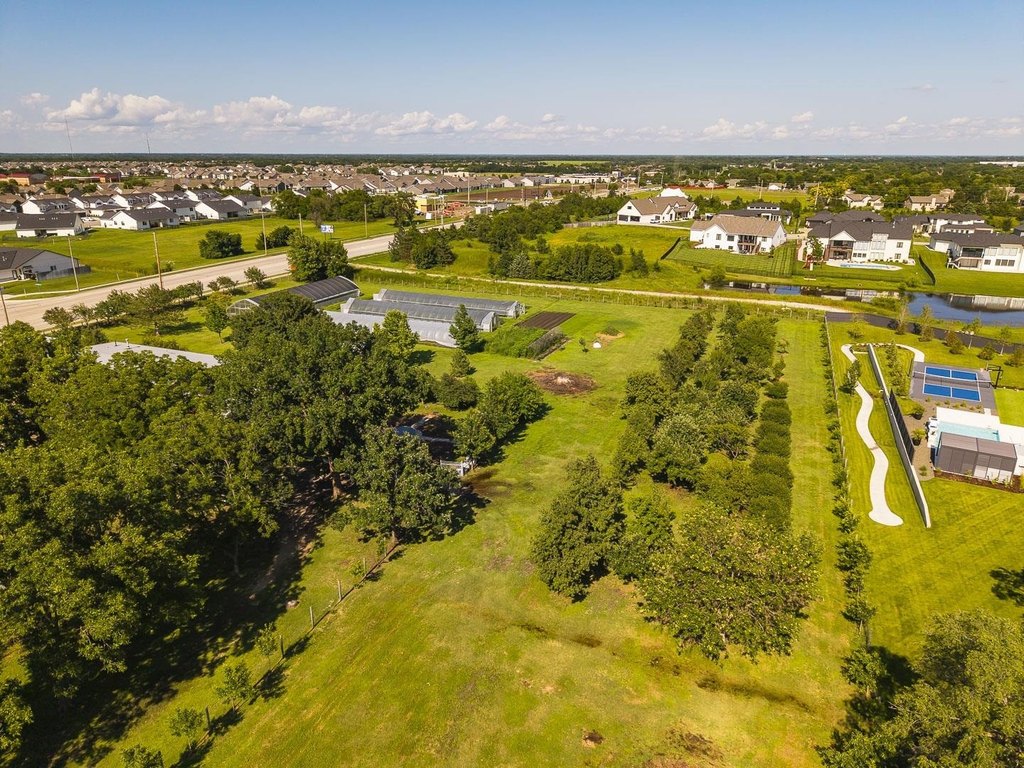
15615 E 21st St. N, Wichita, KS, 67230
Contact for pricing
For Sale
Contact for pricing
COMMERCIAL - Wichita, KS
Lot Size5.00 Acres
Days on Market39
Property Features for 15615 E 21st St. N
General Information
- Property type
- Commercial Sale
- Property subtype
- Other
- Zoning
- Limited Comm
- Standard status
- Active
- APN
- 111-12-0-11-00-002.00
- Lot size
- 5.00 Acres
Taxes and HOA fees
- Tax Year
- 2025
- Tax Description
- E 3/4 N 440 FT NE 1/4 EXC W 660 FT & EXC E 800 FT SEC 12-27-2E
- Tax Annual Amount
- 2199
Utilities
- Utilities
- Natural Gas Available
- Sewer type
- Septic Tank
- Heating system
- Propane (Heating), Space Heater
- Cooling system
- Window Unit(s)
- Water source
- Well
Building Details
- Year built
- 1920
- Floors in Building
- 1
- Flooring type
- Concrete
- Building materials
- Metal Siding
- Roof type
- Metal
Listing agency
McCurdy Real Estate & Auction, LLC
(316) 867-3600
Listed by
Megan Rae Niedens · License #SP00225554
(316) 683-0612
Added: Jun 15 Updated: Jul 21 at 9:03PM Checked: Jul 23 at 5:06AM
MLS# 675332
Copyright © 2026 South Central Kansas MLS. All rights reserved. All information provided by the listing agent/broker is deemed reliable but is not guaranteed and should be independently verified.
Investment Insights
Based on property information with market context.
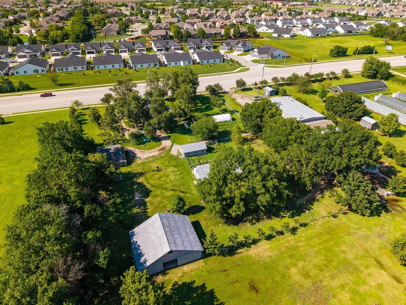
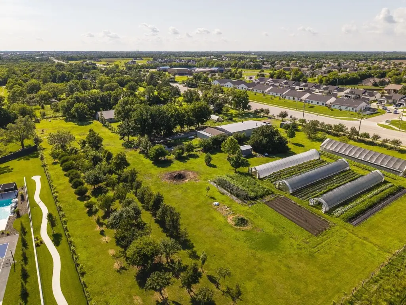
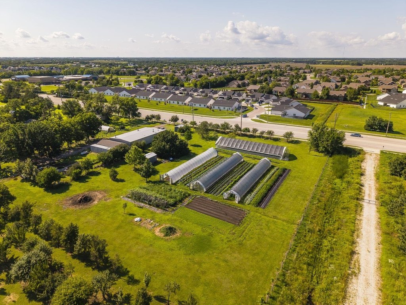
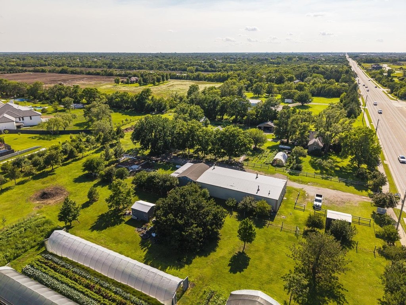
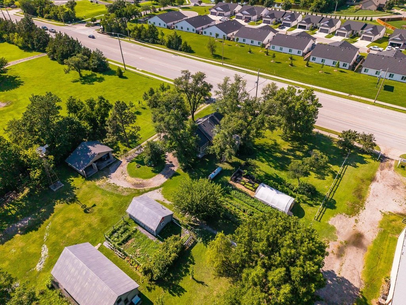
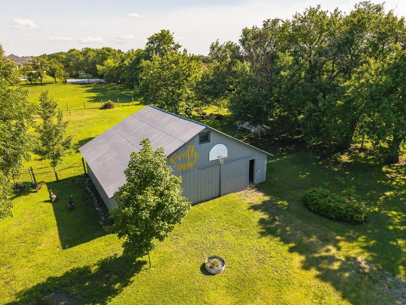
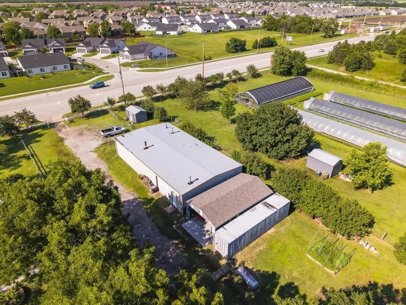
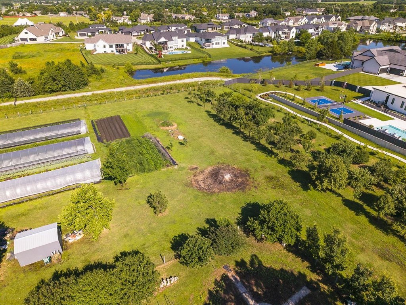
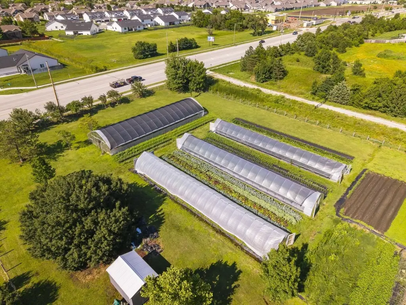
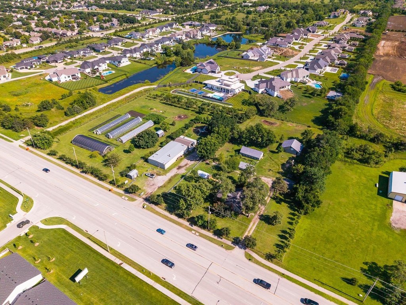
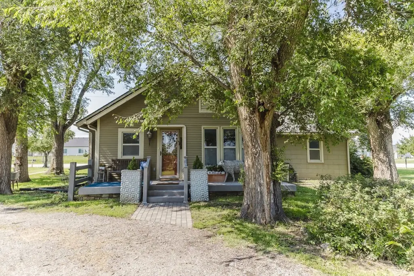
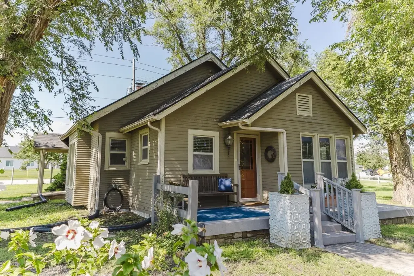
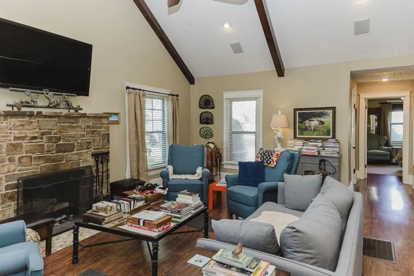
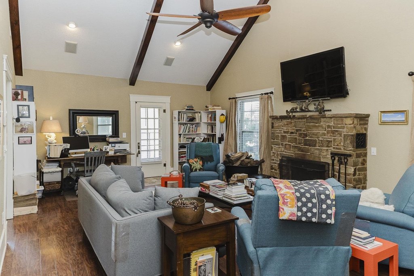
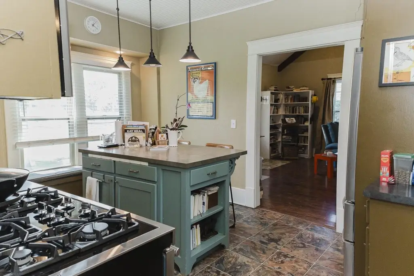
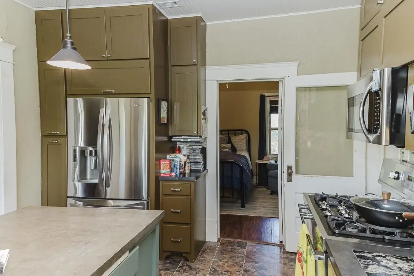
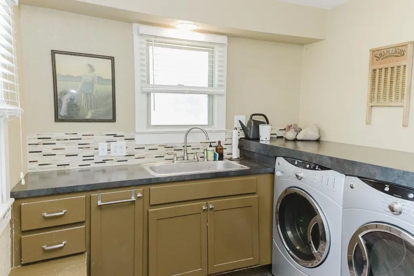
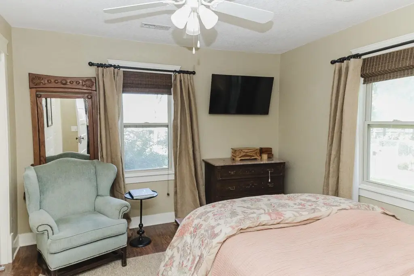
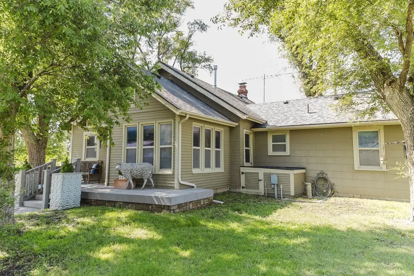
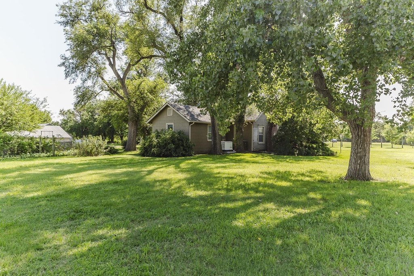
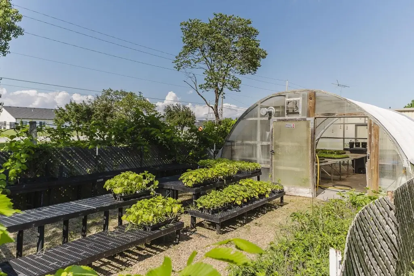
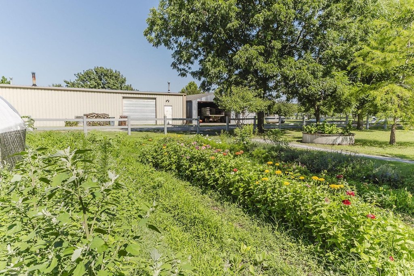
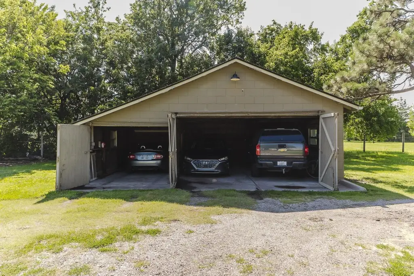
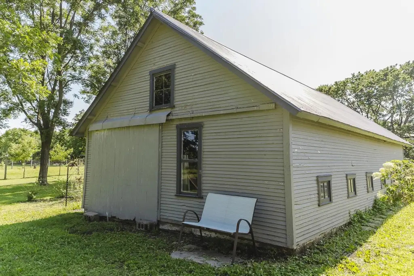
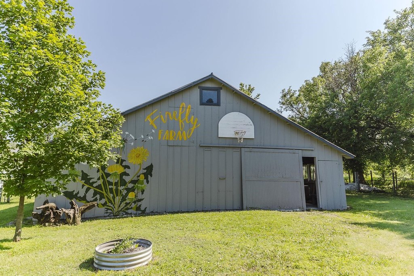
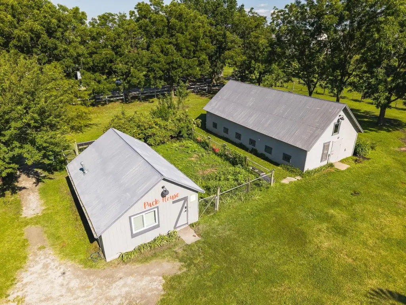
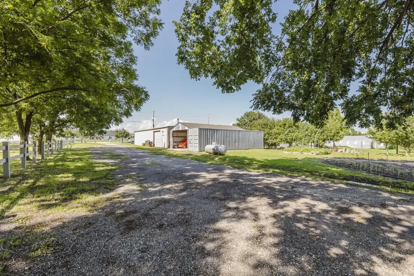
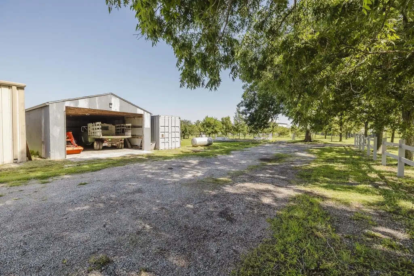
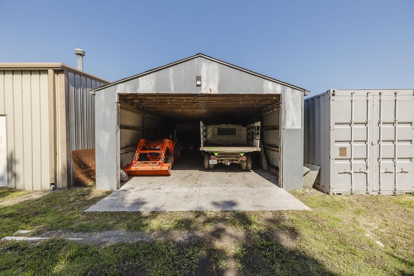
This limited-commercial redevelopment farmstead is offered for sale via online-only auction and is available for preview by appointment. The property includes a residence of approximately 1,281+/- square feet with two bedrooms and one bathroom, plus a back porch, a living room with a fireplace and wood-beamed vaulted ceilings, and a kitchen with stainless steel refrigerator and a gas range/electric oven. Supporting improvements include a propagation tunnel, a pack house/shop, multiple farm outbuildings with concrete floors, and a larger workshop/garage metal building with offices and restrooms. The grounds also feature a drinking/irrigation well, two septic systems, two owned propane tanks, and fenced/cross-fenced areas with established tree plantings and an orchard.
Water service is available through the City of Wichita; public sewer service is not available through the City of Wichita. The real estate is offered “as is where is” with full auction terms provided in the property information packet, and buyer should verify school assignments as they are subject to change.
Bidding is scheduled to open Tuesday, July 21st, 2026 at 2:00 PM (ct) and close Wednesday, July 29th, 2026 at 2:15 PM (ct), with closing after 90 seconds without a bid. The earnest money required is $60,000 with a 60-day closing.
Water service is available through the City of Wichita; public sewer service is not available through the City of Wichita. The real estate is offered “as is where is” with full auction terms provided in the property information packet, and buyer should verify school assignments as they are subject to change.
Bidding is scheduled to open Tuesday, July 21st, 2026 at 2:00 PM (ct) and close Wednesday, July 29th, 2026 at 2:15 PM (ct), with closing after 90 seconds without a bid. The earnest money required is $60,000 with a 60-day closing.
Key Highlights
- 5+/- acre redevelopment property zoned Limited Commercial in the Andover School District.
- Built in 1920: 1,281+/- SF home with 2 bedrooms, 1 bathroom, plus back porch and fireplace with wood‑beamed vaulted ceilings.
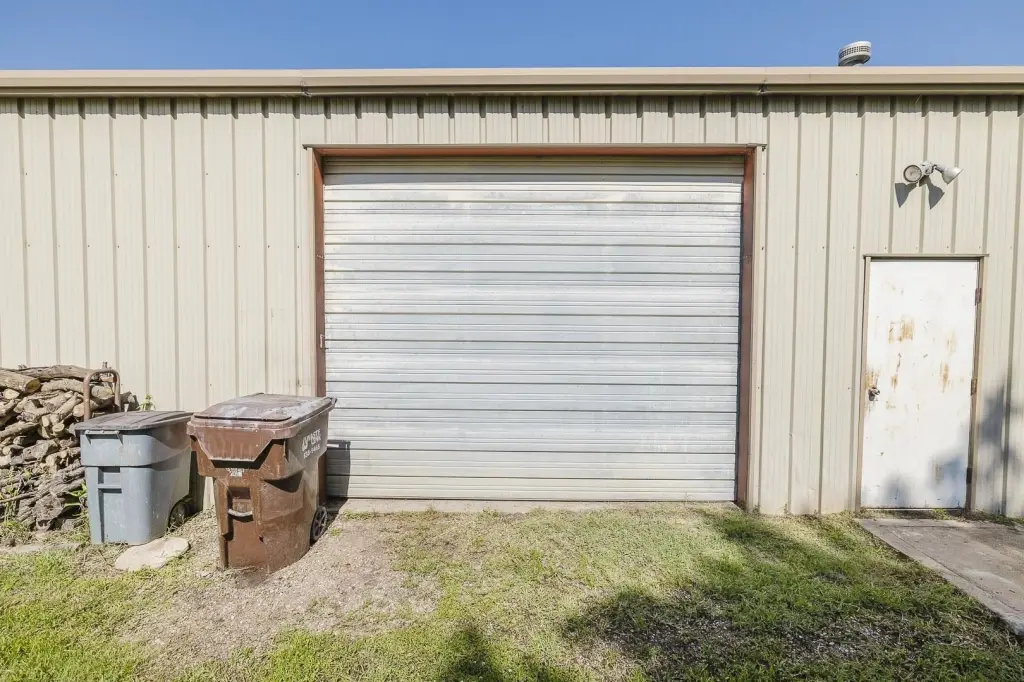
- Outbuildings include a 75 x 40 metal workshop/garage (Tan) with concrete floor and overhead door, plus 2 offices and 2 restrooms.
Property Analytics
Property Profile
Location Intelligence
Current Use by Public Records
Firefly Farm
Organic Farm
Firefly Food Hub
Specialty Food Shop
Similar For Sale Nearby
FAQs
What type of property is this?
Farm - Limited Commercial 5+ acre farmstead with a residence, multiple concrete outbuildings, irrigation well, and on-site septic systems.
Where is this farm located?
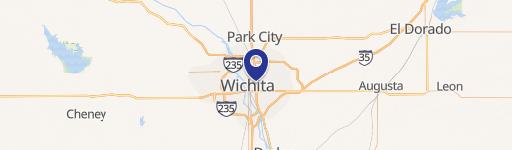
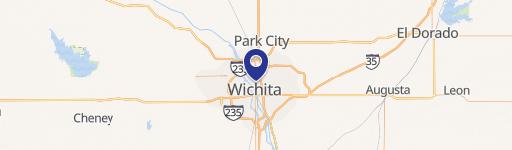
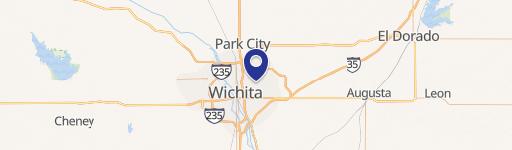
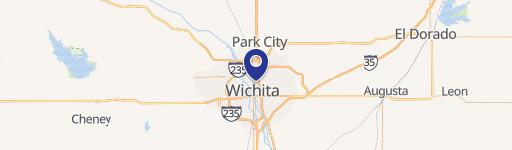
The property is located at 15615 E 21st St. N Wichita, KS.
What are key features of this property?
This property features: 5+/- acre redevelopment property zoned Limited Commercial in the Andover School District.; Built in 1920: 1,281+/- SF home with 2 bedrooms, 1 bathroom, plus back porch and fireplace with wood‑beamed vaulted ceilings.; Outbuildings include a 75 x 40 metal workshop/garage (Tan) with concrete floor and overhead door, plus 2 offices and 2 restrooms.


