Flex Space with Heated
For Sale
$750,000
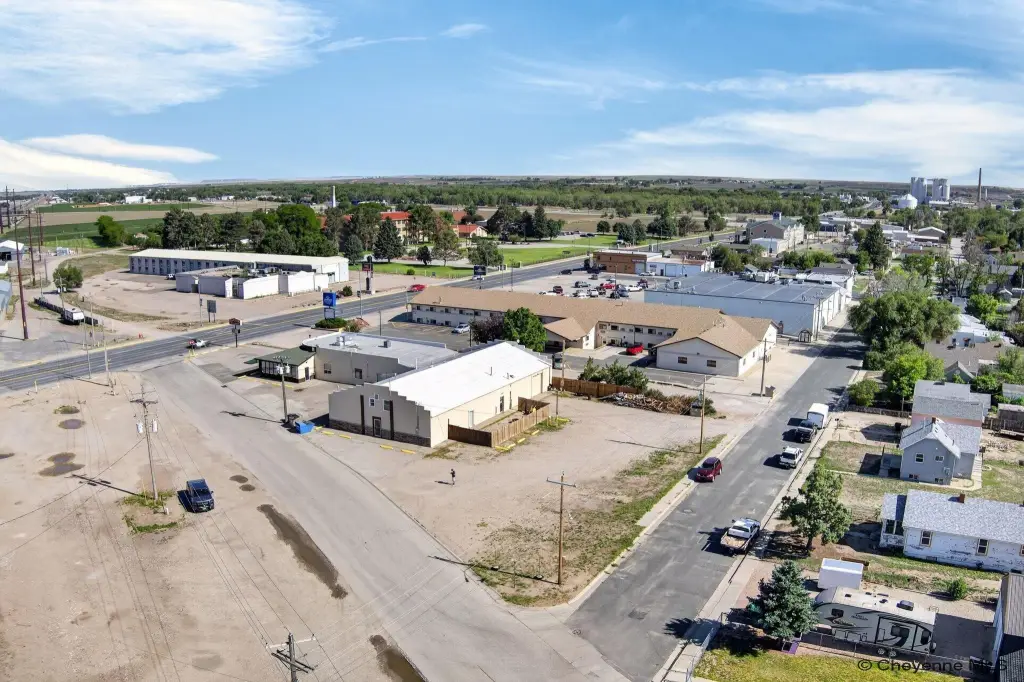
1558 MAIN ST, Torrington, WY 82240
Commercial/Industrial, Torrington, WY
Property Size9,066 SF
Lot Size0.53 Acres
Price / SF$82.73
Days on Market60
Property Features for 1558 MAIN ST
General Information
Property type
Commercial Sale
Property subtype
Other
Subdivision
GOSHEN
Standard status
Active
Size
9,066 SF
Lot size
0.53 Acres
Taxes and HOA fees
Tax Year
51
Tax Description
10-24-61 S/2 SW, SW TRACTS COMMERCIAL
Tax Annual Amount
2449
Legal Description
10-24-61 S/2 SW, SW TRACTS COMMERCIAL
Amenities
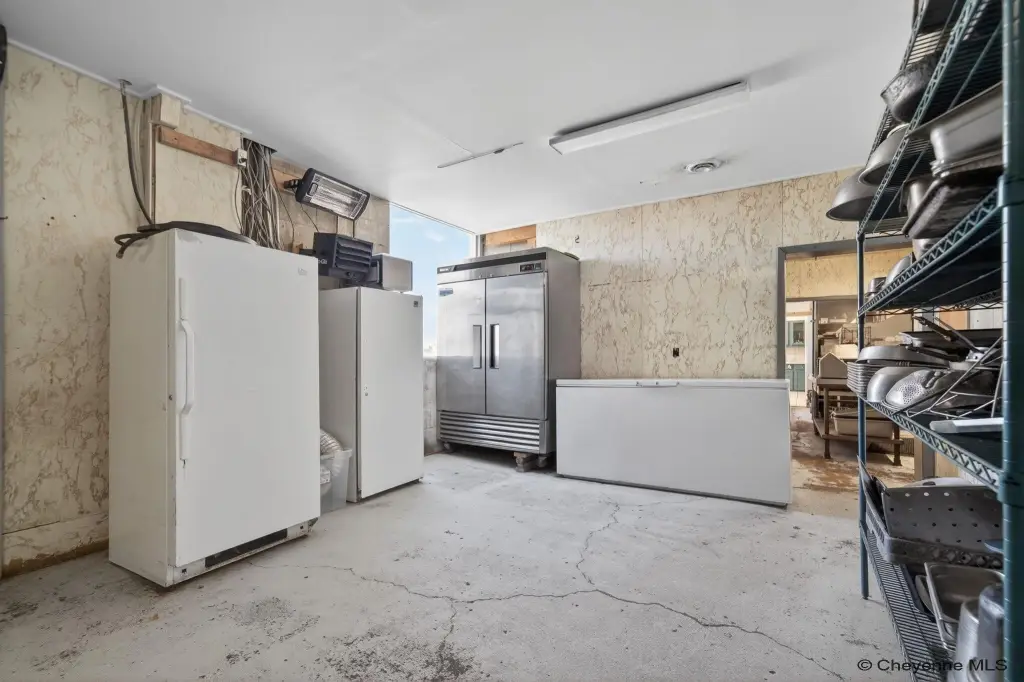
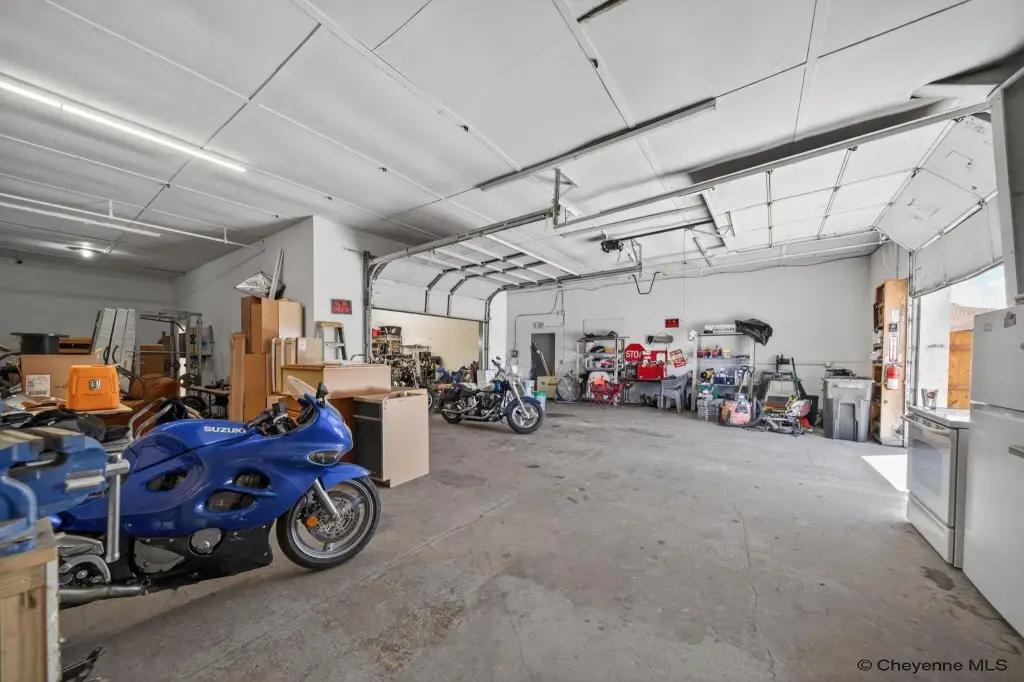
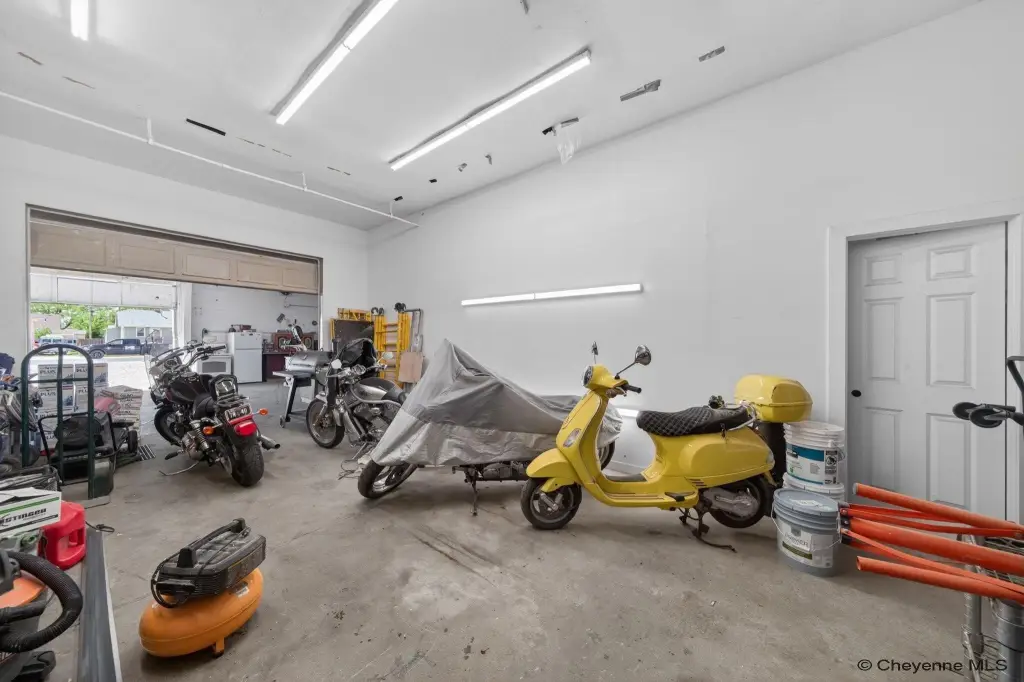
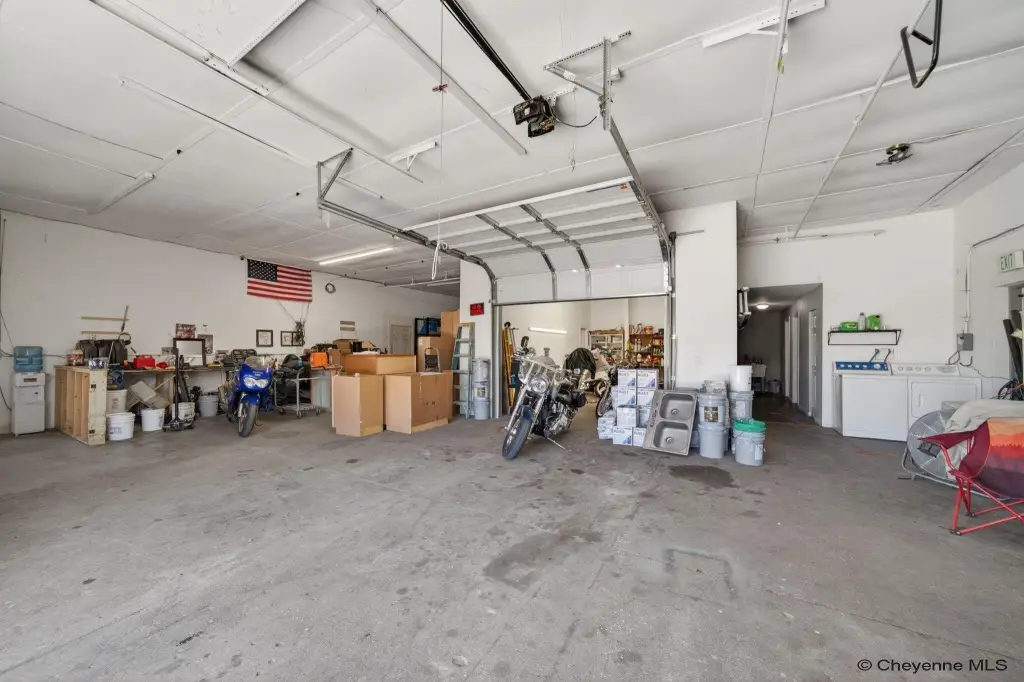
heated shop
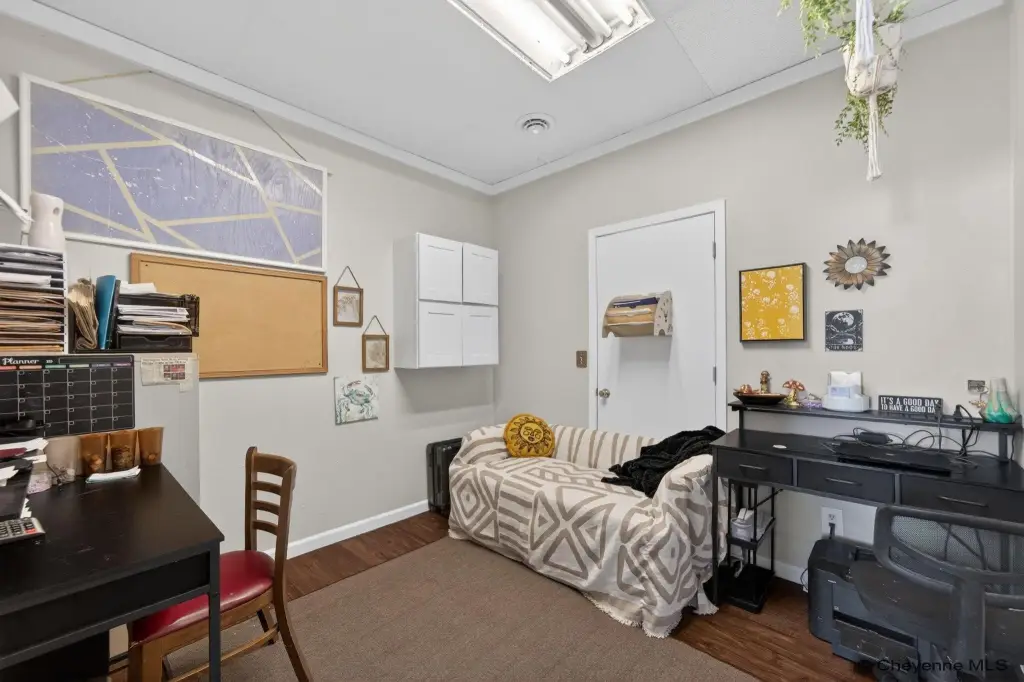
apartment/office space
attic bonus area
Building Details
Year built
1940
Building materials
Block
Roof type
Composition
Listing Agency:
#1 Properties
(307) 634-2222
Listed By:
Codee Dalton · License #RE-15064
(307) 871-8098
Added: Jul 6
Changed: Aug 19
Last Checked: Sep 3 at 10:06PM
MLS# 101330
Copyright © 2026 Cheyenne MLS. All rights reserved. All information provided by the listing agent/broker is deemed reliable but is not guaranteed and should be independently verified.
Investment Insights
Based on property information with market context.
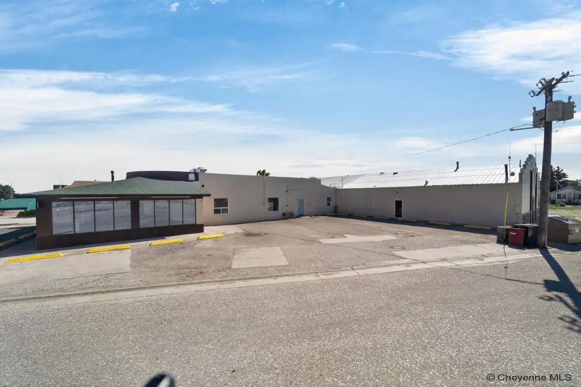
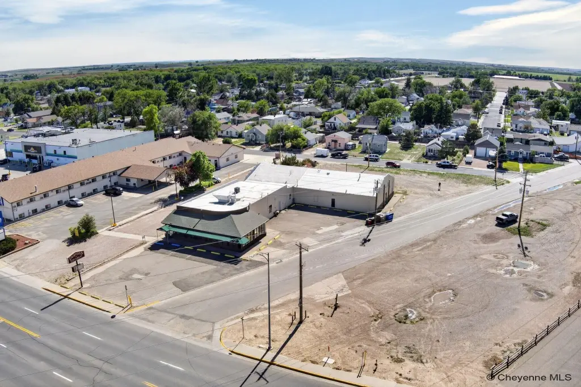
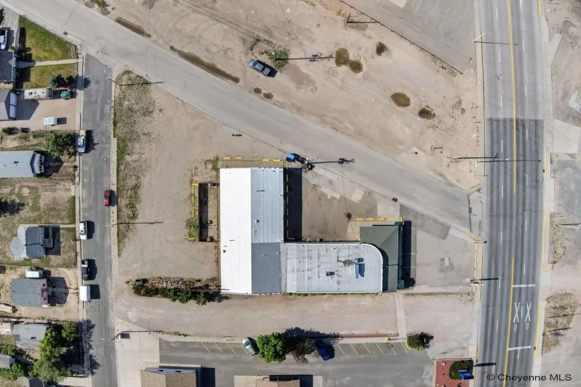
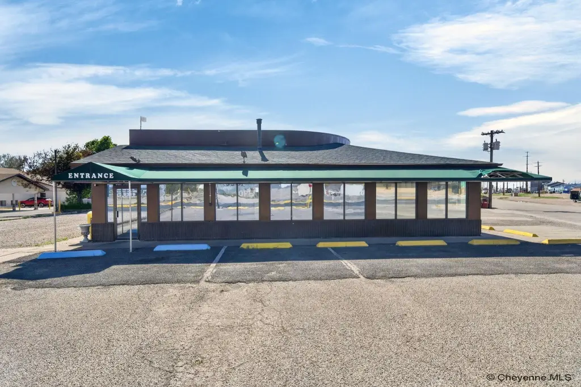
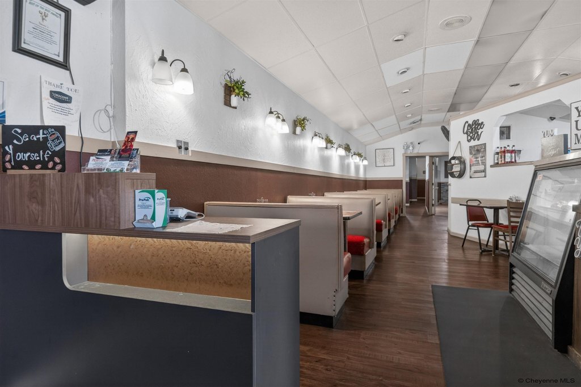
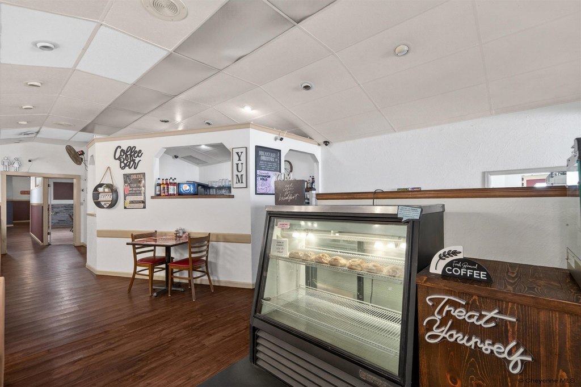
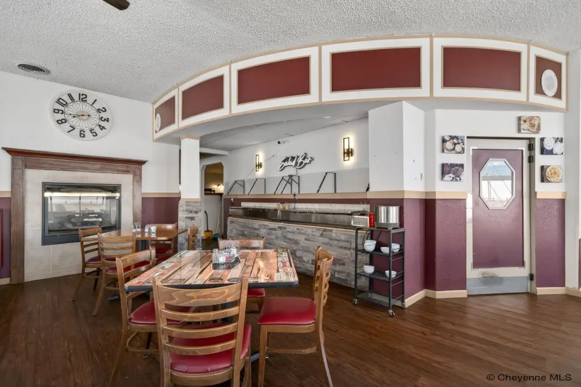
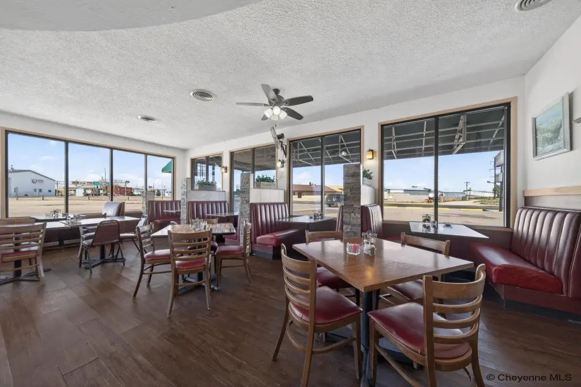
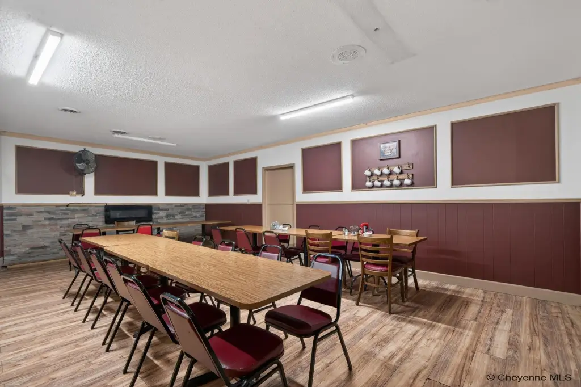
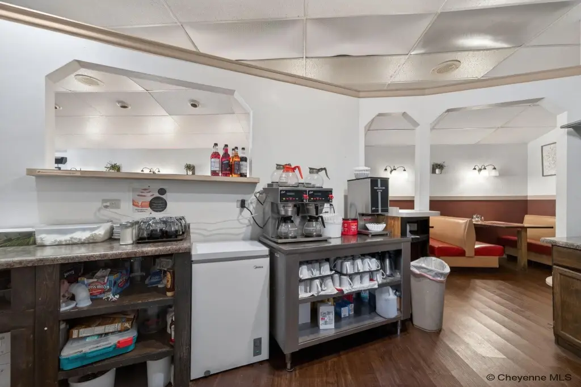
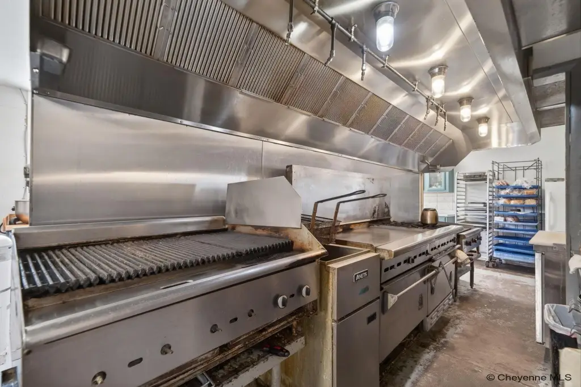
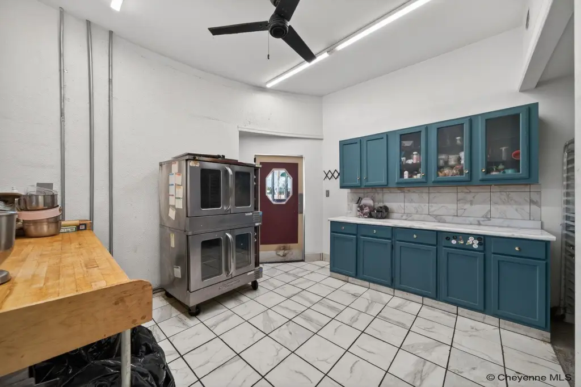
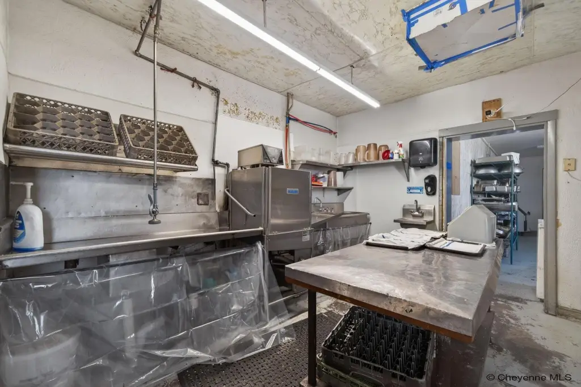
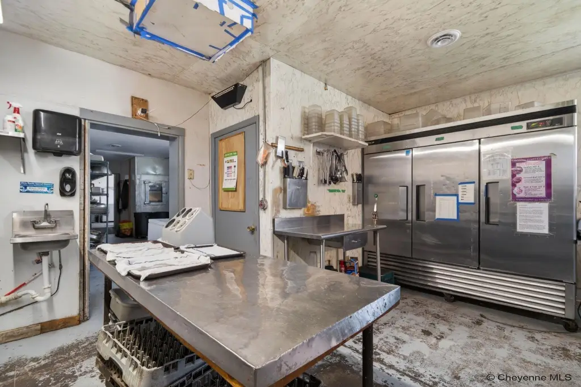
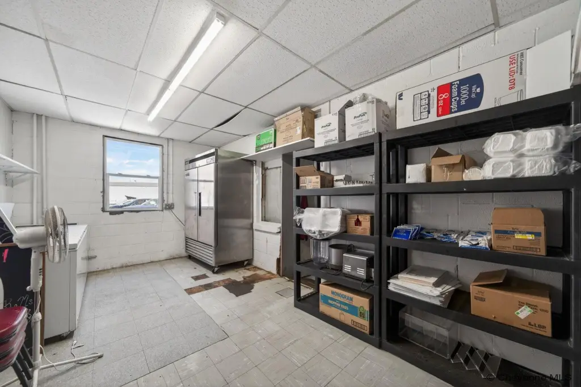
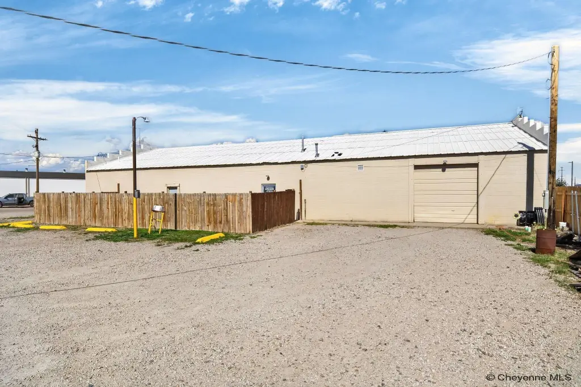
This 9,066-square-foot flex property at 1558 Main St. includes a 4,016-square-foot primary building currently arranged for restaurant use, a 4,294-square-foot heated shop, and an attached 756-square-foot apartment or office with a bathroom, shower, heat, and alley access. An attic area provides additional storage or future-use space. The property occupies a 0.53-acre lot in Torrington, with off-street parking positioned in front, beside the building, and near the shop. Built in 1940, the structure has block construction and a composition roof. Its Main Street address places the property within the commercial corridor of Torrington, Wyoming, and the existing combination of business, shop, and ancillary space supports a range of commercial configurations.
Key Highlights
- 9,066 square feet of total property size
- 4,294‑square‑foot heated shop
- 4,016‑square‑foot primary building configured as a restaurant
Property Analytics
Property Profile
Current Use
Lease Details
Yes
Paved road access
Location Intelligence
Trade Area within ½ mile
519
Businesses Nearby
Under-served
Demand for This Use
Explore this area
Business Placement
Demographics for 82240, WY
9,689
Population
4,314
Households
2.2
Avg Household Size
44
Median Age
24%
College-Educated
93%
High-School Grad
664.7 sq mi
ZIP Area
15
Density / Sq Mi
$65,568
Median Household Income
$37,178
Median Earnings
$788
Median Rent
$233,900
Median Home Value
Market
Vacancy Rate% for Industrial in West region

Questions? Ask Rey
Realmo’s AI knows this listing — price, zoning, demand, history. Ask anything.





Frequently Asked Questions
What type of property is this?
Flex space - Main Street property combines a restaurant-configured building, heated shop, and attached apartment or office.
Where is this flex space located?
The property is located at 1558 MAIN ST Torrington, WY.
What is the asking price?
The asking price for this property is $750,000.
What are key features of this property?
This property features: 9,066 square feet of total property size; 4,294‑square‑foot heated shop; 4,016‑square‑foot primary building configured as a restaurant


