Ranch Farm Estate with Commercial
1546 Swede Road Ashville, NY 14710
New
1546 Swede Road, Ashville, NY, 14710
$975,000
For Sale
$975,000
LAND - Ranch - Ashville, NY
Property Size2,688 SF
Lot Size97.70 Acres
Price / SF$362.72
Days on Market4
Property Features for 1546 Swede Road
General Information
- Property type
- Land
- Property subtype
- Single Family Residence
- Rooms
- Basement
- Parking features
- Garage, Open
- Spa
- 1
- Vegetation
- Wooded
- Patio and Porch features
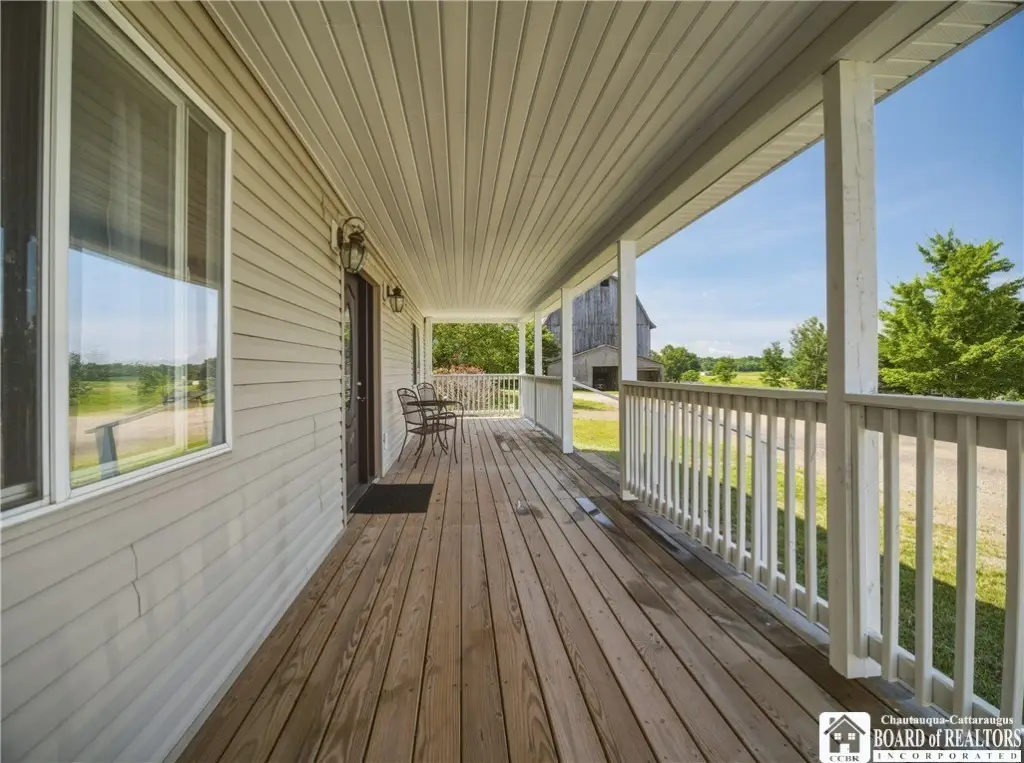
- Porch, Deck
- Interior features
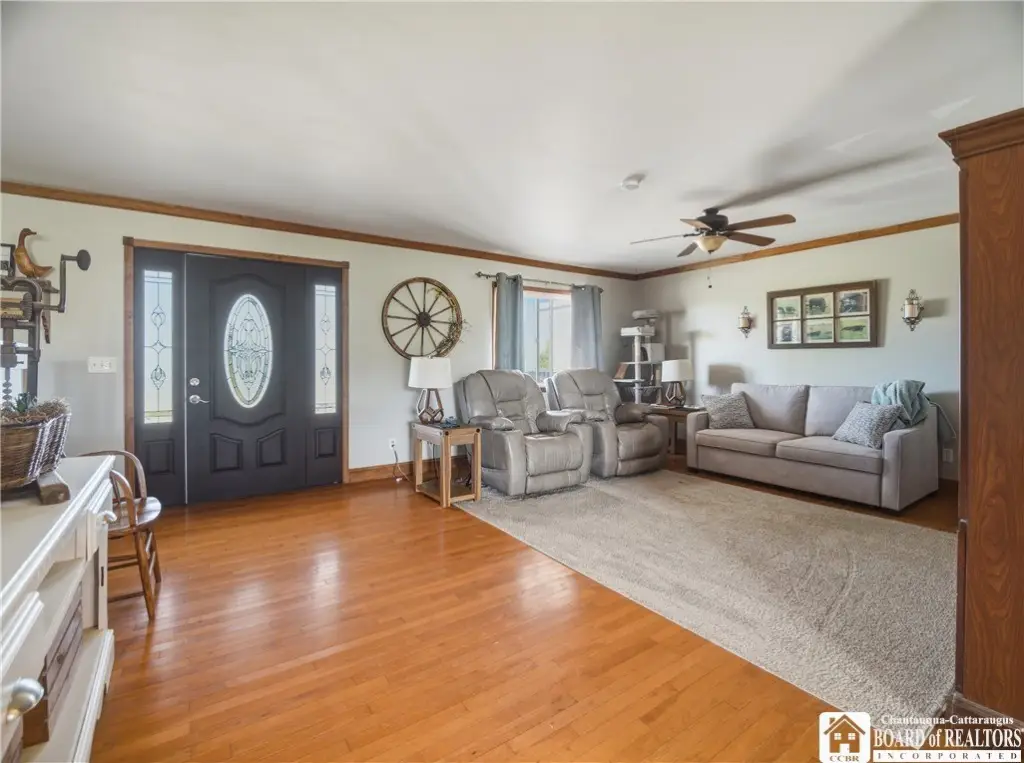
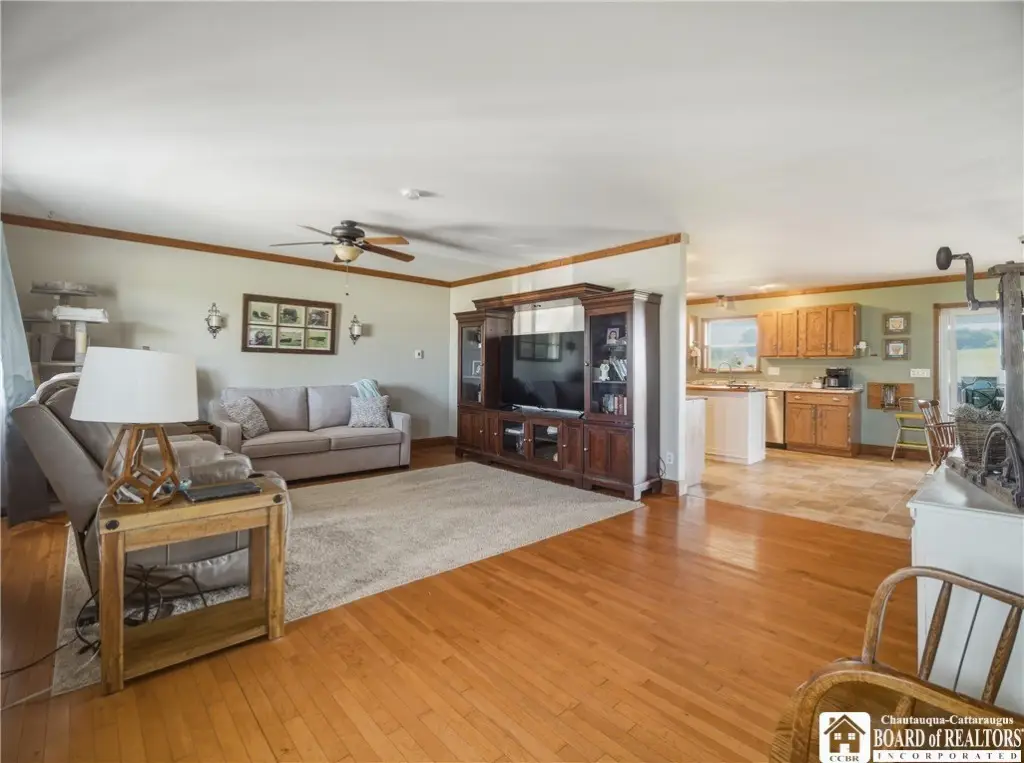
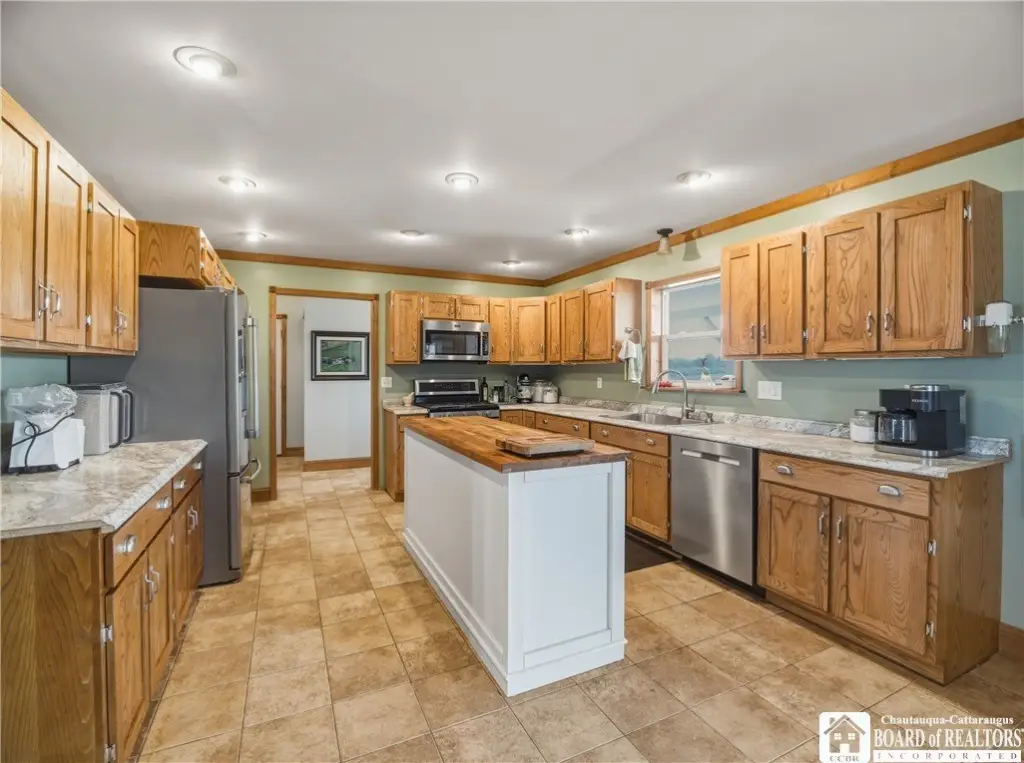
- CeilingFans, SeparateFormalLivingRoom, HotTubSpa, CountryKitchen, KitchenIsland, SlidingGlassDoors, SolidSurfaceCounters, ConvertibleBedroom, MainLevelPrimary, PrimarySuite
- Exterior features
- Deck, Fence, GravelDriveway, PrivateYard
- Fencing
- Fenced
- Appliances
- Dishwasher, GasOven, GasRange, GasWaterHeater, Refrigerator
- Standard status
- Active
- APN
- 064889-400-000-0001-019-000
- Size
- 2,688 SF
- Lot size
- 97.70 Acres
Taxes and HOA fees
- Tax Annual Amount
- 4303
Utilities
- Sewer type
- Septic Tank
- Heating system
- Electric (Heating), Natural Gas, Forced Air, Radiant
- Water source
- Well
Building Details
- Year built
- 2006
- Floors in Building
- 1
- Flooring type
- Varies, Hardwood, Carpet, Tile
- Building materials
- VinylSiding, PexPlumbing
- Roof type
- Metal
- Architectural style
- Ranch
- Additional Structures
- Barn(s)
Listing Agency
Century 21 Turner Brokers
(716) 763-7506
4 E Fairmount Ave., Lakewood, NY
Listed by
Sandra Calalesina · License #30CA0582944
(716) 499-2082
Added: Jul 15 Checked: Jul 18 at 1:06 am
MLS# R1699038
Listing URL
Copyright © 2026 New York State Alliance of MLSs, LLC. All rights reserved. All information provided by the listing agent/broker is deemed reliable but is not guaranteed and should be independently verified.
Investment Insights
Based on property information with market context.
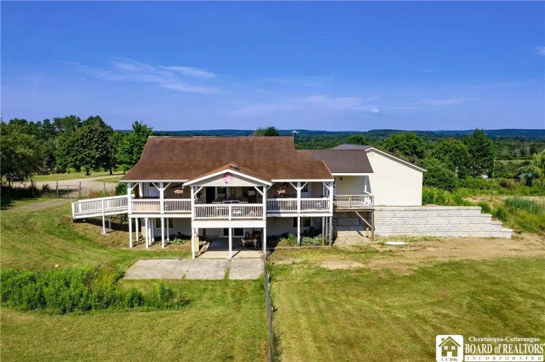
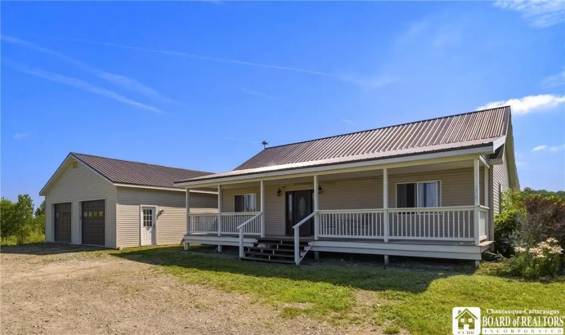
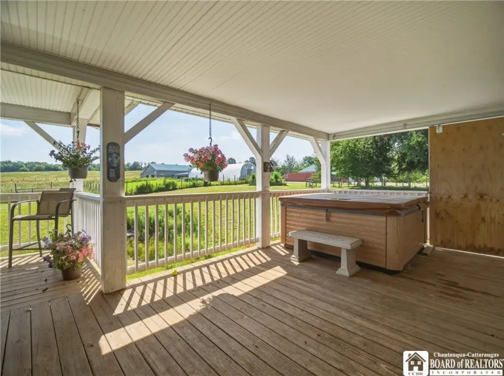
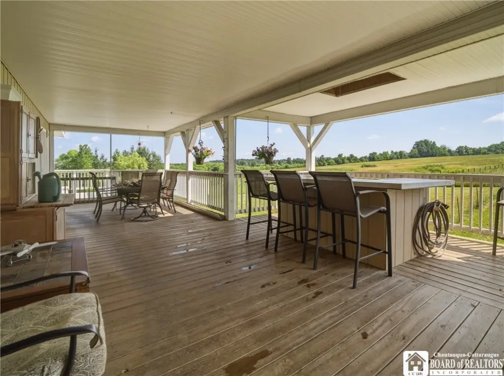
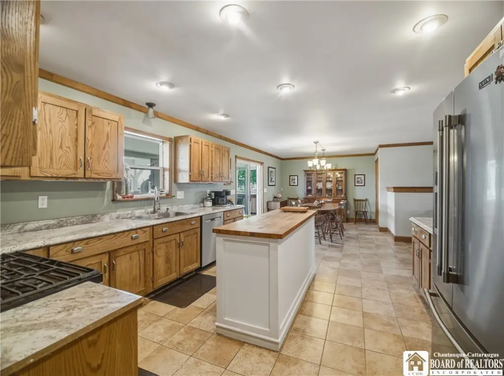
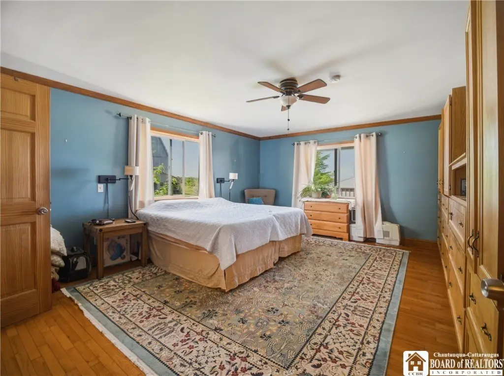
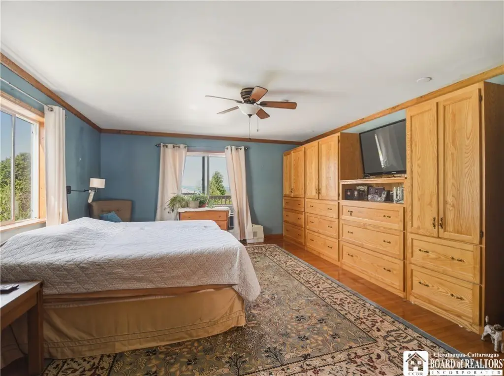
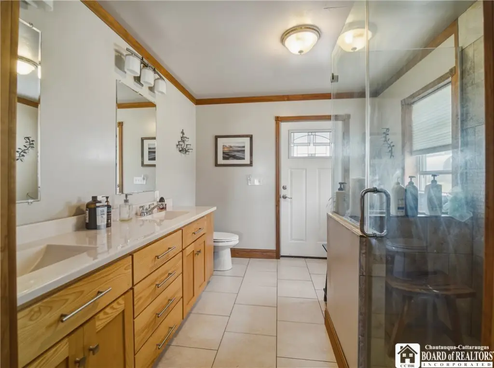
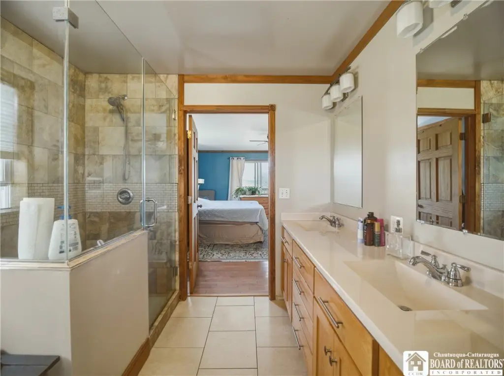
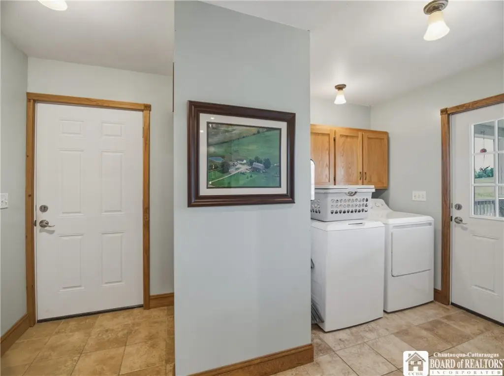
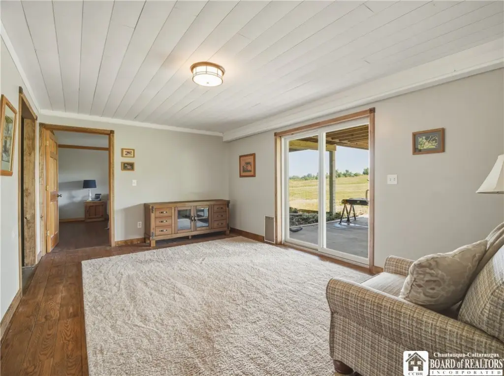
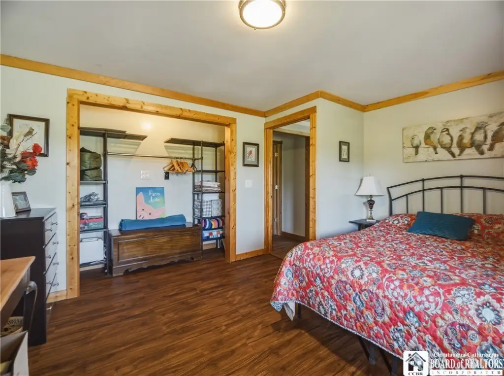
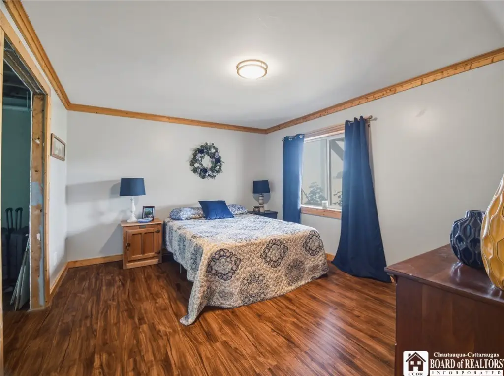
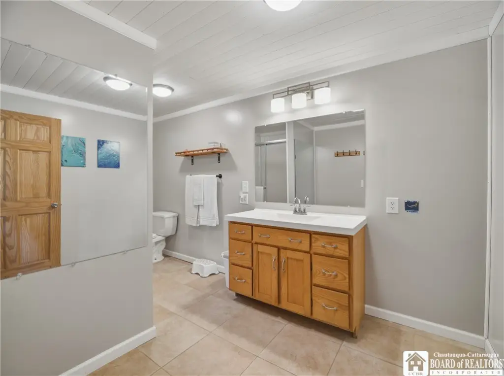
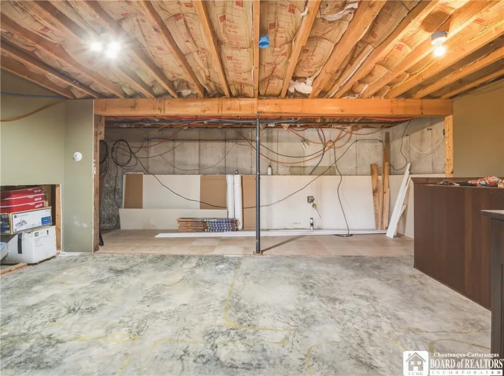
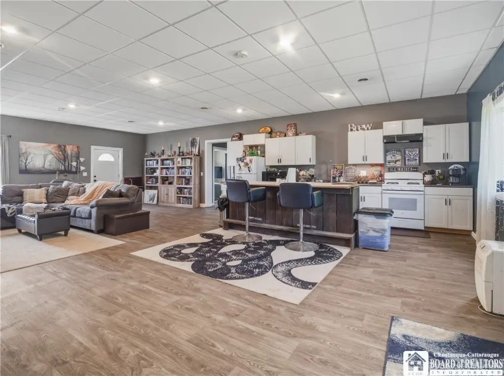
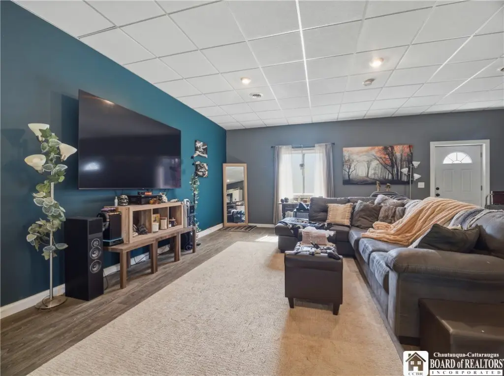
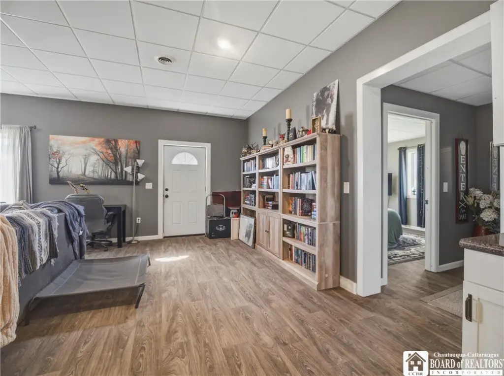
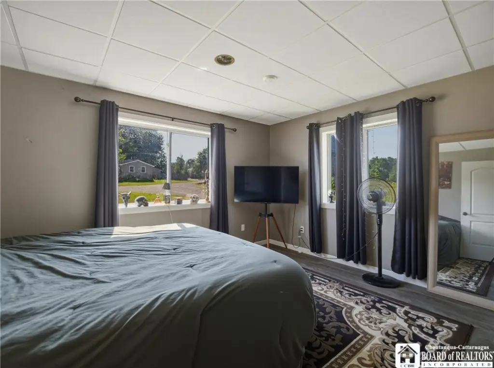
Ranch-style primary residence with attached heated 2+ garage, radiant floor heat, and a temperature-controlled pantry. The home includes a primary first-floor suite, living and dining areas, kitchen with custom hardwood ash cabinetry, and a mudroom/laundry. A walkout lower level adds additional bedrooms, a family room, and a flexible space that is pre-plumbed. Outdoor features include an expansive covered rear deck with hot tub, outdoor cook station, and winter enclosure.
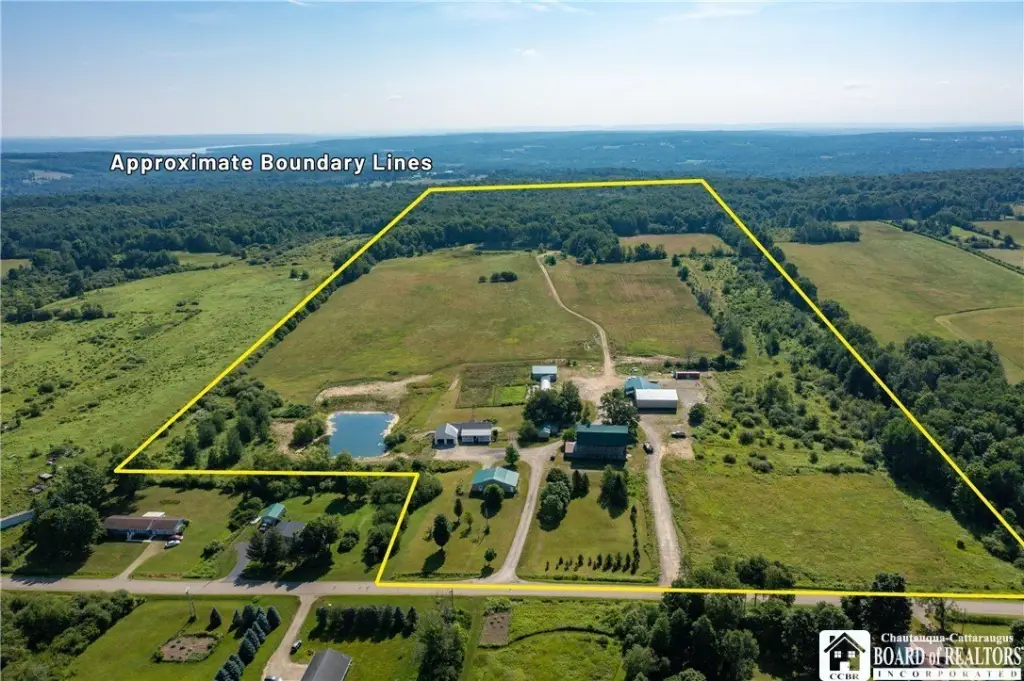
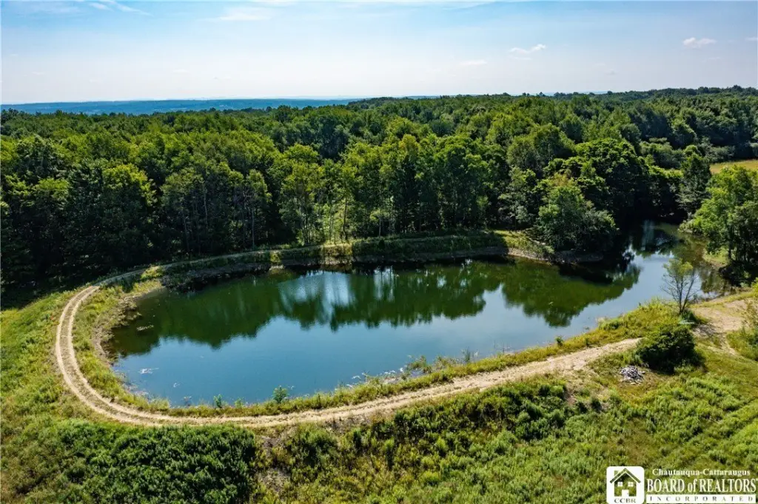
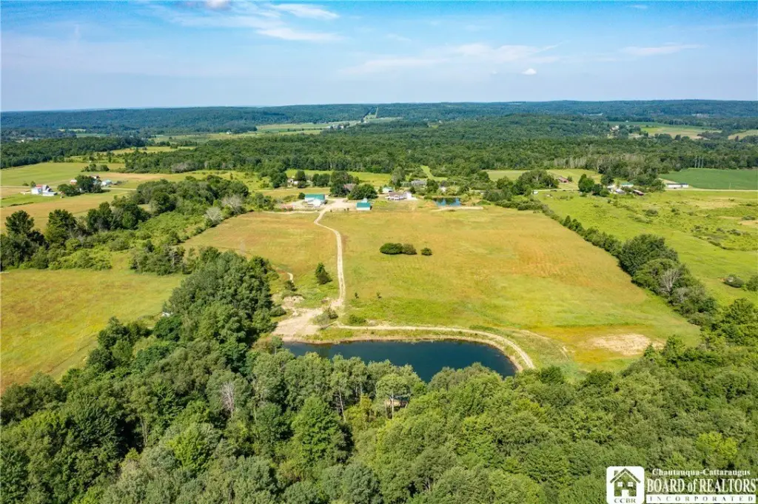
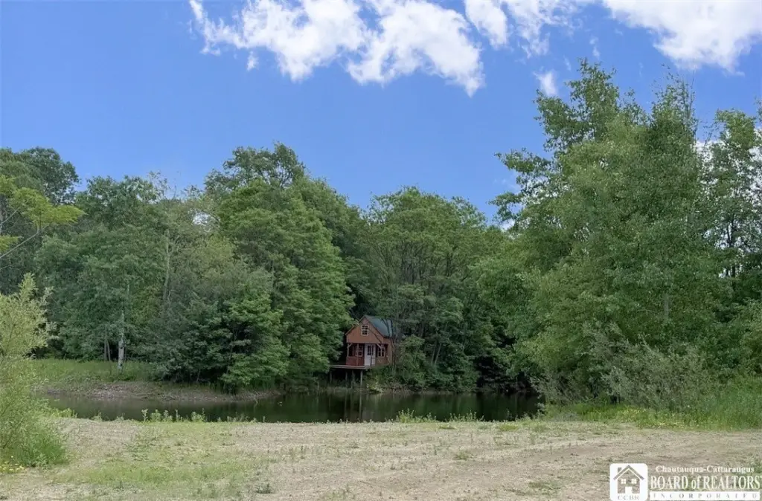
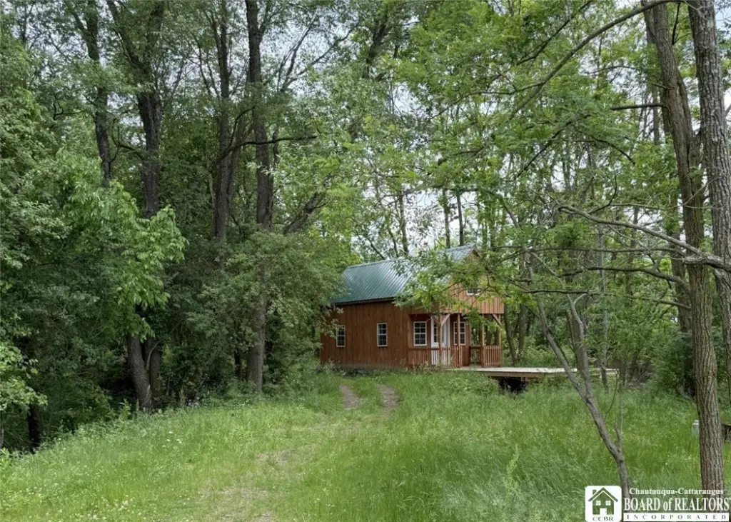
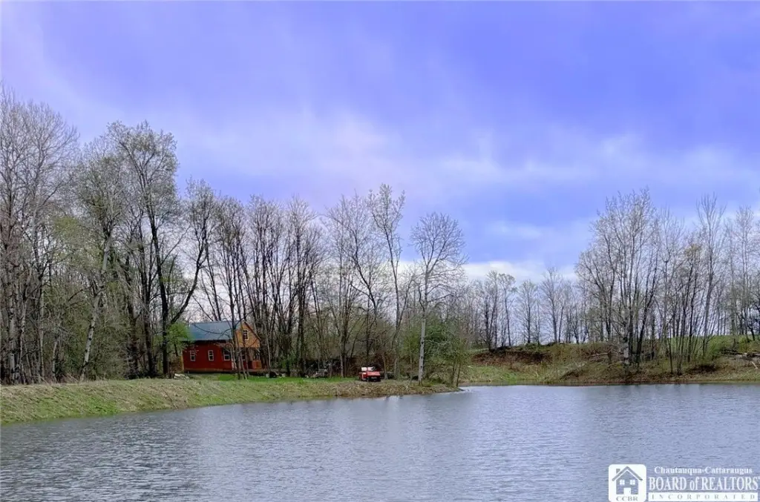
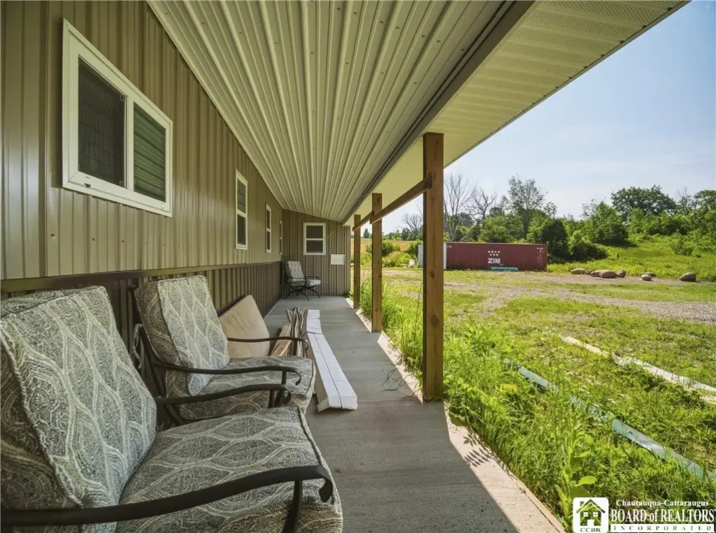
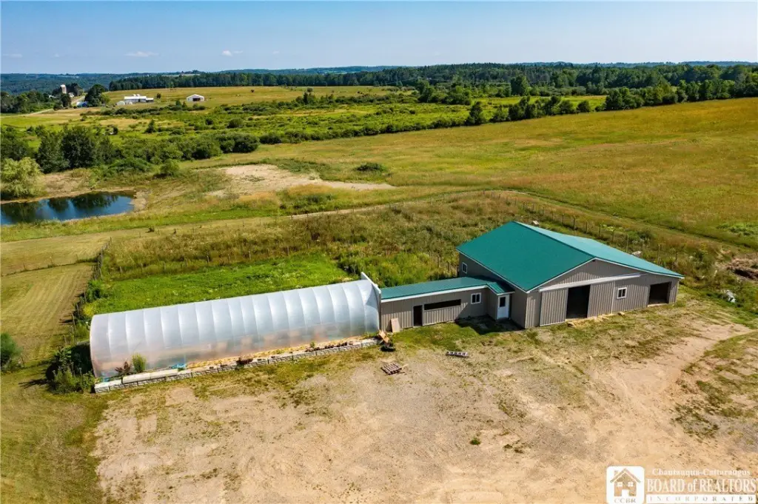
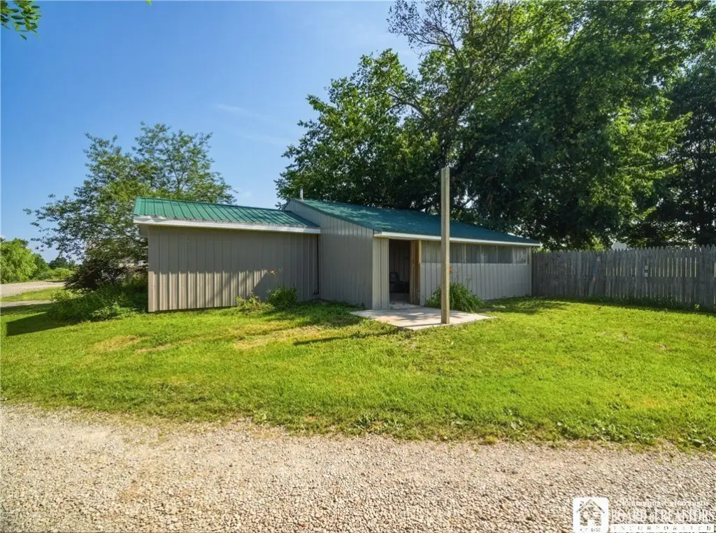
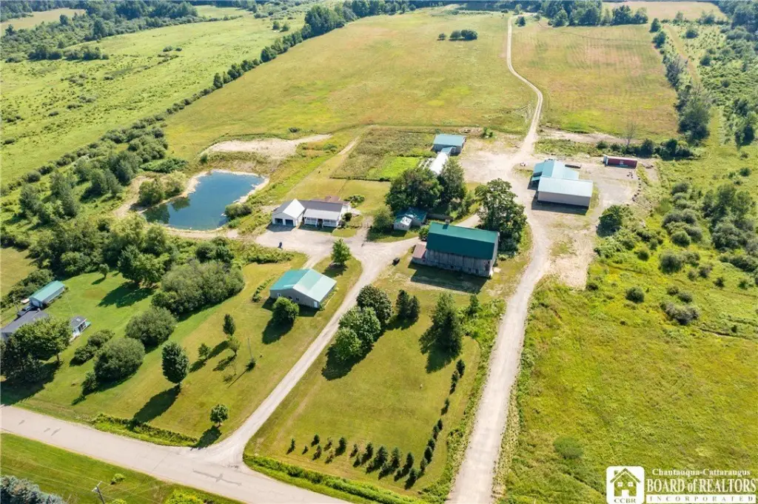
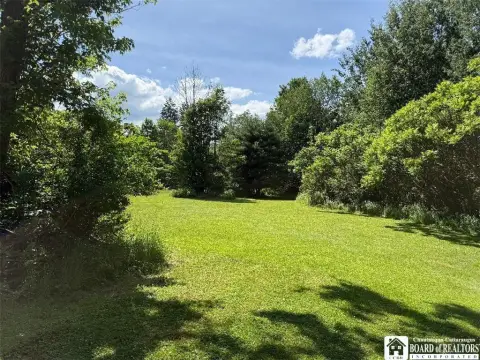
The property includes approximately half open fields and half mature woods, with two driveways, two water wells, and a newly installed oversized septic system. There is direct access to snowmobile trails and two bass-stocked ponds. Cabins include a camp area with three craftsmen-built cabins, including a newer two-story cabin with a covered porch, loft, and deck overlooking the pond.
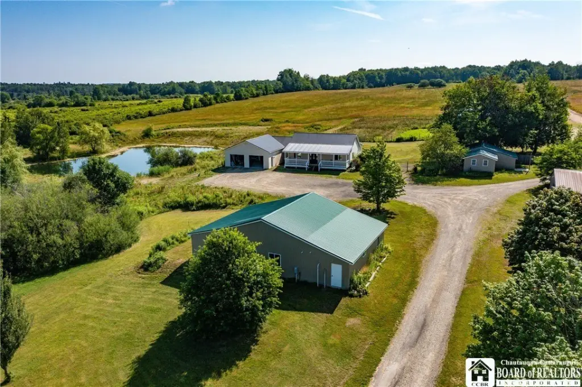
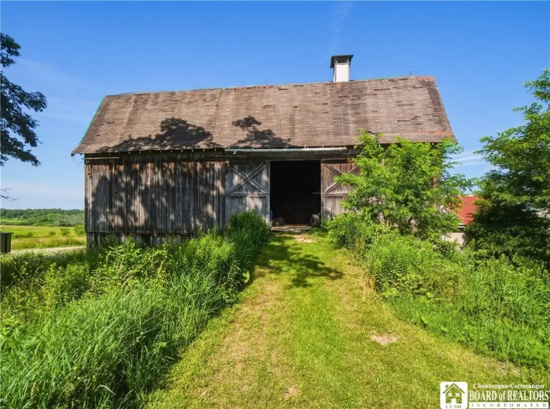
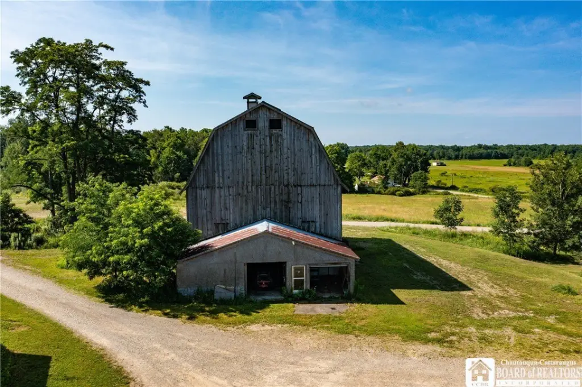
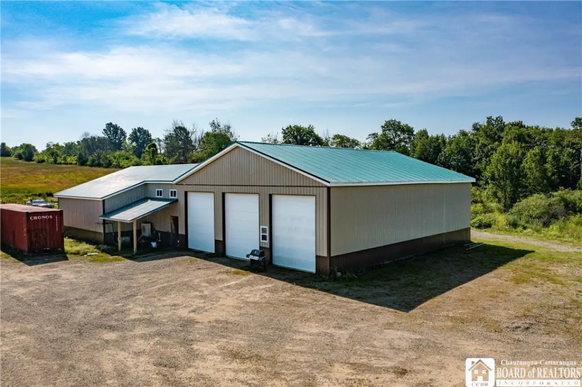
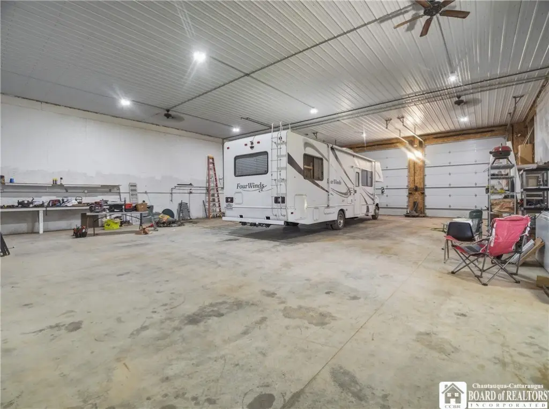
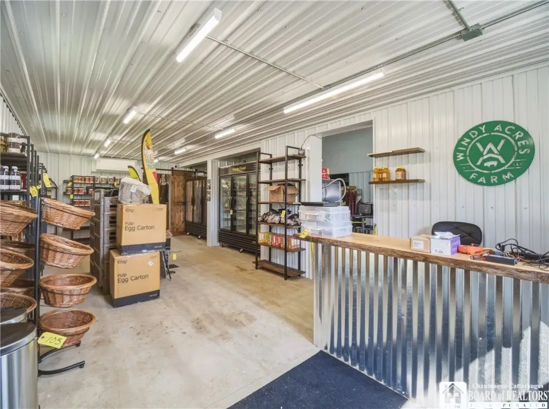
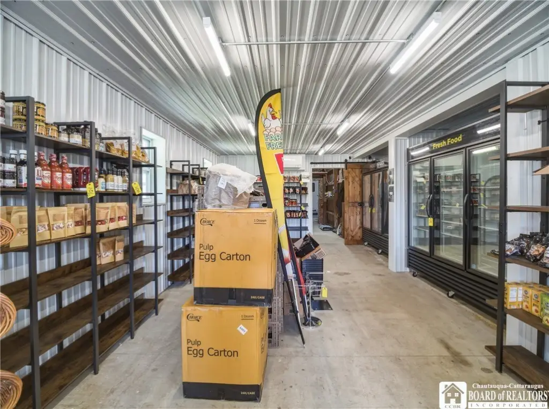
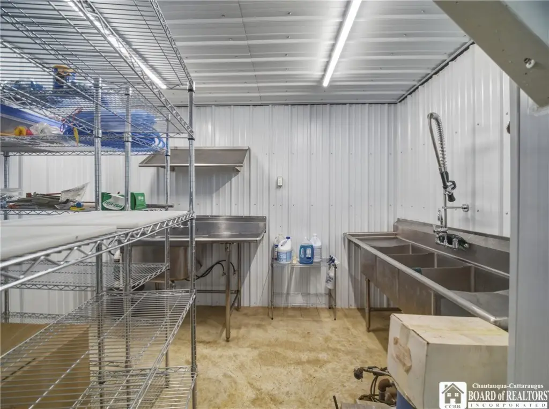
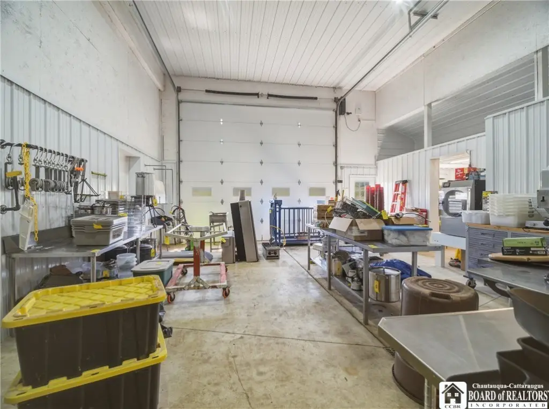
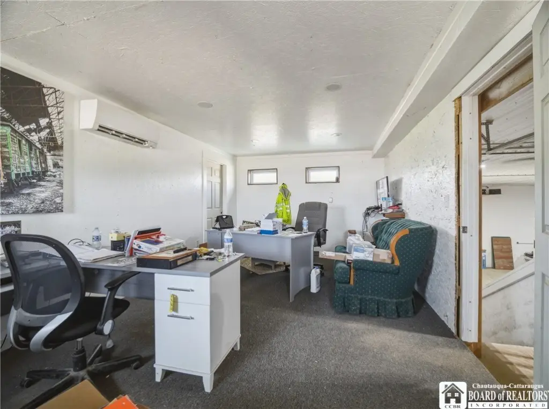
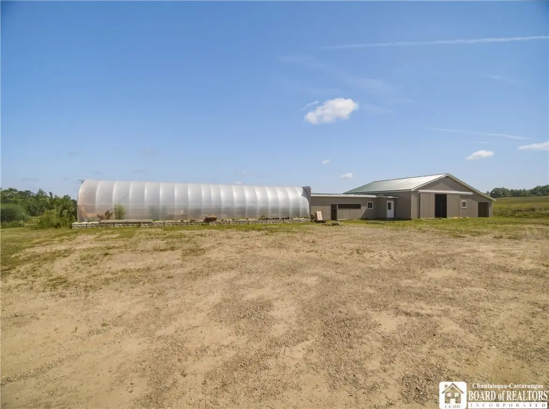
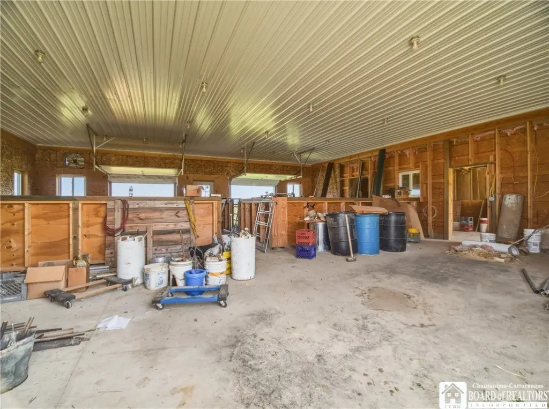
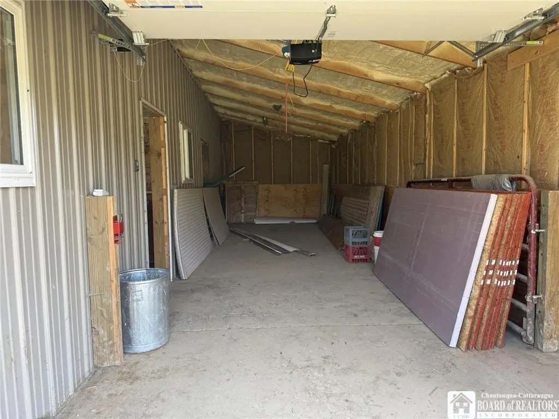
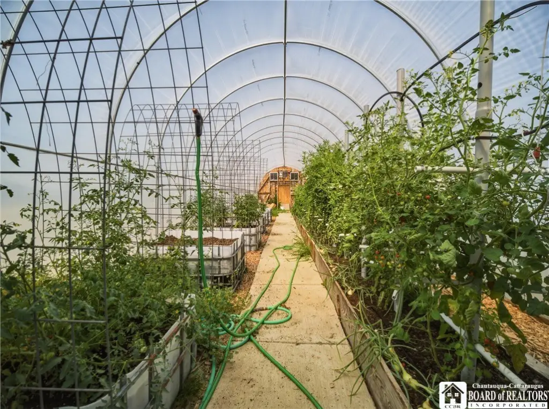
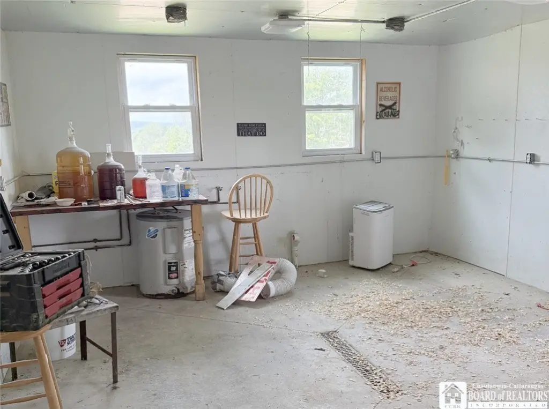
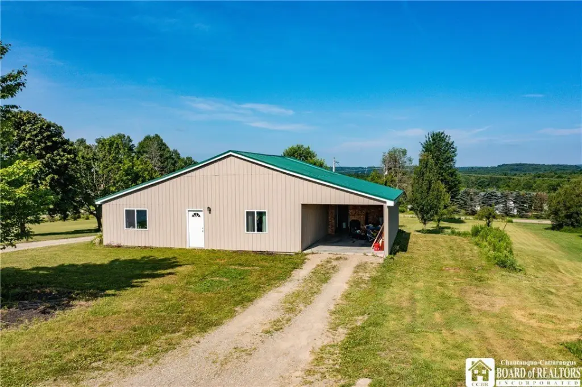
Additional improvements include a historic two-story barn with storage and livestock possibilities, a dedicated hen house with a canning kitchen, and a newly constructed livestock barn with over 2,000 SF, radiant heat, and dedicated meat chicken and brooding facilities, plus an attached greenhouse/high tunnel with water, electric, heating, and ventilation systems. The 5,200 SF heated commercial shop features a 3-bay garage with 16' ceilings, office space, a half bath, security system, and radiant heat. Attached is a commercial kitchen facility with a walk-in cooler and an overhead loading door with a retail storefront, with mini-split climate control in the kitchen, storefront, and office.
The property includes approximately half open fields and half mature woods, with two driveways, two water wells, and a newly installed oversized septic system. There is direct access to snowmobile trails and two bass-stocked ponds. Cabins include a camp area with three craftsmen-built cabins, including a newer two-story cabin with a covered porch, loft, and deck overlooking the pond.
Additional improvements include a historic two-story barn with storage and livestock possibilities, a dedicated hen house with a canning kitchen, and a newly constructed livestock barn with over 2,000 SF, radiant heat, and dedicated meat chicken and brooding facilities, plus an attached greenhouse/high tunnel with water, electric, heating, and ventilation systems. The 5,200 SF heated commercial shop features a 3-bay garage with 16' ceilings, office space, a half bath, security system, and radiant heat. Attached is a commercial kitchen facility with a walk-in cooler and an overhead loading door with a retail storefront, with mini-split climate control in the kitchen, storefront, and office.
Key Highlights
- 97‑acre country estate with about 1/2 open fields and 1/2 mature woods
- 2 driveways, 2 water wells, and newly installed oversized septic system
- Direct access to snowmobile trails plus 2 bass‑stocked ponds
Property Analytics
Property Profile
Location Intelligence
Current Use by Public Records
Jenkins Plumbing & Excavation ...
General Contractor
Jenkins Plumbing & Excavation ...
Plumbing Service
Similar For Sale Nearby

FAQs
What type of property is this?
Ranch - 97-acre ranch farm with multiple cabins, bass-stocked ponds, wells, septic, and a 5,200 SF heated commercial shop.
Where is this ranch located?
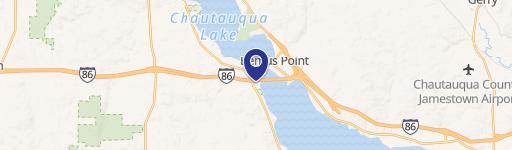
The property is located at 1546 Swede Road Ashville, NY.
What is the asking price?
The asking price for this property is $975,000.
What are key features of this property?
This property features: 97‑acre country estate with about 1/2 open fields and 1/2 mature woods; 2 driveways, 2 water wells, and newly installed oversized septic system; Direct access to snowmobile trails plus 2 bass‑stocked ponds


