Duplex With Two Separate
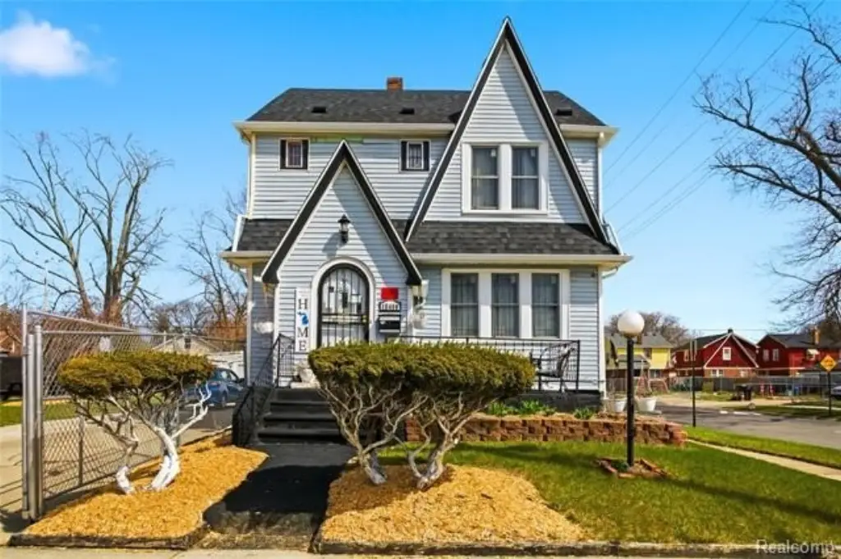
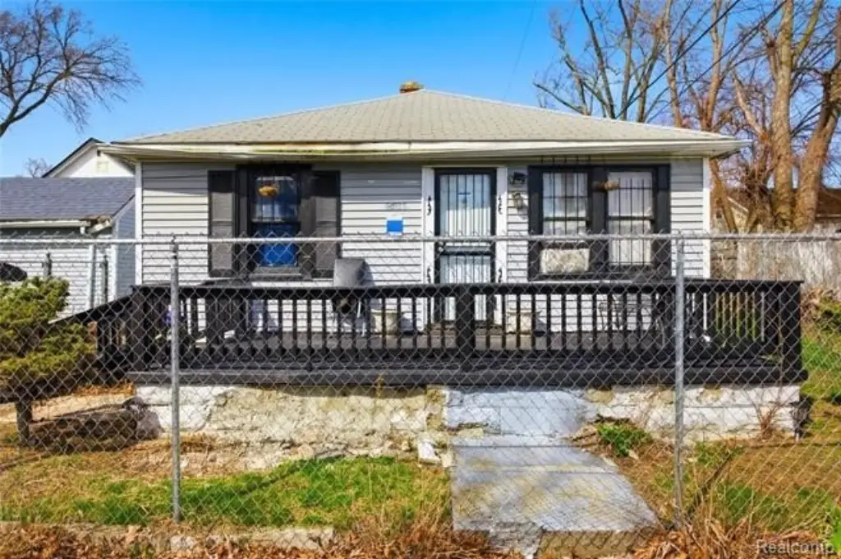
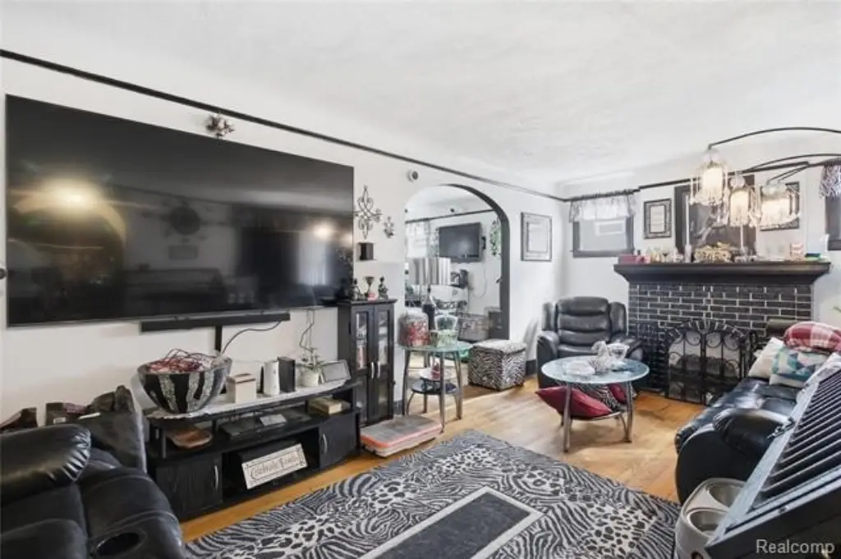
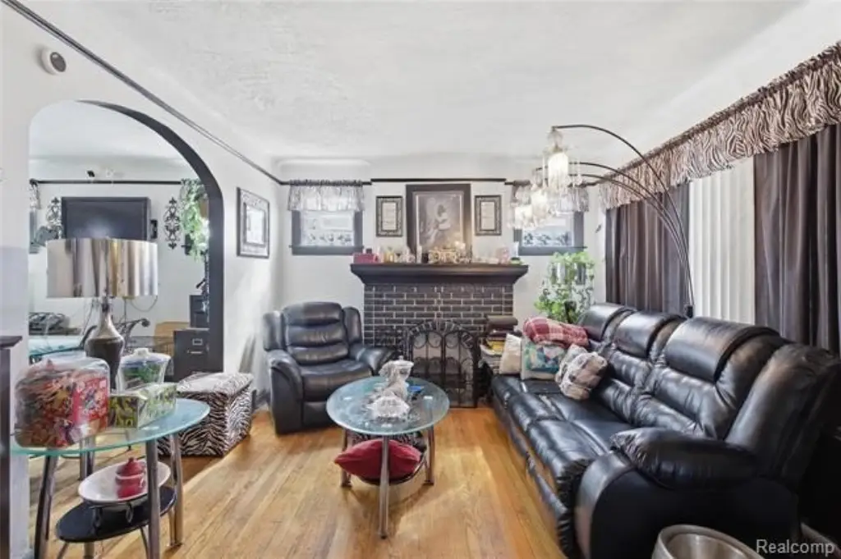
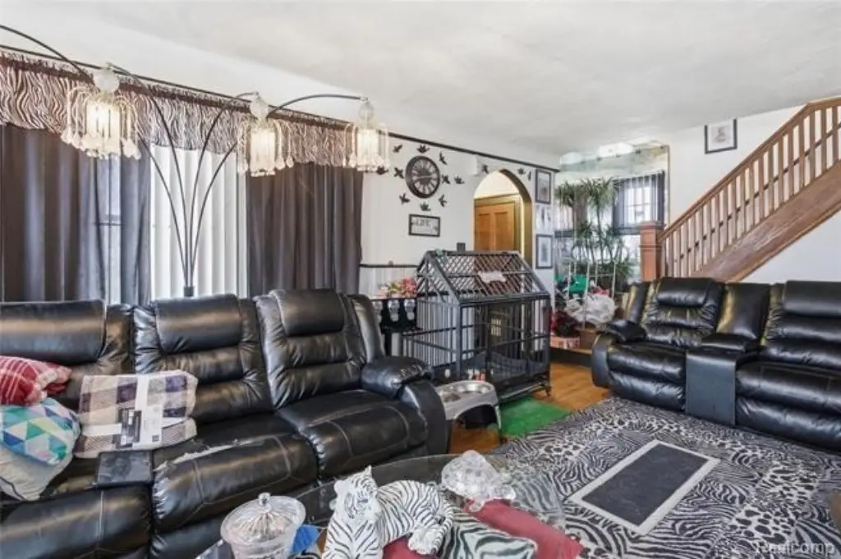
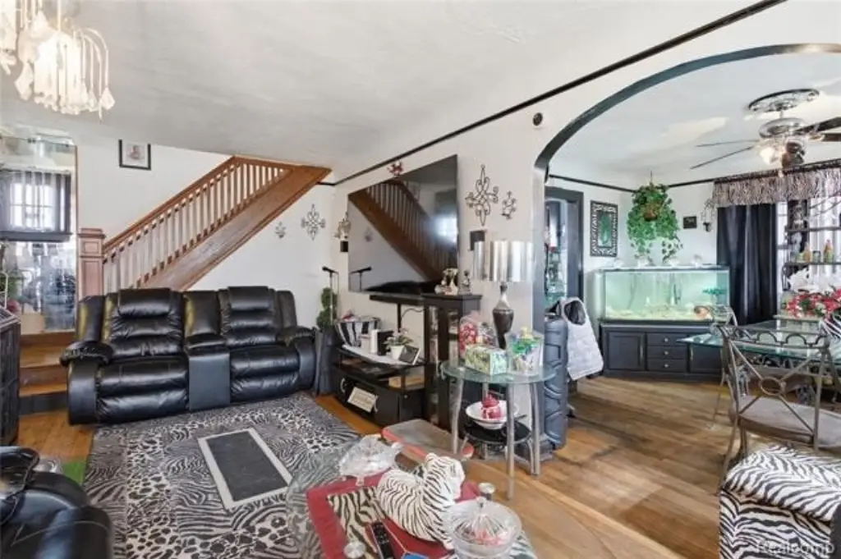
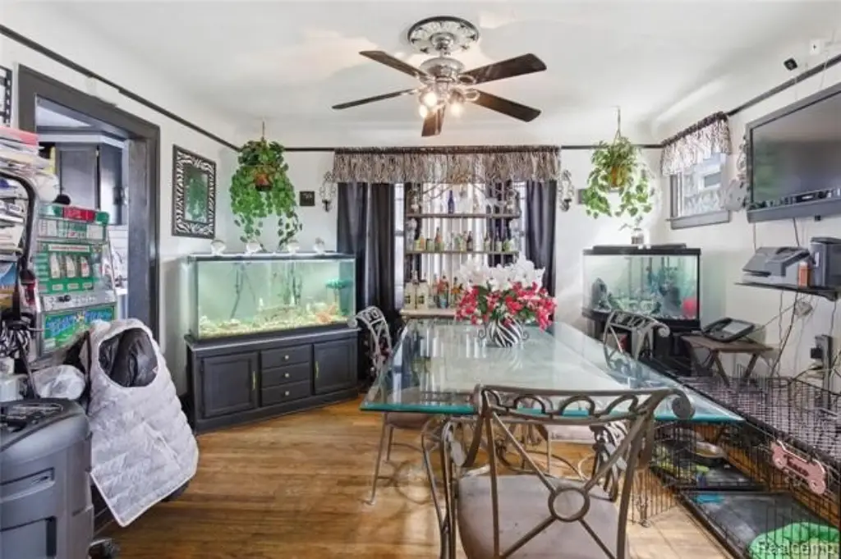
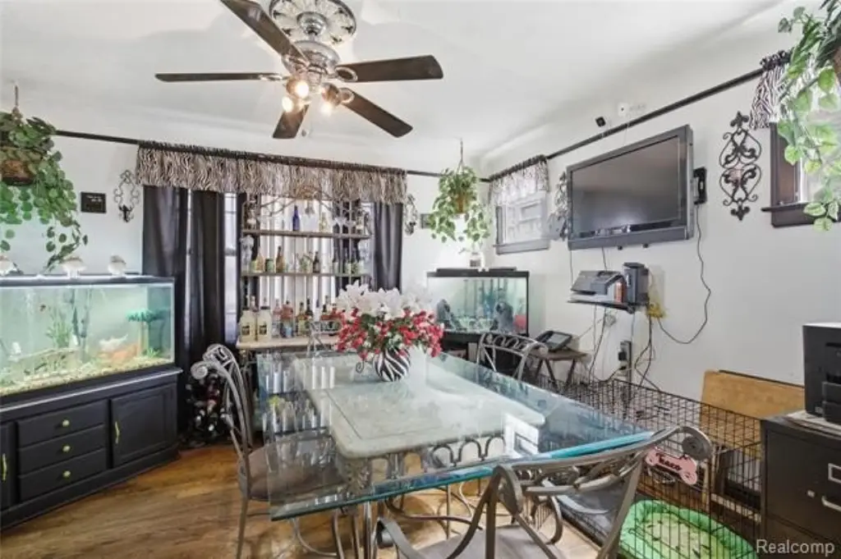
For Sale
$145,000
15400 Cruse Street, Detroit, MI 48227
MULTI_FAMILY - Colonial - Detroit, MI
Property Size1,809 SF
Lot Size0.11 Acres
Price / SF$80.15
Days on Market124
Property Features for 15400 Cruse Street
General Information
Property type
Residential Multi Family
Property subtype
Other
Zoning
Residential
Bedrooms
3
Bathrooms
3
Full bathrooms
2
Half bathrooms
1
Rooms
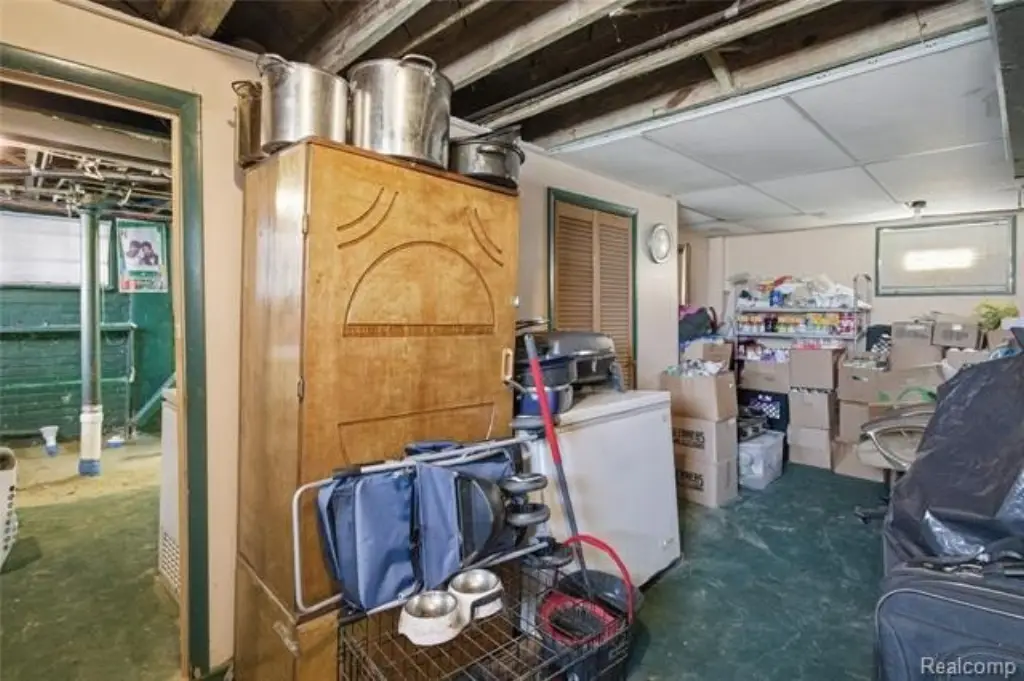
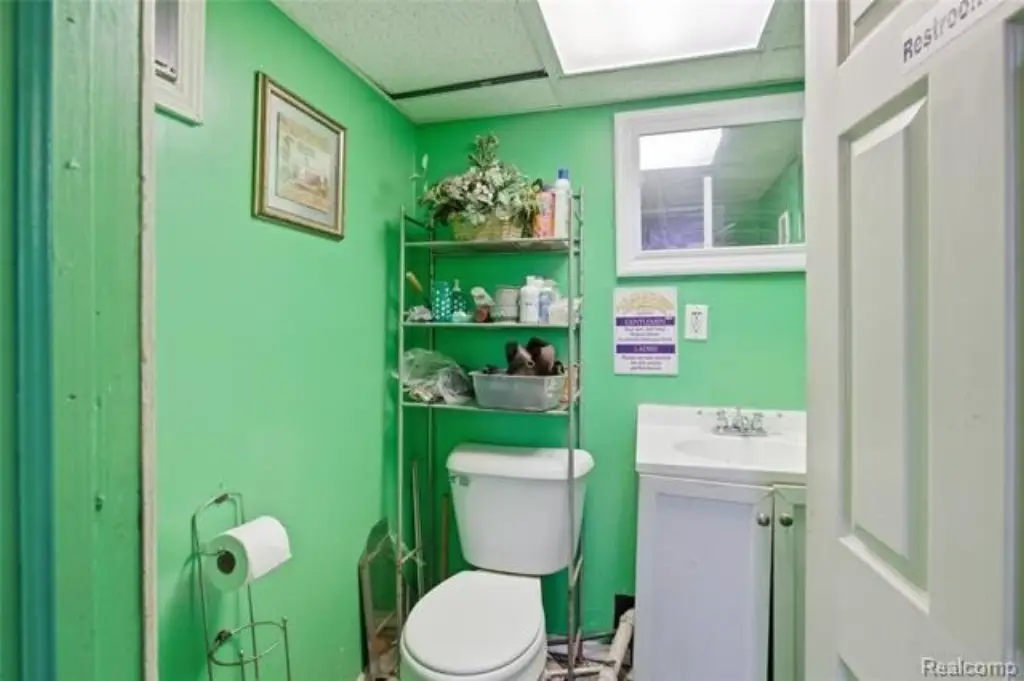
Basement, Bathroom 2, Bedroom 1, Bathroom 1, Bedroom 3, Bedroom 2
Parking
1
Pets allowed
Yes
Exterior features
Fenced
Fencing
Fenced
Subdivision
Glengarry
Elementary school district
Detroit
Middle school district
Detroit
High school district
Detroit
Directions
From Fenkell Ave, head South on Cruse St. Property is on the right, just past Eaton Ave.
Standard status
Active
APN
W22I034158S
Size
1,809 SF
Lot size
0.11 Acres
Taxes and HOA fees
Tax Description
E CRUSE 120 GLENGARRY SUB L35 P1 PLATS, W C R 22/85 40 X 114
Tax Annual Amount
1131
Legal Description
E CRUSE 120 GLENGARRY SUB L35 P1 PLATS, W C R 22/85 40 X 114
Utilities
Heating system
Forced Air
Cooling system
Central Air
Building Details
Year built
1927
Floors in Building
2
Number of units
2
Building materials
Brick, Vinyl
Roof type
Asphalt
Architectural style
Colonial
Listing Agency:
EXP Z Real Estate
(248) 937-1337
Listed By:
Edgar Primiciero
(313) 505-3837
Added: Apr 10
Changed: Aug 3
Last Checked: Aug 11 at 5:06PM
MLS# 20261023617
Copyright © 2026 Realcomp Limited II. All rights reserved. All information provided by the listing agent/broker is deemed reliable but is not guaranteed and should be independently verified.
Investment Insights
Based on property information with market context.
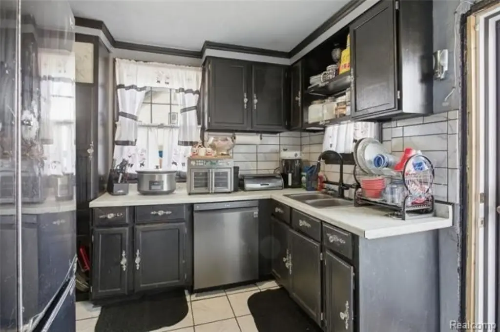
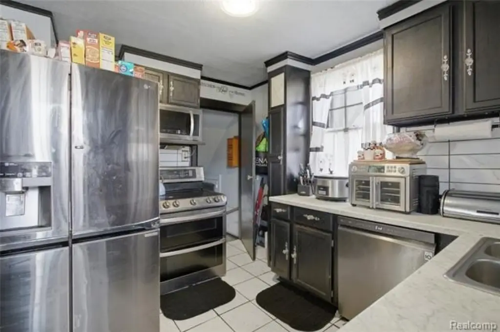
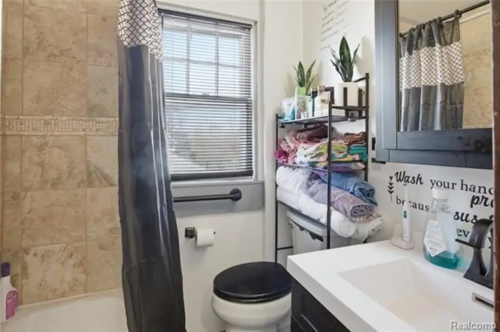
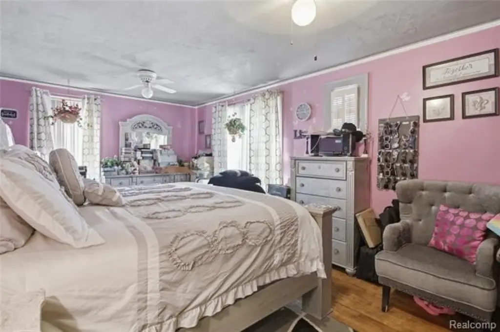
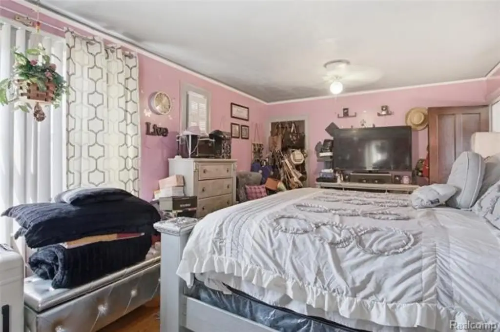
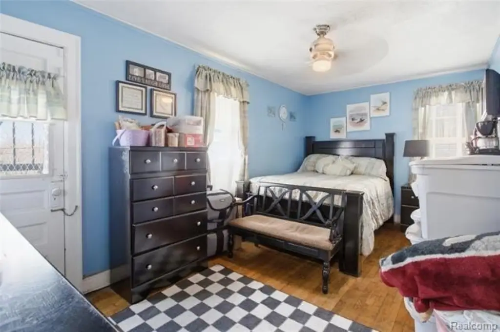
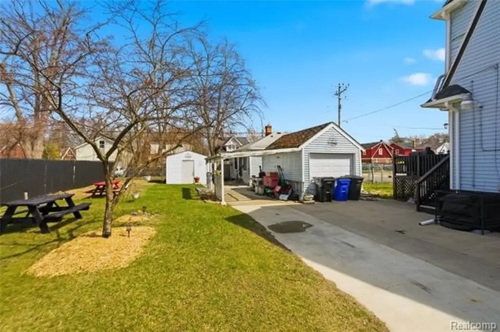
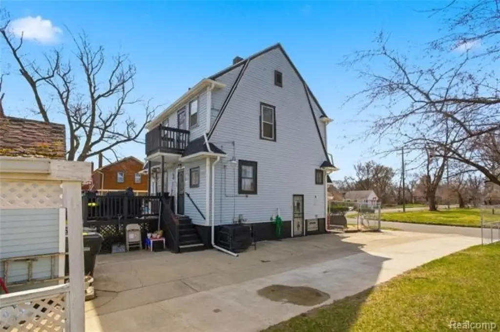
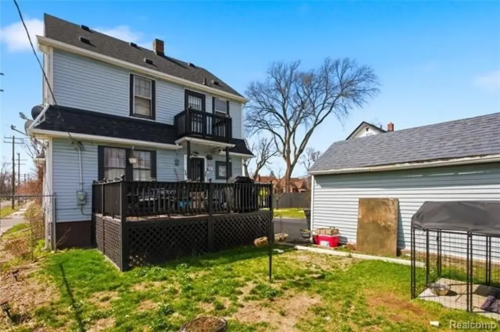
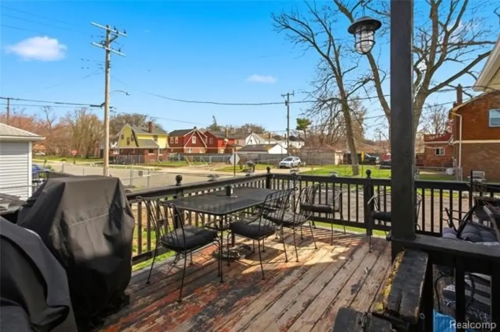
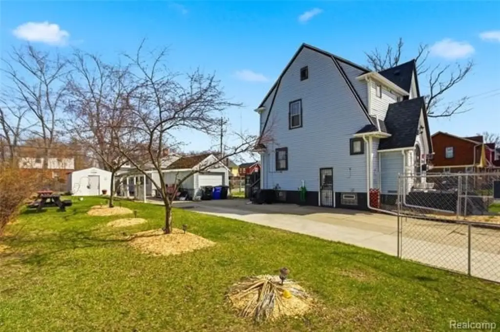
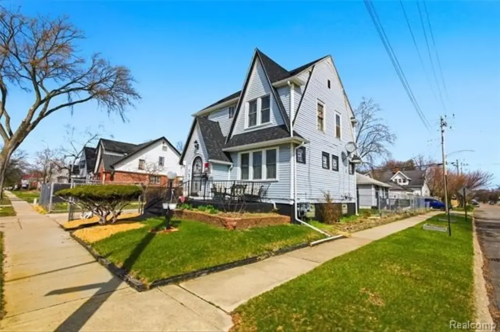
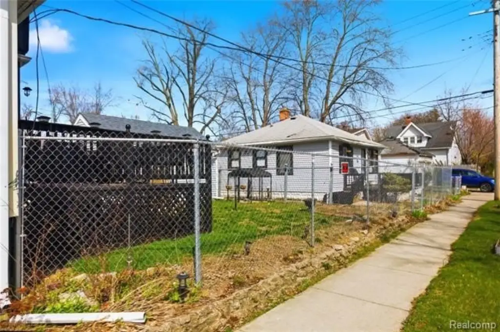
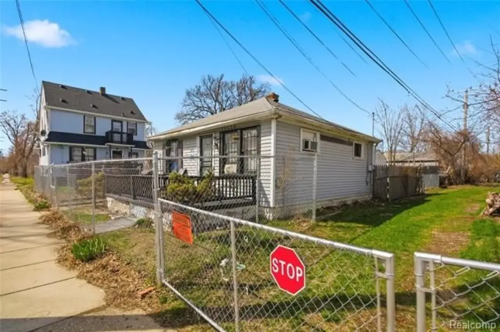
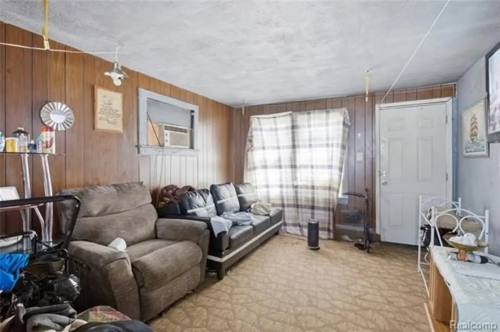
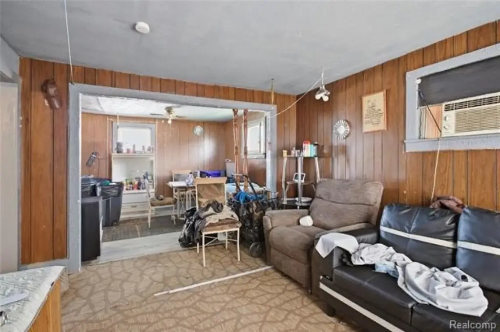
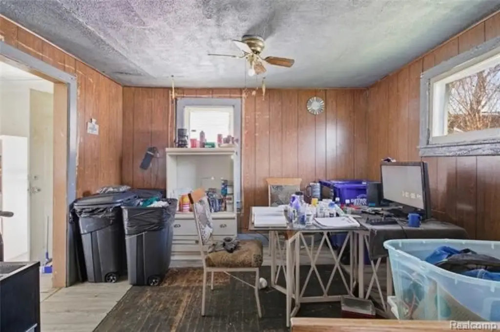
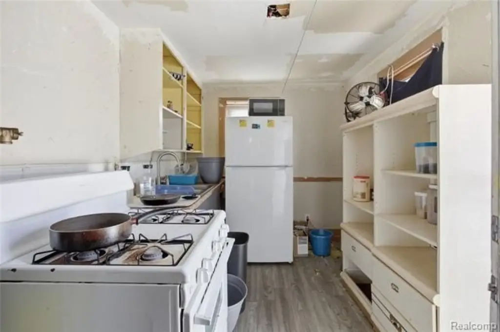
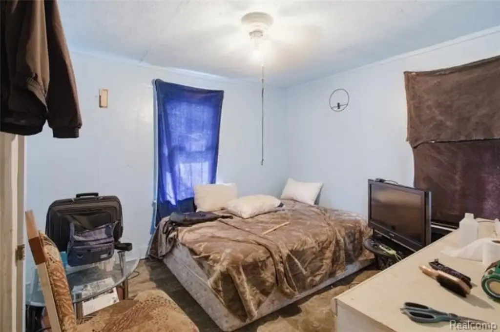
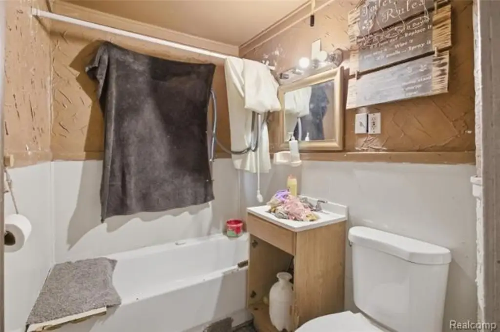
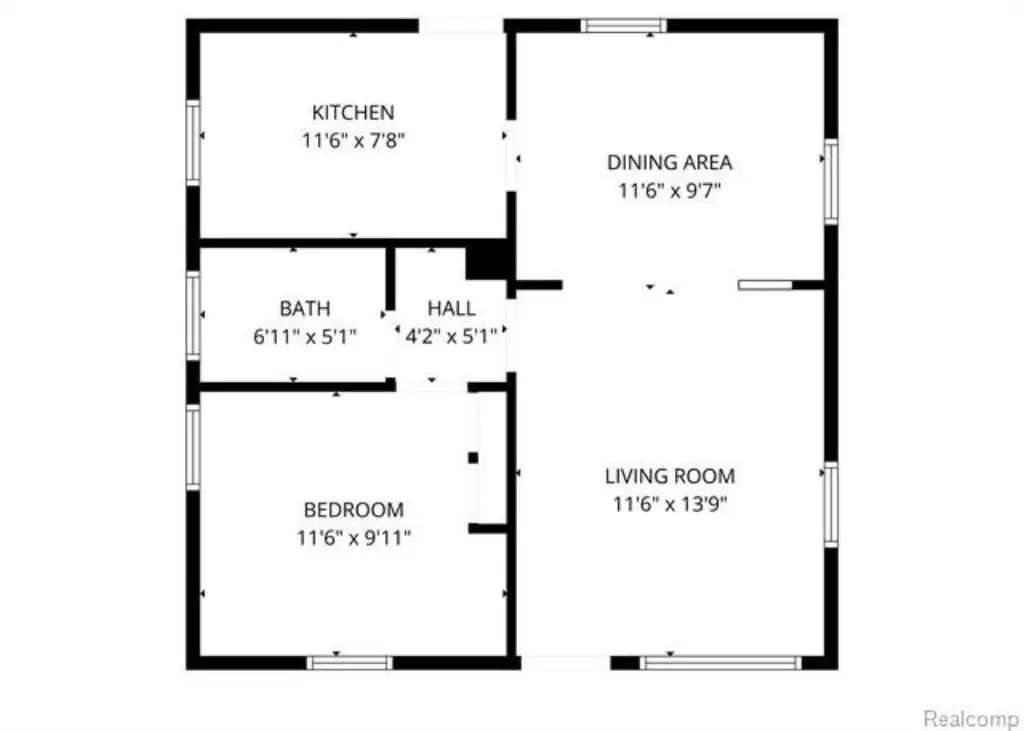
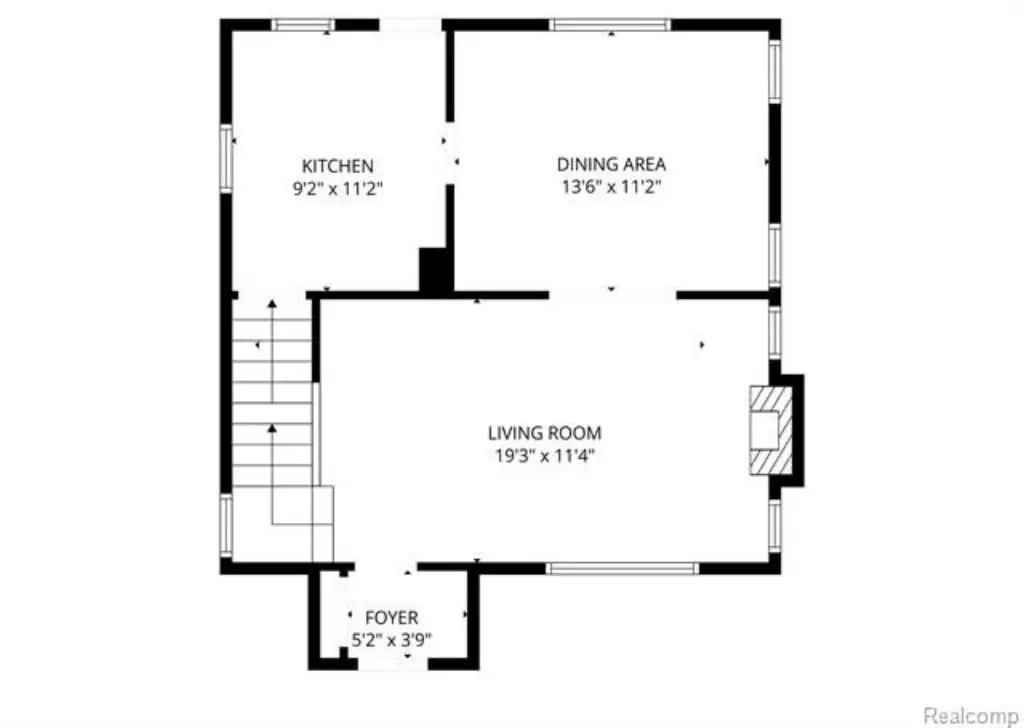
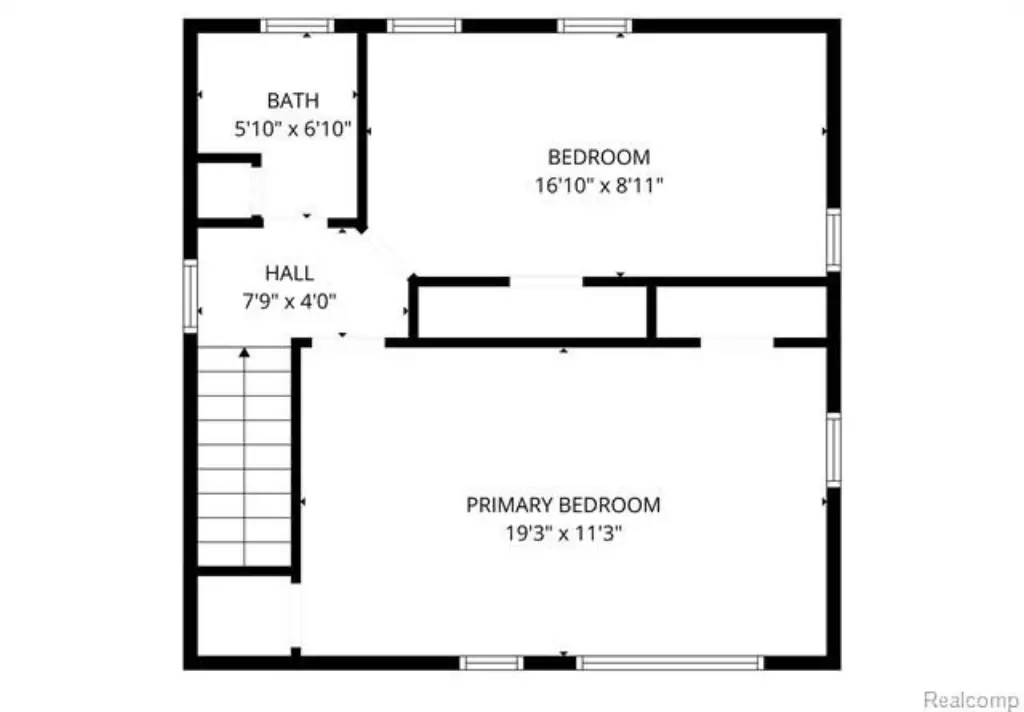
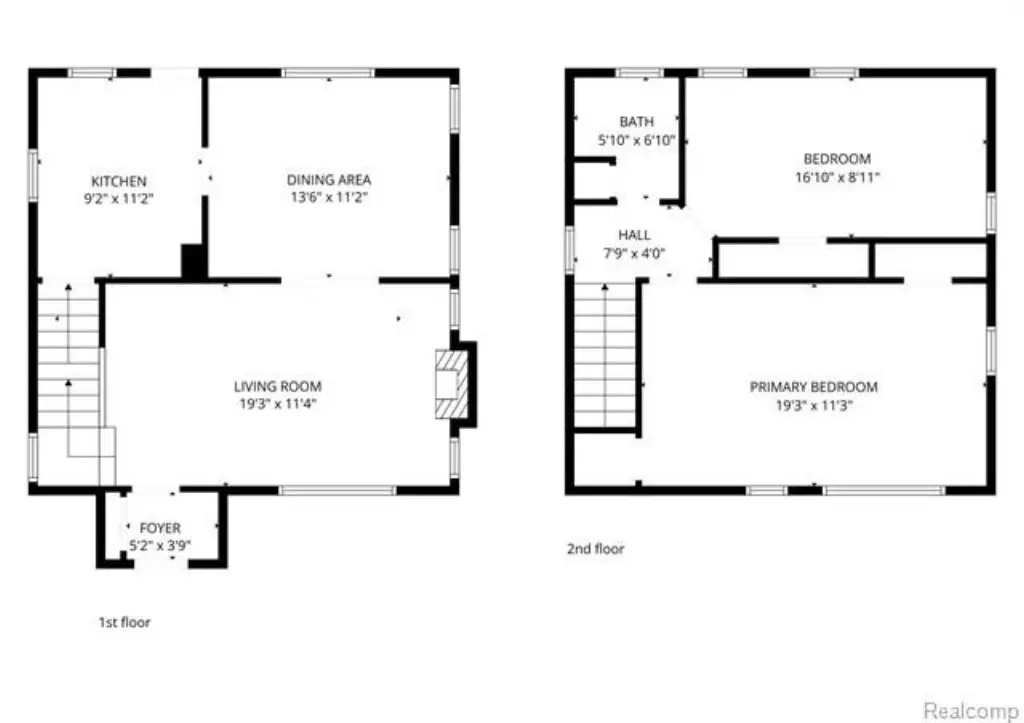
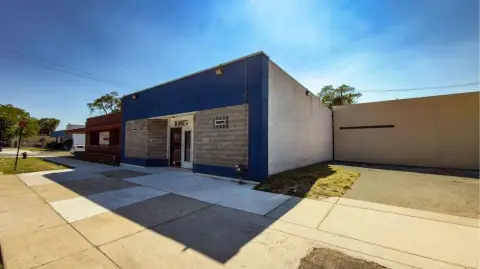
This duplex offers two separate homes on a double lot. The primary residence features two bedrooms and 1.1 baths, with kitchen appliances included. The second home provides a one-bedroom, one-bath layout with a living and dining area suitable for a guest house, rental unit, or private workspace.
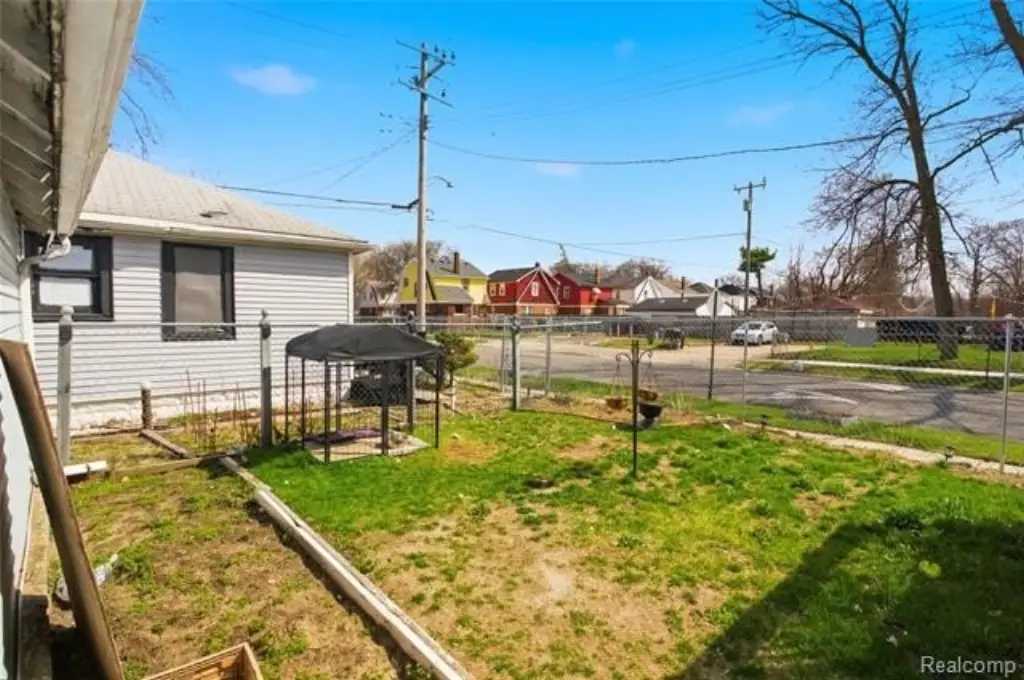
Major improvements completed in 2025 include a new roof, furnace, A/C, water heater, electrical panel, front windows, back doors, and upgraded drain plumbing. The property is fenced and includes a large storage shed and a one-car garage. Construction is brick and vinyl with an asphalt roof. Heating is forced air and cooling is central air, with a Colonial architectural style and a 1927 year built.
The property is zoned Residential and sits on 0.11 acres with 1,809 square feet of total building area.
Major improvements completed in 2025 include a new roof, furnace, A/C, water heater, electrical panel, front windows, back doors, and upgraded drain plumbing. The property is fenced and includes a large storage shed and a one-car garage. Construction is brick and vinyl with an asphalt roof. Heating is forced air and cooling is central air, with a Colonial architectural style and a 1927 year built.
The property is zoned Residential and sits on 0.11 acres with 1,809 square feet of total building area.
Key Highlights
- 2025 improvements: new roof, furnace, A/C, water heater, electrical panel, front windows, back doors, upgraded drain plumbing
- Two‑home duplex on a double lot with fenced exterior
- Primary home: 2 bedrooms and 1.1 baths; included kitchen appliances
Property Analytics
Property Profile
Current Use
Location Intelligence
Trade Area within ½ mile
359
Businesses Nearby
Explore this area
Business Placement
Demographics for 48227, MI
40,266
Population
19,933
Households
2
Avg Household Size
36
Median Age
12%
College-Educated
83%
High-School Grad
7.5 sq mi
ZIP Area
5,369
Density / Sq Mi
$36,221
Median Household Income
$31,797
Median Earnings
$1,034
Median Rent
$70,900
Median Home Value
Market
Vacancy Rate% for Multifamily in Midwest region

Questions? Ask Rey
Realmo’s AI knows this listing — price, zoning, demand, history. Ask anything.





Frequently Asked Questions
What type of property is this?
Duplex - Brick duplex on a fenced double lot with central air, forced-air heat, and a one-car garage plus storage shed.
Where is this duplex located?
The property is located at 15400 Cruse Street Detroit, MI.
What is the asking price?
The asking price for this property is $145,000.
What are key features of this property?
This property features: 2025 improvements: new roof, furnace, A/C, water heater, electrical panel, front windows, back doors, upgraded drain plumbing; Two‑home duplex on a double lot with fenced exterior; Primary home: 2 bedrooms and 1.1 baths; included kitchen appliances


