Restaurant Building with
New
For Sale
$319,000
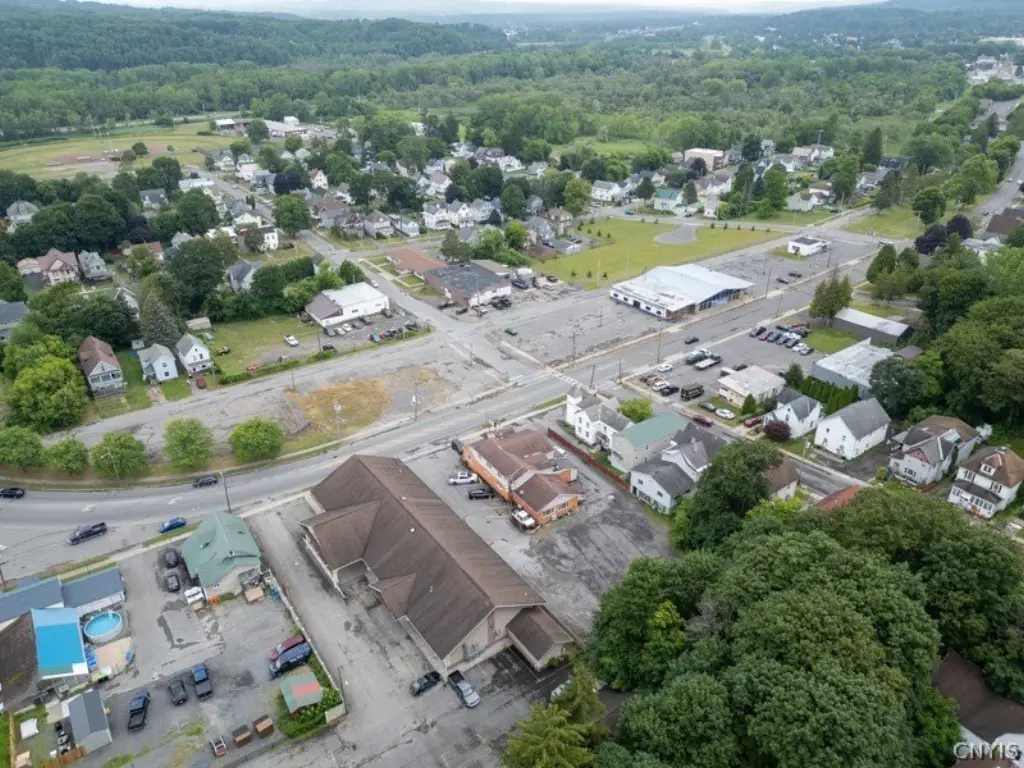
154 E Main St, Ilion, NY 13357
Land, Ilion, NY
Property Size4,968 SF
Price / SF$64.21
Days on Market1
Property Features for 154 E Main St
General Information
Property type
Commercial Sale
Property subtype
Other
Zoning description
Business
Exterior features
BlacktopDriveway
Lot features
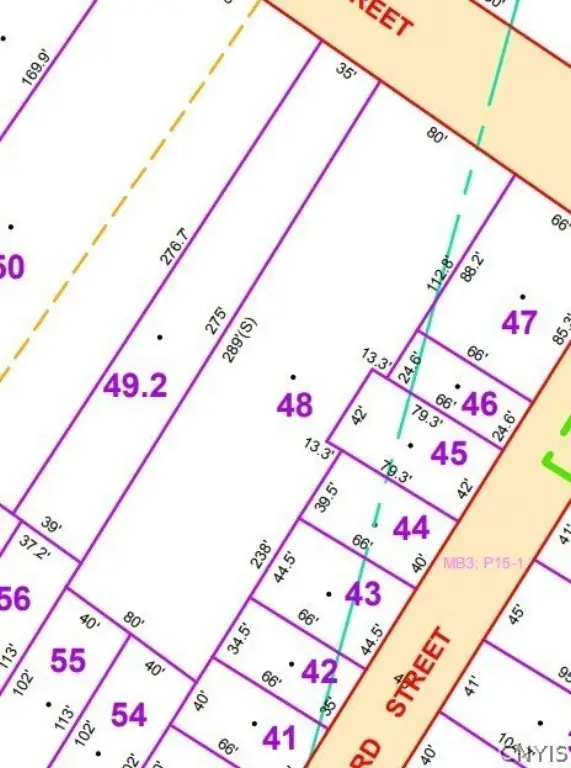
Rectangular, Rectangular Lot, Level
Elementary school district
Central Valley
Middle school district
Central Valley
High school district
Central Valley
Directions
Main st
Subdivision
Ilion Village-German Flatts-212801
Standard status
Active
APN
120.37-4-48
Size
4,968 SF
Taxes and HOA fees
Tax Annual Amount
8148
Utilities
Heating system
Forced Air, Electric (Heating), Natural Gas
Water source
Public
Building Details
Year built
1930
Floors in Building
2
Roof type
Asphalt
Listing Agency:
Keller-Williams Mohawk Valley · Keller Williams Realty
(315) 701-6900
Listed By:
Delbert Ball · License #10401246417
(315) 868-3933
Added: Aug 27
Last Checked: Aug 27 at 2:06PM
MLS# S1710460
Copyright © 2026 New York State Alliance of MLSs, LLC. All rights reserved. All information provided by the listing agent/broker is deemed reliable but is not guaranteed and should be independently verified.
Investment Insights
Based on property information with market context.
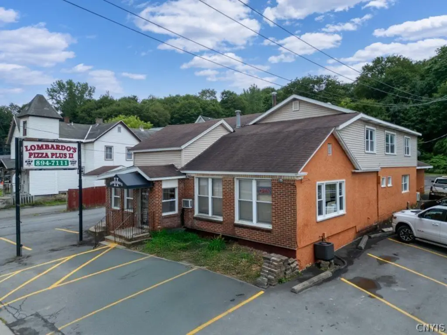
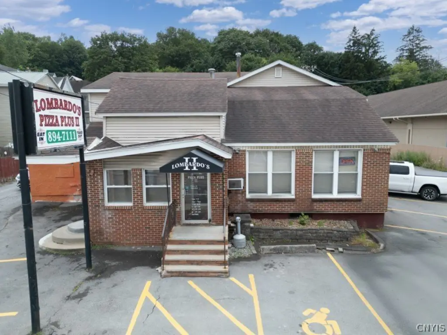
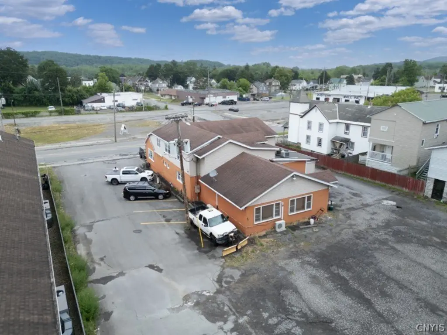
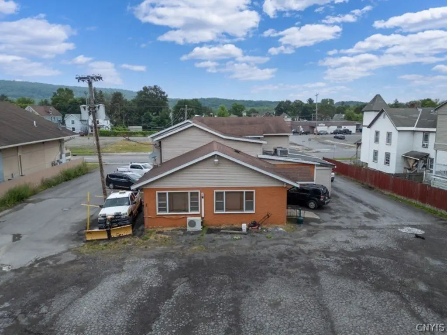
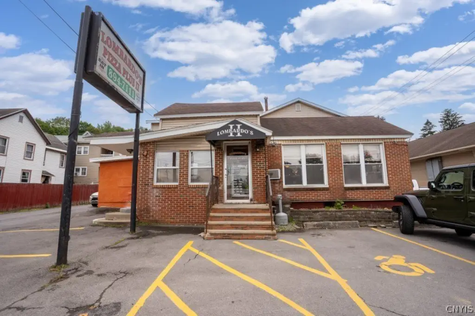
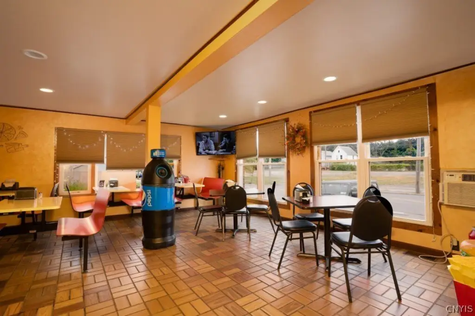
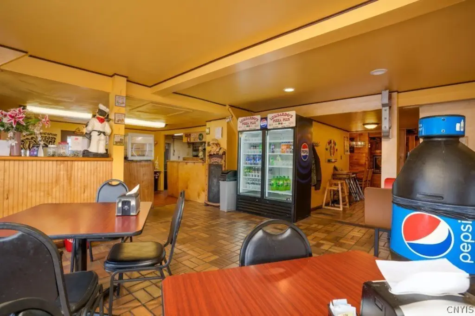
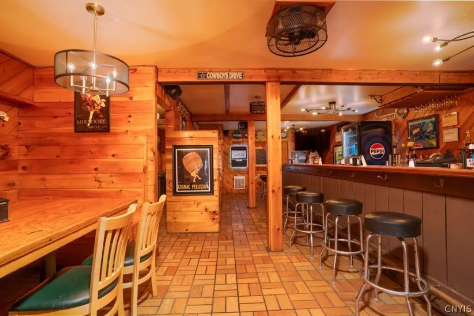
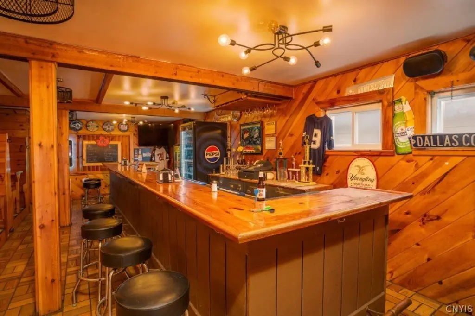
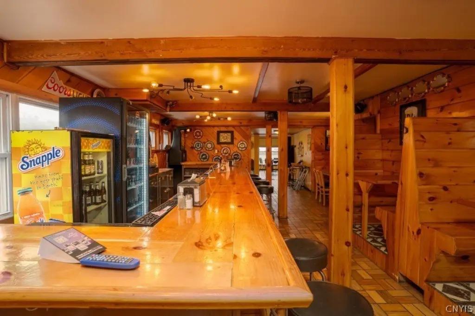
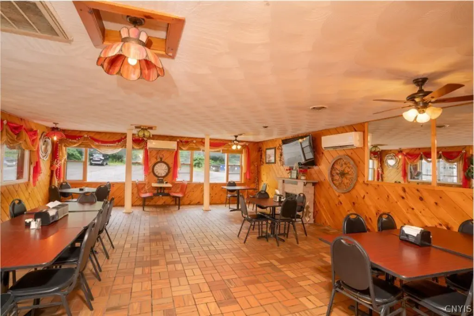
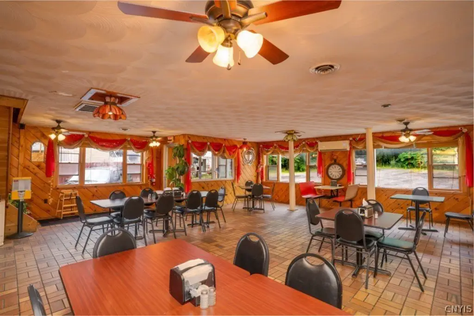
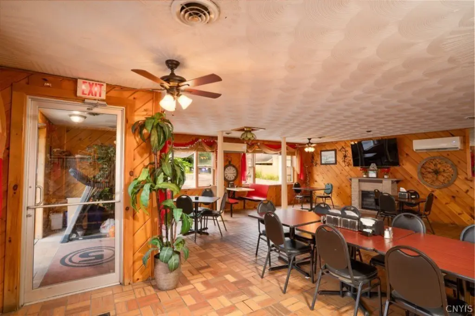
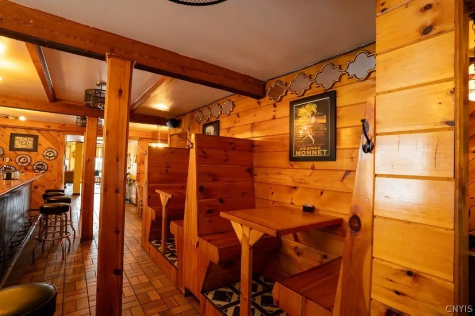
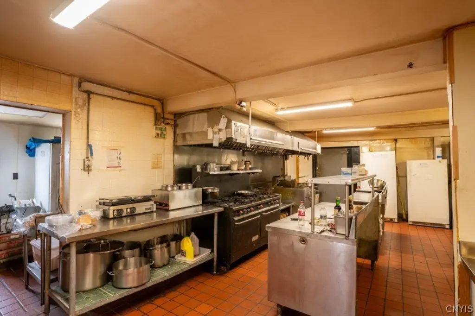
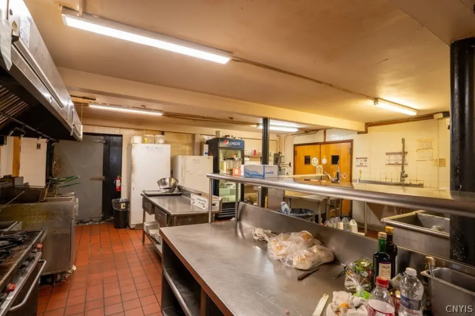
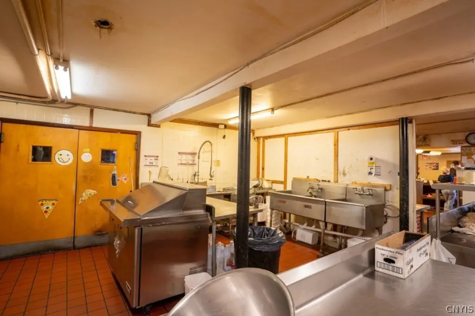
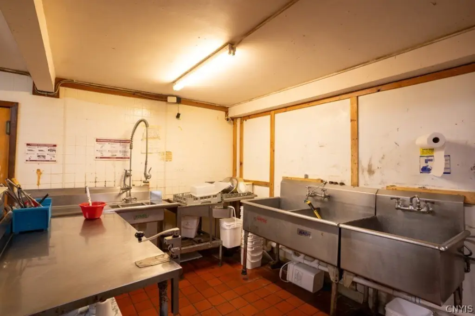
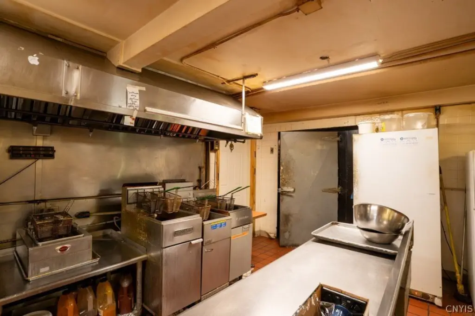
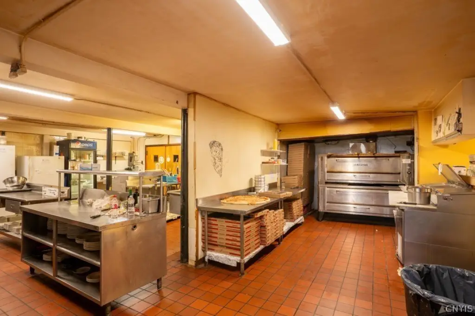
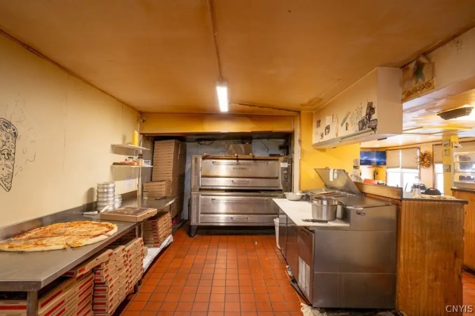
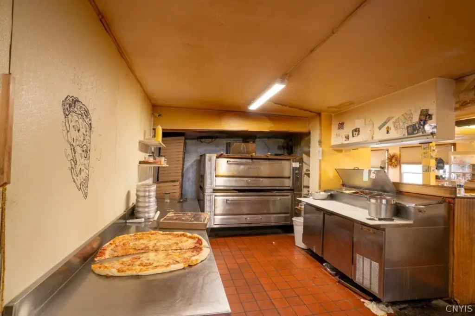
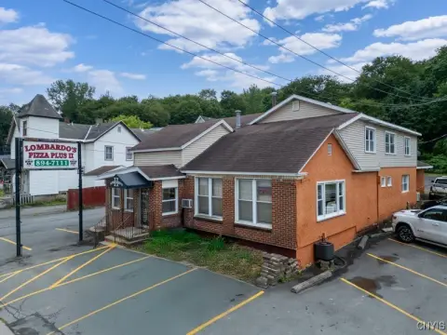
This 4,968-square-foot commercial building contains a 4,100-square-foot restaurant area with a dining room, bar, and kitchen. The upper level is configured as office space, and kitchen equipment and fixtures convey subject to stated exceptions. Built in 1930, the property has forced-air heating with electric and natural gas service, an asphalt roof, and public water.
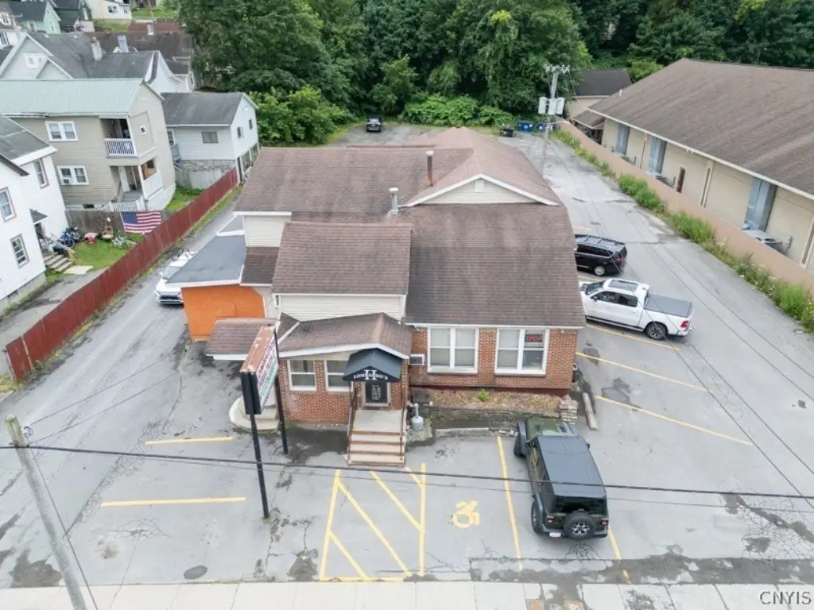
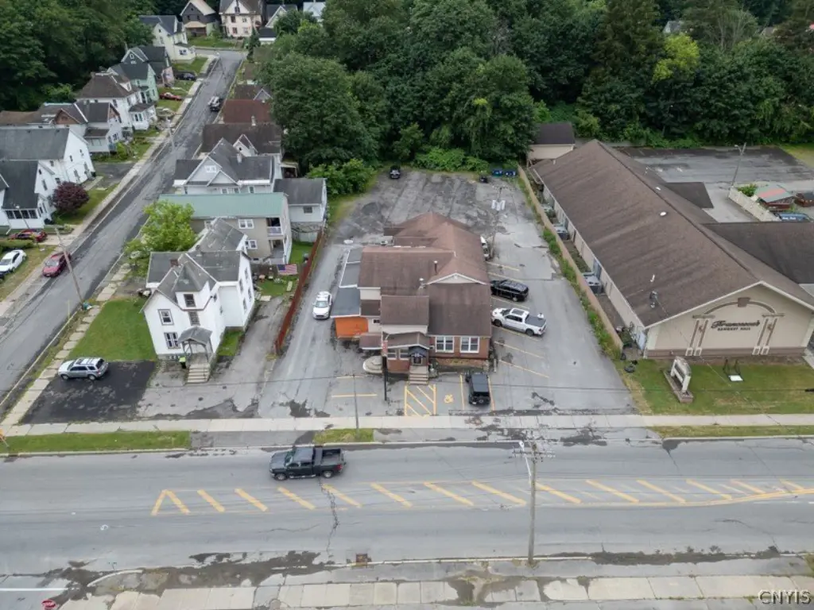
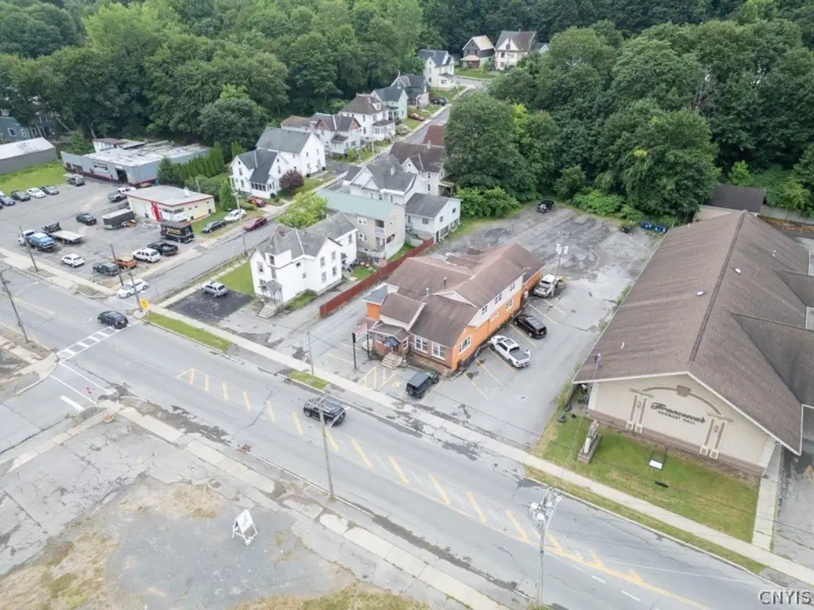
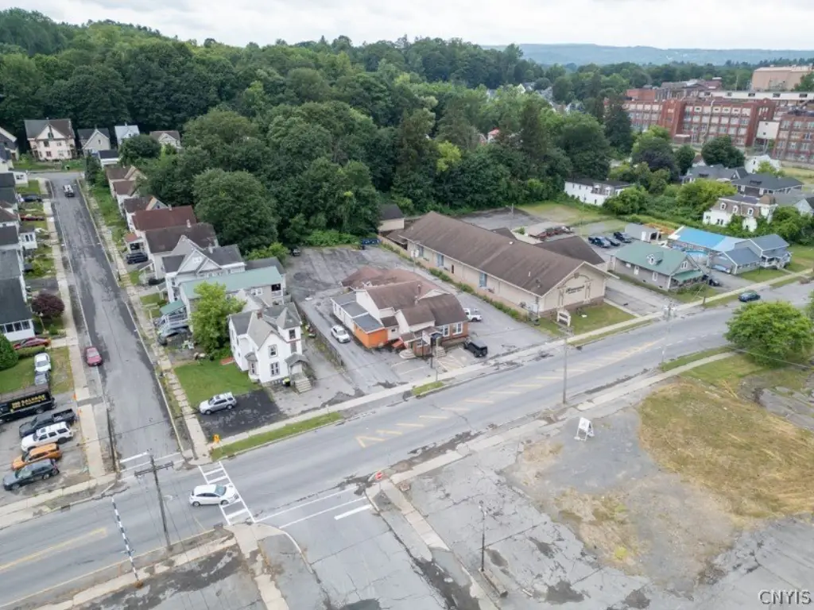
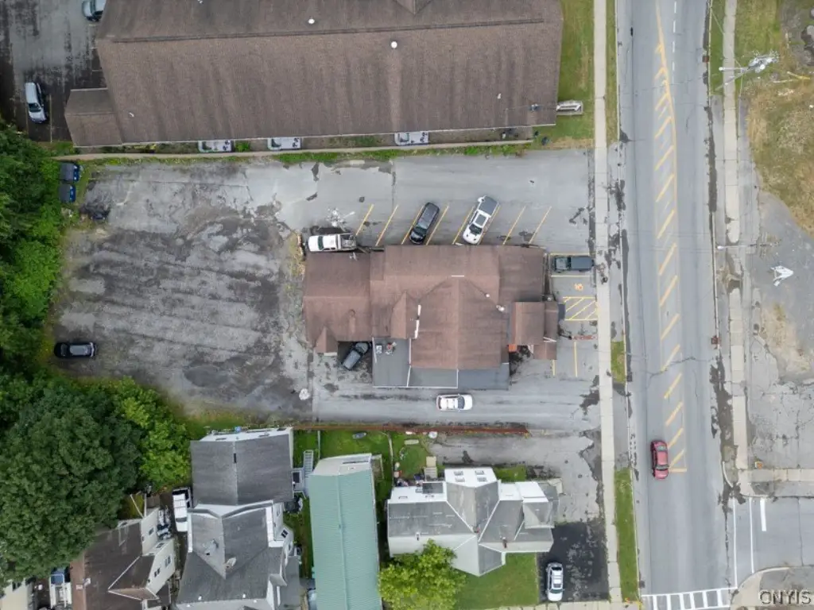
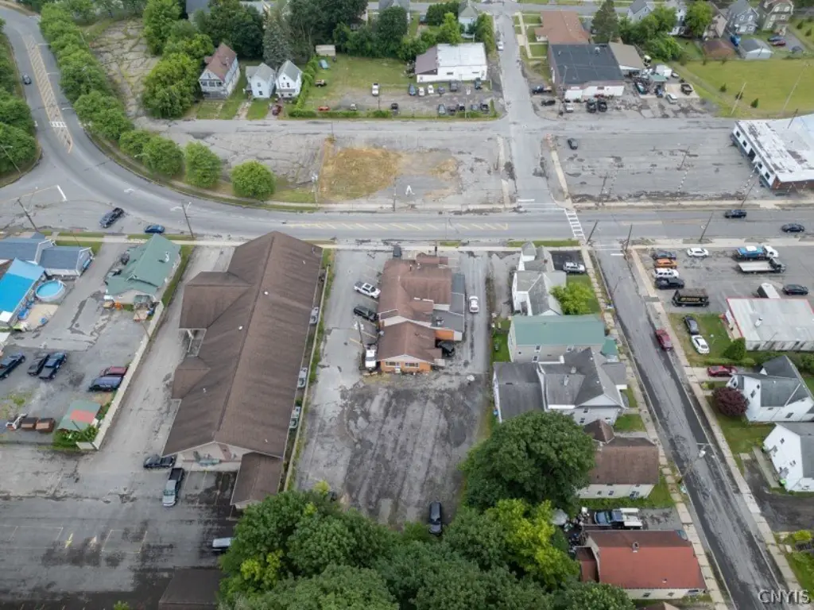
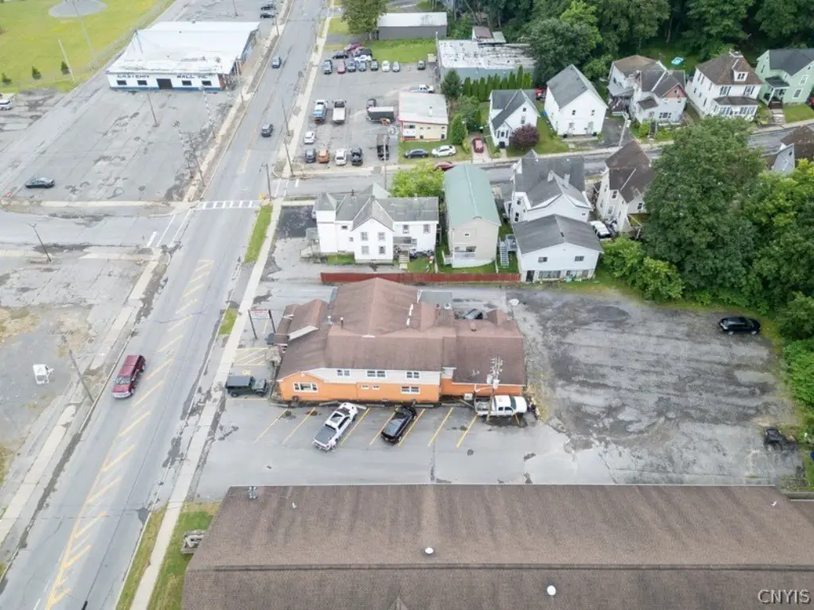
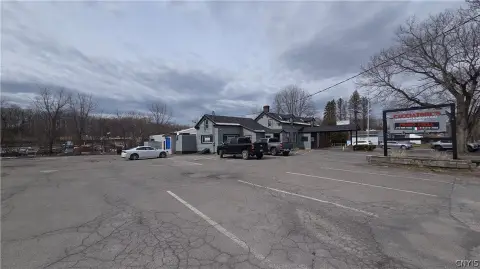
Customer parking is provided in a large rear lot reached through a separate entrance. The property is located at 154 E Main St in Ilion, New York, within Herkimer County. Its existing restaurant configuration includes space for dining and gatherings, while the rear parking arrangement supports customer access away from the main building entrance.
Customer parking is provided in a large rear lot reached through a separate entrance. The property is located at 154 E Main St in Ilion, New York, within Herkimer County. Its existing restaurant configuration includes space for dining and gatherings, while the rear parking arrangement supports customer access away from the main building entrance.
Key Highlights
- 4,968‑square‑foot building with a 4,100‑square‑foot restaurant area
- Restaurant layout includes dining room, kitchen, and bar area
- Upper level is configured for office use
Property Analytics
Property Profile
Current Use
Lease Details
Turnkey business
Opportunity
Location Intelligence
Trade Area within ½ mile
290
Businesses Nearby
66k
Monthly Visits Nearby
Under-served
Demand for This Use
Explore this area
Business Placement
Foot Traffic Nearby
Shops & Services 36%
Groceries 33%
Dining 29%
Hotels & Casinos 2%
Aldi
Groceries
21,716 visits/mo
0.5 miles
McDonald's
Dining
14,074 visits/mo
0.4 miles
Dollar General
Shops & Services
9,888 visits/mo
0.5 miles
Citgo
Shops & Services
9,331 visits/mo
0.4 miles
Franco's Pizza
Dining
5,197 visits/mo
0.5 miles
Demographics for 13357, NY
10,330
Population
5,101
Households
2
Avg Household Size
43
Median Age
22%
College-Educated
93%
High-School Grad
29.6 sq mi
ZIP Area
349
Density / Sq Mi
$62,500
Median Household Income
$46,064
Median Earnings
$751
Median Rent
$105,200
Median Home Value
Market
Vacancy Rate% for Retail in Northeast region

Questions? Ask Rey
Realmo’s AI knows this listing — price, zoning, demand, history. Ask anything.







Frequently Asked Questions
What type of property is this?
Conventional restaurant - Established restaurant layout includes dining, kitchen, bar, and dedicated upper-level office space.
Where is this conventional restaurant located?
The property is located at 154 E Main St Ilion, NY.
What is the asking price?
The asking price for this property is $319,000.
What are key features of this property?
This property features: 4,968‑square‑foot building with a 4,100‑square‑foot restaurant area; Restaurant layout includes dining room, kitchen, and bar area; Upper level is configured for office use



