Renovated Quadplex With Off-Street
For Sale
$680,000
1537 E 38th Street, Minneapolis, MN 55407
Residential Income, Minneapolis, MN
Property Size3,456 SF
Lot Size0.14 Acres
Price / SF$196.76
Days on Market213
Property Features for 1537 E 38th Street
General Information
Property type
Residential Multi Family
Property subtype
Other
Zoning description
Residential-Multi-Family
Bedrooms
8
Bathrooms
4
Full bathrooms
4
Rooms
Bedroom 1, Bathroom 1, Bathroom 3, Bedroom 2, Bedroom 4, Bedroom 3, Bedroom 5, Bathroom 2, Bedroom 7, Bedroom 6, Bedroom 8, Bathroom 4, Basement
Parking features
Parking Lot
Exterior features
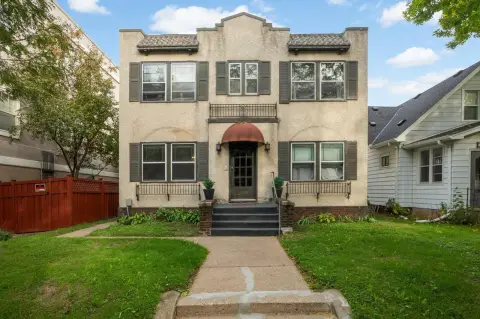
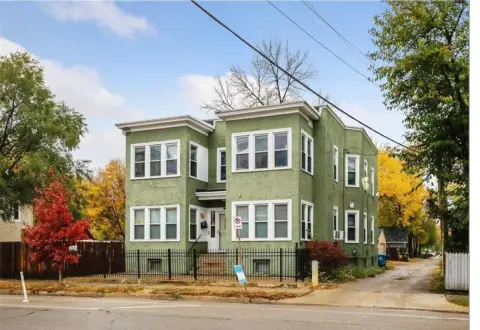
Stucco
Subdivision
Monroe Bros Sub Of Lts Herrick Haml
Lot features
Corner Lot
High school district
Minneapolis
Directions
Take the I-35W S/MN-55 E/Hiawatha Ave ramp Use the left lane to take the MN-55 E/Hiawatha Ave exit Continue onto MN-55 E/Hiawatha Ave Turn right onto E 26th St Turn left onto Bloomington Ave Destination will be on the right
Standard status
Active
APN
1102824110068
Size
3,456 SF
Lot size
0.14 Acres
Taxes and HOA fees
Tax Year
2025
Tax Annual Amount
7037
Utilities
Heating system
Baseboard, Oil
Building Details
Year built
1911
Building materials
Block, Timber/Post & Beam, Concrete, Stone
Roof type
Shingle
Listing Agency:
National Realty Guild
(651) 330-8001
Listed By:
Jacqueline Sandoval
(651) 494-4000
Added: Mar 6
Changed: Oct 3
Last Checked: Oct 5 at 6:06PM
MLS# 7032128
Copyright © 2026 Northstar MLS. All rights reserved. All information provided by the listing agent/broker is deemed reliable but is not guaranteed and should be independently verified.
Investment Insights
Based on property information with market context.
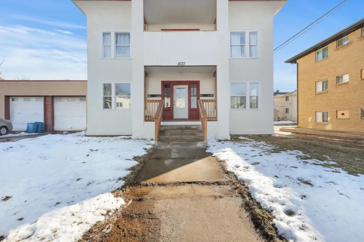
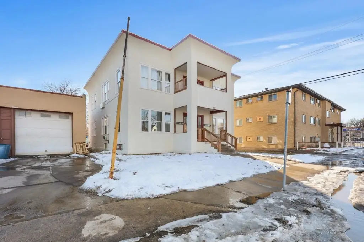
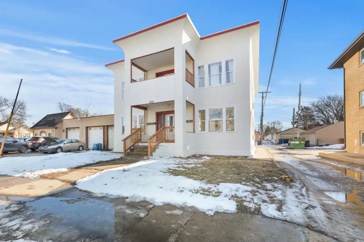
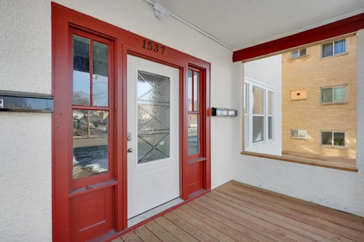
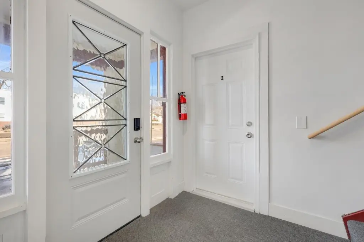
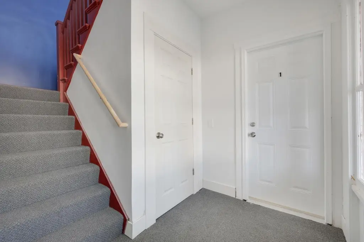
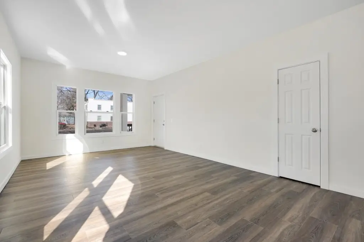
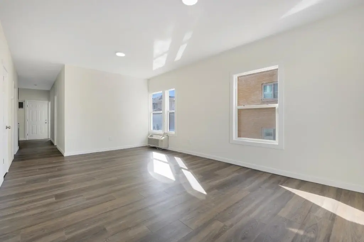
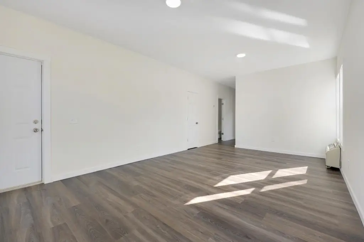
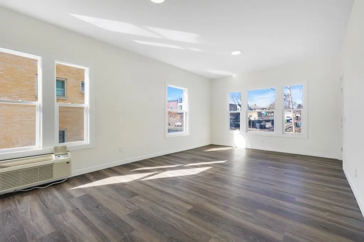
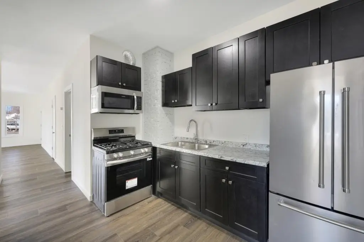
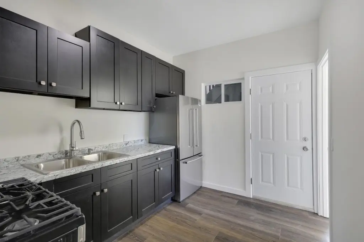
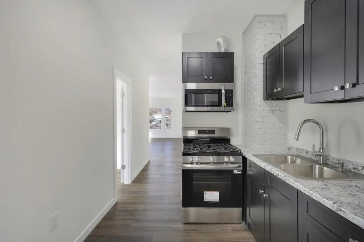
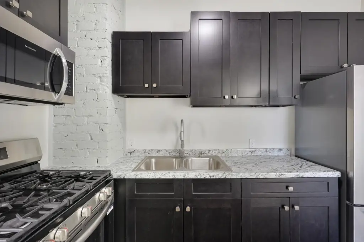
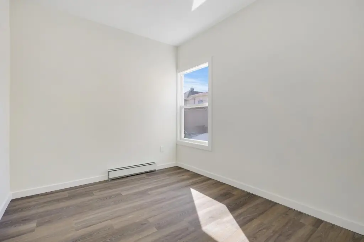
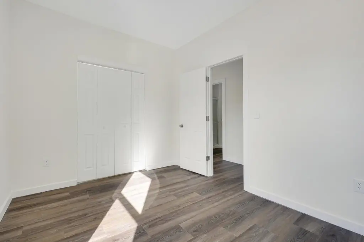
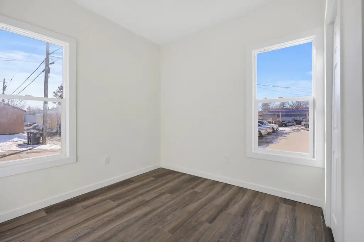
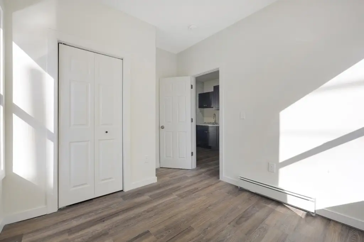
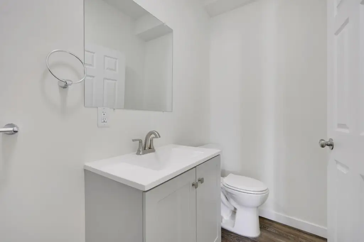
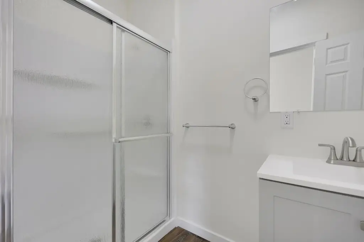
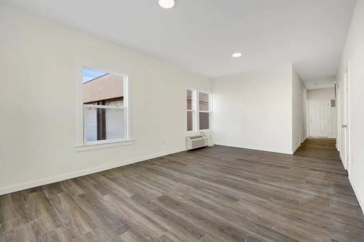
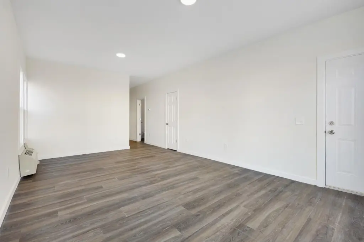
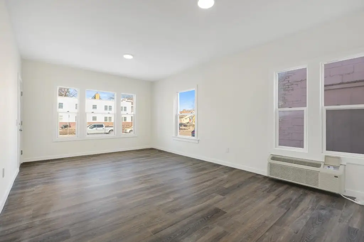
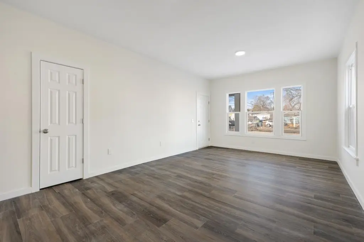
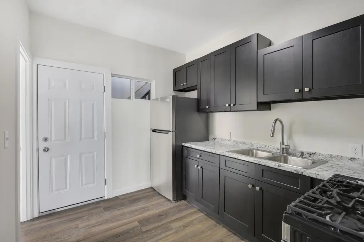
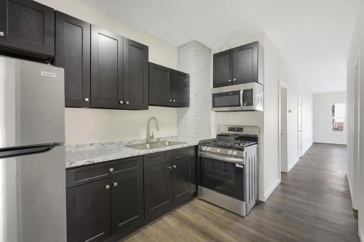
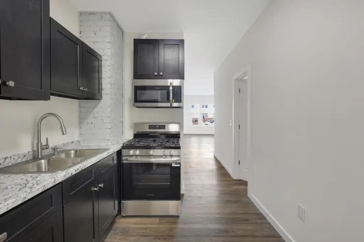
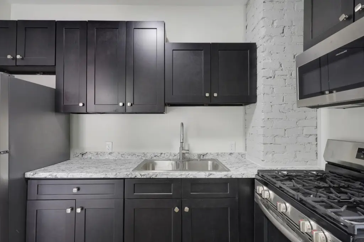
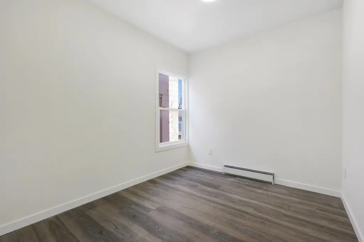
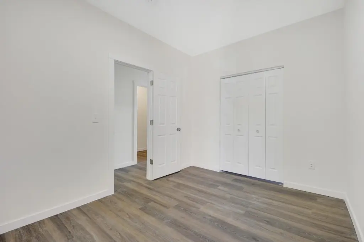
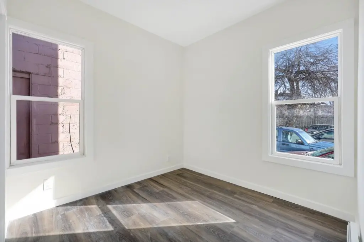
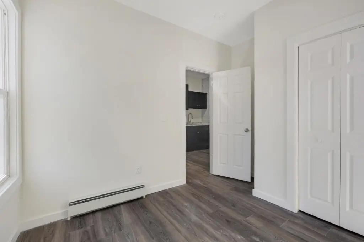
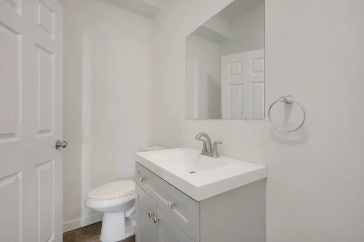
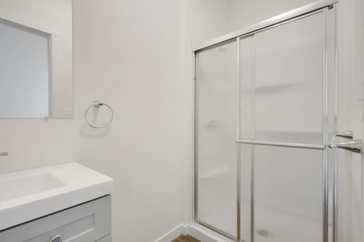
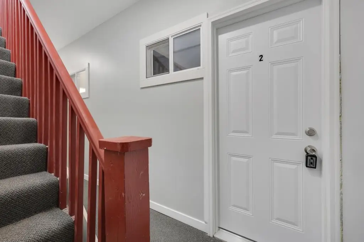
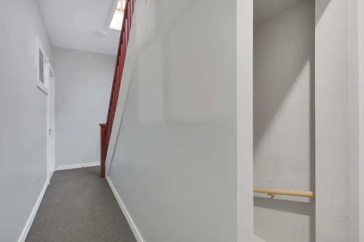
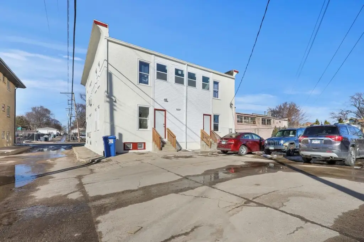
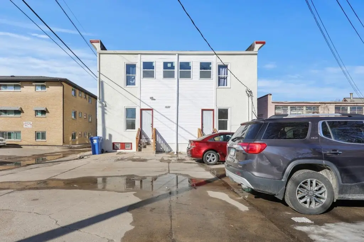
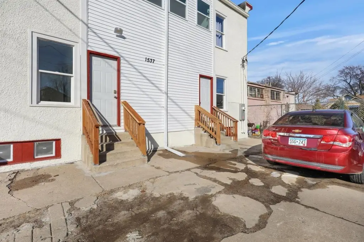
This 3,456-square-foot quadplex, built in 1911, contains four remodeled residential units on a 0.14-acre lot. Unit improvements include refreshed kitchens and bathrooms, new flooring, updated lighting, fresh paint, and hot-and-cold mini-split systems. Building updates extend to the siding, exterior paint, upper rear windows, balcony decking, front porch flooring, stucco, and stairway carpeting. The property also features a shingle roof, stucco exterior, a basement, two rear entrances, and a main front entry.
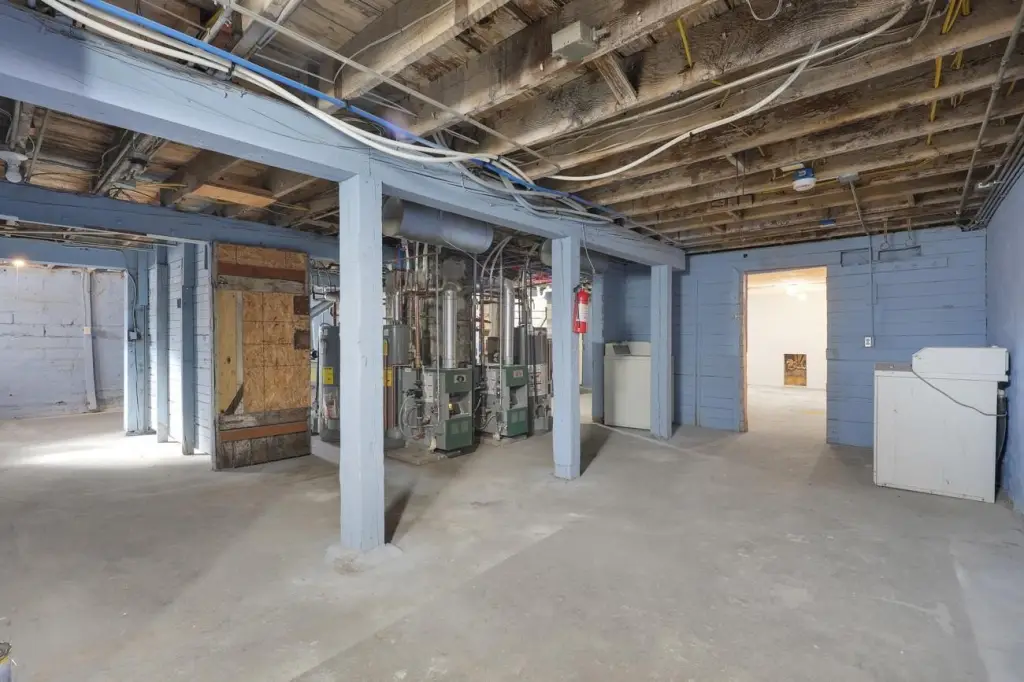
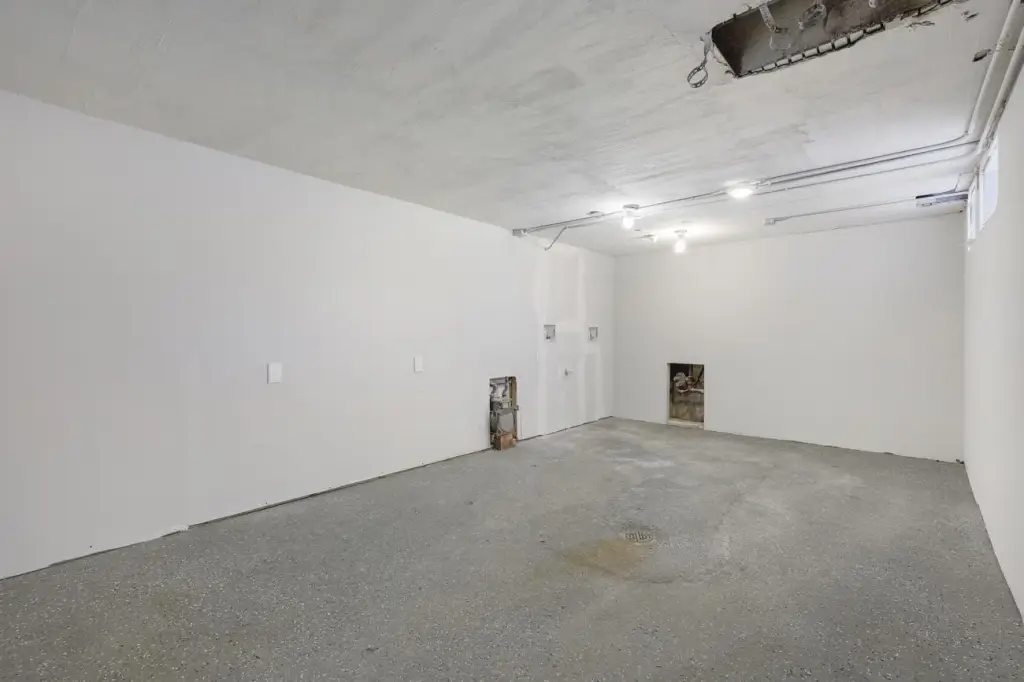
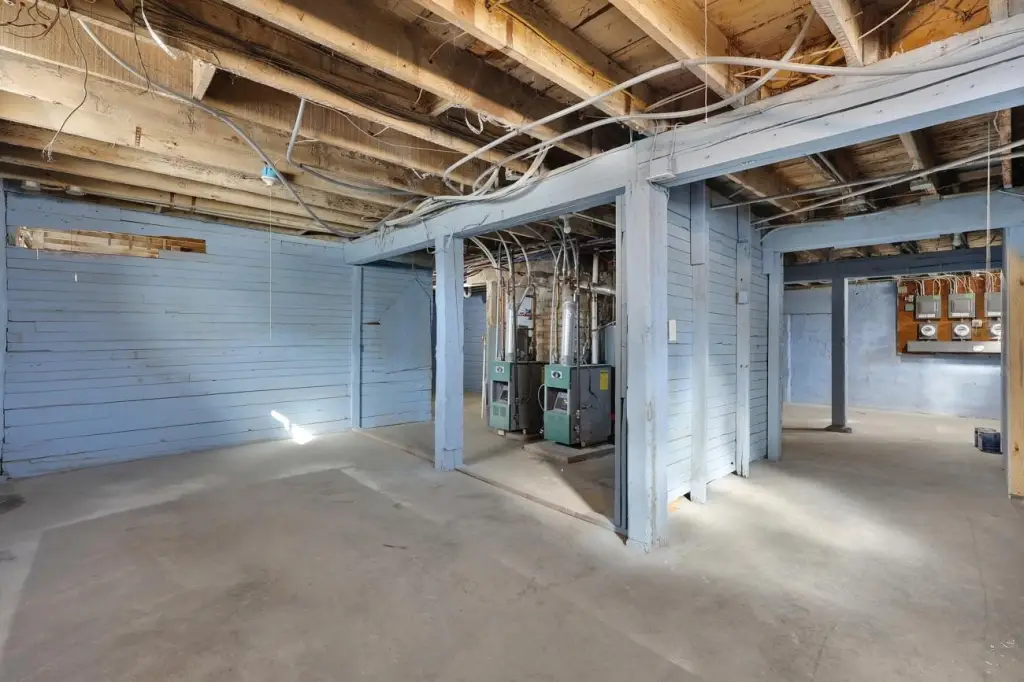
Mechanical infrastructure includes four 75,000 BTU boilers, four high-capacity water heaters, four pressure tanks, and updated electrical with split meters. Off-street parking accommodates up to 10 vehicles. The property is located in South Minneapolis near parks, restaurants, shopping, public transportation, and major city routes. The basement may offer potential for finishing and coin-operated laundry installation, subject to applicable approvals.
Mechanical infrastructure includes four 75,000 BTU boilers, four high-capacity water heaters, four pressure tanks, and updated electrical with split meters. Off-street parking accommodates up to 10 vehicles. The property is located in South Minneapolis near parks, restaurants, shopping, public transportation, and major city routes. The basement may offer potential for finishing and coin-operated laundry installation, subject to applicable approvals.
Key Highlights
- Four‑unit quadplex totaling 3,456 square feet
- 0.14‑acre lot with off‑street parking for up to 10 vehicles
- Four 75,000 BTU boilers and four high‑capacity water heaters
Financial Insights
Estimated NOI and Cap Rate
NOI / Yr
$50,495
Cap Rate
7.43%
Suggested Prices Based on Cap Rates
Cap Rate 5%
$1,009,900
$1.0M
Cap Rate 7%
$721,357
$721.4K
Cap Rate 9%
$561,056
$561.1K
Market Conditions
NOI Build-Up for 3,456 SF
Gross rent
$76.7K $22.20/SF
− Vacancy
−$4.6K −$1.33/SF
EGI
$72.1K $20.87/SF
− OpEx
−$21.6K −$6.26/SF
NOI
$50.5K $14.61/SF
Area
Minneapolis, MN
Vacancy
5.98%
Lease Rate
$22.20 /SF/Yr
Expense Ratio
30.00%
Simulate Cap Rate and NOI
Suggested Prices Based on Cap Rates
Cap Rate 5%
$1,009,900
Cap Rate 7%
$721,357
Cap Rate 9%
$561,056
Alternative Uses
Best Use
Multifamily LT 5
$721.4K
$631.2K – $841.6K
NOI $50,495 @ 7.0% cap · market cap 7.43%
Second Best
Apartment 5plus
$662.6K
$579.7K – $773.0K
NOI $46,379 @ 7.0% cap · market cap 6.82%
Theoretical Best
Office A
$824.5K
$721.5K – $962.0K
NOI $57,717 @ 7.0% cap · market cap 8.49%
Zoning and permitted uses should be independently verified with authorities.
Property Analytics
Unlock full access to Insights
Subscribe to Realmo Intelligence
Open Analytics
Current Use
Lease Details
4
Residential units
Location Intelligence
Trade Area within ½ mile
846
Businesses Nearby
Explore this area
Business Placement
Demographics for 55407, MN
38,506
Population
15,979
Households
2.4
Avg Household Size
34
Median Age
48%
College-Educated
85%
High-School Grad
4.0 sq mi
ZIP Area
9,627
Density / Sq Mi
$78,206
Median Household Income
$46,388
Median Earnings
$1,219
Median Rent
$317,000
Median Home Value
Check the figures for this property
Cap Rate, Value Estimation, Potential NOI and more
View Realmo Analytics
Market
Vacancy Rate% for Multifamily in Midwest region

Questions? Ask Rey
Realmo’s AI knows this listing — price, zoning, demand, history. Ask anything.






Frequently Asked Questions
What type of property is this?
Quadplex - Four updated residential units with separate rear access, mini-split systems, and parking in South Minneapolis.
Where is this quadplex located?
The property is located at 1537 E 38th Street Minneapolis, MN.
What is the asking price?
The asking price for this property is $680,000.
What are key features of this property?
This property features: Four‑unit quadplex totaling 3,456 square feet; 0.14‑acre lot with off‑street parking for up to 10 vehicles; Four 75,000 BTU boilers and four high‑capacity water heaters


