Acreage with Barn and

For Sale
$645,000
1525 104th Street SW, Byron Center, MI 49315
Land, Byron Center, MI
Property SizeContact for details
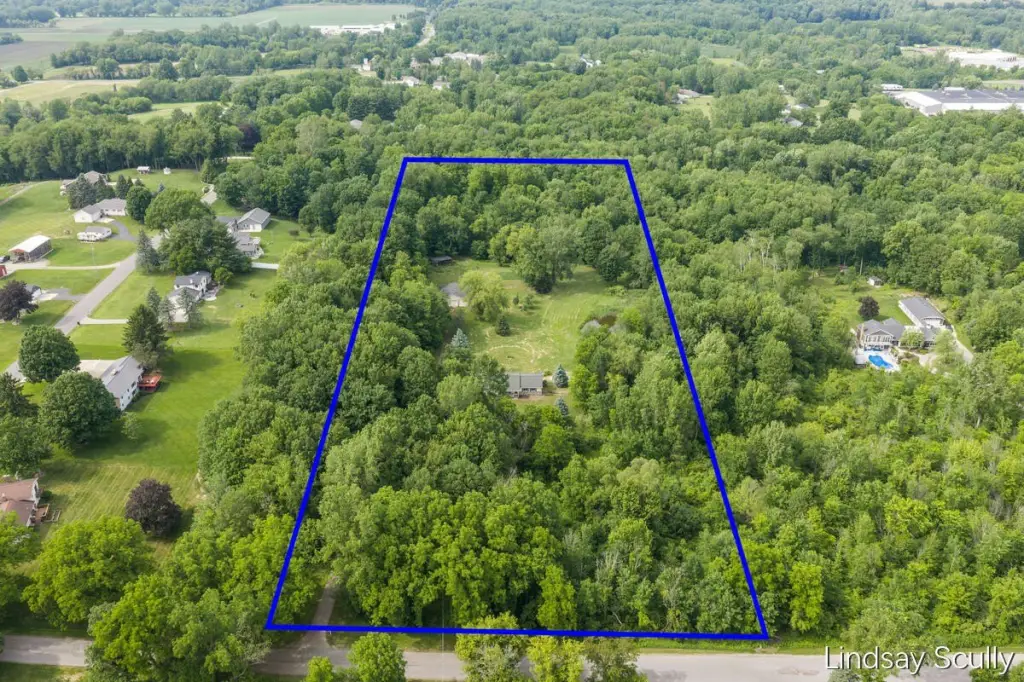
Lot Size9.93 Acres
Days on Market61
Property Features for 1525 104th Street SW
General Information
Property type
Land
Property subtype
Other
Zoning description
Residential
Lot features
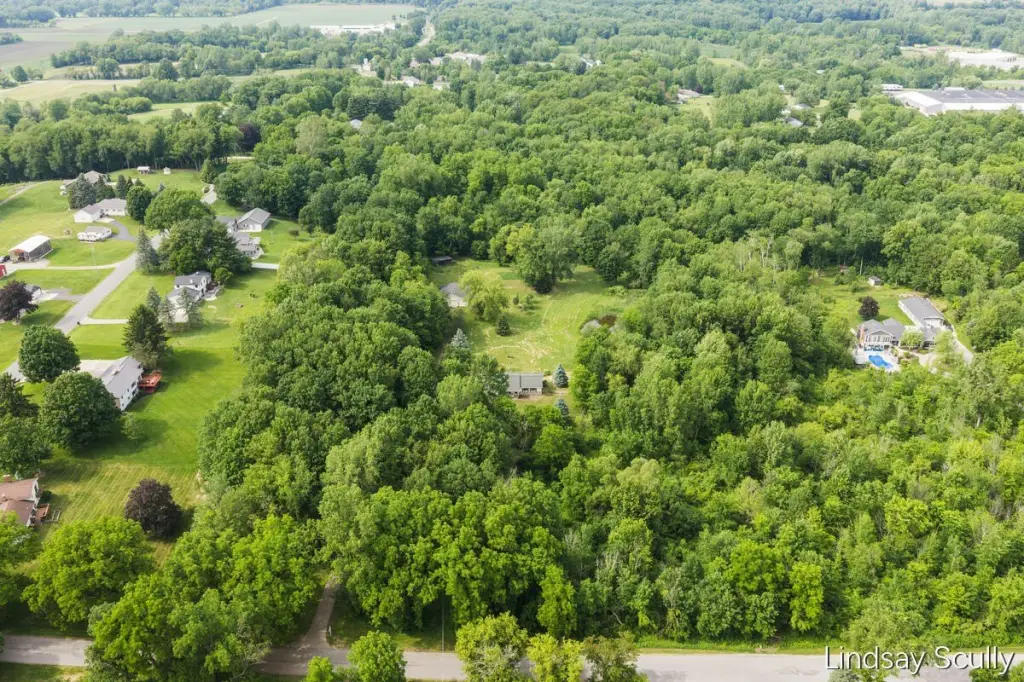
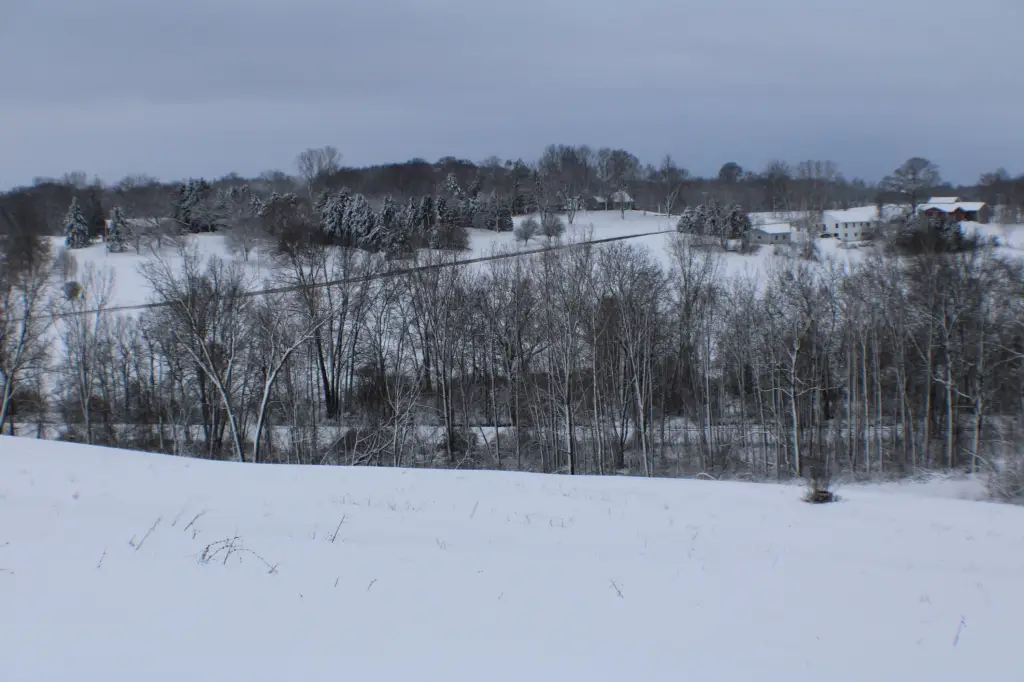
Level, Rolling Hills, Buildable, Cleared, Cul-De-Sac, Wooded
Elementary school
Countryside Elementary School
Middle school
West Middle School
High school
Byron Center High School
Elementary school district
Byron Center
Middle school district
Byron Center
High school district
Byron Center
Directions
Burlingame south of 100th head East on 104th to home.
Standard status
Active
APN
41-21-35-100-025
Lot size
9.93 Acres
Taxes and HOA fees
Tax Year
2025
Tax Description
SW 1/4 NW 1/4 EX W 330 FT & EX E 665 FT * SEC 35 T5N R12W 10.00 A.
Tax Annual Amount
4766
Legal Description
SW 1/4 NW 1/4 EX W 330 FT & EX E 665 FT * SEC 35 T5N R12W 10.00 A.
Utilities
Utilities
Natural Gas Available
Sewer type
Septic Tank
Water source
Well
Water front features
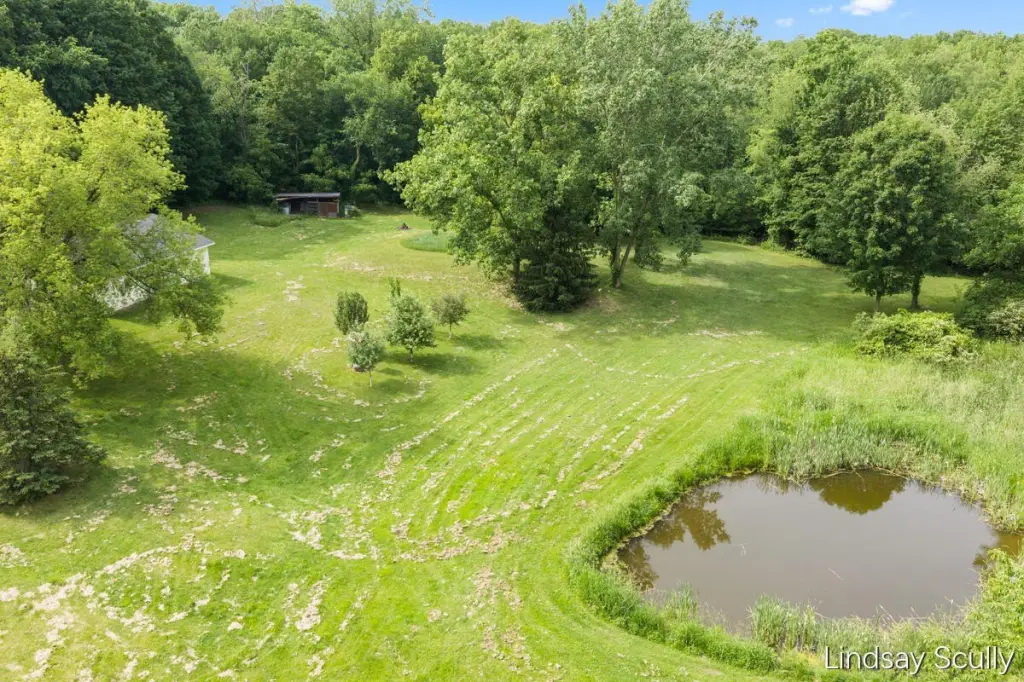
Pond
Water front
1
Listing Agency:
RE/MAX of Grand Rapids (Grandville)
(616) 957-0700
Listed By:
Lindsay J VanDuinen-Scully
(616) 516-1684
Added: Jul 9
Changed: Sep 5
Last Checked: Sep 7 at 6:06PM
MLS# 26034971
Copyright © 2026 Michigan Regional Information Center, LLC. All rights reserved. All information provided by the listing agent/broker is deemed reliable but is not guaranteed and should be independently verified.
Investment Insights
Based on property information with market context.
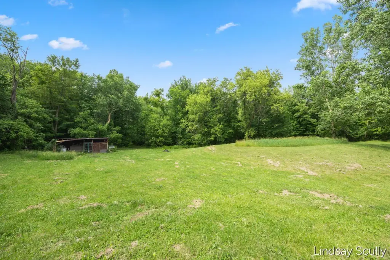
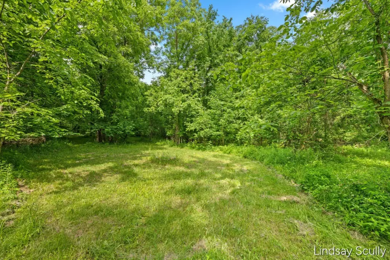
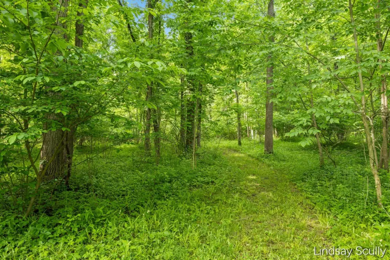
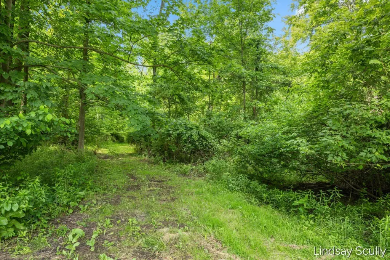
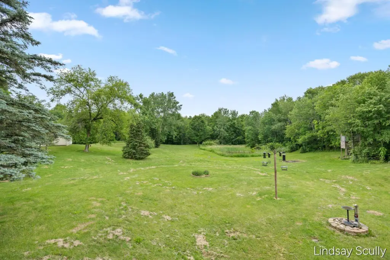
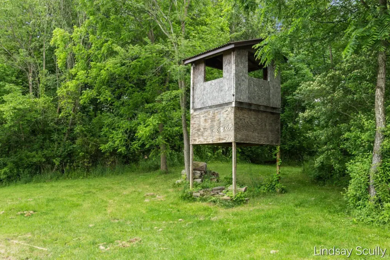
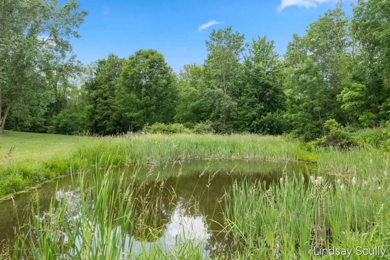
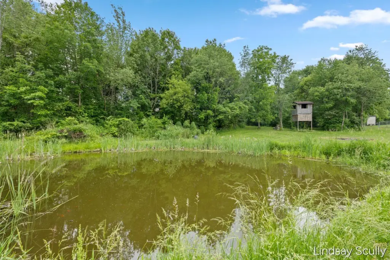
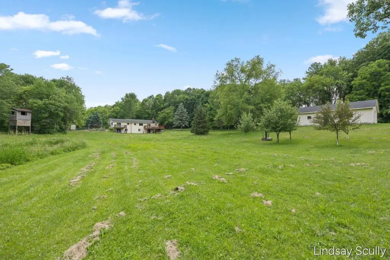
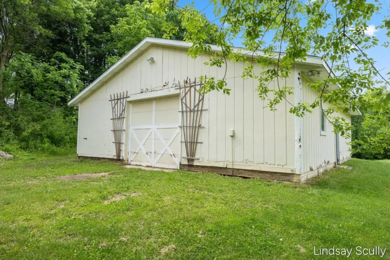
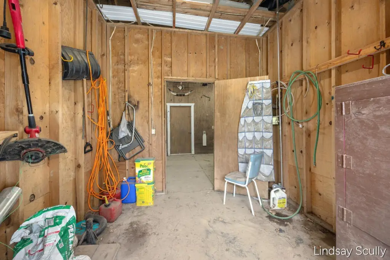
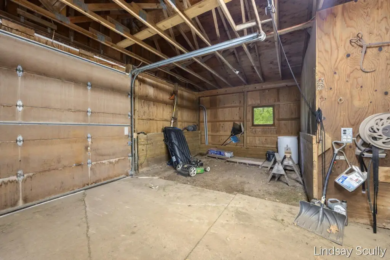
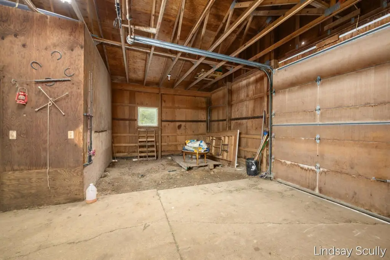
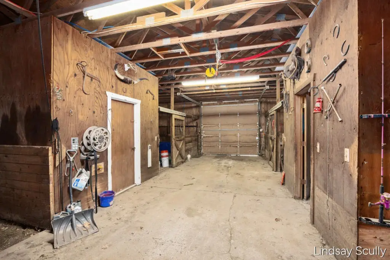
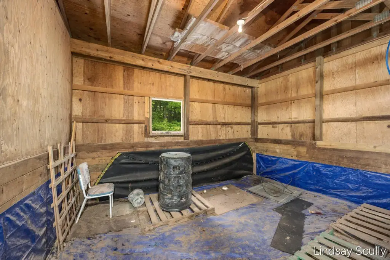
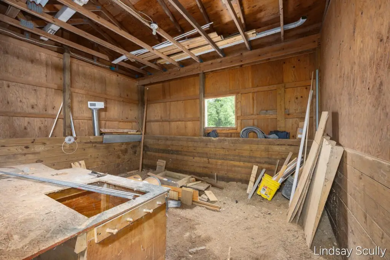
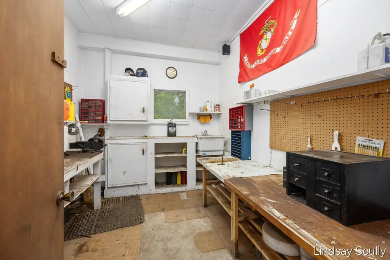
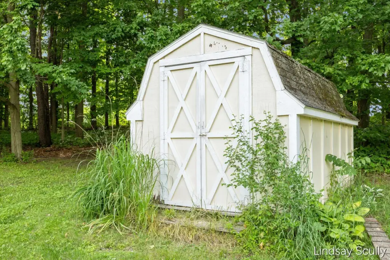
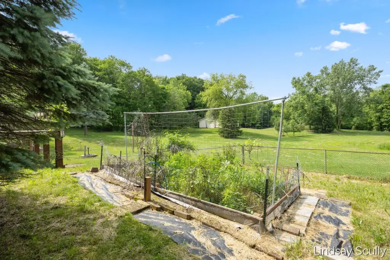
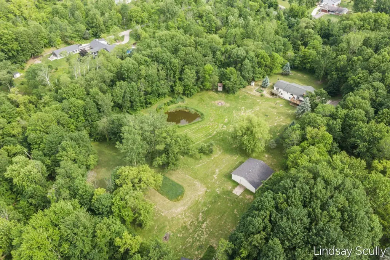
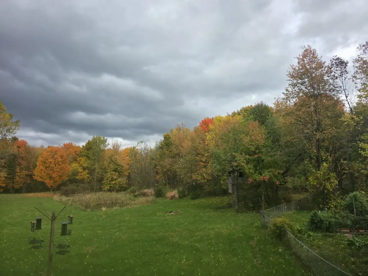
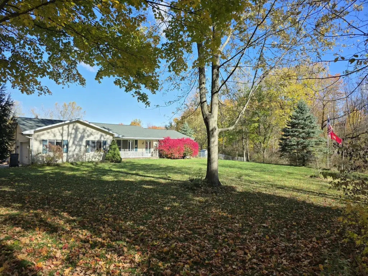
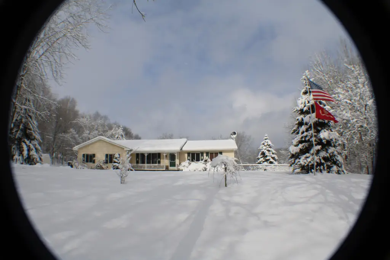
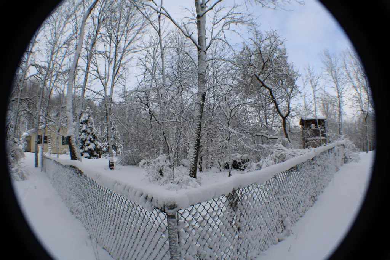
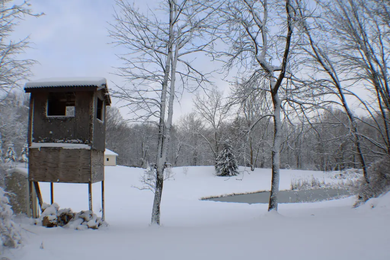
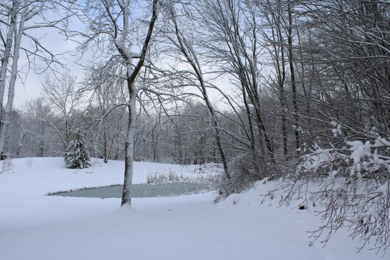
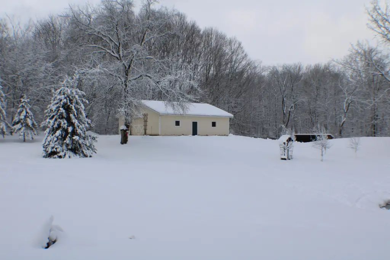
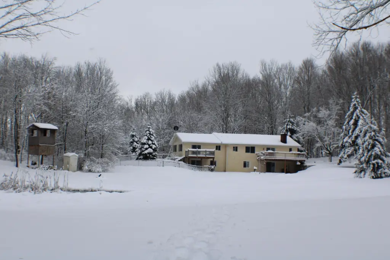
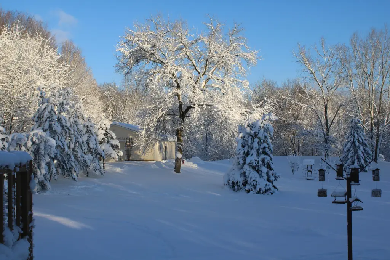
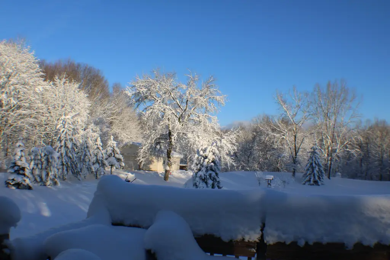
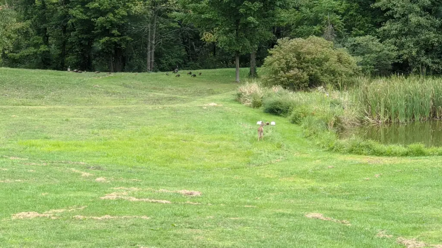
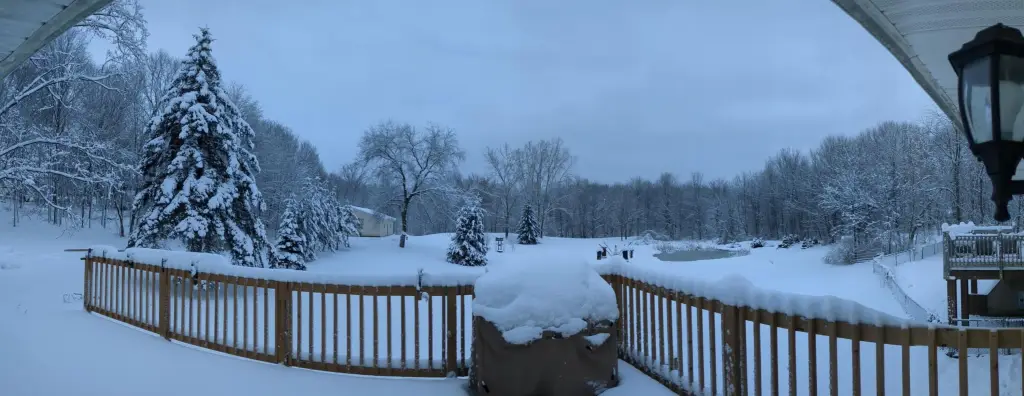
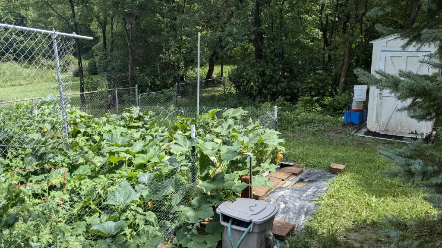
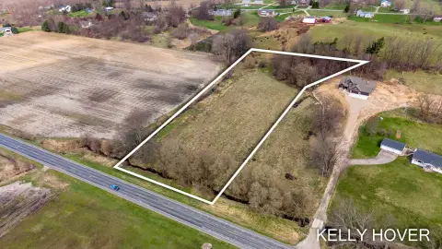
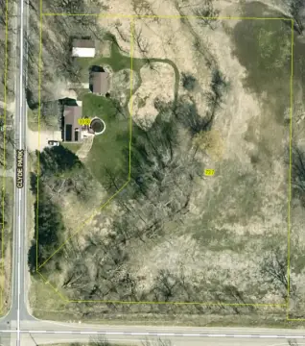
This nearly 10-acre property offers a mix of usable open space and mature woods, with approximately 4 cleared acres and 6 wooded acres. The land includes a scenic pond and walking trails, along with an established tree collection. Existing improvements include a 36' x 40' barn with 10-foot ceilings, a 9-foot pull-through overhead door, a concrete pad, and water and electric service. Additional outbuildings include a 16' x 24' chicken coop with water and electric, plus a storage shed and hunting blind. A fenced garden area with underground sprinkling is also included.
The site is prepared for future construction with a septic system installed in 2010, upgraded 200-amp electrical service (2025), a new PVC water supply line, and established utility connections including natural gas.
Set on 104th Street SW in Byron Center, the property is described as minutes from local schools, shopping, restaurants, and everyday conveniences.
The site is prepared for future construction with a septic system installed in 2010, upgraded 200-amp electrical service (2025), a new PVC water supply line, and established utility connections including natural gas.
Set on 104th Street SW in Byron Center, the property is described as minutes from local schools, shopping, restaurants, and everyday conveniences.
Key Highlights
- 9.93‑acre property in Byron Center School District with approximately 4 cleared acres and 6 wooded acres
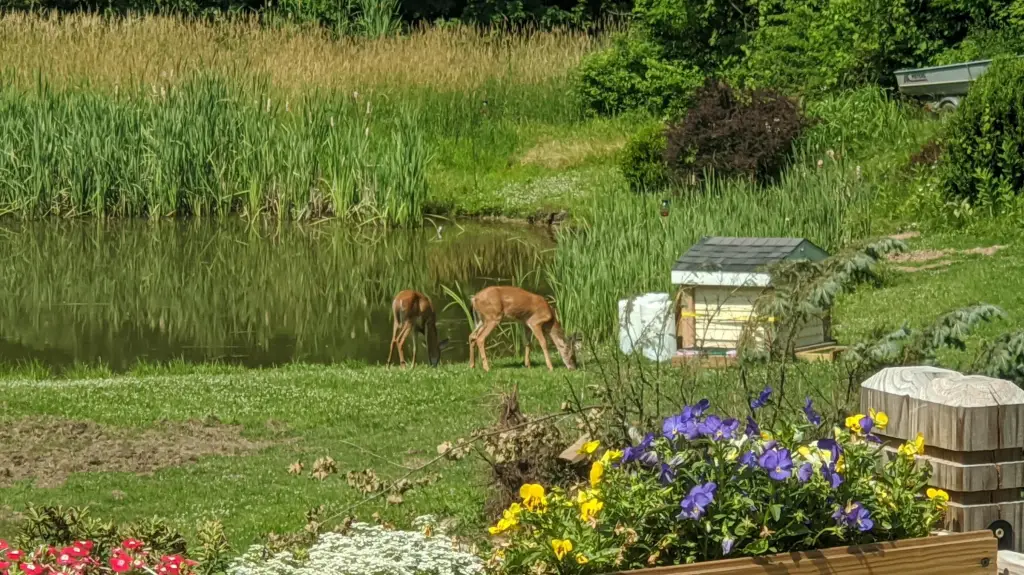
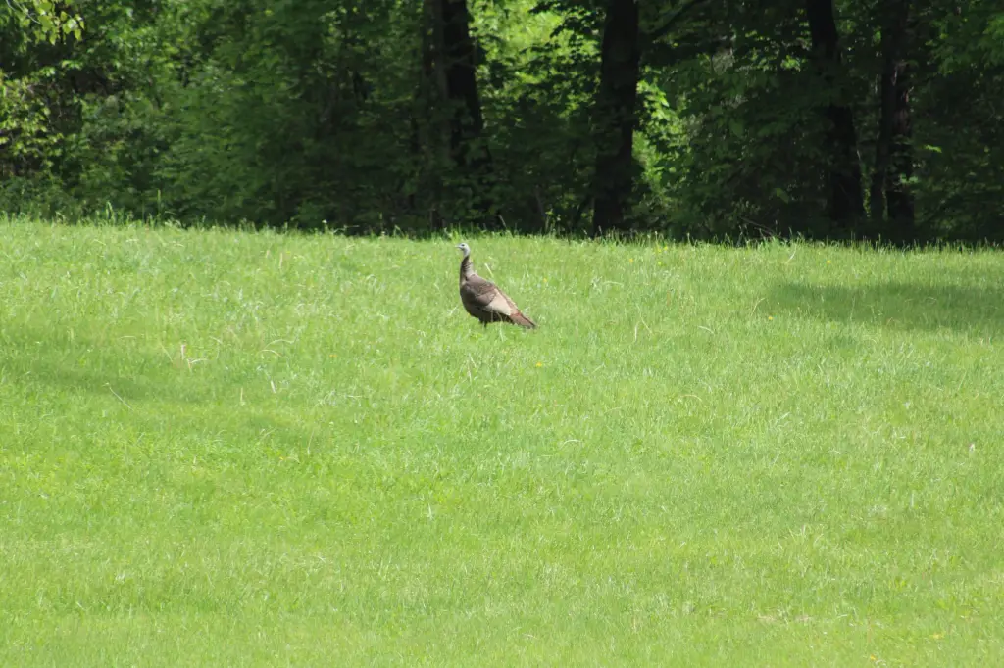
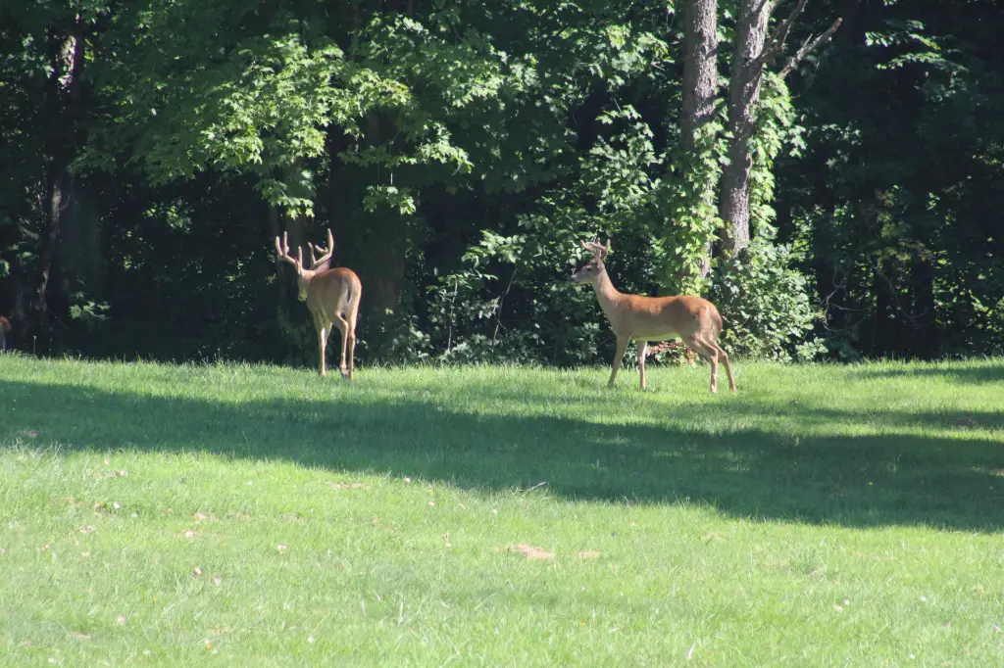
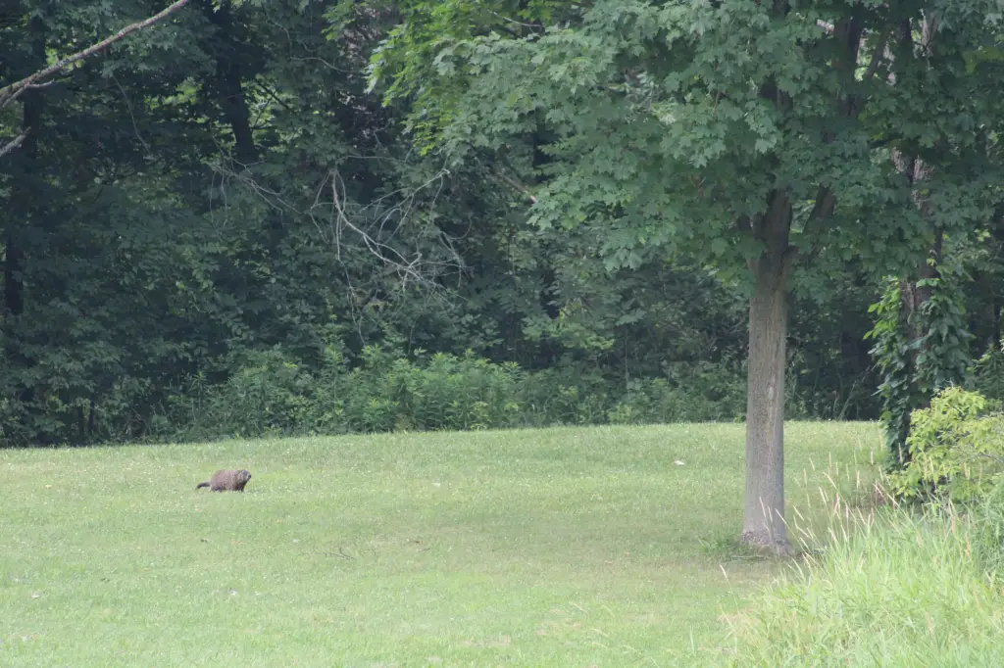
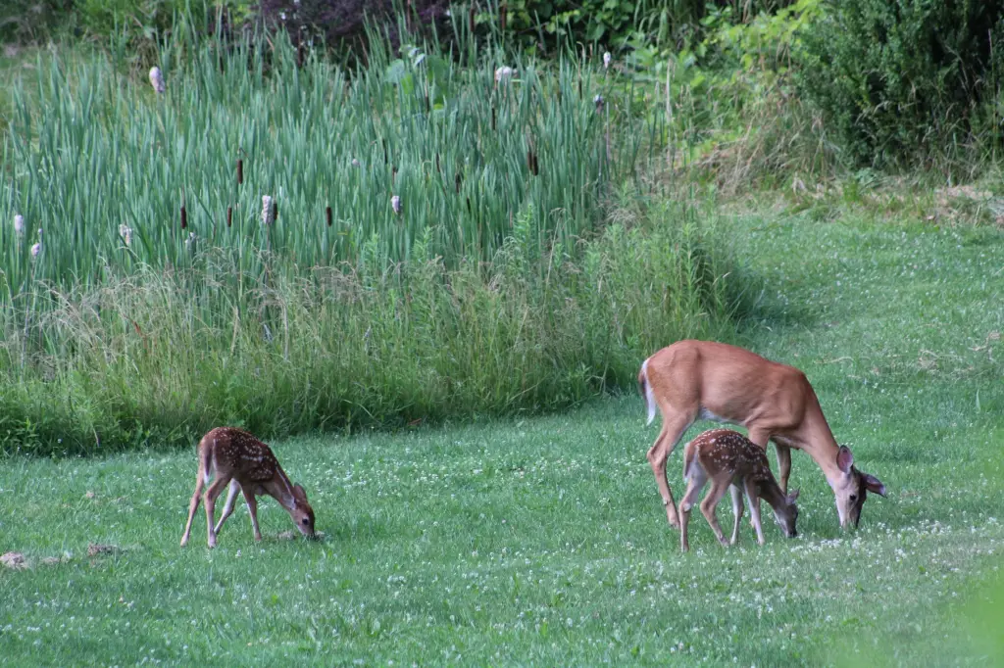
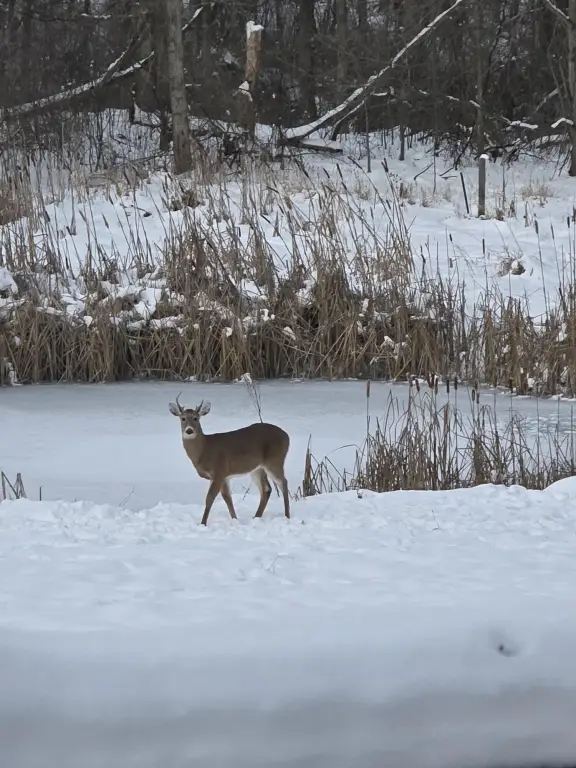
- Scenic pond feature plus walking trails and abundant wildlife
- Well and septic tank already in place; septic system installed in 2010
Property Analytics
Property Profile
Current Use
Lease Details
10 ft
Clear height
1
Drive-in doors
Yes
Utilities to site
Location Intelligence
Trade Area within ½ mile
25
Businesses Nearby
Explore this area
Business Placement
Demographics for 49315, MI
26,148
Population
9,527
Households
2.7
Avg Household Size
39
Median Age
46%
College-Educated
97%
High-School Grad
55.2 sq mi
ZIP Area
474
Density / Sq Mi
$111,358
Median Household Income
$54,811
Median Earnings
$1,297
Median Rent
$357,600
Median Home Value

Questions? Ask Rey
Realmo’s AI knows this listing — price, zoning, demand, history. Ask anything.






Frequently Asked Questions
What type of property is this?
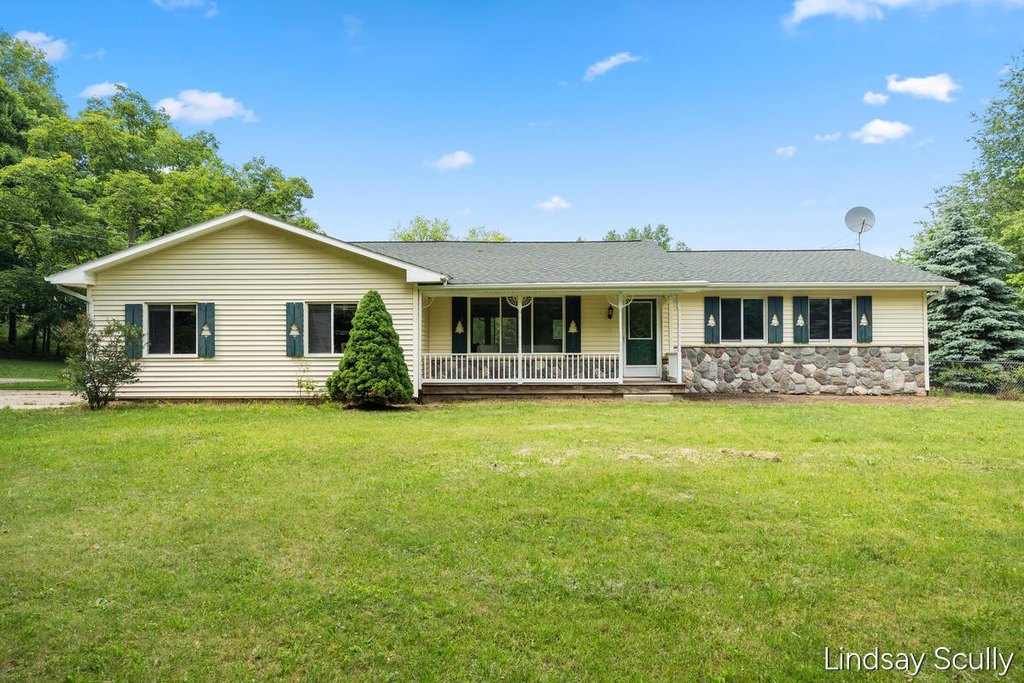
Residential land & home lot - Nearly 10 acres with 4 cleared acres and 6 wooded acres, plus a 36' x 40' barn and utilities in place.
Where is this residential land & home lot located?
The property is located at 1525 104th Street SW Byron Center, MI.
What is the asking price?
The asking price for this property is $645,000.
What are key features of this property?
This property features: 9.93‑acre property in Byron Center School District with approximately 4 cleared acres and 6 wooded acres; Scenic pond feature plus walking trails and abundant wildlife; Well and septic tank already in place; septic system installed in 2010


