Historic Wedding Venue
For Sale
$1,675,000
Pending
15226 Boone Mo, Marthasville, MO 63357
Land, Marthasville, MO
Property Size4,000 SF
Lot Size32.00 Acres
Days on Market193
Property Features for 15226 Boone Mo
General Information
Property type
Land
Property subtype
Other
High school district
000000
Directions
*GPS is accurate
Standard status
Pending
APN
12280000020000000
Lot size
32.00 Acres
Listing Agency:
National Land Realty, Eastern MO
(855) 384-5263
Listed By:
Alec Wardenburg · License #2019020519
(636) 429-4711
Added: Feb 25
Changed: Aug 28
Last Checked: Sep 6 at 12:06AM
MLS# 11688414
Copyright © 2026 My State MLS. All rights reserved. All information provided by the listing agent/broker is deemed reliable but is not guaranteed and should be independently verified.
Investment Insights
Based on property information with market context.
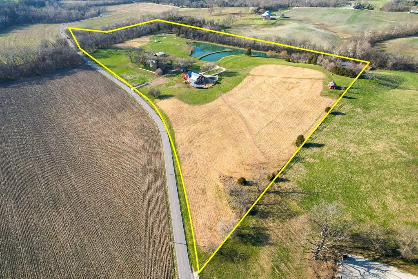
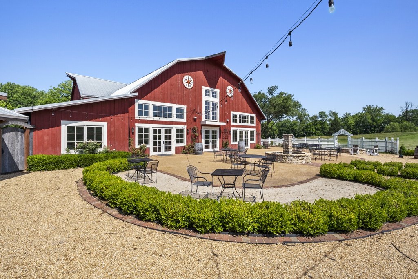
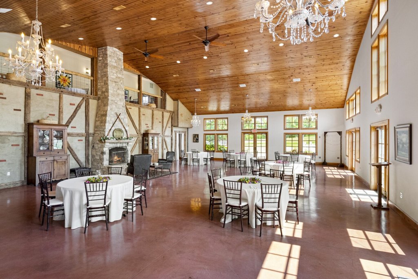
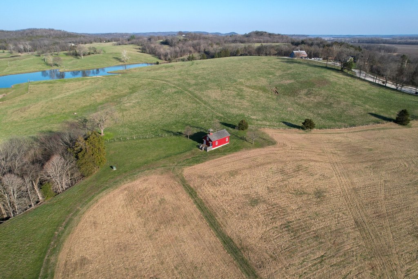
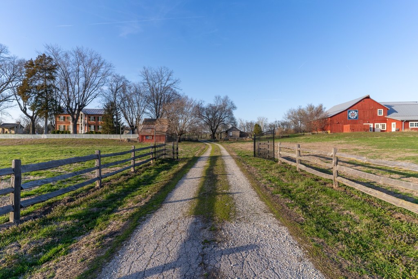
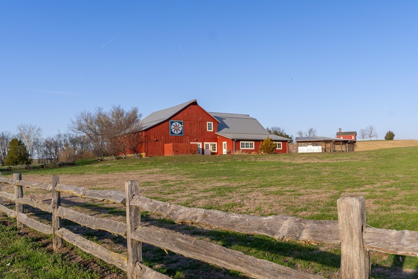
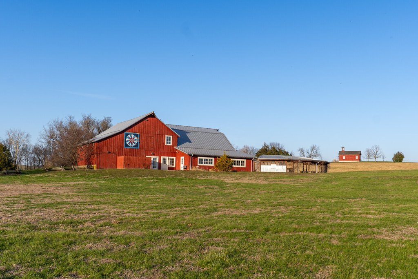
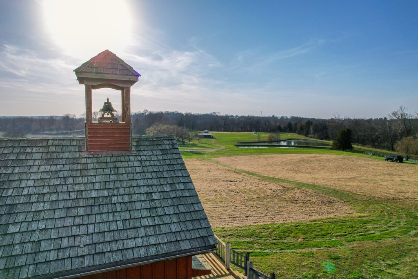
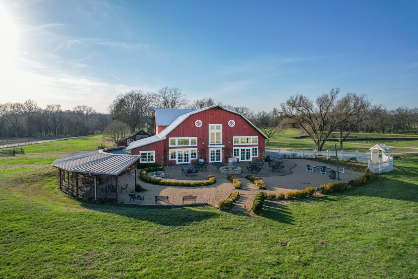
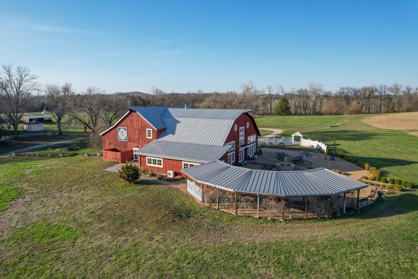
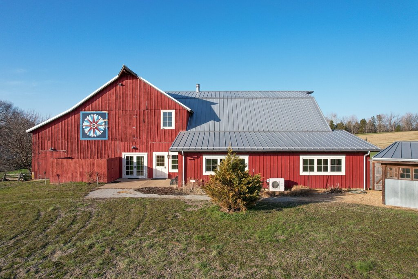
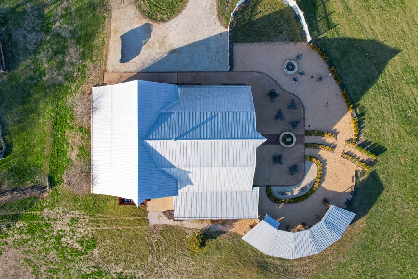
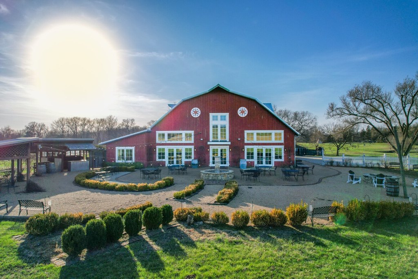
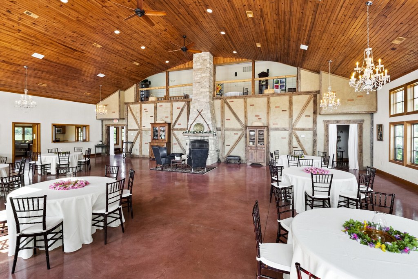
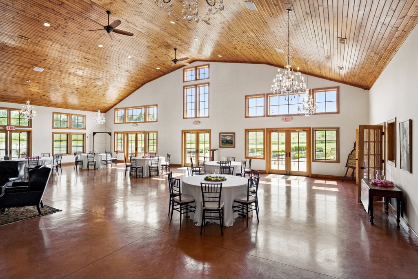
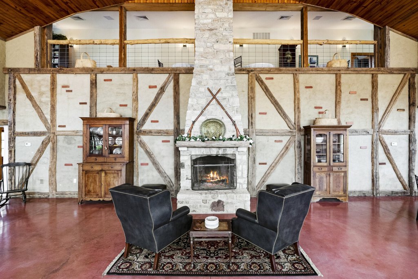
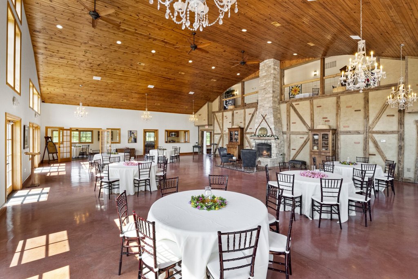
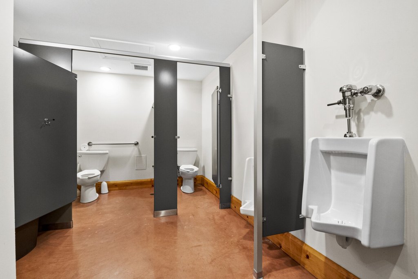
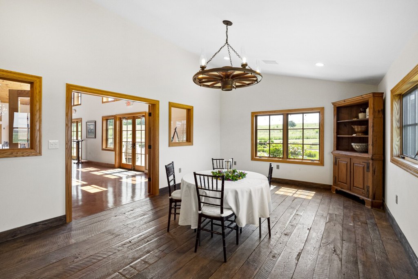
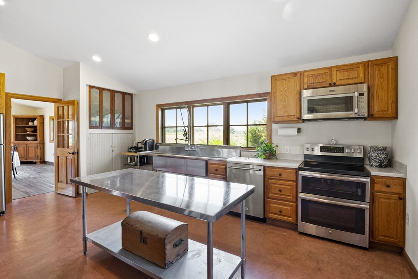
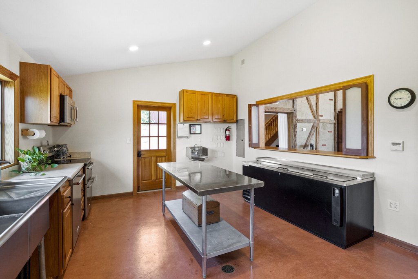
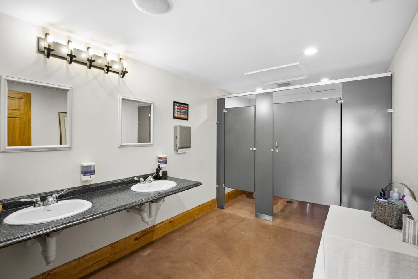
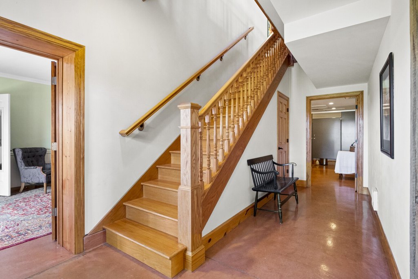
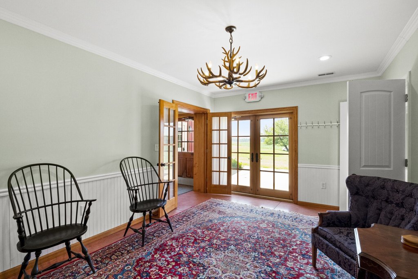
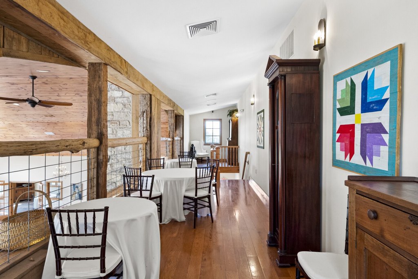
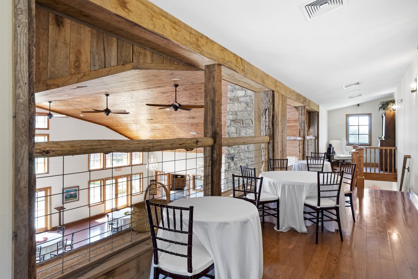
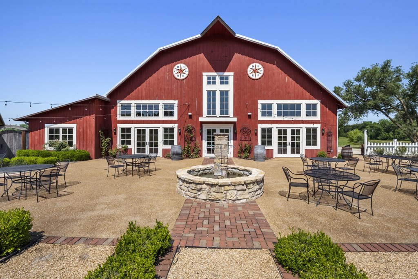
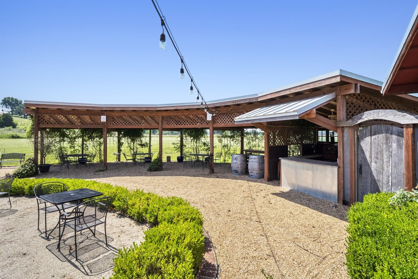
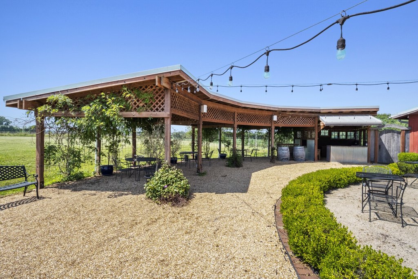
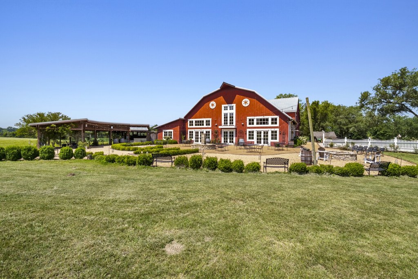
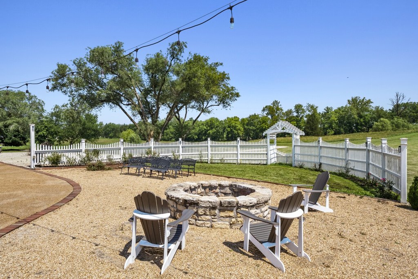
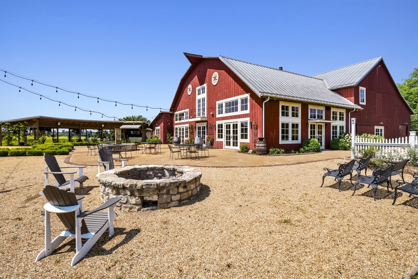
This 32+/- acre wedding venue property combines a historic village setting with modern event infrastructure and overnight accommodations. The Main Barn, originally built in the 1860s and expanded in 2017, provides approximately 4,000+/- square feet of indoor and outdoor event space, including vaulted ceilings, exposed beams, a stone fireplace, chandeliers, a concrete patio, built-in firepit, wet bar, commercial-grade kitchen, and ADA-compliant restrooms. The barn also offers potential for conversion to a residence with living areas, a primary suite, office, and additional rooms.
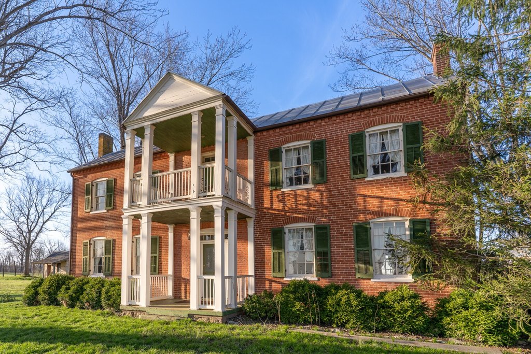
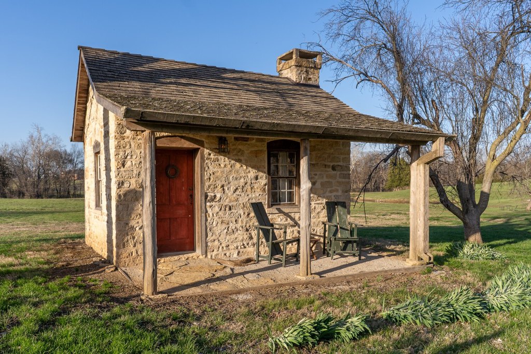
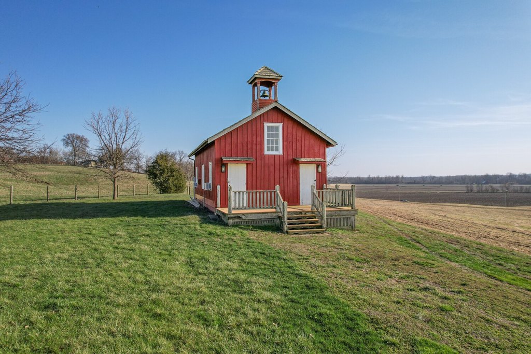
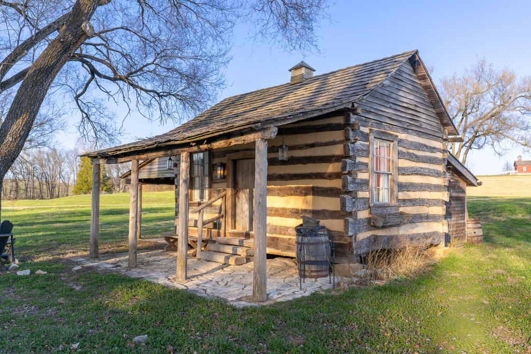
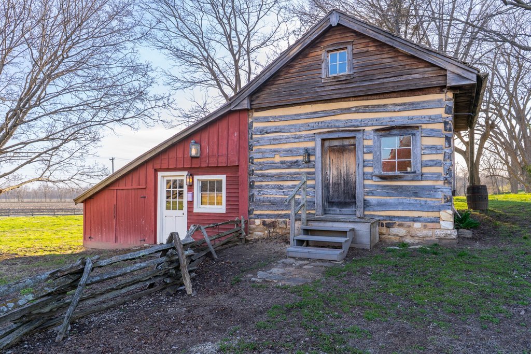
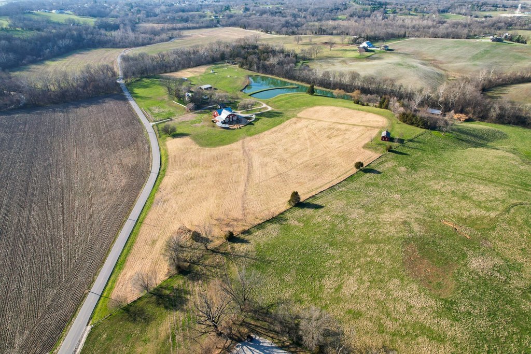
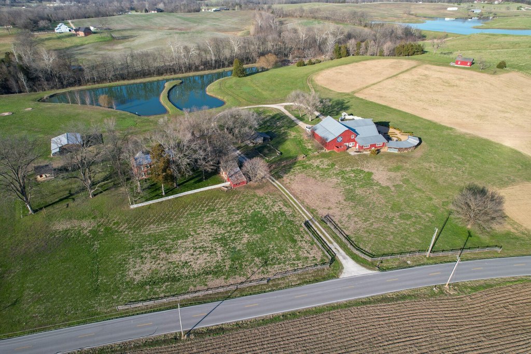
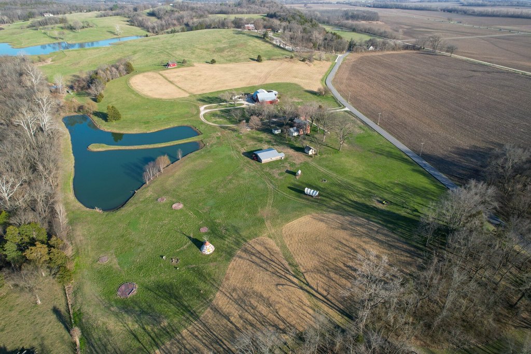
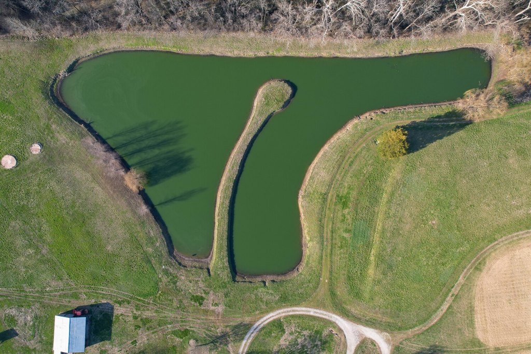
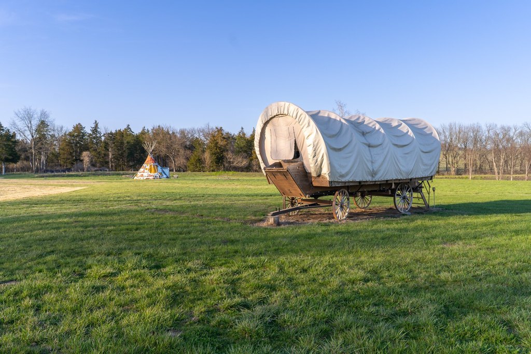
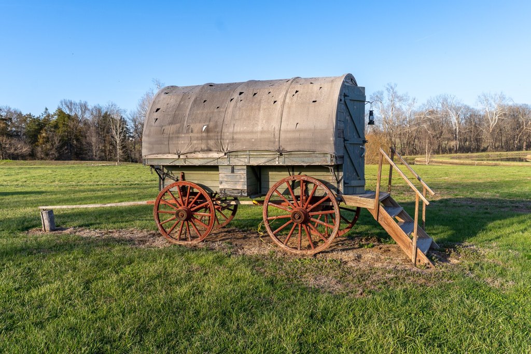
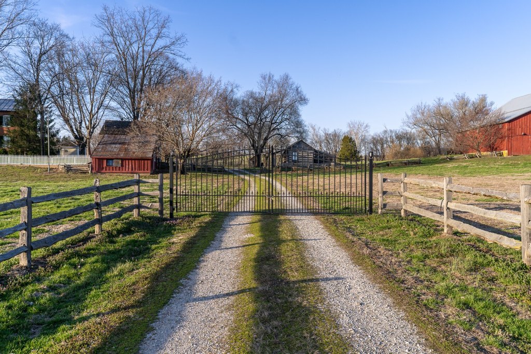
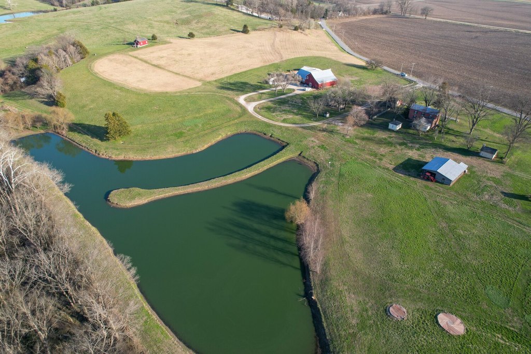
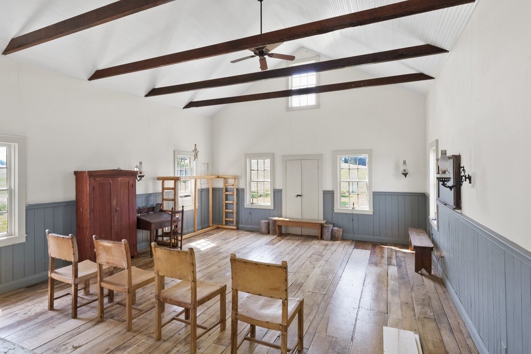
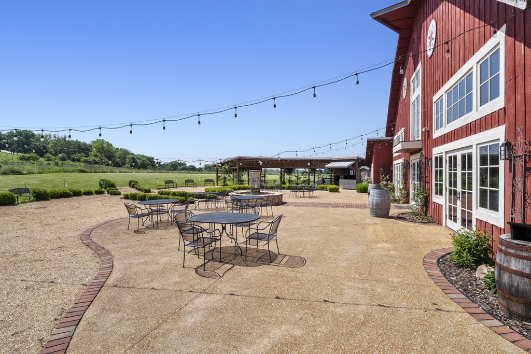
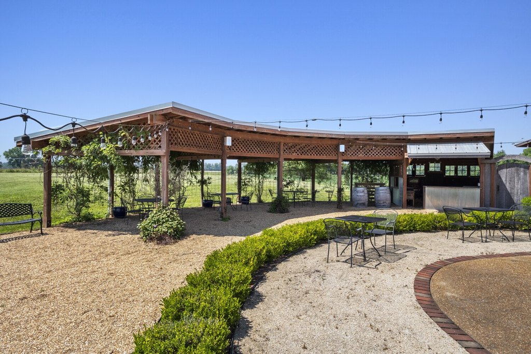
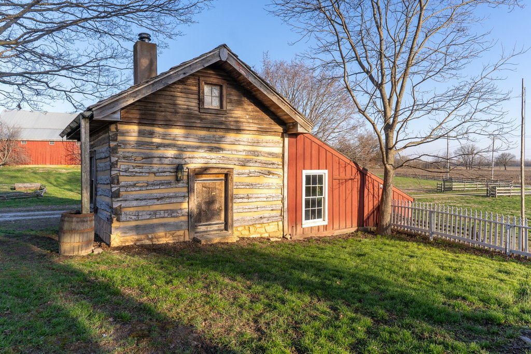
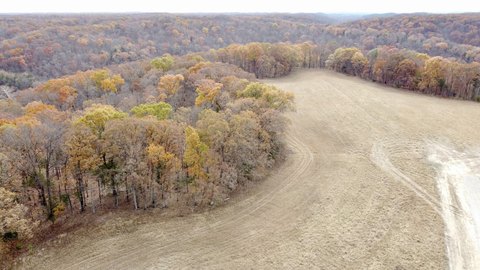
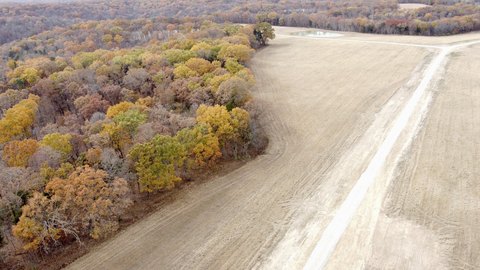
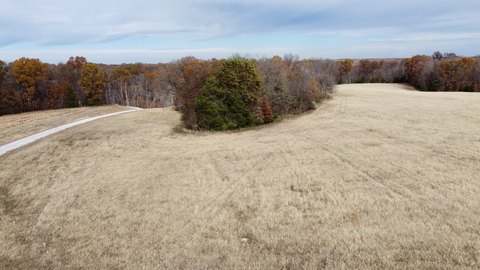
Guest accommodations and supporting improvements include Dickhouse Manor, a restored 1,785+/- square-foot, 2-bedroom, 2-bath main house; a schoolhouse; two log cabins; a stone cabin; and additional historic outbuildings and gathering areas. The grounds include open pasture, a stocked 3-acre pond, mature trees, rolling terrain, a gated entrance, gravel drive, and a 20,000-gallon septic system. The property is located minutes from I-64 and the surrounding wine trail.
Guest accommodations and supporting improvements include Dickhouse Manor, a restored 1,785+/- square-foot, 2-bedroom, 2-bath main house; a schoolhouse; two log cabins; a stone cabin; and additional historic outbuildings and gathering areas. The grounds include open pasture, a stocked 3-acre pond, mature trees, rolling terrain, a gated entrance, gravel drive, and a 20,000-gallon septic system. The property is located minutes from I-64 and the surrounding wine trail.
Key Highlights
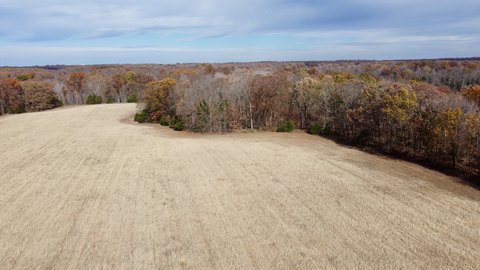
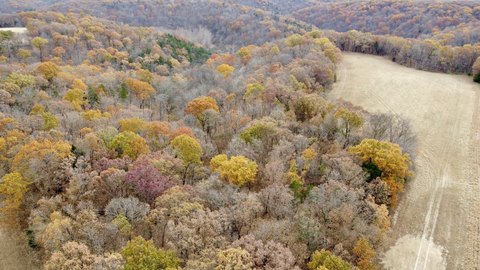
- 32+/- acres with rolling terrain, open pasture, mature trees, and landscaped gathering areas
- Main Barn spans approximately 4,000+/- square feet and dates to the 1860s, with a 2017 expansion
- Event features include a commercial‑grade kitchen, ADA‑compliant restrooms, patio, wet bar, firepit, and stone fireplace
Property Analytics
Property Profile
Current Use
Lease Details
Turnkey business
Opportunity
Location Intelligence
Trade Area within ½ mile
8
Businesses Nearby
Explore this area
Business Placement
Demographics for 63357, MO
5,835
Population
2,405
Households
2.4
Avg Household Size
43
Median Age
25%
College-Educated
97%
High-School Grad
122.9 sq mi
ZIP Area
47
Density / Sq Mi
$87,500
Median Household Income
$40,857
Median Earnings
$851
Median Rent
$242,500
Median Home Value

Questions? Ask Rey
Realmo’s AI knows this listing — price, zoning, demand, history. Ask anything.




Frequently Asked Questions
What type of property is this?
Wedding venue - Restored village structures, event facilities, guest accommodations, and rolling pasture create a versatile venue setting.
Where is this wedding venue located?
The property is located at 15226 Boone Mo Marthasville, MO.
What is the asking price?
The asking price for this property is $1,675,000.
What are key features of this property?
This property features: 32+/- acres with rolling terrain, open pasture, mature trees, and landscaped gathering areas; Main Barn spans approximately 4,000+/- square feet and dates to the 1860s, with a 2017 expansion; Event features include a commercial‑grade kitchen, ADA‑compliant restrooms, patio, wet bar, firepit, and stone fireplace



