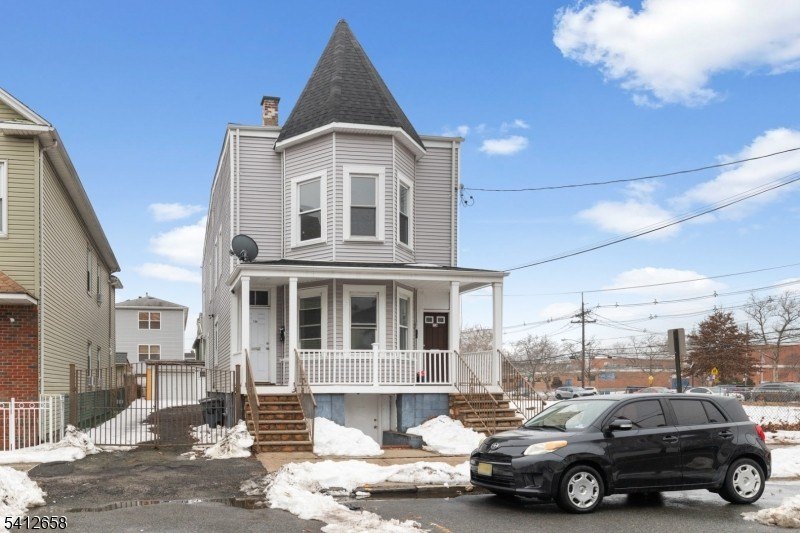
Duplex-Style Two-Family
For Sale
$750,000
Pending
152-154 South Park, Elizabeth, NJ 07206
MULTI_FAMILY - Elizabeth City, NJ
Property SizeContact for details
Lot Size0.08 Acres
Days on Market196
Property Features for 152-154 South Park
General Information
Property type
Residential Multi Family
Property subtype
Other
Bedrooms
7
Bathrooms
3
Full bathrooms
3
Rooms
Bathroom 1, Bedroom 1, Bathroom 3, Bedroom 5, Bedroom 7, Basement, Bedroom 6, Bedroom 4, Bedroom 3, Bathroom 2, Bedroom 2
Parking
3
Directions
take 2nd st to S park
Standard status
Pending
Lot size
0.08 Acres
Taxes and HOA fees
Tax Year
2024
Tax Annual Amount
8332
Utilities
Sewer type
Public Sewer
Heating system
Electric (Heating), Baseboard, Steam, Hot Water(Heating), Other (Heating)
Water source
Private
Building Details
Year built
1902
Floors in Building
2
Number of units
2
Architectural style
Other
Listing Agency:
SERHANT NEW JERSEY LLC
(973) 315-5959
Listed By:
NICO ARONSON
(908) 656-1650
Added: Feb 20
Changed: Aug 18
Last Checked: Sep 4 at 10:06AM
MLS# 4010870
Copyright © 2026 Garden State MLS, LLC. All rights reserved. All information provided by the listing agent/broker is deemed reliable but is not guaranteed and should be independently verified.
Investment Insights
Based on property information with market context.
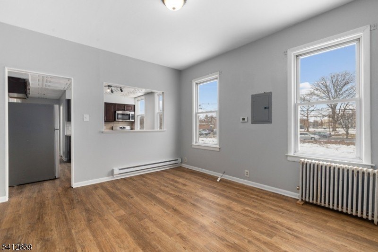
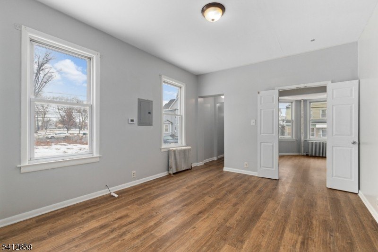
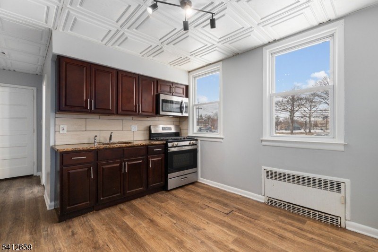
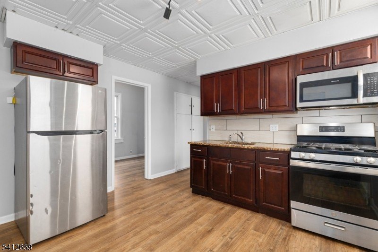
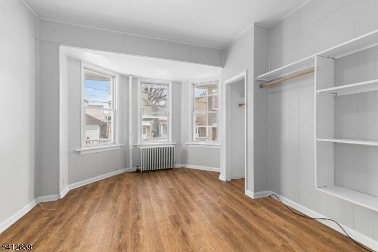
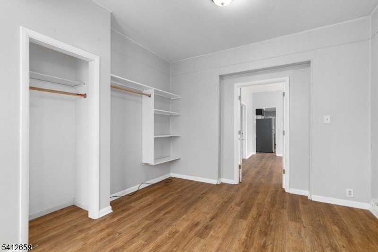
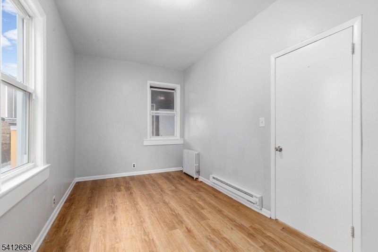
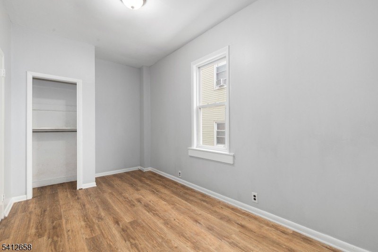
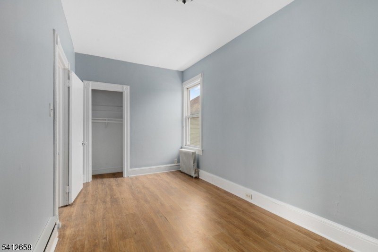
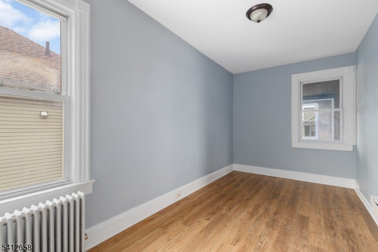
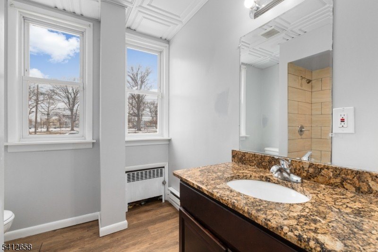
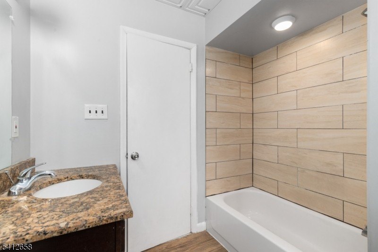
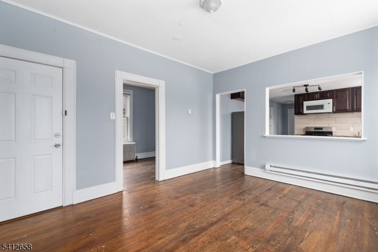
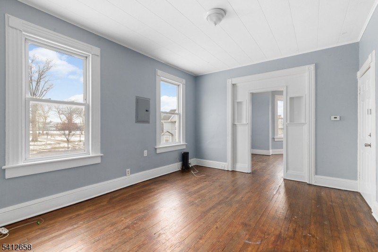
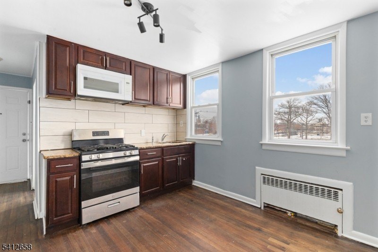
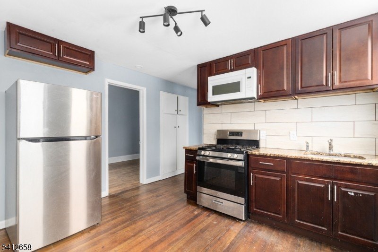
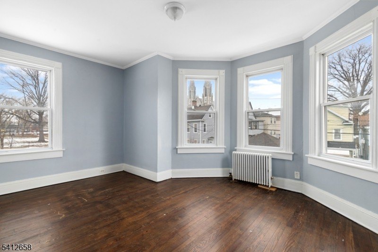
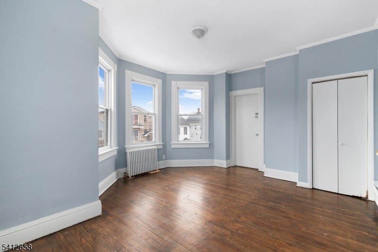
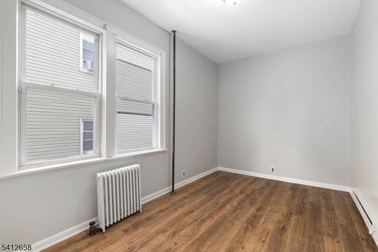
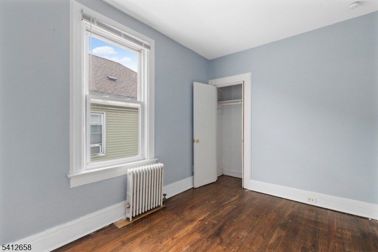
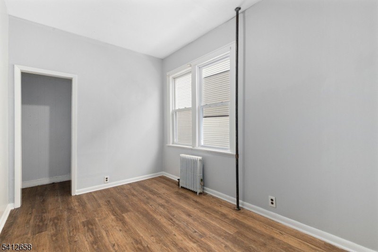
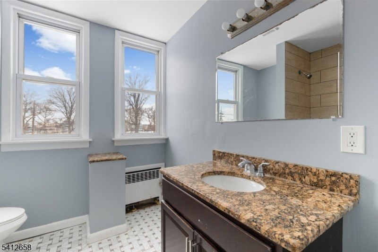
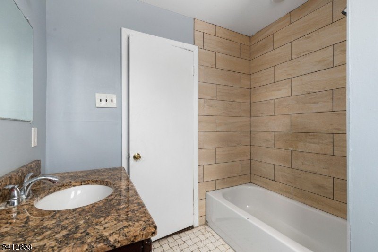
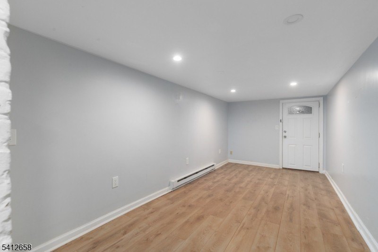
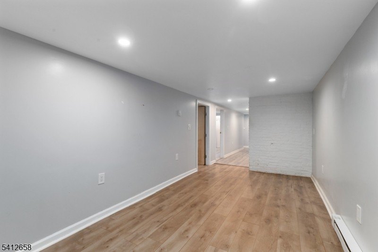
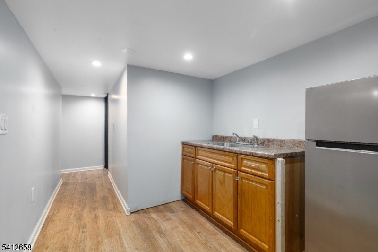
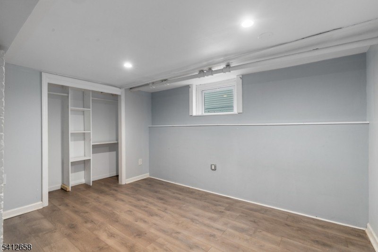
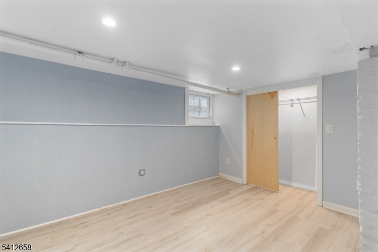
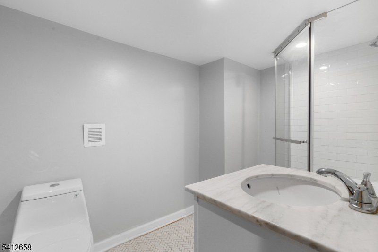
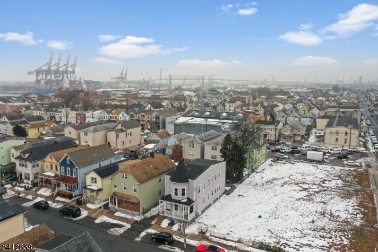
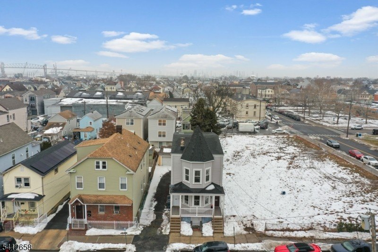
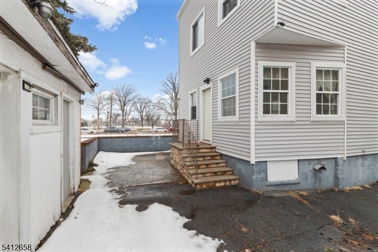
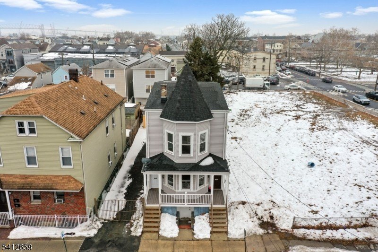
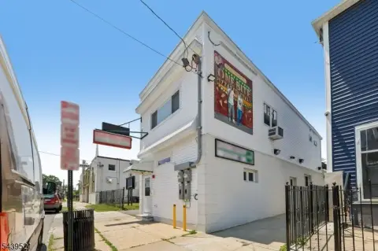
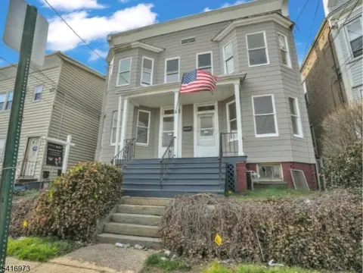
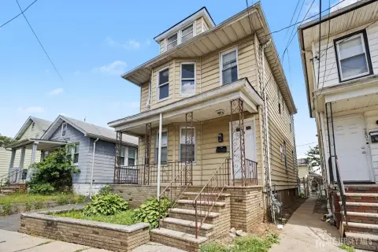
152-154 South Park is a duplex-style two-family home built in 1902 on a 0.0849-acre lot. Unit 1 offers a duplex-style layout with 3 bedrooms and 1 full bath, plus a finished basement containing 2 bonus rooms. Unit 1 also includes an additional full bathroom and separate entrances.
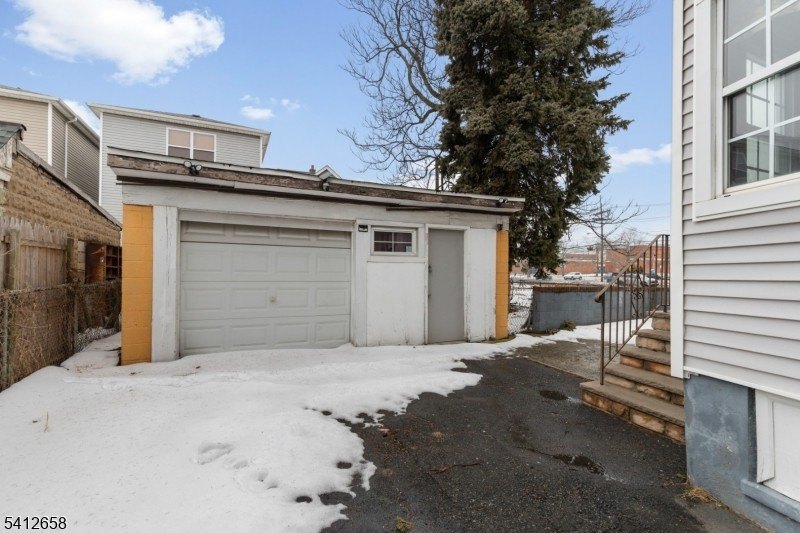
Unit 2 provides a well-sized 3-bedroom, 1-bath apartment. The property includes a detached garage and a large driveway for off-street parking. Heating is provided via baseboard, steam, and hot water systems, along with other electric heating.
Water service is private, and the home is connected to public sewer.
Unit 2 provides a well-sized 3-bedroom, 1-bath apartment. The property includes a detached garage and a large driveway for off-street parking. Heating is provided via baseboard, steam, and hot water systems, along with other electric heating.
Water service is private, and the home is connected to public sewer.
Key Highlights
- Built in 1902 on a 0.0849‑acre lot
- Unit 1: 3 bedrooms, 1 full bath, finished basement with 2 bonus rooms
- Unit 1 has an additional full bath and separate entrances
Property Analytics
Property Profile
Current Use
Lease Details
2
Residential units
Location Intelligence
Trade Area within ½ mile
1,223
Businesses Nearby
Explore this area
Business Placement
Demographics for 07206, NJ
30,982
Population
9,712
Households
3.2
Avg Household Size
31
Median Age
8%
College-Educated
64%
High-School Grad
1.8 sq mi
ZIP Area
17,212
Density / Sq Mi
$60,992
Median Household Income
$38,541
Median Earnings
$1,543
Median Rent
$339,200
Median Home Value
Market
Vacancy Rate% for Multifamily in Northeast region

Questions? Ask Rey
Realmo’s AI knows this listing — price, zoning, demand, history. Ask anything.





Frequently Asked Questions
What type of property is this?
Duplex - Two-unit duplex-style home with separate entrances, finished basement, and off-street parking plus a detached garage.
Where is this duplex located?
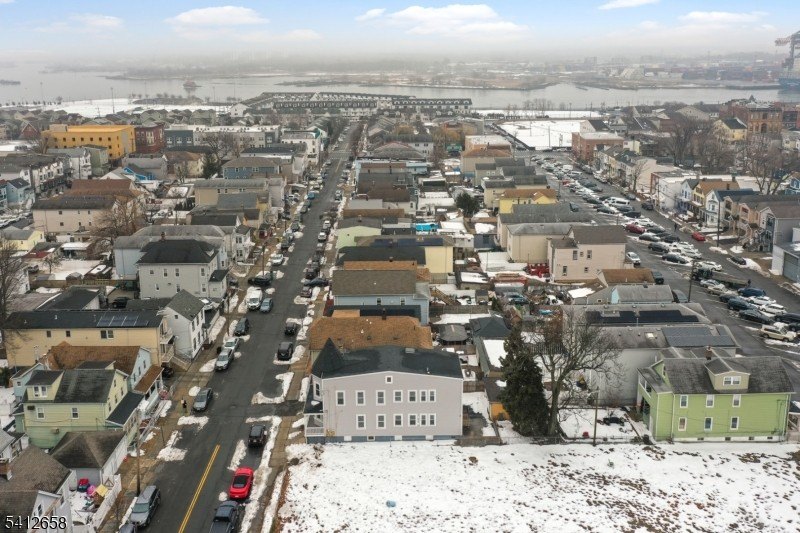
The property is located at 152-154 South Park Elizabeth, NJ.
What is the asking price?
The asking price for this property is $750,000.
What are key features of this property?
This property features: Built in 1902 on a 0.0849‑acre lot; Unit 1: 3 bedrooms, 1 full bath, finished basement with 2 bonus rooms; Unit 1 has an additional full bath and separate entrances


