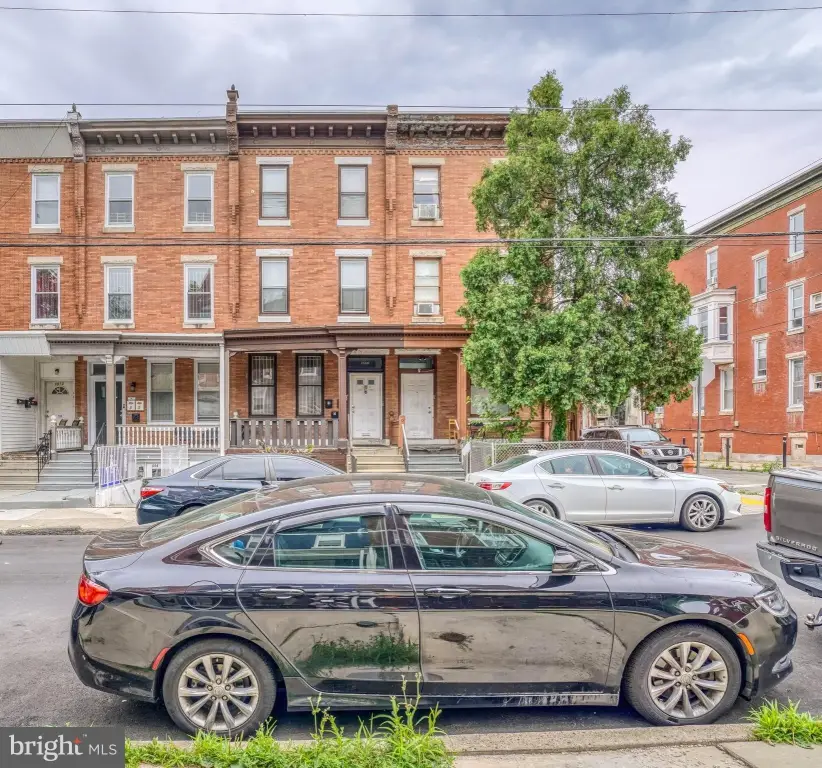
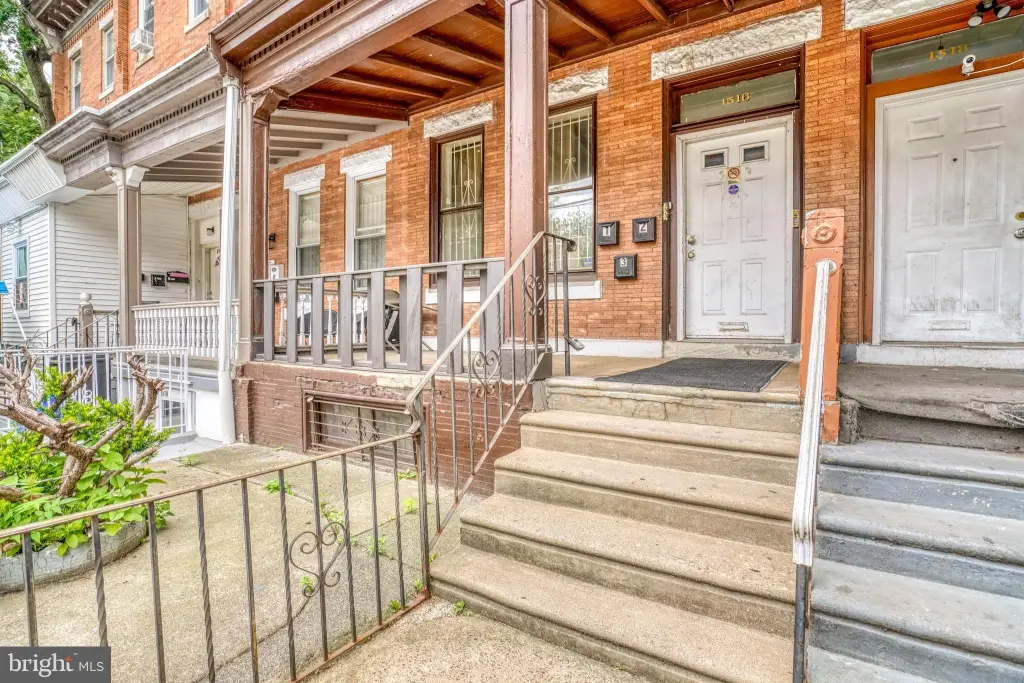
Three-Story Brick
For Sale
$299,900
1516 W WESTMORELAND Street, Philadelphia, PA 19140
Multi-Family, PHILADELPHIA, PA
Property Size2,274 SF
Lot Size0.04 Acres
Price / SF$131.88
Days on Market56
Property Features for 1516 W WESTMORELAND Street
General Information
Property type
Residential Multi Family
Property subtype
Other
Rooms
Dining Room, Basement
Parking features
On Street
Interior features
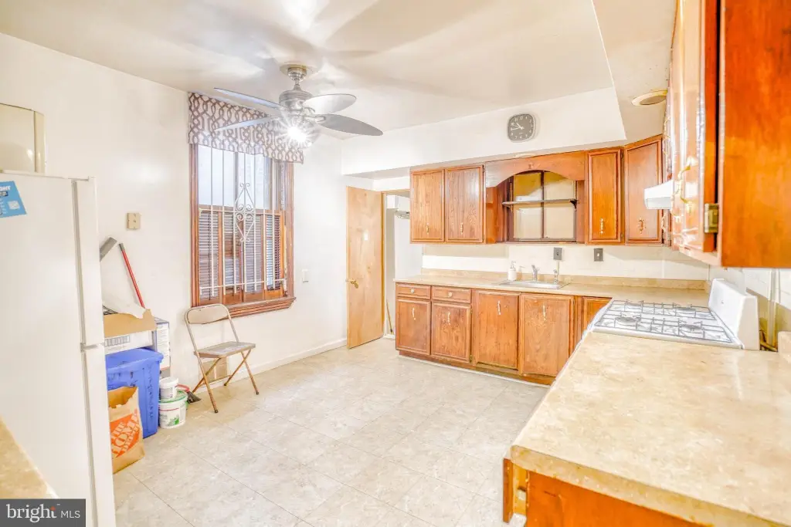
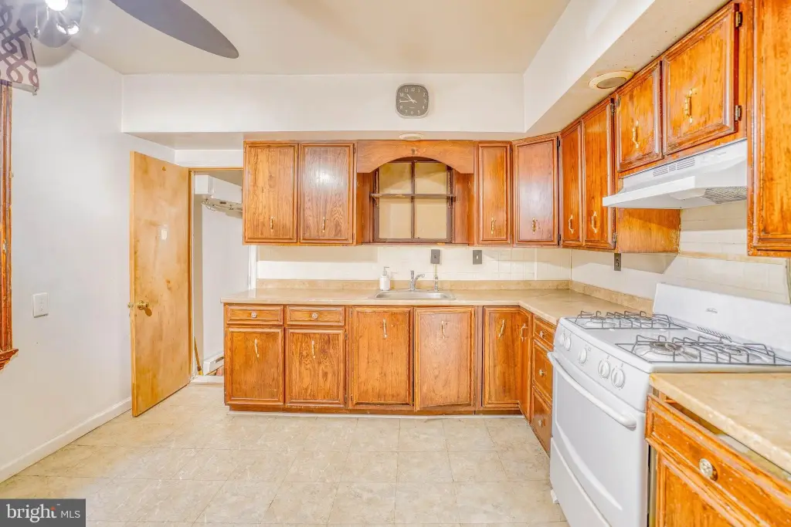
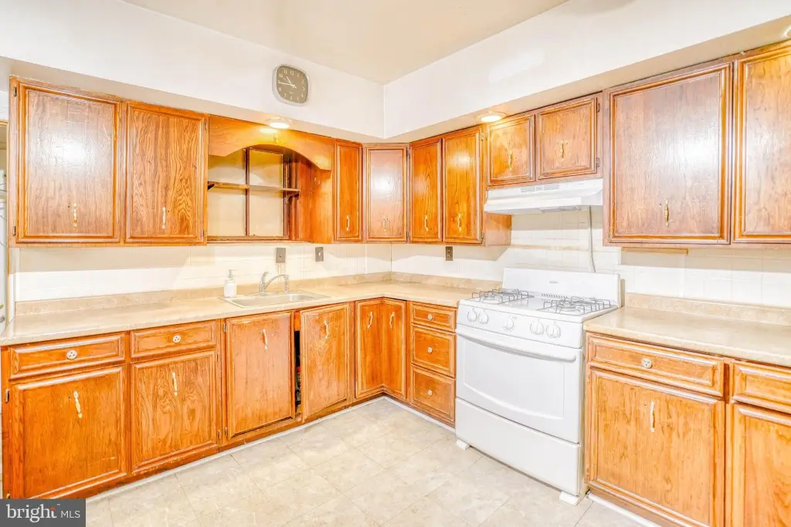
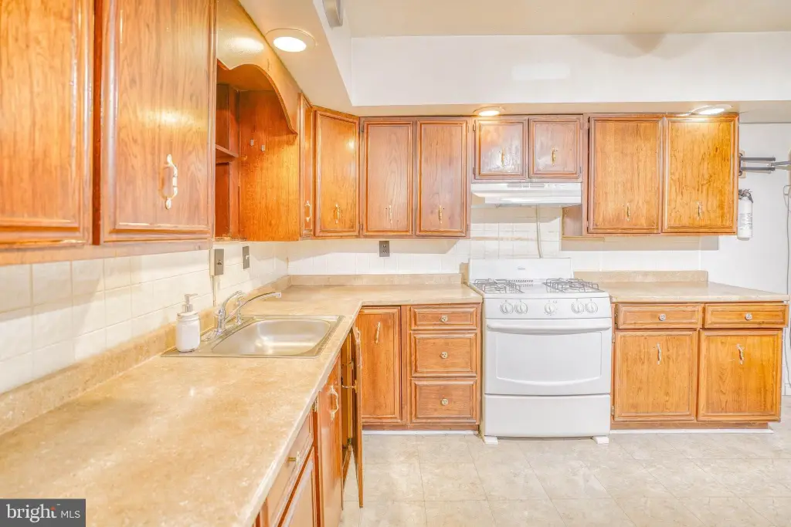
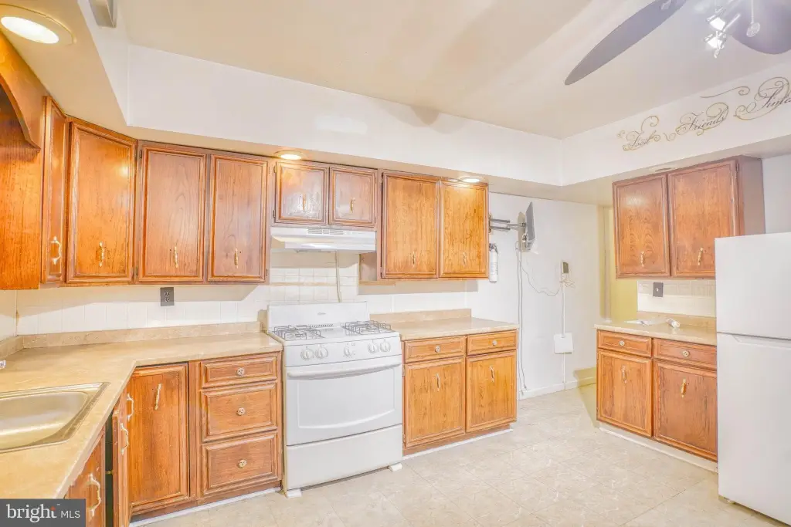
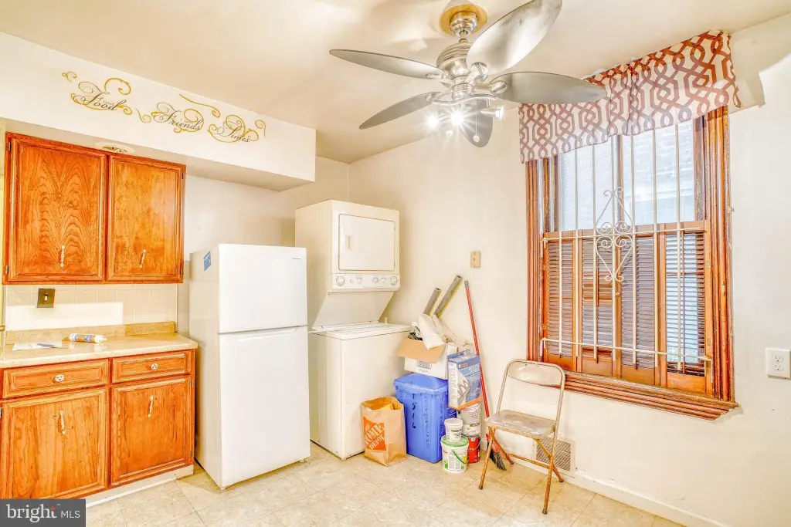
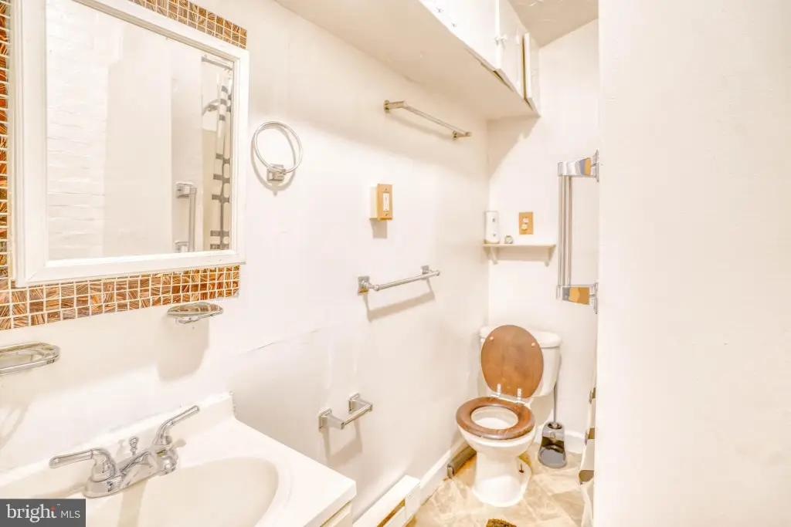
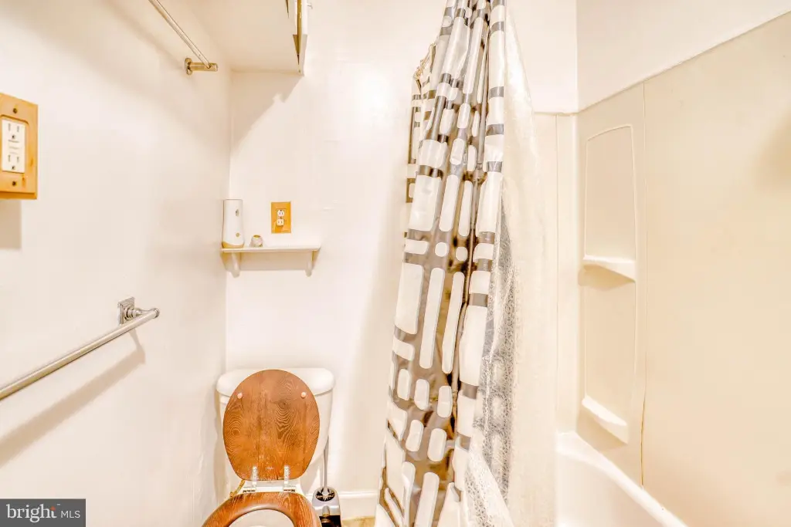
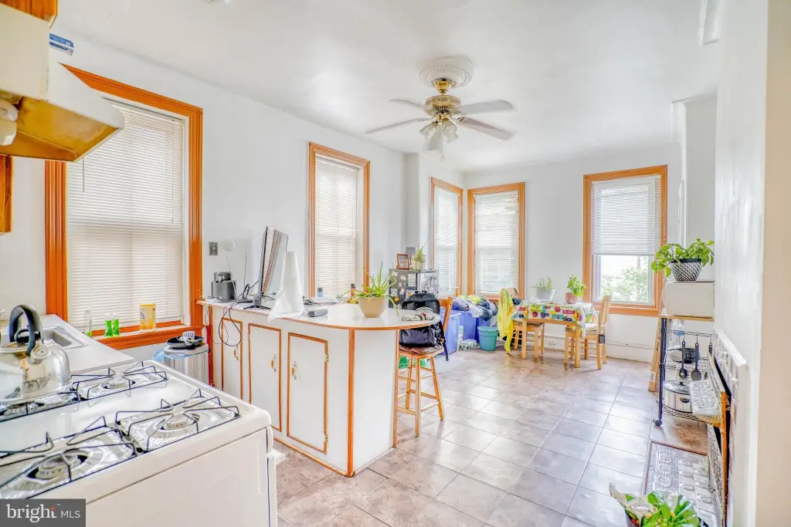
Bathroom - Stall Shower, Bathroom - Tub Shower, Ceiling Fan(s), Dining Area, Kitchen - Eat-In, Recessed Lighting
Appliances
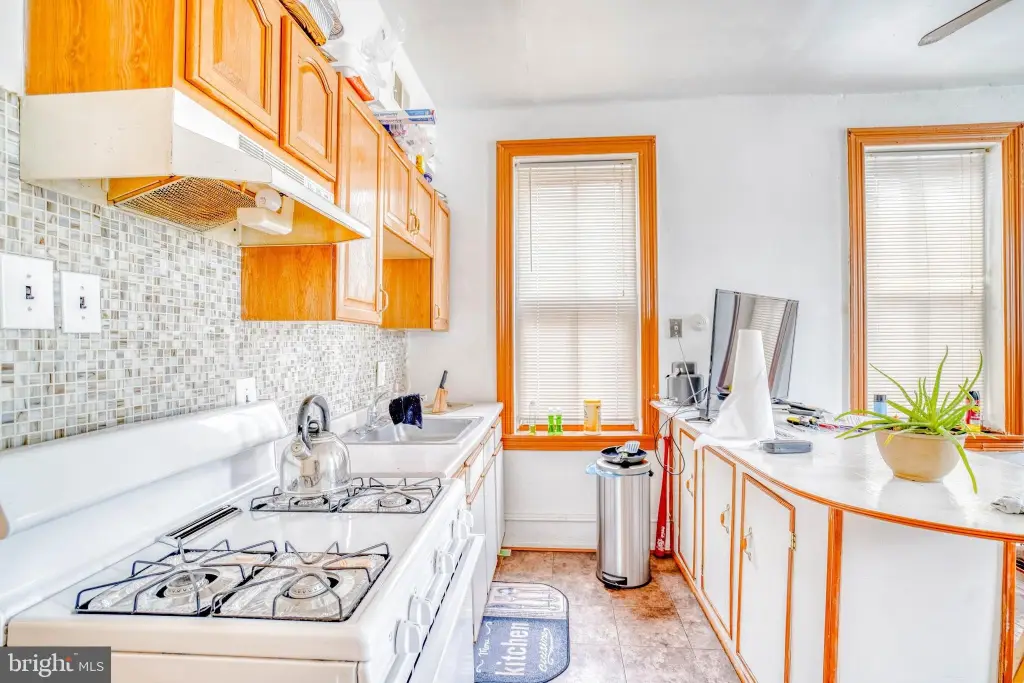
Oven/Range - Gas, Range Hood, Refrigerator, Washer/Dryer Stacked, WaterHeater
Subdivision
TEMPLE UNIVERSITY
Elementary school district
THE SCHOOL DISTRICT OF PHILADELPHIA
Middle school district
THE SCHOOL DISTRICT OF PHILADELPHIA
High school district
THE SCHOOL DISTRICT OF PHILADELPHIA
Standard status
Active
Size
2,274 SF
Lot size
0.04 Acres
Taxes and HOA fees
Tax Annual Amount
3439
Utilities
Heating system
Forced Air
Building Details
Year built
1925
Number of units
3
Building materials
Masonry
Architectural style
Other
Listing Agency:
RE/MAX Access · RE/MAX International
(215) 400-2600
Listed By:
Terrance E Lee · License #RS294824
(215) 416-1176
Added: Jul 6
Changed: Aug 19
Last Checked: Aug 30 at 4:06AM
MLS# PAPH2639308
Copyright © 2026 Bright MLS. All rights reserved. All information provided by the listing agent/broker is deemed reliable but is not guaranteed and should be independently verified.
Investment Insights
Based on property information with market context.
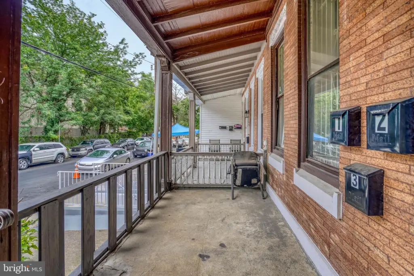
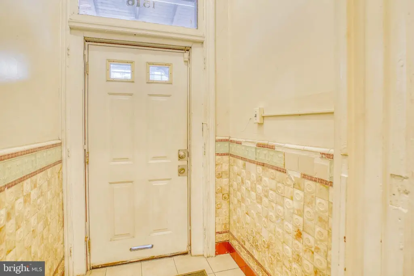
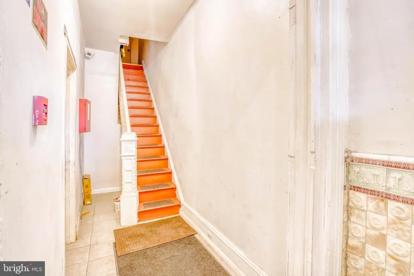
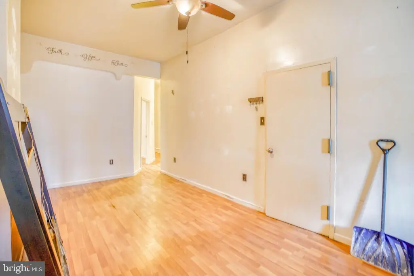
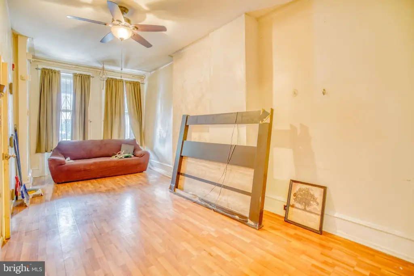
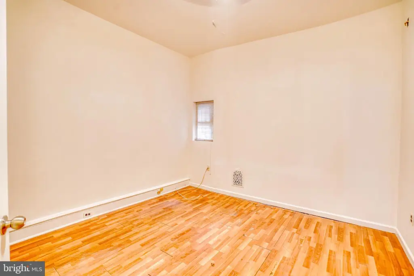
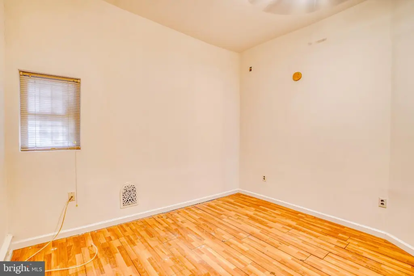
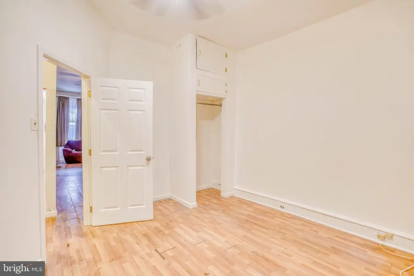
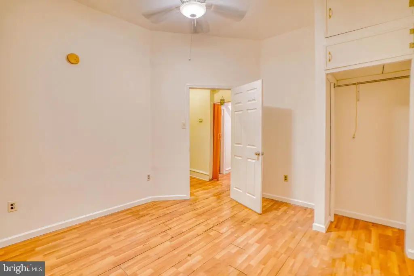
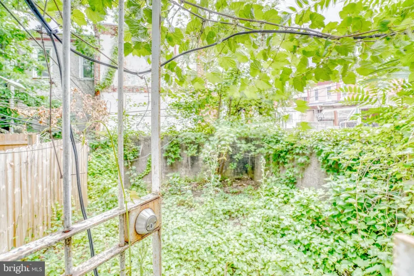
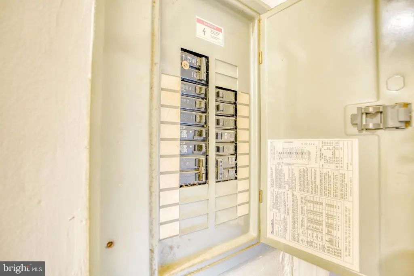
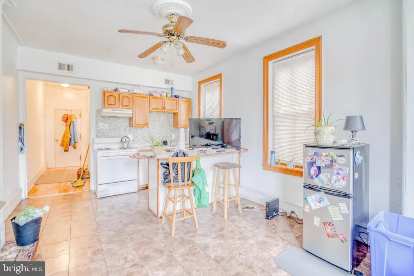
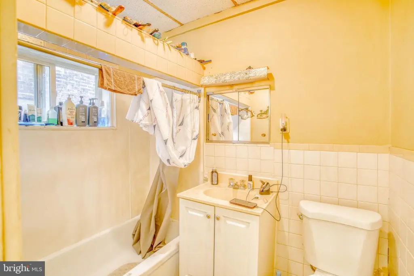
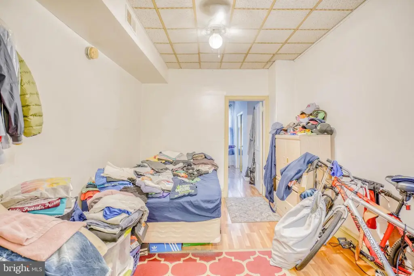
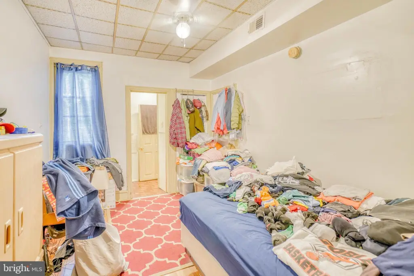
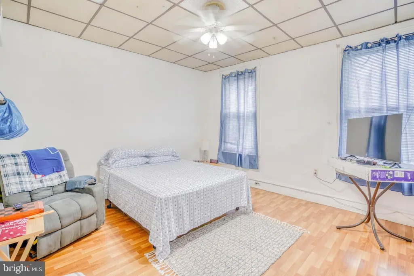
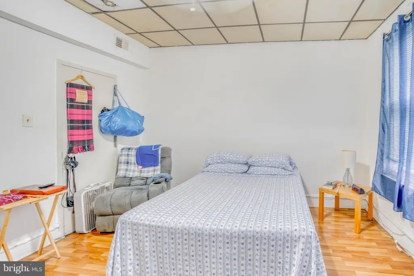
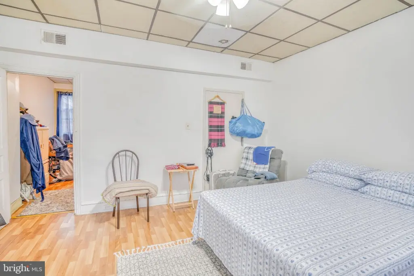
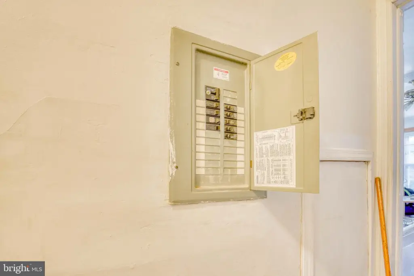
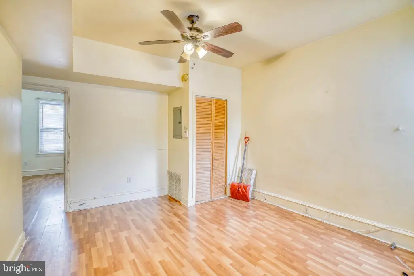
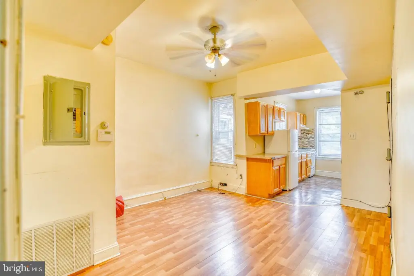
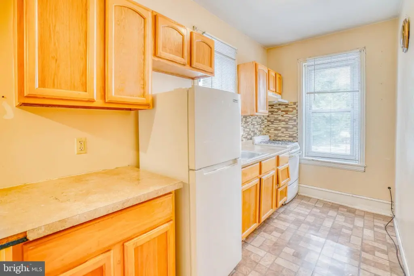
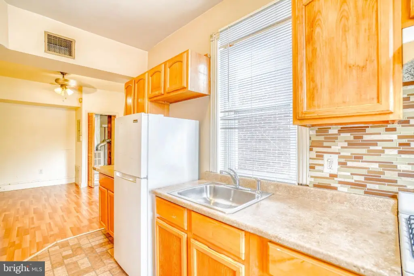
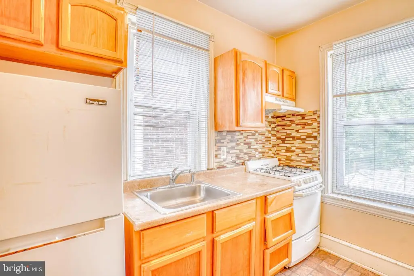
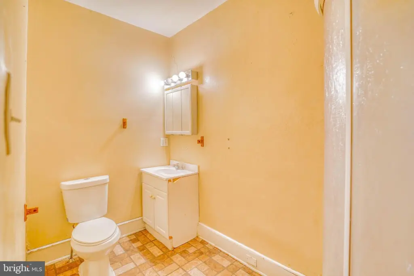
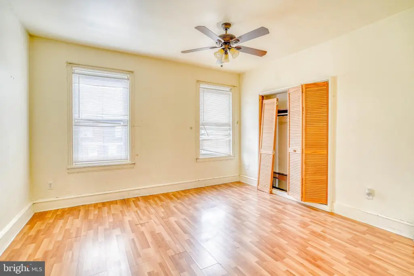
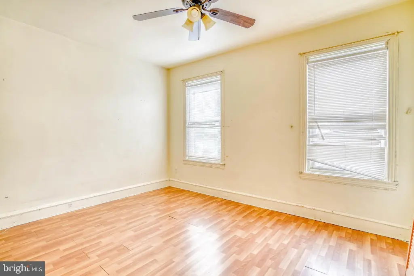
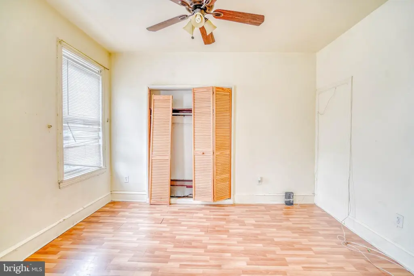
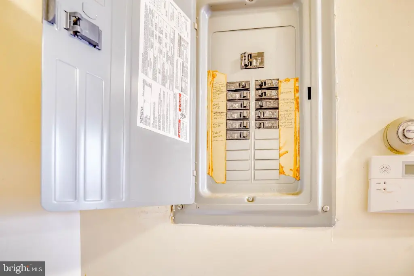
A three-story brick front triplex with a total of three one-bedroom units. The first-floor unit includes a living/dining area, eat-in kitchen, a full bathroom, and direct access to the rear yard plus the full unfinished basement. The second-floor unit offers a living/dining area, full kitchen, tiled bathroom, and two bedrooms. The third-floor unit features a living/dining area, eat-in kitchen, and a full bathroom. The property also has a full unfinished basement with ample ceiling height, housing several heaters, three water heaters, and three gas meters, along with individual electrical panels for each unit.
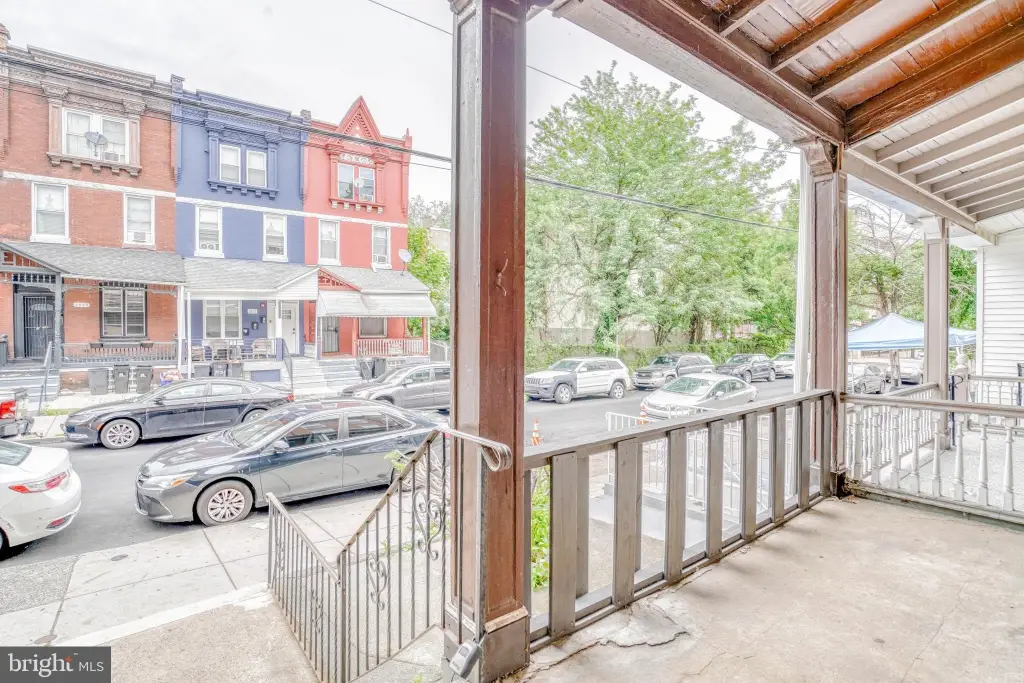
Located at 1516 W Westmoreland Street in Philadelphia, PA 19140, the home is described as being near public transportation and minutes from Temple Hospital and the Temple School of Dentistry. The setup is positioned to support both rental living and owner-occupant use in a neighborhood with a sizable pool of potential tenants.
With separate utilities and electrical panels for each unit, this triplex can fit a range of operators, including buyers looking to manage multiple rentals or owner-occupants seeking on-site rental income. The unfinished basement and direct yard access from the first-floor unit add flexibility for storage and future improvements, while each unit’s layout supports straightforward residential occupancy.
Located at 1516 W Westmoreland Street in Philadelphia, PA 19140, the home is described as being near public transportation and minutes from Temple Hospital and the Temple School of Dentistry. The setup is positioned to support both rental living and owner-occupant use in a neighborhood with a sizable pool of potential tenants.
With separate utilities and electrical panels for each unit, this triplex can fit a range of operators, including buyers looking to manage multiple rentals or owner-occupants seeking on-site rental income. The unfinished basement and direct yard access from the first-floor unit add flexibility for storage and future improvements, while each unit’s layout supports straightforward residential occupancy.
Key Highlights
- 3‑story brick front triplex built in 1925 with first-, second-, and third‑floor unit layouts
- First‑floor unit: 1 bedroom with living/dining area, eat‑in kitchen, full bath, and direct access to the rear yard and full unfinished basement
- Second‑floor unit: living/dining area, full kitchen, tiled full bath, and two bedrooms
Property Analytics
Property Profile
Current Use
Lease Details
3
Residential units
Turnkey business
Opportunity
Location Intelligence
Trade Area within ½ mile
3,304
Businesses Nearby
Explore this area
Business Placement
Demographics for 19140, PA
52,124
Population
23,104
Households
2.3
Avg Household Size
36
Median Age
9%
College-Educated
73%
High-School Grad
3.2 sq mi
ZIP Area
16,289
Density / Sq Mi
$33,149
Median Household Income
$31,508
Median Earnings
$1,085
Median Rent
$101,100
Median Home Value
Market
Vacancy Rate% for Multifamily in Northeast region

Questions? Ask Rey
Realmo’s AI knows this listing — price, zoning, demand, history. Ask anything.





Frequently Asked Questions
What type of property is this?
Triplex - Three separate one-bedroom units with individual utilities and an unfinished basement for storage or customization.
Where is this triplex located?
The property is located at 1516 W WESTMORELAND Street Philadelphia, PA.
What is the asking price?
The asking price for this property is $299,900.
What are key features of this property?
This property features: 3‑story brick front triplex built in 1925 with first-, second-, and third‑floor unit layouts; First‑floor unit: 1 bedroom with living/dining area, eat‑in kitchen, full bath, and direct access to the rear yard and full unfinished basement; Second‑floor unit: living/dining area, full kitchen, tiled full bath, and two bedrooms


