Detached Single-Family Home with
For Sale
$1,389,000
1514 E 28th Street, Brooklyn, NY 11229
Residential, Duplex, Brooklyn, NY
Property Size1,152 SF
Lot Size0.06 Acres
Price / SF$1,205
Days on Market125
Property Features for 1514 E 28th Street
General Information
Property type
Residential
Property subtype
Duplex
Zoning
R7A
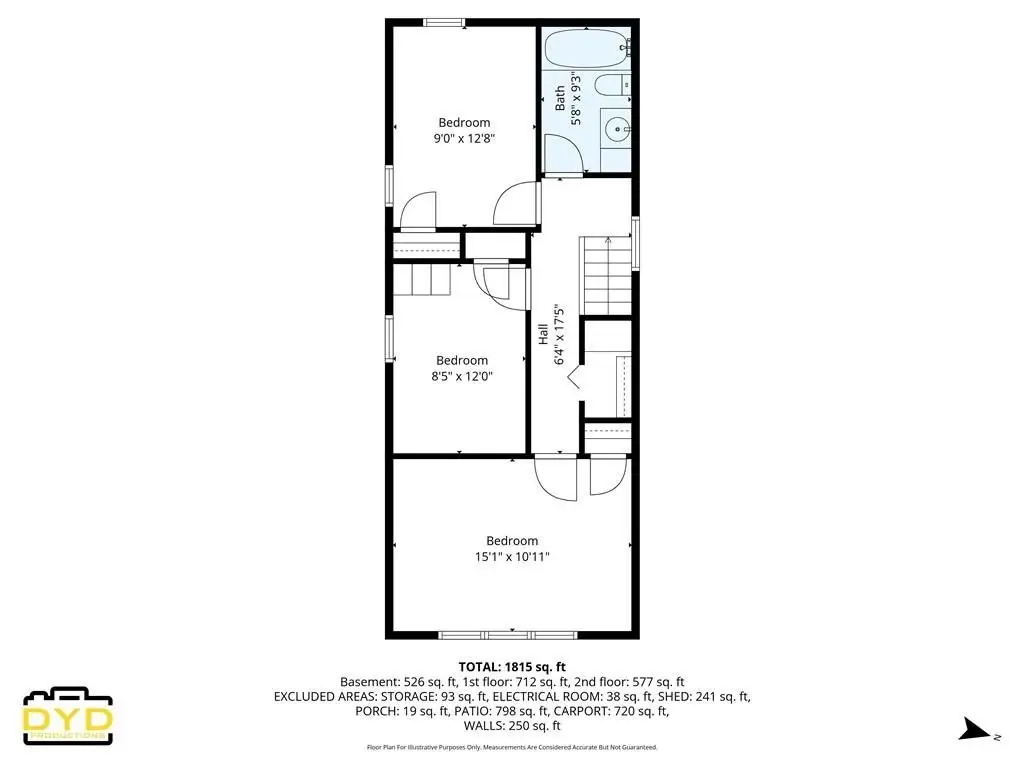
Bedrooms
3
Bathrooms
3
Full bathrooms
1
Half bathrooms
1
Rooms
Bedroom 1, Bathroom 3, Bedroom 2, Bathroom 2, Bedroom 3, Bathroom 1
Interior features
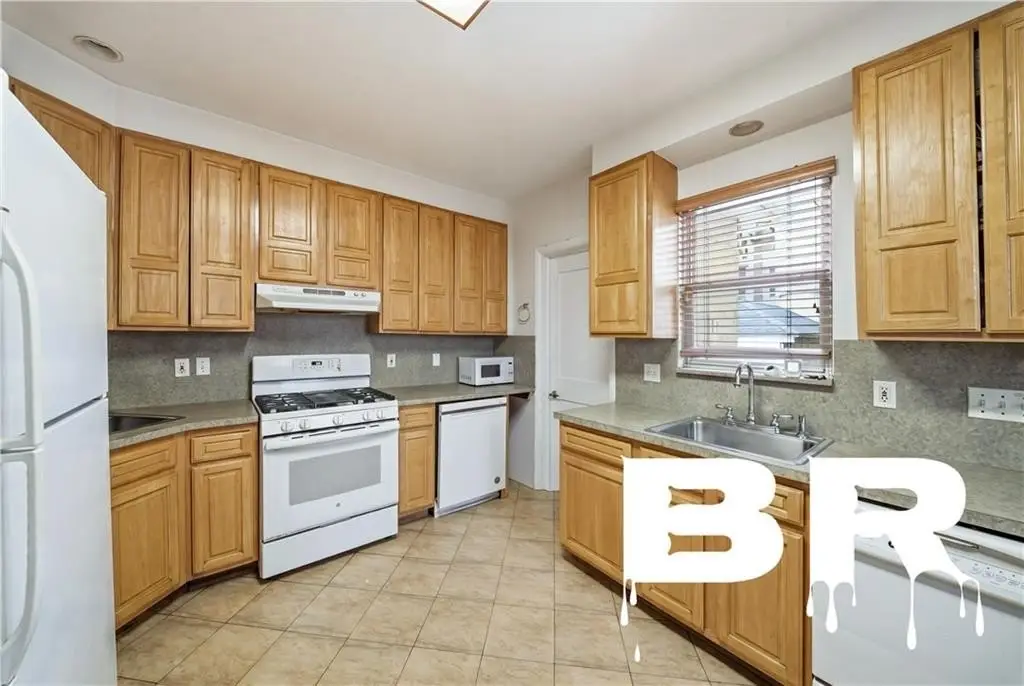
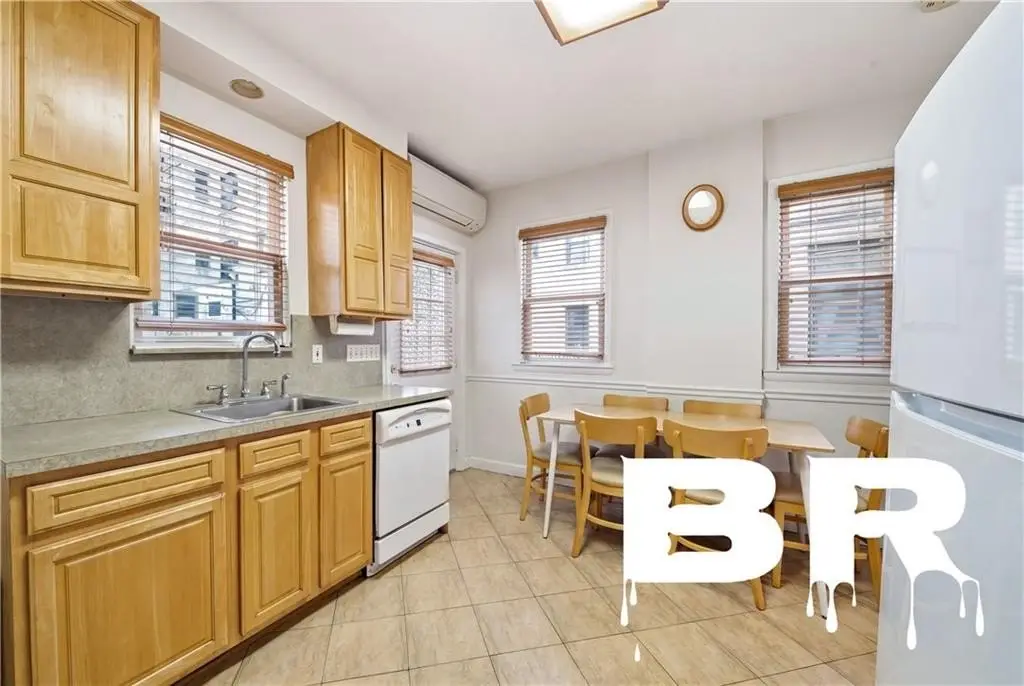
Central Air - Split, Dishwasher, Laundry Area, Refrigerator, Stove
Basement
Finished, Full
Subdivision
Madison
Standard status
Active
Size
1,152 SF
Lot size
0.06 Acres
Taxes and HOA fees
Tax Annual Amount
8428
Building Details
Year built
1930
Floors in Building
2
Flooring type
Tile, Hardwood
Building materials
Wood Frame
Roof type
Shingle
Architectural style
Other
Listing Agency:
Brooklyn Residential R E Serv
Listed By:
Kim Stavrach · License #STAIM1078
(718) 676-1755
Added: May 20
Changed: Sep 15
Last Checked: Sep 21 at 10:06PM
MLS# 501605
Copyright © 2026 Brooklyn New York Multiple Listing Service. All rights reserved. All information provided by the listing agent/broker is deemed reliable but is not guaranteed and should be independently verified.
Investment Insights
Based on property information with market context.
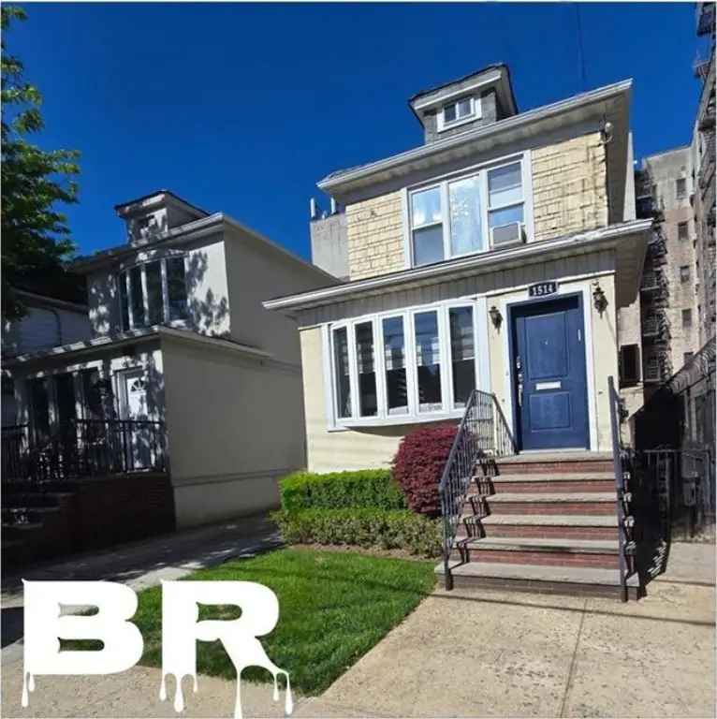
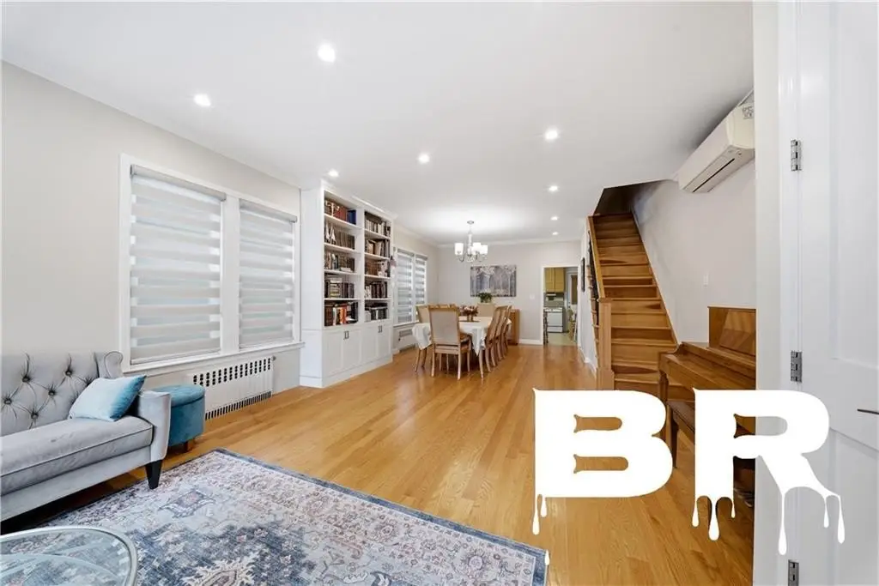
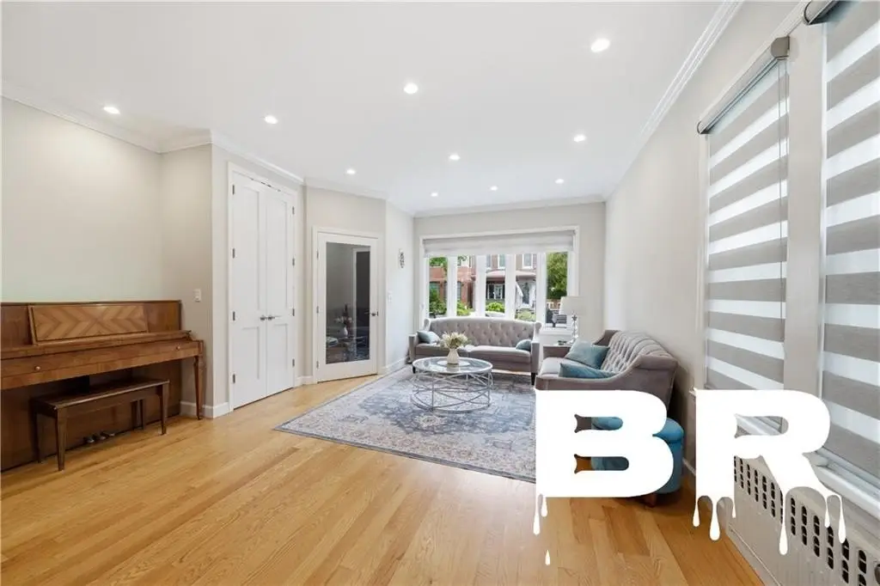
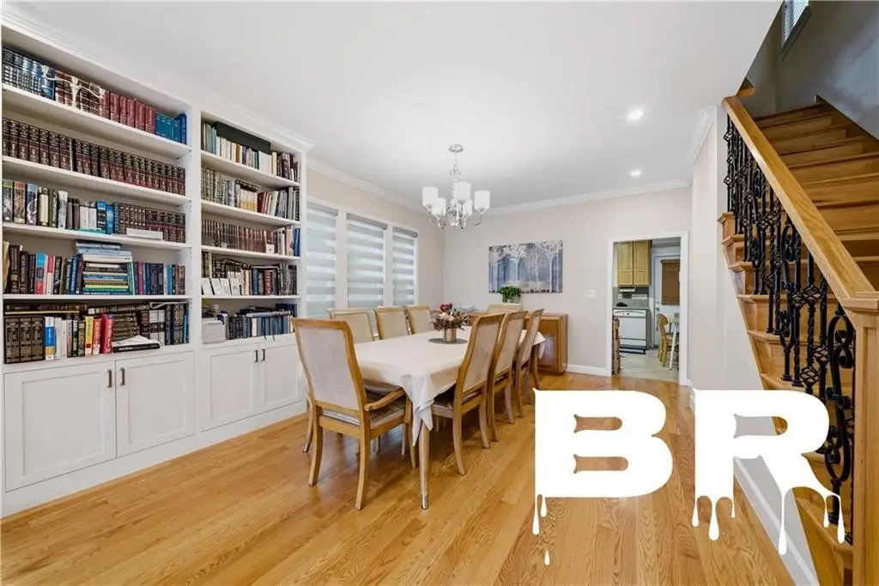
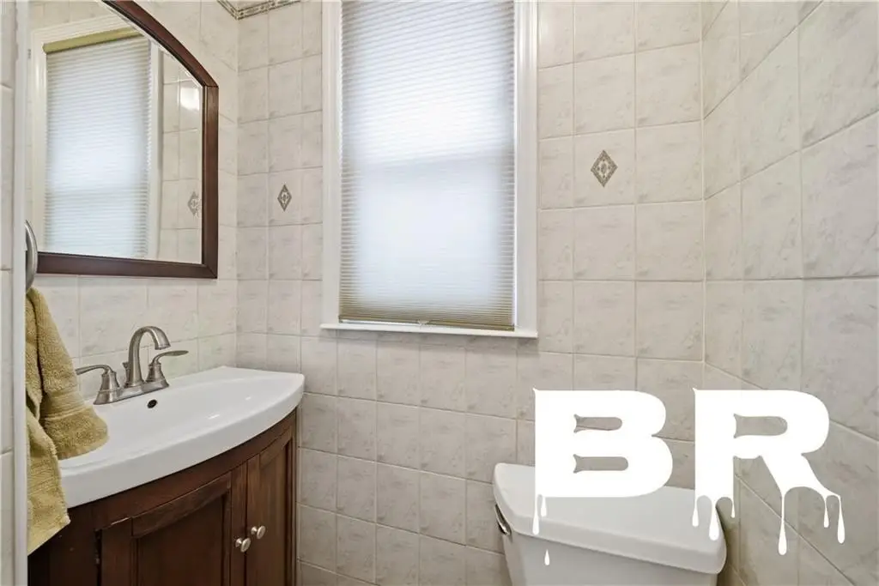
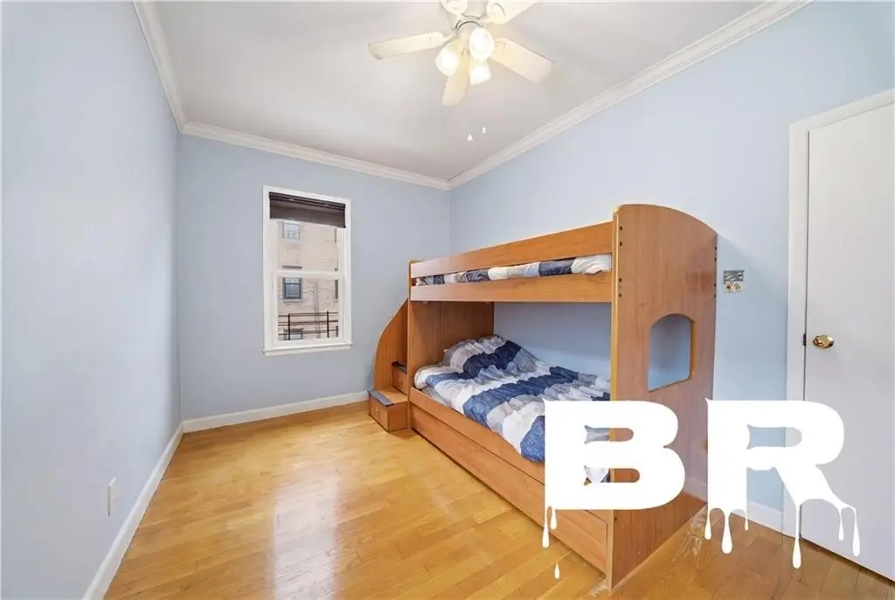
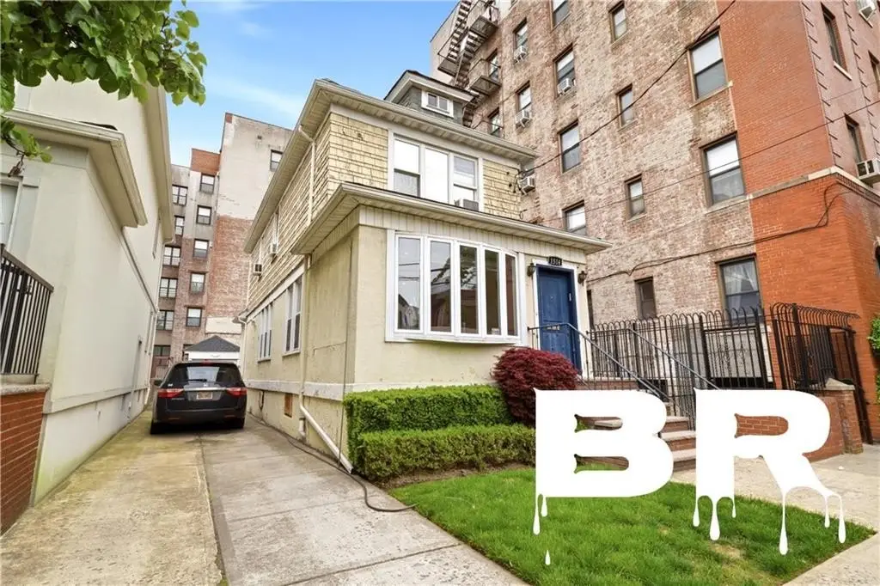
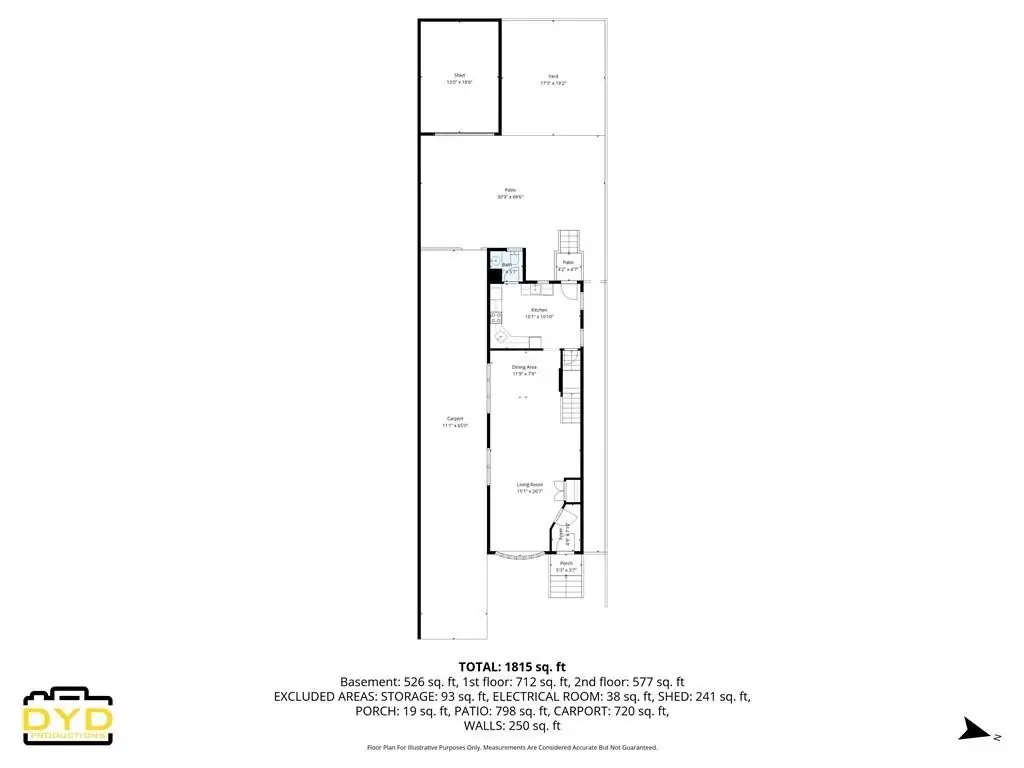
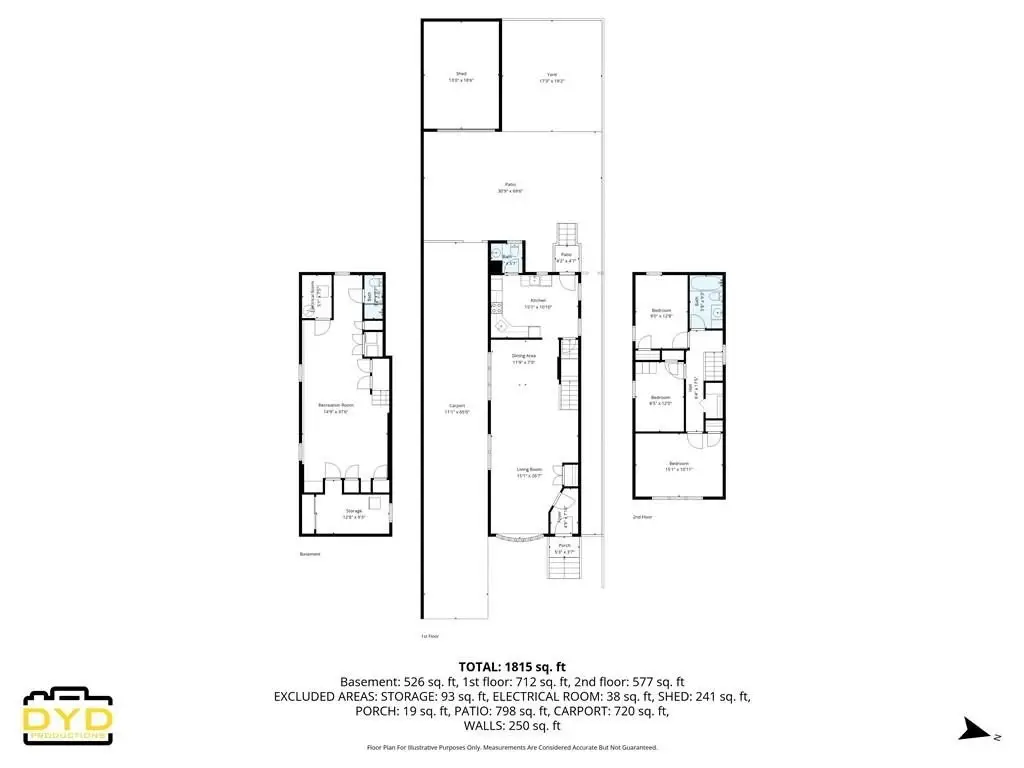
1514 E 28th Street presents a detached single-family home built in 1930 on a 27x100 lot. The existing structure measures 16x40 and features an open living room and dining room with built-in bookshelves, plus a kosher eat-in kitchen with two dishwashers. The home includes three bedrooms and two and a half baths, with ample closet space, custom wrought iron and wood bannisters, and an additional ductless/split unit AC.
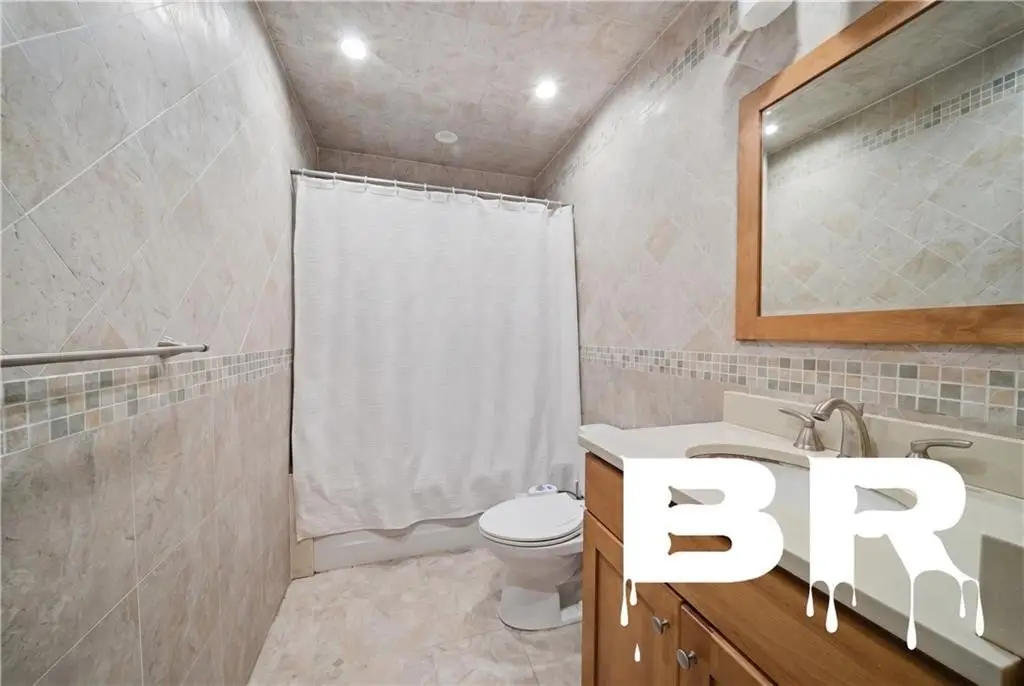
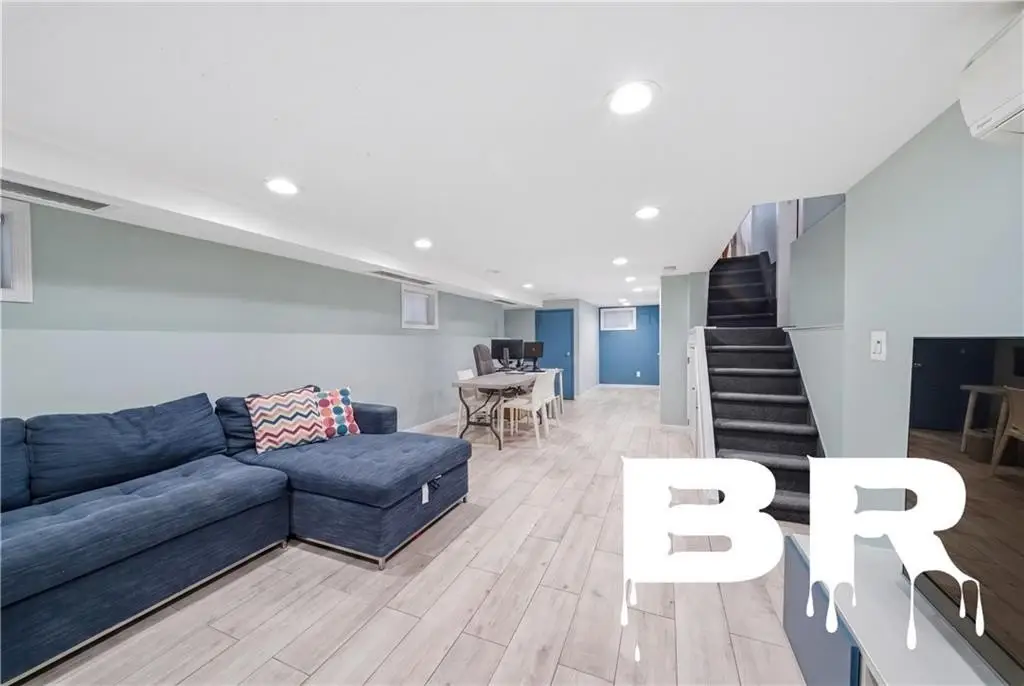
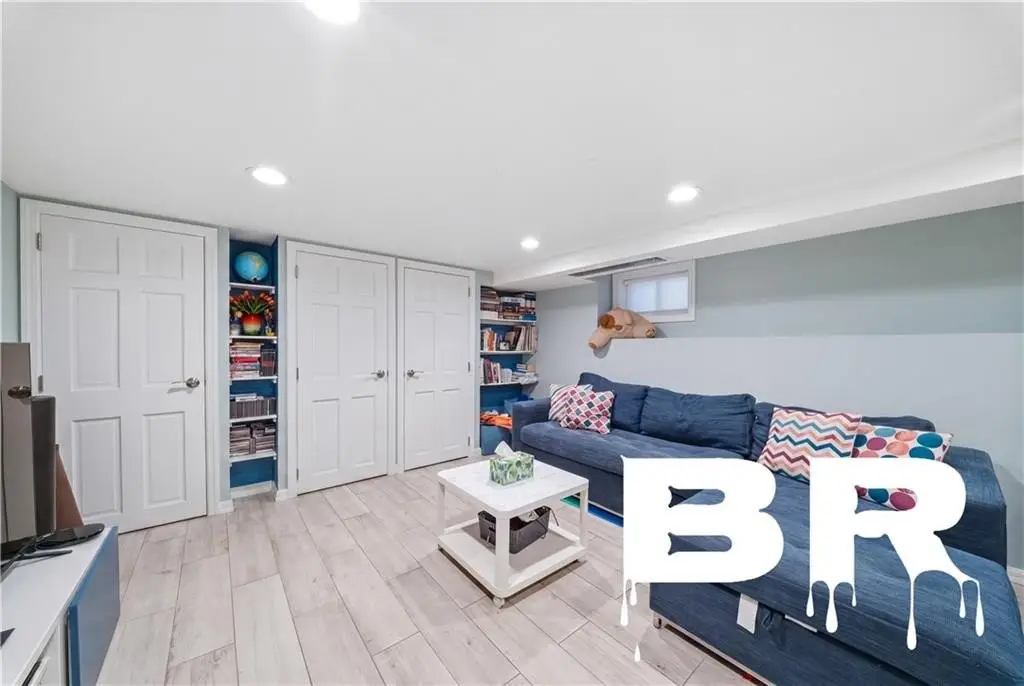
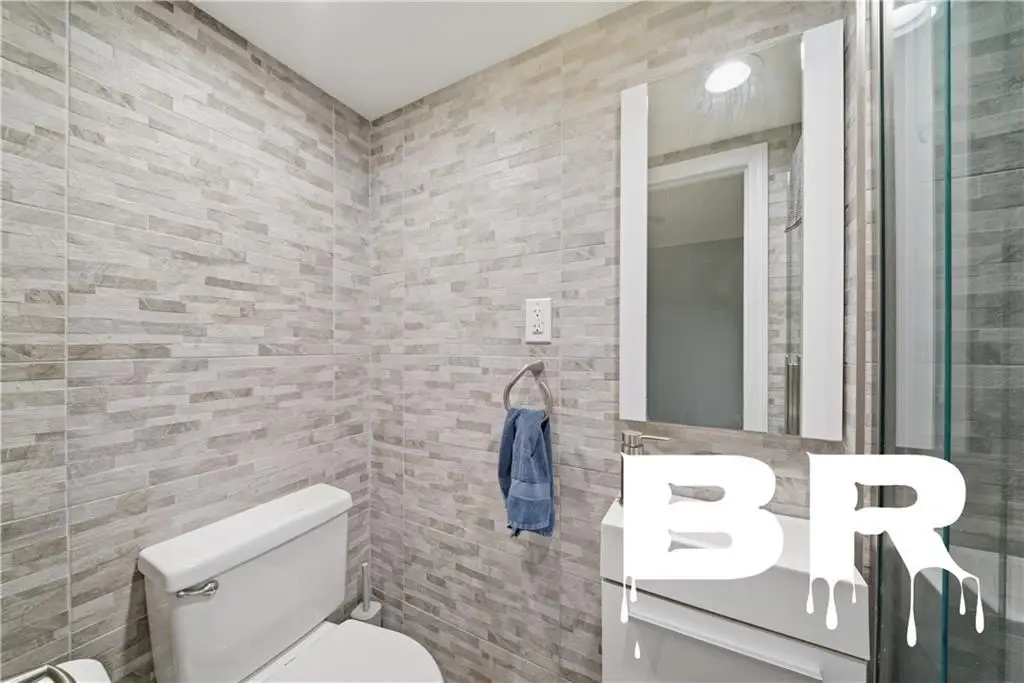
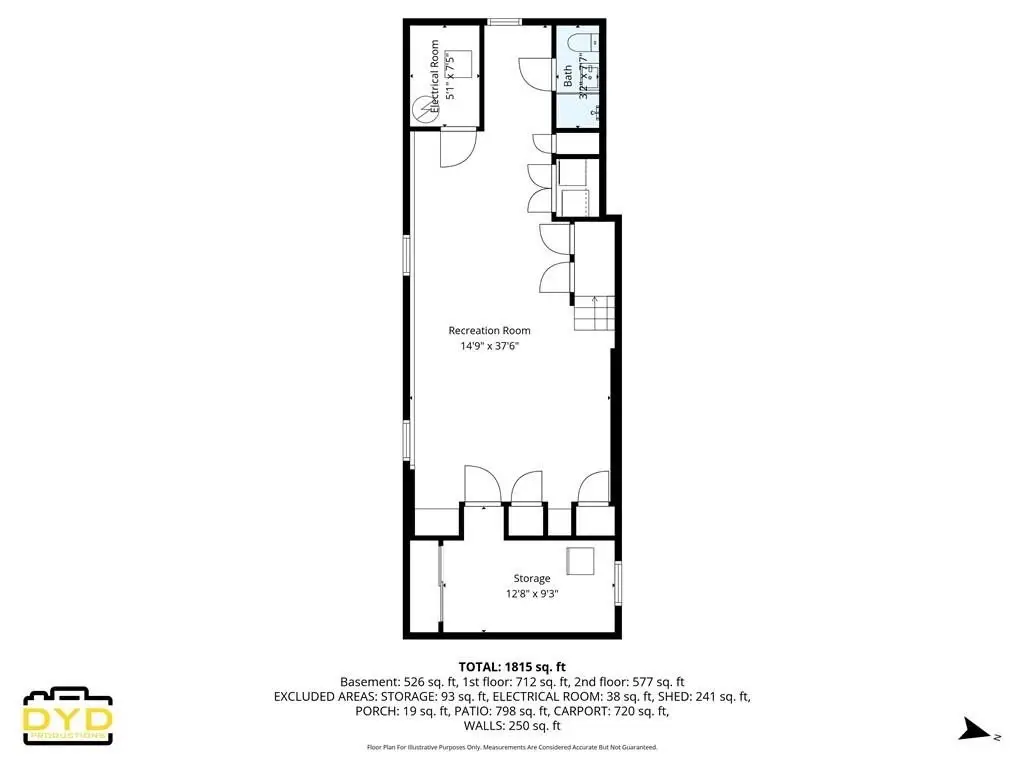
A modern finished basement adds a playroom and plenty of storage, along with a new 3/4 bath. With R7A zoning and an FAR of .43/4.00, the property lists a total buildable area of 10,769 sf, supporting opportunities to build out or extend within the zoning parameters.
Overall, the layout combines established living space with a finished lower level and zoning-driven development capacity.
A modern finished basement adds a playroom and plenty of storage, along with a new 3/4 bath. With R7A zoning and an FAR of .43/4.00, the property lists a total buildable area of 10,769 sf, supporting opportunities to build out or extend within the zoning parameters.
Overall, the layout combines established living space with a finished lower level and zoning-driven development capacity.
Key Highlights
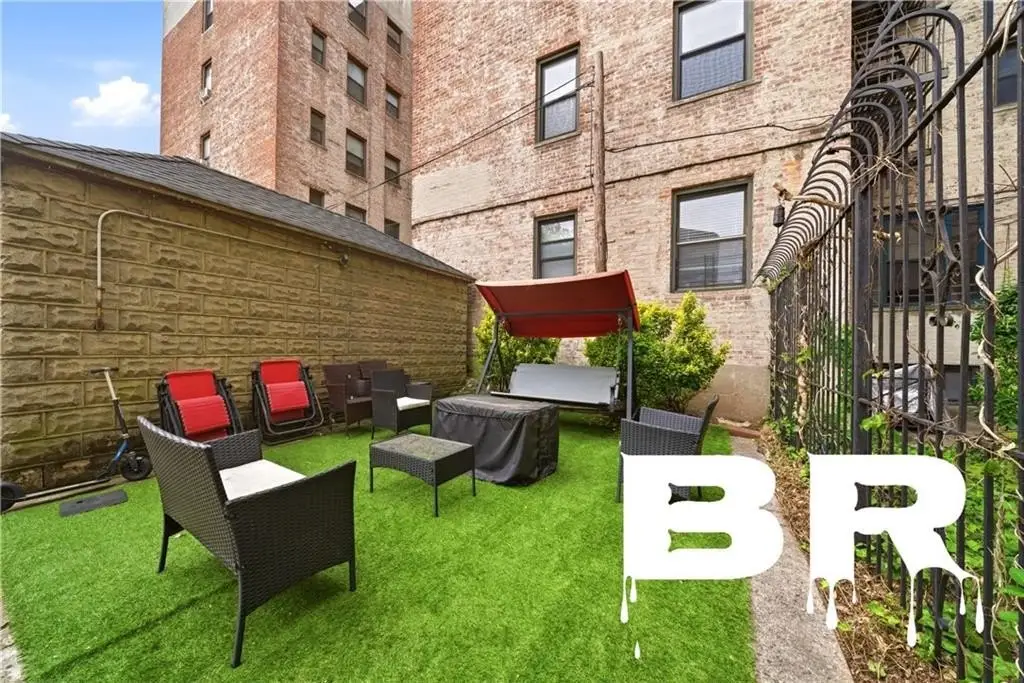
- Detached single‑family home on a 27x100 lot (2,700 SF) with a private driveway and spacious backyard
- Home built 16x40 (1,152 SF) with 1930 construction; shingle roof and wood frame construction
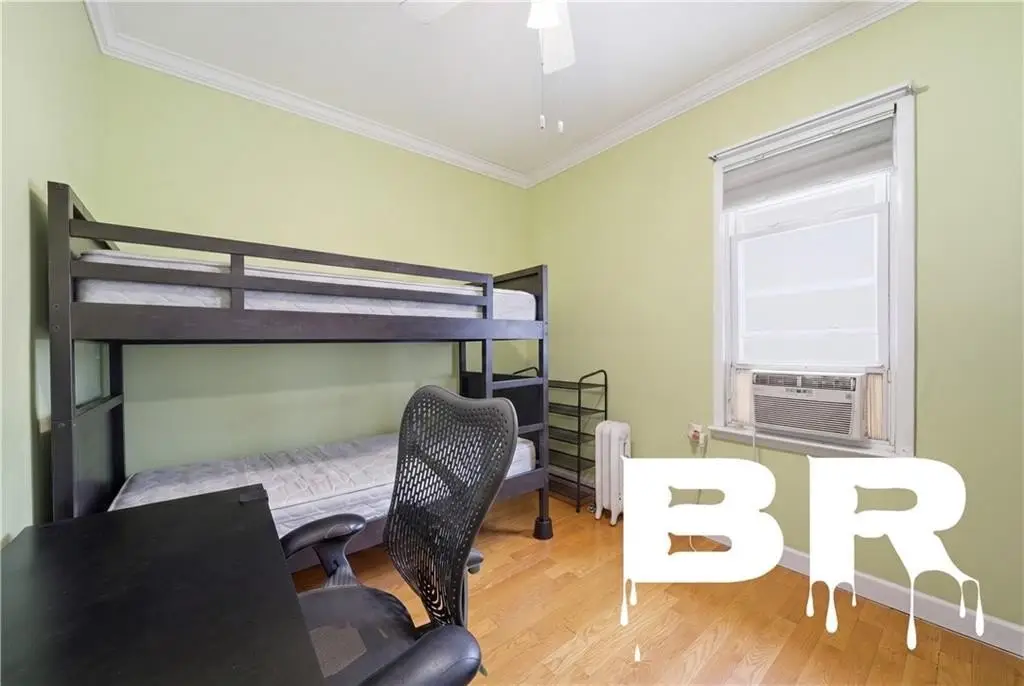
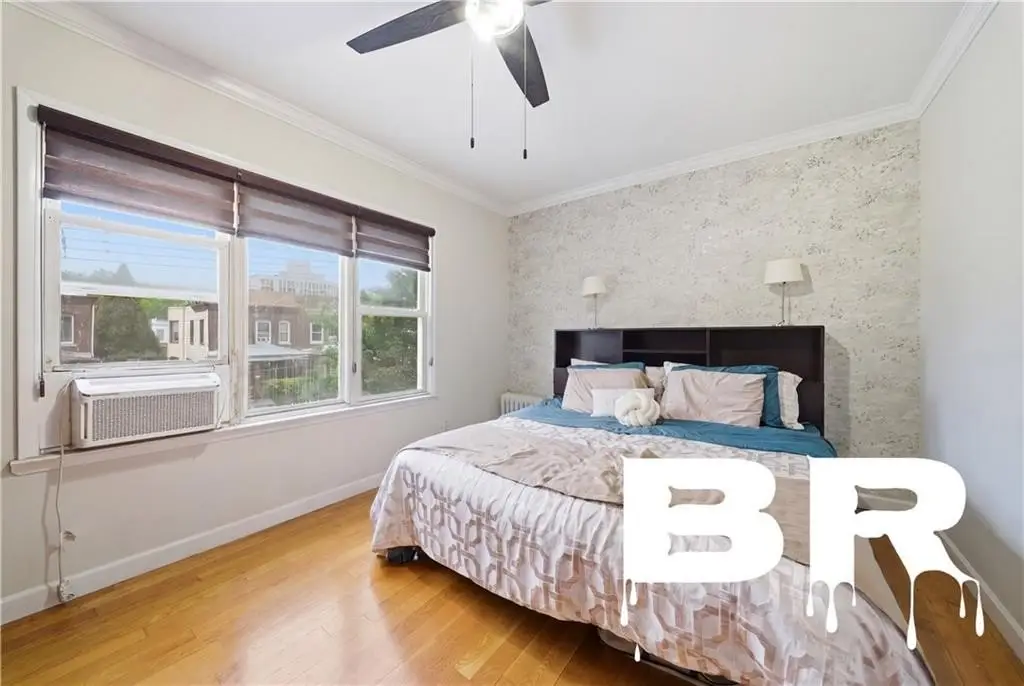
- 3 bedrooms, 2.5 baths plus finished basement with playroom and plenty of storage
Property Analytics
Unlock full access to Insights
Subscribe to Realmo Intelligence
Open Analytics
Current Use
Location Intelligence
Trade Area within ½ mile
3,844
Businesses Nearby
Explore this area
Business Placement
Demographics for 11229, NY
83,669
Population
33,353
Households
2.5
Avg Household Size
40
Median Age
41%
College-Educated
88%
High-School Grad
2.0 sq mi
ZIP Area
41,835
Density / Sq Mi
$72,556
Median Household Income
$52,948
Median Earnings
$1,666
Median Rent
$812,200
Median Home Value
Check the figures for this property
Cap Rate, Value Estimation, Potential NOI and more
View Realmo Analytics

Questions? Ask Rey
Realmo’s AI knows this listing — price, zoning, demand, history. Ask anything.






Frequently Asked Questions
What type of property is this?
Single family property - Detached home with private driveway, 3 bedrooms, 2.5 baths, and R7A zoning offering total buildable area of 10,769 sf.
Where is this single family property located?
The property is located at 1514 E 28th Street Brooklyn, NY.
What is the asking price?
The asking price for this property is $1,389,000.
What are key features of this property?
This property features: Detached single‑family home on a 27x100 lot (2,700 SF) with a private driveway and spacious backyard; Home built 16x40 (1,152 SF) with 1930 construction; shingle roof and wood frame construction; 3 bedrooms, 2.5 baths plus finished basement with playroom and plenty of storage


