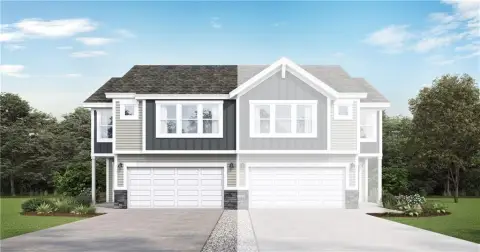
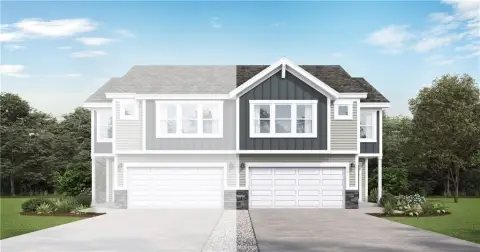
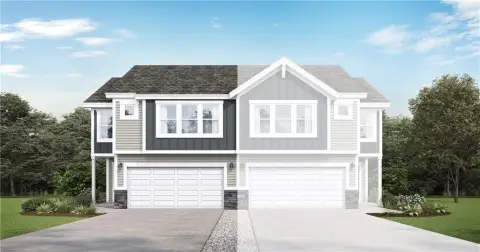
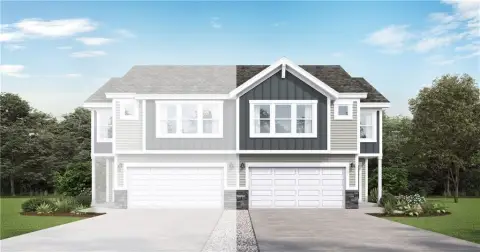
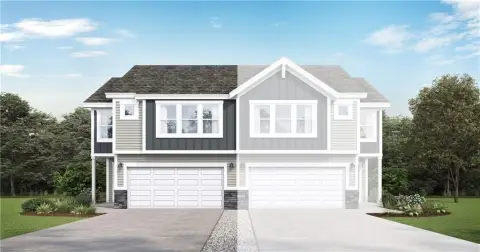
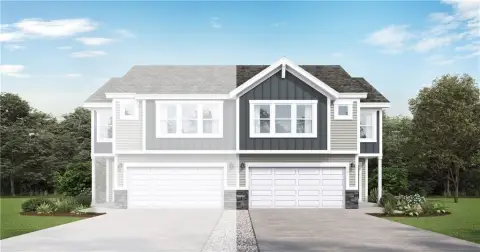
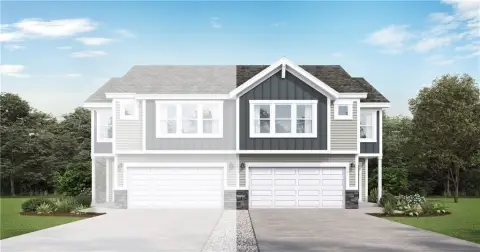
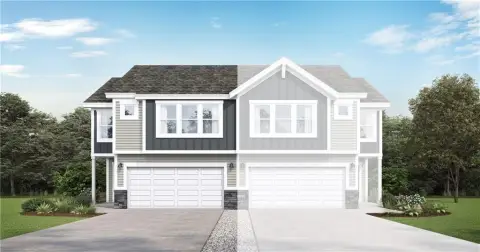
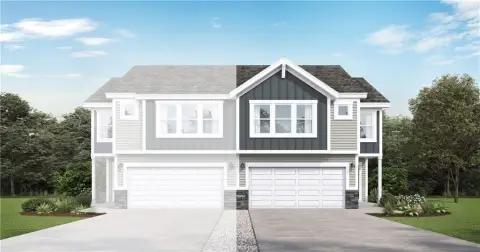
Duplex Townhome with 2-Car
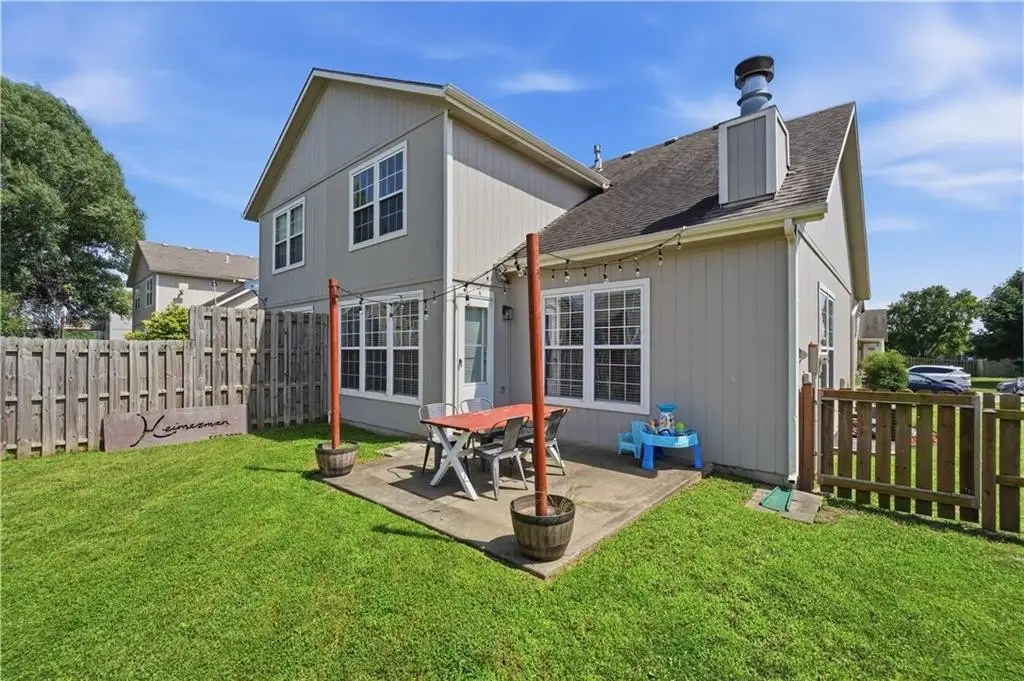
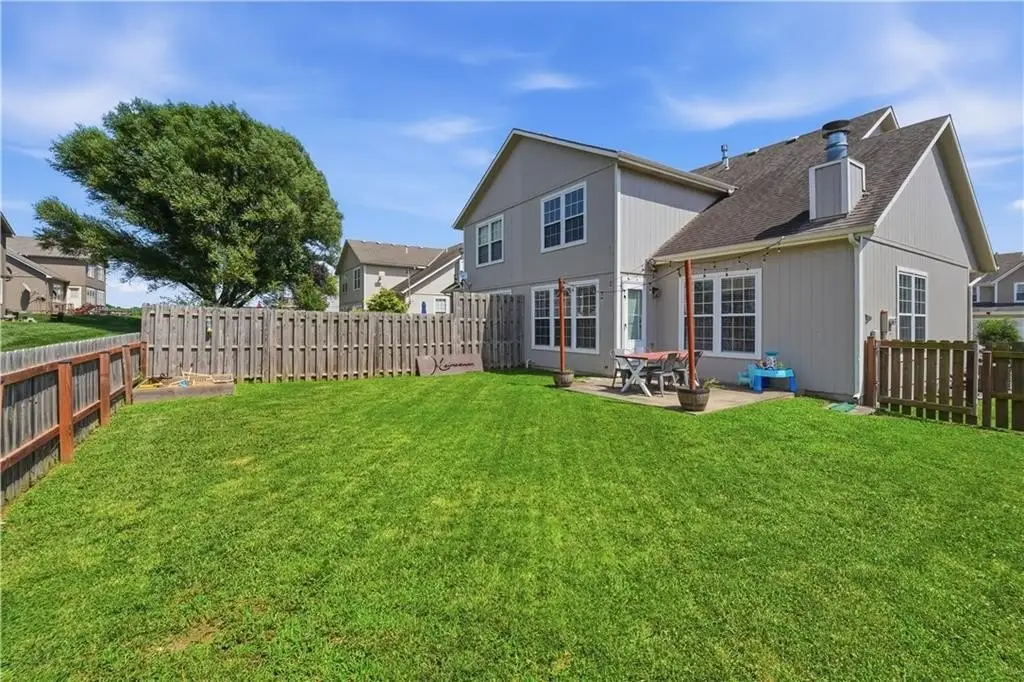
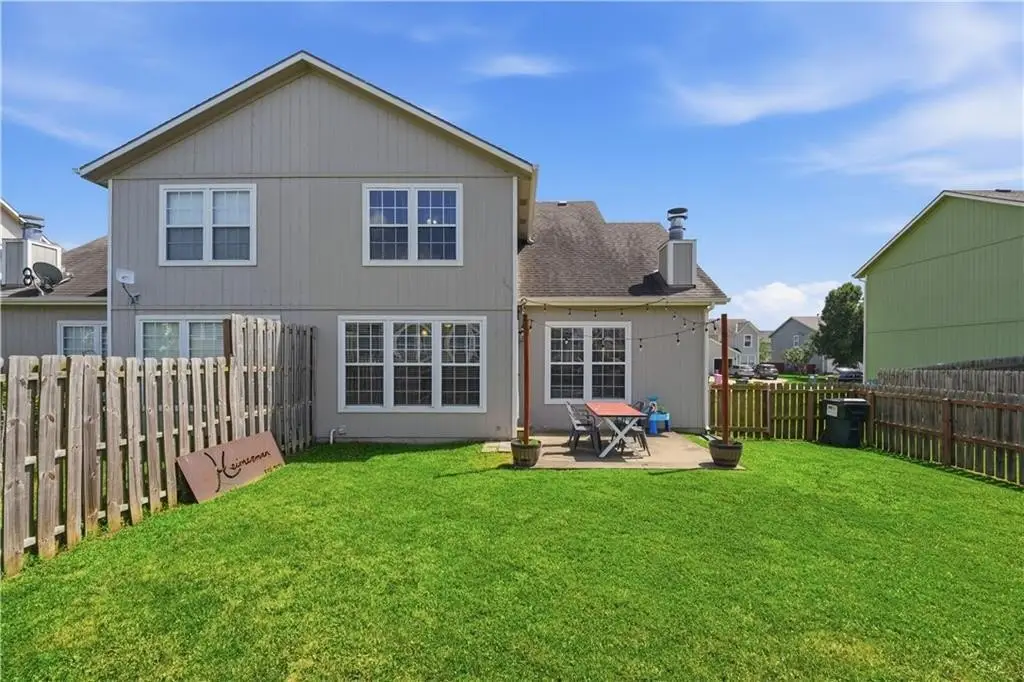
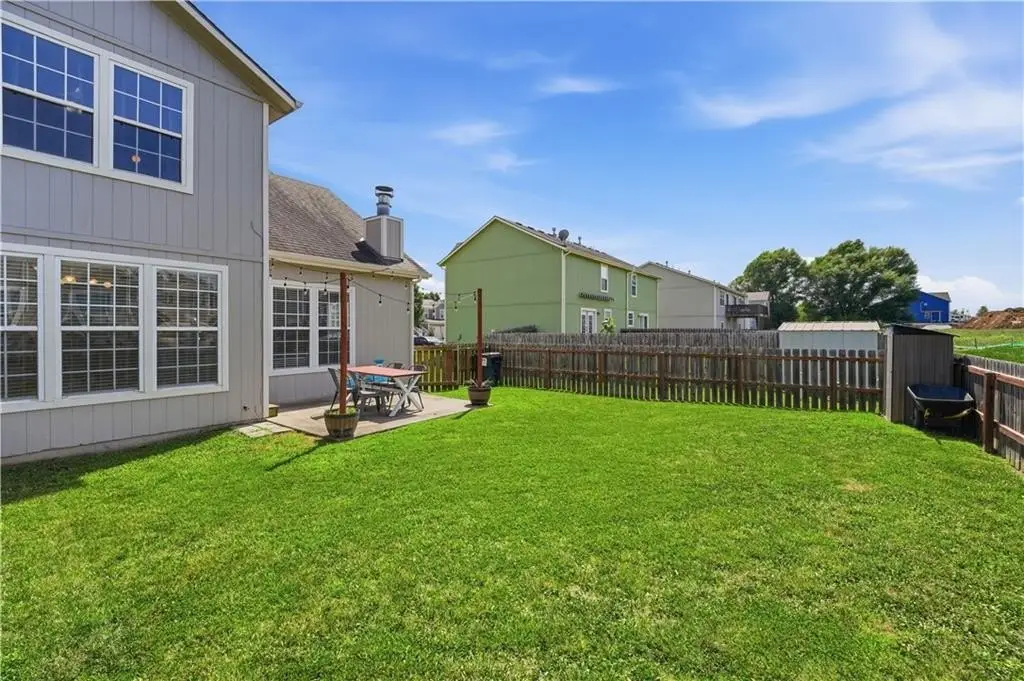
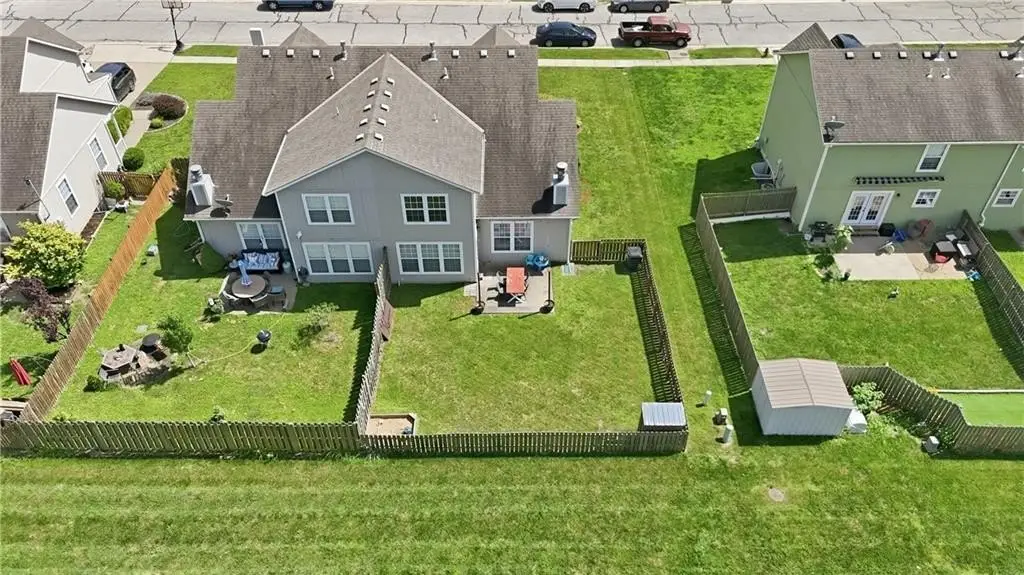
For Sale
$259,000
Pending
1510 S 5th Street E, Louisburg, KS 66053
DUPLEX - Other - Louisburg, KS
Property Size1,471 SF
Lot Size0.14 Acres
Days on Market31
Property Features for 1510 S 5th Street E
General Information
Property type
Residential Multi Family
Property subtype
Duplex
Bedrooms
3
Bathrooms
3
Full bathrooms
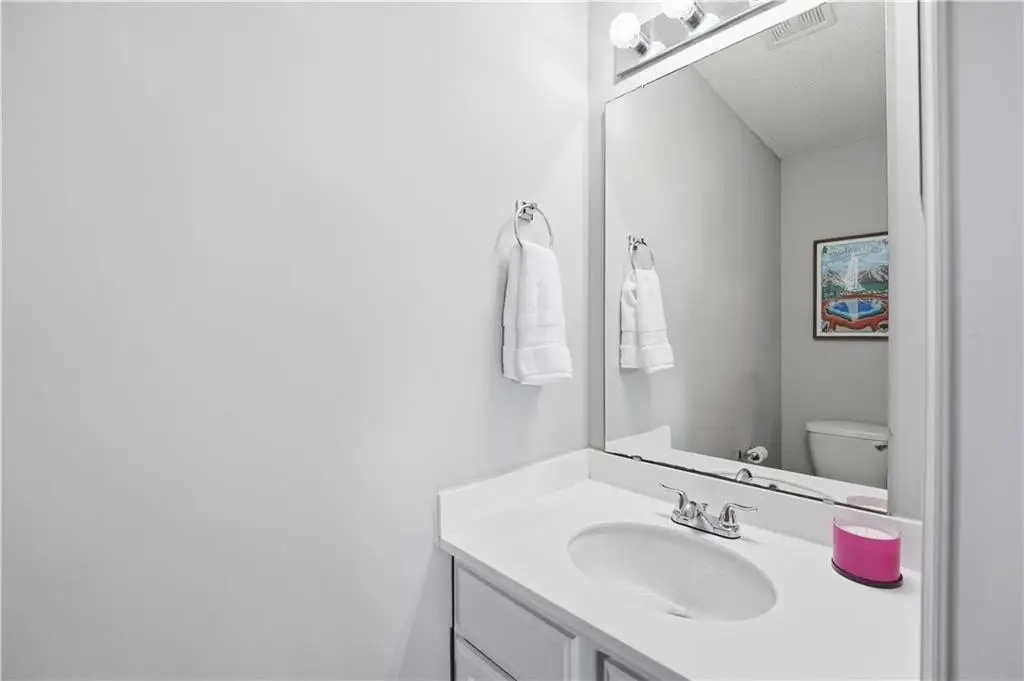
2
Half bathrooms
1
Rooms
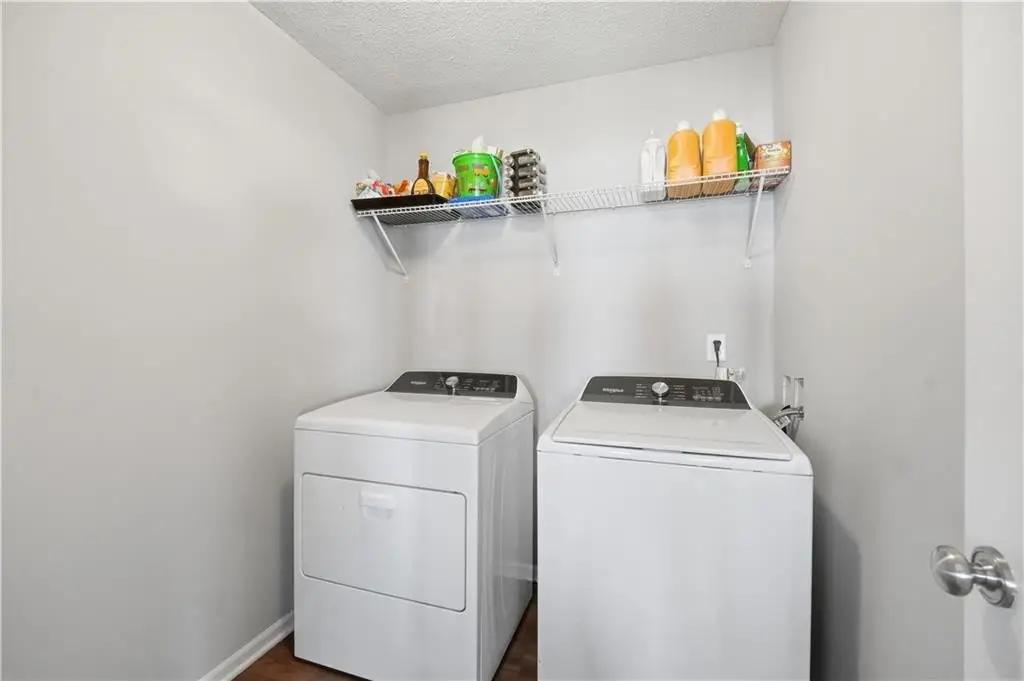
Family Room, Bathroom 2, Bedroom 2, Basement, Bedroom 1, Bathroom 1, Bedroom 3, Laundry Room, Laundry Room, Bathroom 3, Dining Room
Parking features
Garage
Patio and Porch features
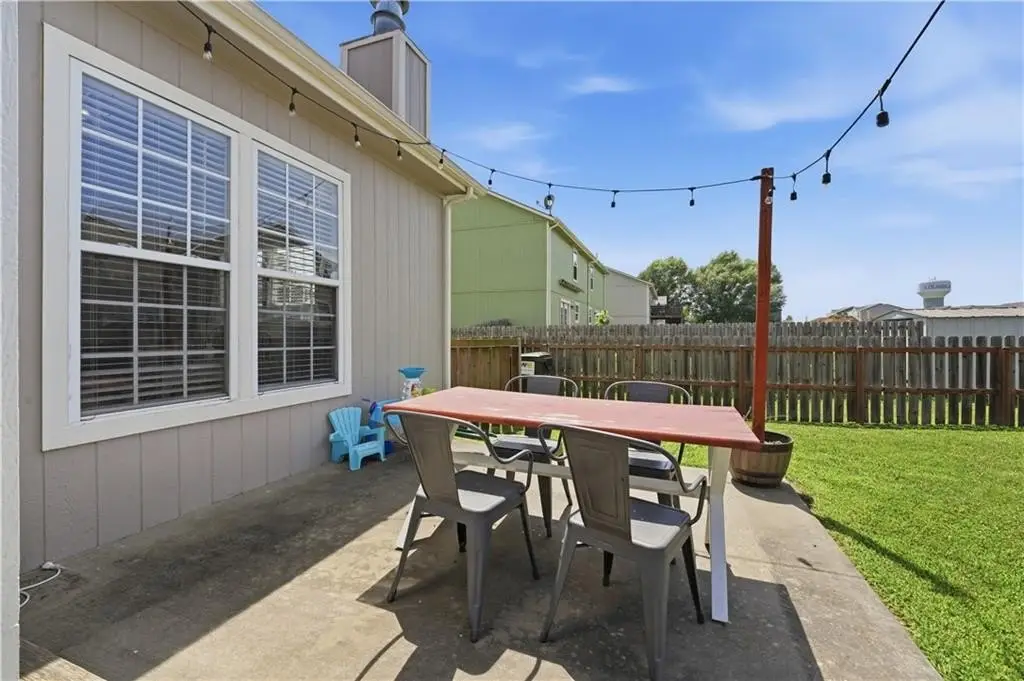
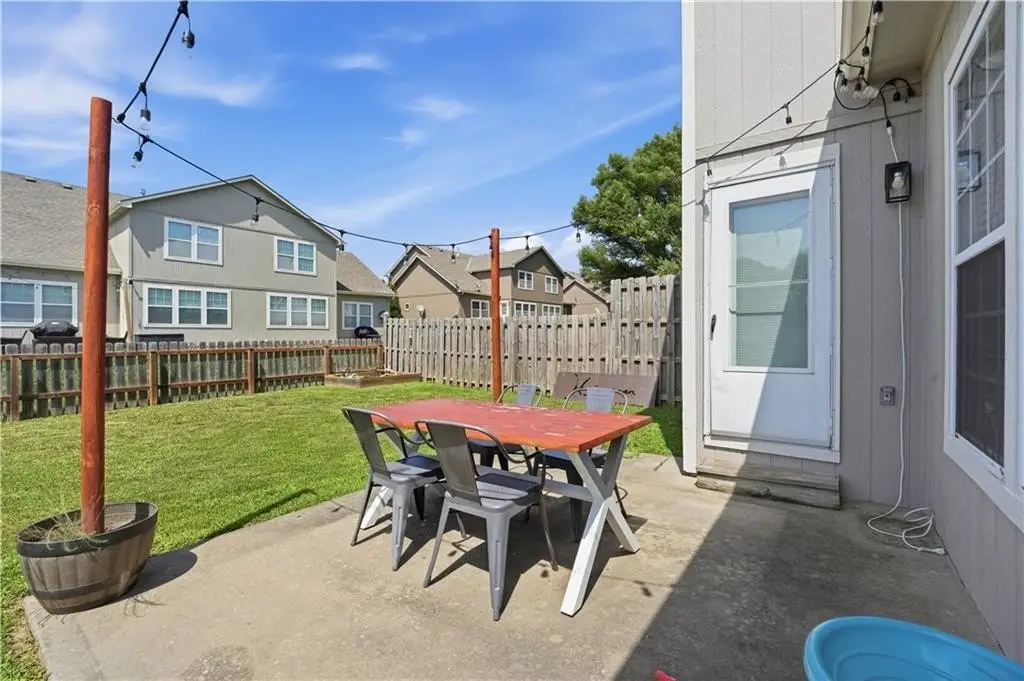
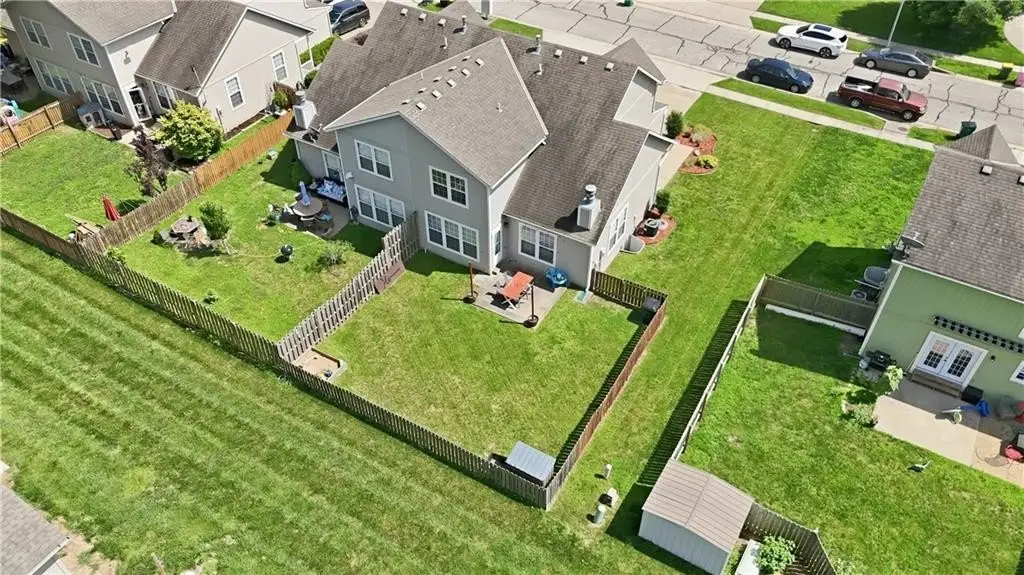
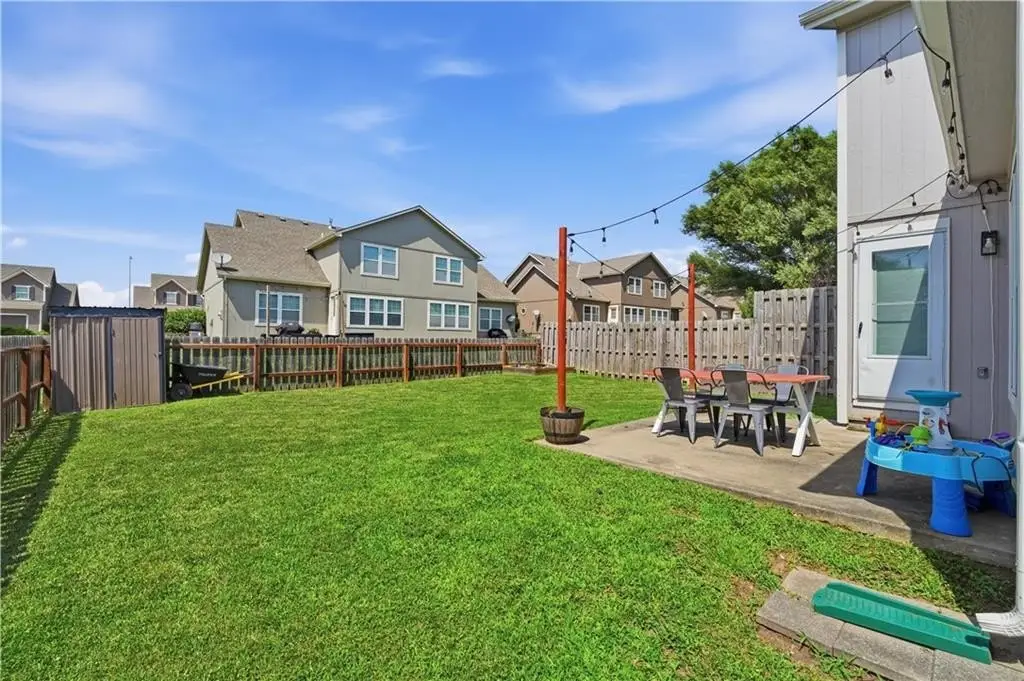
Patio
Interior features
Ceiling Fan(s), Painted Cabinets, Walk-In Closet(s)
Fireplace
1
Appliances
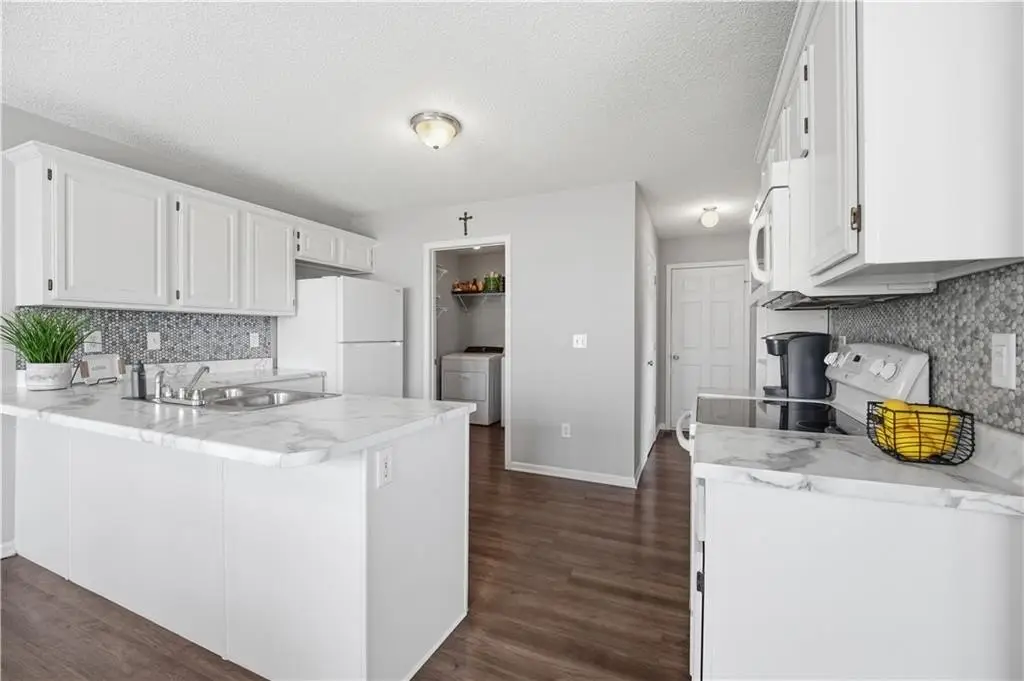
Dishwasher, Disposal, Microwave, Electric Range
Subdivision
Starbrooke
Lot features
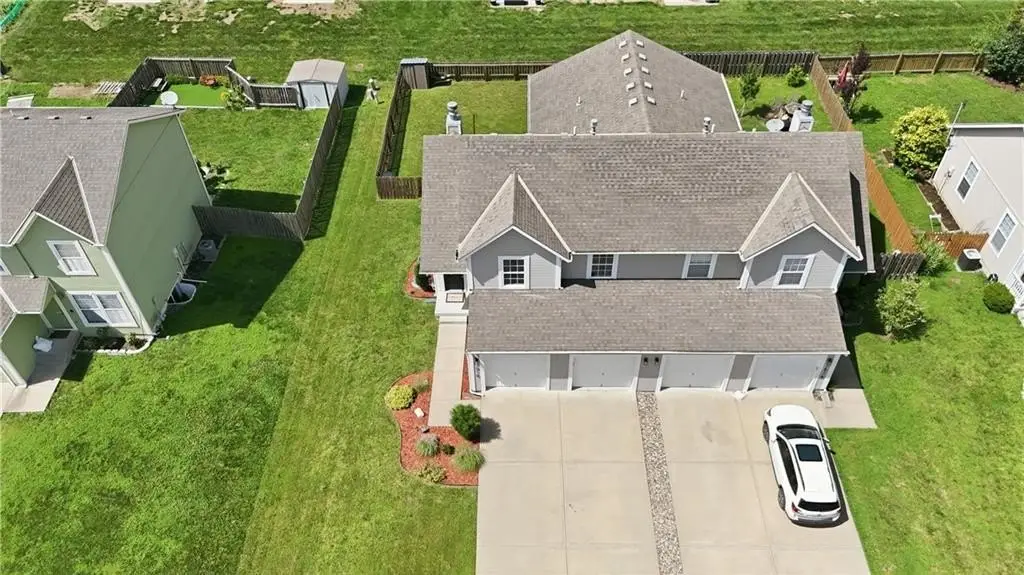
City Limits, City Lot, Level
Elementary school
Louisburg
Middle school
Louisburg
High school
Louisburg
Elementary school district
Louisburg
Middle school district
Louisburg
High school district
Louisburg
Directions
69 Hwy to K-68 Hwy E, turn left to Rockville Rd, turn right to S 5th St E, home is on the right.
Standard status
Pending
APN
109-32-0-00-00-092.00-0
Size
1,471 SF
Lot size
0.14 Acres
Taxes and HOA fees
Tax Description
TR BEG NW/C LT 124 STARBROOKE SUB PHASE V TH S110 E53.8 N110 W53.2 TO POB
Tax Annual Amount
3105
HOA Fee
$225 Annually
Legal Description
TR BEG NW/C LT 124 STARBROOKE SUB PHASE V TH S110 E53.8 N110 W53.2 TO POB
Utilities
Sewer type
Public Sewer
Heating system
Natural Gas
Cooling system
Electric
Water source
Public
Building Details
Year built
2008
Flooring type
Vinyl, Carpet
Building materials
Frame, Wood Siding
Roof type
Composition
Architectural style
Other
Listing Agency:
Compass Realty Group
(816) 280-2773
Listed By:
Amee Kelly
(913) 522-0731
Added: Jun 30
Changed: Jul 24
Last Checked: Jul 30 at 7:06PM
MLS# 2629038
Copyright © 2026 Heartland Multiple Listing Service. All rights reserved. All information provided by the listing agent/broker is deemed reliable but is not guaranteed and should be independently verified.
Investment Insights
Based on property information with market context.
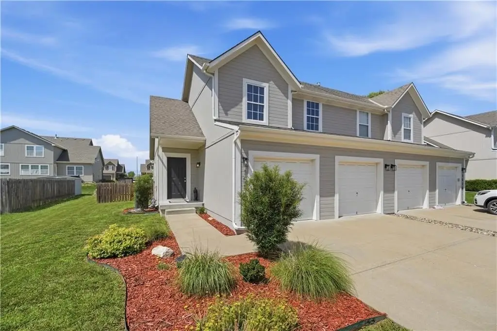
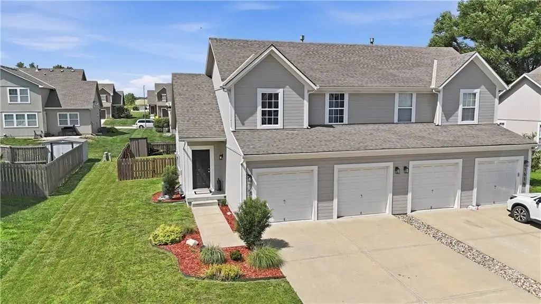
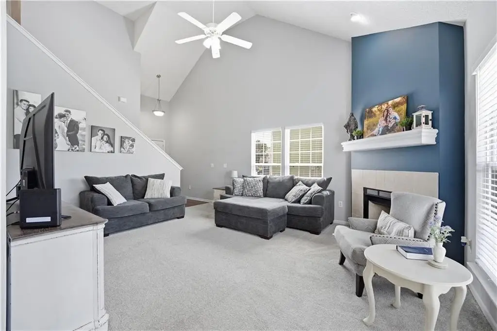
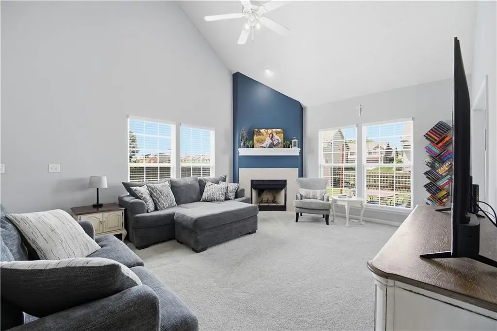
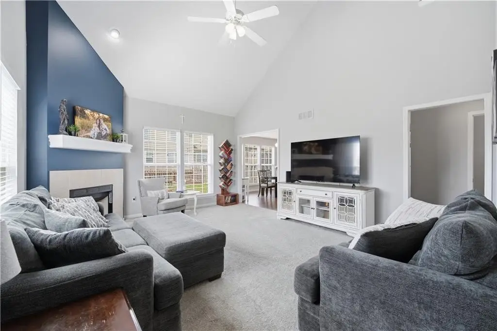
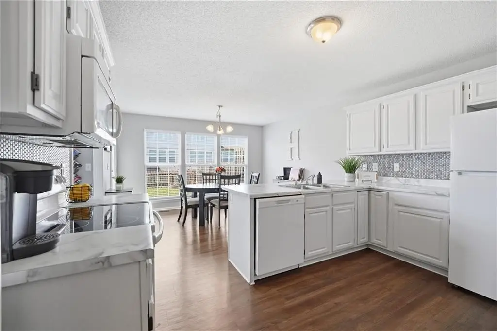
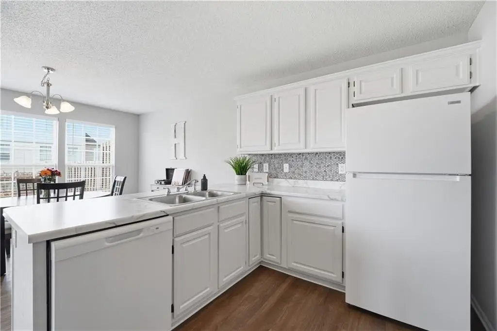
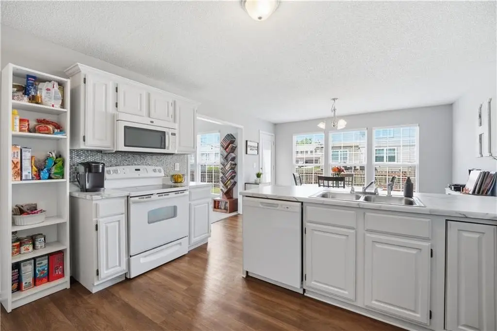
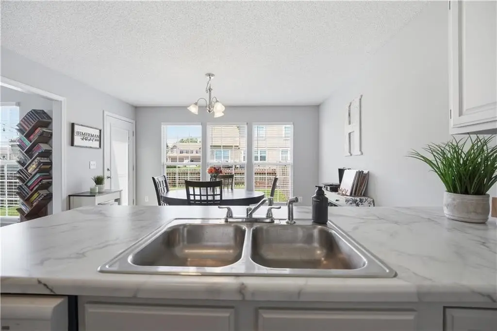
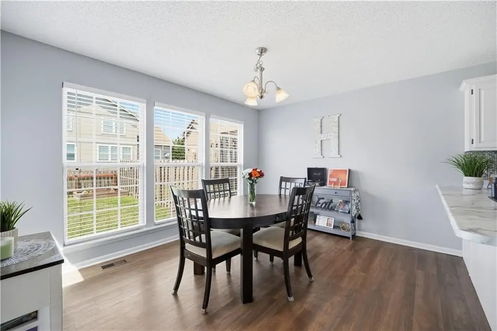
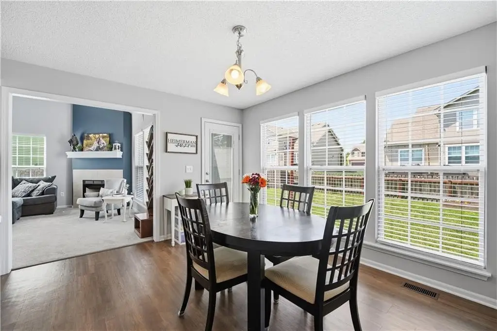
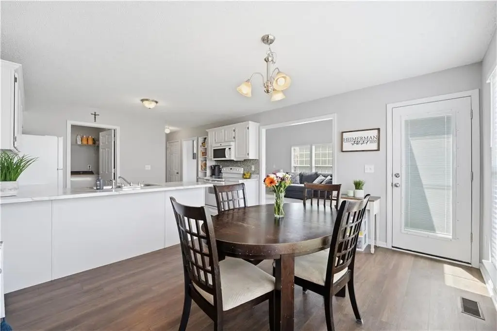
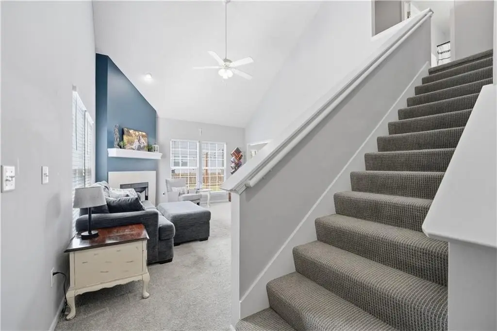
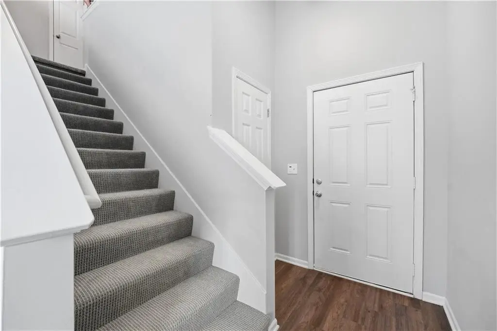
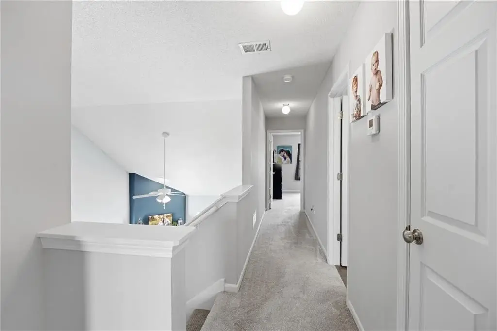
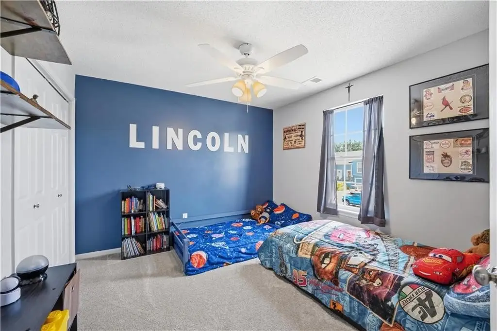
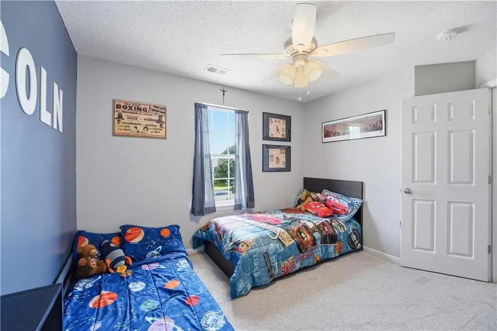
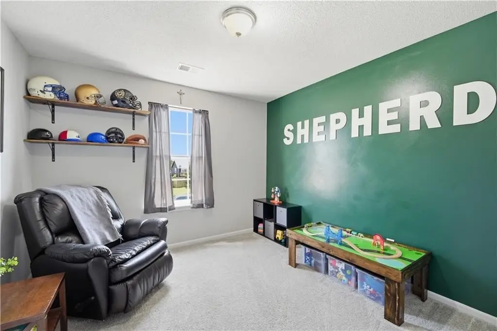
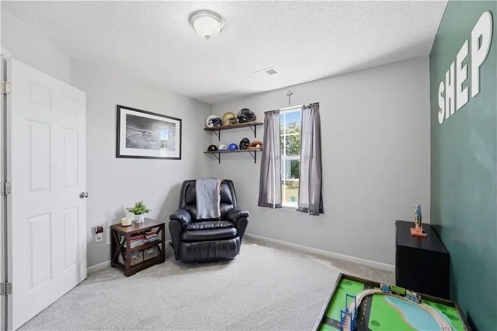
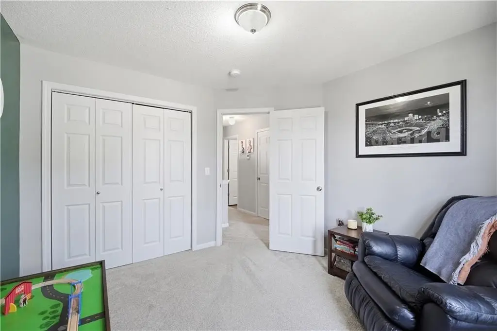
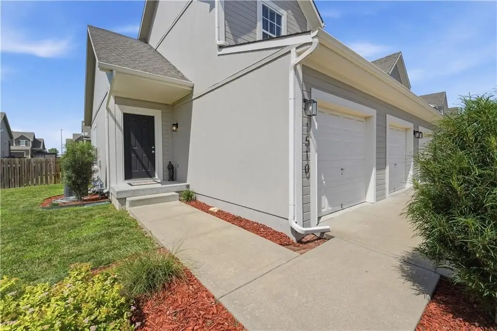
This well-maintained two-story duplex townhome features a spacious, functional layout with three bedrooms and 2.1 bathrooms. The main level includes a bright living room with vaulted ceilings that open the space from the moment you enter. The kitchen and dining areas have been updated for comfortable everyday living and entertaining.
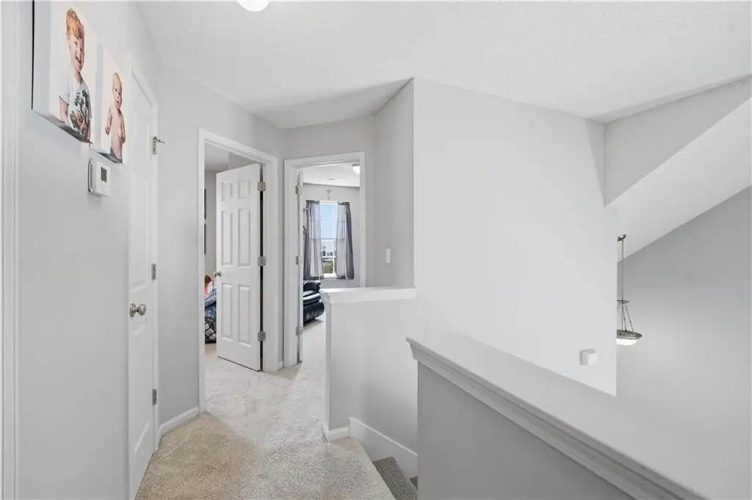
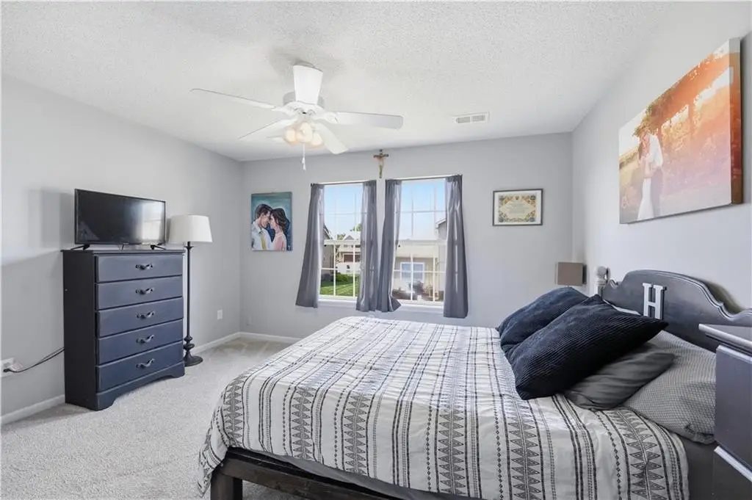
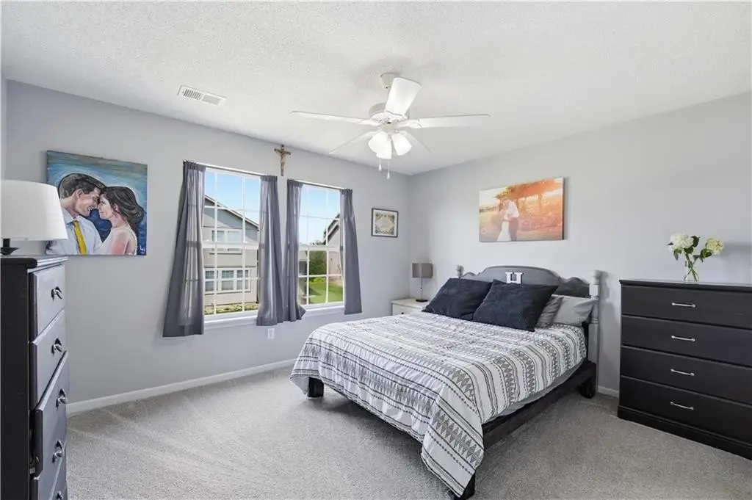
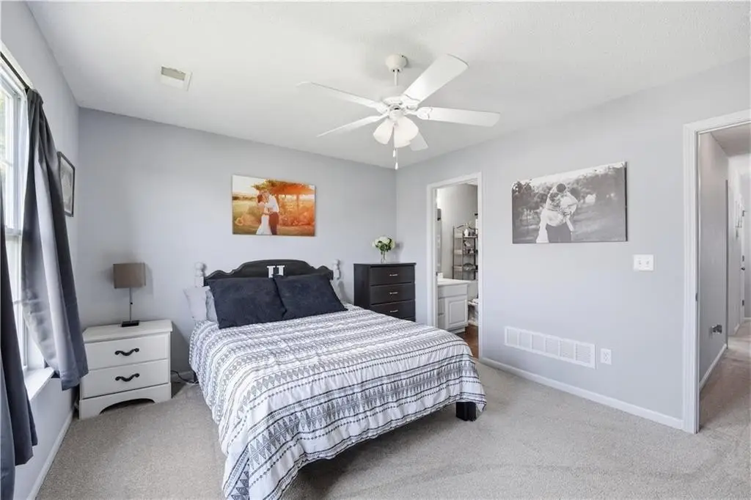
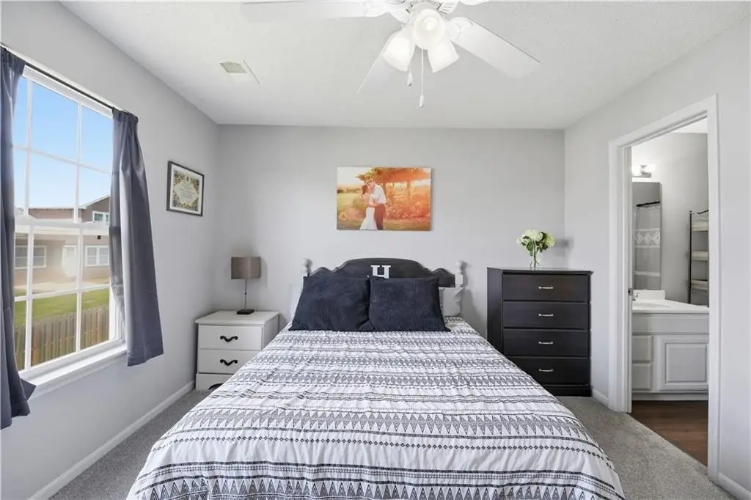
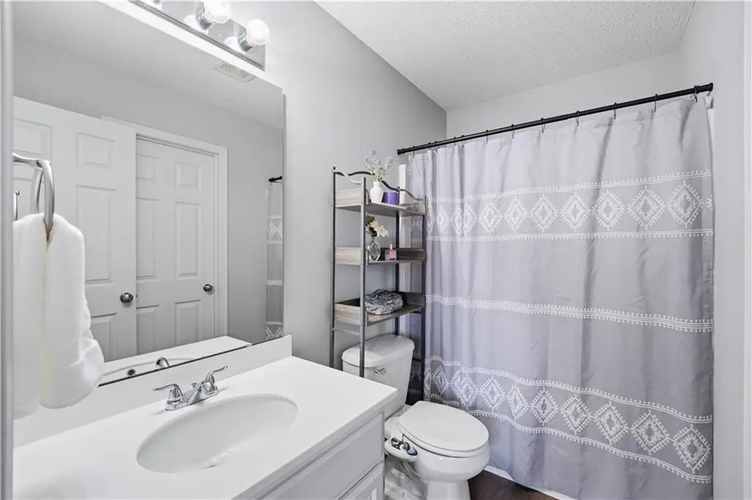
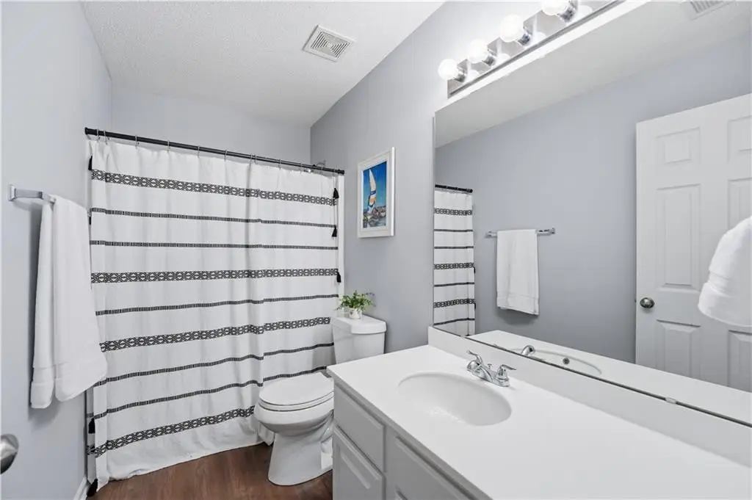
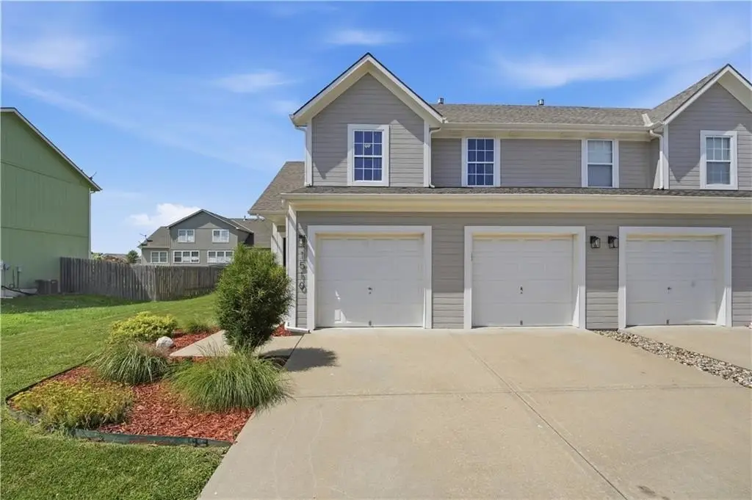
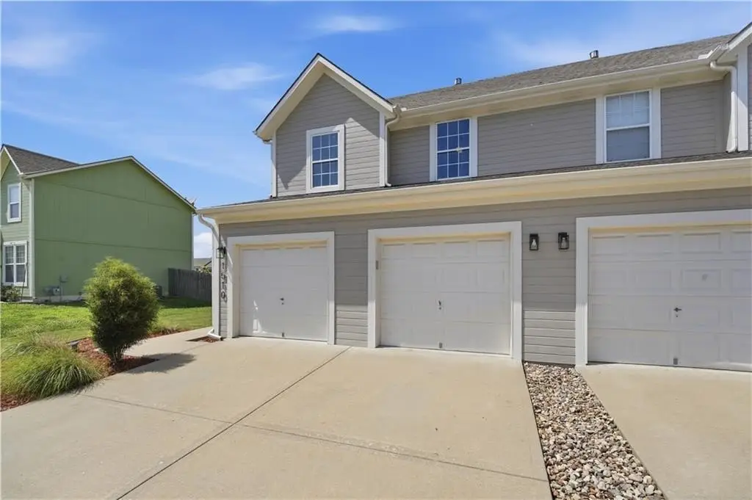
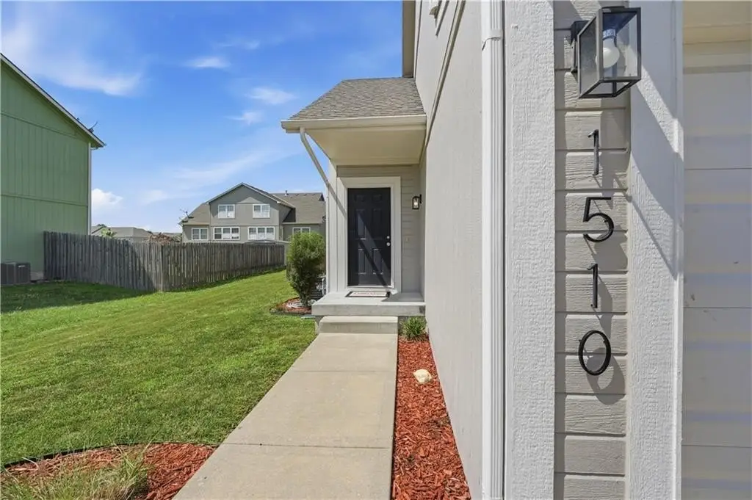
An attached 2-car garage provides convenient parking and additional storage. Upstairs, all three bedrooms are located on the second level, including a primary suite with a private bathroom and walk-in closet.
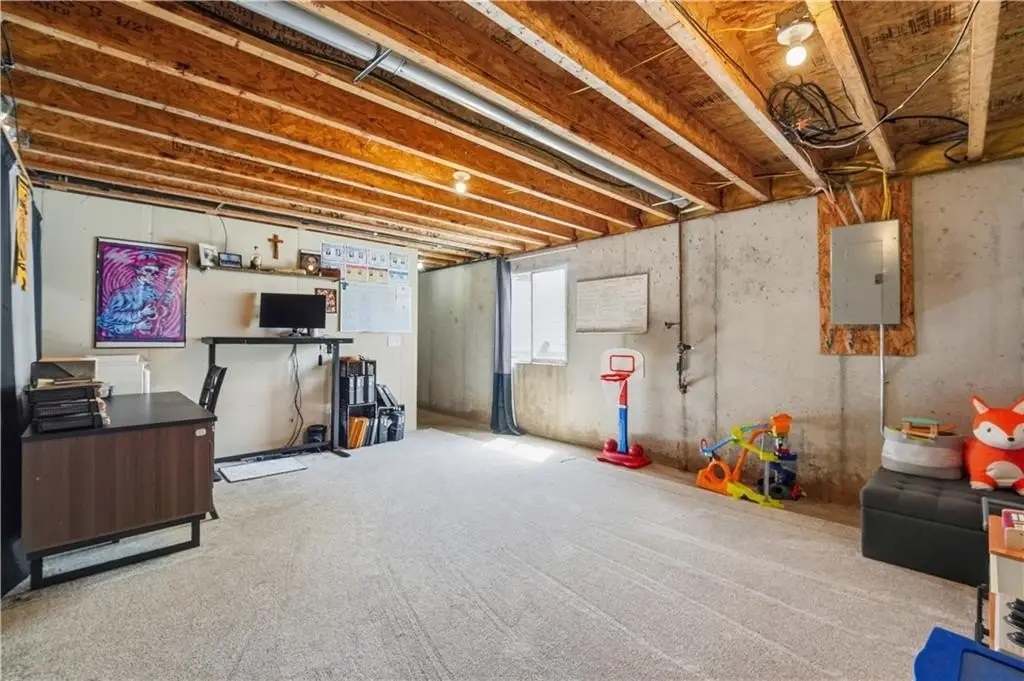
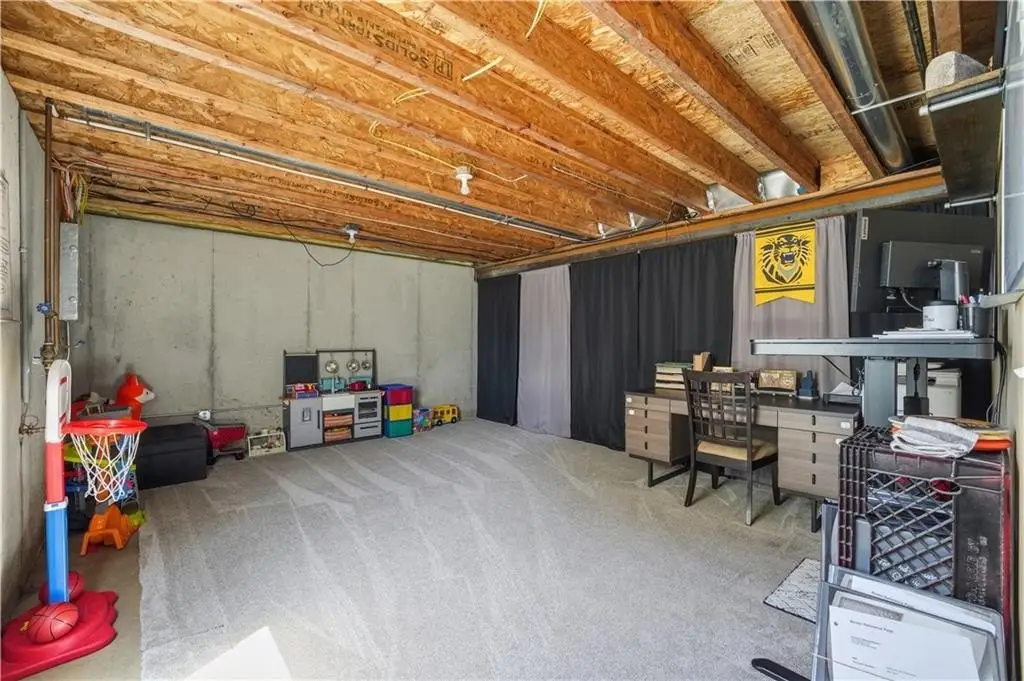
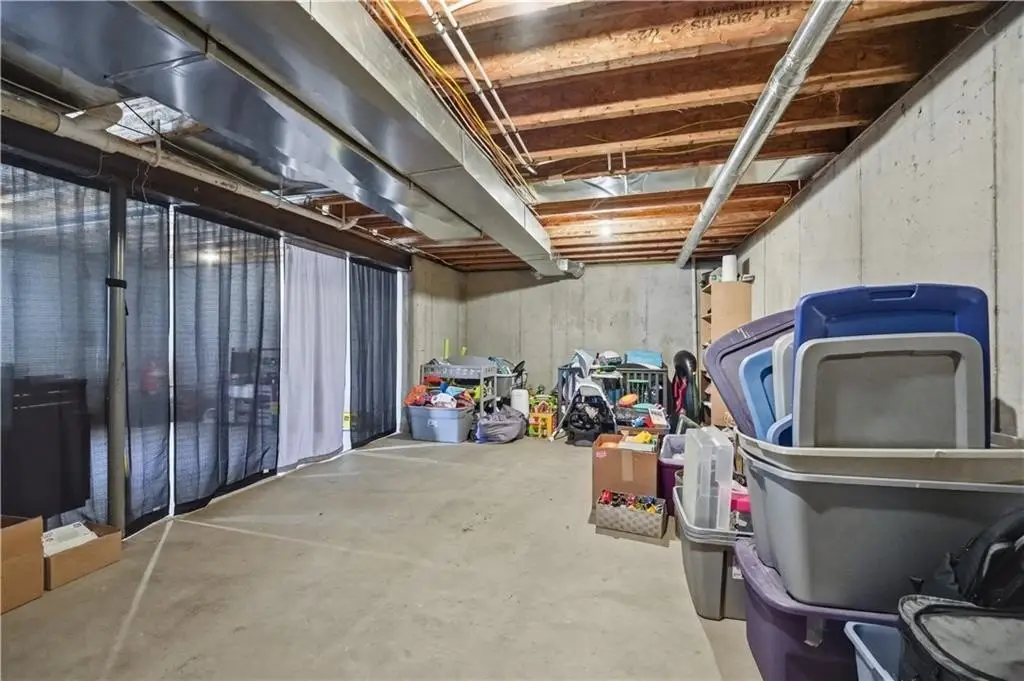
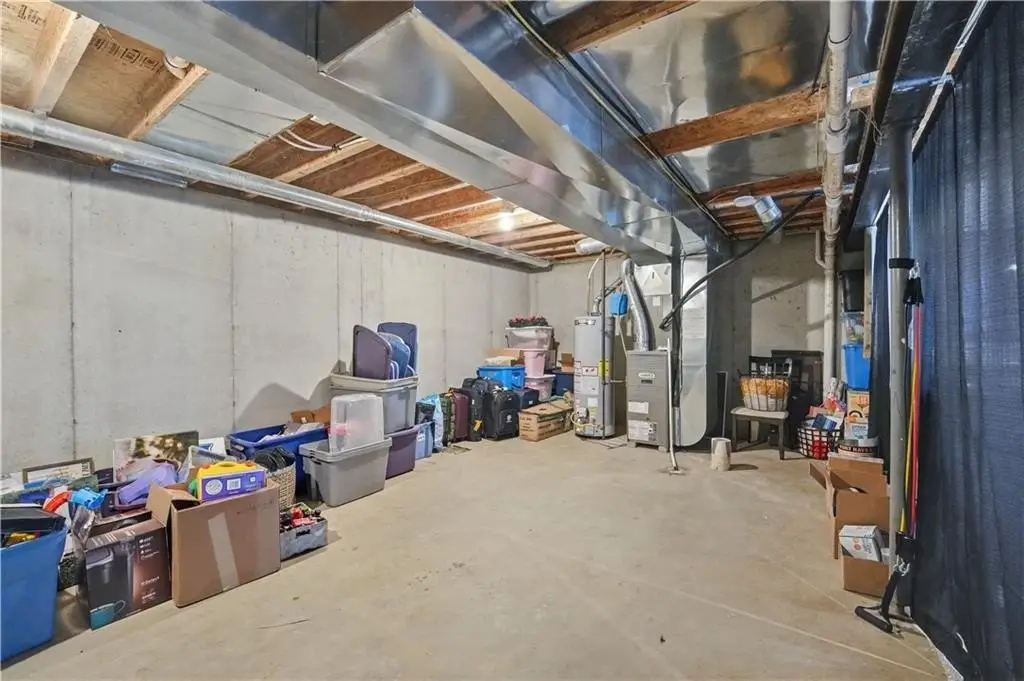
The unfinished basement offers flexible space for additional living areas such as a home office, rec room, or home gym, while still leaving room for storage. Located in Louisburg, the home is described as being close to restaurants, shopping, and everyday conveniences, within a community known for a peaceful small-town atmosphere.
An attached 2-car garage provides convenient parking and additional storage. Upstairs, all three bedrooms are located on the second level, including a primary suite with a private bathroom and walk-in closet.
The unfinished basement offers flexible space for additional living areas such as a home office, rec room, or home gym, while still leaving room for storage. Located in Louisburg, the home is described as being close to restaurants, shopping, and everyday conveniences, within a community known for a peaceful small-town atmosphere.
Key Highlights
- 2008‑built 3‑bedroom, 2.1‑bath townhome with vaulted ceilings in the living area
- Updated kitchen and dining area with appliances including dishwasher, microwave, and electric range
- Primary suite includes a private bathroom and walk‑in closet
Financial Insights For Multifamily LT 5
Simulate Cap Rate and NOI
NOI Build-Up
- Vacancy
- income lost from leasable area expected to sit empty during the year — subtracted from gross rent.
- EGI (Effective Gross Income)
- gross rent minus vacancy losses — the realistic income before paying operating costs.
- OpEx (Operating Expenses)
- recurring costs to operate the property (property tax, insurance, utilities, maintenance, management) — excludes financing and capital improvements.
- NOI (Net Operating Income)
- income a property generates after operating costs but before financing and taxes.
| Component | $ | $/SF |
|---|---|---|
| Gross rent | $23.8k | $16.20 |
| − Vacancy | −$1.5k | −$1.00 |
| EGI | $22.4k | $15.20 |
| − OpEx | −$6.7k | −$4.56 |
| NOI | $15.7k | $10.64 |
1,471 SF · lease $16.20/SF/yr · vacancy 6.17% · expense 30.00%
Alternative Uses
Best Use
Multifamily LT 5
$223.6K
$195.7K – $260.9K
NOI $15,652 @ 7.0% cap · market cap 6.04%
Second Best
Apartment 5plus
$194.5K
$170.2K – $226.9K
NOI $13,616 @ 7.0% cap · market cap 5.26%
Theoretical Best
Office B
$289.4K
$253.2K – $337.6K
NOI $20,256 @ 7.0% cap · market cap 7.82%
Zoning and permitted uses should be independently verified with authorities.
Property Analytics
Property Profile
Current Use
Location Intelligence
Trade Area within ½ mile
306
Businesses Nearby
Explore this area
Business Placement
Demographics for 66053, KS
8,325
Population
3,309
Households
2.5
Avg Household Size
39
Median Age
36%
College-Educated
96%
High-School Grad
103.8 sq mi
ZIP Area
80
Density / Sq Mi
$89,743
Median Household Income
$49,460
Median Earnings
$1,399
Median Rent
$300,000
Median Home Value
Market
Vacancy Rate% for Multifamily in Midwest region

Questions? Ask Rey
Realmo’s AI knows this listing — price, zoning, demand, history. Ask anything.
Frequently Asked Questions
What type of property is this?
Duplex - Well-maintained two-story townhome with 3 bedrooms, 2.1 baths, vaulted ceilings, updated kitchen, and an attached 2-car garage.
Where is this duplex located?
The property is located at 1510 S 5th Street E Louisburg, KS.
What is the asking price?
The asking price for this property is $259,000.
What are key features of this property?
This property features: 2008‑built 3‑bedroom, 2.1‑bath townhome with vaulted ceilings in the living area; Updated kitchen and dining area with appliances including dishwasher, microwave, and electric range; Primary suite includes a private bathroom and walk‑in closet


