Approved Building Envelope Waterfront
For Sale
$3,995,000
Pending
151 Seascape Lane, Sagaponack, NY 11962
Land, Sagaponack, NY
Property SizeContact for details
Lot Size1.60 Acres
Days on Market495
Property Features for 151 Seascape Lane
General Information
Property type
Land
Property subtype
Other
View
Ocean
High school district
Sagaponack
Standard status
Pending
APN
0908-008.000-0001-026.000
Lot size
1.60 Acres
Utilities
Sewer type
Septic Tank
Water source
Well
Listing Agency:
Compass
(212) 913-9058
Listed By:
Kim D. Hovey · License #10301213280
(631) 236-9034
Added: May 21, 2025
Changed: Aug 19
Last Checked: Sep 27 at 10:06PM
MLS# 11502064
Copyright © 2026 My State MLS. All rights reserved. All information provided by the listing agent/broker is deemed reliable but is not guaranteed and should be independently verified.
Investment Insights
Based on property information with market context.
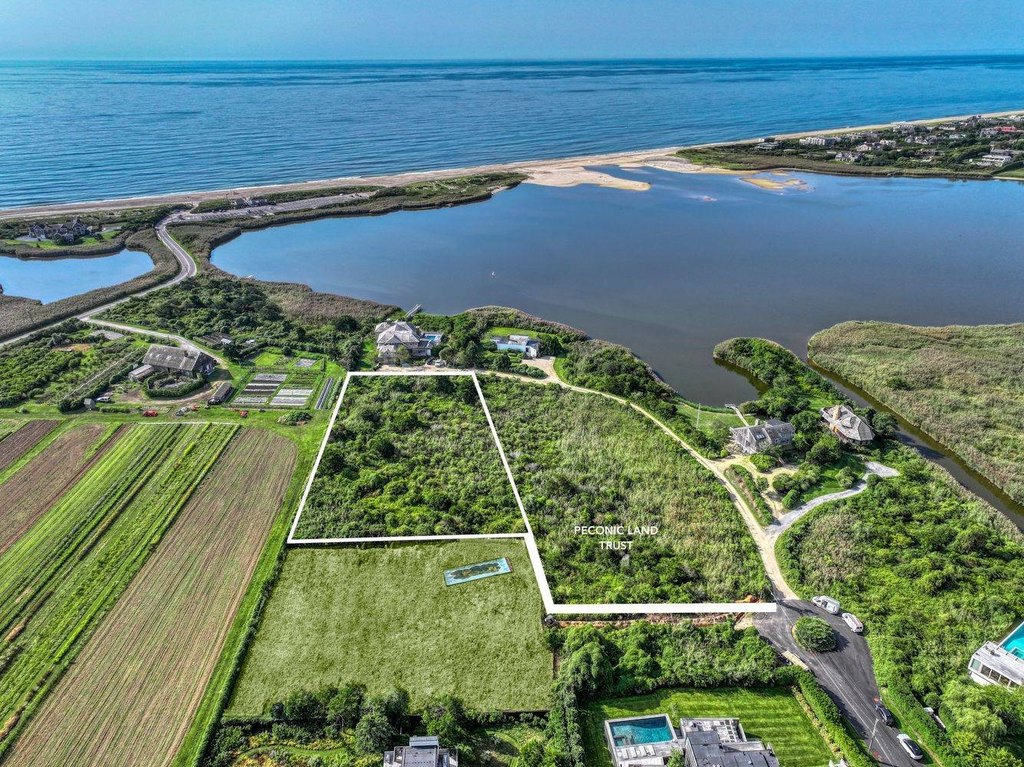
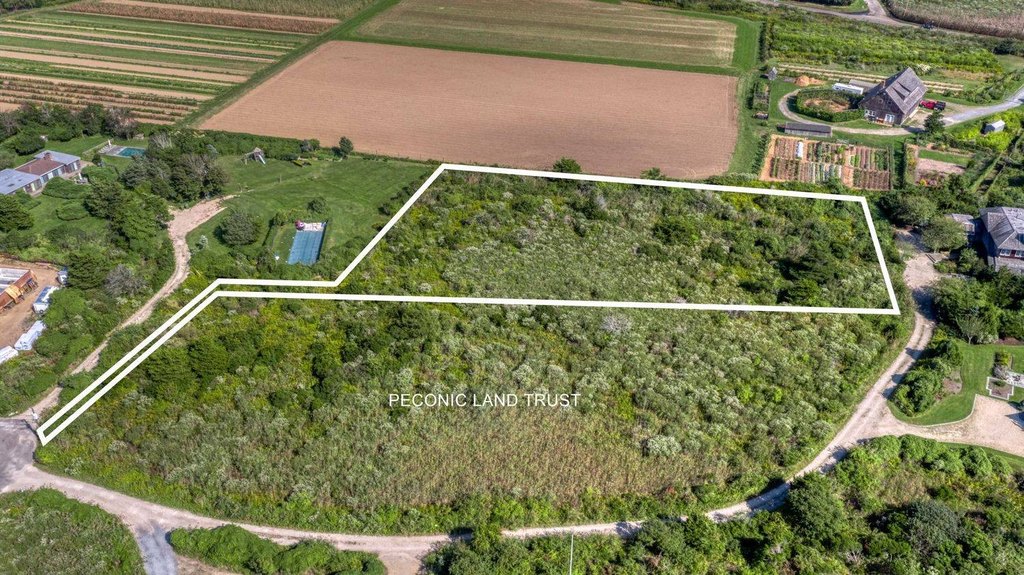
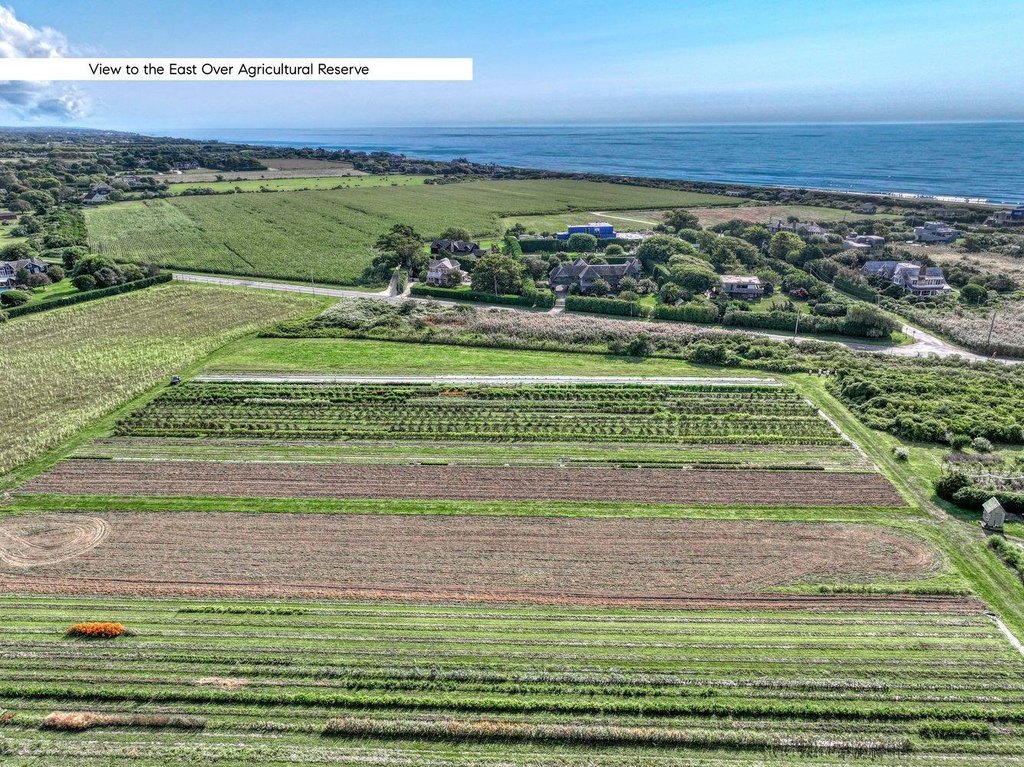
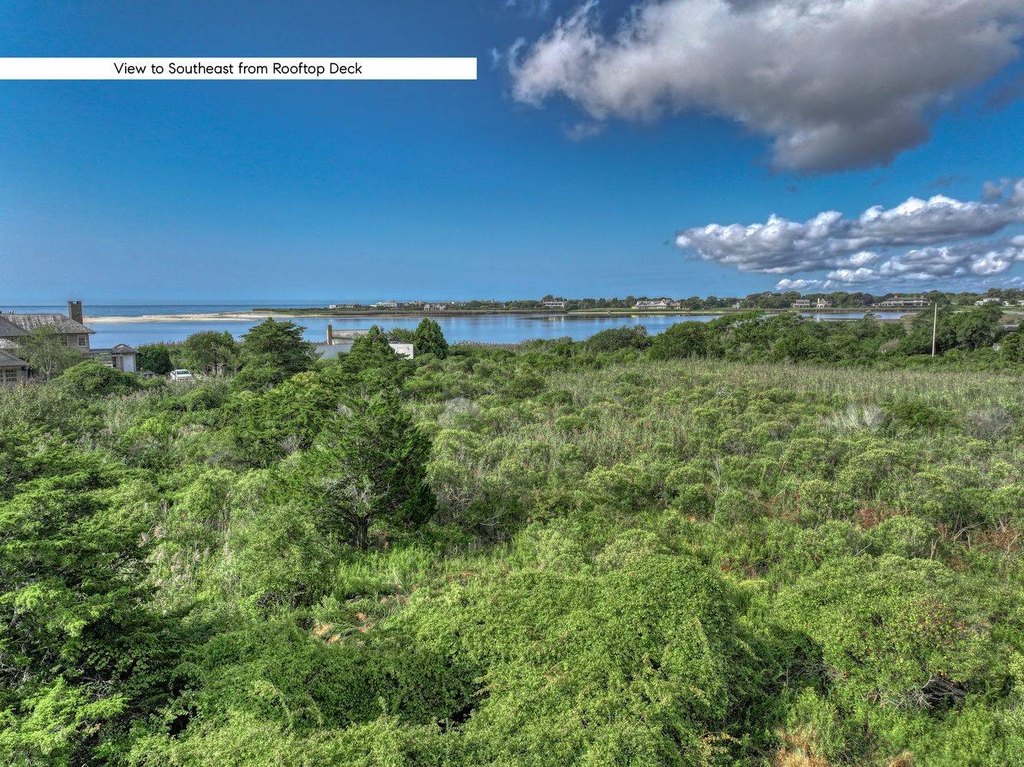
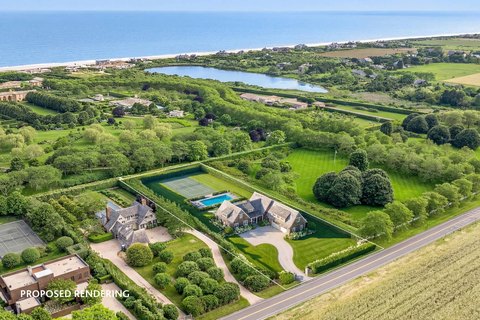
This for-sale waterfront land parcel in Sagaponack, NY is offered with an approved building envelope and completed permitting. The property borders conservation and agricultural reserve areas, providing panoramic views described as encompassing ocean beaches, a pond, and surrounding farmfields.
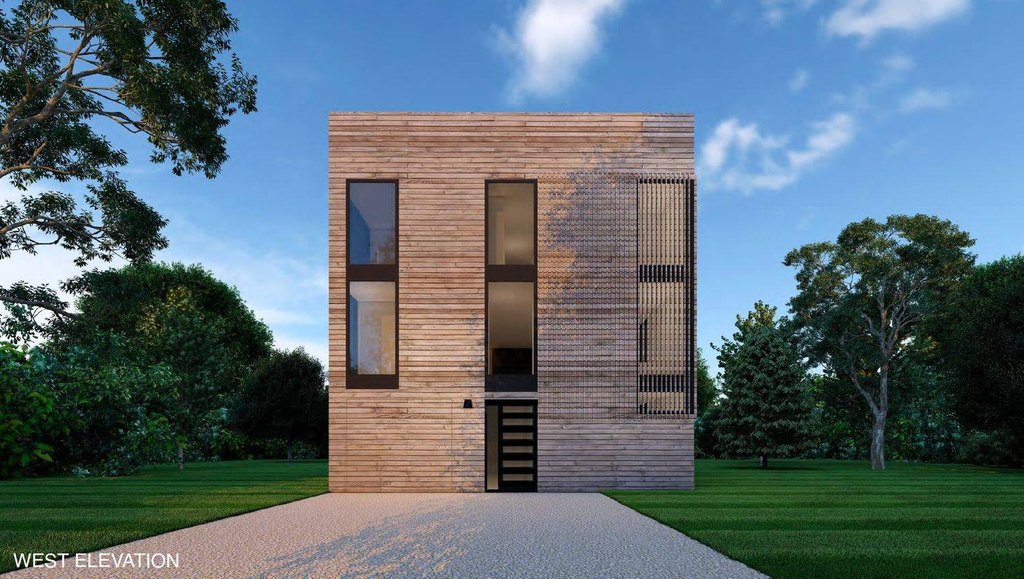
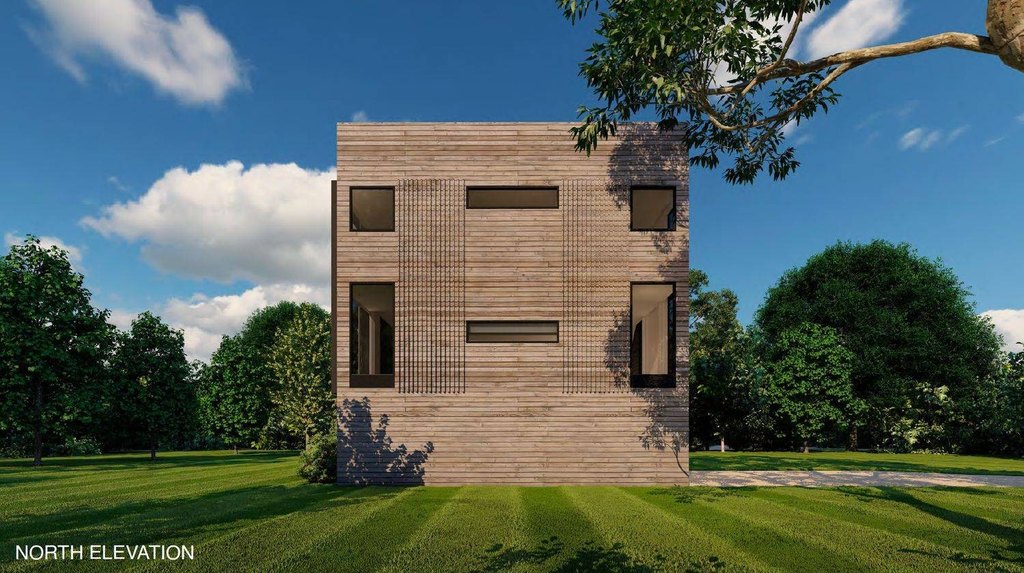
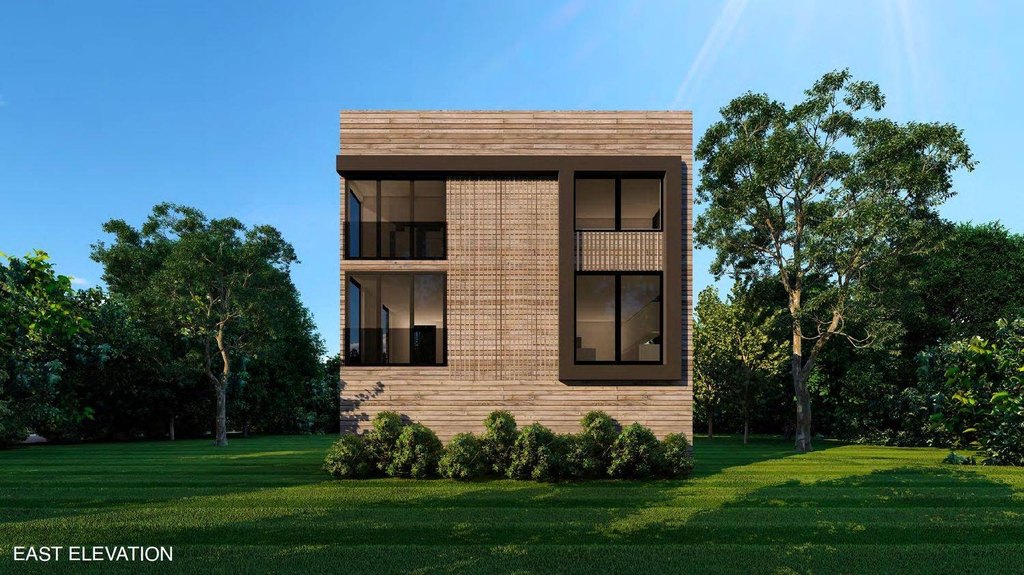
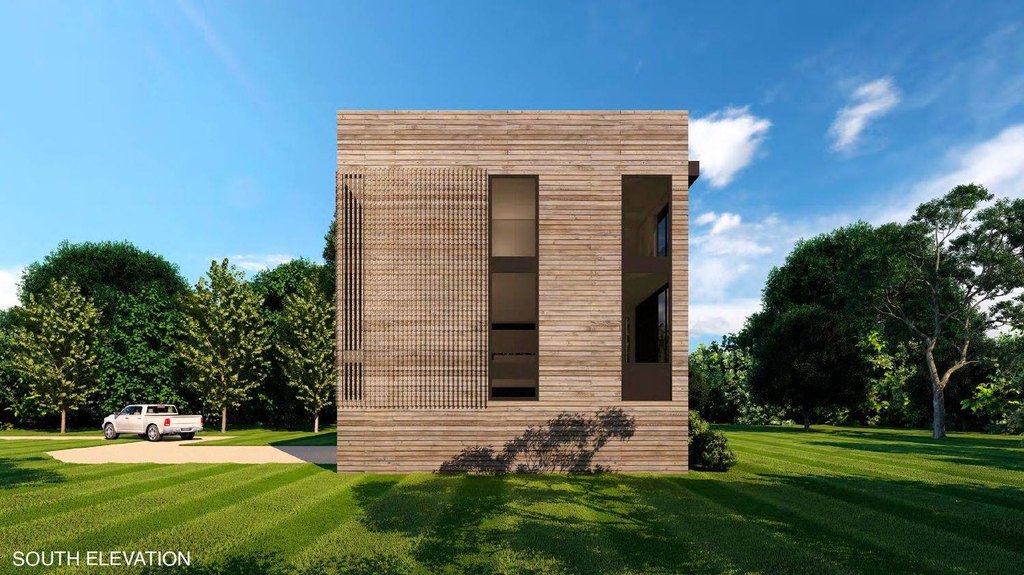
The owner reports that approvals have been obtained from the DEC, Southampton Conservation Board, Suffolk County Health, and the Village of Sagaponack Zoning Board of Appeals and Architectural Review Board. Floor plans and elevations have also been created for a 2,000+ square foot two-story residence with a pool and garage, designed by Lori Fontana of McDonough and Conroy Architects.
The plan is raised to meet FEMA standards and includes an open first-floor layout featuring a kitchen, dining, and living area with a fireplace, along with a second level with a primary suite and two additional bedrooms, each with its own bath. A roof-top deck with a swimming pool is also included in the created design.
The owner reports that approvals have been obtained from the DEC, Southampton Conservation Board, Suffolk County Health, and the Village of Sagaponack Zoning Board of Appeals and Architectural Review Board. Floor plans and elevations have also been created for a 2,000+ square foot two-story residence with a pool and garage, designed by Lori Fontana of McDonough and Conroy Architects.
The plan is raised to meet FEMA standards and includes an open first-floor layout featuring a kitchen, dining, and living area with a fireplace, along with a second level with a primary suite and two additional bedrooms, each with its own bath. A roof-top deck with a swimming pool is also included in the created design.
Key Highlights
- 1.66‑acre land parcel with an approved building envelope in Sagaponack, bordering a 23‑acre agricultural reserve
- Water and sewer: well and septic tank
- Permits and approvals obtained from DEC, Southampton Conservation Board, Suffolk County Health, plus Village of Sagaponack ZBA and Architectural Review Board
Property Analytics
Unlock full access to Insights
Subscribe to Realmo Intelligence
Open Analytics
Current Use
Location Intelligence
Trade Area within ½ mile
9
Businesses Nearby
Explore this area
Business Placement
Demographics for 11962, NY
1,099
Population
942
Households
1.2
Avg Household Size
49
Median Age
83%
College-Educated
96%
High-School Grad
5.9 sq mi
ZIP Area
186
Density / Sq Mi
$89,886
Median Household Income
$80,521
Median Earnings
$1,933,100
Median Home Value
Check the figures for this property
Cap Rate, Value Estimation, Potential NOI and more
View Realmo Analytics

Questions? Ask Rey
Realmo’s AI knows this listing — price, zoning, demand, history. Ask anything.



Frequently Asked Questions
What type of property is this?
Residential land & home lot - Waterfront-view land parcel with an approved building envelope and permits, plus architectural plans for a two-story residence.
Where is this residential land & home lot located?
The property is located at 151 Seascape Lane Sagaponack, NY.
What is the asking price?
The asking price for this property is $3,995,000.
What are key features of this property?
This property features: 1.66‑acre land parcel with an approved building envelope in Sagaponack, bordering a 23‑acre agricultural reserve; Water and sewer: well and septic tank; Permits and approvals obtained from DEC, Southampton Conservation Board, Suffolk County Health, plus Village of Sagaponack ZBA and Architectural Review Board



