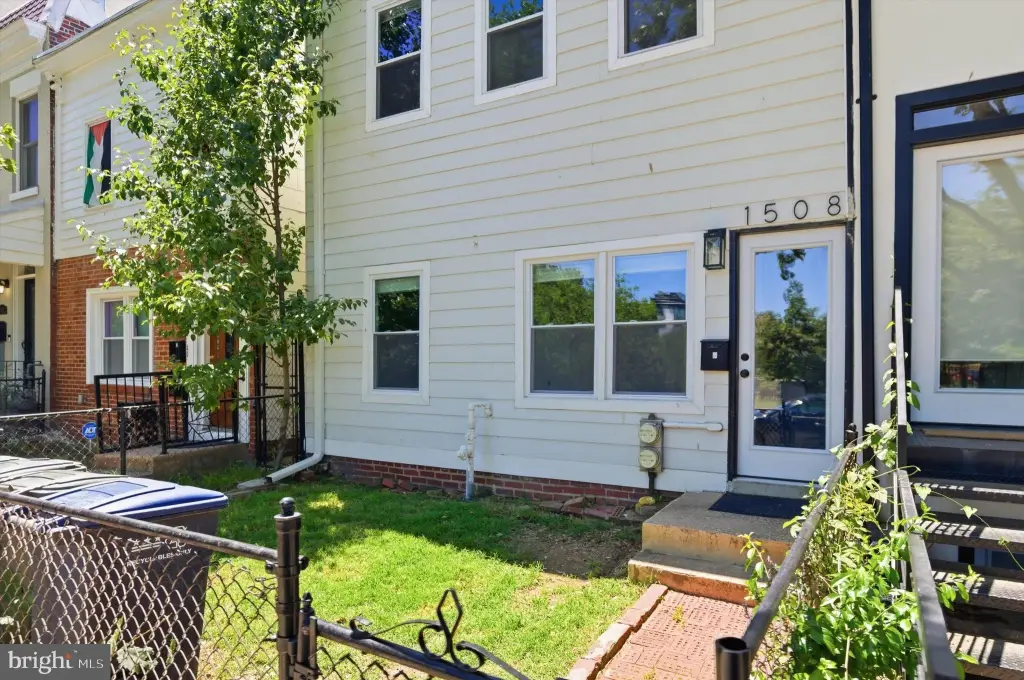
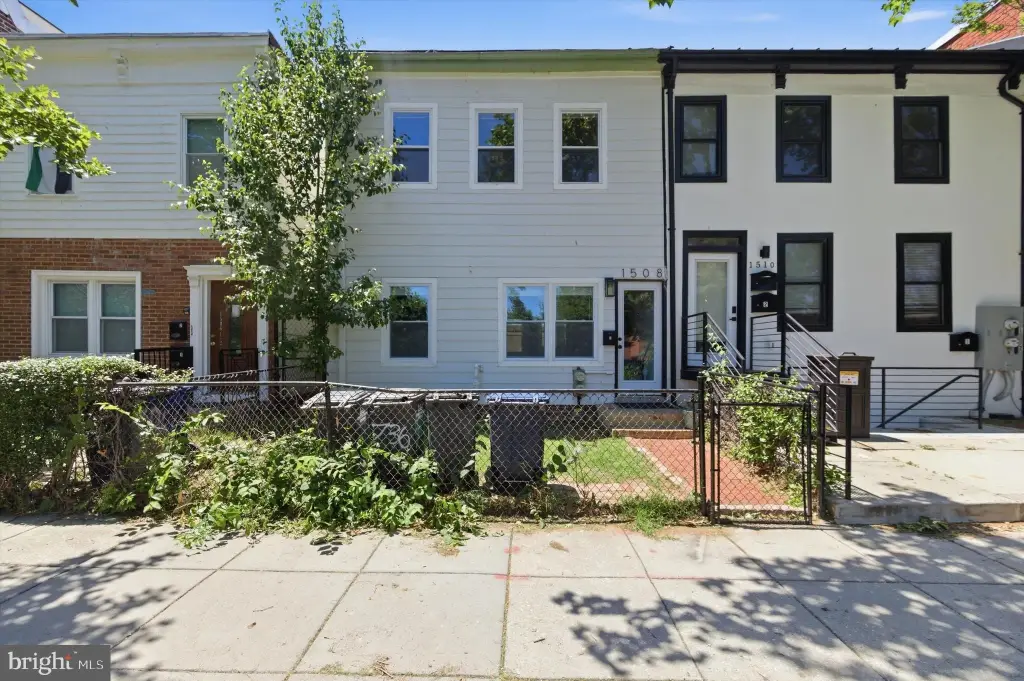
Renovated Duplex with Two
For Sale
$999,999
1508 10TH Street NW, Washington, DC 20001
Multi-Family, WASHINGTON, DC
Property Size1,320 SF
Lot Size0.05 Acres
Price / SF$757.58
Days on Market102
Property Features for 1508 10TH Street NW
General Information
Property type
Residential Multi Family
Property subtype
Other
Rooms
Dining Room
Parking
2
Parking features
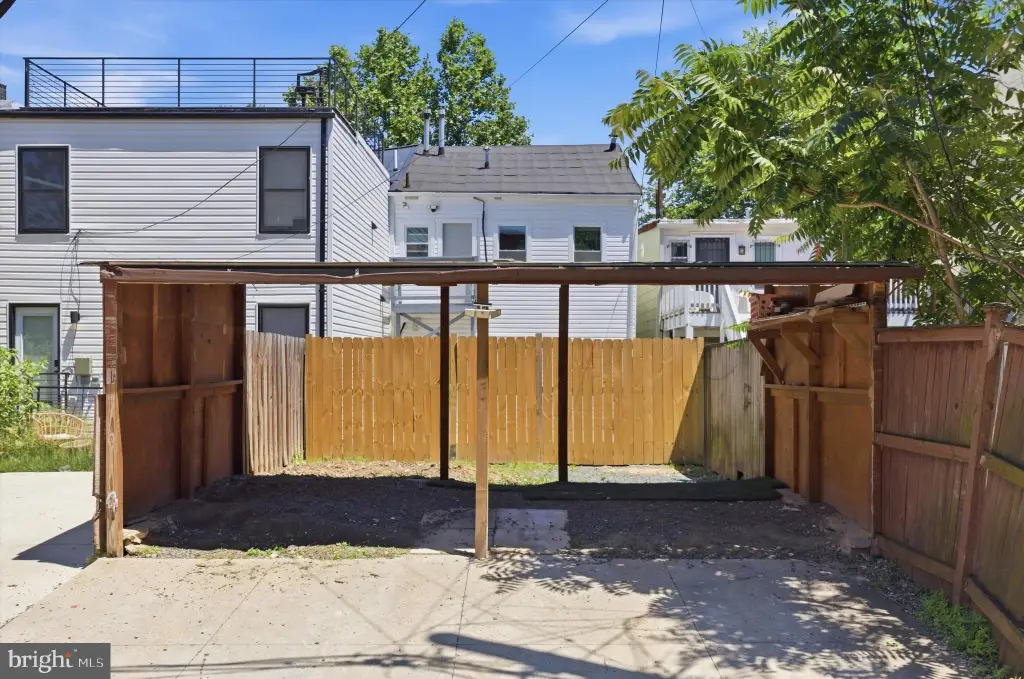
Driveway, Alley
Interior features
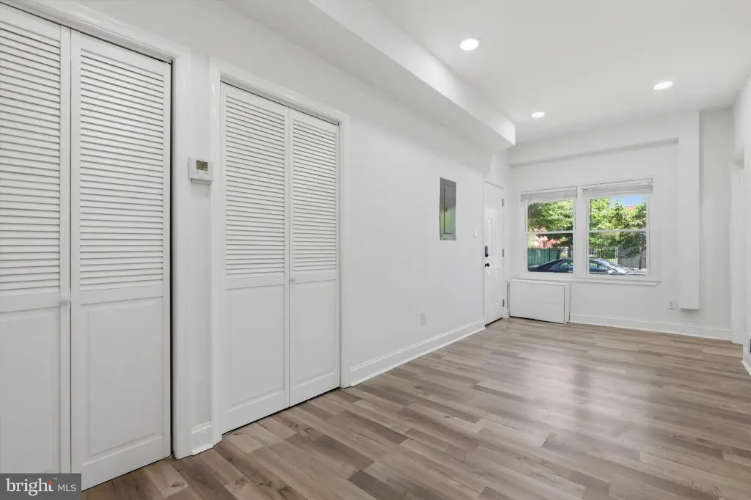
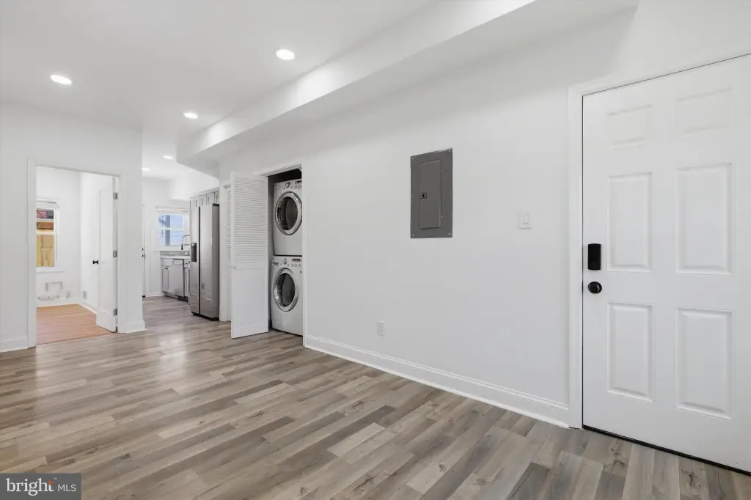
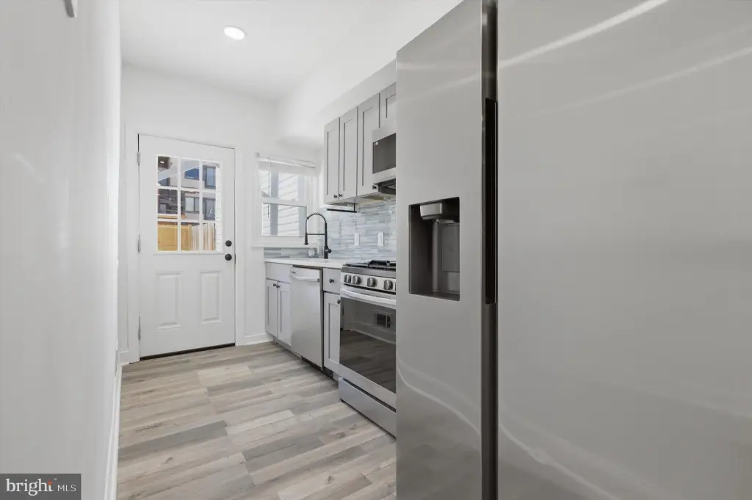
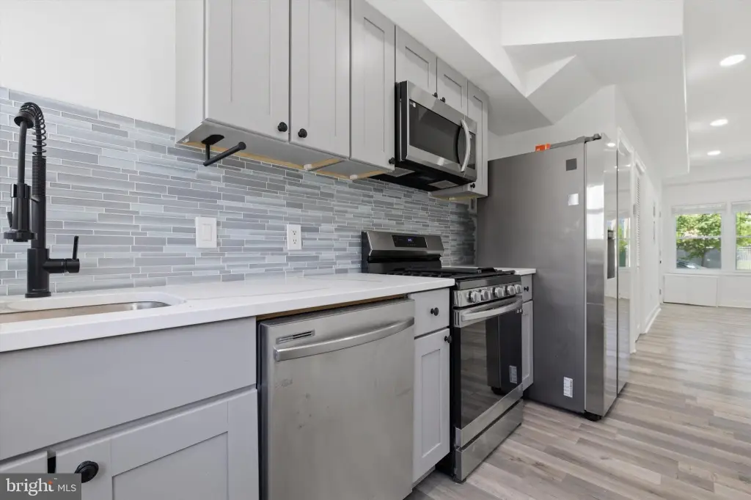
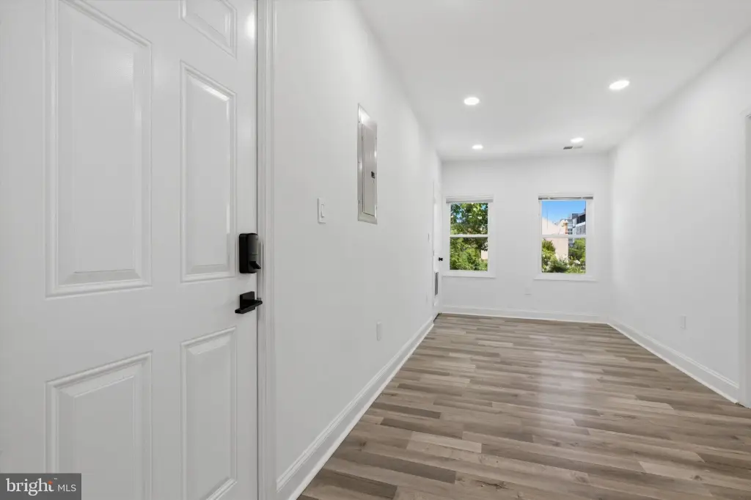
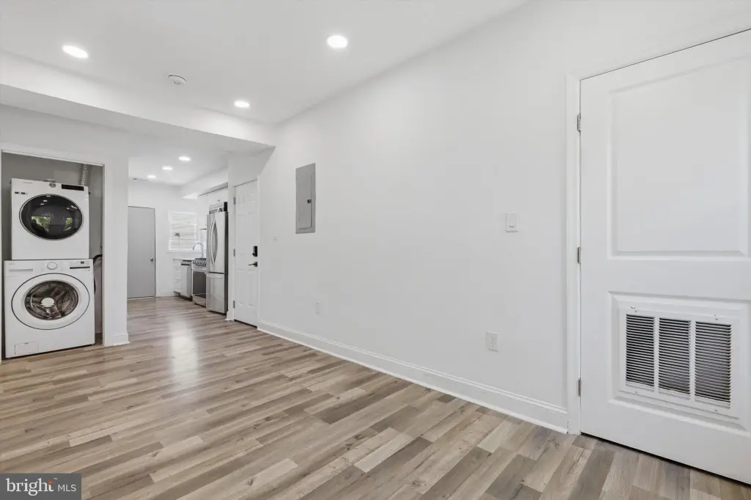
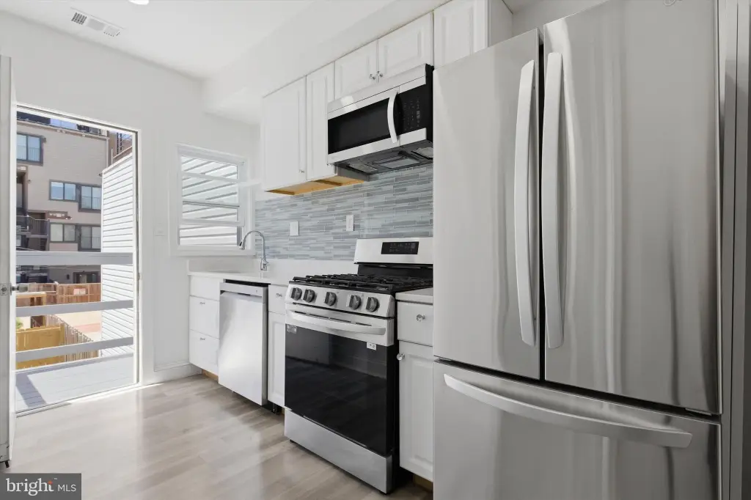
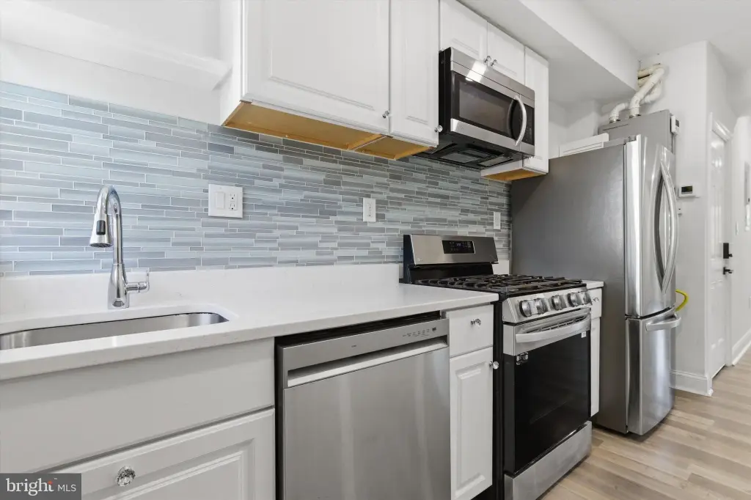
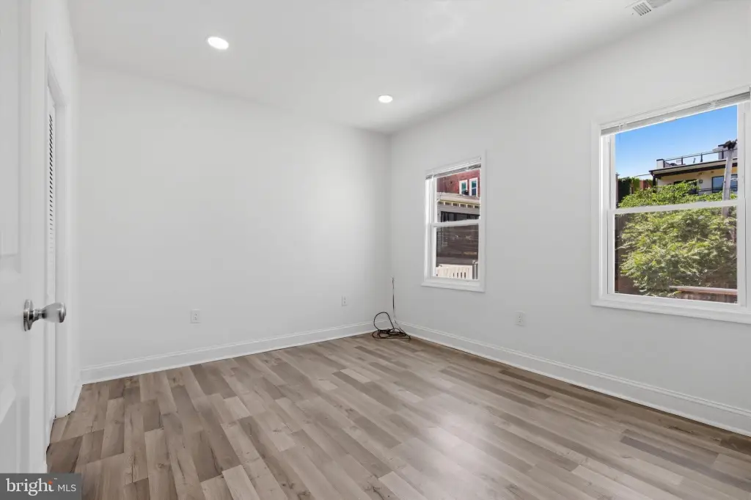
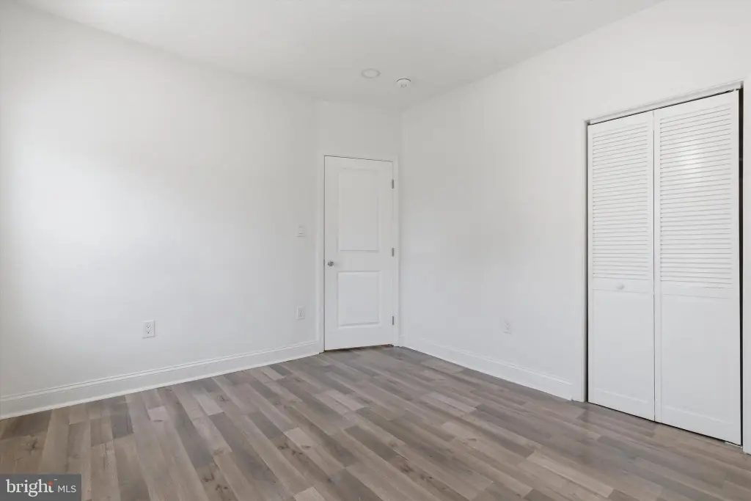
2nd Kitchen, Combination Kitchen/Dining, Entry Level Bedroom
Subdivision
LOGAN CIRCLE
Elementary school district
DISTRICT OF COLUMBIA PUBLIC SCHOOLS
Middle school district
DISTRICT OF COLUMBIA PUBLIC SCHOOLS
High school district
DISTRICT OF COLUMBIA PUBLIC SCHOOLS
Standard status
Active
Size
1,320 SF
Lot size
0.05 Acres
Taxes and HOA fees
Tax Annual Amount
7676
Utilities
Heating system
Hot Water(Heating)
Building Details
Year built
1880
Number of units
2
Building materials
Combination
Architectural style
Colonial
Listing Agency:
Bennett Realty Solutions
(301) 459-5040
Listed By:
Genesis Zapata · License #SP200203708
(202) 524-0657
Added: Jun 4
Changed: Sep 13
Last Checked: Sep 13 at 5:06PM
MLS# DCDC2265834
Copyright © 2026 Bright MLS. All rights reserved. All information provided by the listing agent/broker is deemed reliable but is not guaranteed and should be independently verified.
Investment Insights
Based on property information with market context.
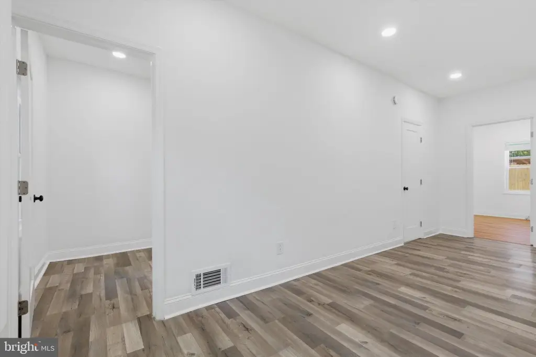
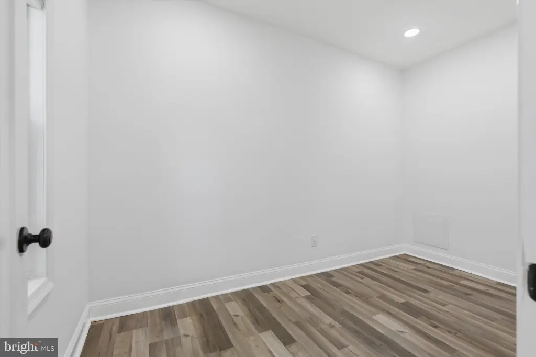
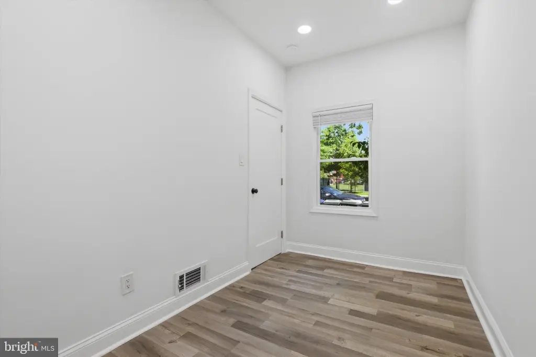
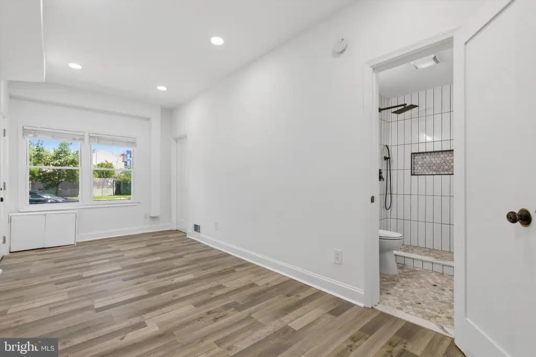
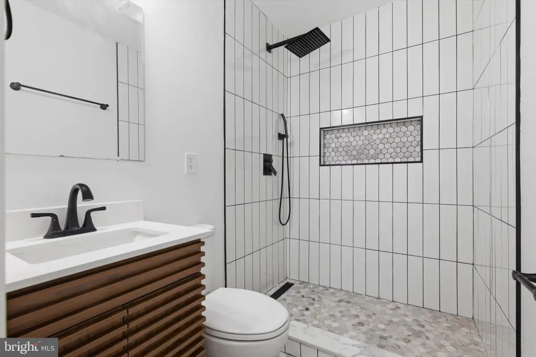
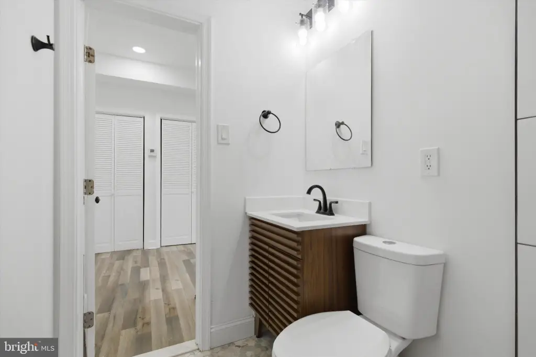
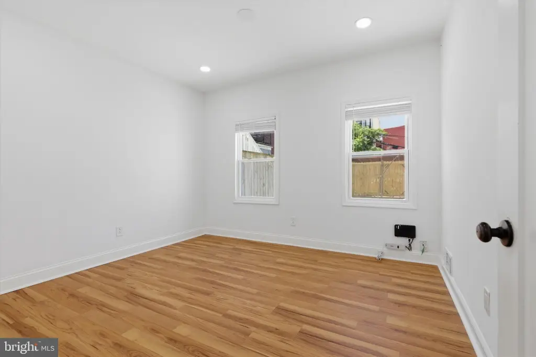
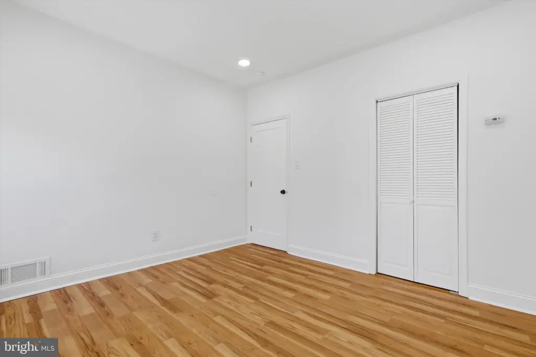
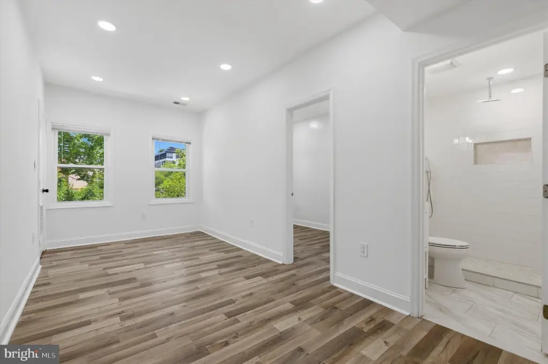
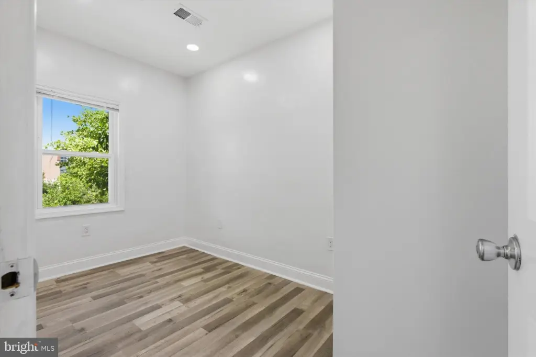
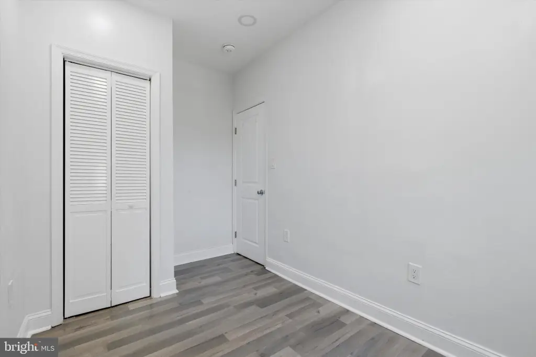
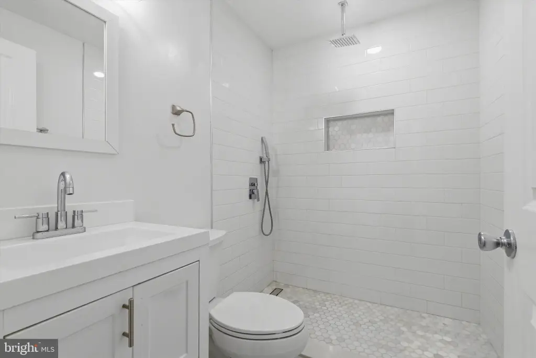
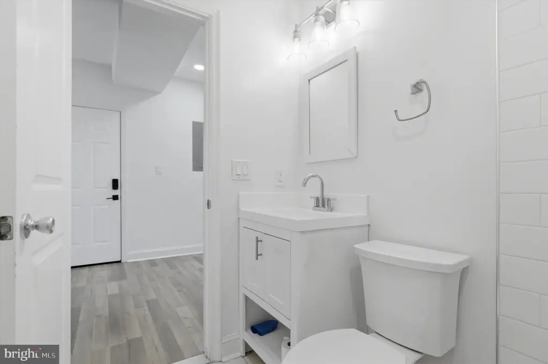
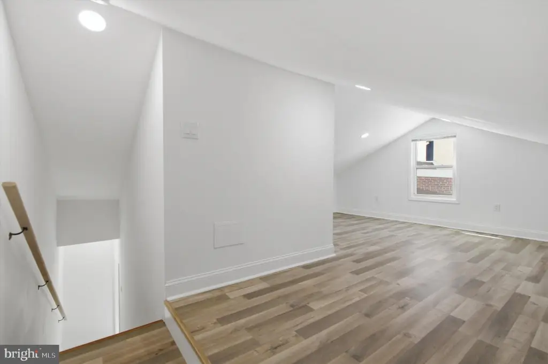
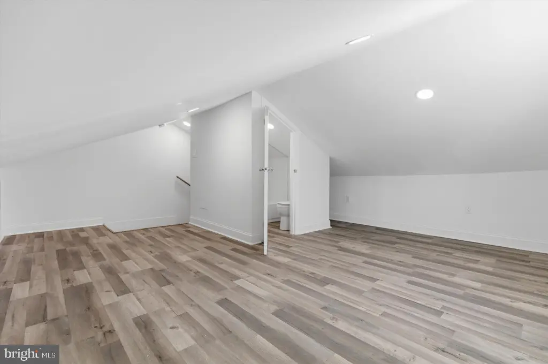
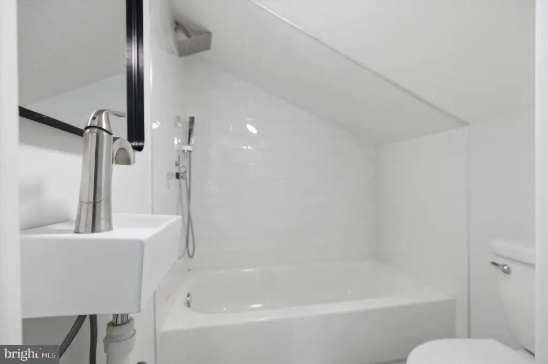
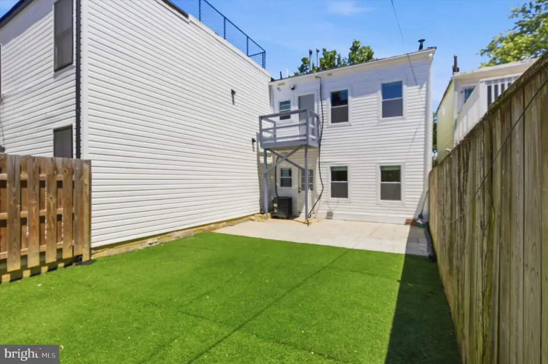
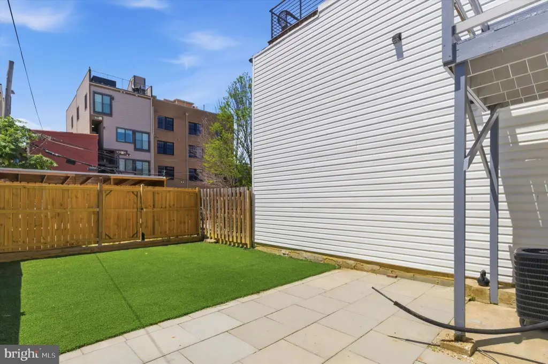
This renovated duplex contains 1320 square feet across two residential units. The lower residence includes 2 bedrooms and 1 full bathroom, while the upper residence provides 3 bedrooms and 2 full baths. Each unit has its own kitchen and water meter, supporting separate household use. Interior details include a second kitchen, combination kitchen and dining areas, and an entry-level bedroom. The Colonial property was built in 1880 and includes alley and driveway parking.
Situated at 1508 10th Street NW in Washington, DC, the property is near Logan Circle, downtown DC, Shaw, the Convention Center, multiple Metro stations, restaurants, coffee shops, boutiques, nightlife, and entertainment venues. Professionally prepared plans for a rear Accessory Dwelling Unit are available to the buyer, providing documented plans for a possible future addition.
Situated at 1508 10th Street NW in Washington, DC, the property is near Logan Circle, downtown DC, Shaw, the Convention Center, multiple Metro stations, restaurants, coffee shops, boutiques, nightlife, and entertainment venues. Professionally prepared plans for a rear Accessory Dwelling Unit are available to the buyer, providing documented plans for a possible future addition.
Key Highlights
- 1320 square feet across two residential units
- Lower unit: 2 bedrooms and 1 full bathroom; upper unit: 3 bedrooms and 2 full baths
- Each unit includes its own kitchen and water meter
Property Analytics
Unlock full access to Insights
Subscribe to Realmo Intelligence
Open Analytics
Current Use
Lease Details
2
Residential units
Location Intelligence
Trade Area within ½ mile
10,210
Businesses Nearby
Explore this area
Business Placement
Demographics for 20001, DC
49,040
Population
26,728
Households
1.8
Avg Household Size
32
Median Age
78%
College-Educated
95%
High-School Grad
2.0 sq mi
ZIP Area
24,520
Density / Sq Mi
$138,730
Median Household Income
$94,675
Median Earnings
$2,464
Median Rent
$844,500
Median Home Value
Check the figures for this property
Cap Rate, Value Estimation, Potential NOI and more
View Realmo Analytics
Market
Vacancy Rate% for Multifamily in South region

Questions? Ask Rey
Realmo’s AI knows this listing — price, zoning, demand, history. Ask anything.


Frequently Asked Questions
What type of property is this?
Duplex - Two residential units offer flexible occupancy, separate kitchens, and individual water meters.
Where is this duplex located?
The property is located at 1508 10TH Street NW Washington, DC.
What is the asking price?
The asking price for this property is $999,999.
What are key features of this property?
This property features: 1320 square feet across two residential units; Lower unit: 2 bedrooms and 1 full bathroom; upper unit: 3 bedrooms and 2 full baths; Each unit includes its own kitchen and water meter


