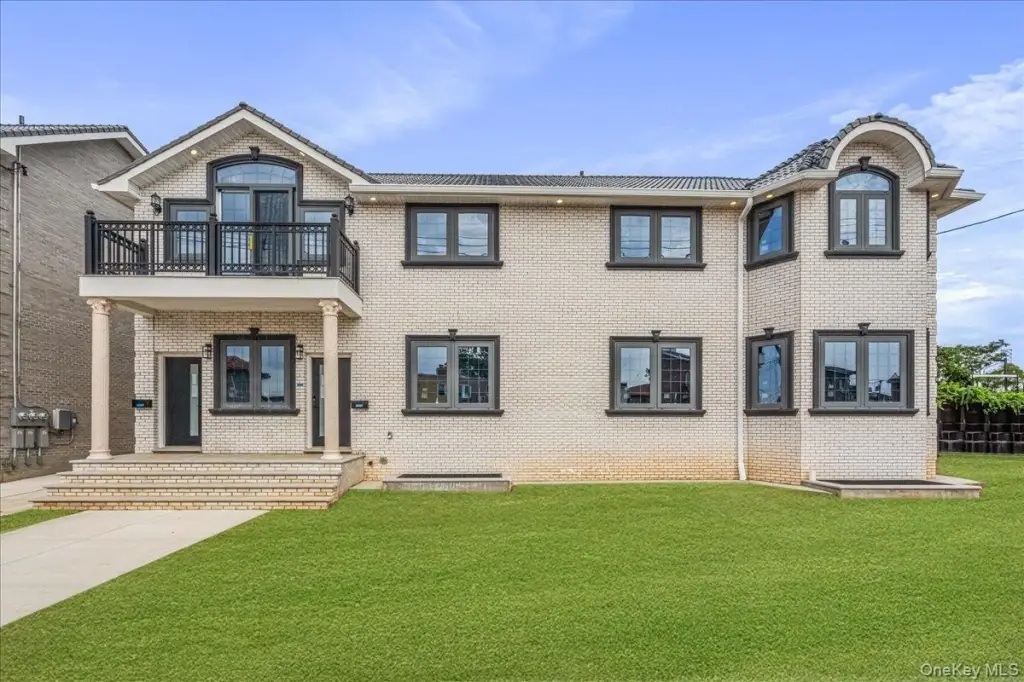
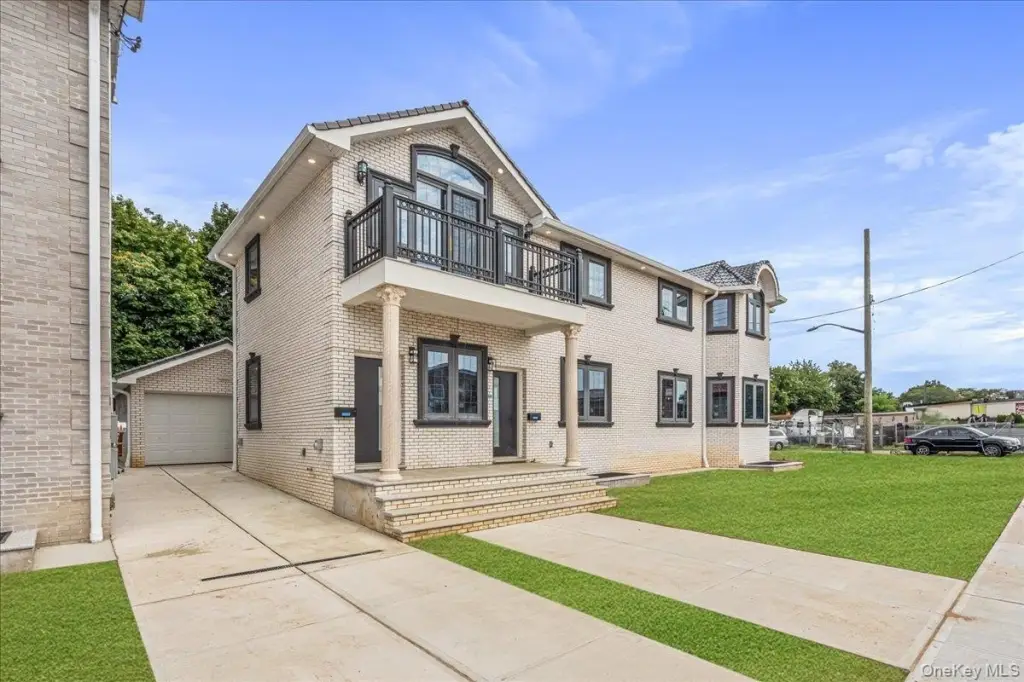
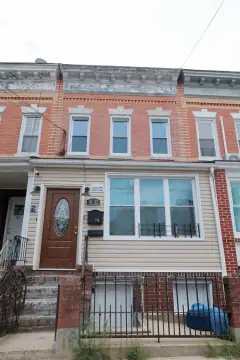
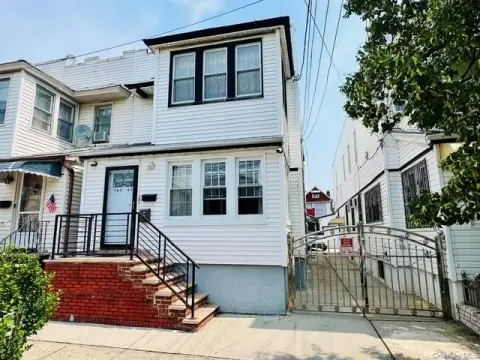
Two-Story Brick
For Sale
$1,638,000
15033 Hawtree St, Ozone Park, NY 11417
Residential Income, Ozone Park, NY
Property SizeContact for details
Days on Market61
Property Features for 15033 Hawtree St
General Information
Property type
Residential Multi Family
Property subtype
Duplex
Property condition
Under Construction
Bedrooms
6
Bathrooms
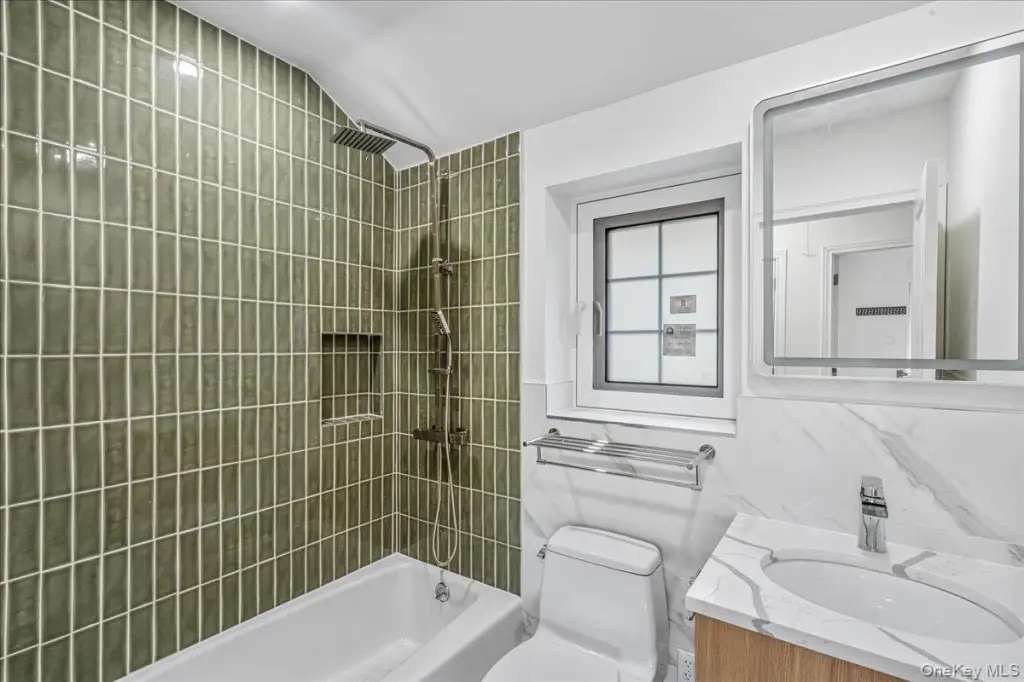
4
Full bathrooms
4
Rooms
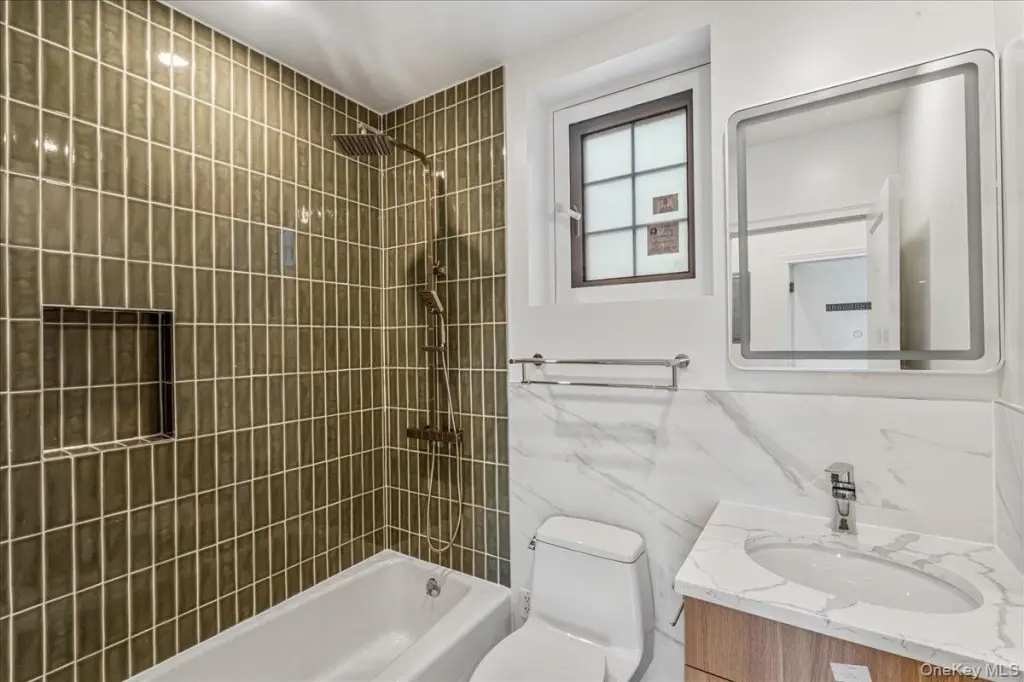
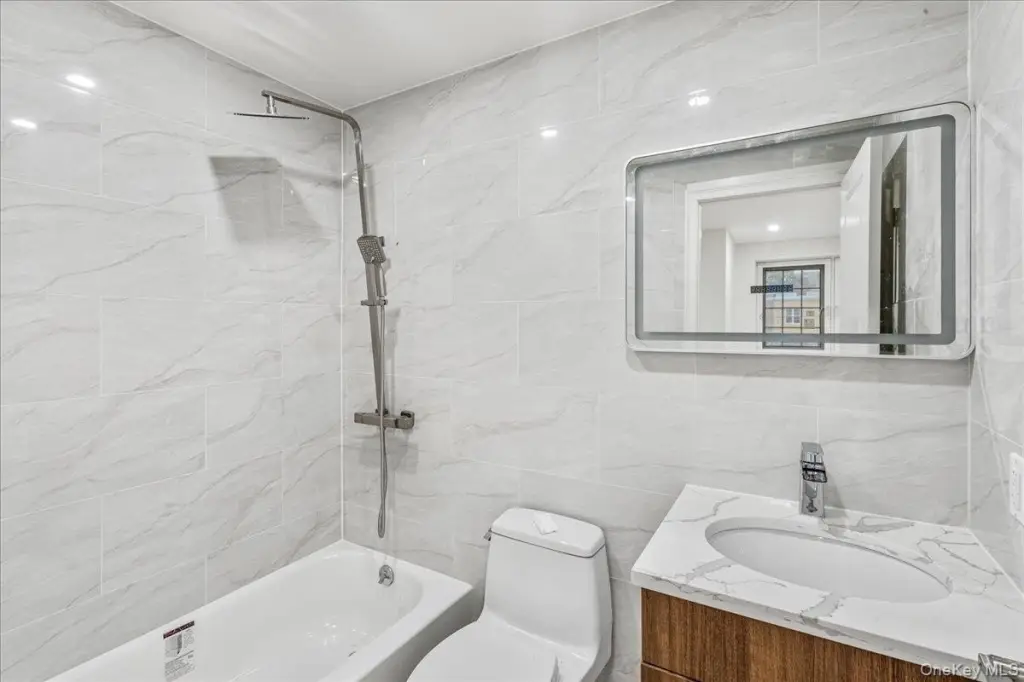
Bedroom 5, Bedroom 4, Basement, Bedroom 6, Bathroom 3, Bathroom 4, Bedroom 1, Bedroom 2, Bedroom 3, Bathroom 1, Bathroom 2
Parking features
Driveway
Interior features
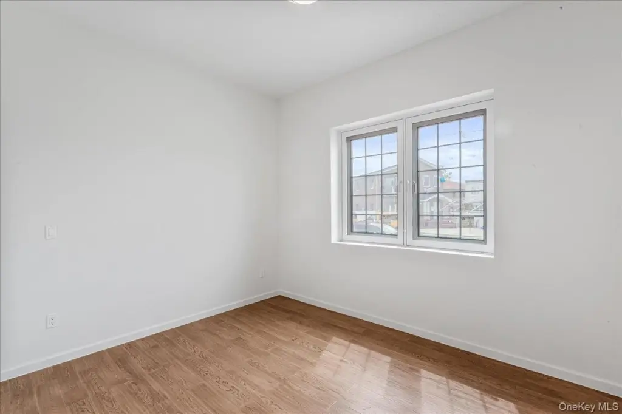
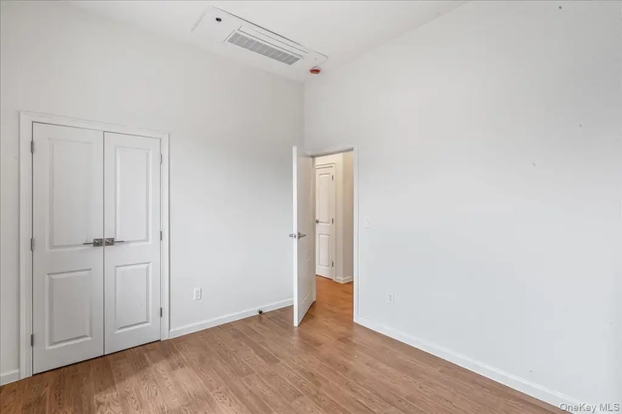
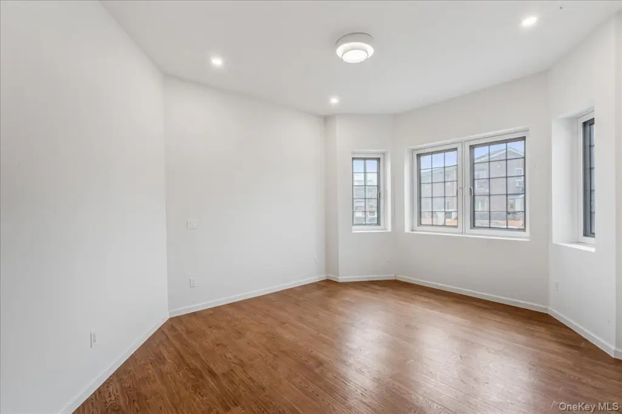
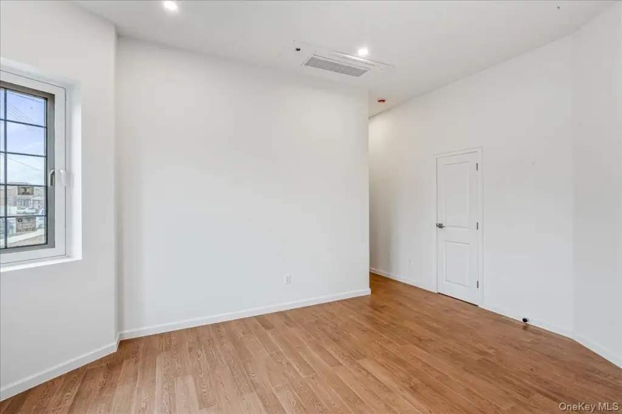
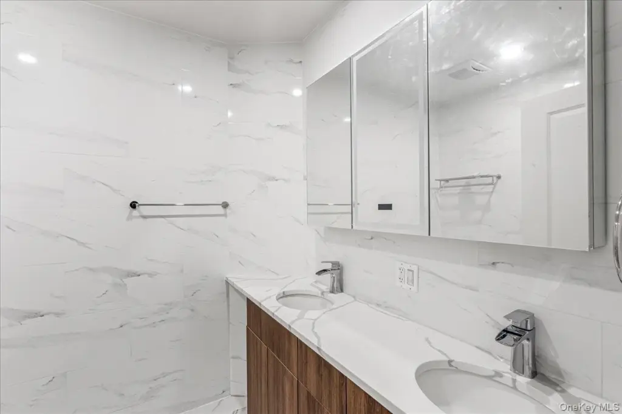
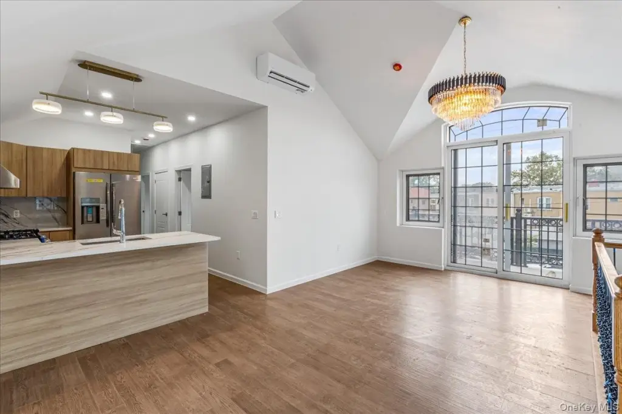
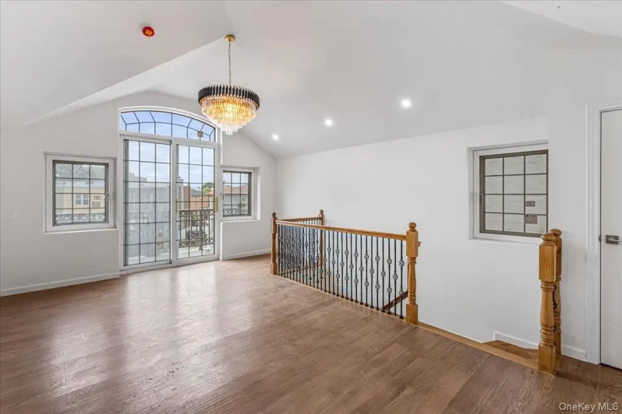
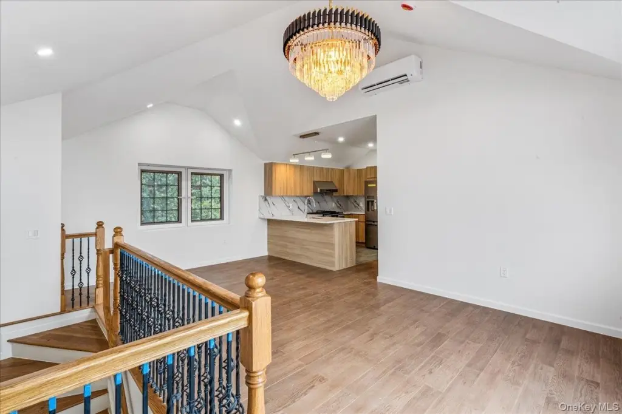
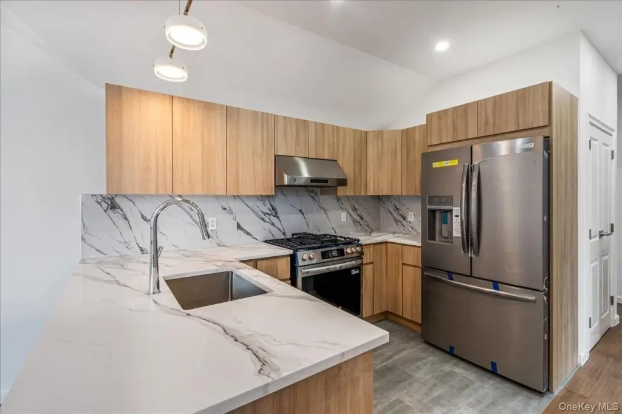
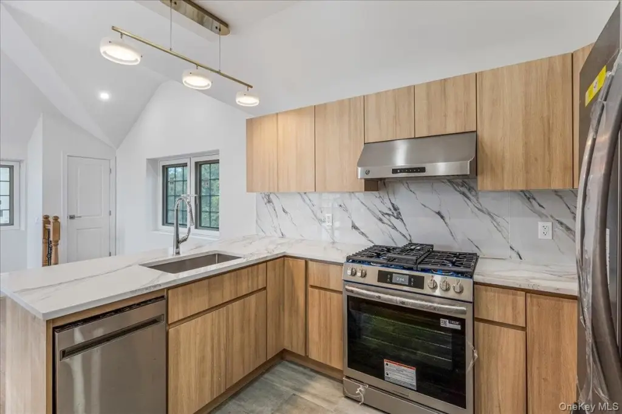
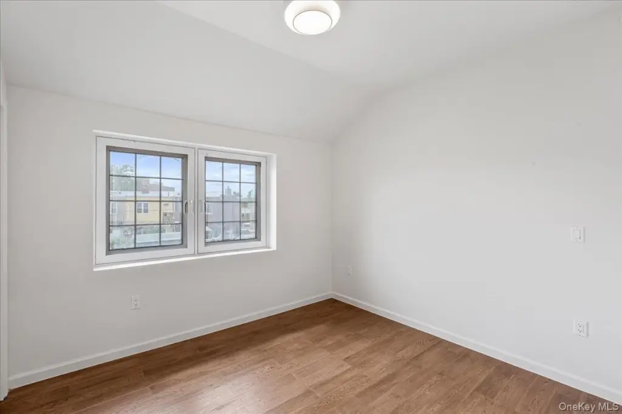
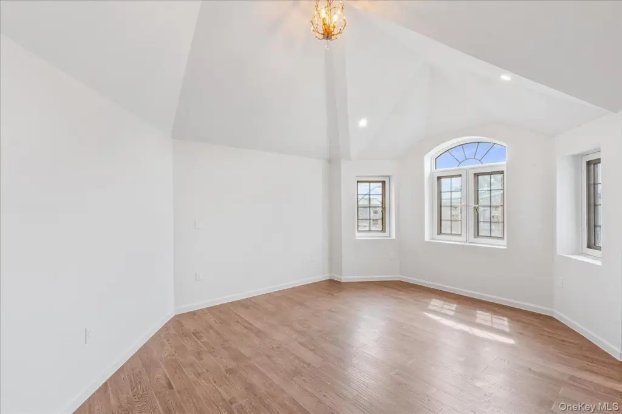
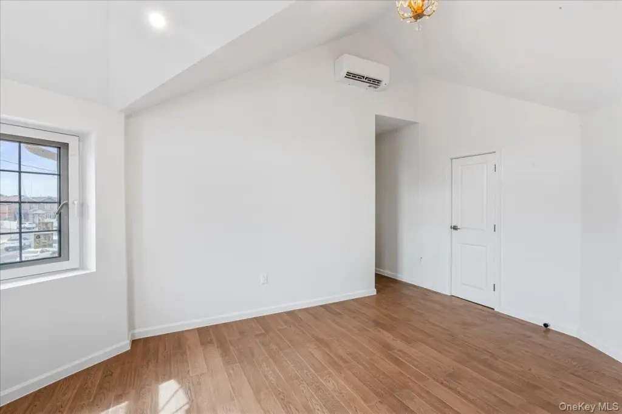
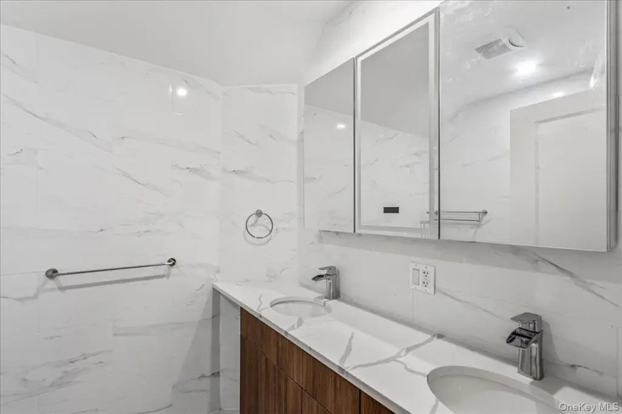
First Floor Bedroom, Breakfast Bar, Cathedral Ceiling(s), Double Vanity, Eat-in Kitchen, High Ceilings, Kitchen Island, Open Floorplan, Primary Bathroom, Washer/Dryer Hookup
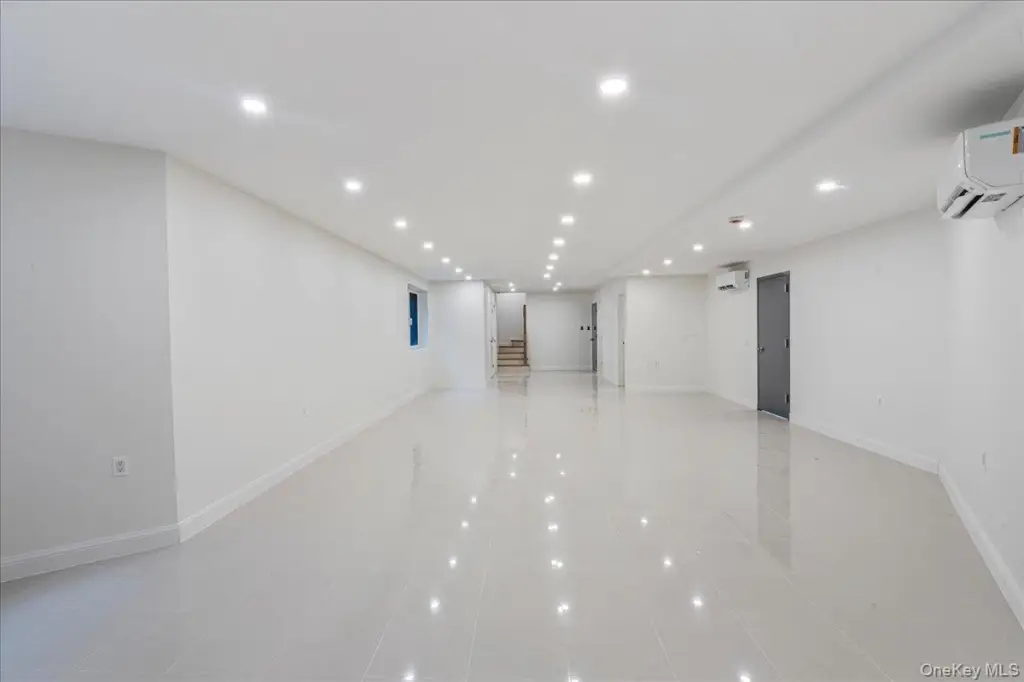
Basement
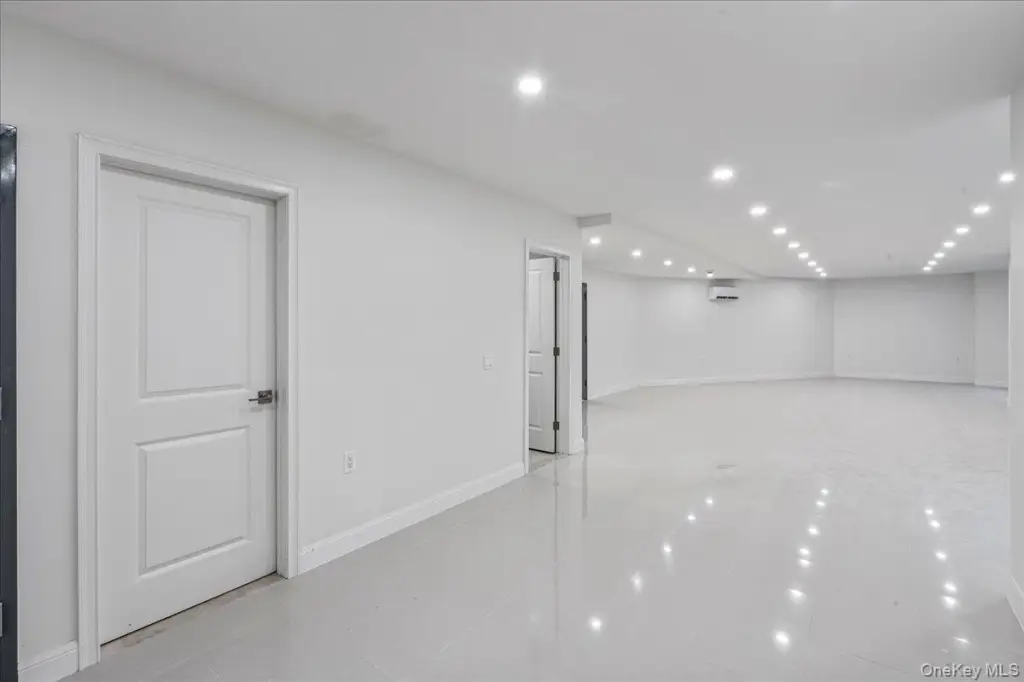
Finished, Walk-Out Access, Full
Elementary school
Ps 65 Raymond York Elem Sch
Middle school
Ms 137 America'S School-Heroes
High school
Robert H Goddard Hs-Comm/Tech
Elementary school district
Queens 27
Middle school district
Queens 27
High school district
Queens 27
Standard status
Active
Taxes and HOA fees
Tax Year
2025
Tax Annual Amount
3985
Utilities
Sewer type
Public Sewer
Heating system
Electric (Heating)
Cooling system
Ductless, Central Air
Water source
Public
Amenities
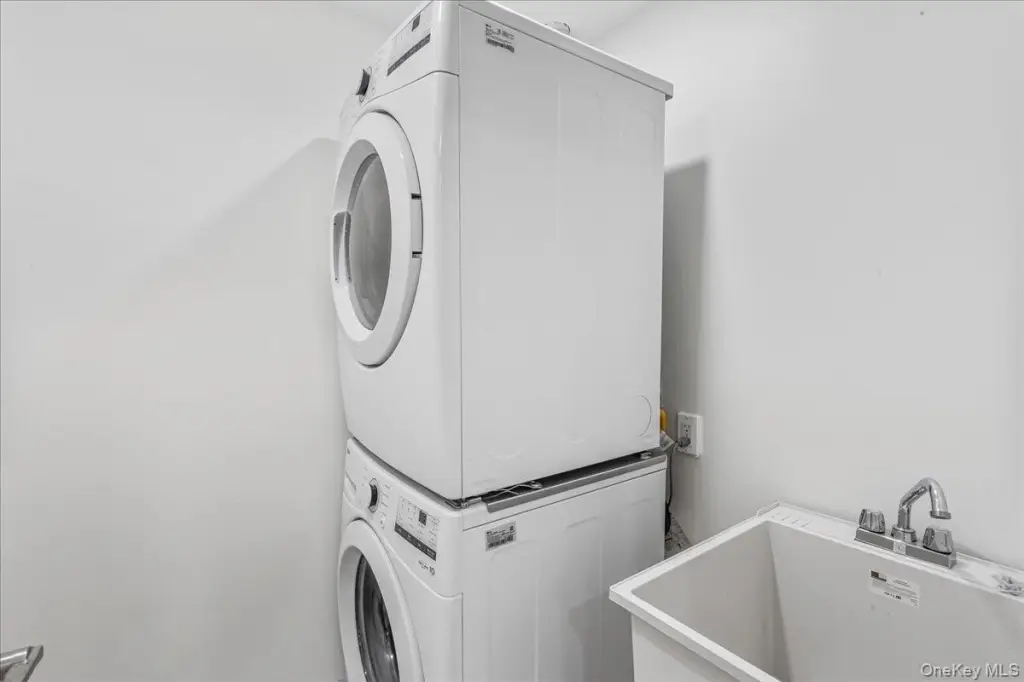
in-unit laundry
solar panels
central air conditioning
basement
private driveway
garage
Building Details
Year built
2025
Number of units
2
Flooring type
Vinyl
Building materials
Brick
Architectural style
Modern
Listing Agency:
Exit Realty Prime
(718) 262-0205
Listed By:
Mohammed Karim
(646) 242-8929
Added: Jun 30
Changed: Aug 28
Last Checked: Aug 29 at 4:06AM
MLS# 1020223
Copyright © 2026 OneKey MLS. All rights reserved. All information provided by the listing agent/broker is deemed reliable but is not guaranteed and should be independently verified.
Investment Insights
Based on property information with market context.
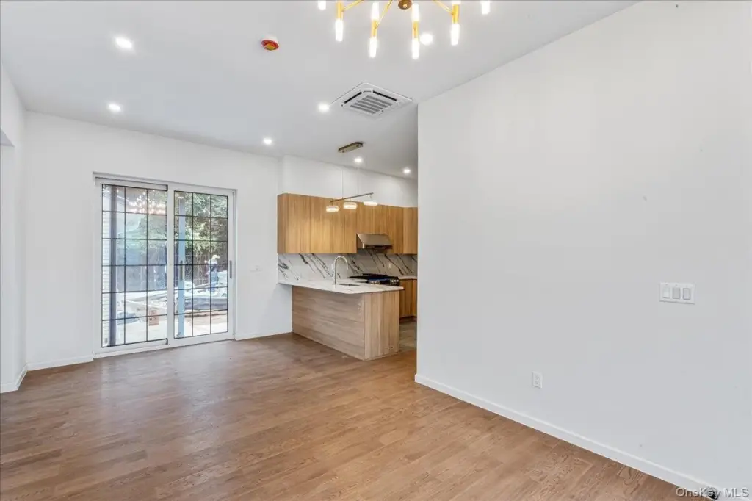
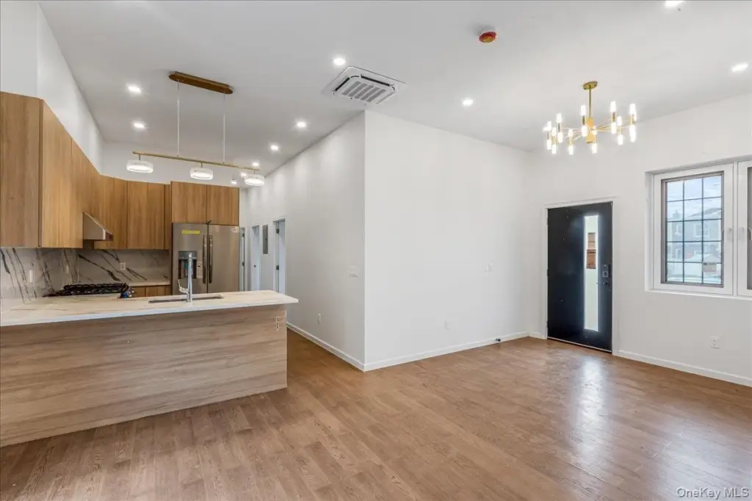
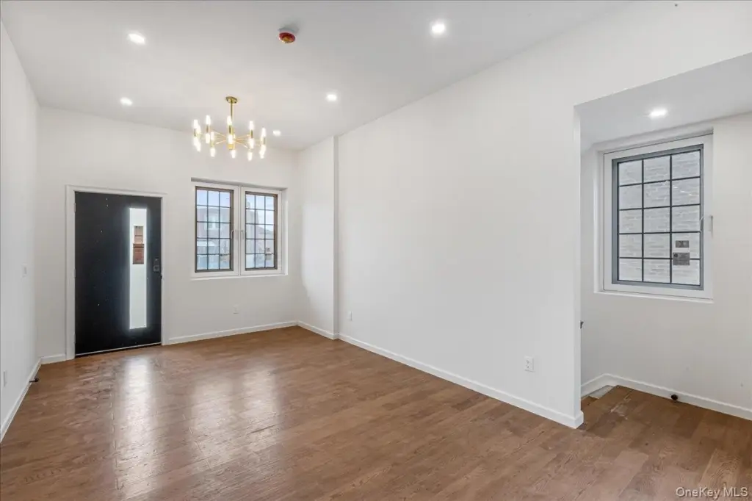
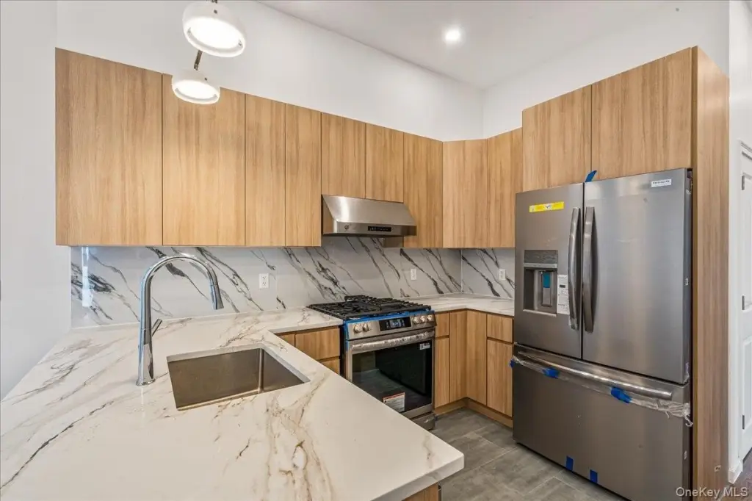
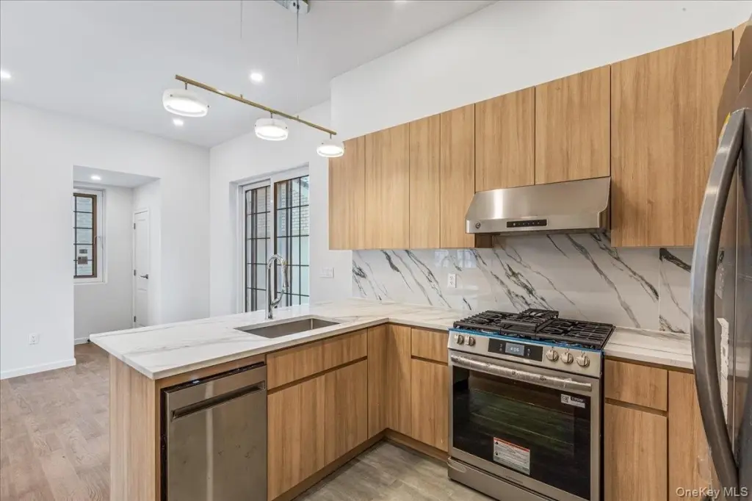
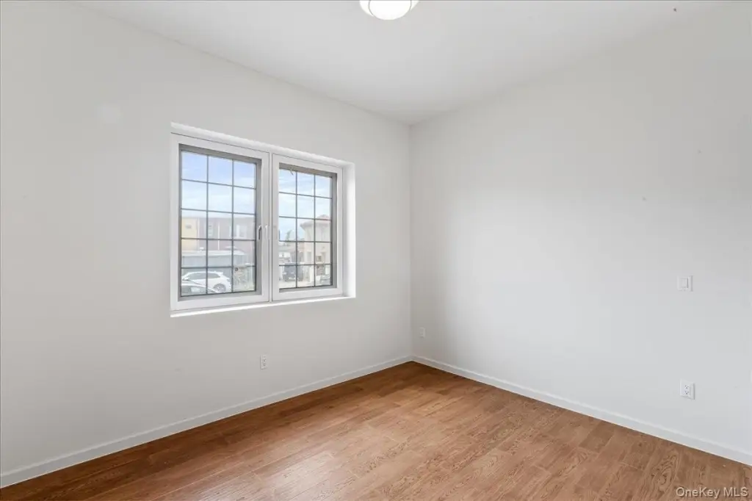
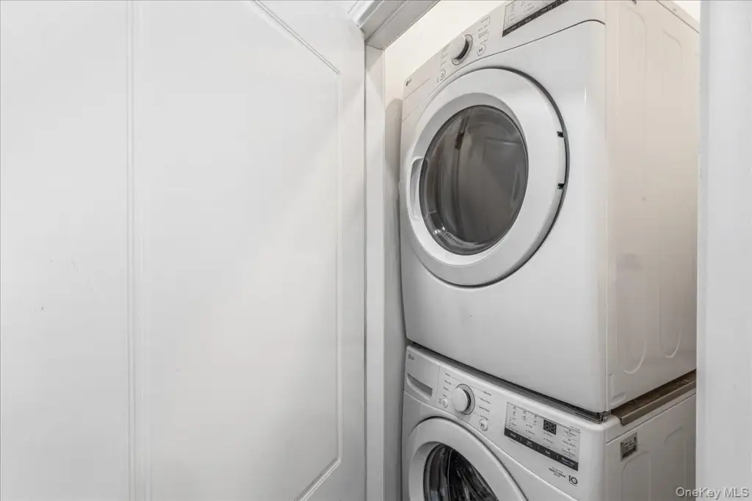
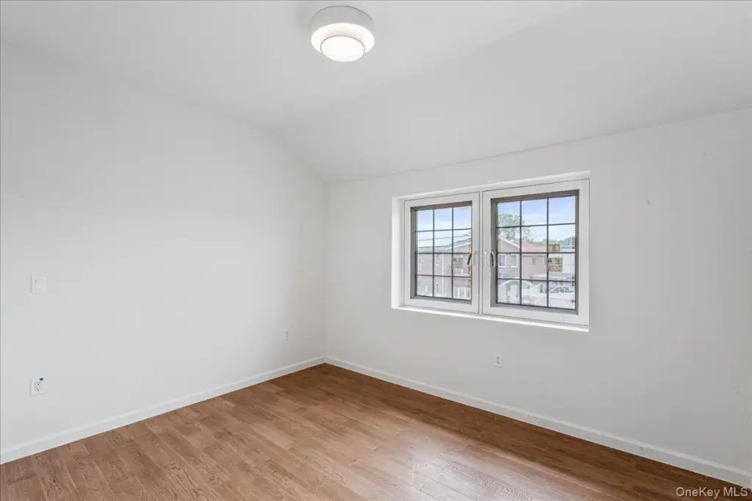
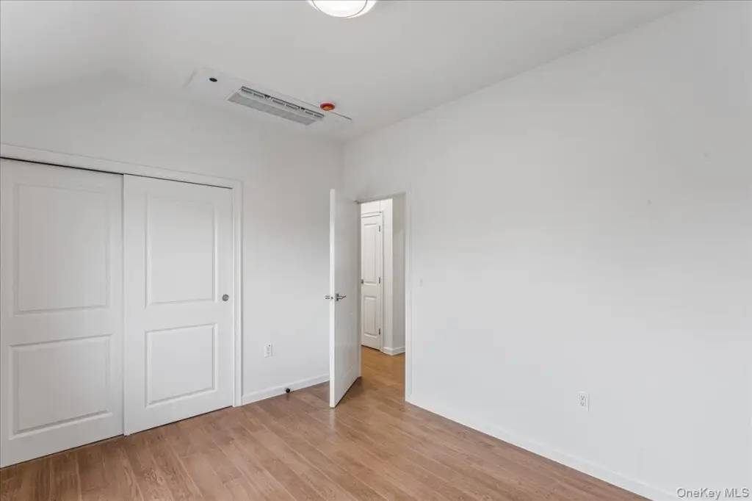
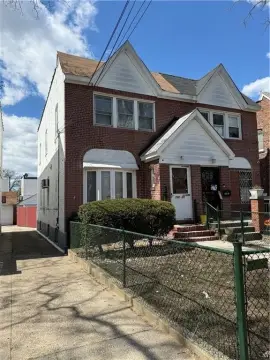
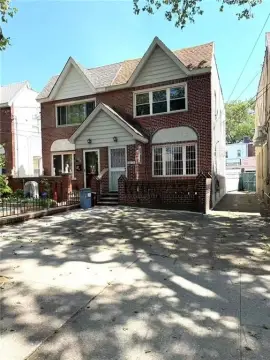
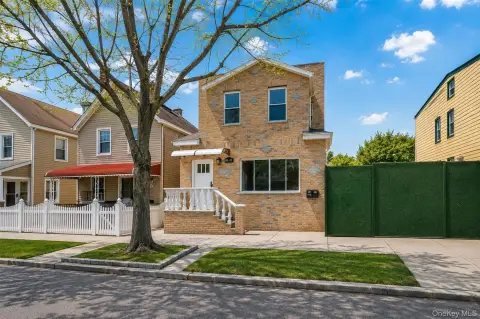
This modern duplex is a two-story brick residence with a 2025 construction date and a layout suited to multigenerational living. Both floors include laundry hookups, while the open kitchen connects with the dining and living areas. Interior features include a kitchen island, breakfast bar, high ceilings, vinyl flooring, and a first-floor bedroom. Central air conditioning and electric heating provide year-round climate control, complemented by ductless cooling. Solar panels add an energy-focused feature.
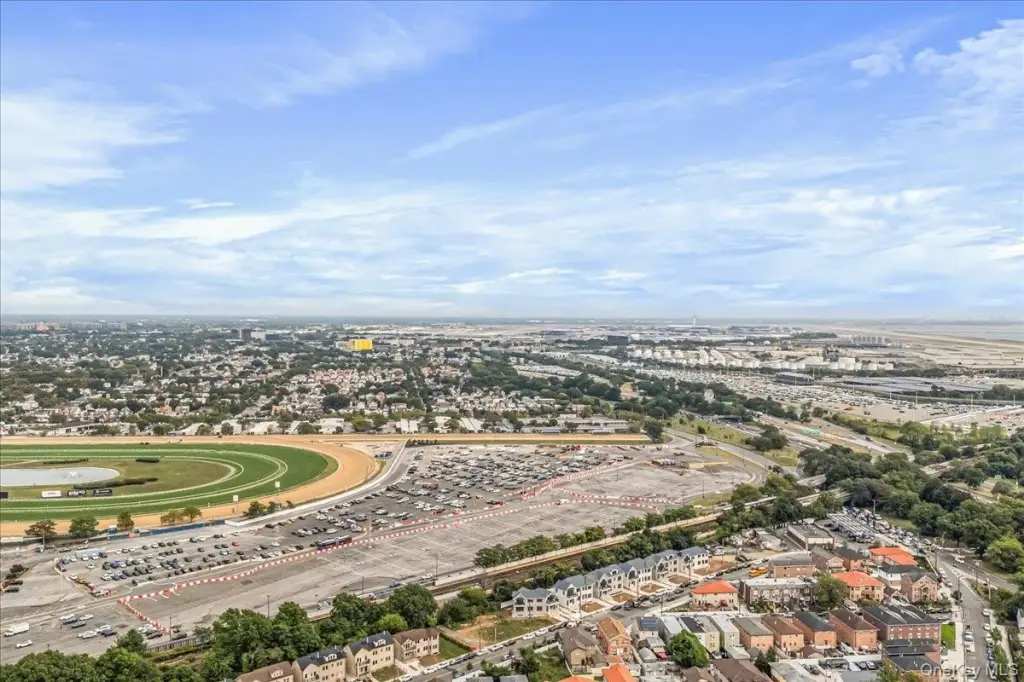
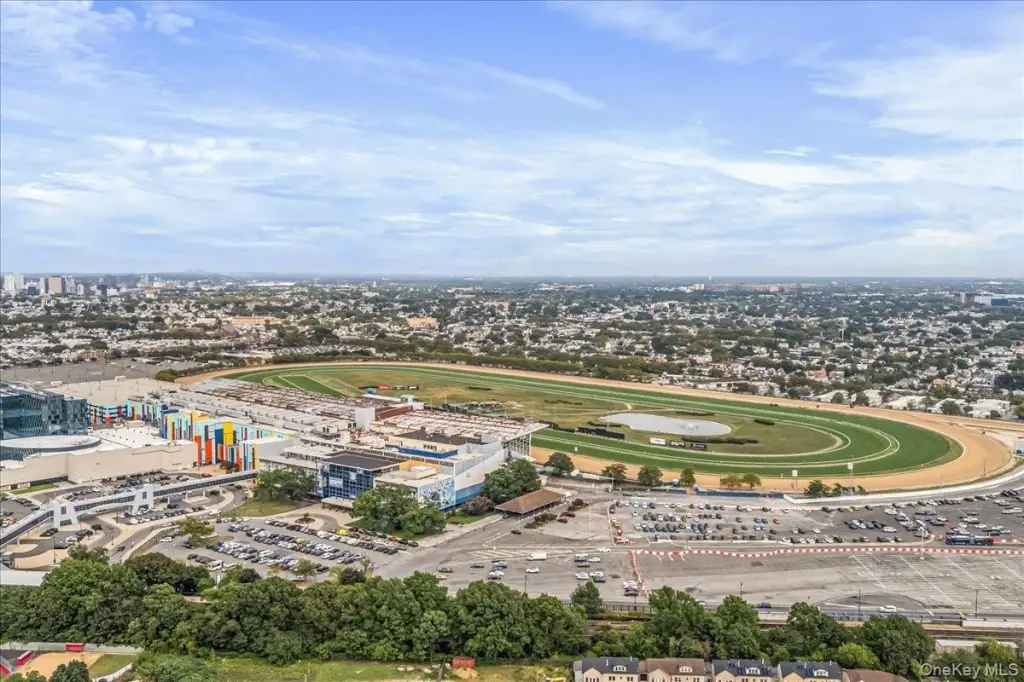
The property includes a basement, private driveway, and garage. Public water and public sewer serve the residence. Transportation access includes nearby buses, trains, the A train, and major highways, with Resort World Casino also located moments away.
The property includes a basement, private driveway, and garage. Public water and public sewer serve the residence. Transportation access includes nearby buses, trains, the A train, and major highways, with Resort World Casino also located moments away.
Key Highlights
- Two‑story brick duplex with a 2025 construction date
- Laundry hookups on both floors
- Open kitchen, dining, and living areas with island and breakfast bar
Property Analytics
Property Profile
Current Use
Lease Details
Yes
Highway access
Location Intelligence
Trade Area within ½ mile
1,426
Businesses Nearby
Explore this area
Business Placement
Demographics for 11417, NY
31,229
Population
9,855
Households
3.2
Avg Household Size
38
Median Age
25%
College-Educated
78%
High-School Grad
1.1 sq mi
ZIP Area
28,390
Density / Sq Mi
$86,330
Median Household Income
$42,193
Median Earnings
$1,853
Median Rent
$731,900
Median Home Value
Market
Vacancy Rate% for Multifamily in Northeast region

Questions? Ask Rey
Realmo’s AI knows this listing — price, zoning, demand, history. Ask anything.

Frequently Asked Questions
What type of property is this?
Duplex - Solar panels, dual-floor laundry, and central climate control support daily convenience.
Where is this duplex located?
The property is located at 15033 Hawtree St Ozone Park, NY.
What is the asking price?
The asking price for this property is $1,638,000.
What are key features of this property?
This property features: Two‑story brick duplex with a 2025 construction date; Laundry hookups on both floors; Open kitchen, dining, and living areas with island and breakfast bar


