Multi-Building Mixed-Use
For Sale
$650,000
150 W Hwy 82, Avery, TX 75426
COMMERCIAL - Avery, TX
Property Size21,054 SF
Lot Size4.92 Acres
Price / SF$30.87
Days on Market239
Property Features for 150 W Hwy 82
General Information
Property type
Commercial Sale
Property subtype
Other
Parking
10
Directions
Hwy 82 to Avery
Subdivision
Avery
Standard status
Active
Size
21,054 SF
Lot size
4.92 Acres
Utilities
Sewer type
Public Sewer
Heating system
Natural Gas
Cooling system
Central Air
Water source
Public
Building Details
Number of units
5
Listing Agency:
Century 21 All Points
(903) 832-4561
Listed By:
Lisa Singleton · License #SA00043227
(903) 824-0045
Added: Jan 8
Changed: Aug 4
Last Checked: Sep 4 at 9:06AM
MLS# 200828
Copyright © 2026 Texarkana Board of Realtors. All rights reserved. All information provided by the listing agent/broker is deemed reliable but is not guaranteed and should be independently verified.
Investment Insights
Based on property information with market context.
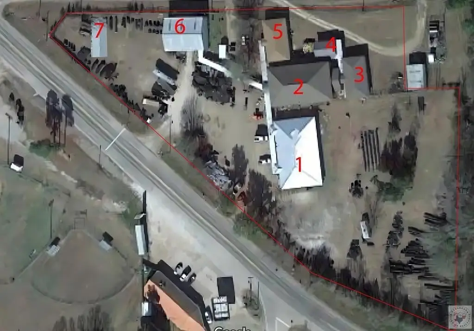

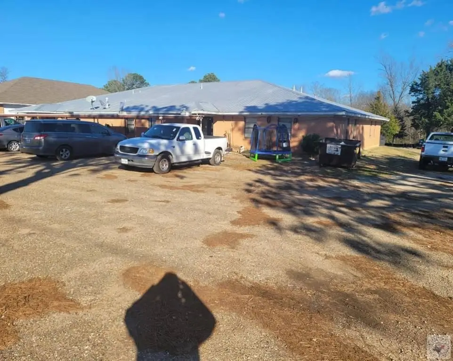
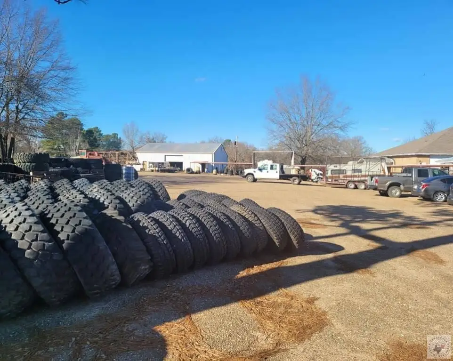
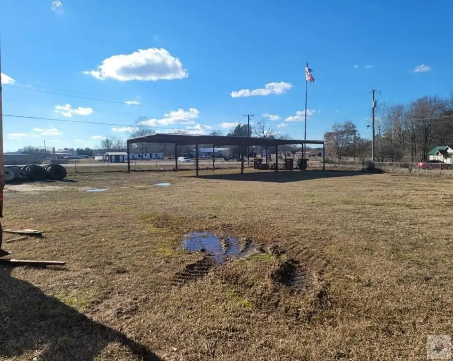
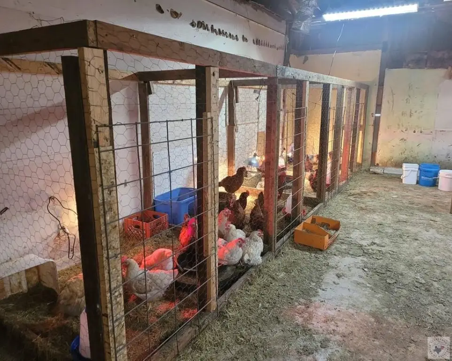
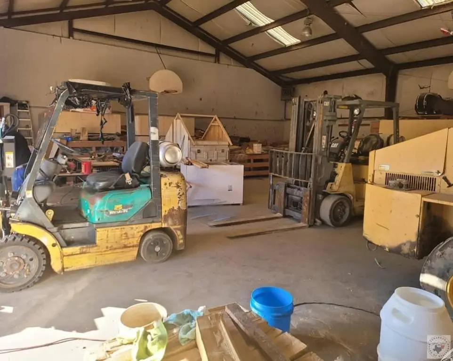
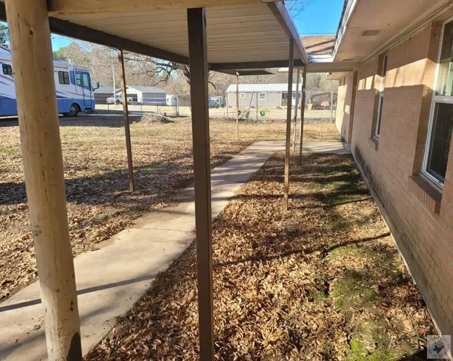
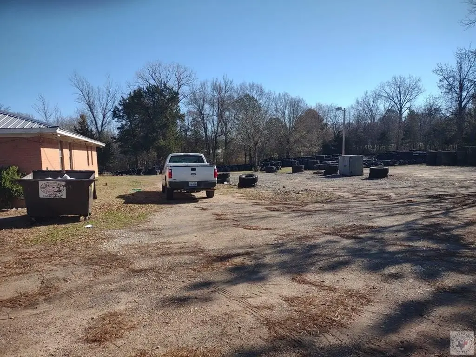
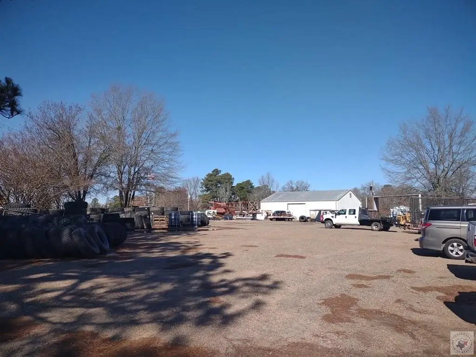
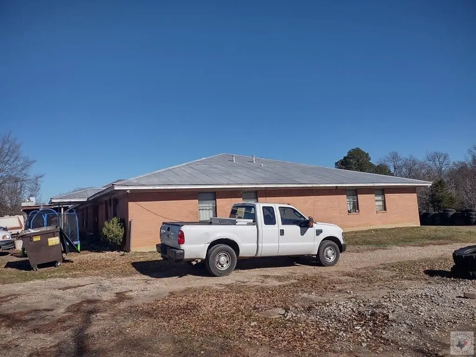
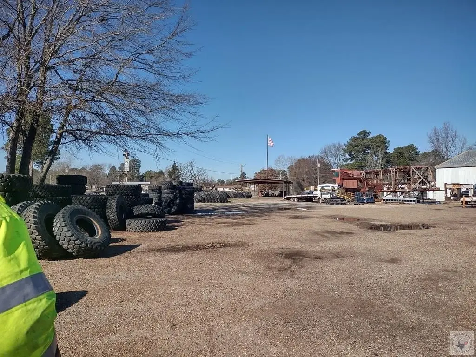
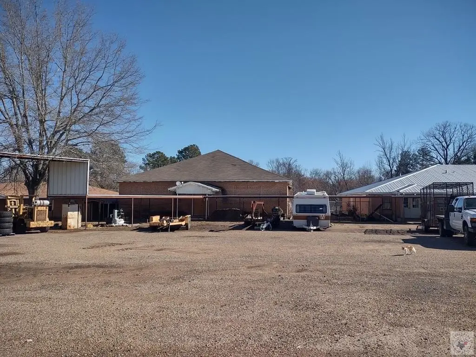
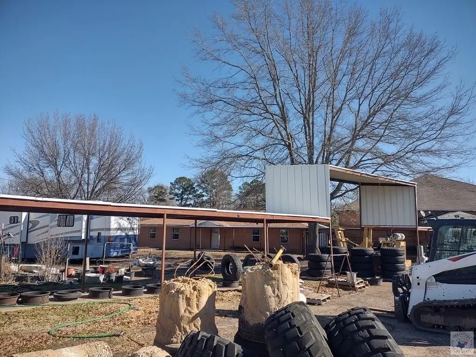
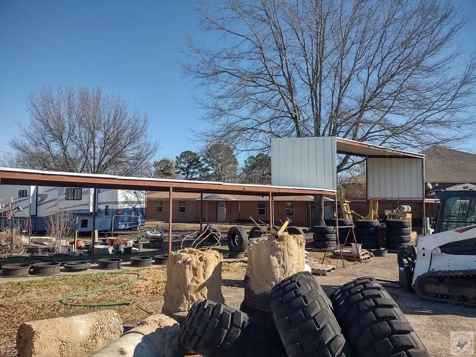
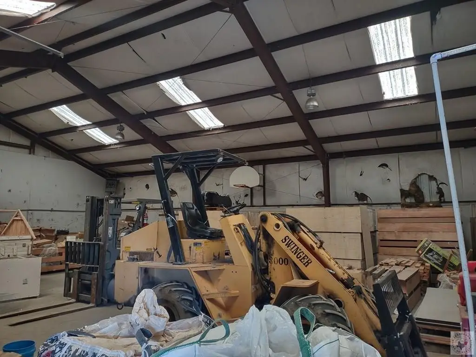
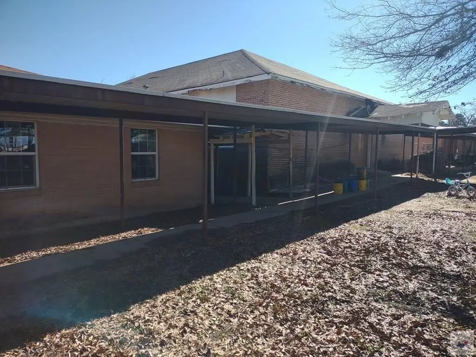
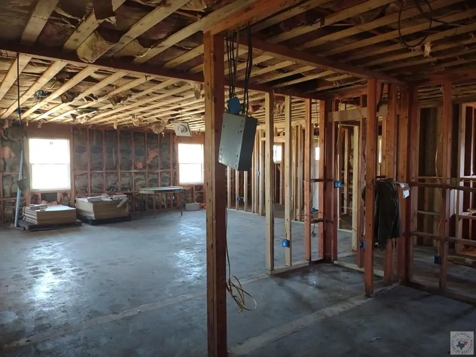
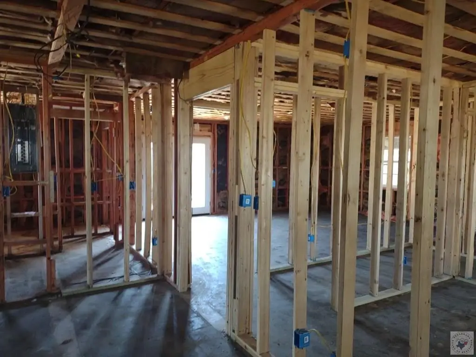
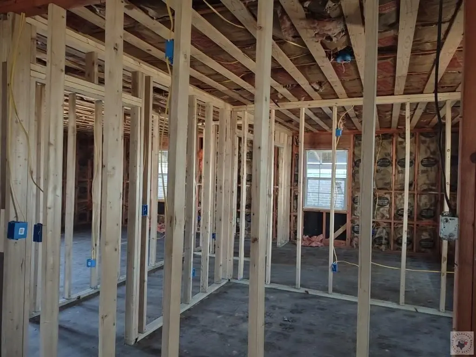
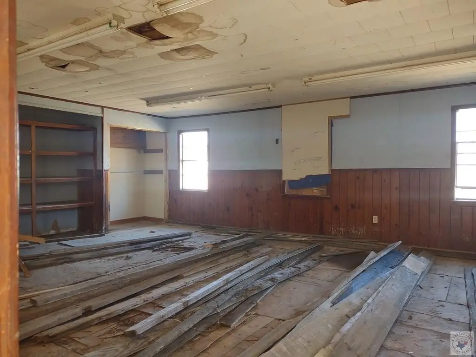
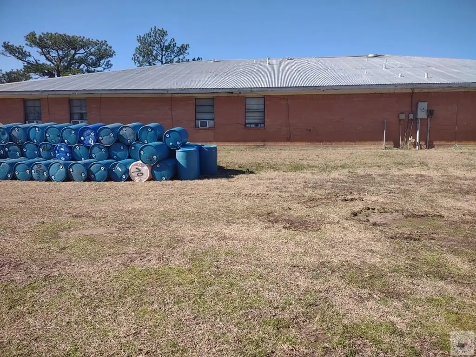
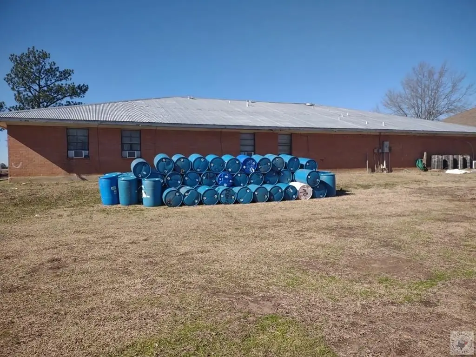
This mixed-use property comprises seven separate buildings with a range of existing and unfinished improvements. Building 1 contains 13 rooms, three bathrooms, a small kitchen, and central heat and air that requires repair. Building 2 offers storage-oriented space with three bathrooms needing repair. Building 5 has new wiring, windows, doors, and walls, with layouts planned for bedrooms, bathrooms, laundry, and storage, although the work is unfinished. Building 6 is a metal structure with an open floor plan and bathroom, while Building 7 is an open shed. Additional structures include a one-room schoolroom and two other concrete-slab buildings.
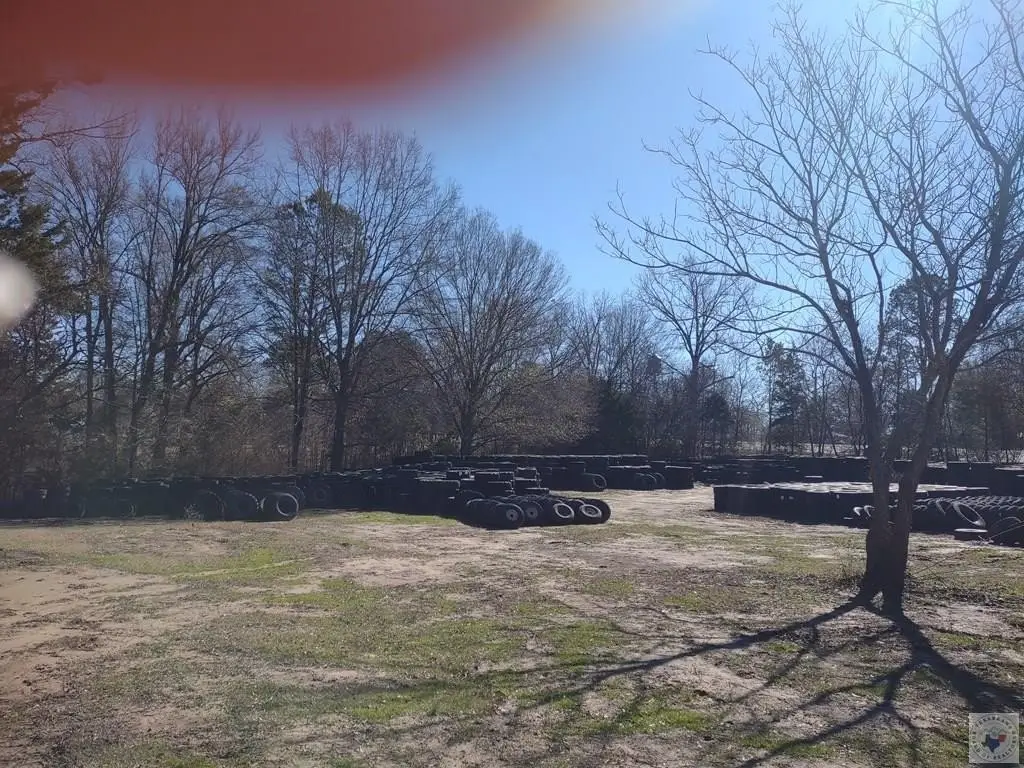
The property encompasses 4.921 acres at 150 W Hwy 82 in Avery, Texas. Public water and public sewer serve the site, and natural gas heating and central air are present. Several buildings require repair or completion, providing a varied existing improvement package for commercial, office, storage, or other mixed-use applications.
The property encompasses 4.921 acres at 150 W Hwy 82 in Avery, Texas. Public water and public sewer serve the site, and natural gas heating and central air are present. Several buildings require repair or completion, providing a varied existing improvement package for commercial, office, storage, or other mixed-use applications.
Key Highlights
- Seven separate buildings on 4.921 acres at 150 W Hwy 82, Avery, TX 75426
- Building 1 measures 65x100 ft (6500 Approximate Sq Ft.) with 13 rooms and 3 bathrooms
- Building 2 measures 110x65 and provides storage‑oriented space with 3 bathrooms
Property Analytics
Property Profile
Current Use
Location Intelligence
Trade Area within ½ mile
40
Businesses Nearby
Explore this area
Business Placement
Demographics for 75426, TX
4,717
Population
2,581
Households
1.8
Avg Household Size
50
Median Age
17%
College-Educated
91%
High-School Grad
321.6 sq mi
ZIP Area
15
Density / Sq Mi
$40,157
Median Household Income
$22,754
Median Earnings
$906
Median Rent
$105,900
Median Home Value
Market
Vacancy Rate% for Office in South region

Questions? Ask Rey
Realmo’s AI knows this listing — price, zoning, demand, history. Ask anything.
Frequently Asked Questions
What type of property is this?
Mixed-use property - Seven-building property with office, storage, open-plan, and unfinished space across a 4.921-acre site.
Where is this mixed-use property located?
The property is located at 150 W Hwy 82 Avery, TX.
What is the asking price?
The asking price for this property is $650,000.
What are key features of this property?
This property features: Seven separate buildings on 4.921 acres at 150 W Hwy 82, Avery, TX 75426; Building 1 measures 65x100 ft (6500 Approximate Sq Ft.) with 13 rooms and 3 bathrooms; Building 2 measures 110x65 and provides storage‑oriented space with 3 bathrooms