Triplex Property with
For Sale
$990,000
150 Bedford Road, Armonk, NY 10504
Residential Income, Armonk, NY
Property SizeContact for details
Lot Size0.25 Acres
Days on Market154
Property Features for 150 Bedford Road
General Information
Property type
Residential Multi Family
Property subtype
Triplex
Bedrooms
1
Bathrooms
2
Full bathrooms
2
Rooms
Bedroom 1, Basement, Bathroom 1, Bathroom 2
Parking features
Driveway, Parking Lot
Window features
Double Pane Windows
Interior features
Open Floorplan
Fencing
Fenced
Fireplace
1
Basement
Partial
Elementary school
Wampus
Middle school
H C Crittenden Middle School
High school
Byram Hills High School
Elementary school district
Byram Hills
Middle school district
Byram Hills
High school district
Byram Hills
Standard status
Active
APN
3800-108-000-00003-000-0001-040-0000
Lot size
0.25 Acres
Taxes and HOA fees
Tax Year
2025
Tax Annual Amount
19072
Utilities
Utilities
Propane
Sewer type
Public Sewer
Heating system
Oil, Hot Water(Heating), Propane (Heating)
Cooling system
Window Unit(s), Wall/Window Unit(s)
Water source
Well
Amenities
wood-burning stove
vaulted ceilings
private yard
ample storage
Building Details
Year built
1959
Number of units
3
Flooring type
Hardwood
Building materials
Frame
Architectural style
Other
Listing Agency:
Coldwell Banker Realty · Coldwell Banker Real Estate
(914) 967-0059
Listed By:
Barbara Zaccagnini · License #RES.0758897
(203) 249-1454
Added: Apr 8
Changed: Sep 6
Last Checked: Sep 8 at 2:06PM
MLS# 979940
Copyright © 2026 OneKey MLS. All rights reserved. All information provided by the listing agent/broker is deemed reliable but is not guaranteed and should be independently verified.
Investment Insights
Based on property information with market context.
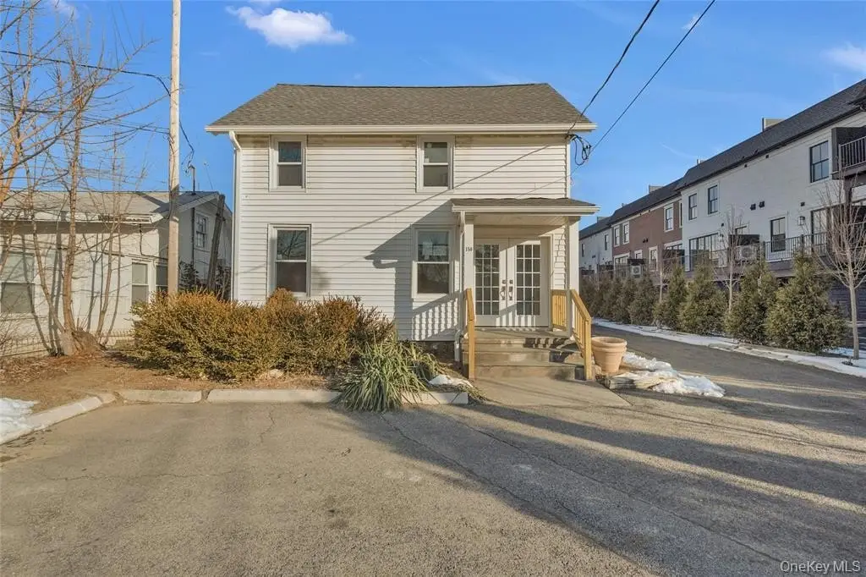
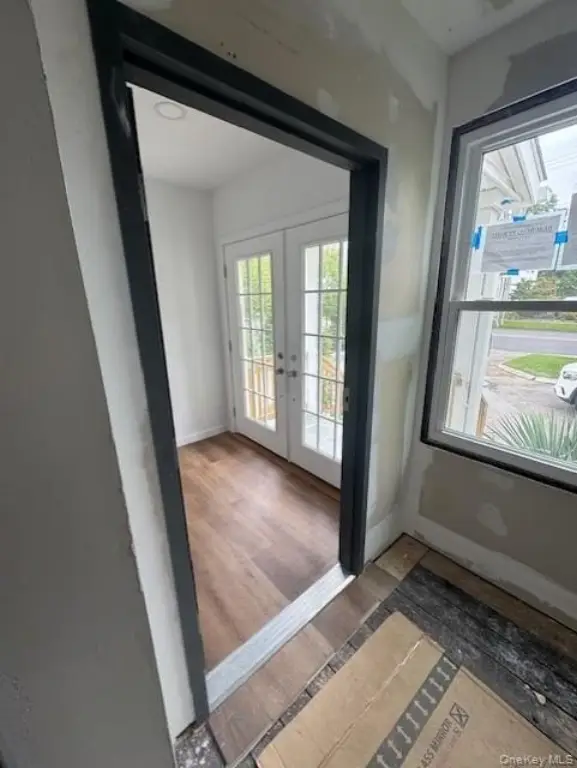
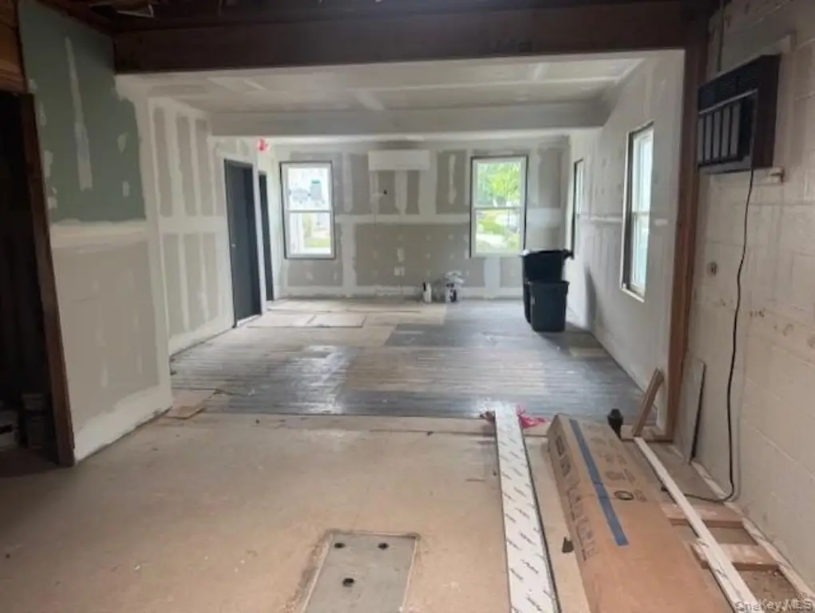
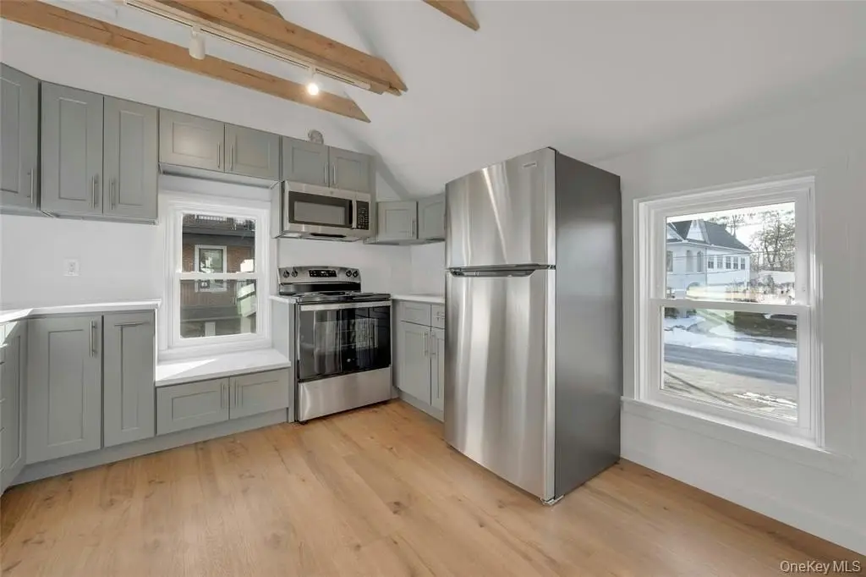
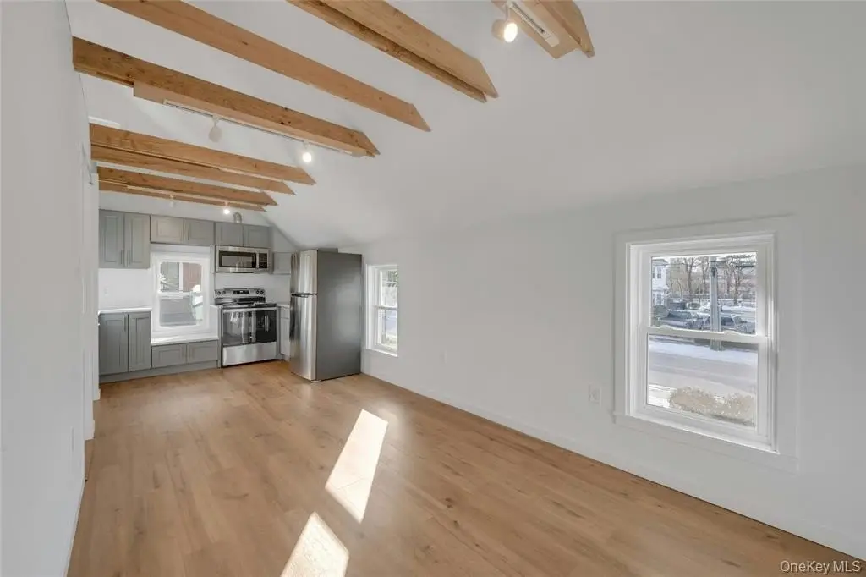
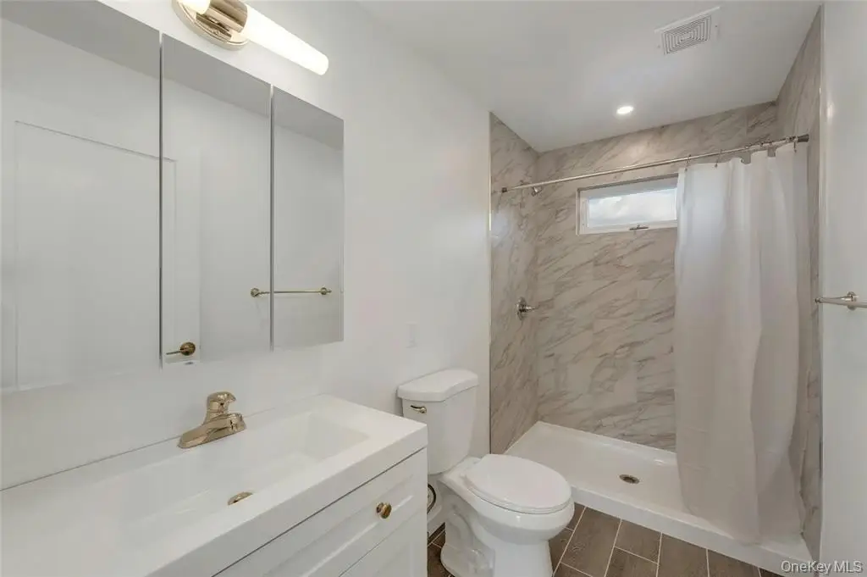
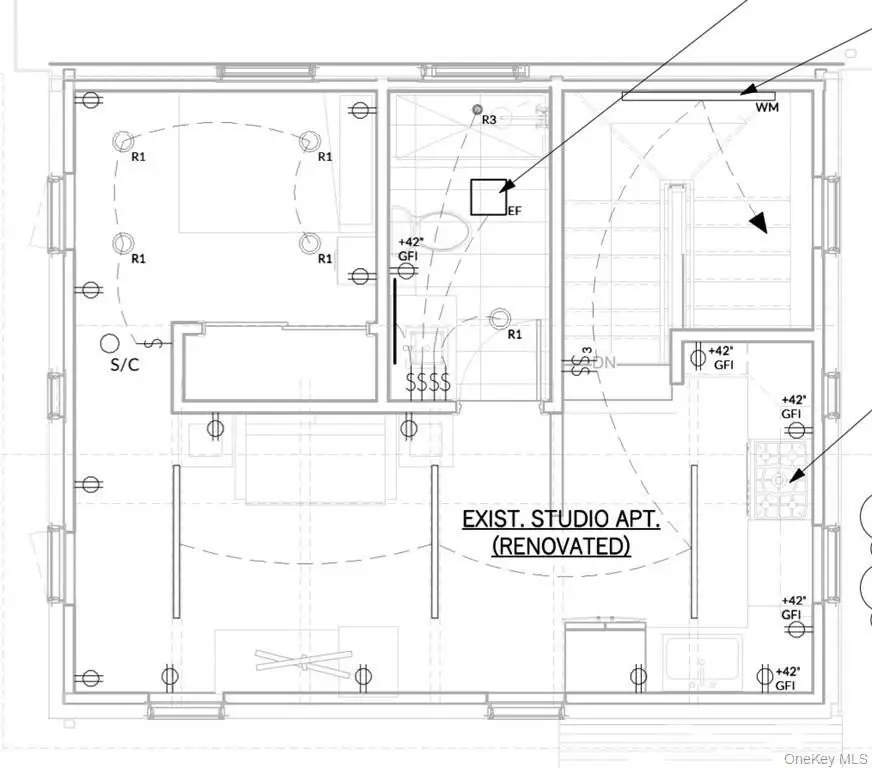
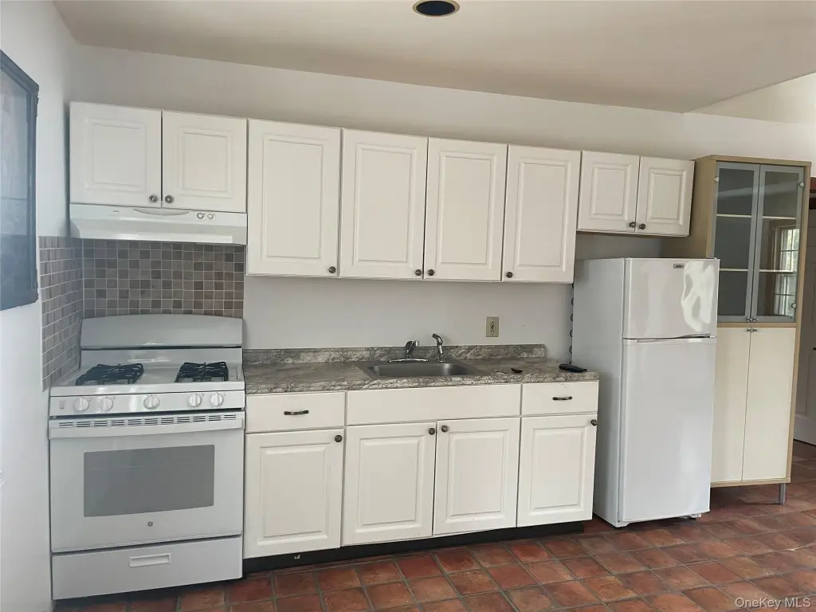
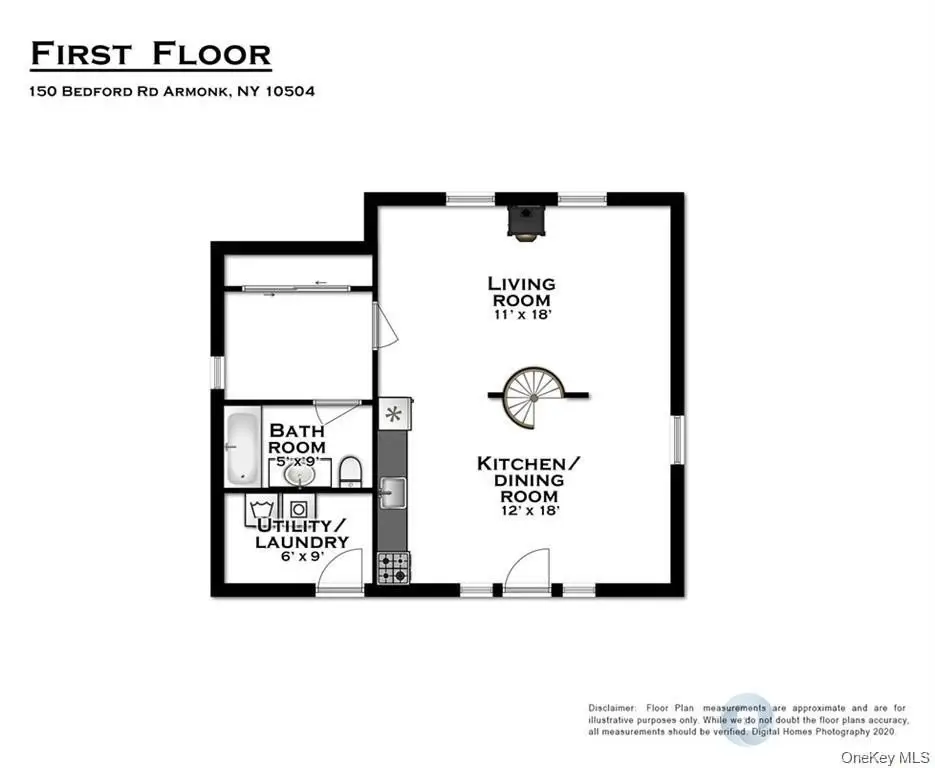
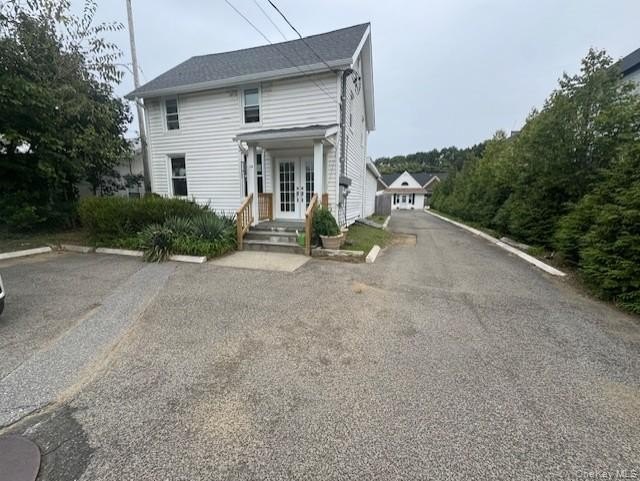
This triplex property at 150 Bedford Road includes two structures on a 0.25-acre parcel. The main building offers space that can be used commercially, along with a second-floor one-bedroom residence reached through its own entrance. That apartment includes an eat-in kitchen, living room, and full bathroom.
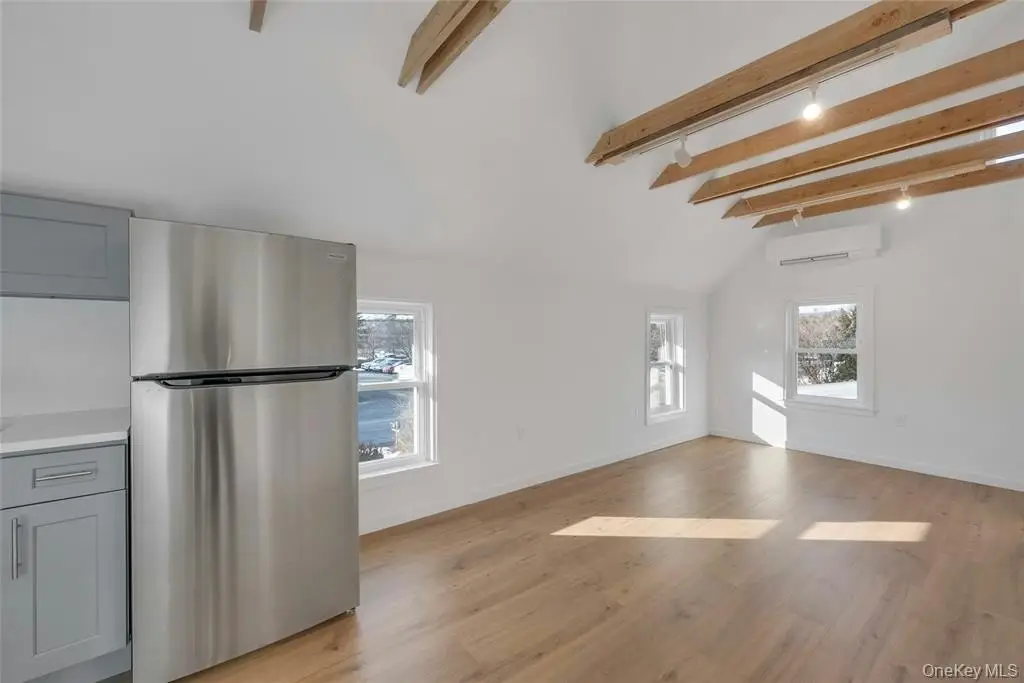
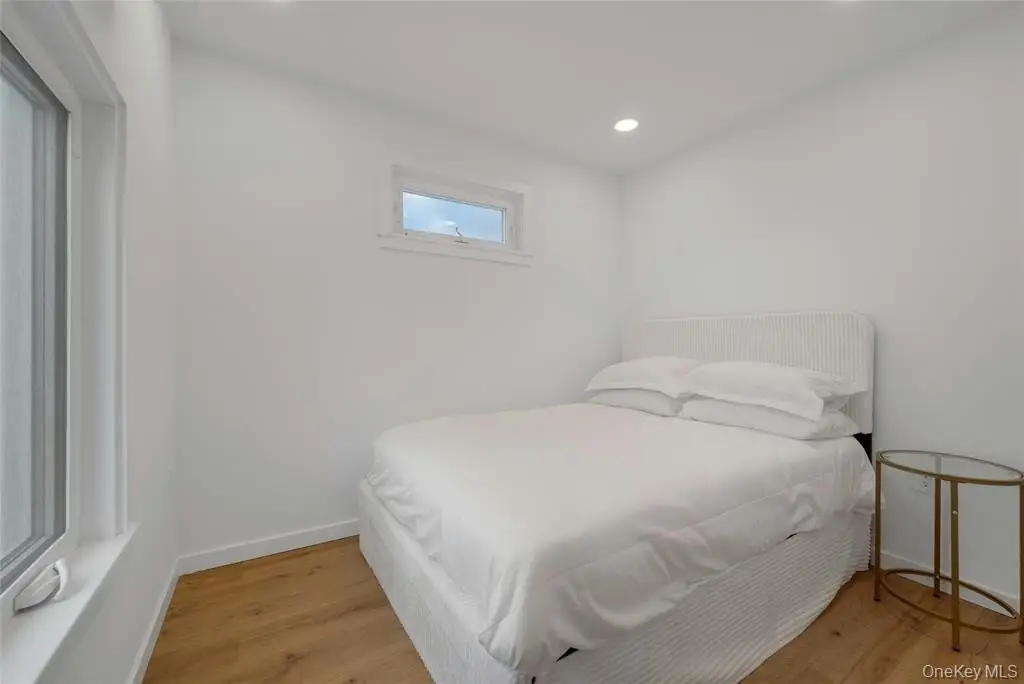
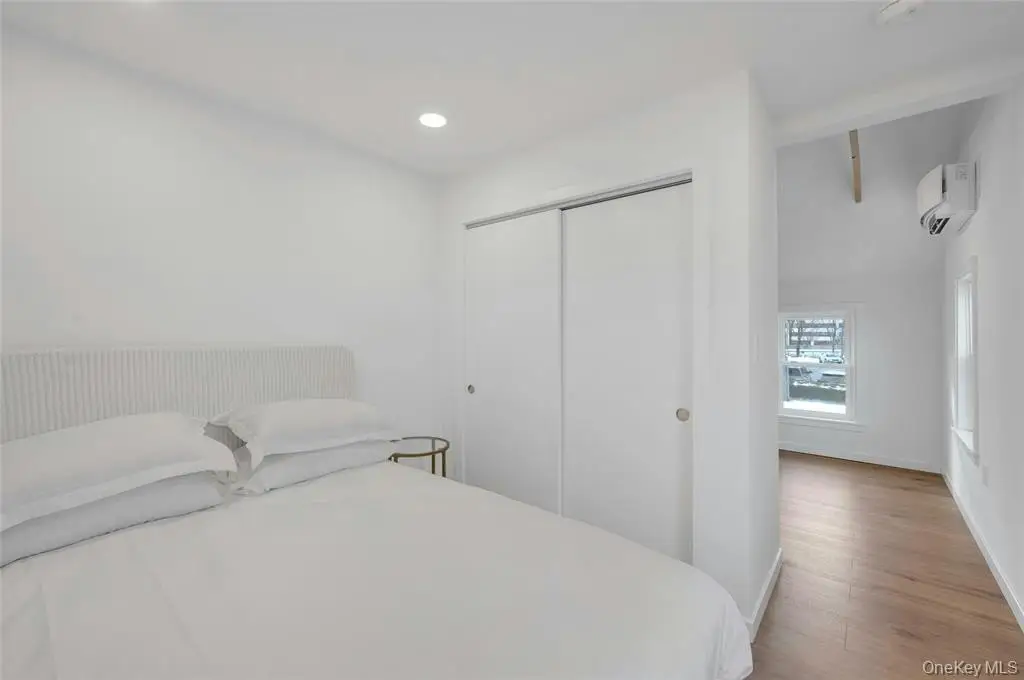
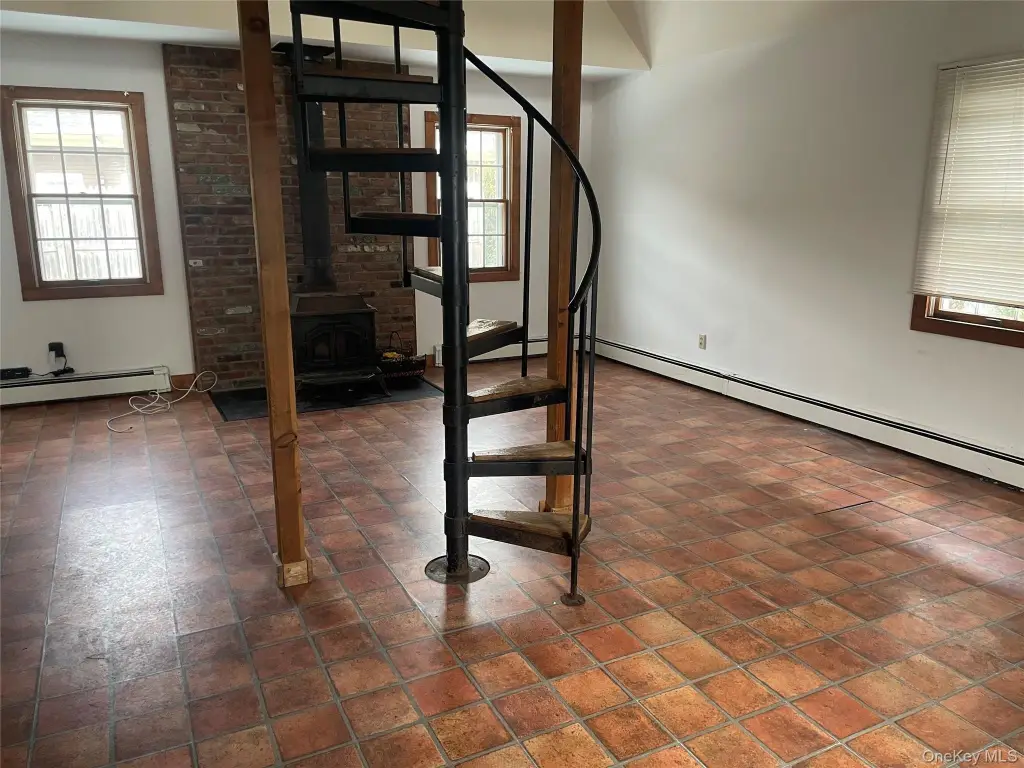
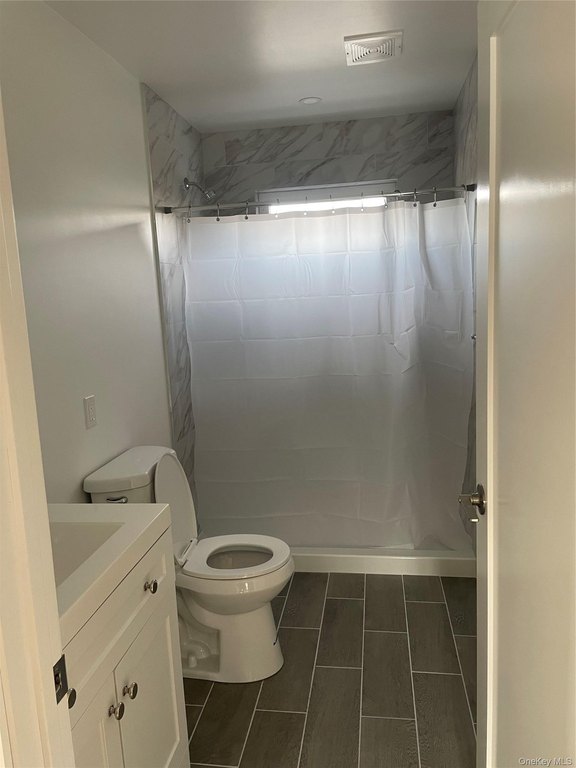
The accessory cottage adds a bedroom, full bathroom, kitchenette, vaulted ceilings, a wood-burning stove, and a finished loft suitable for storage. Both buildings provide additional storage. The property also includes a fenced yard, parking for about 10 cars, a driveway, hardwood flooring, and frame construction. Built in 1959, the property is served by public sewer, a private well, and propane utilities, with wall or window cooling units.
The accessory cottage adds a bedroom, full bathroom, kitchenette, vaulted ceilings, a wood-burning stove, and a finished loft suitable for storage. Both buildings provide additional storage. The property also includes a fenced yard, parking for about 10 cars, a driveway, hardwood flooring, and frame construction. Built in 1959, the property is served by public sewer, a private well, and propane utilities, with wall or window cooling units.
Key Highlights
- 0.25‑acre parcel with two structures
- Main building includes commercial‑use space and a separately accessed one‑bedroom residence
- Accessory cottage with kitchenette, vaulted ceilings, wood‑burning stove, and finished loft
Property Analytics
Property Profile
Current Use
Lease Details
2
Residential units
Location Intelligence
Trade Area within ½ mile
879
Businesses Nearby
Explore this area
Business Placement
Demographics for 10504, NY
8,258
Population
2,665
Households
3.1
Avg Household Size
43
Median Age
81%
College-Educated
97%
High-School Grad
16.1 sq mi
ZIP Area
513
Density / Sq Mi
$247,433
Median Household Income
$105,654
Median Earnings
$1,910
Median Rent
$1,150,700
Median Home Value
Market
Vacancy Rate% for Multifamily in Northeast region

Questions? Ask Rey
Realmo’s AI knows this listing — price, zoning, demand, history. Ask anything.


Frequently Asked Questions
What type of property is this?
Triplex - Two structures include a separately accessed apartment, a cottage, and space that can support commercial use.
Where is this triplex located?
The property is located at 150 Bedford Road Armonk, NY.
What is the asking price?
The asking price for this property is $990,000.
What are key features of this property?
This property features: 0.25‑acre parcel with two structures; Main building includes commercial‑use space and a separately accessed one‑bedroom residence; Accessory cottage with kitchenette, vaulted ceilings, wood‑burning stove, and finished loft