Apartment Property with Main
For Sale
$2,500,000
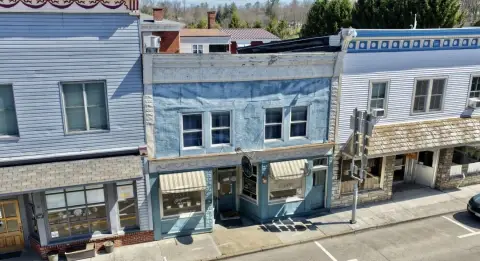
150-156 Courtney Dr, Lewisburg, WV 24901
Multi-Family, Multi-Apart, Lewisburg, WV
Property Size6,031 SF
Lot Size1.32 Acres
Price / SF$414.52
Days on Market237
Property Features for 150-156 Courtney Dr
General Information
Property type
Residential Multi Family
Property subtype
Other
Zoning
Commercial
Elementary school
Lewisburg
Middle school
East Greenbrier Jr.
High school
Greenbrier East
Directions
From center of town, drive west on Rt. 60, turn right onto Courtney Drive, Property will be on your right.
Subdivision
Lewisburg Corp
Standard status
Active
APN
44 and 44.4
Size
6,031 SF
Lot size
1.32 Acres
Taxes and HOA fees
Tax Year
2022
Tax Annual Amount
8521
Utilities
Heating system
Electric (Heating), Baseboard
Cooling system
Window Unit(s)
Building Details
Year built
1874
Floors in Building
2
Number of units
14
Flooring type
Carpet
Building materials
Vinyl Siding, Wood Siding
Roof type
Shingle, Metal
Architectural style
Other
Listing Agency:
Coldwell Banker Stuart and Watts Real Estate · Coldwell Banker Real Estate
(304) 645-1242
Listed By:
Debbie Echols · License #WV0003868
(304) 646-1551
Added: Jan 20
Changed: Sep 13
Last Checked: Sep 14 at 6:06PM
MLS# 26-76
Copyright © 2026 Greenbrier Valley Board of Realtors. All rights reserved. All information provided by the listing agent/broker is deemed reliable but is not guaranteed and should be independently verified.
Investment Insights
Based on property information with market context.
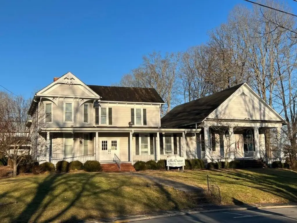

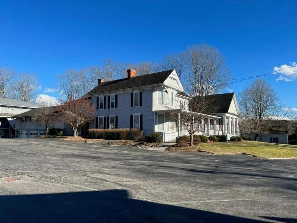
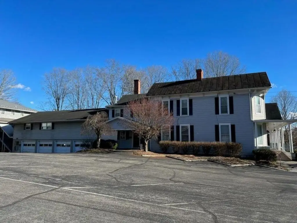

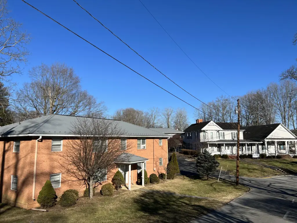
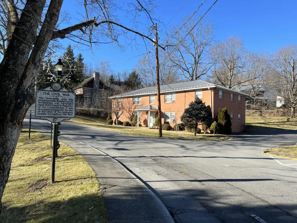
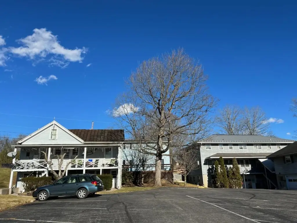
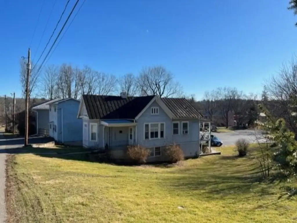
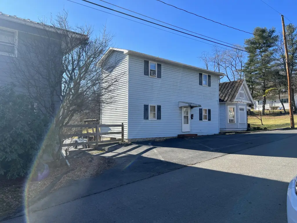

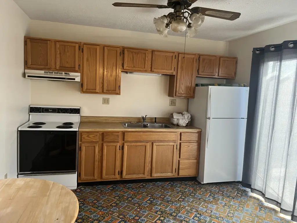
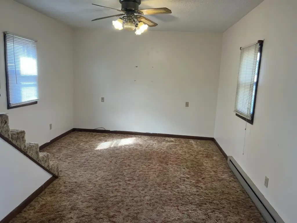
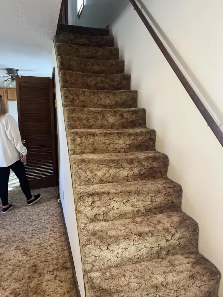
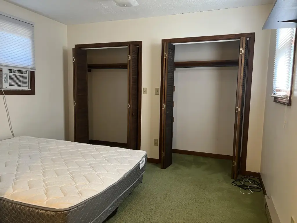
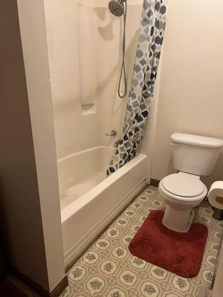
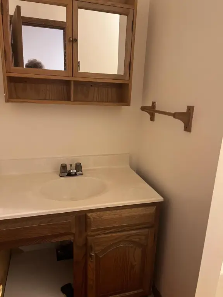
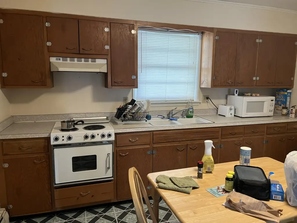
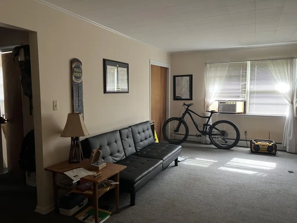
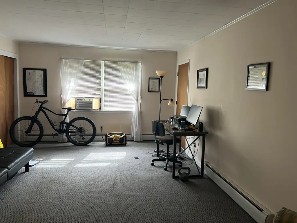

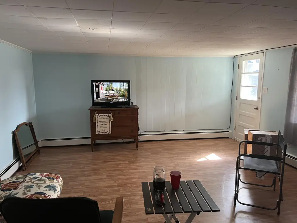
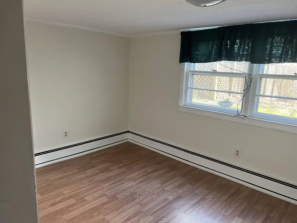
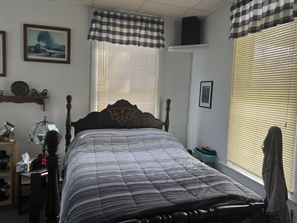
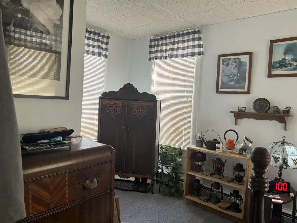
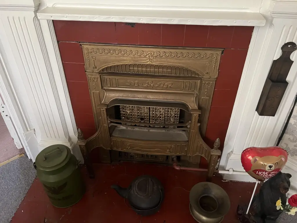

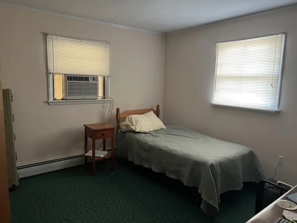
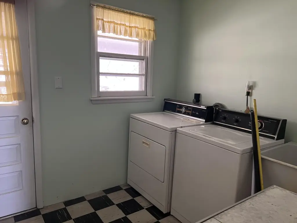




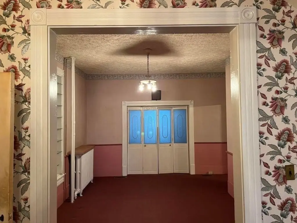
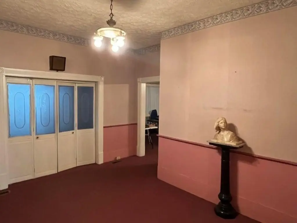
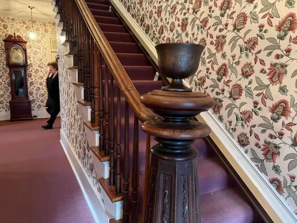
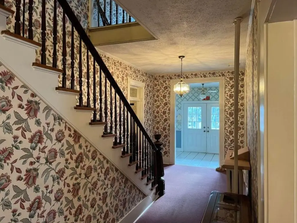
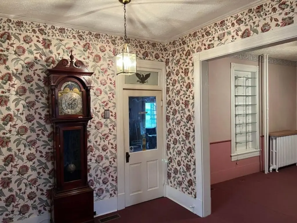
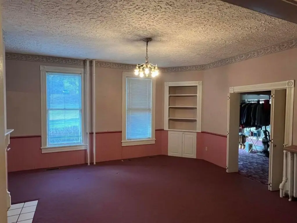
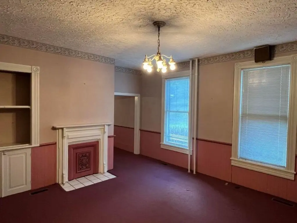
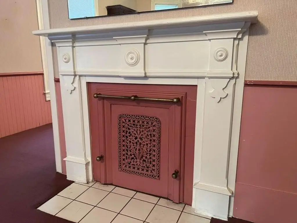
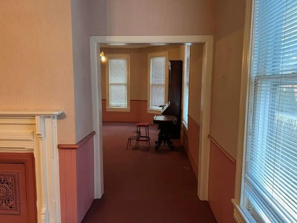

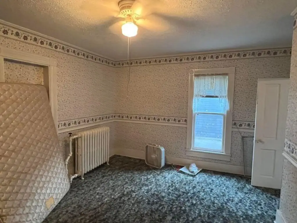
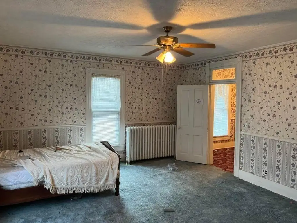
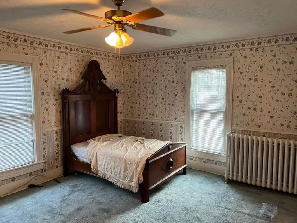
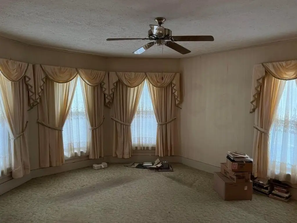
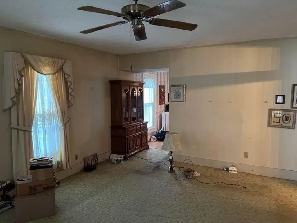
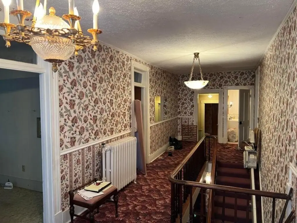
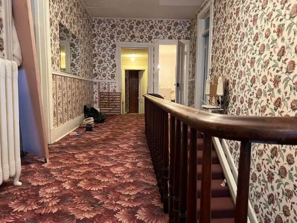
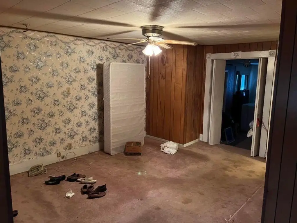
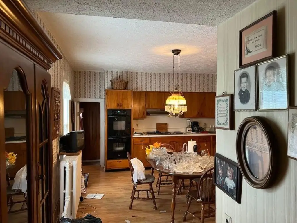
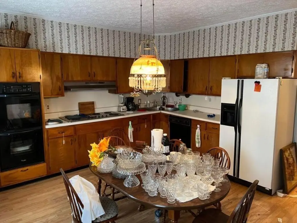
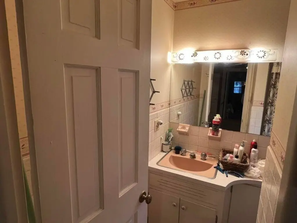
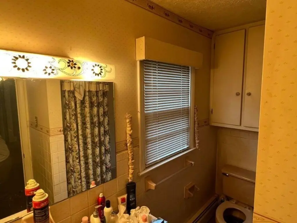

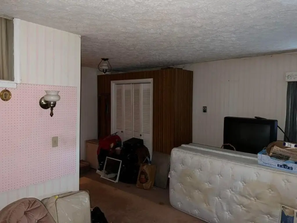
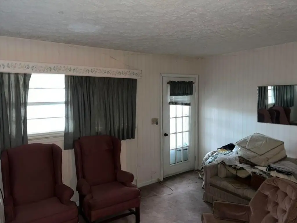

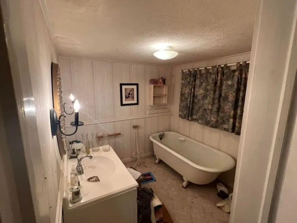

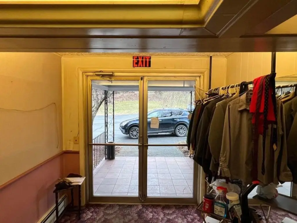
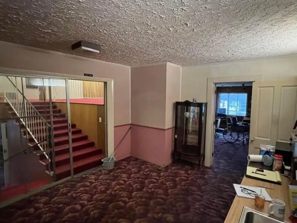
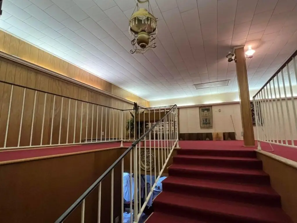
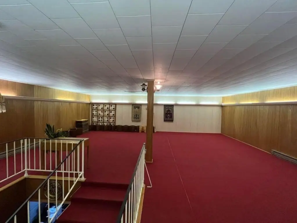
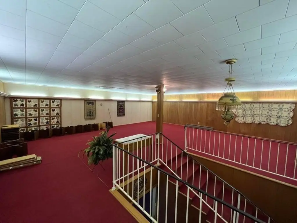
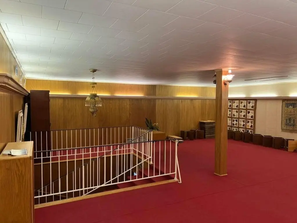
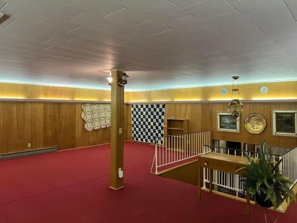
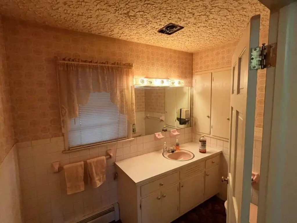
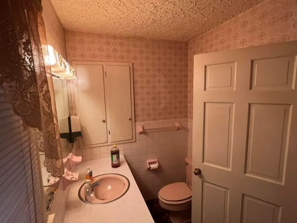
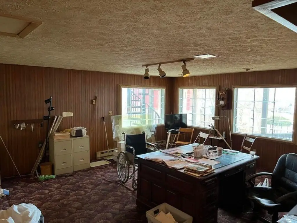
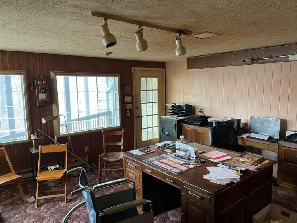
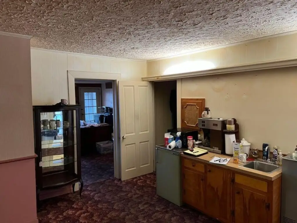

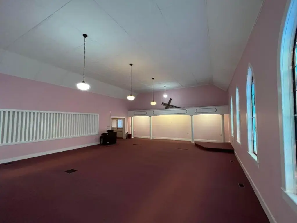
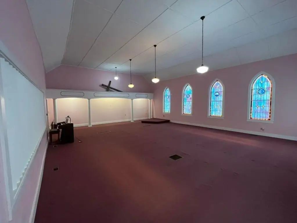
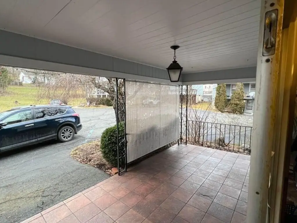
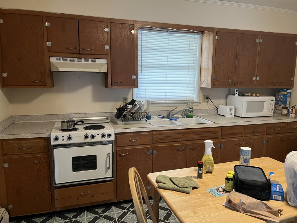
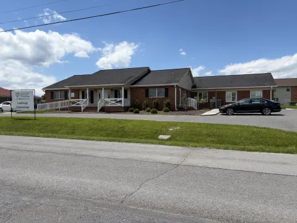
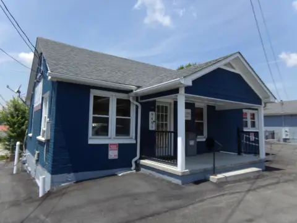
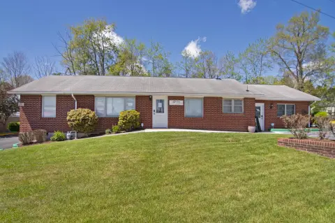
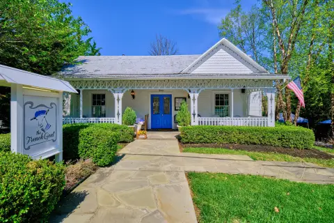
This multifamily property includes 14 apartments alongside a 6,031-square-foot main house constructed in 1874. The residence provides three to four bedrooms, two baths, a kitchen, and living space on the upper level, while the lower floor contains offices, a conference room, and area suited to gatherings. A four-bay garage is also part of the property. Construction includes vinyl and wood siding, with shingle and metal roofing. Heating is provided by baseboard and electric systems, and window units provide cooling.
The property is located at 150-156 Courtney Dr in Lewisburg, near the West Virginia School of Osteopathic Medicine, New River College, Greenbrier County Library, Carnegie Hall, and Greenbrier Valley Medical Center. Commercial zoning and on-site parking support the property's multifamily and mixed-use configuration.
The property is located at 150-156 Courtney Dr in Lewisburg, near the West Virginia School of Osteopathic Medicine, New River College, Greenbrier County Library, Carnegie Hall, and Greenbrier Valley Medical Center. Commercial zoning and on-site parking support the property's multifamily and mixed-use configuration.
Key Highlights
- 14 apartments included in the multifamily complex
- 6,031‑square‑foot main house built in 1874
- Main residence offers 3‑4 bedrooms and 2 baths
Property Analytics
Unlock full access to Insights
Subscribe to Realmo Intelligence
Open Analytics
Current Use
Lease Details
15
Residential units
Location Intelligence
Trade Area within ½ mile
619
Businesses Nearby
Explore this area
Business Placement
Demographics for 24901, WV
9,145
Population
4,769
Households
1.9
Avg Household Size
47
Median Age
40%
College-Educated
92%
High-School Grad
93.2 sq mi
ZIP Area
98
Density / Sq Mi
$52,539
Median Household Income
$40,893
Median Earnings
$926
Median Rent
$243,700
Median Home Value
Check the figures for this property
Cap Rate, Value Estimation, Potential NOI and more
View Realmo Analytics
Market
Vacancy Rate% for Multifamily in South region

Questions? Ask Rey
Realmo’s AI knows this listing — price, zoning, demand, history. Ask anything.



Frequently Asked Questions
What type of property is this?
Apartment building - Commercially zoned multifamily property combining apartment units, a substantial residence, offices, and a four-bay garage.
Where is this apartment building located?
The property is located at 150-156 Courtney Dr Lewisburg, WV.
What is the asking price?
The asking price for this property is $2,500,000.
What are key features of this property?
This property features: 14 apartments included in the multifamily complex; 6,031‑square‑foot main house built in 1874; Main residence offers 3‑4 bedrooms and 2 baths



