Mixed-Use Property With Four
For Sale
$297,500
Pending
1478 Railroad Street, Summerhill, PA 15958
Commercial Sale, Summerhill, PA
Property Size8,000 SF
Lot Size0.52 Acres
Days on Market47
Property Features for 1478 Railroad Street
General Information
Property type
Commercial Sale
Property subtype
Other
Zoning
Unverified
Elementary school district
Forest Hills
Middle school district
Forest Hills
High school district
Forest Hills
Directions
from RT 219 headed north, take the South Fork/Portage Exit. Continue on RT 53, property will be on your right.
Subdivision
Summerhill Boro-58
Standard status
Pending
APN
(58-004.-107.00) + others
Lot size
0.52 Acres
Taxes and HOA fees
Tax Year
2025
Tax Description
2179/138
Tax Annual Amount
4044
Legal Description
2179/138
Amenities
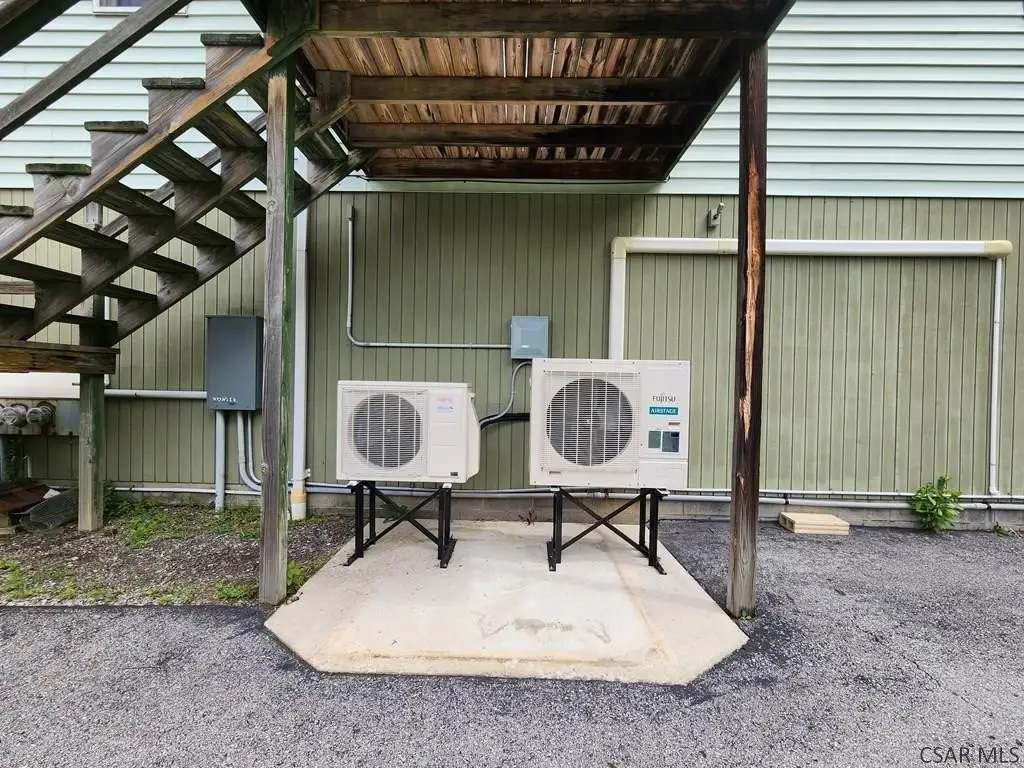
mini-split systems
in-unit laundry
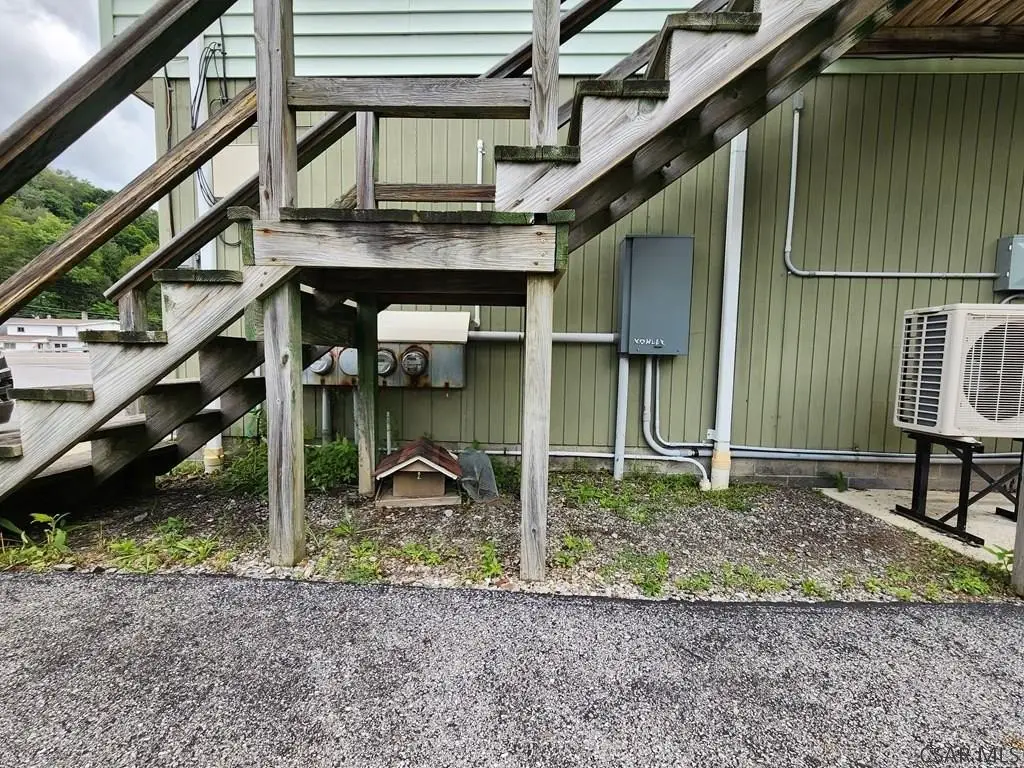
rear decks
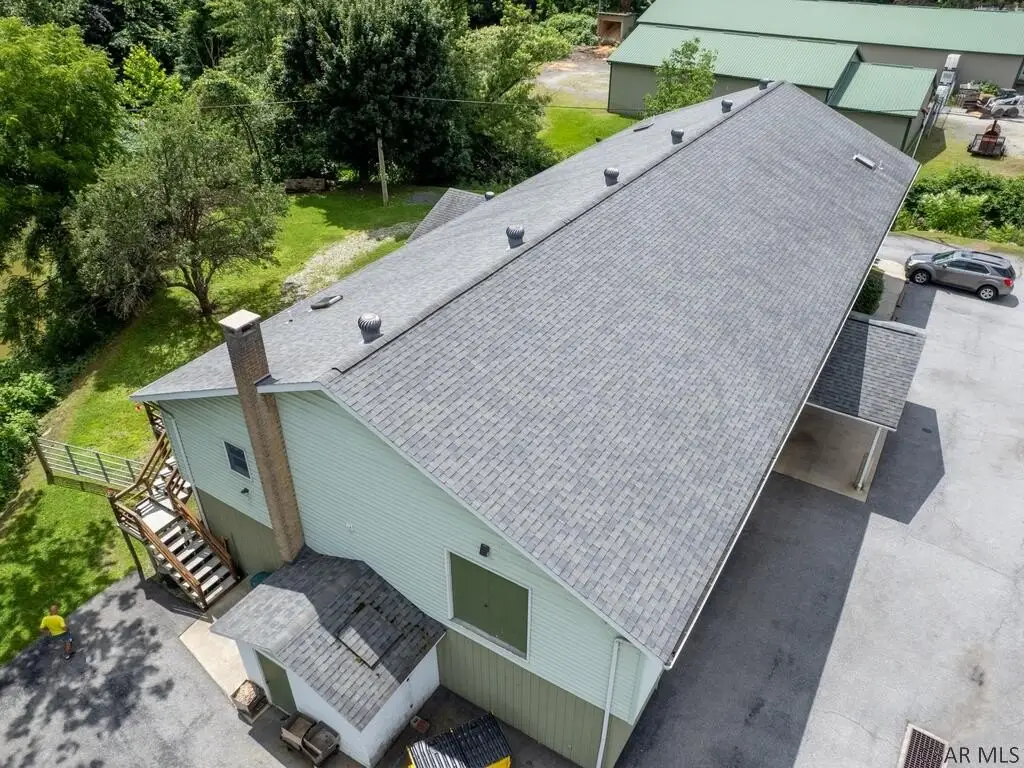
newer roof
separate utilities
Building Details
Floors in Building
2
Listing Agency:
CENTURY 21 ALL SERVICE, INC. · Century 21 Real Estate
(814) 269-3491
Listed By:
Kenneth Scott
(814) 243-8641
Added: Aug 11
Changed: Aug 25
Last Checked: Sep 26 at 9:06PM
MLS# 96042314
Copyright © 2026 Cambria Somerset Association of Realtors. All rights reserved. All information provided by the listing agent/broker is deemed reliable but is not guaranteed and should be independently verified.
Investment Insights
Based on property information with market context.
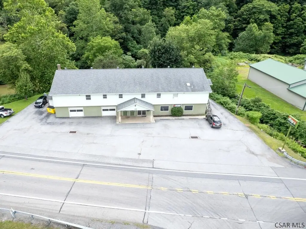
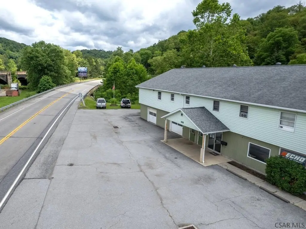
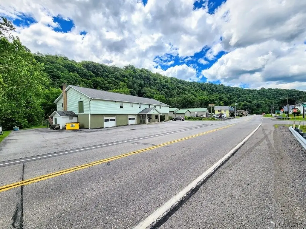
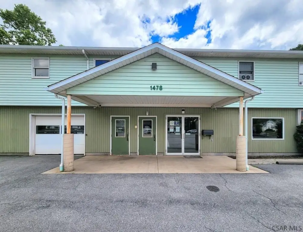
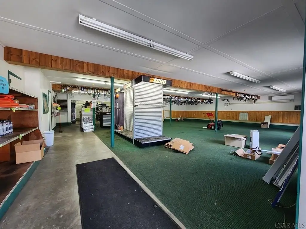
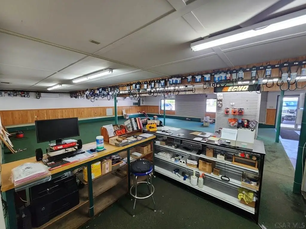
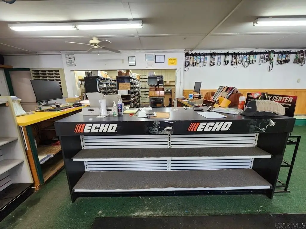
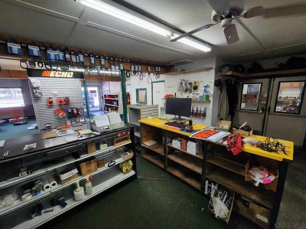
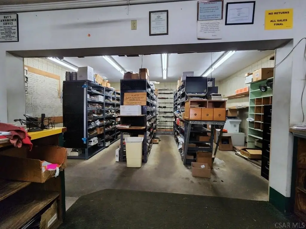
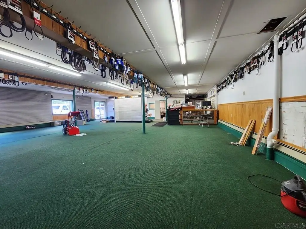
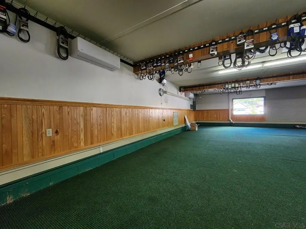
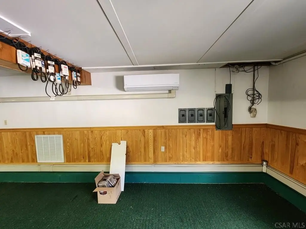
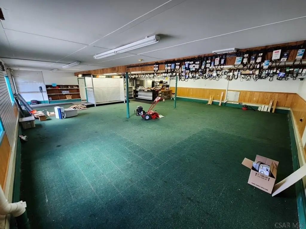
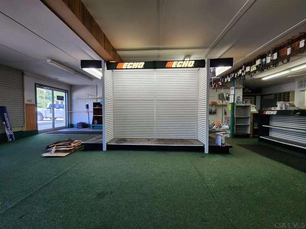
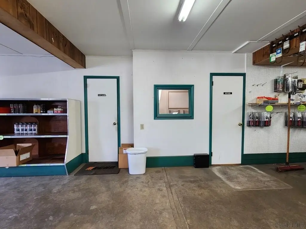
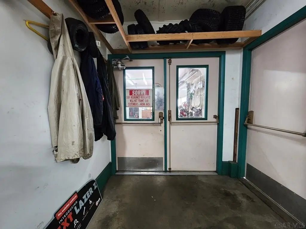
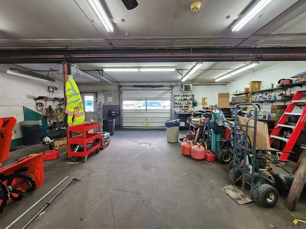
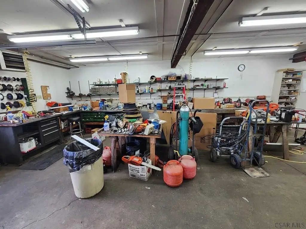
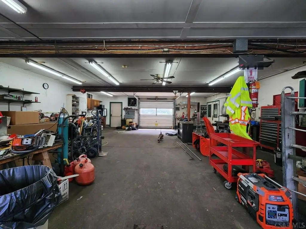
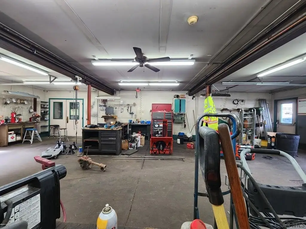
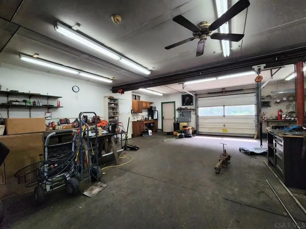
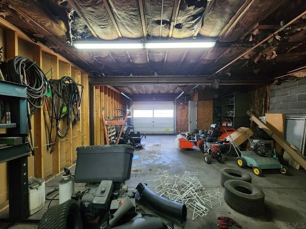
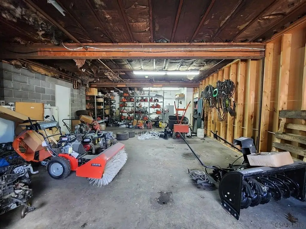
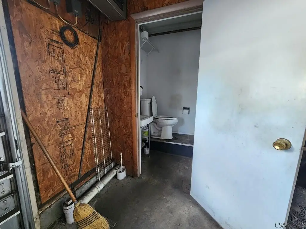
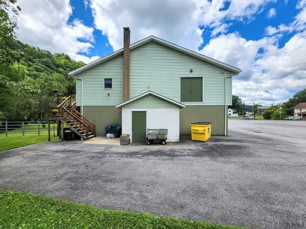
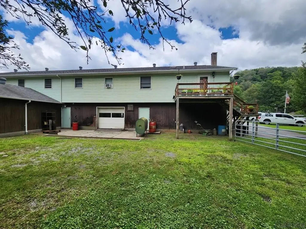
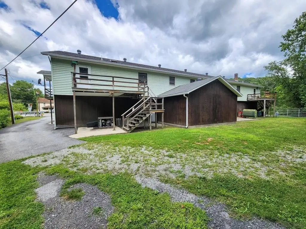
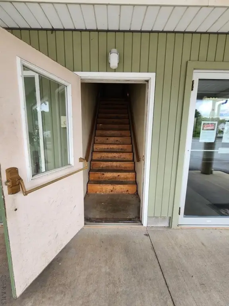
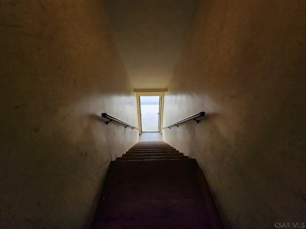
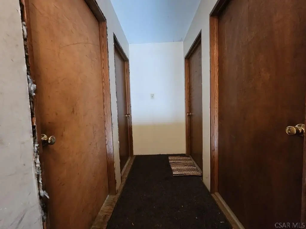
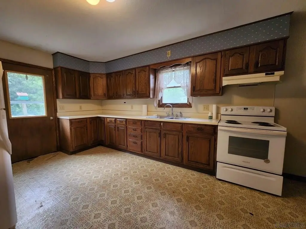
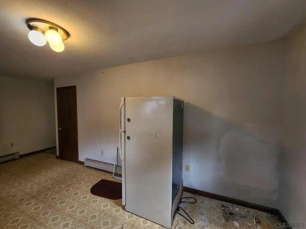
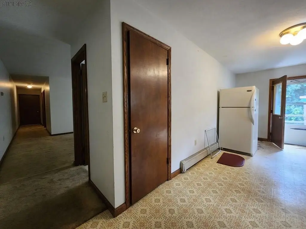
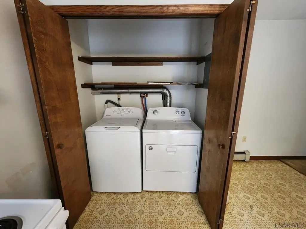
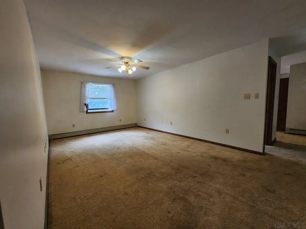
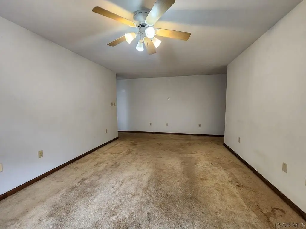
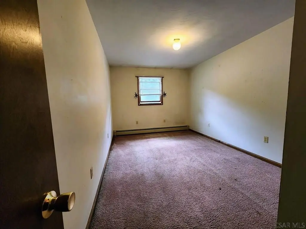
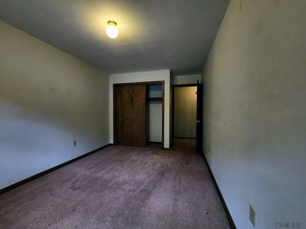
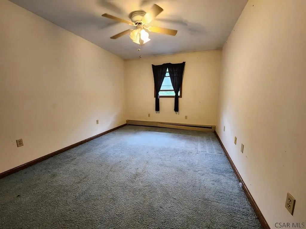
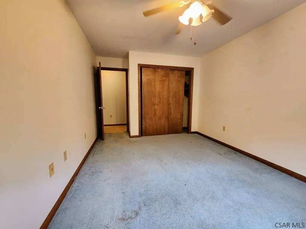
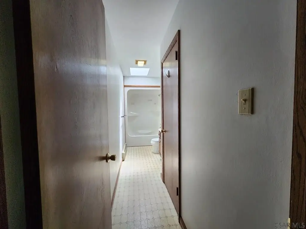
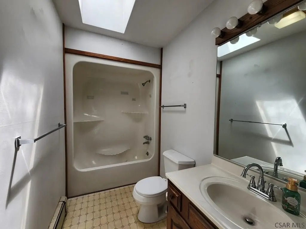
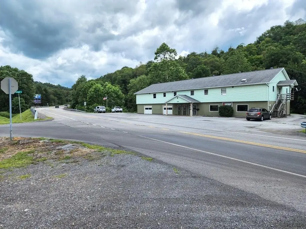
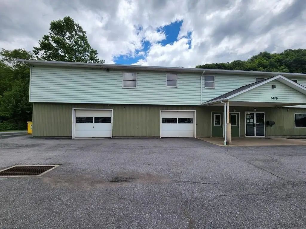
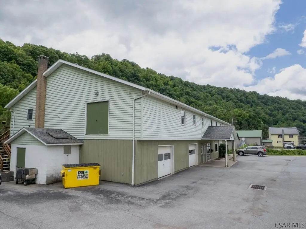
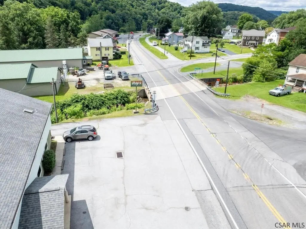
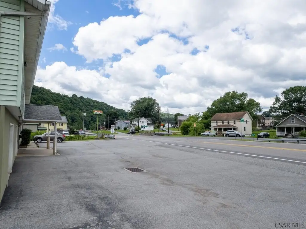
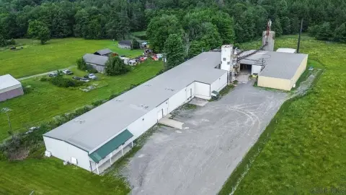
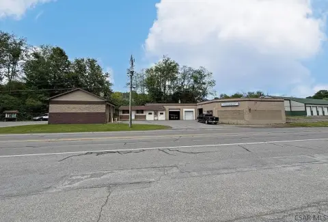
This mixed-use property contains approximately 8,000 sq. ft. across two levels. The first floor provides approximately 4,000 sq. ft. of commercial area with a showroom, service and work areas, storage, three garage bays, paved parking, and mini-split systems in the showroom. The second floor is arranged as four residential units. Three are configured with 2 bedrooms, 1 bath, an eat-in kitchen, and laundry; two are rented, one is finished but requires some TLC, and the fourth remains available for build-out. Two apartments include rear decks, while three units have specified appliances. Separate utilities and a newer roof add practical operating features.
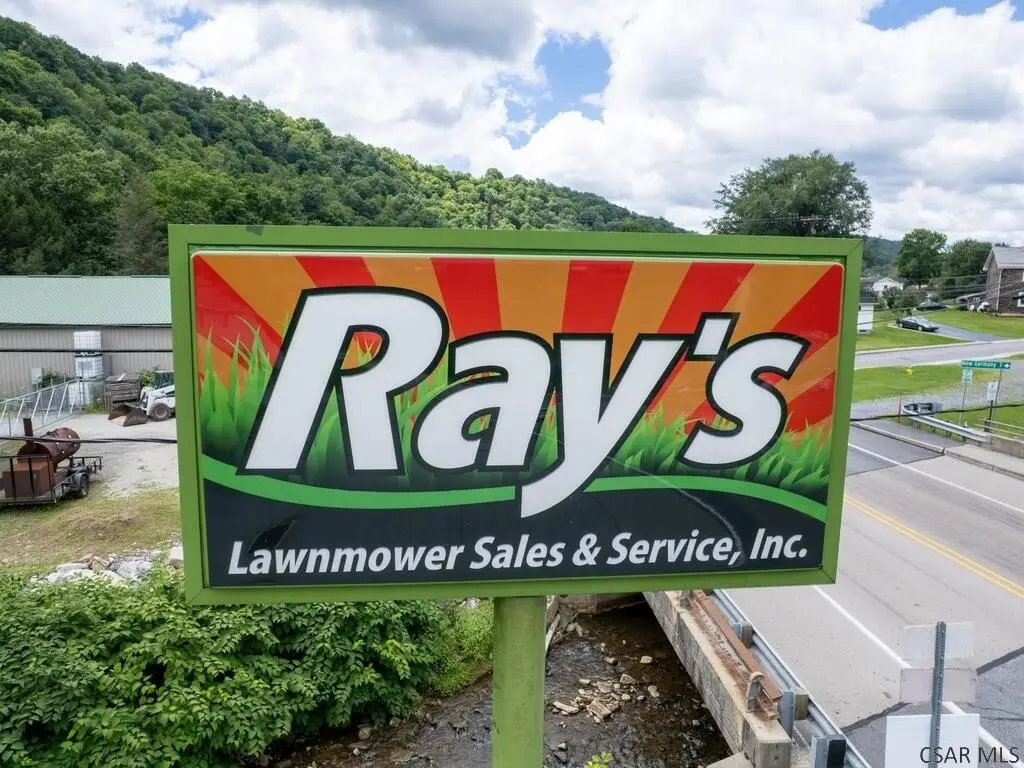
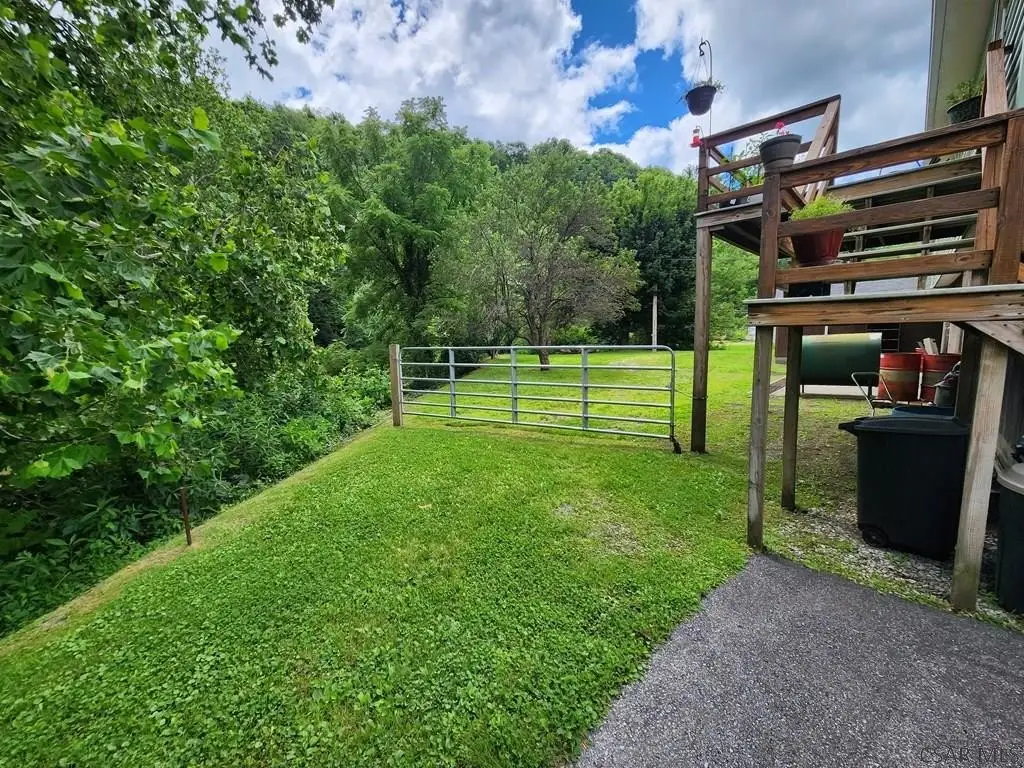
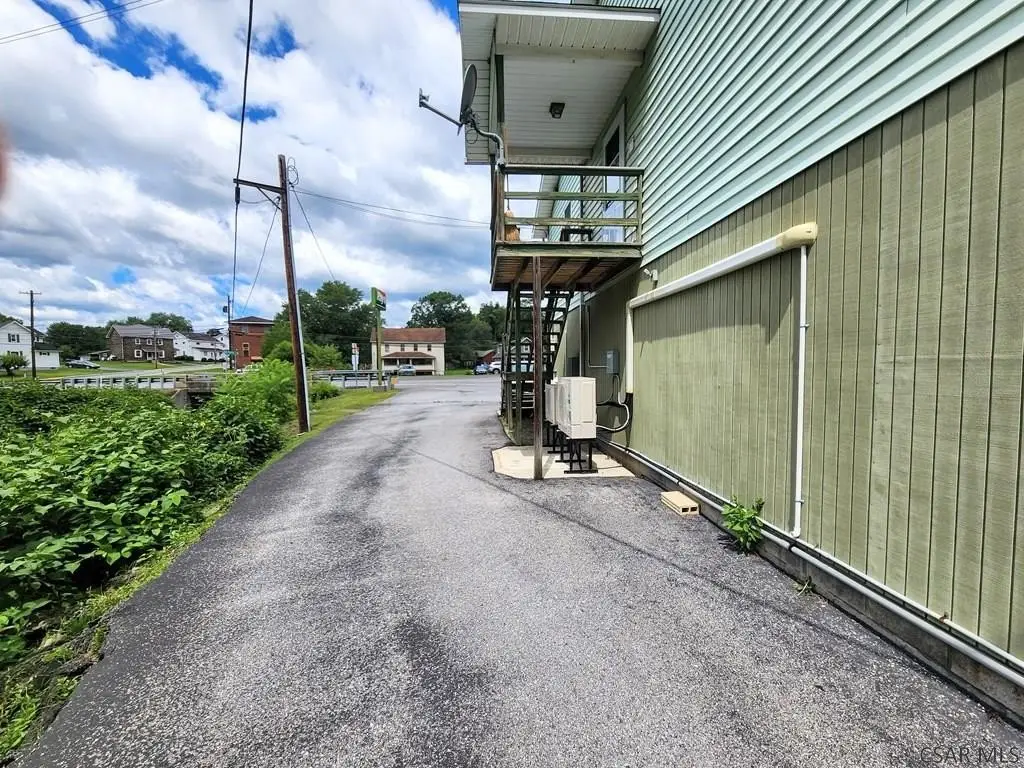
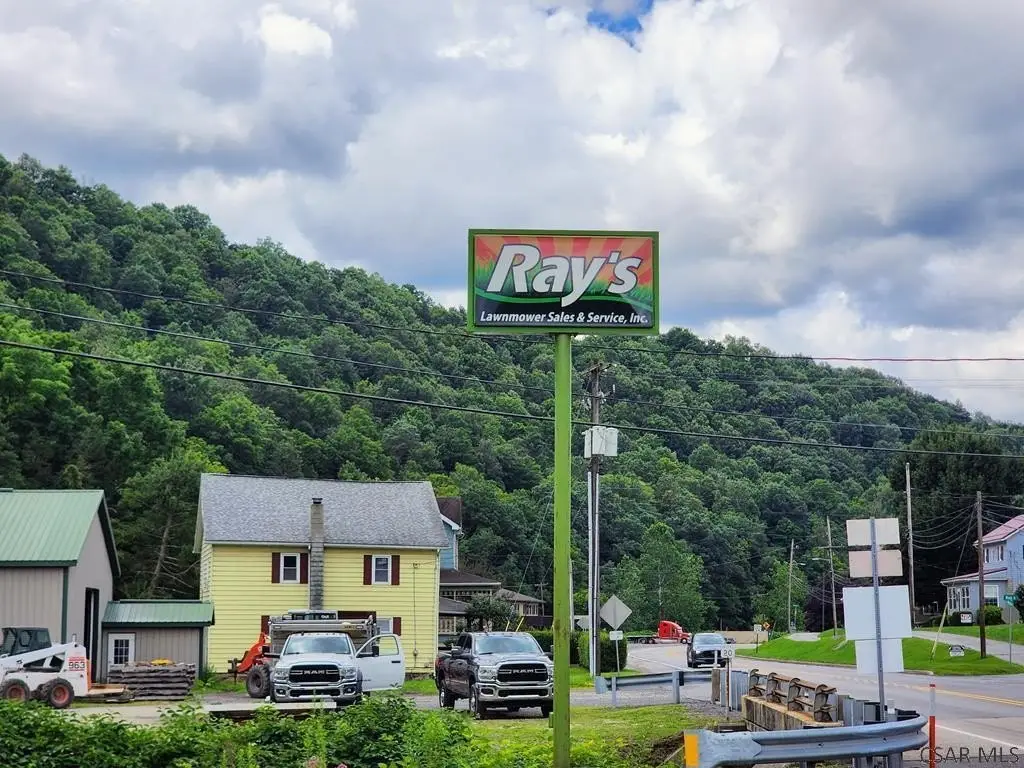
The property includes 0.52 acres and frontage along Route 53 at 1478 Railroad Street in Summerhill, PA. The sale is for real estate only; the former lawnmower business, inventory, and equipment are excluded.
The property includes 0.52 acres and frontage along Route 53 at 1478 Railroad Street in Summerhill, PA. The sale is for real estate only; the former lawnmower business, inventory, and equipment are excluded.
Key Highlights
- Approximately 8,000 sq. ft. of mixed‑use property on 0.52 acres
- Approximately 4,000 sq. ft. of commercial space with showroom, work areas, storage, and three garage bays
- Four residential units; three are 2 bedroom, 1 bath apartments
Property Analytics
Unlock full access to Insights
Subscribe to Realmo Intelligence
Open Analytics
Current Use
Lease Details
3
Service bays
Multi-tenant
Tenancy
Yes
Paved road access
Yes
Utilities to site
Location Intelligence
Trade Area within ½ mile
51
Businesses Nearby
Explore this area
Business Placement
Demographics for 15958, PA
2,136
Population
942
Households
2.3
Avg Household Size
45
Median Age
24%
College-Educated
97%
High-School Grad
18.5 sq mi
ZIP Area
115
Density / Sq Mi
$69,265
Median Household Income
$42,034
Median Earnings
$805
Median Rent
$139,100
Median Home Value
Check the figures for this property
Cap Rate, Value Estimation, Potential NOI and more
View Realmo Analytics
Market
Vacancy Rate% for Multifamily in Northeast region

Questions? Ask Rey
Realmo’s AI knows this listing — price, zoning, demand, history. Ask anything.



Frequently Asked Questions
What type of property is this?
Mixed-use property - Commercial floor area, rental apartments, separate utilities, and paved parking support multiple operating configurations.
Where is this mixed-use property located?
The property is located at 1478 Railroad Street Summerhill, PA.
What is the asking price?
The asking price for this property is $297,500.
What are key features of this property?
This property features: Approximately 8,000 sq. ft. of mixed‑use property on 0.52 acres; Approximately 4,000 sq. ft. of commercial space with showroom, work areas, storage, and three garage bays; Four residential units; three are 2 bedroom, 1 bath apartments


