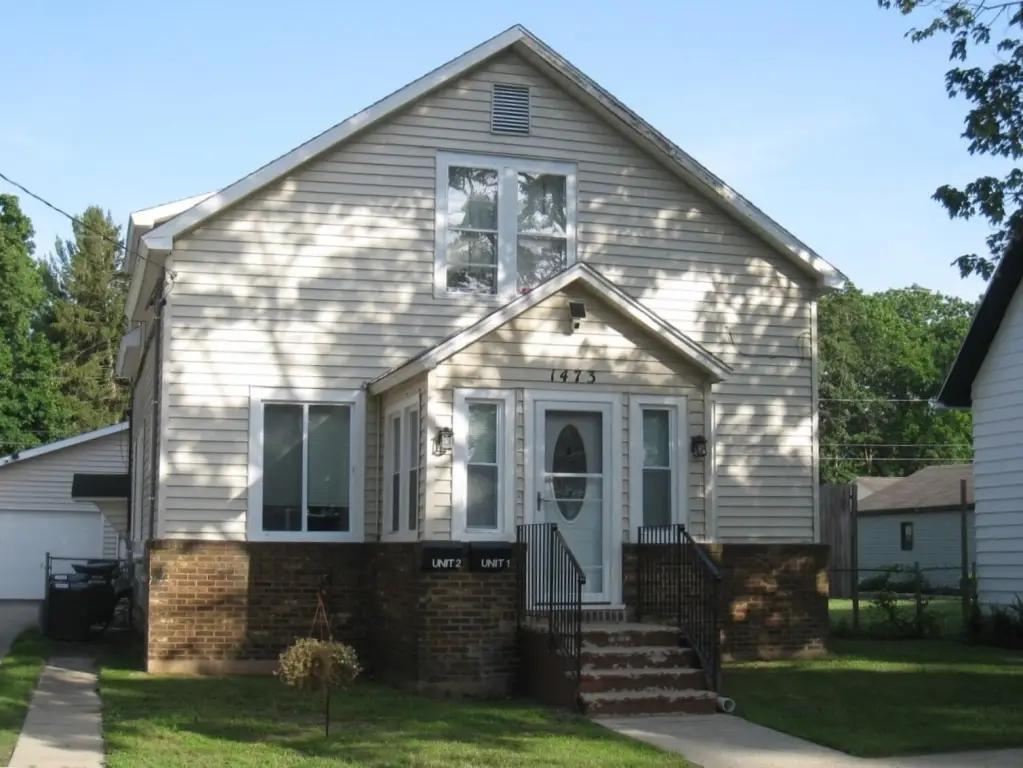
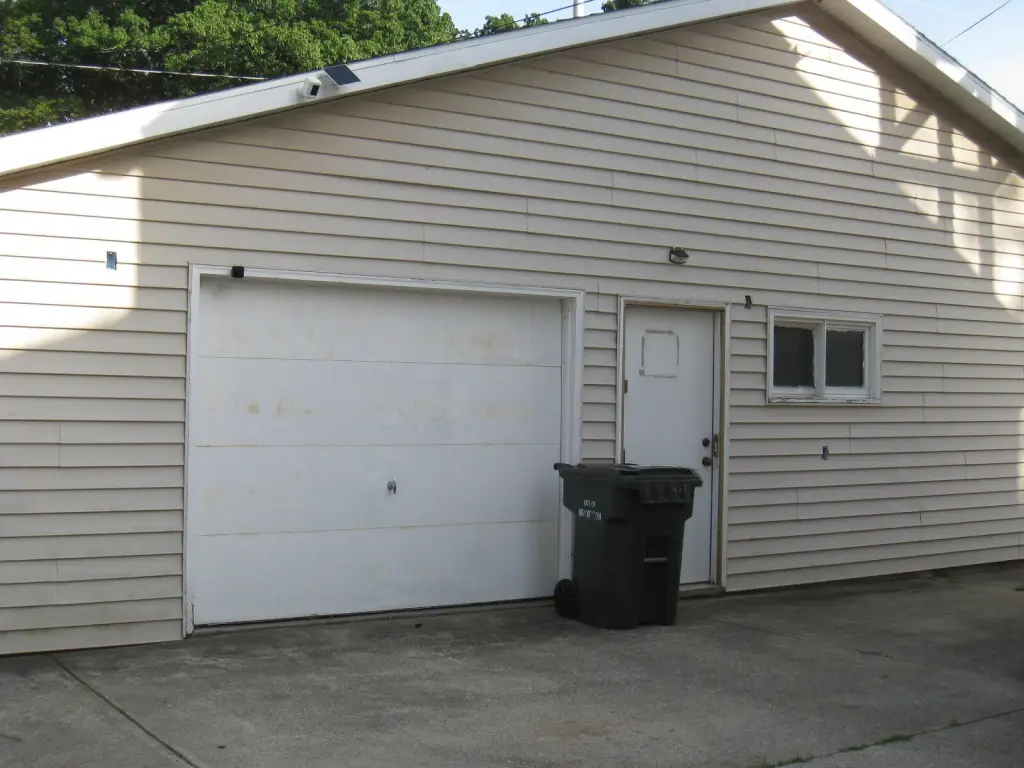
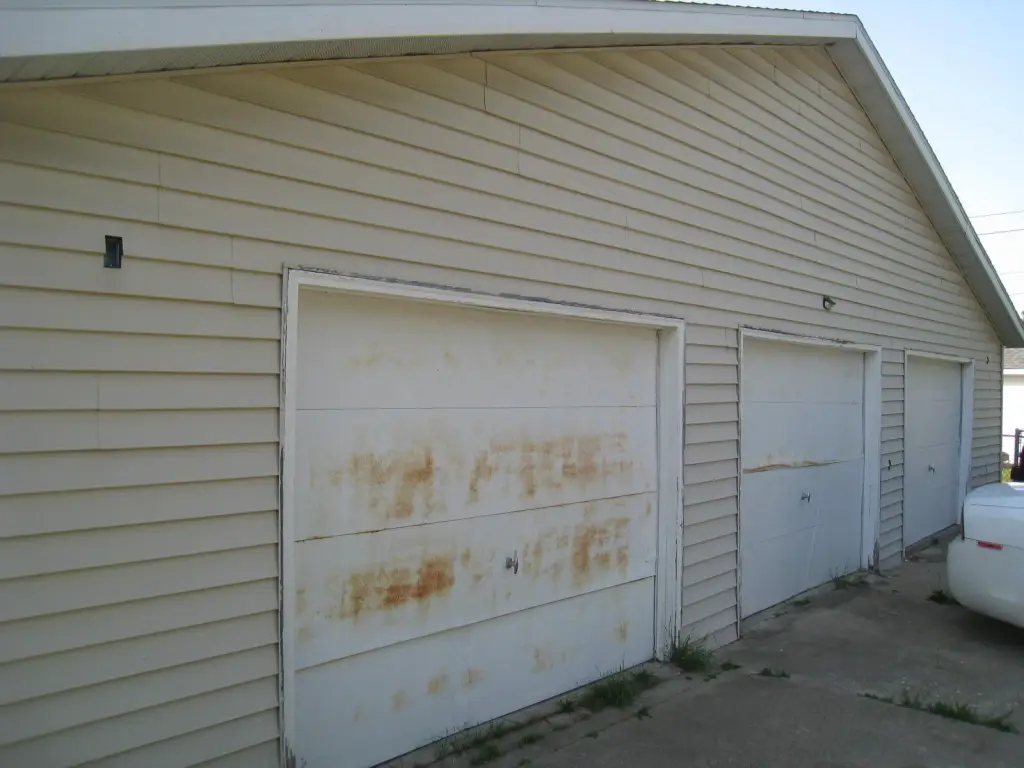
Duplex With Oversized Three-Car
For Sale
$279,900
Pending
1473 Montgomery Avenue, Muskegon, MI 49441
MULTI_FAMILY - Muskegon, MI
Property SizeContact for details
Lot Size0.16 Acres
Days on Market55
Property Features for 1473 Montgomery Avenue
General Information
Property type
Residential Multi Family
Property subtype
Other
Bedrooms
5
Full bathrooms
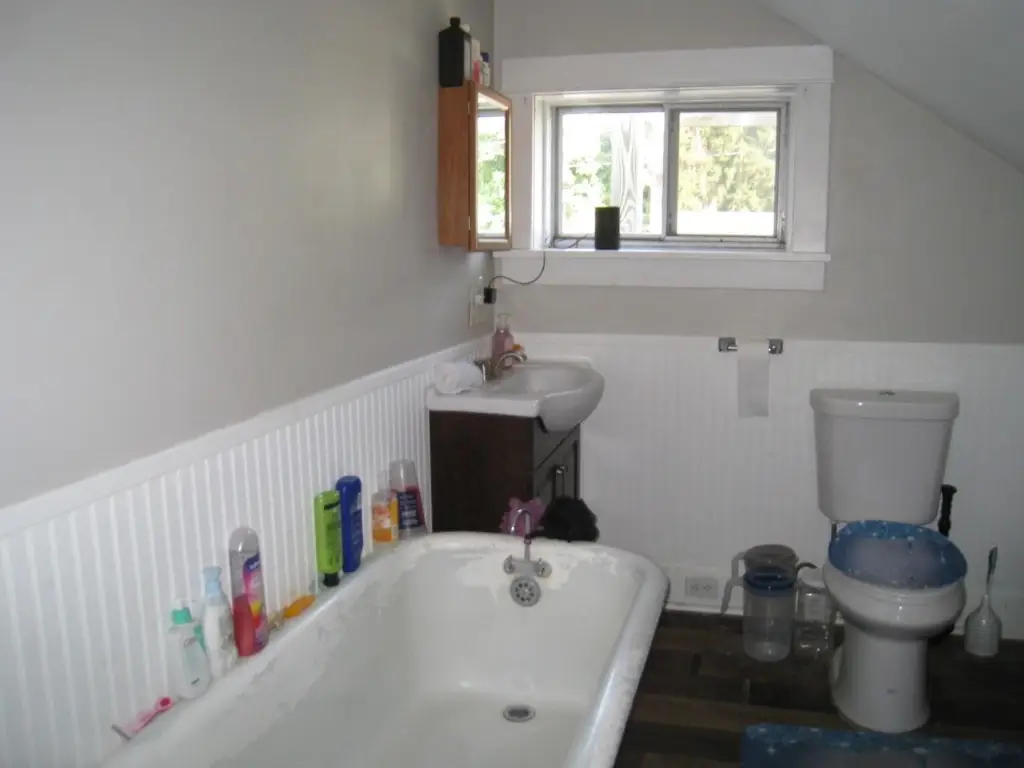
2
Rooms
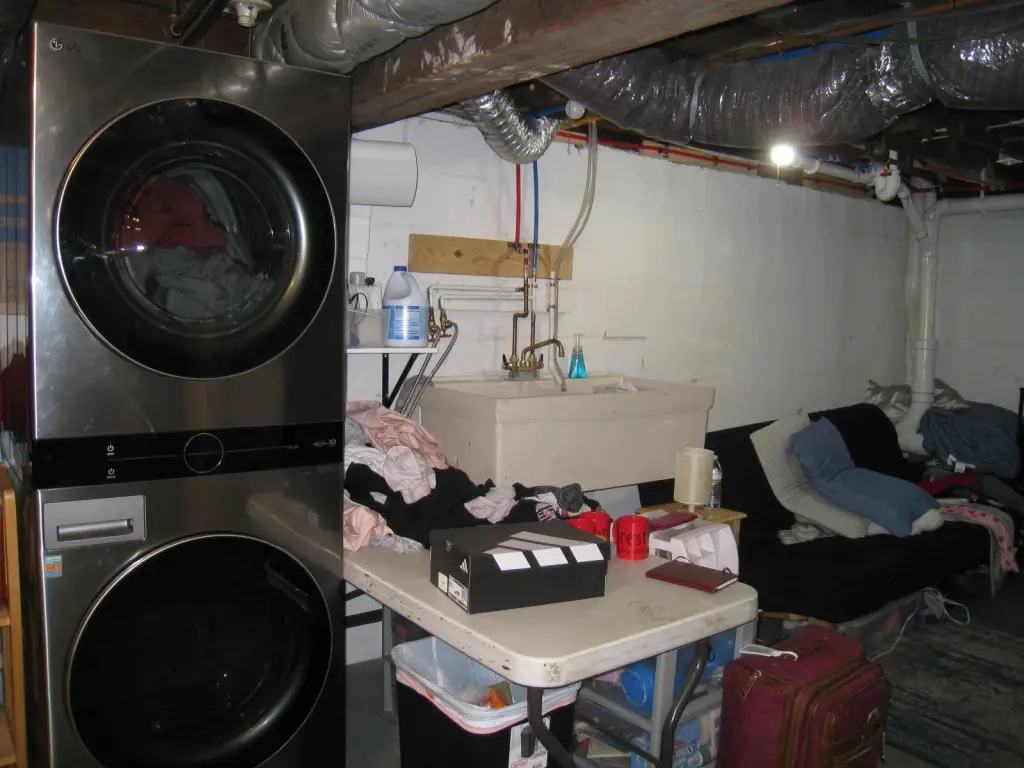
Bathroom 2, Bedroom 2, Bedroom 5, Bathroom 1, Basement, Bedroom 4, Bedroom 1, Bedroom 3
Parking
4
Basement
Full
Lot features
Sidewalk
Elementary school district
Muskegon
Middle school district
Muskegon
High school district
Muskegon
Directions
Laketon to Montgomery West
Standard status
Pending
APN
24-205-540-001-20
Lot size
0.16 Acres
Taxes and HOA fees
Tax Year
2025
Tax Description
City of Muskegon Revised Plat of 1903 SWLY 52 ft Lot 1 Blk 540
Tax Annual Amount
5330
Legal Description
City of Muskegon Revised Plat of 1903 SWLY 52 ft Lot 1 Blk 540
Utilities
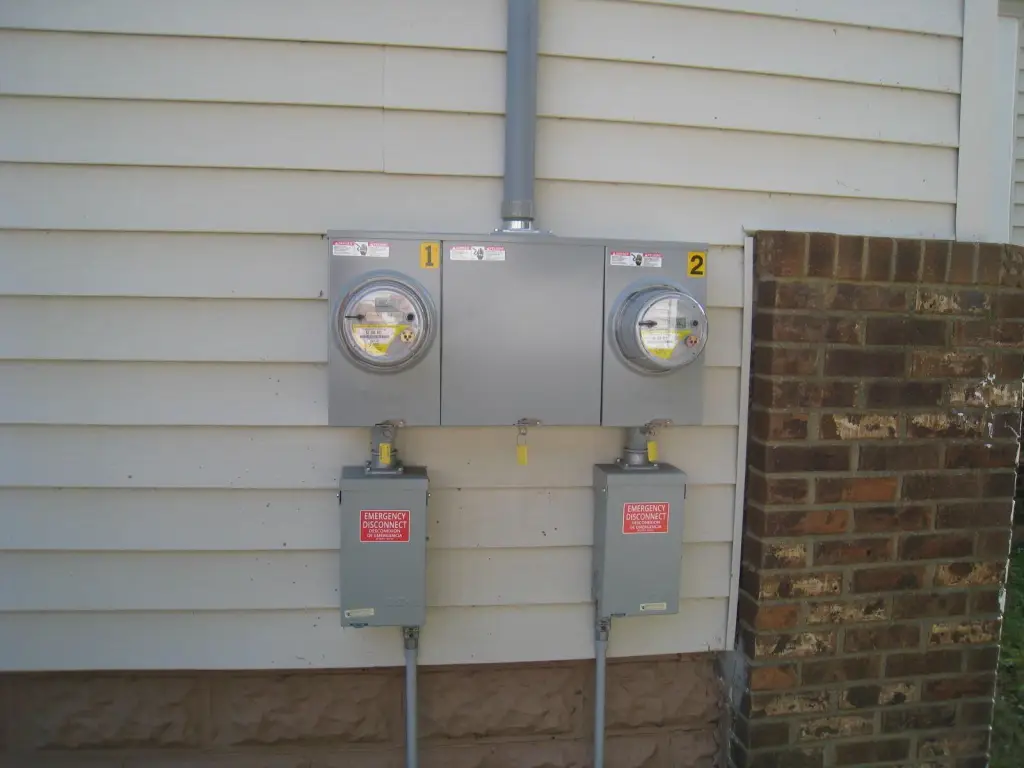
Utilities
Natural Gas Available
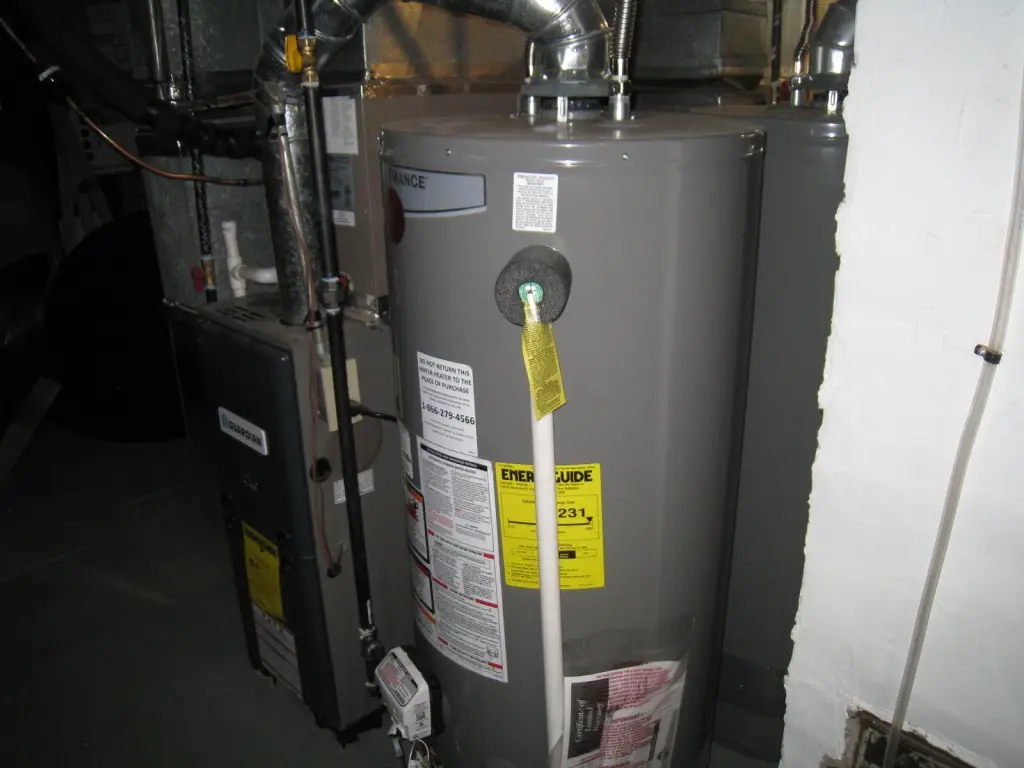
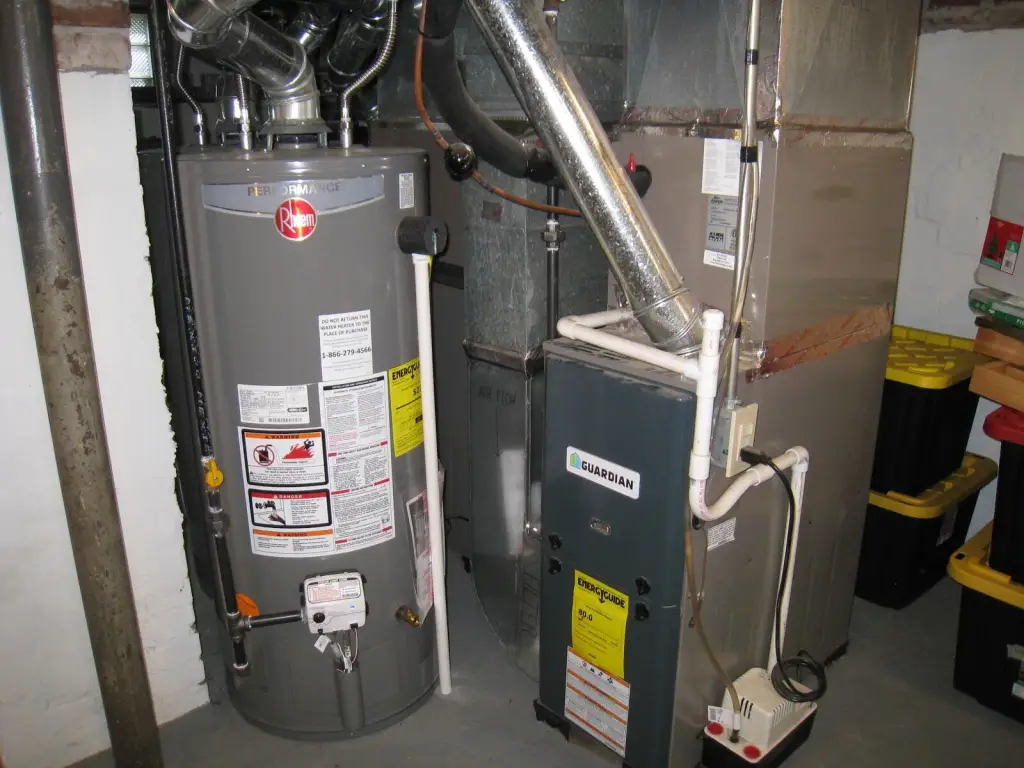
Heating system
Forced Air
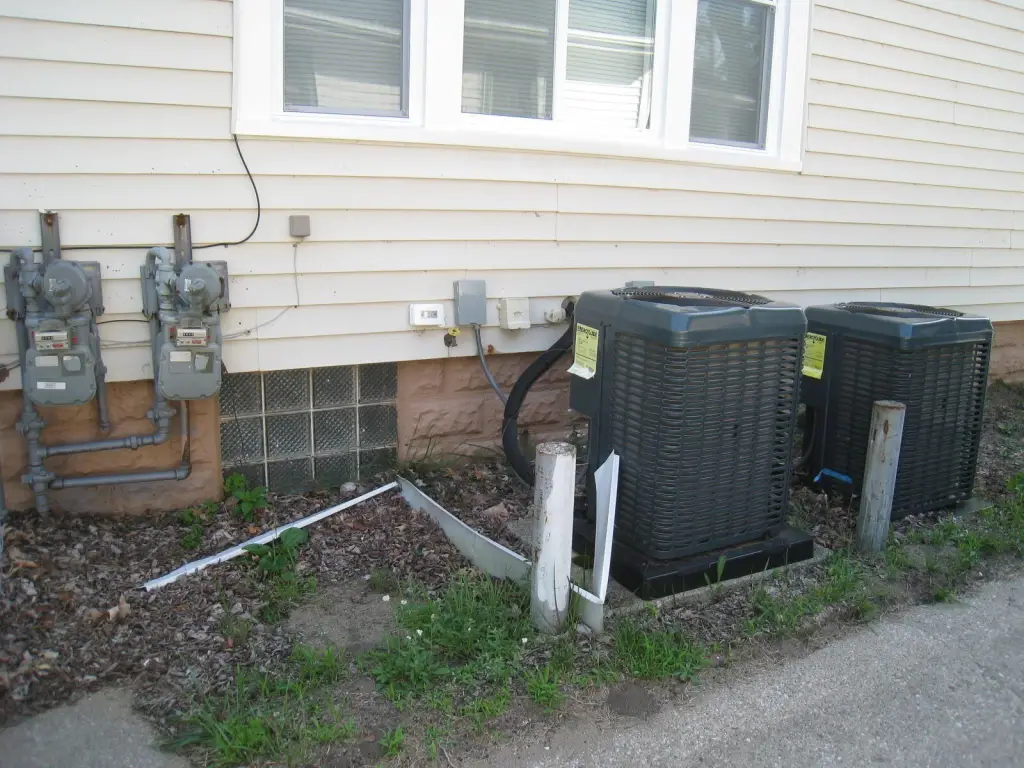
Cooling system
Central Air
Building Details
Number of units
2
Building materials
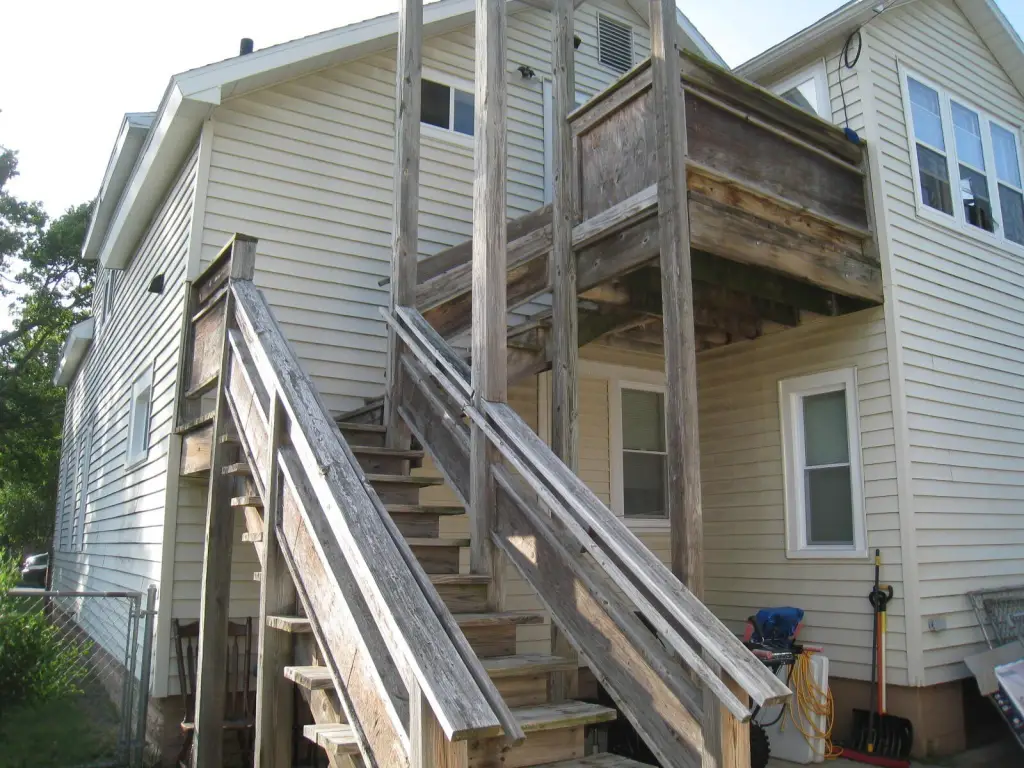
Vinyl Siding
Roof type
Composition
Listing Agency:
Coldwell Banker Woodland Schmidt Grand Haven
(616) 844-9000
Listed By:
Cheryl Ann Palmer-Subka · License #6502346250
(231) 578-0576
Added: Jul 1
Changed: Jul 28
Last Checked: Aug 24 at 5:06AM
MLS# 26033100
Copyright © 2026 Michigan Regional Information Center, LLC. All rights reserved. All information provided by the listing agent/broker is deemed reliable but is not guaranteed and should be independently verified.
Investment Insights
Based on property information with market context.
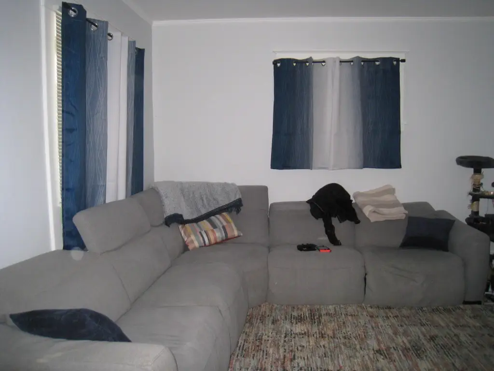
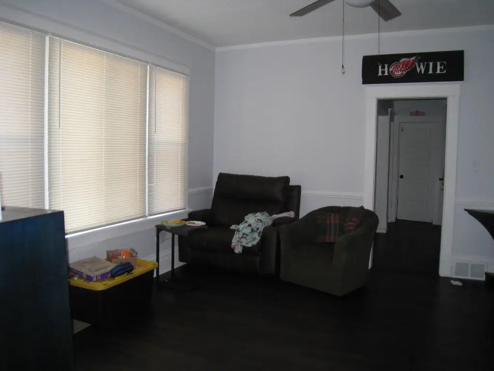
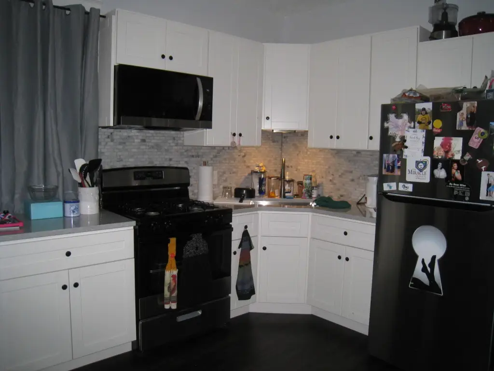
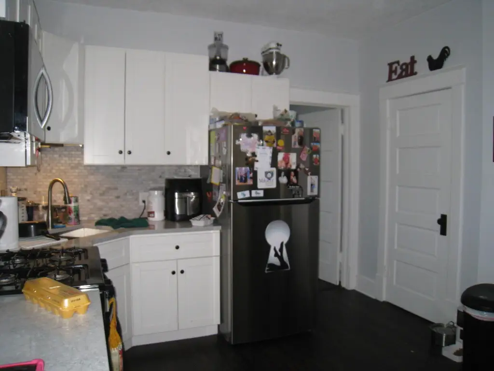
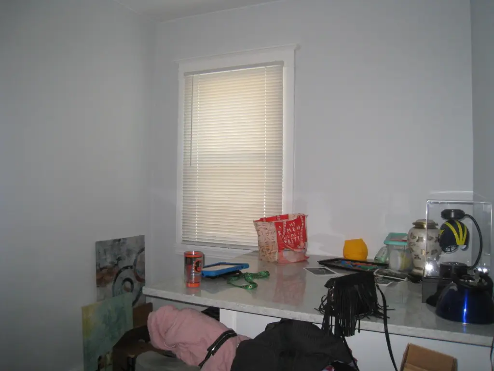
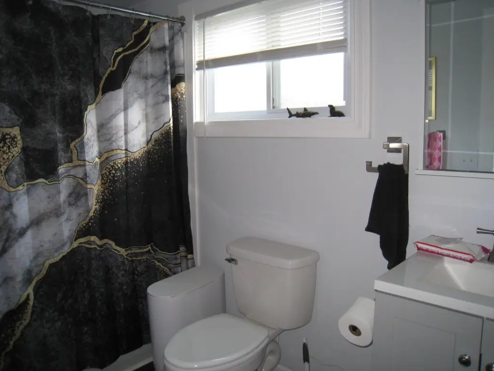
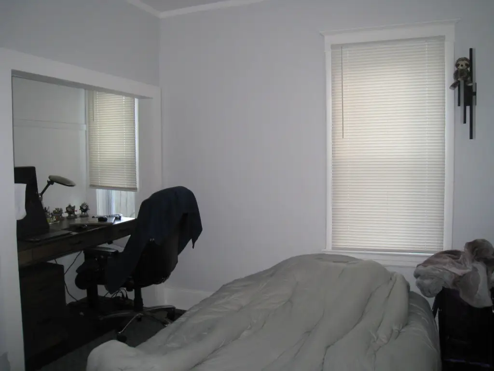
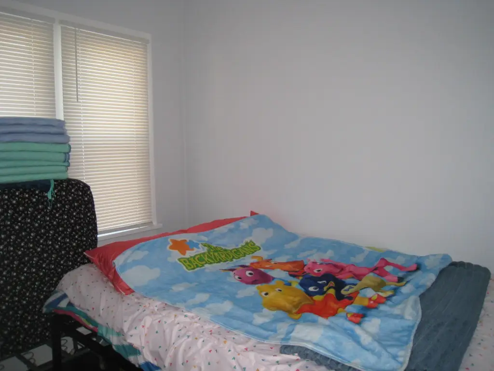
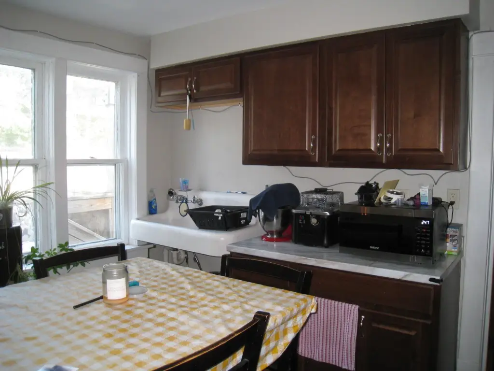
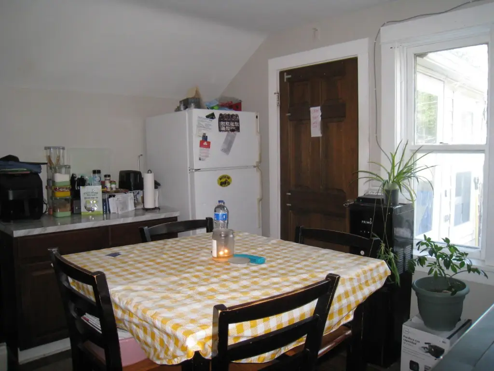
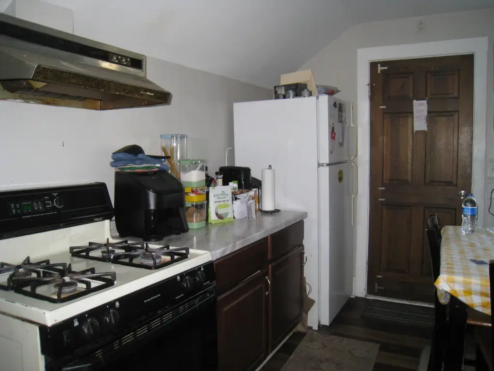
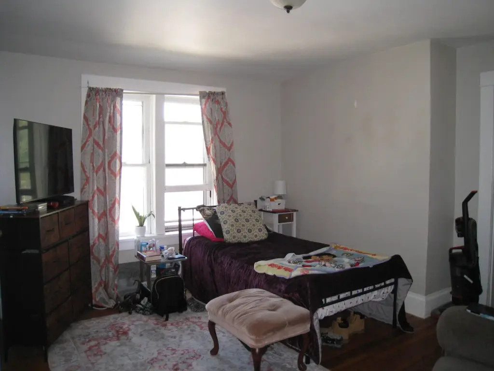
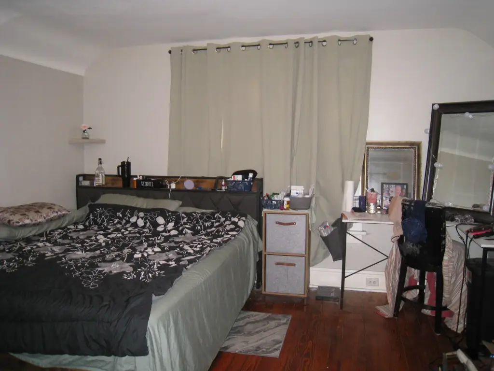
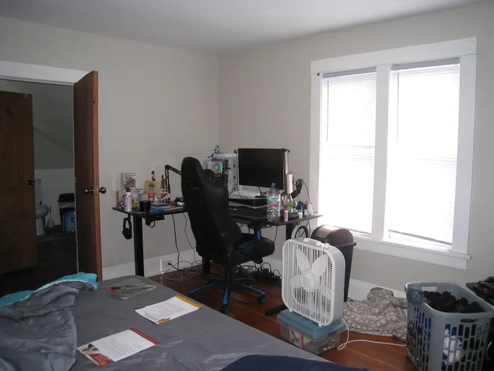
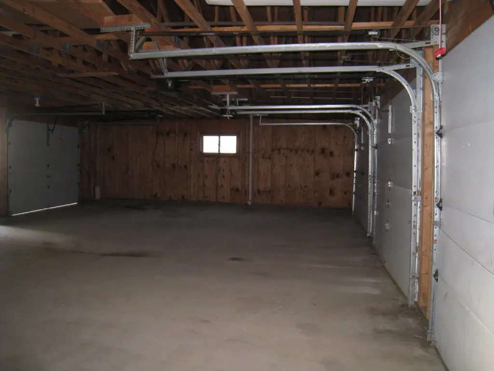
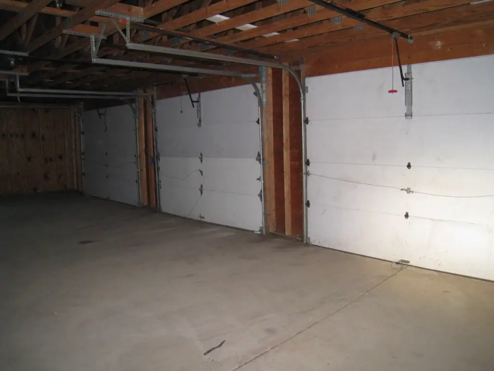
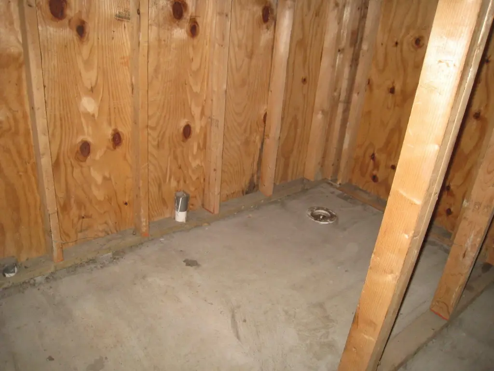
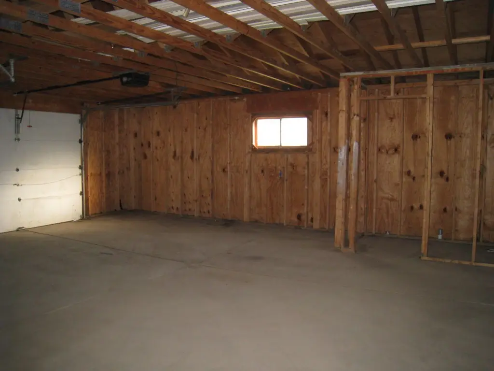
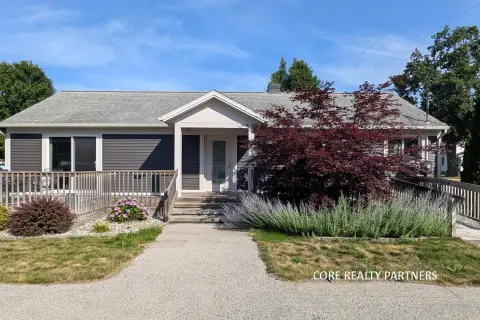
Tenant-occupied duplex offering a main-level three-bedroom unit and an upper level with potential for a two-bedroom layout. The home includes an oversized three-car garage that is plumbed for a bathroom, creating room for possible additional income use. Updates are noted throughout the property.
The residence features vinyl siding with a composition roof, served by forced-air heating and central air cooling. Natural gas is available, supporting the home’s utility needs.
Set on a 0.16-acre lot, the property is described as minutes from the Lake Ferry Express and nearby dining. It is also positioned with shoreline access to Muskegon’s downtown district to the east, and Lake Michigan sandy beaches at Pere Marquette to the west.
The residence features vinyl siding with a composition roof, served by forced-air heating and central air cooling. Natural gas is available, supporting the home’s utility needs.
Set on a 0.16-acre lot, the property is described as minutes from the Lake Ferry Express and nearby dining. It is also positioned with shoreline access to Muskegon’s downtown district to the east, and Lake Michigan sandy beaches at Pere Marquette to the west.
Key Highlights
- 0.16‑acre duplex lot
- Main level has a three‑bedroom unit
- Upper level offers potential for a two‑bedroom unit
Property Analytics
Property Profile
Current Use
Lease Details
Multi-tenant
Tenancy
Location Intelligence
Trade Area within ½ mile
171
Businesses Nearby
Explore this area
Business Placement
Demographics for 49441, MI
36,886
Population
16,491
Households
2.2
Avg Household Size
43
Median Age
28%
College-Educated
94%
High-School Grad
21.7 sq mi
ZIP Area
1,700
Density / Sq Mi
$65,235
Median Household Income
$38,132
Median Earnings
$1,080
Median Rent
$194,000
Median Home Value
Market
Vacancy Rate% for Multifamily in Midwest region

Questions? Ask Rey
Realmo’s AI knows this listing — price, zoning, demand, history. Ask anything.







Frequently Asked Questions
What type of property is this?
Duplex - Tenant-occupied duplex with forced-air heat, central air, and an oversized three-car garage plumbed for a bathroom.
Where is this duplex located?
The property is located at 1473 Montgomery Avenue Muskegon, MI.
What is the asking price?
The asking price for this property is $279,900.
What are key features of this property?
This property features: 0.16‑acre duplex lot; Main level has a three‑bedroom unit; Upper level offers potential for a two‑bedroom unit