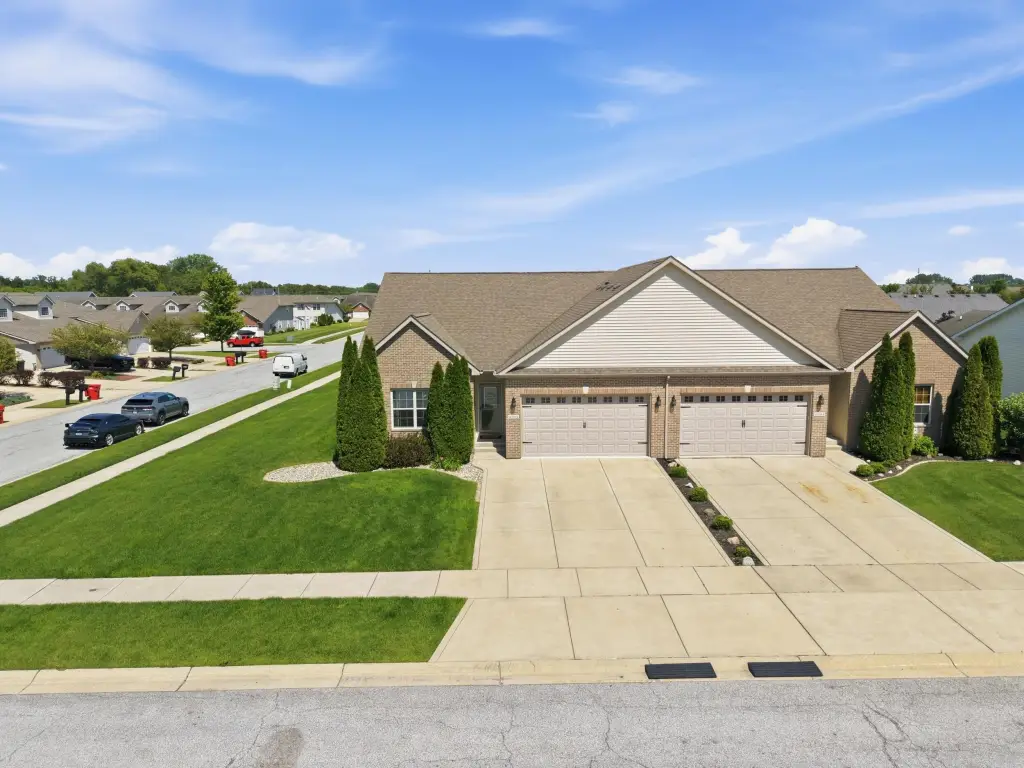
Ranch-Style Half Duplex
14709 Carey Street Cedar Lake, IN 46303
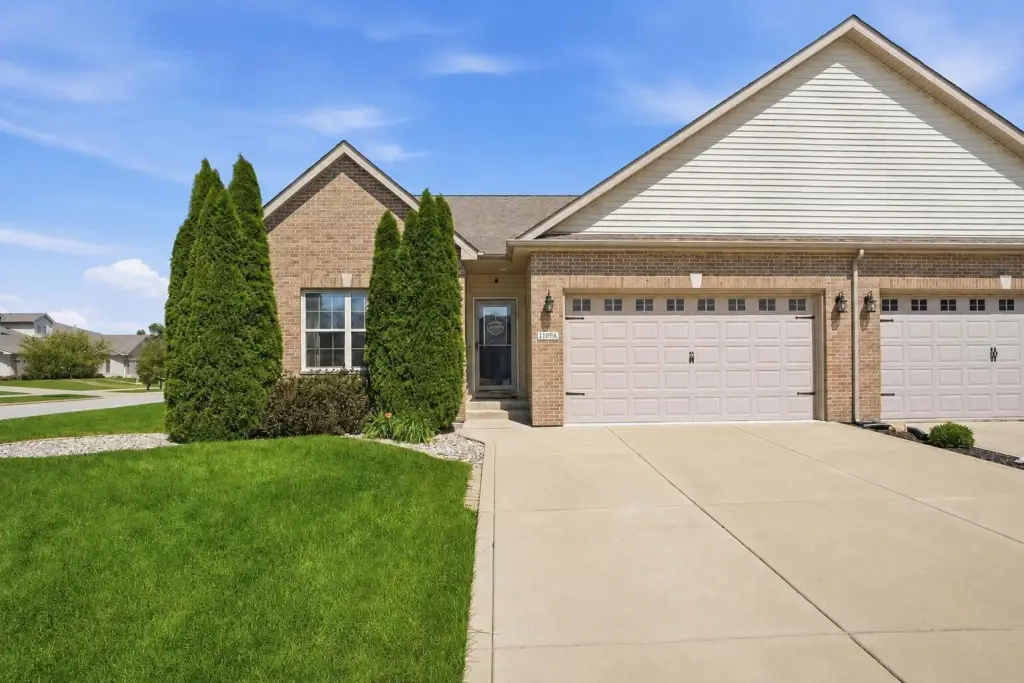
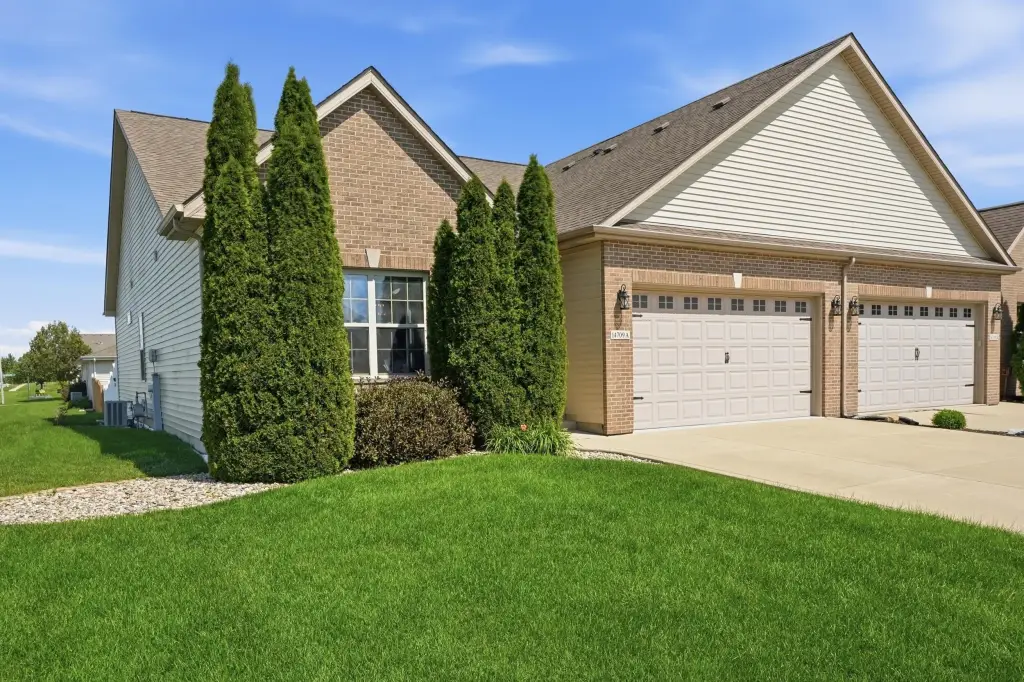
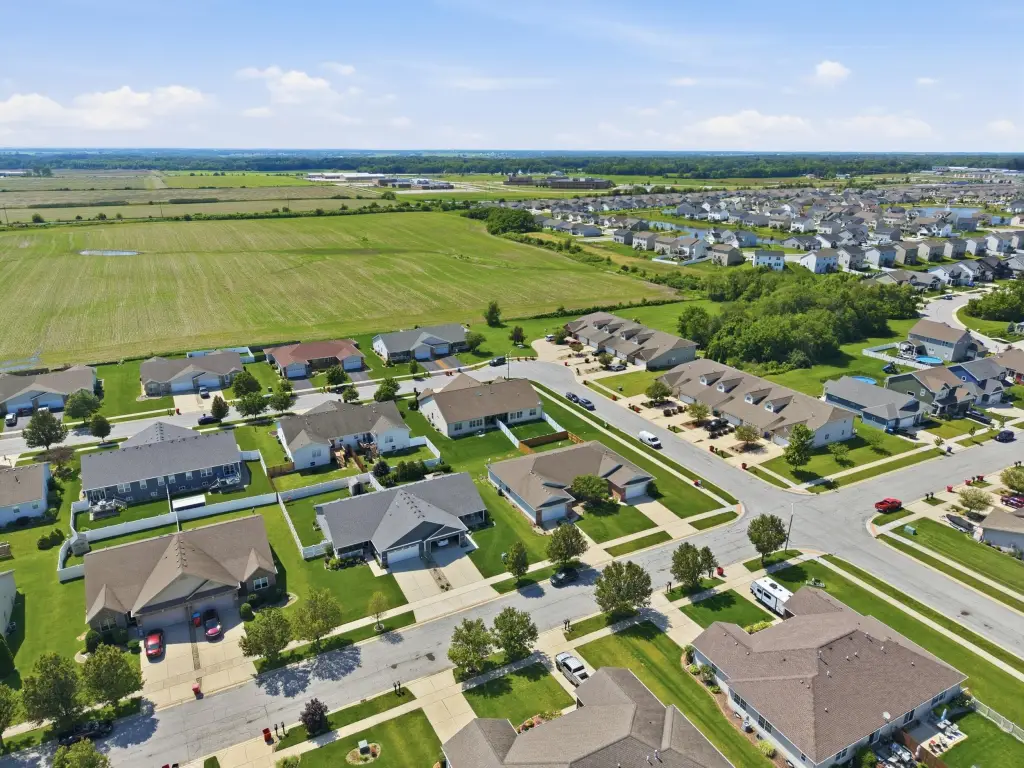
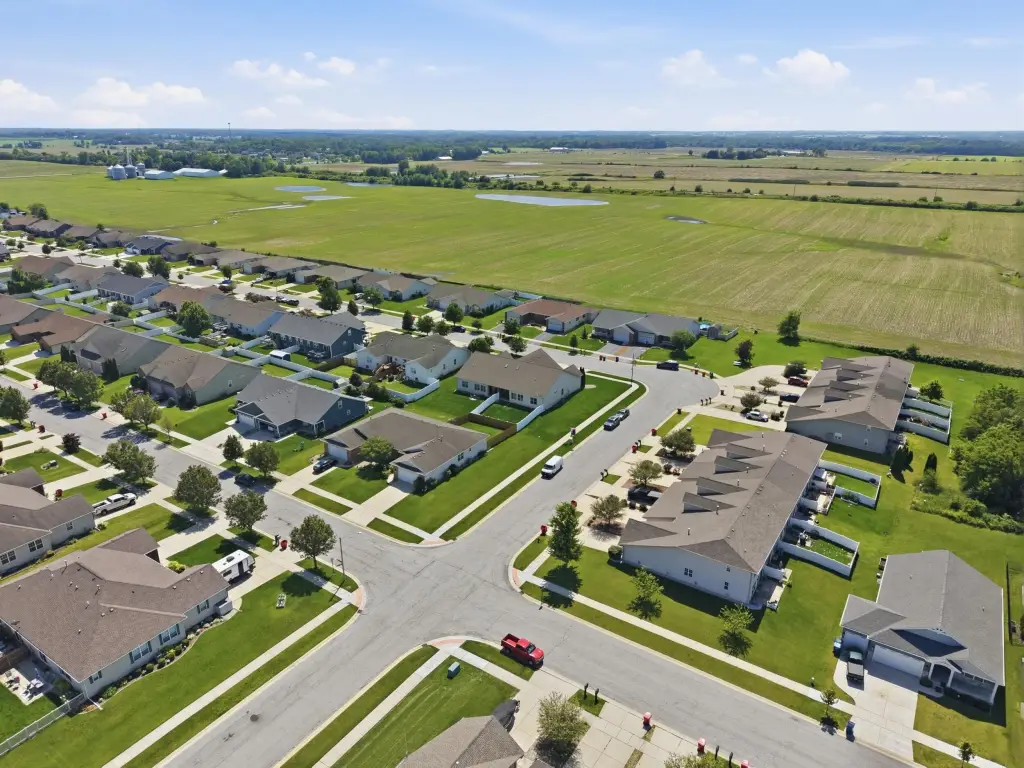
14709 Carey Street, Cedar Lake, IN, 46303
$379,900
Pending
For Sale
$379,900
Pending
SINGLE_FAMILY - Cedar Lake, IN
Property Size3,526 SF
Lot Size0.20 Acres
Days on Market26
Property Features for 14709 Carey Street
General Information
- Property type
- Residential
- Property subtype
- Duplex
- Bedrooms
- 4
- Bathrooms
- 2
- Rooms
- Laundry Room, Bathroom 1, Bedroom 2, Dining Room, Bathroom 2, Bedroom 1, Family Room, Basement, Bedroom 3, Bedroom 4
- Parking features
- Garage, Open
- Security features
- Security System
- Patio and Porch features
- Patio, Porch
- Interior features
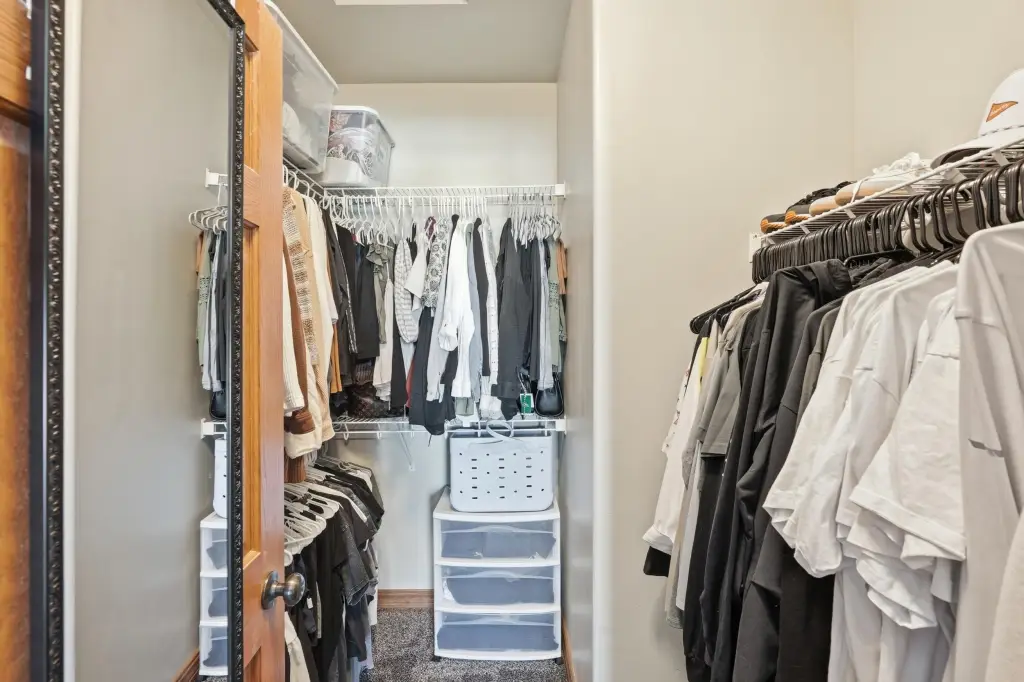
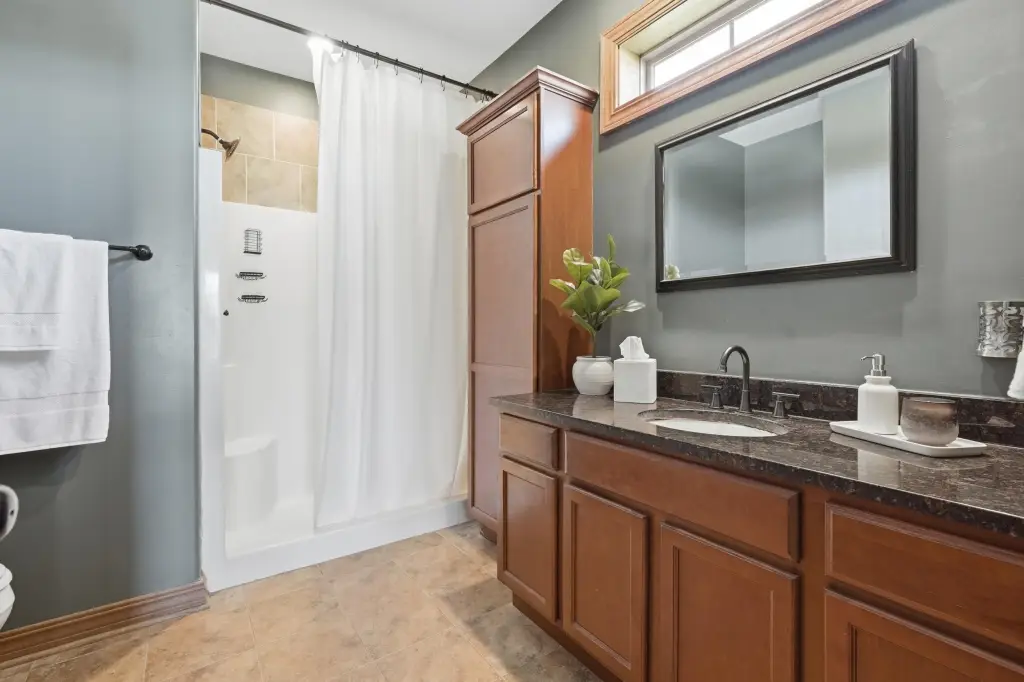
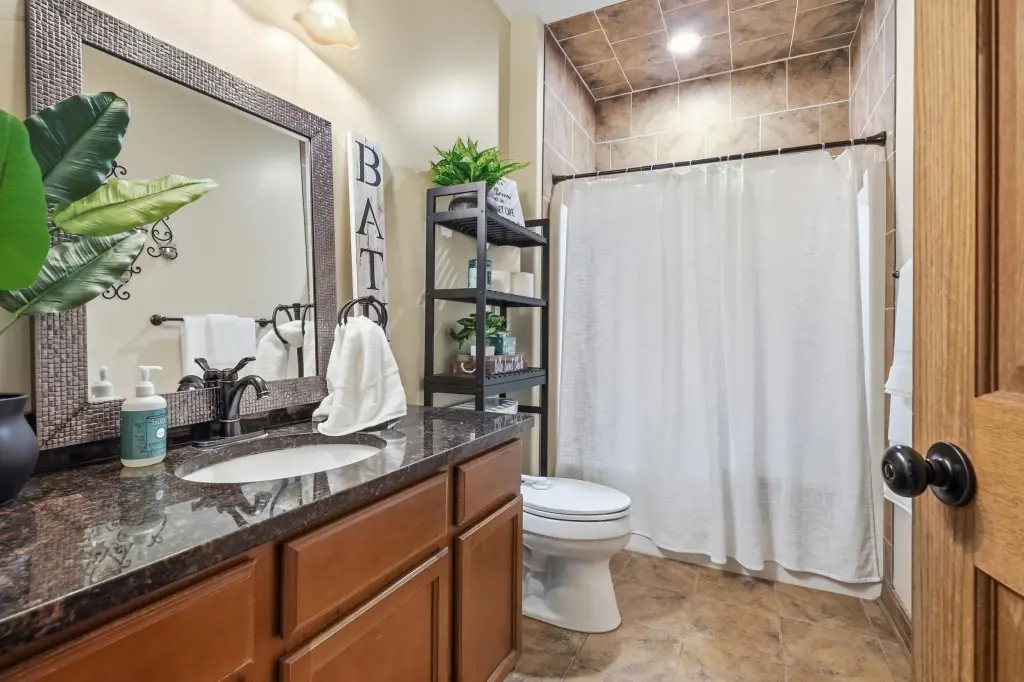
- Granite Counters, Walk-In Closet(s), Vaulted Ceiling(s)
- Fencing
- Fenced
- Basement
- Interior Entry, Storage Space, Sump Pump, Full, Daylight, Finished
- Appliances
- Dishwasher, Water Softener Owned, Stainless Steel Appliance(s), Refrigerator, Range, Microwave, Gas Range
- Standard status
- Pending
- APN
- 451533477001000014
- Size
- 3,526 SF
- Lot size
- 0.20 Acres
Taxes and HOA fees
- Tax Year
- 2025
- Tax Description
- LYNNSWAY UNIT 2 LOT 72 EX. S.56FT.
- Tax Annual Amount
- 4633
Utilities
- Sewer type
- Public Sewer
- Heating system
- Natural Gas, Forced Air
- Water source
- Public
Building Details
- Year built
- 2012
- Floors in Building
- 1
Listing Agency
Realty Executives Premier
(219) 462-2224
112 W. Clark, Valparaiso, IN
Listed by
Amanda Damsch
(219) 796-3874
Added: Jun 23 Checked: Jul 18 at 3:06 pm
MLS# 841136
Listing URL
Copyright © 2026 Greater Northwest Indiana Association of REALTORS. All rights reserved. All information provided by the listing agent/broker is deemed reliable but is not guaranteed and should be independently verified.
Investment Insights
Based on property information with market context.
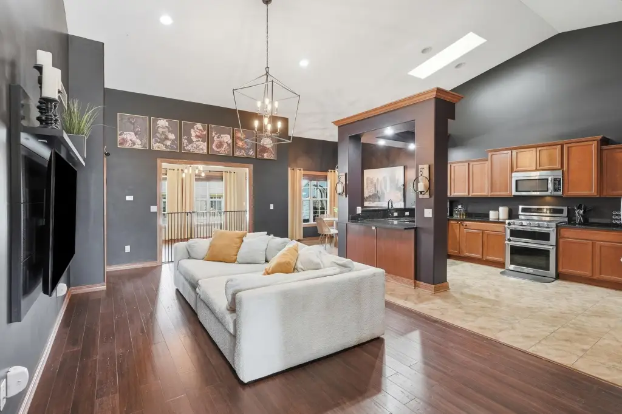
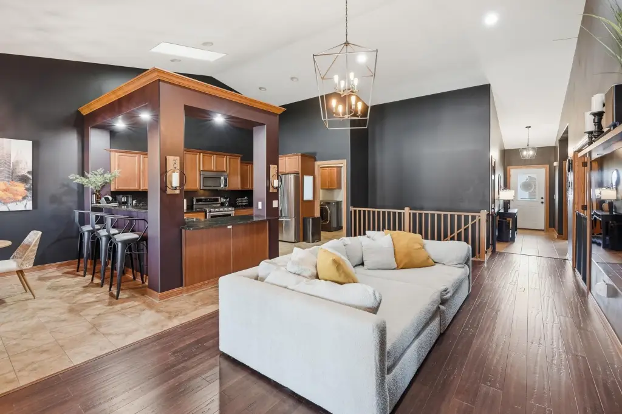
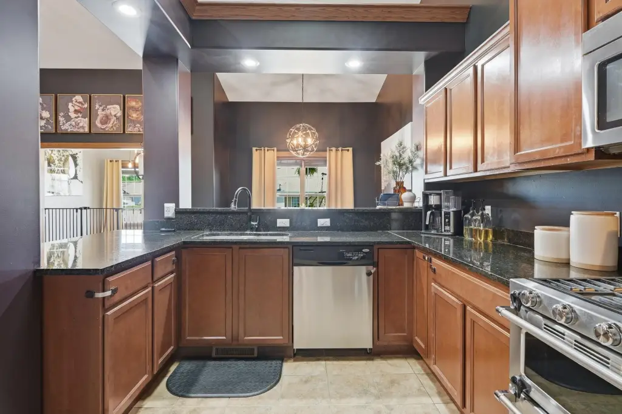
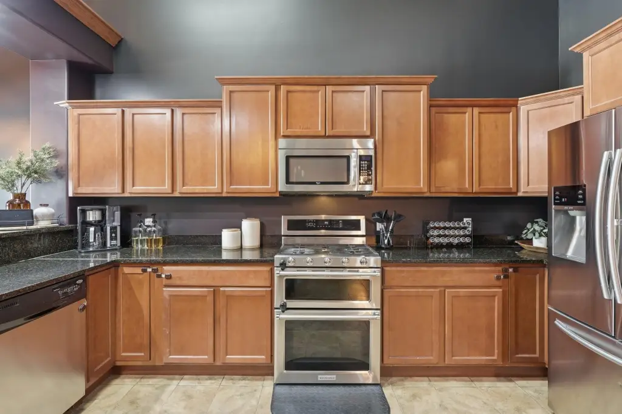
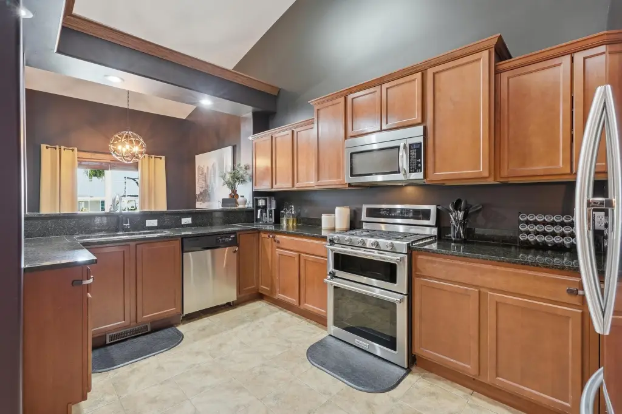
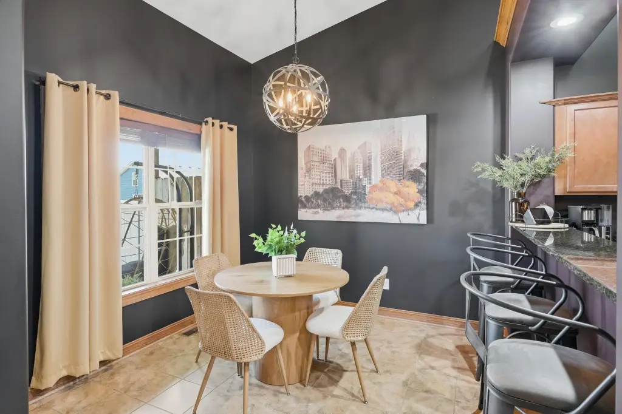
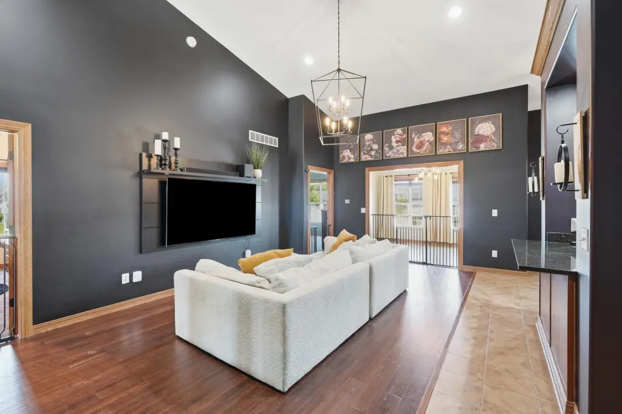
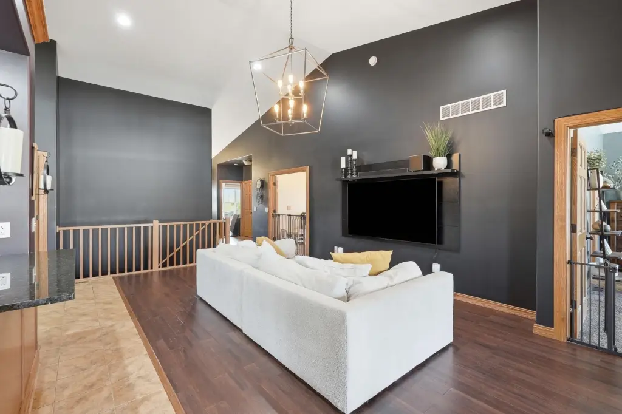
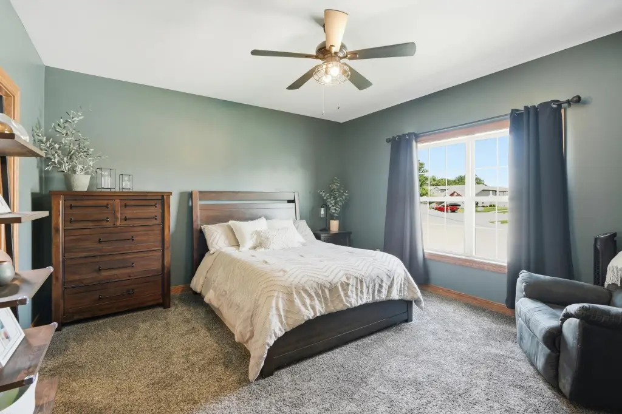
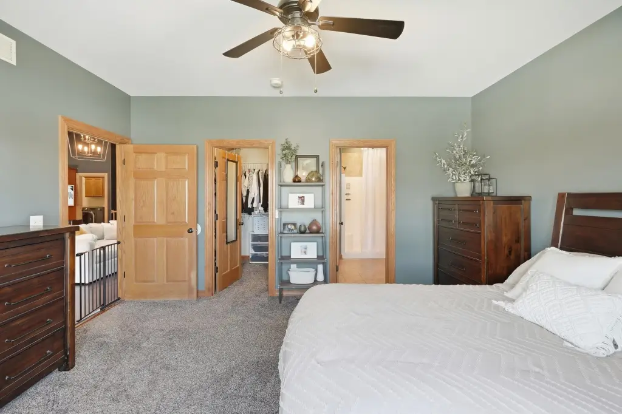
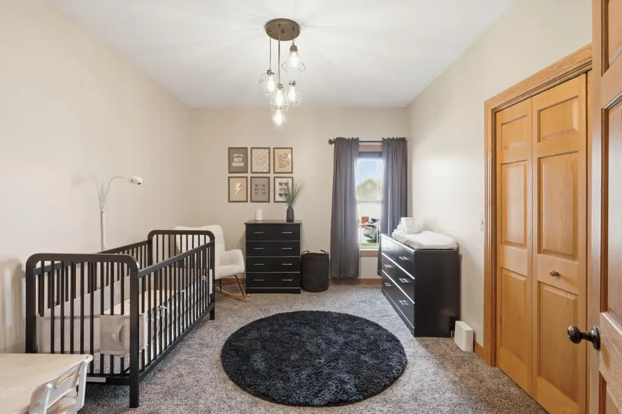
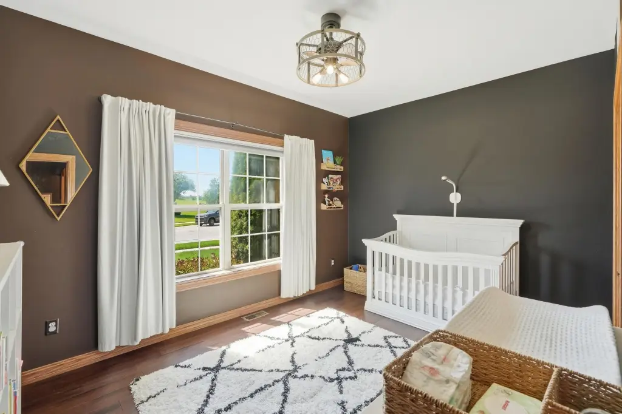
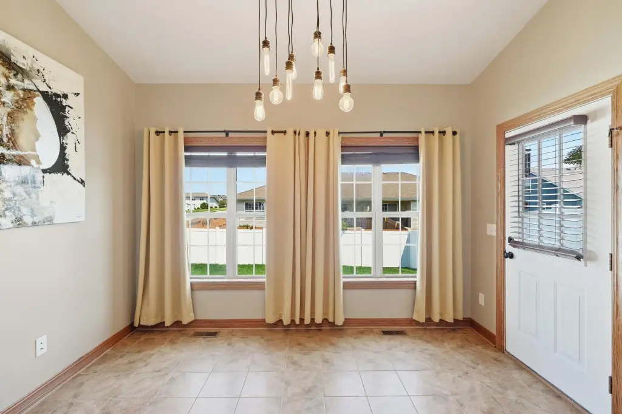
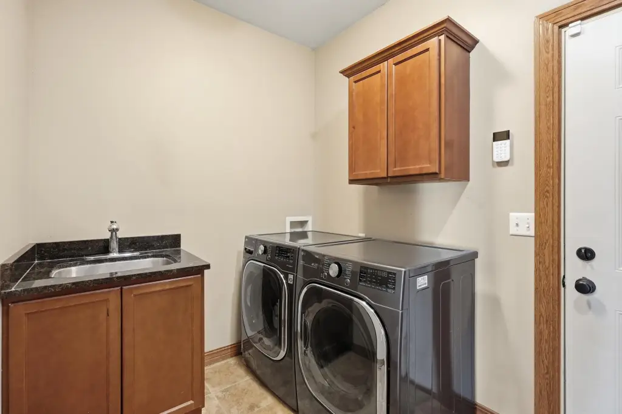
This ranch-style half duplex offers an open-concept main level with a living room, dining area, kitchen, and sunroom. Vaulted ceilings and a skylight enhance the interior’s open feel, with engineered hardwood flooring and natural wood trim throughout. The kitchen features granite countertop space with an overhang for casual seating. The primary suite includes a walk-in closet and a private 3/4 bath, and the main level also includes a full bath, a convenient laundry area, and additional bedrooms.
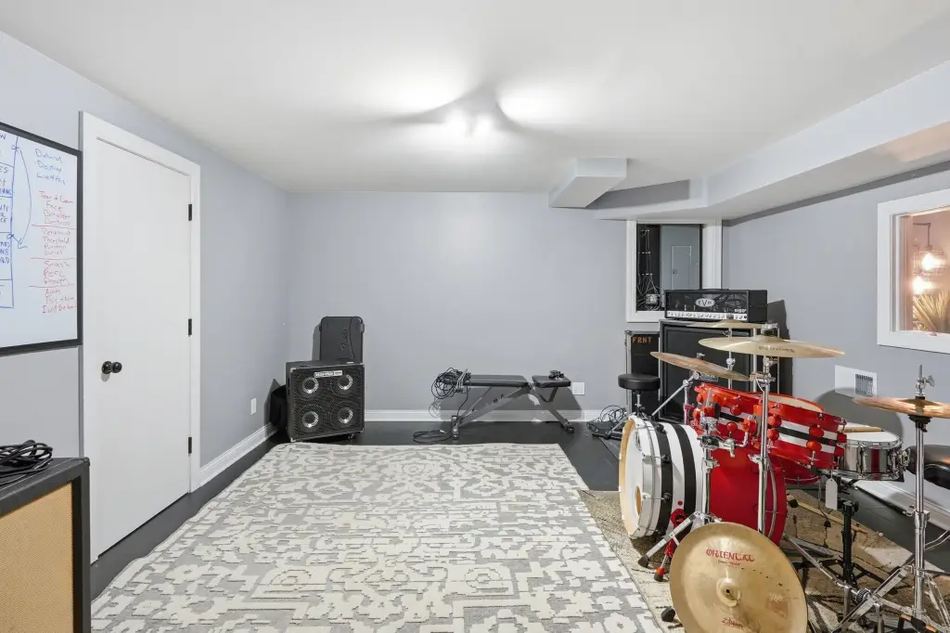
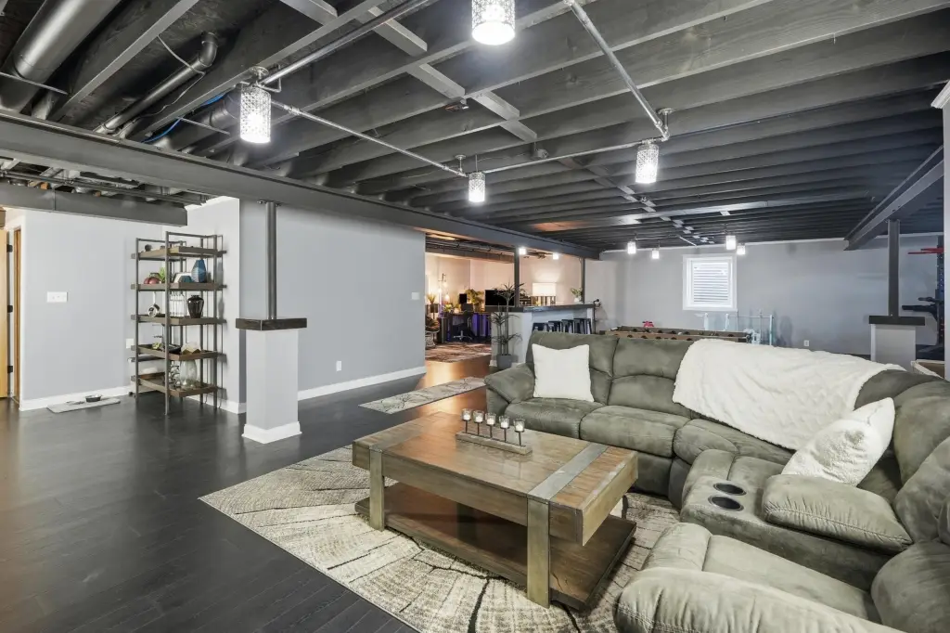
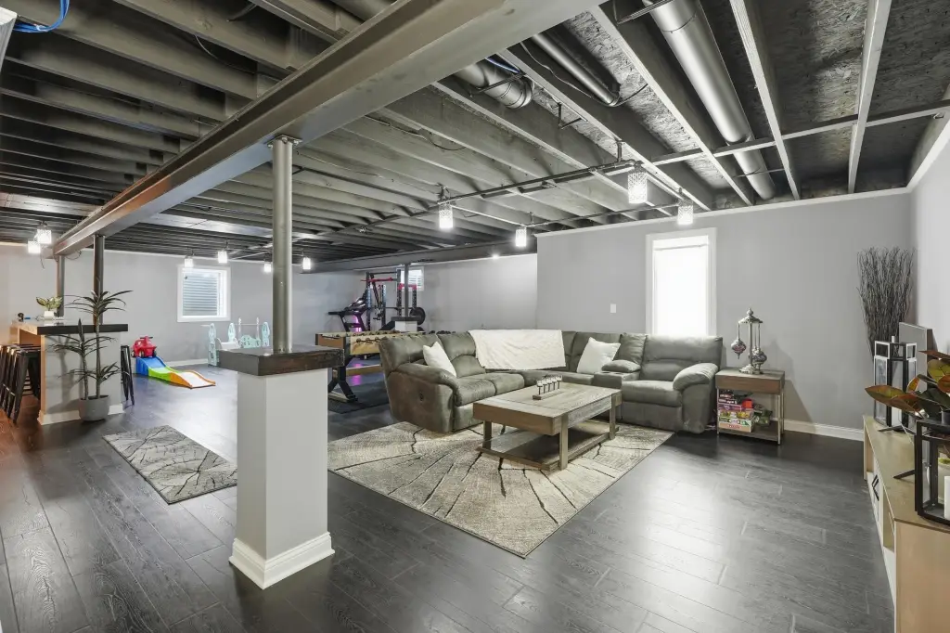
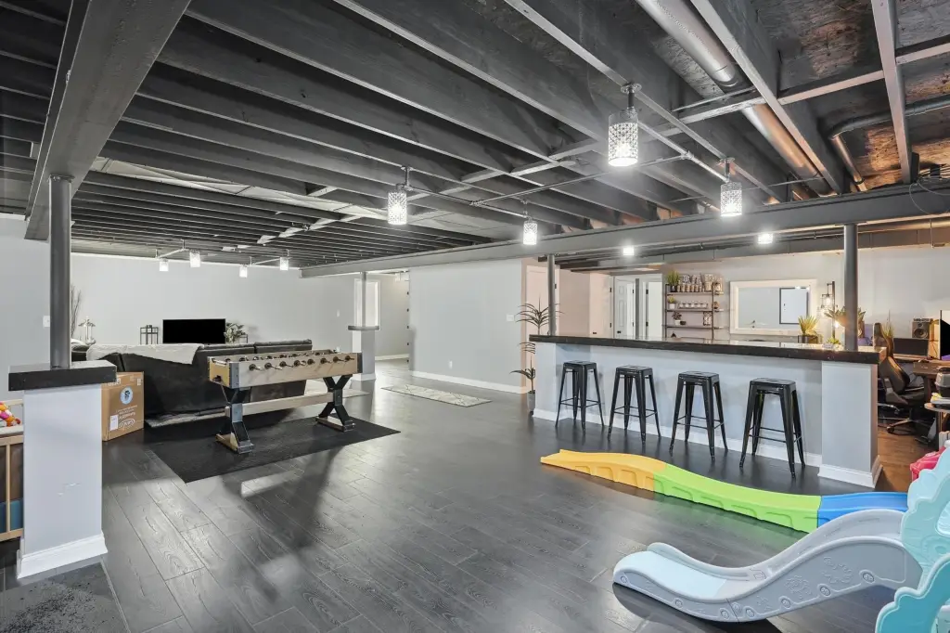
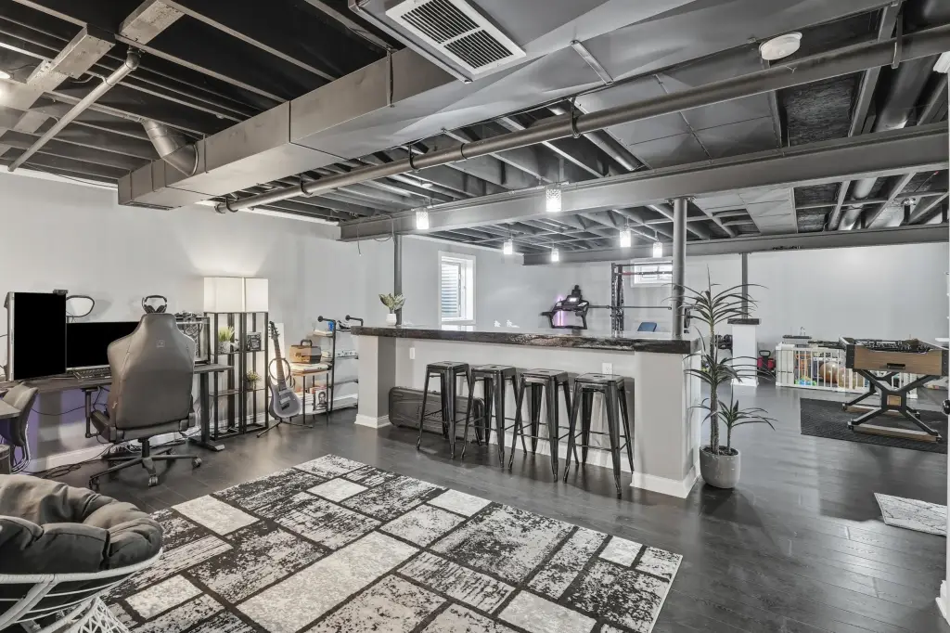
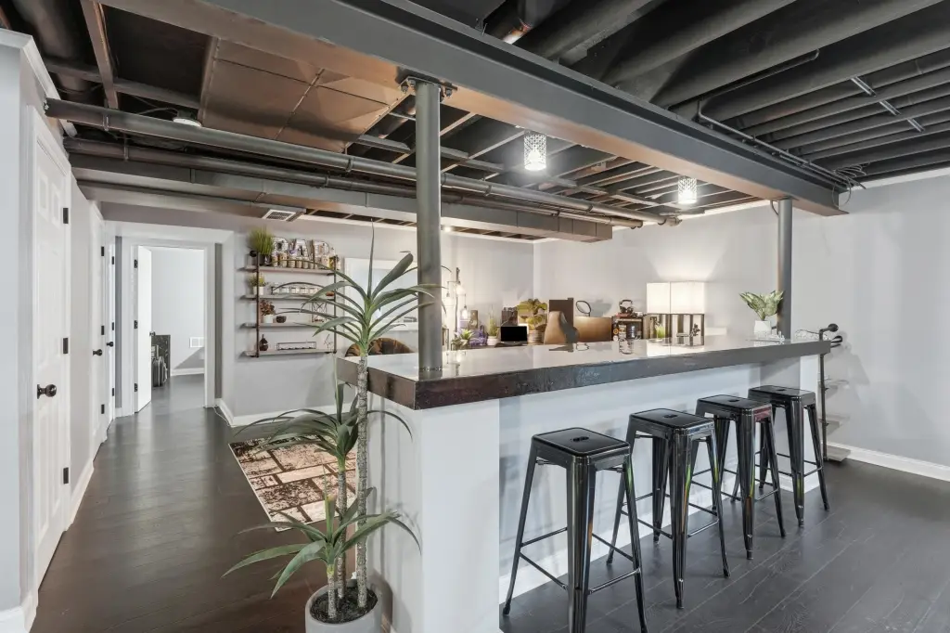
The full finished basement provides additional flexible living space, including an oversized recreation room with a granite-topped dry bar and a soundproofed fourth bedroom. Practical updates and systems include an owned water softener replaced in 2022, a reverse-osmosis drinking water system, a security system, a Honeywell Home thermostat, and a sump pump installed in 2025. Storage is supported by numerous closets throughout the home.
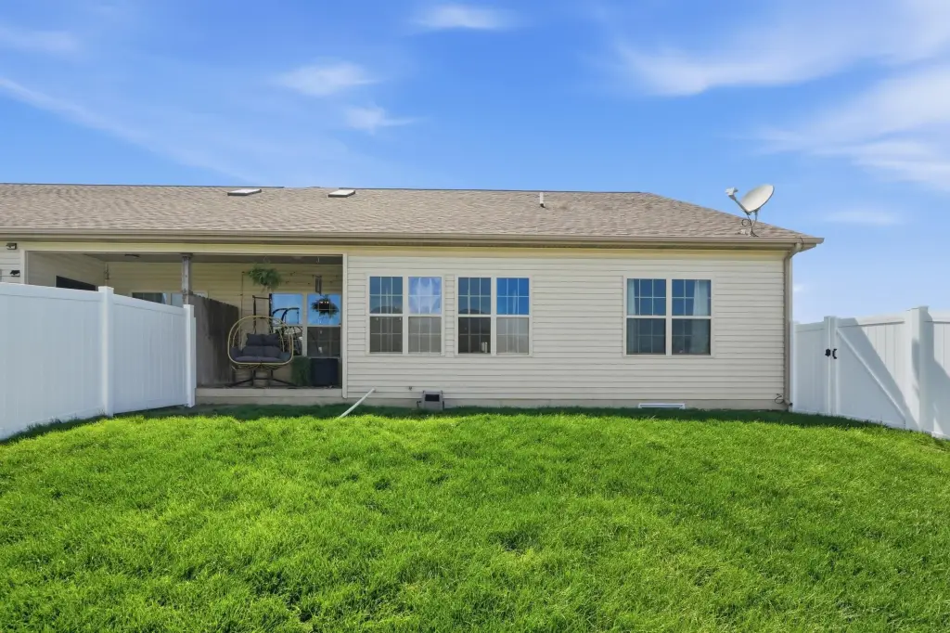
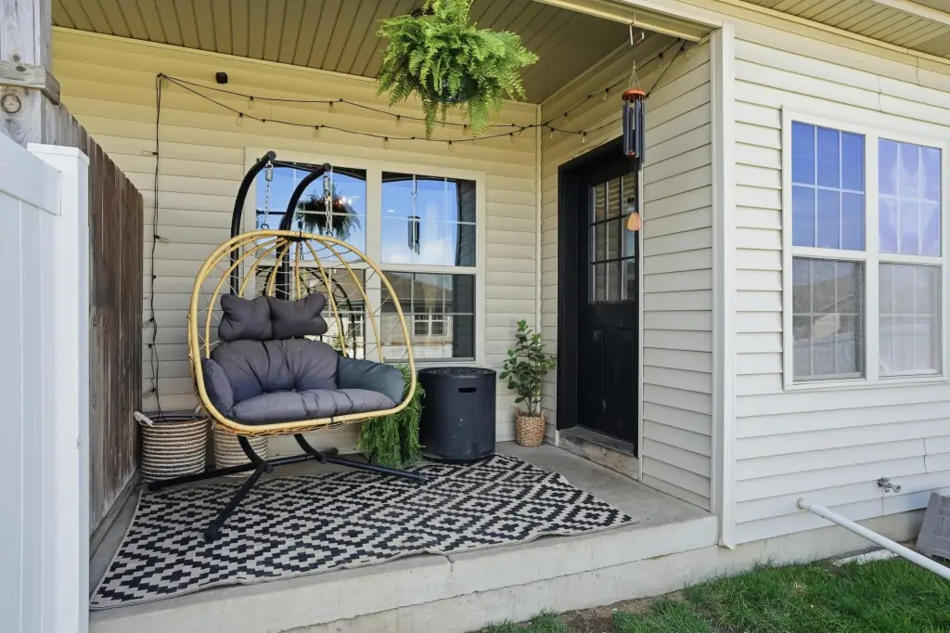
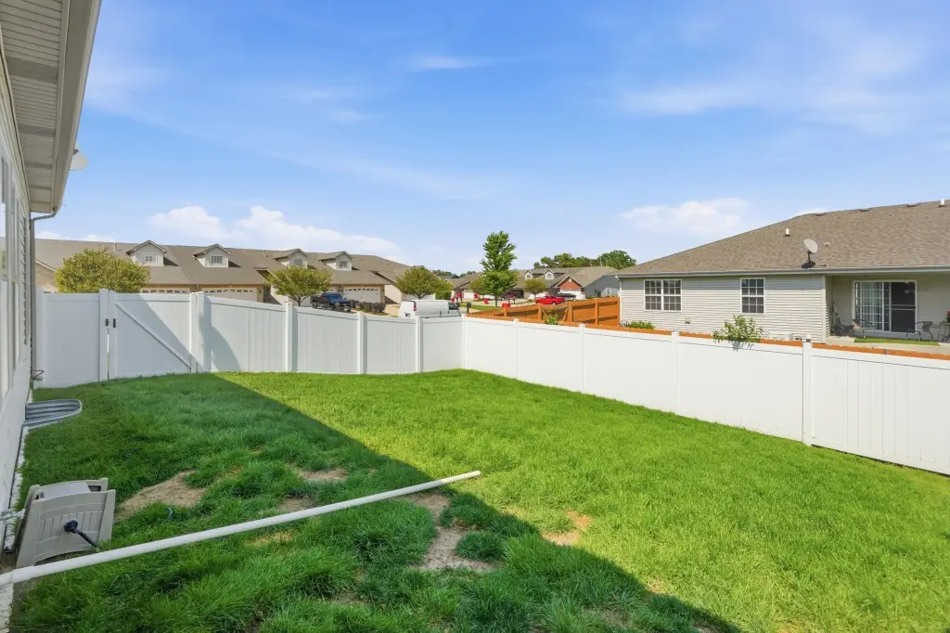
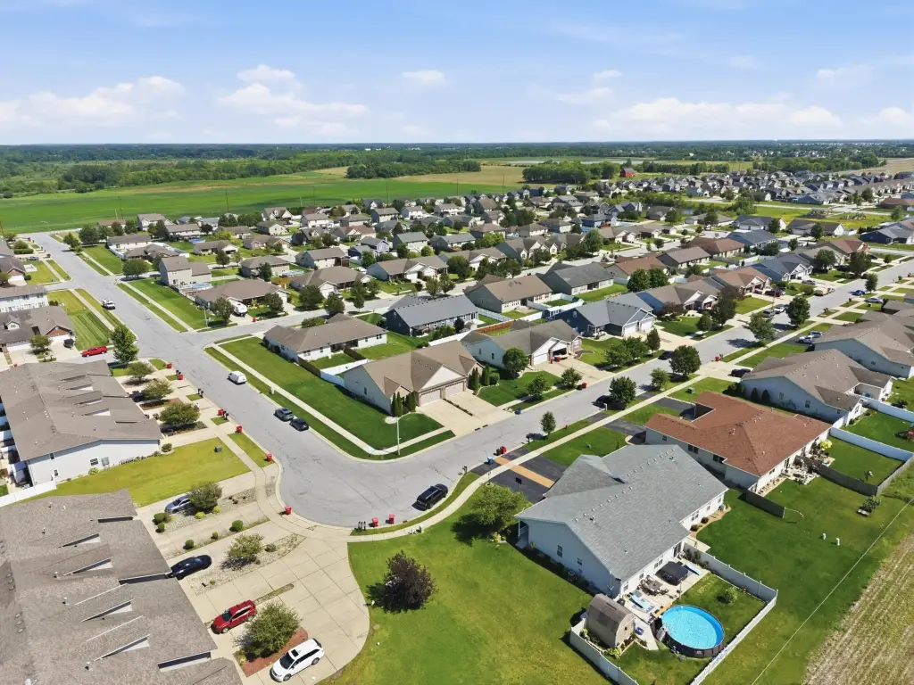
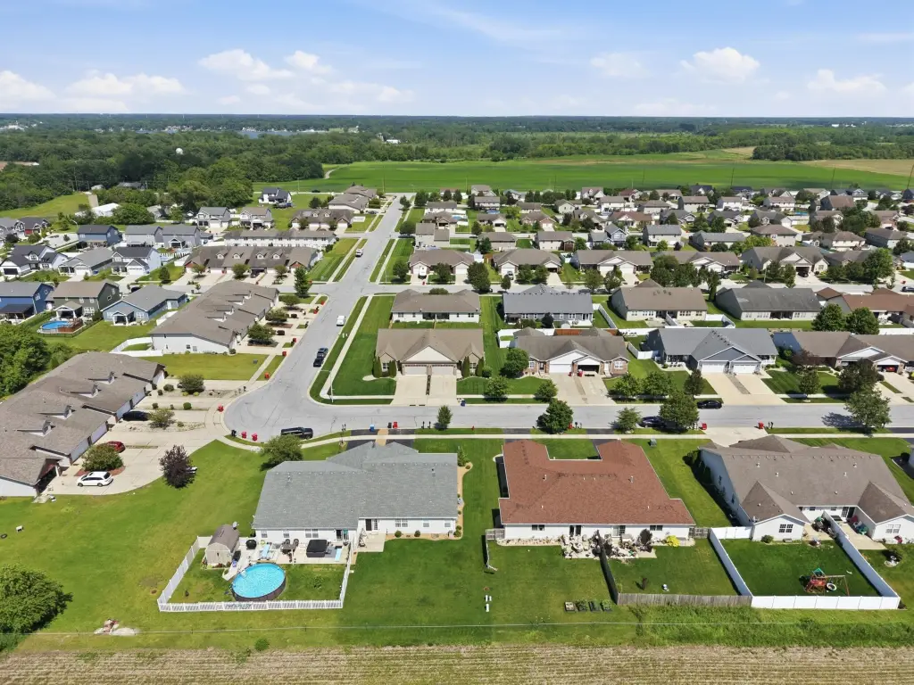
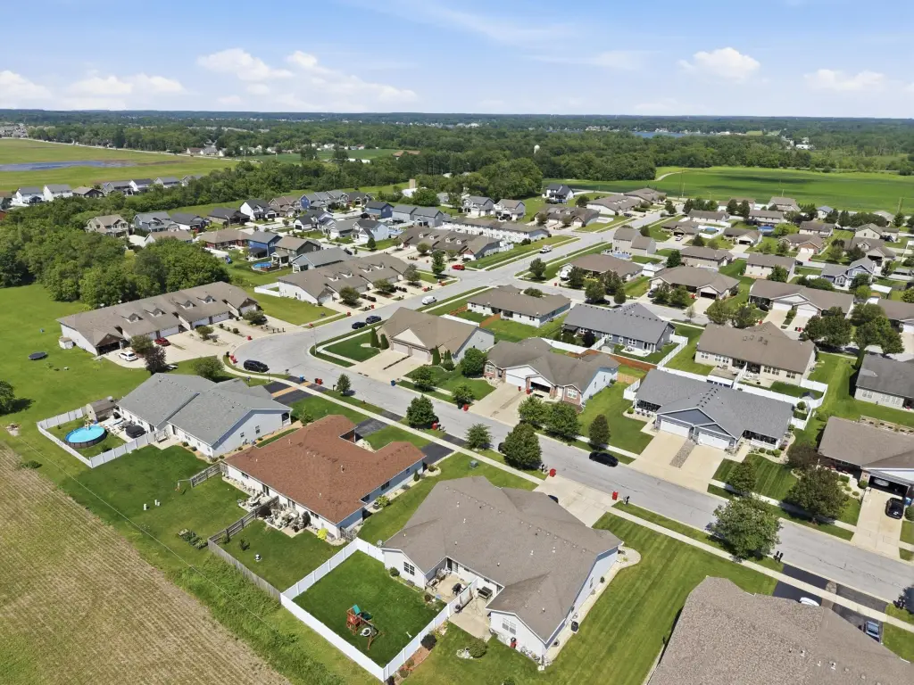
Outside, the property includes a fenced backyard and a covered rear patio, along with an attached garage with an epoxy floor. The washer and dryer and the garage bar may be negotiable with an acceptable offer.
The full finished basement provides additional flexible living space, including an oversized recreation room with a granite-topped dry bar and a soundproofed fourth bedroom. Practical updates and systems include an owned water softener replaced in 2022, a reverse-osmosis drinking water system, a security system, a Honeywell Home thermostat, and a sump pump installed in 2025. Storage is supported by numerous closets throughout the home.
Outside, the property includes a fenced backyard and a covered rear patio, along with an attached garage with an epoxy floor. The washer and dryer and the garage bar may be negotiable with an acceptable offer.
Key Highlights
- Ranch‑style half duplex built in 2012 with 4 bedrooms and over 3,500 finished sq ft plus a full finished basement
- Open‑concept main level with vaulted ceilings, skylight, and engineered hardwood flooring
- Kitchen with granite counters and stainless steel appliances, including gas range and microwave
Local Financial Insights For Apartment 5plus
Simulate Cap Rate and NOI
NOI Build-Up
- Vacancy
- income lost from leasable area expected to sit empty during the year — subtracted from gross rent.
- EGI (Effective Gross Income)
- gross rent minus vacancy losses — the realistic income before paying operating costs.
- OpEx (Operating Expenses)
- recurring costs to operate the property (property tax, insurance, utilities, maintenance, management) — excludes financing and capital improvements.
- NOI (Net Operating Income)
- income a property generates after operating costs but before financing and taxes.
| Component | $ | $/SF |
|---|---|---|
| Gross rent | $60.1k | $17.04 |
| − Vacancy | −$3.4k | −$0.95 |
| EGI | $56.7k | $16.09 |
| − OpEx | −$25.5k | −$7.24 |
| NOI | $31.2k | $8.85 |
3,526 SF · lease $17.04/SF/yr · vacancy 5.60% · expense 45.00%
Alternative Uses
Best Use
Apartment 5plus
$445.6K
$389.9K – $519.9K
NOI $31,195 @ 7.0% cap · market cap 8.21%
Second Best
—
—
no second resolved use
Theoretical Best
Specialty Retail
$984.3K
$861.3K – $1.15M
NOI $68,902 @ 7.0% cap · market cap 18.14%
Zoning and permitted uses should be independently verified with local authorities.
Property Analytics
Property Profile
Location Intelligence
Current Use by Public Records
Single family properties
Similar For Sale Nearby
FAQs
What type of property is this?
Single family property - Ranch-style half duplex with open-concept living space, vaulted ceilings, and a full finished basement with four bedrooms.
Where is this single family property located?
The property is located at 14709 Carey Street Cedar Lake, IN.
What is the asking price?
The asking price for this property is $379,900.
What are key features of this property?
This property features: Ranch‑style half duplex built in 2012 with 4 bedrooms and over 3,500 finished sq ft plus a full finished basement; Open‑concept main level with vaulted ceilings, skylight, and engineered hardwood flooring; Kitchen with granite counters and stainless steel appliances, including gas range and microwave


