Upper-Level Office
For Lease
Contact for pricing

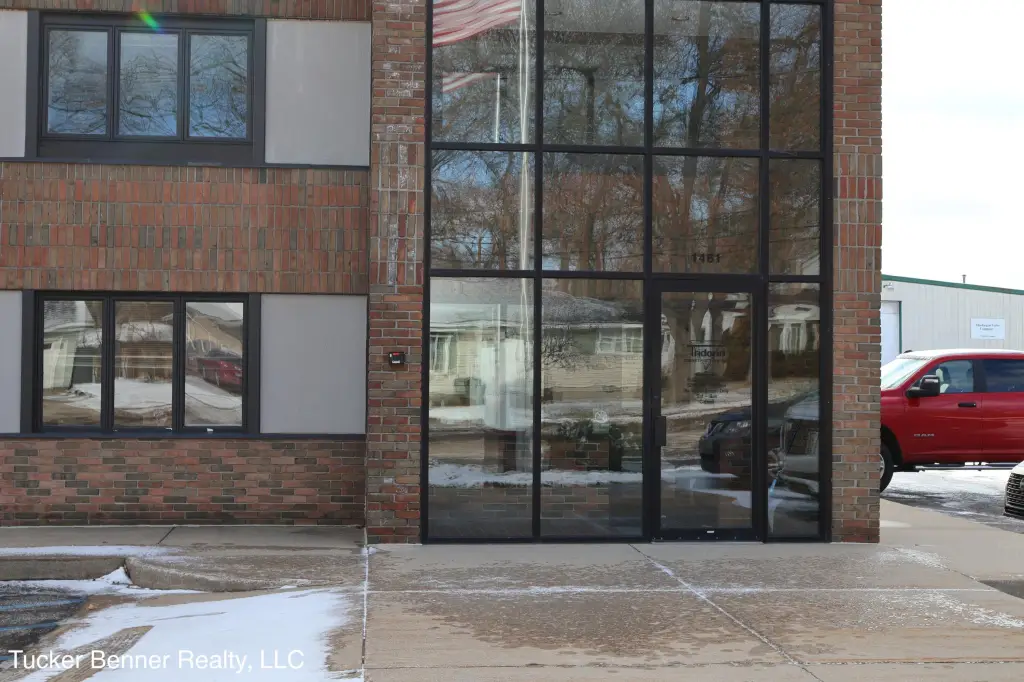
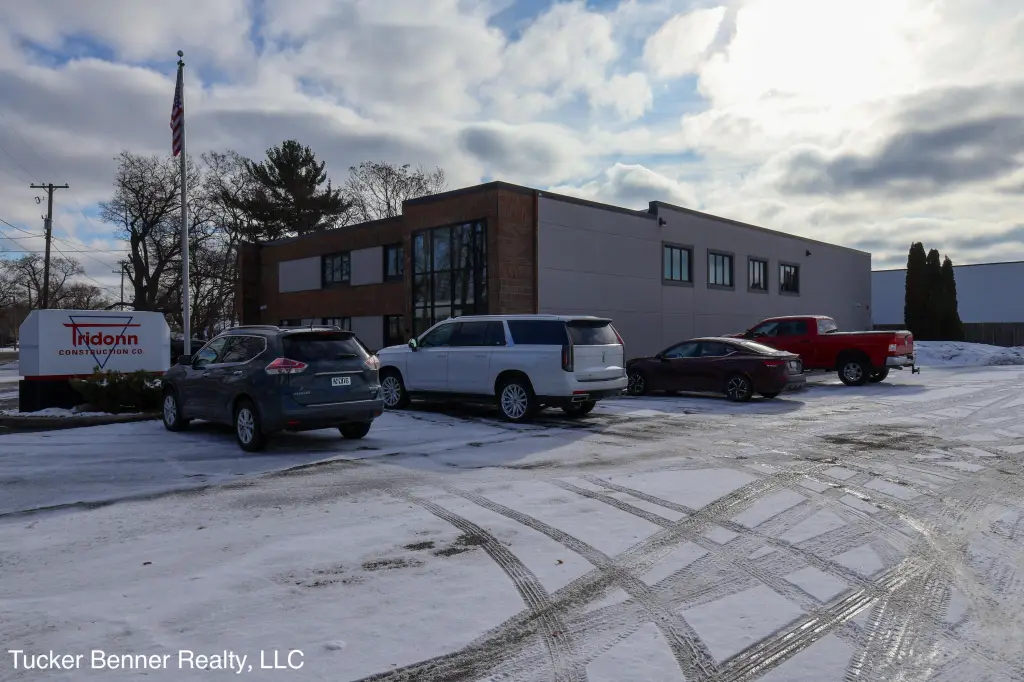
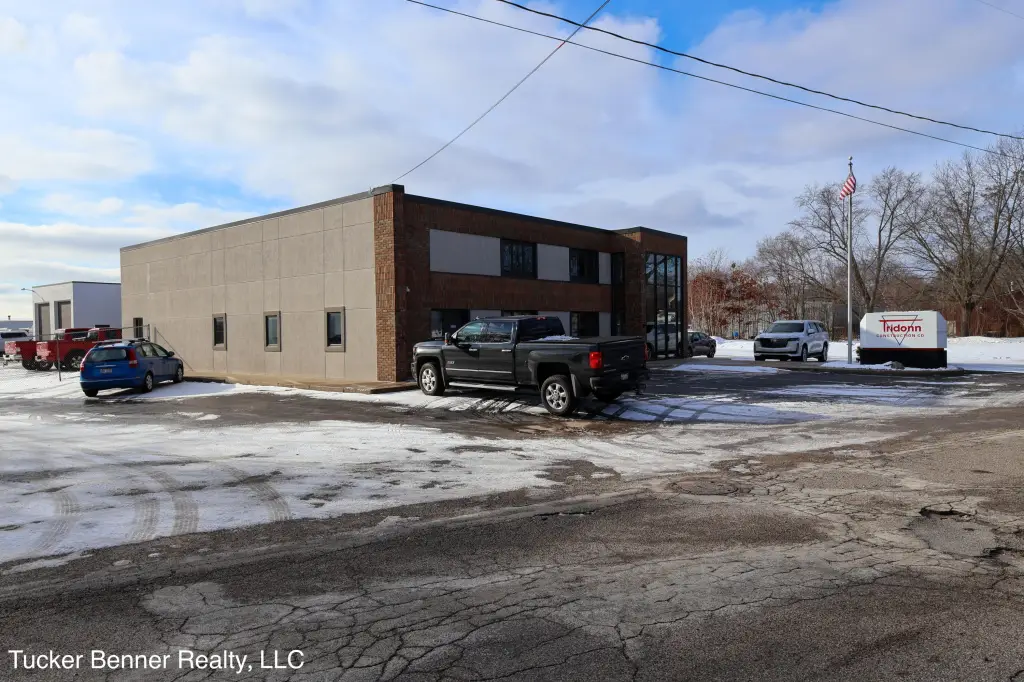
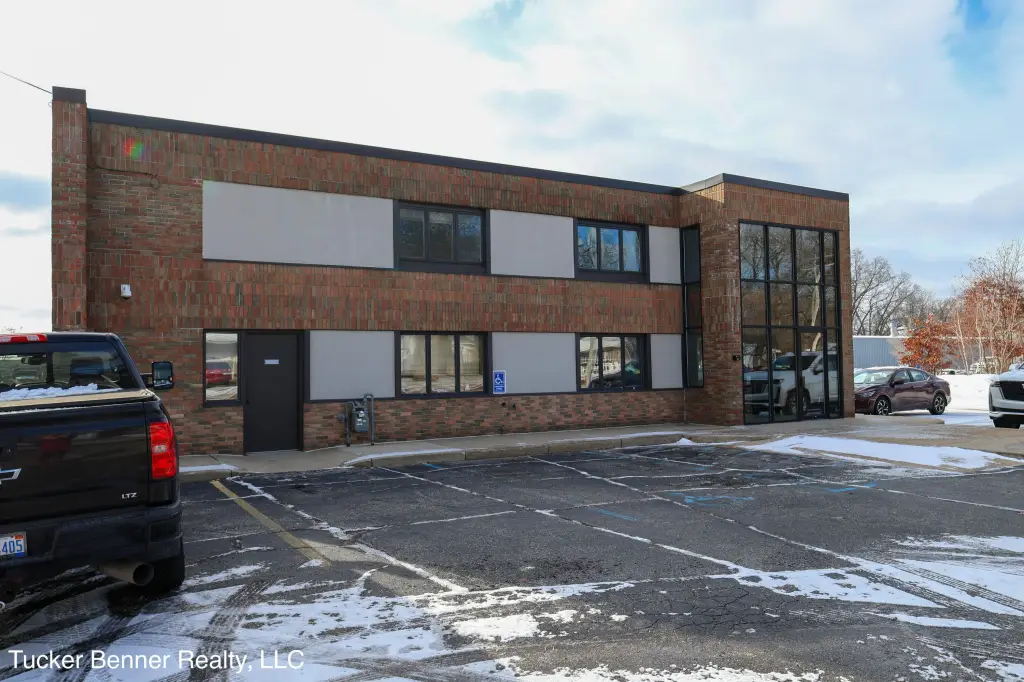
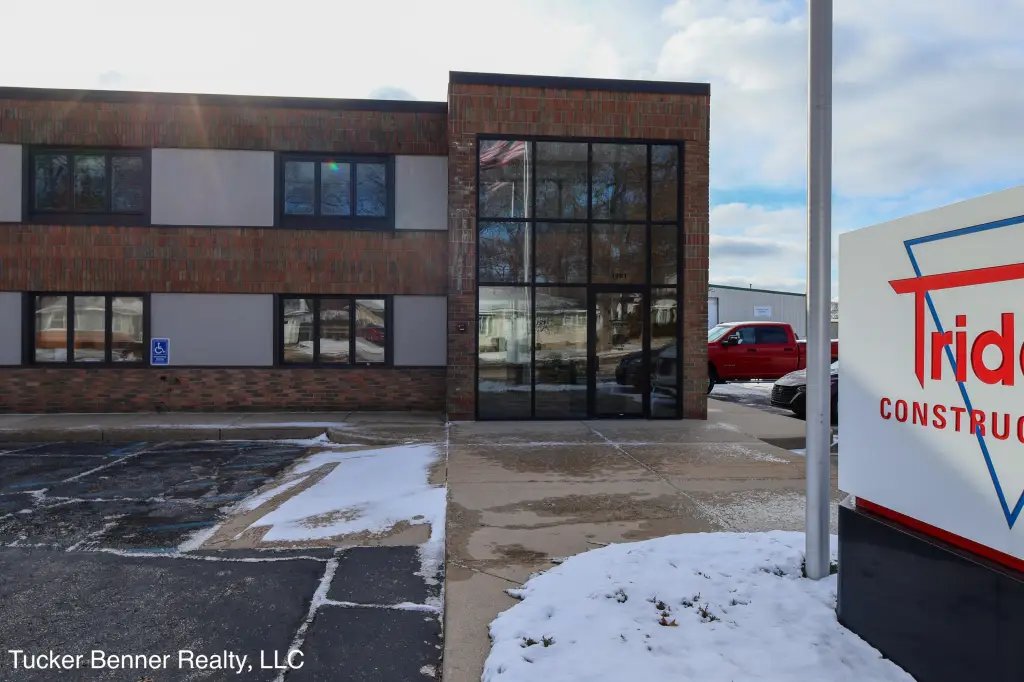
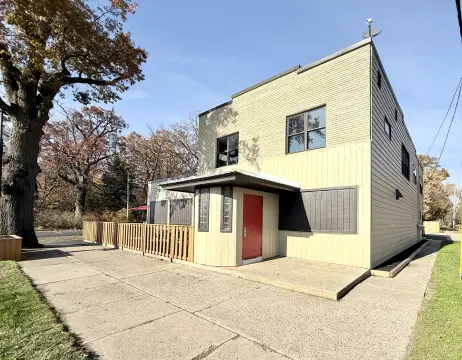
1461 Evanston Avenue, Muskegon, MI 49442
Commercial Lease, Muskegon, MI
Space Size925 SF
Lot Size1.24 Acres
Days on Market250
Property Features for 1461 Evanston Avenue
General Information
Property type
Commercial Lease
Property subtype
Office
Parking
10
Fireplace
1
Elementary school district
Orchard View
Middle school district
Orchard View
High school district
Orchard View
Directions
Apple Ave (M-46) west of US 31 interchange to Creston, south to Evanston, east to address.
Subdivision
Muskegon County - M
Standard status
Active
APN
61-10-028-400-0040-00
Size
925 SF
Lot size
1.24 Acres
Taxes and HOA fees
Tax Year
2025
Tax Description
MUSKEGON CHARTER TOWNSHIP SEC 28 T10N R16W MU-823 E 165 FT OF W 495 FT OF E 1/2 OF SE 1/4 S OF EVANSTON AVE & N OF EXTENDED S LN OF E FOREST AVE
Legal Description
MUSKEGON CHARTER TOWNSHIP SEC 28 T10N R16W MU-823 E 165 FT OF W 495 FT OF E 1/2 OF SE 1/4 S OF EVANSTON AVE & N OF EXTENDED S LN OF E FOREST AVE
Utilities
Utilities
Cable Available
Heating system
Forced Air
Cooling system
Central Air
Building Details
Year built
1940
Building materials
Vinyl Siding
Roof type
Composition
Listing Agency:
Tucker Benner Realty LLC
(231) 246-8720
Listed By:
Marilyn K Tucker · License #6502422604
(231) 730-8781
Added: Jan 12
Changed: Sep 7
Last Checked: Sep 19 at 10:06PM
MLS# 26001412
Copyright © 2026 Michigan Regional Information Center, LLC. All rights reserved. All information provided by the listing agent/broker is deemed reliable but is not guaranteed and should be independently verified.
Investment Insights
Based on property information with market context.
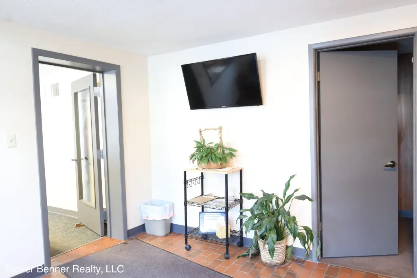
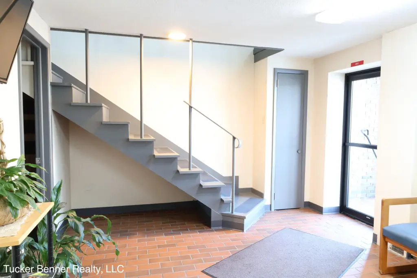
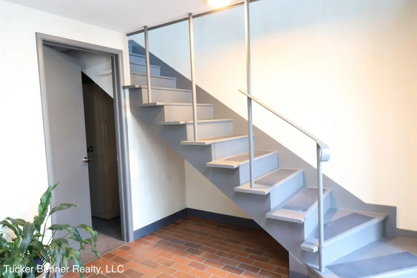
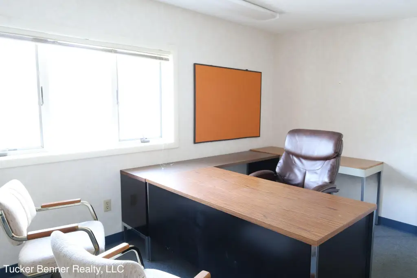
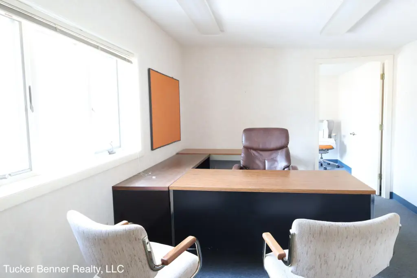
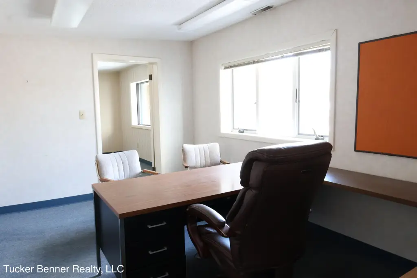
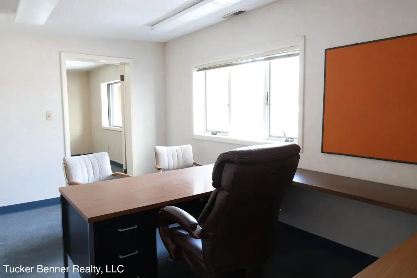
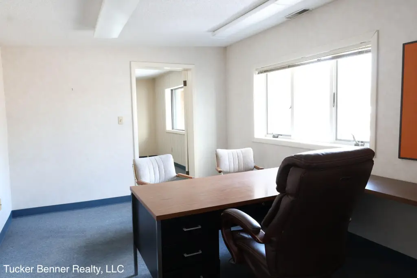
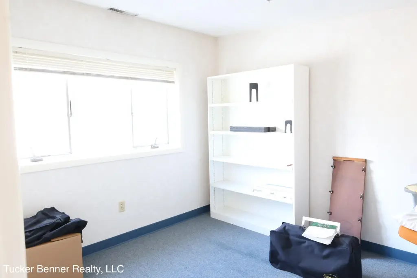
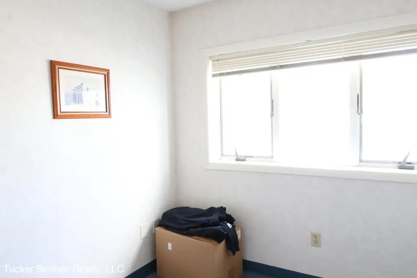
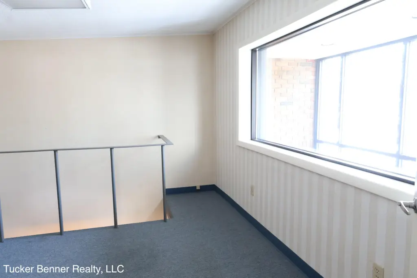

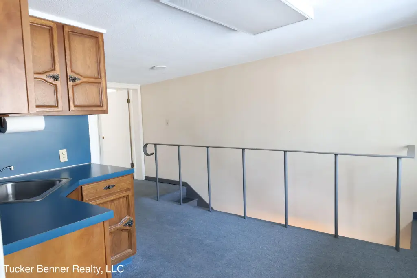
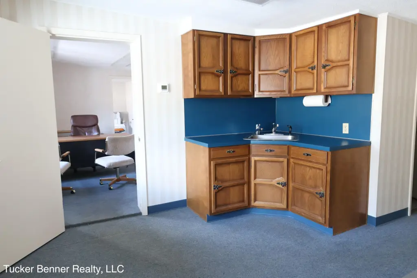
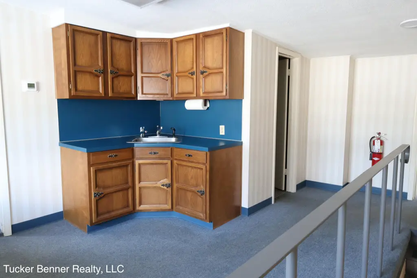
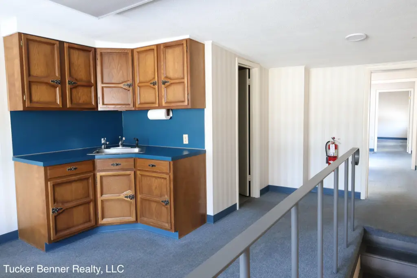
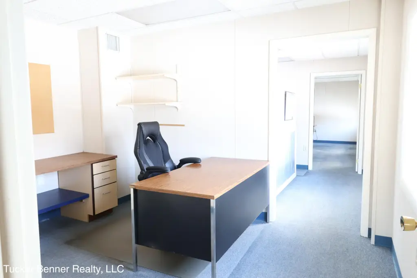
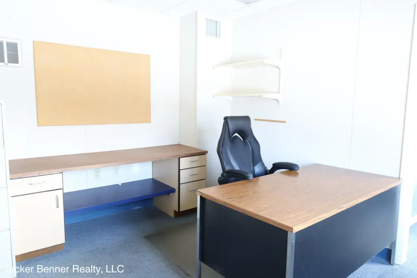
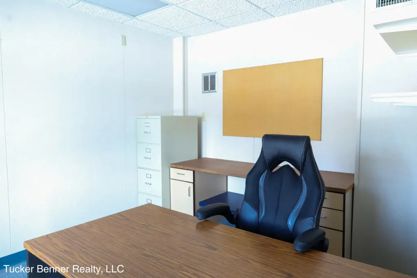
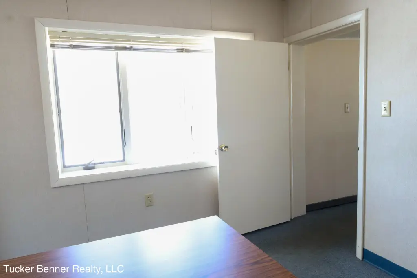

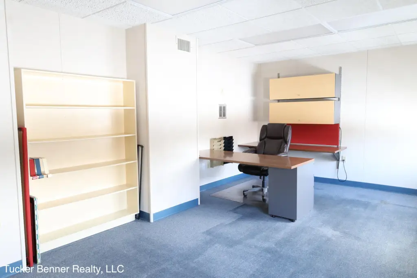
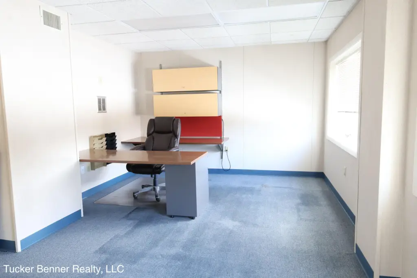
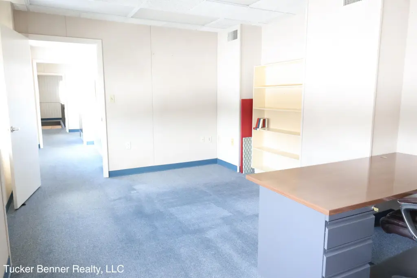
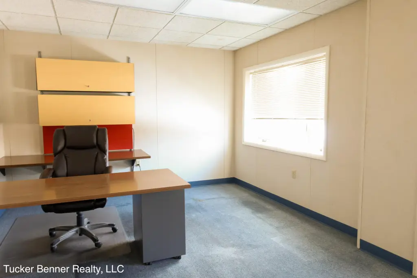
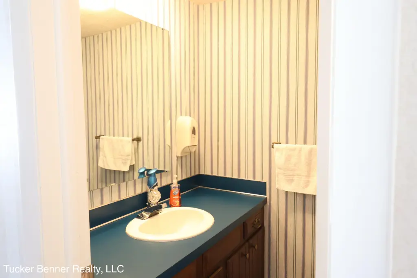
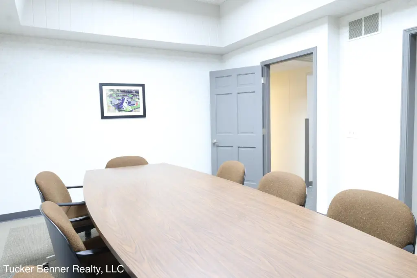
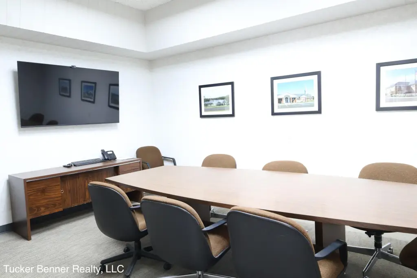
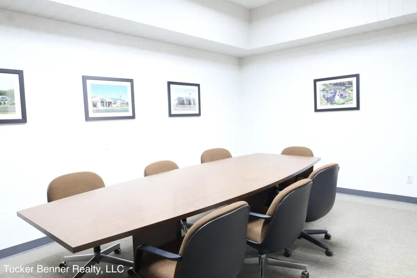
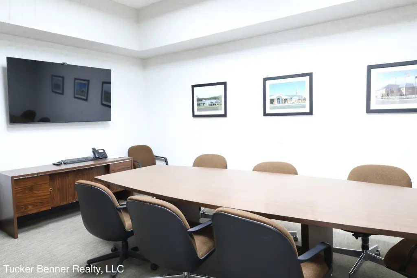
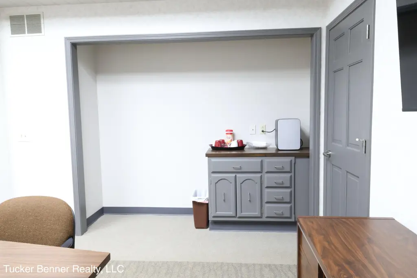
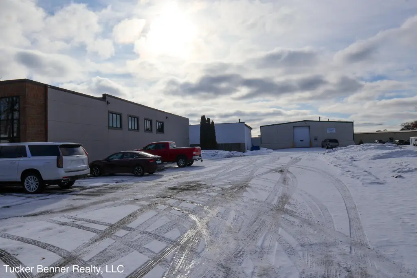
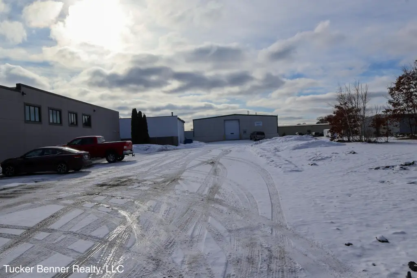
The upper-level office space at 1461 Evanston Avenue provides 925 square feet with a layout that can accommodate 4 potential office spaces. The suite includes an entry area and one restroom, while buildout-to-suit work is available. Central air and forced-air heat support year-round operation, and the property includes ample parking.
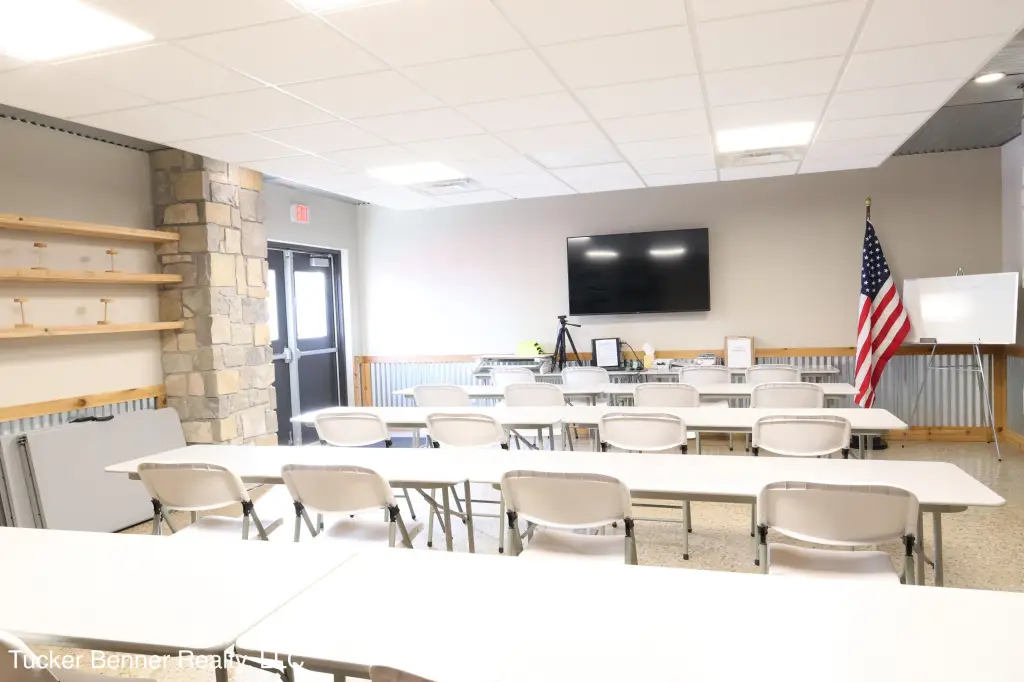
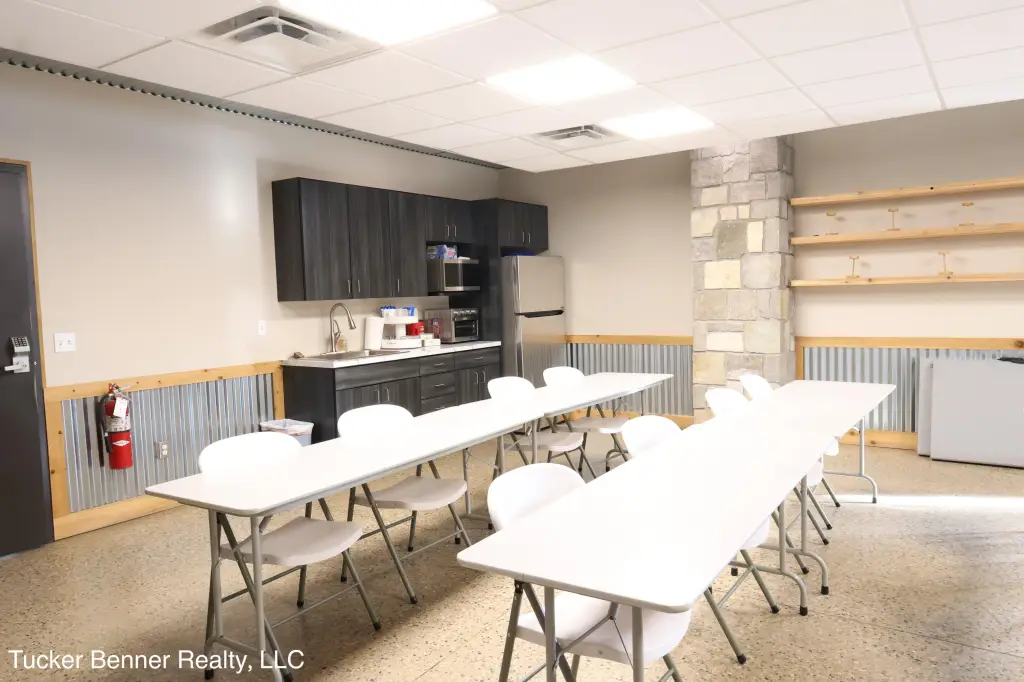
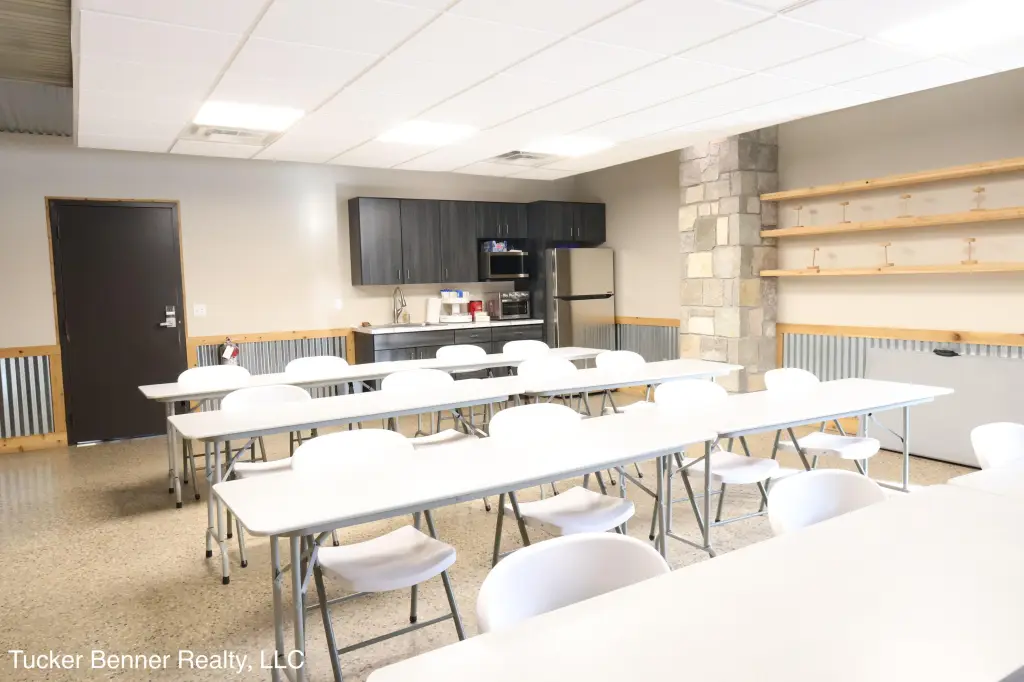
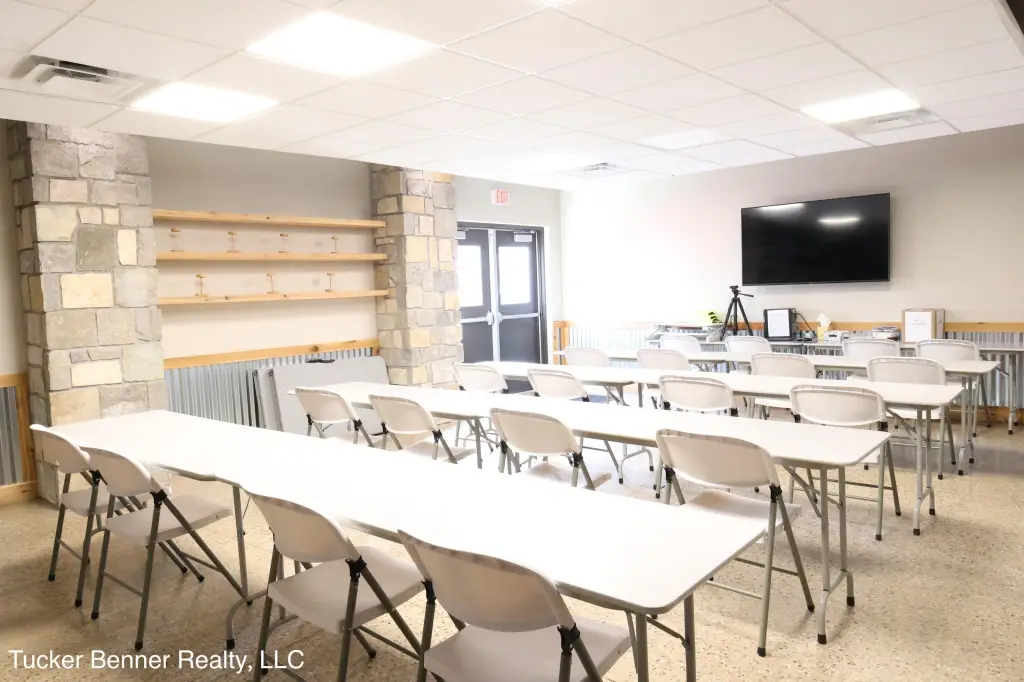
The Muskegon location offers convenient highway access and immediate occupancy may be possible. Tenants may also have access to an additional meeting room and training room for occasional use, subject to availability. The building was constructed in 1940 and features vinyl siding, a composition roof, and cable availability.
The Muskegon location offers convenient highway access and immediate occupancy may be possible. Tenants may also have access to an additional meeting room and training room for occasional use, subject to availability. The building was constructed in 1940 and features vinyl siding, a composition roof, and cable availability.
Key Highlights
- 925 square feet of upper‑level office space
- Layout supports 4 potential office spaces
- One restroom and dedicated entry area
Property Analytics
Unlock full access to Insights
Subscribe to Realmo Intelligence
Open Analytics
Current Use
Lease Details
Yes
Highway access
NNN (Triple Net)
Lease Type
$2.92 /SF/Yr
CAM
Location Intelligence
Trade Area within ½ mile
184
Businesses Nearby
Explore this area
Business Placement
Demographics for 49442, MI
45,342
Population
17,759
Households
2.6
Avg Household Size
37
Median Age
11%
College-Educated
87%
High-School Grad
41.0 sq mi
ZIP Area
1,106
Density / Sq Mi
$50,069
Median Household Income
$33,257
Median Earnings
$889
Median Rent
$116,100
Median Home Value
Check the figures for this property
Cap Rate, Value Estimation, Potential NOI and more
View Realmo Analytics
Market
Lease Benchmarks for Muskegon, MI
$20.91 /SF/Yr
Avg Asking Price
$11–$76 /SF/Yr
Price Range
15,745 SF
Avg Space Size
This space is priced 7% below the average of $20.91 /SF/Yr.
Vacancy Rate% for Office in Midwest region

Questions? Ask Rey
Realmo’s AI knows this listing — price, zoning, demand, history. Ask anything.






Frequently Asked Questions
What type of property is this?
Office units - Flexible office layout with an entry area, restroom, parking, and buildout-to-suit potential.
Where is this office units located?
The property is located at 1461 Evanston Avenue Muskegon, MI.
What are key features of this property?
This property features: 925 square feet of upper‑level office space; Layout supports 4 potential office spaces; One restroom and dedicated entry area