Corner Office Suite with Natural
For Lease
$31 SF/Yr
1453 PENNSYLVANIA Avenue SE, Washington, DC 20003
CommercialLease, WASHINGTON, DC
Space SizeContact for details
Lot Size0.05 Acres
Days on Market205
Property Features for 1453 PENNSYLVANIA Avenue SE
General Information
Property type
Other
Property subtype
Office
Subdivision
CAPITOL HILL
Elementary school district
DISTRICT OF COLUMBIA PUBLIC SCHOOLS
Middle school district
DISTRICT OF COLUMBIA PUBLIC SCHOOLS
High school district
DISTRICT OF COLUMBIA PUBLIC SCHOOLS
Standard status
Active
Lot size
0.05 Acres
Utilities
Heating system
Central
Cooling system
Central Air
Building Details
Year built
1961
Building materials
Brick
Listing Agency:
RE/MAX Allegiance · RE/MAX International
(202) 547-5600
Listed By:
Nancy V Miranda · License #SP98362948
(202) 276-1212
Added: Feb 14
Changed: Sep 5
Last Checked: Sep 7 at 12:06PM
MLS# DCDC2245828
Copyright © 2026 Bright MLS. All rights reserved. All information provided by the listing agent/broker is deemed reliable but is not guaranteed and should be independently verified.
Investment Insights
Based on property information with market context.
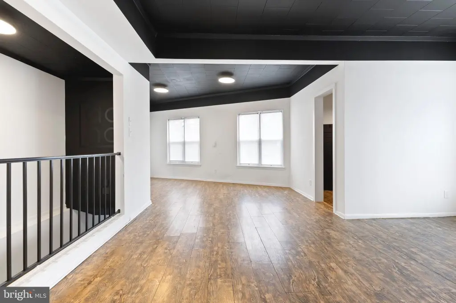
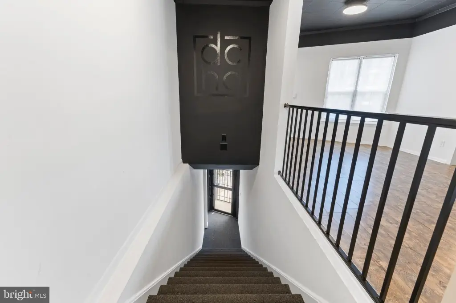
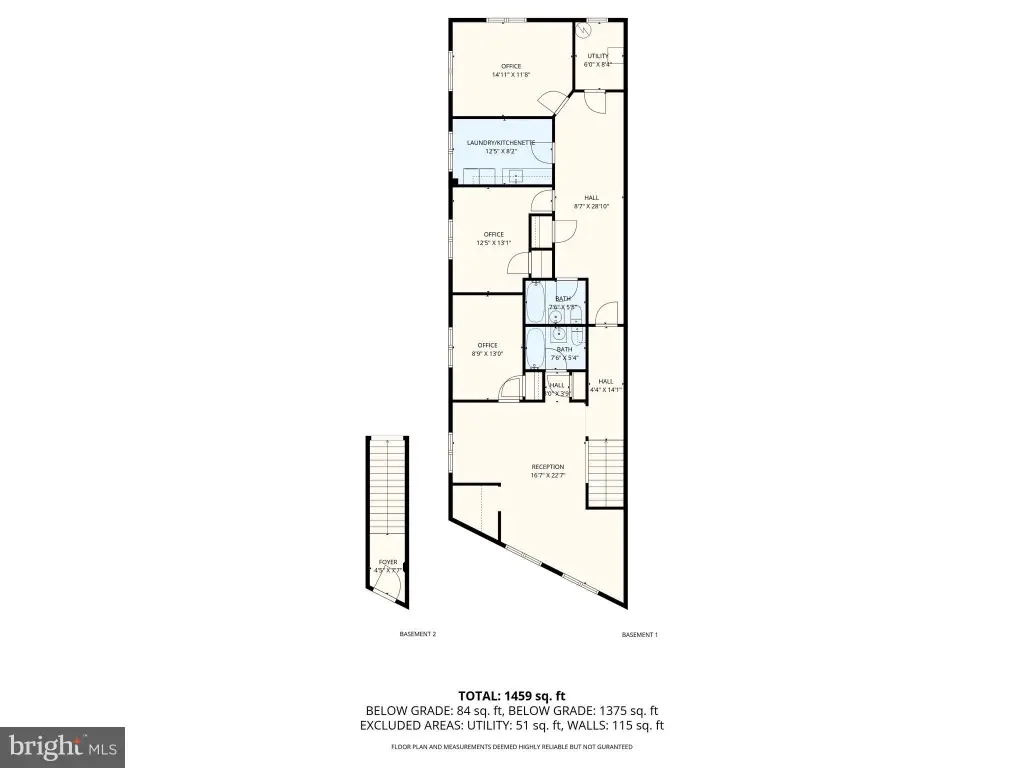
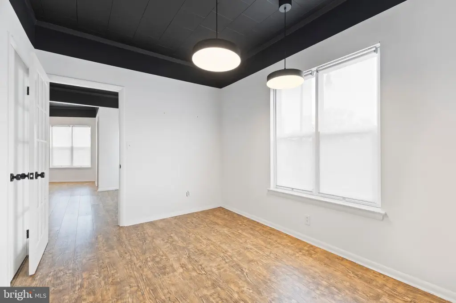
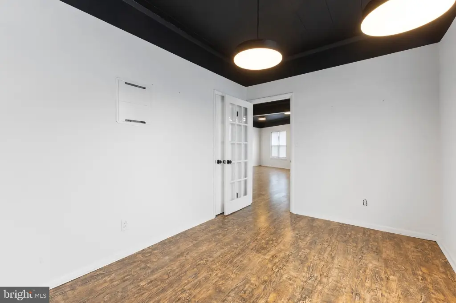
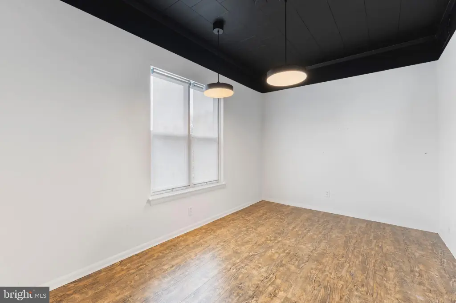
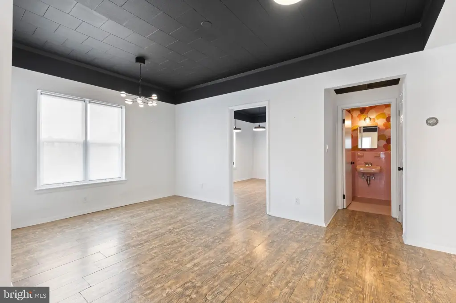
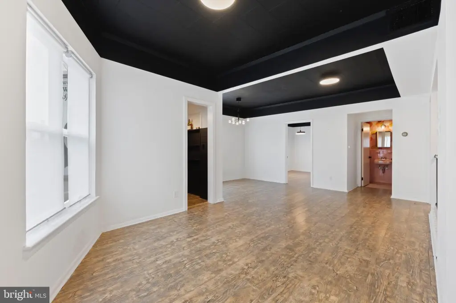
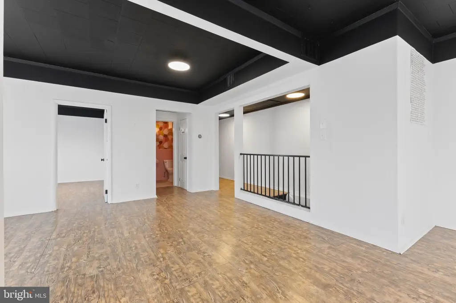
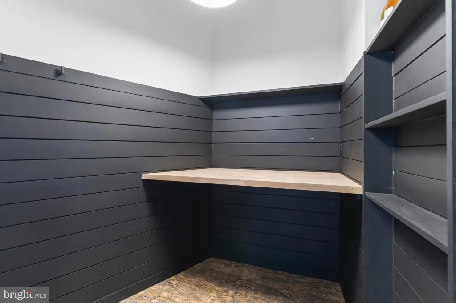

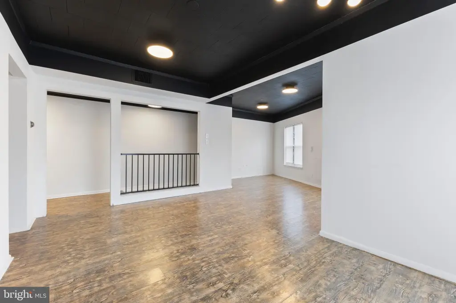
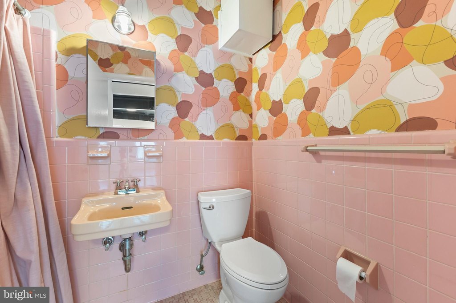


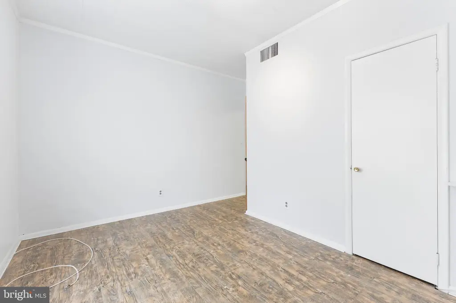
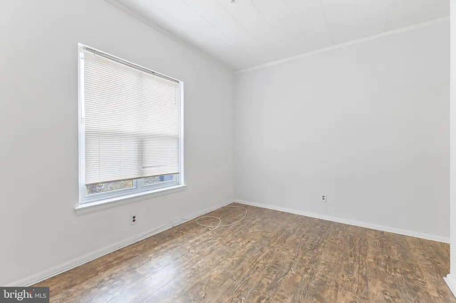
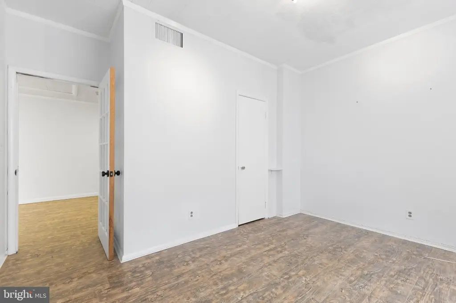
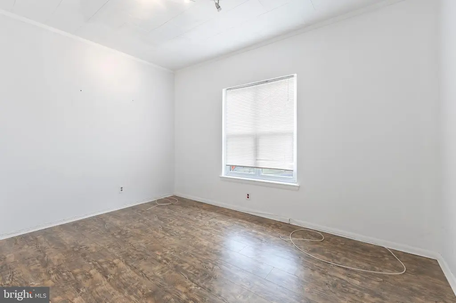
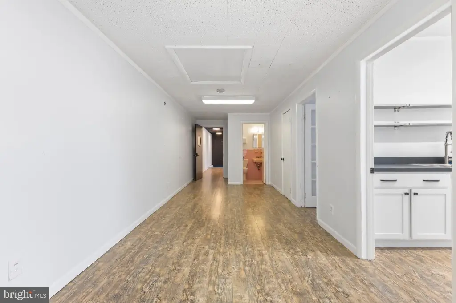
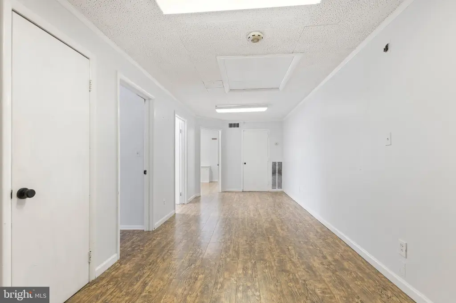
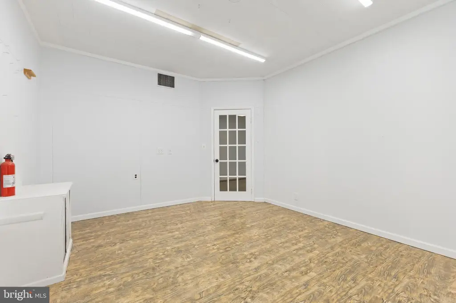
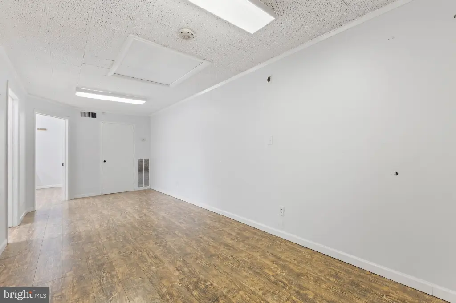
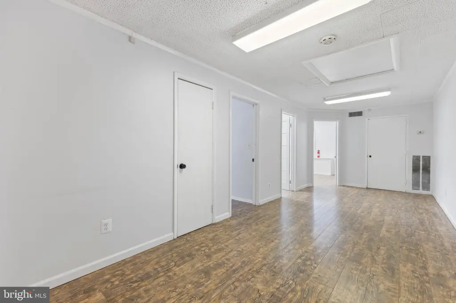
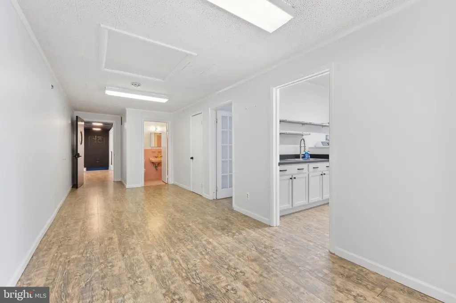
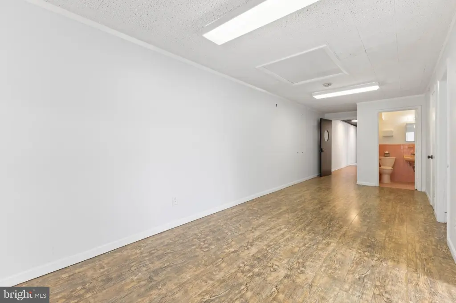

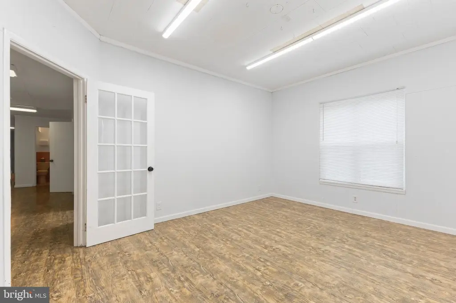

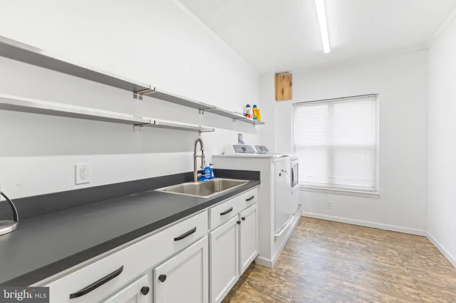
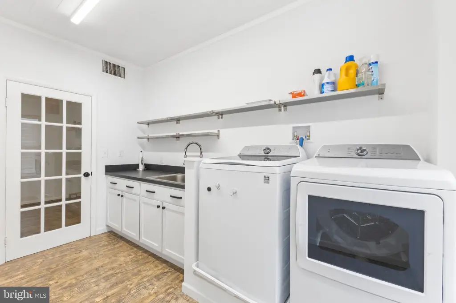

This second-floor office suite at 1453 Pennsylvania Avenue SE provides a practical layout with a reception area measuring 16'9" x 22'7", three private offices, two bathrooms, a kitchenette with laundry area, and separate utility and storage space. A central hallway connects the rooms, while two access points support circulation. Oversized windows along both facades bring natural light to the corner space, and the brick building was constructed in 1961 with central heating and central air conditioning.
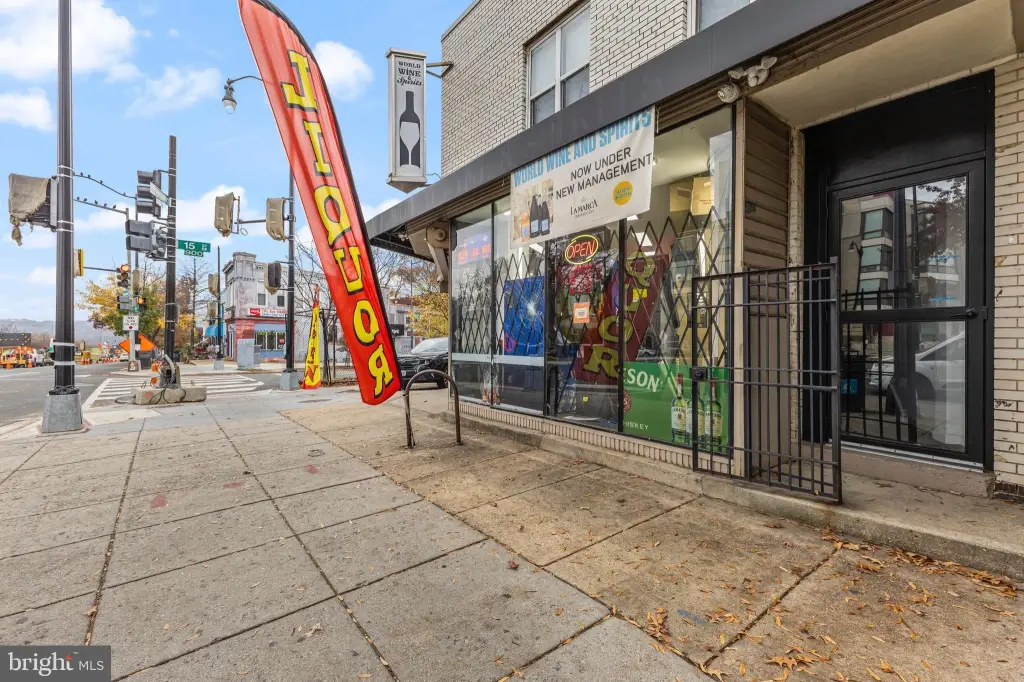
The property occupies the corner of Pennsylvania Avenue SE and 15th Street SE in Washington, DC, with frontage on both streets. MU-4 zoning supports professional office, retail, residential, or mixed-use applications, subject to permitting. The suite is less than a 3-minute walk from Potomac Ave Metro, served by the Orange, Blue, and Silver lines, and is near The Roost Food Hall, Trader Joe's, Whole Foods, Safeway, and several restaurants.
The property occupies the corner of Pennsylvania Avenue SE and 15th Street SE in Washington, DC, with frontage on both streets. MU-4 zoning supports professional office, retail, residential, or mixed-use applications, subject to permitting. The suite is less than a 3-minute walk from Potomac Ave Metro, served by the Orange, Blue, and Silver lines, and is near The Roost Food Hall, Trader Joe's, Whole Foods, Safeway, and several restaurants.
Key Highlights
- Corner position at Pennsylvania Avenue SE and 15th Street SE with dual‑street frontage
- 16'9" x 22'7" reception area, three private offices, and two bathrooms
- MU‑4 zoning supports office, retail, residential, or mixed‑use applications, subject to permitting
Property Analytics
Property Profile
Current Use
Lease Details
Yes
Paved road access
NNN (Triple Net)
Lease Type
$4.65 /SF/Yr
CAM
Location Intelligence
Trade Area within ½ mile
1,271
Businesses Nearby
Explore this area
Business Placement
Demographics for 20003, DC
36,501
Population
20,817
Households
1.8
Avg Household Size
35
Median Age
81%
College-Educated
97%
High-School Grad
2.3 sq mi
ZIP Area
15,870
Density / Sq Mi
$159,604
Median Household Income
$107,846
Median Earnings
$2,630
Median Rent
$954,200
Median Home Value
Market
Lease Benchmarks for Washington, DC
$32.05 /SF/Yr
Avg Asking Price
$2.31–$81.96 /SF/Yr
Price Range
9,042 SF
Avg Space Size
This space is priced 3% below the average of $32.05 /SF/Yr.
Vacancy Rate% for Office in Washington, DC

Questions? Ask Rey
Realmo’s AI knows this listing — price, zoning, demand, history. Ask anything.


Frequently Asked Questions
What type of property is this?
Office units - Second-floor space with private offices, two bathrooms, and a kitchenette supports varied commercial layouts.
Where is this office units located?
The property is located at 1453 PENNSYLVANIA Avenue SE Washington, DC.
What is the lease rate?
The lease rate is $31 SF/Yr.
What are key features of this property?
This property features: Corner position at Pennsylvania Avenue SE and 15th Street SE with dual‑street frontage; 16'9" x 22'7" reception area, three private offices, and two bathrooms; MU‑4 zoning supports office, retail, residential, or mixed‑use applications, subject to permitting


