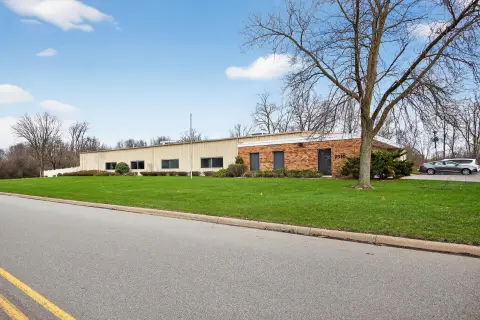
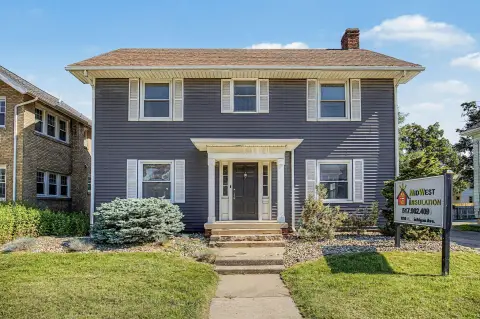
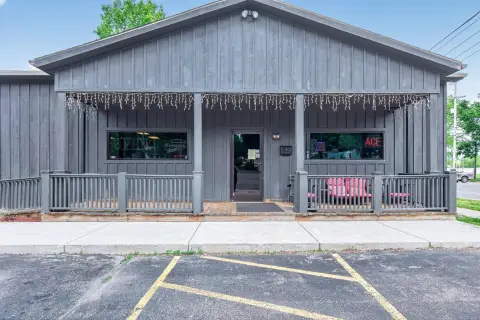
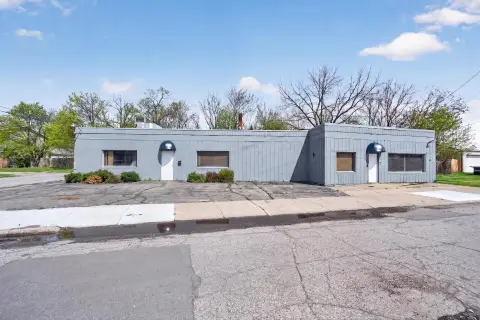
145 S Jackson Street Jackson, MI 49201
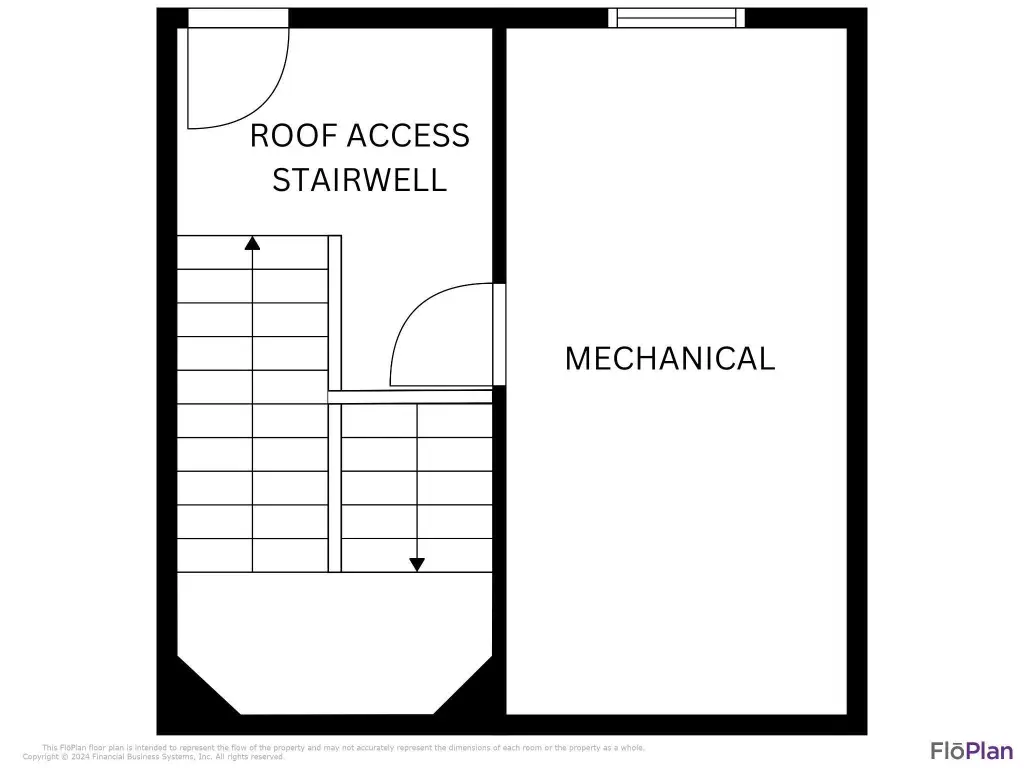
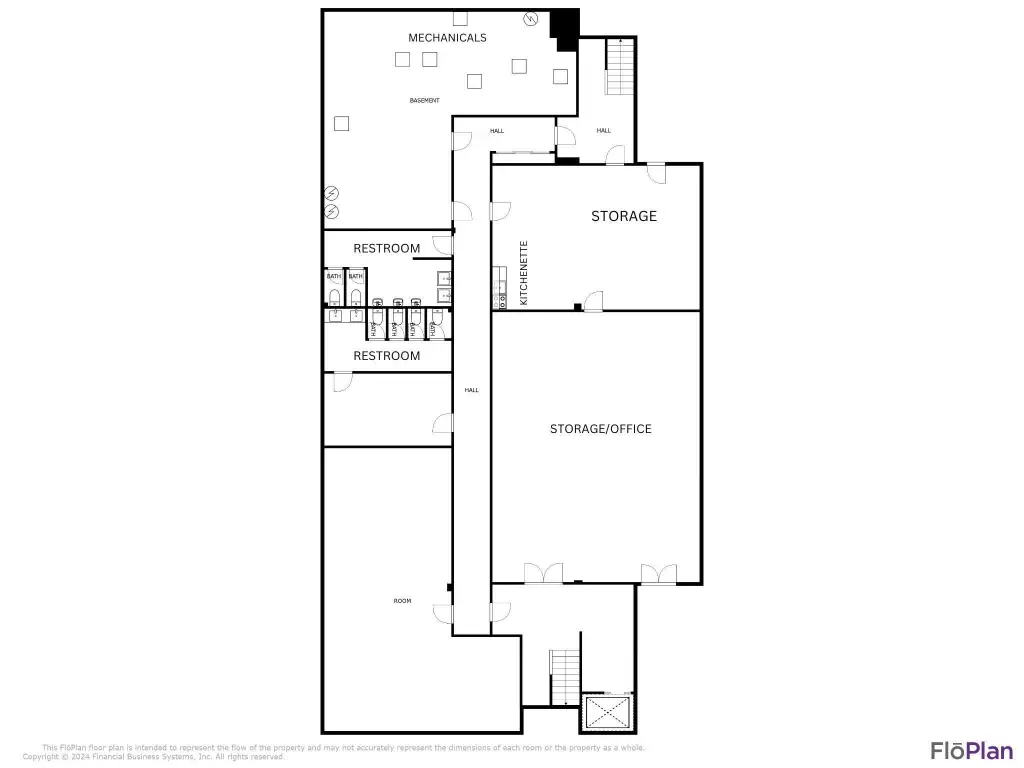
COMMERCIAL - Jackson, MI
Property Features for 145 S Jackson Street
General Information
- Property type
- Commercial Sale
- Property subtype
- Office
- Bathrooms
- 4
- Rooms
- Basement, Bathroom 4, Bathroom 1, Bathroom 3, Bathroom 2
- Parking
- 12
- Standard status
- Active
- APN
- 4-000600000
- Size
- 18,297 SF
- Lot size
- 0.19 Acres
Taxes and HOA fees
- Tax Year
- 2026
- Tax Description
- 0007, 0008, 0010 S 82 FT OF LOT 1 & S 82 FT OF LOT 2 BEING PART OF LOTS 1 & 2 B1S R1E THE ORIGINAL PLAT OF THE VILLAGE O
- Tax Annual Amount
- 18182
Utilities
- Heating system
- Forced Air, Hot Water(Heating)
- Cooling system
- Central Air
Building Details
- Year built
- 1965
- Floors in Building
- 3
- Number of units
- 1
- Building materials
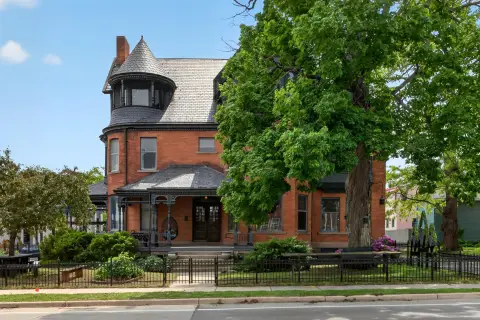
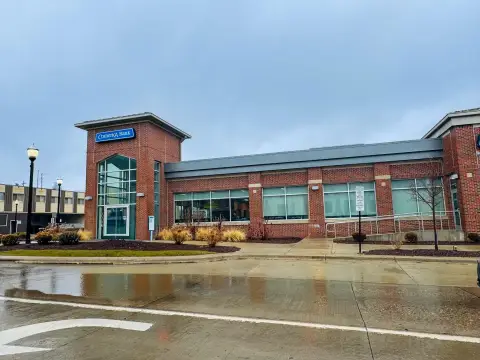
- Brick, Stone
- Roof type
- Rubber
Listing agent HEATHER HERNDON License #6501335416 (517) 812-1641
Listing office Howard Hanna Real Estate Services 2131 Ferguson Rd Ste116, Jackson, MI (517) 787-9800
Listing date Apr 1, 2026
Copyright © 2026 Michigan Regional Information Center, LLC. All rights reserved. All information provided by the listing agent/broker is deemed reliable but is not guaranteed and should be independently verified.
Investment Insights
Based on property information with market context.
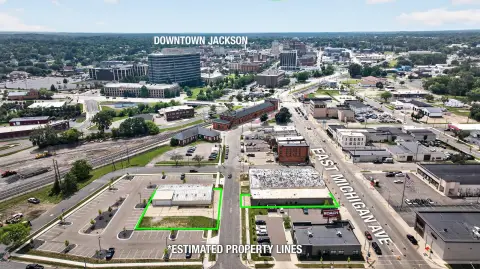
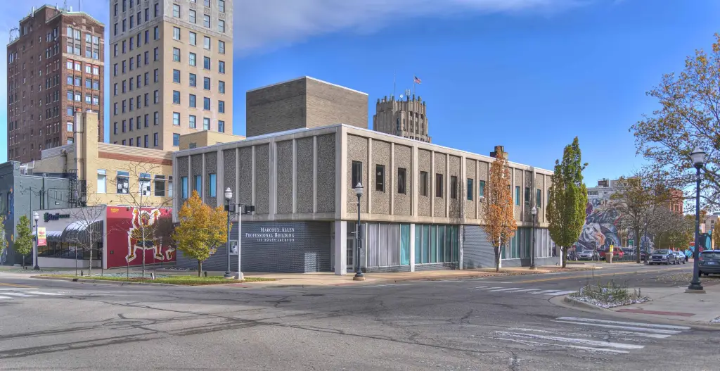
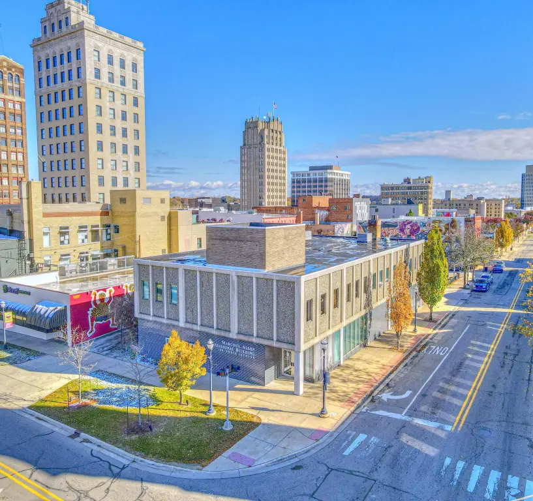
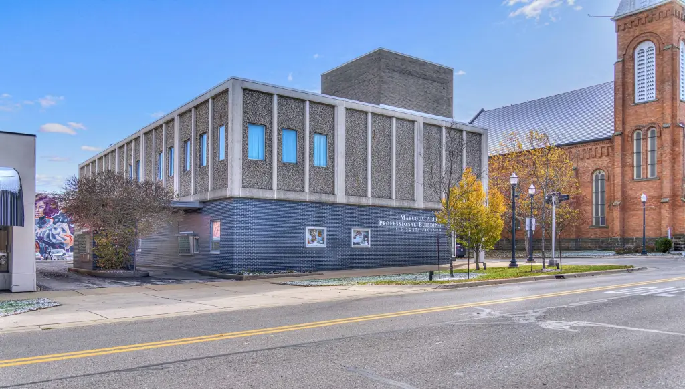
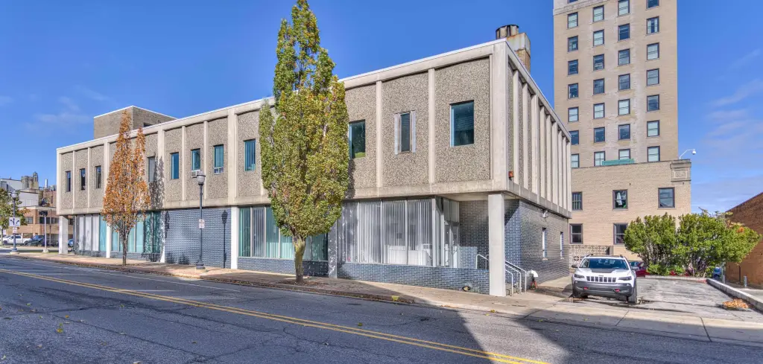
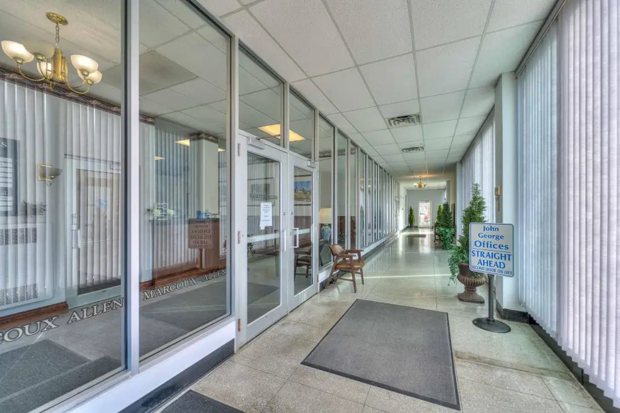
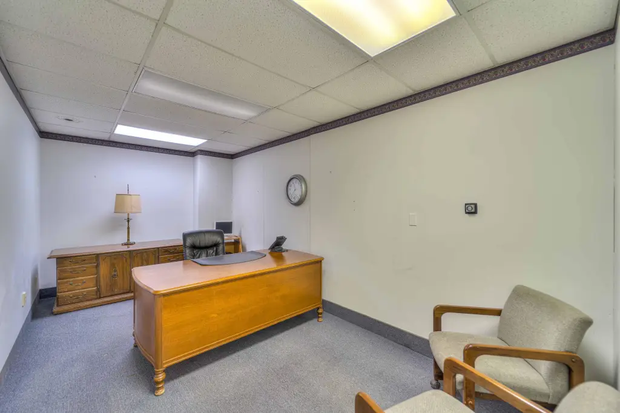
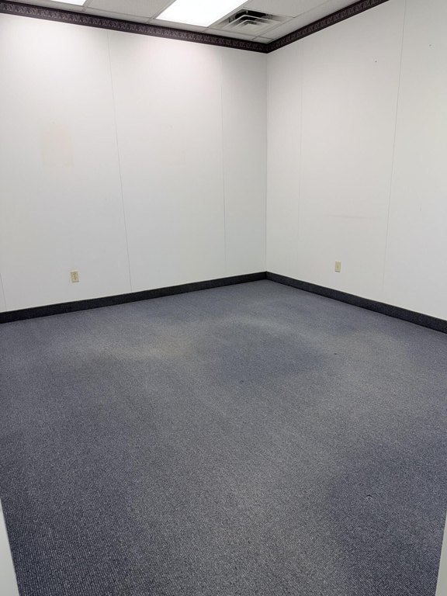
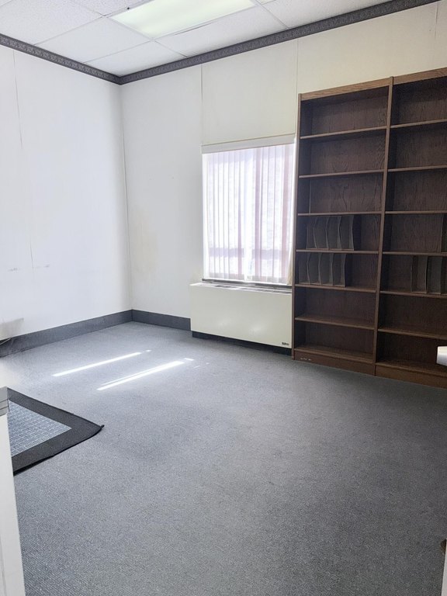
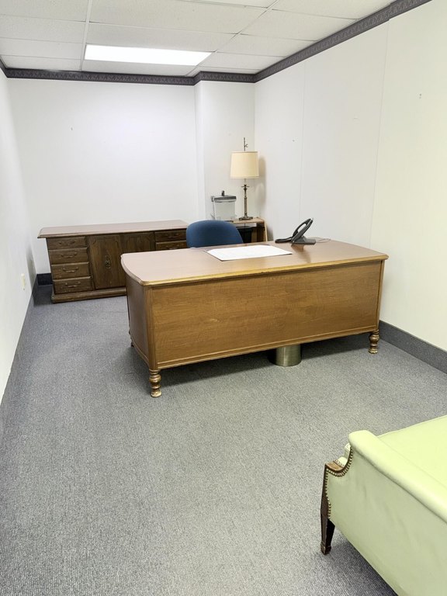
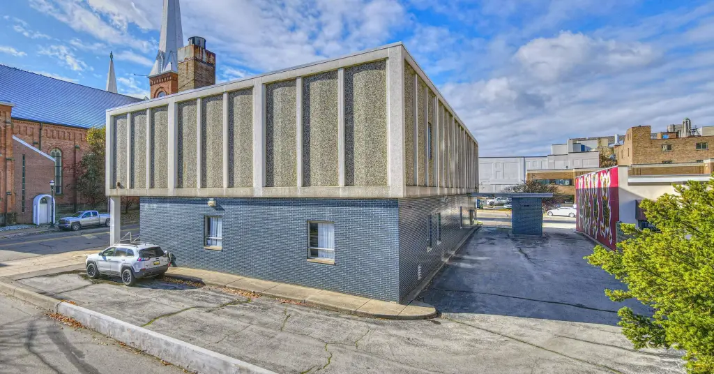
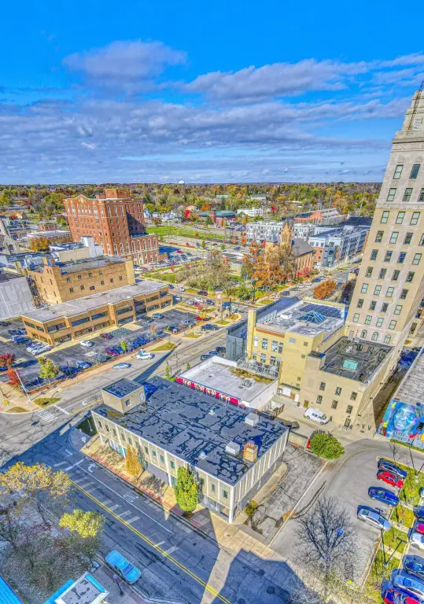
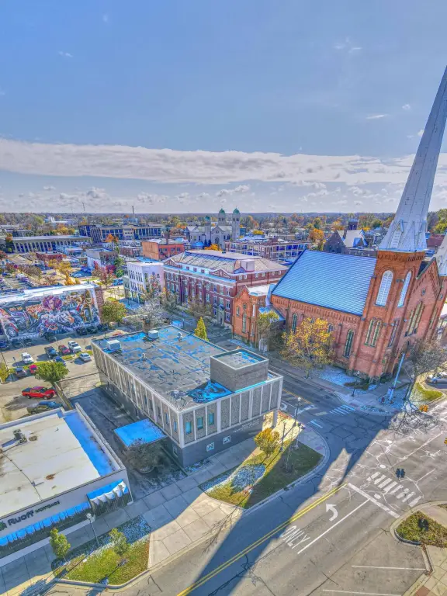
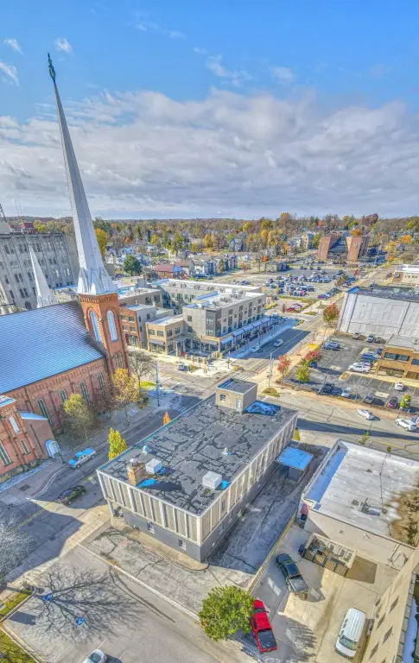
The property is positioned at a convenient corner location along two main city streets and is situated on a public transportation route. The downtown setting supports a tenant mix suited to professional office environments, with all three floors currently usable in their present form.
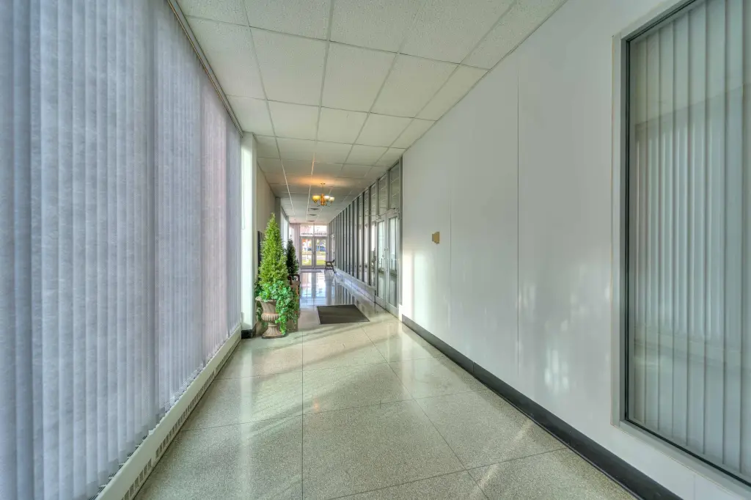
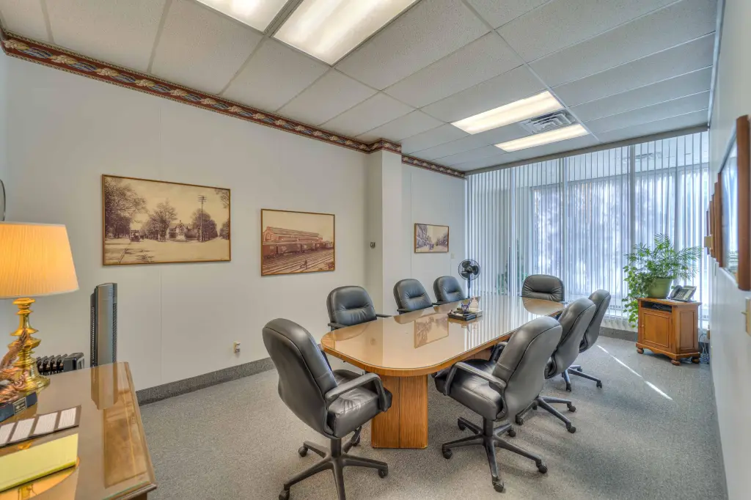
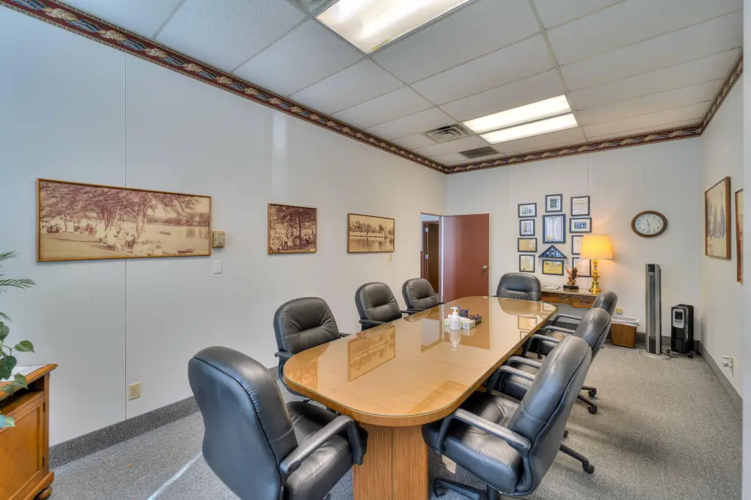
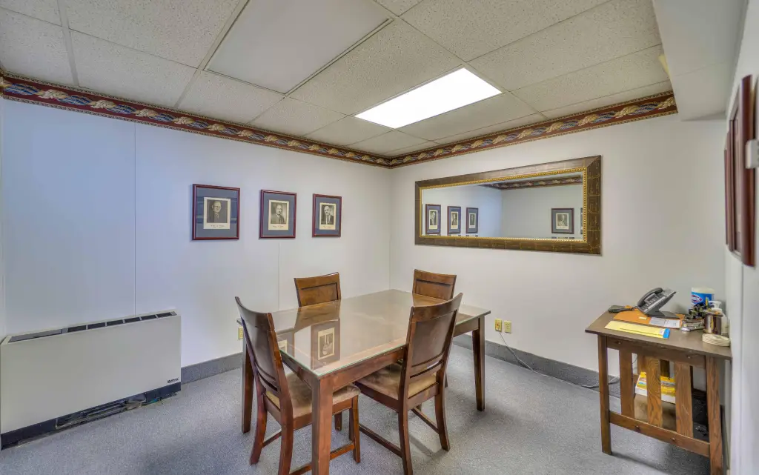
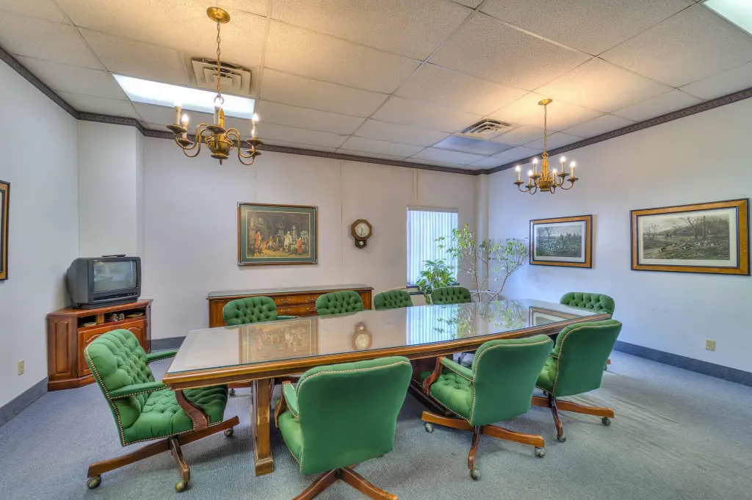
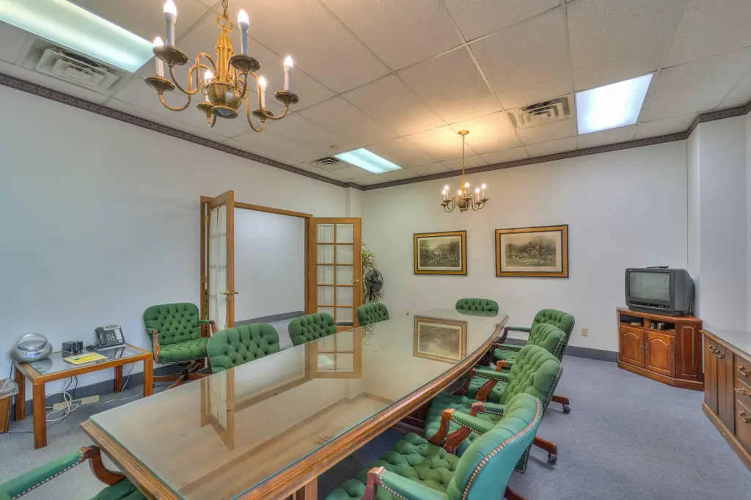
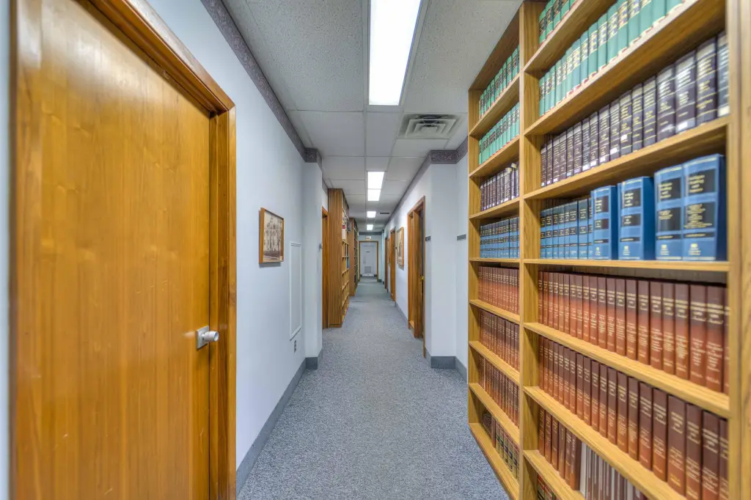
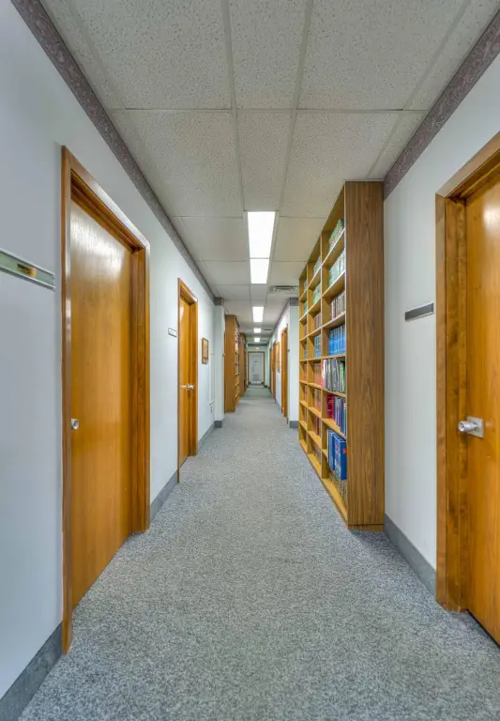
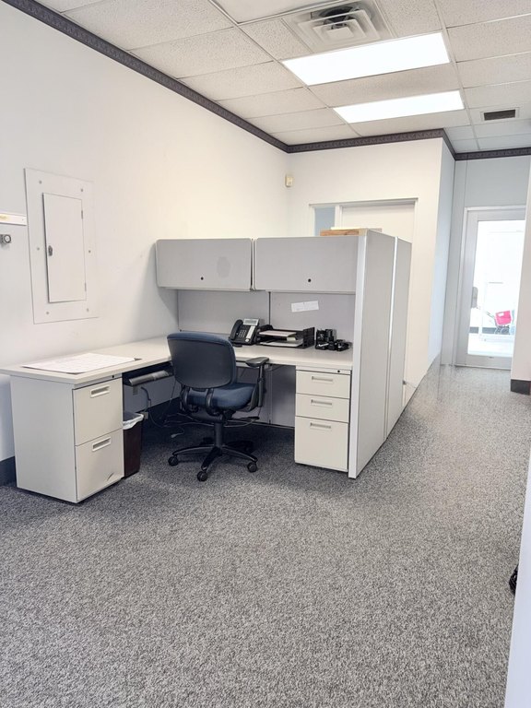
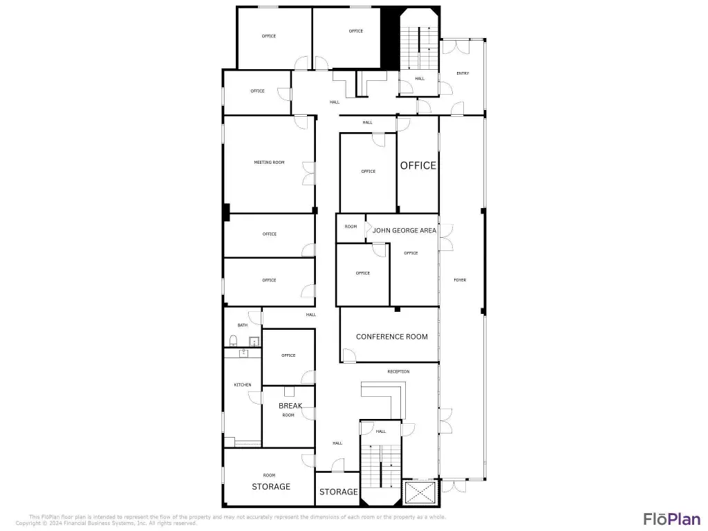
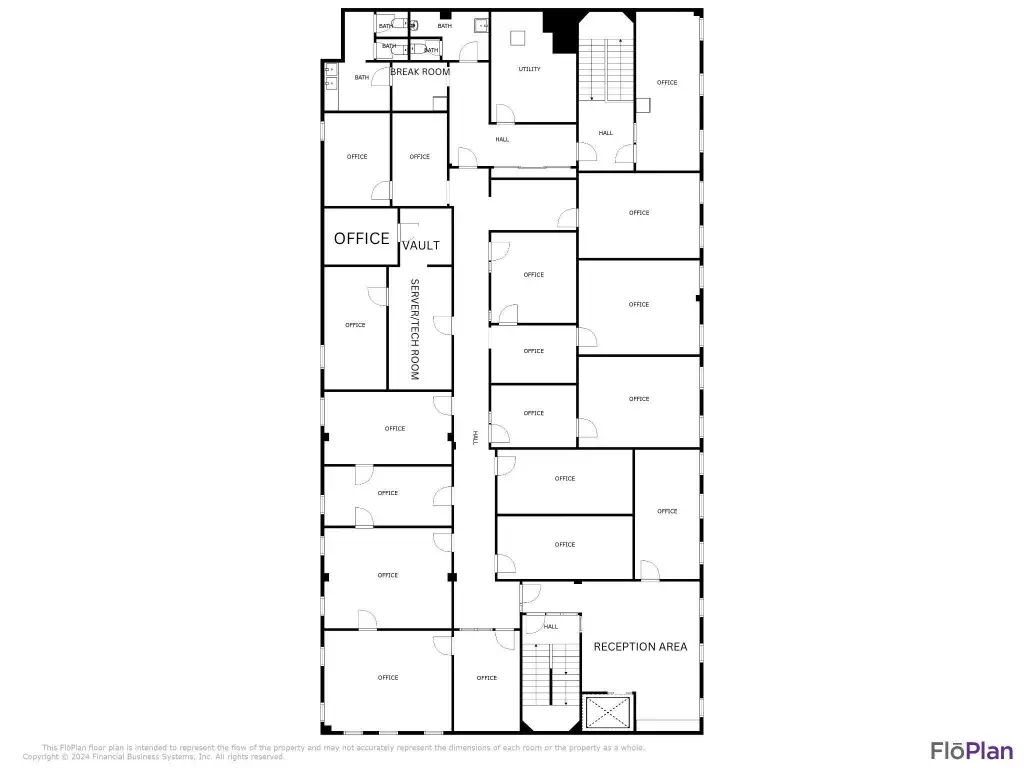
With elevator-served levels and a space plan already laid out for meetings, break areas, and office functions, the building can suit tenants seeking ready-to-work space or buyers looking to reconfigure floor-by-floor for different uses. Multiple-room infrastructure such as conference rooms, kitchenettes, and restrooms can help support office operations while allowing flexibility to transform each floor to meet future needs.
Key Highlights
- 18,000 SF commercial building with elevator access to all 3 floors
- Corner location on two main city streets and on a public transportation route
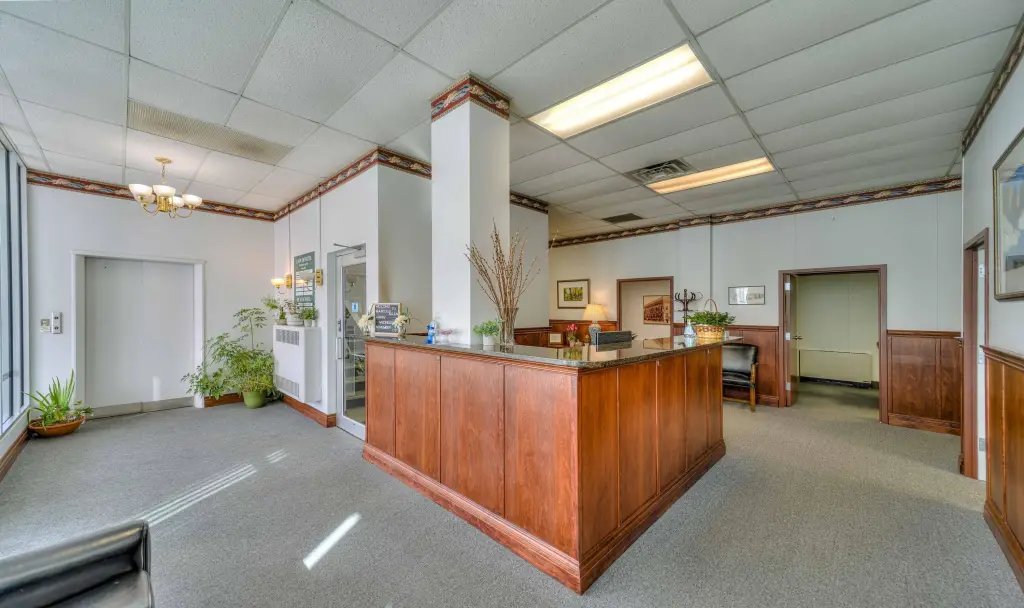
- Main floor includes a lobby/receptionist area with cherry wood paneling