Medical Office Suite With Exam
For Lease
$21 SF/Yr NNN
1445 Sheldon Road, Grand Haven, MI 49417
Commercial Lease, Grand Haven, MI
Space Size2,449 SF
Lot Size0.99 Acres
Days on Market204
Property Features for 1445 Sheldon Road
General Information
Property type
Commercial Lease
Property subtype
Office
Zoning description
Office Service
Rooms
Basement
Fireplace
1
Elementary school district
Grand Haven
Middle school district
Grand Haven
High school district
Grand Haven
Directions
US-31/Beacon Boulevard to Taylor Avenue West to Sheldon Road South
Standard status
Active
APN
70-03-29-426-007
Size
2,449 SF
Lot size
0.99 Acres
Taxes and HOA fees
Tax Year
2025
Tax Description
PART OF LOT 10 OAKES PETER SUB, & PART OF LOT 17 EAST HIGHLAND PARK SUB NO.1 & PART OF VAC OTTAWA AVE COM SW COR LOT 12 OAKES PETER SUB, TH S 0D 09M 39S E 2.5 FT, S 89D 47M 40S E 201.43 FT TO BEG, TH N 96.42 FT N 89D 45M E 251.79 FT, S 171.59 FT, W 2 51.78 FT, N 74.07 FT TO BEG. OAKES PETER SUB & EAST HIGHLAND PARK SUB NO.1 .99 A
Legal Description
PART OF LOT 10 OAKES PETER SUB, & PART OF LOT 17 EAST HIGHLAND PARK SUB NO.1 & PART OF VAC OTTAWA AVE COM SW COR LOT 12 OAKES PETER SUB, TH S 0D 09M 39S E 2.5 FT, S 89D 47M 40S E 201.43 FT TO BEG, TH N 96.42 FT N 89D 45M E 251.79 FT, S 171.59 FT, W 2 51.78 FT, N 74.07 FT TO BEG. OAKES PETER SUB & EAST HIGHLAND PARK SUB NO.1 .99 A
Utilities
Utilities
Cable Available
Heating system
Heat Pump (Heating)
Cooling system
Central Air
Amenities
heated sidewalks
patient drop off/pickup area
Building Details
Year built
2001
Building materials
Brick, Stone
Roof type
Rubber
Listing Agency:
Capstone Real Estate LLC
(616) 847-1031
Listed By:
David Ten Cate · License #6502325769
(616) 502-1155
Added: Mar 26
Changed: Oct 8
Last Checked: Oct 15 at 3:06AM
MLS# 26011965
Copyright © 2026 Michigan Regional Information Center, LLC. All rights reserved. All information provided by the listing agent/broker is deemed reliable but is not guaranteed and should be independently verified.
Investment Insights
Based on property information with market context.
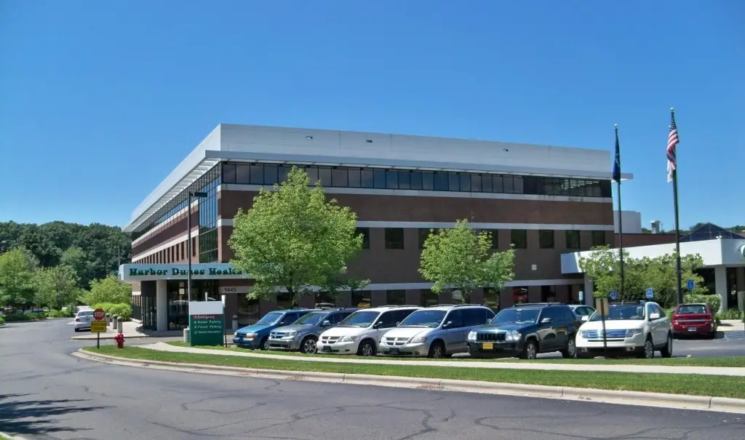
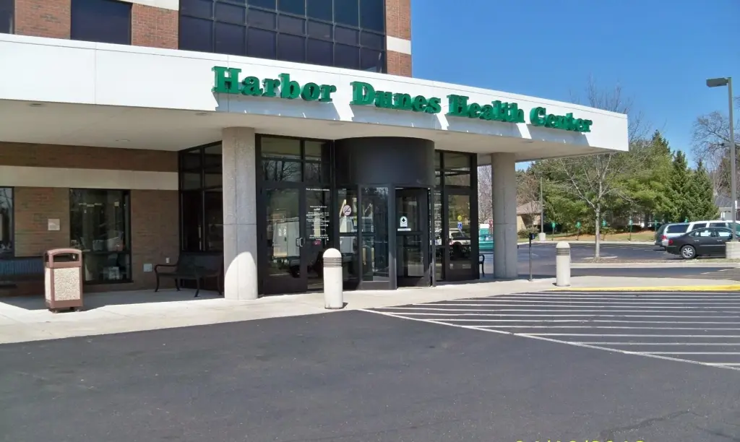
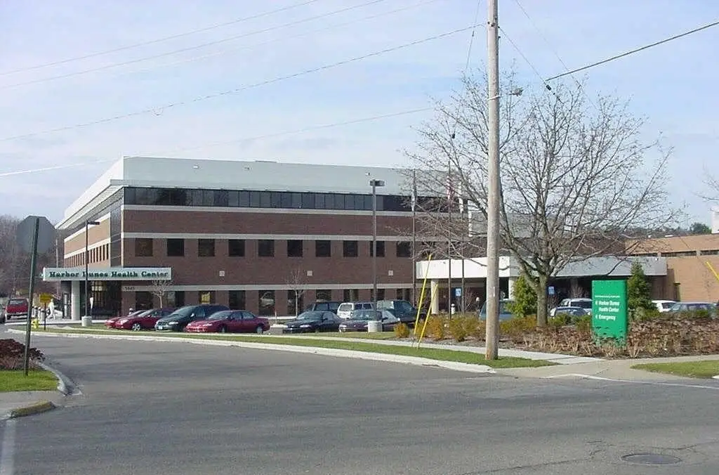
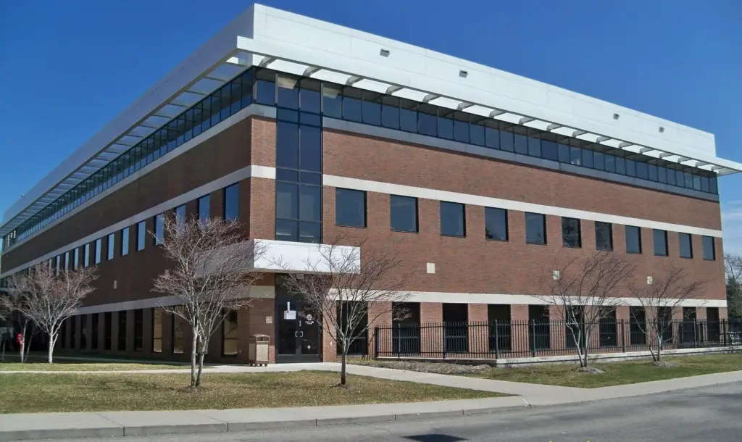

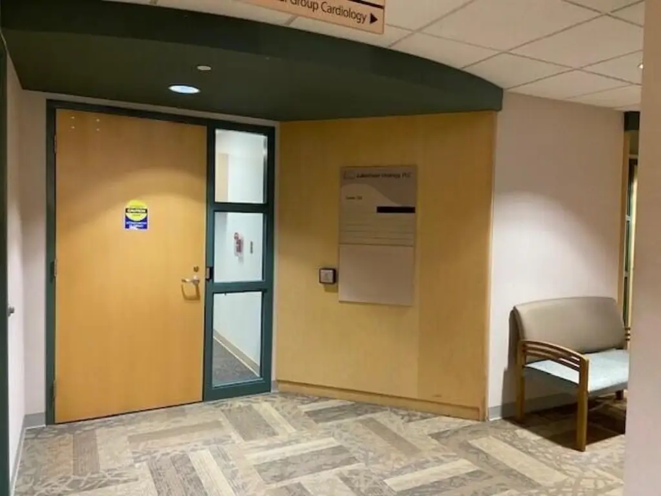
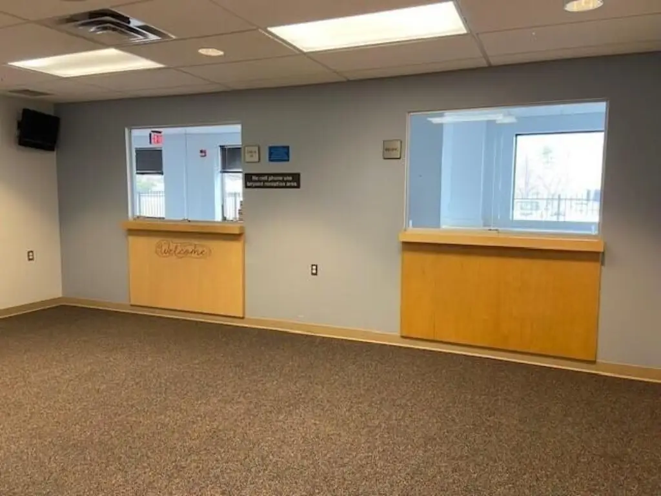
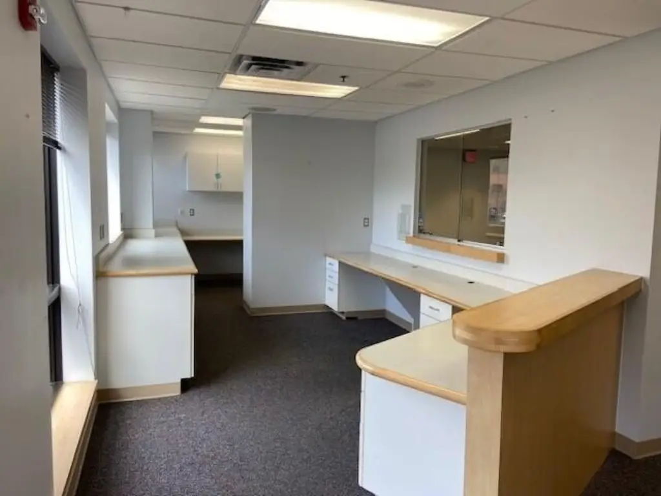
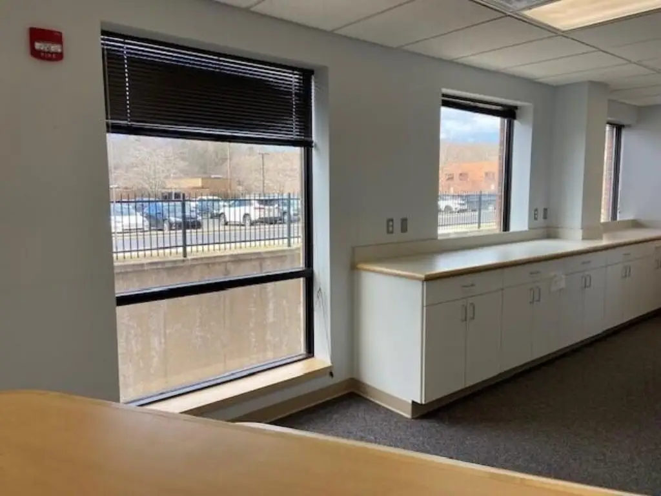

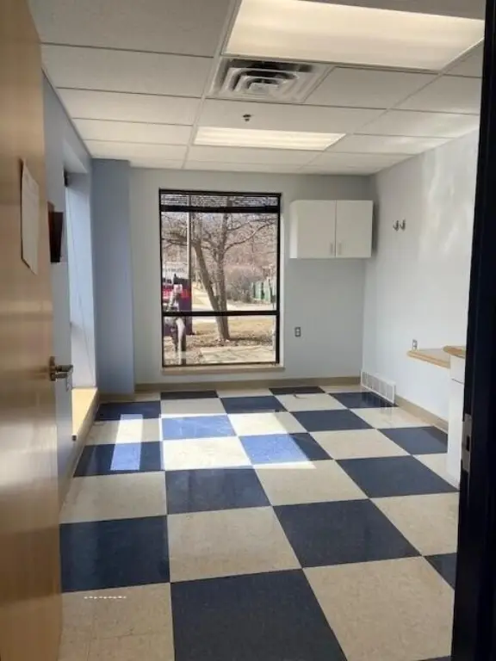
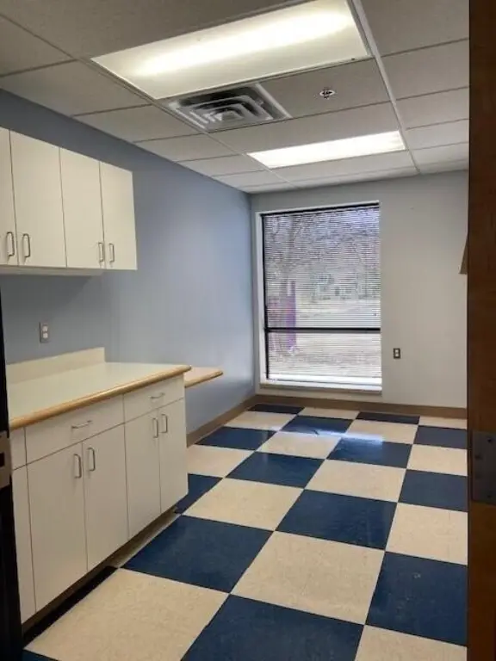
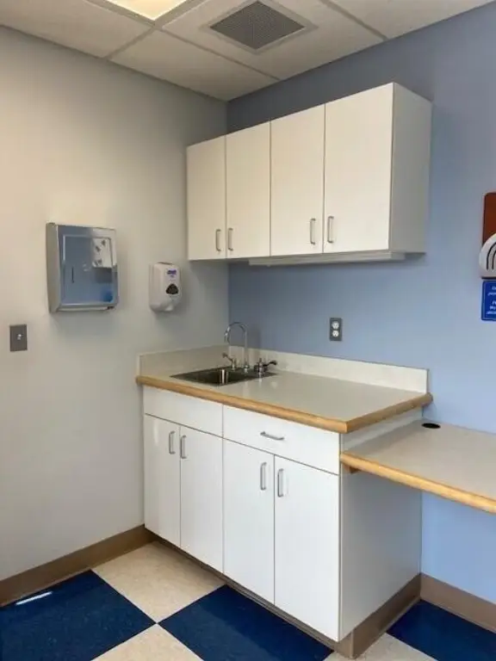
This 2,449-square-foot medical office suite occupies the main level of Harbor Dunes Medical Center. The layout includes a reception and waiting area, private office, four exam rooms with sinks, lab space, supply and storage rooms, employee breakroom, and an in-suite ADA-compliant restroom. Floor-level windows bring natural light into the suite, which also has central air and heat-pump heating.
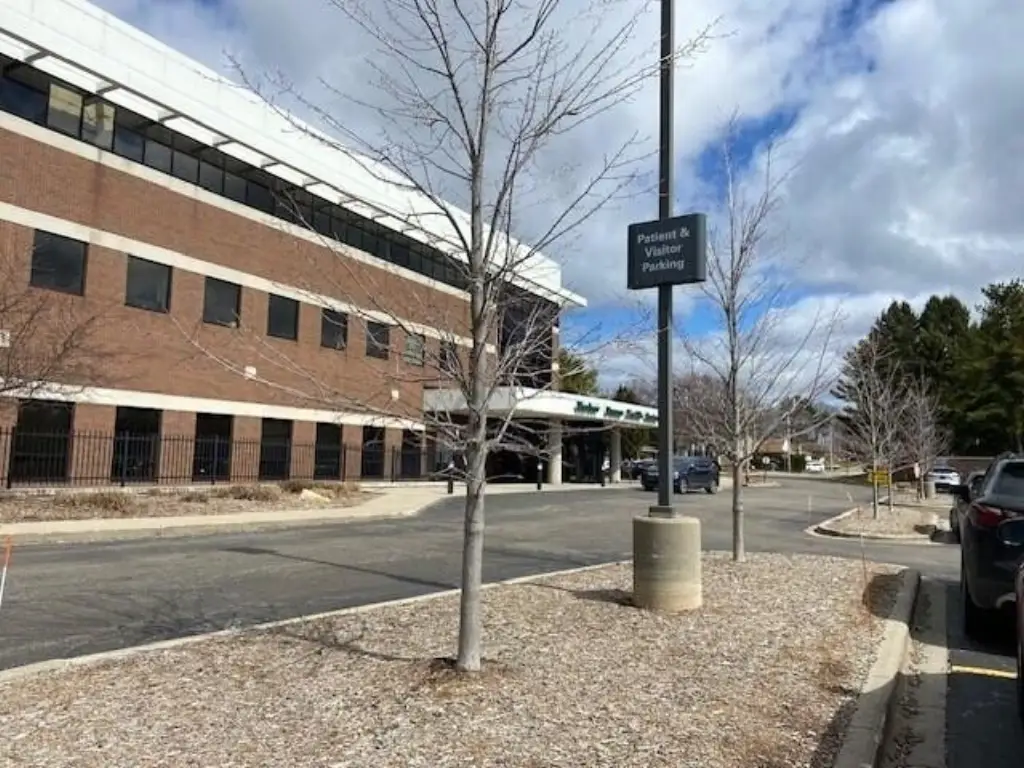
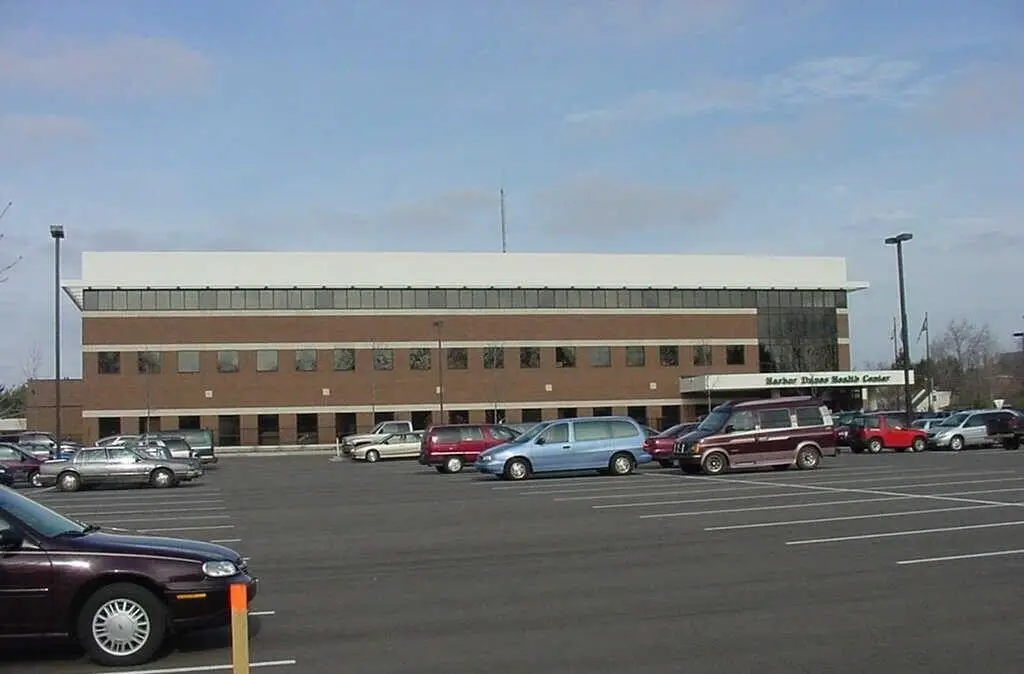
The property is positioned west of US 31 and next to Trinity Health's Grand Haven Hospital campus. On-site parking, heated sidewalks, and a patient drop-off and pickup area support convenient access throughout the year. Other medical and service-oriented occupants include Dunewood Pharmacy, Shoreline Vision, and Mercy Health Partners.
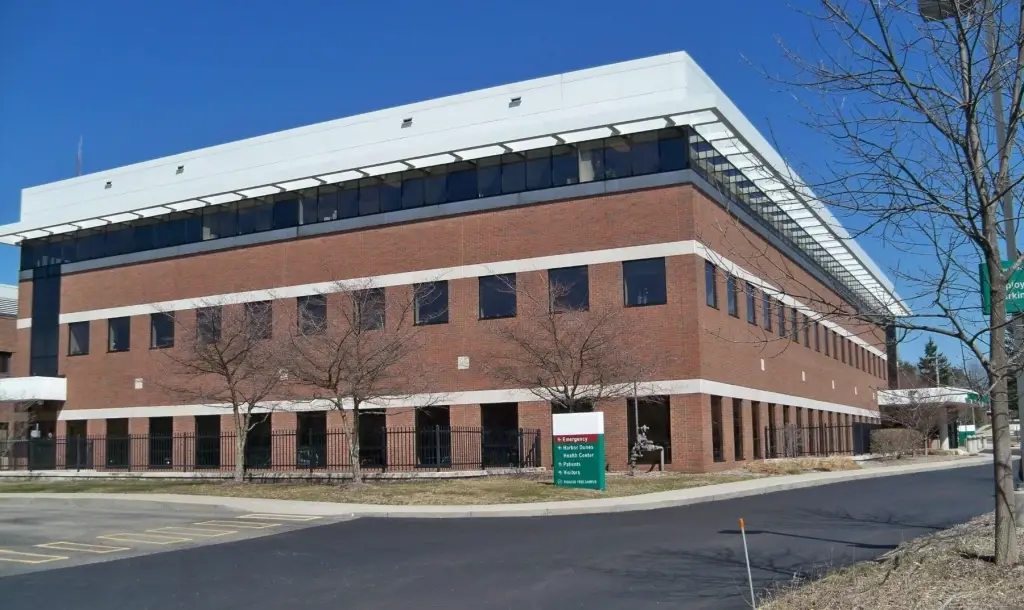
The suite is offered under a NNN lease, with responsibility for in-suite janitorial service, phone, and internet assigned to the tenant. The building was constructed in 2001 with brick and stone exterior materials and a rubber roof.
The property is positioned west of US 31 and next to Trinity Health's Grand Haven Hospital campus. On-site parking, heated sidewalks, and a patient drop-off and pickup area support convenient access throughout the year. Other medical and service-oriented occupants include Dunewood Pharmacy, Shoreline Vision, and Mercy Health Partners.
The suite is offered under a NNN lease, with responsibility for in-suite janitorial service, phone, and internet assigned to the tenant. The building was constructed in 2001 with brick and stone exterior materials and a rubber roof.
Key Highlights
- 2,449 SF medical office suite on the main level
- Four exam rooms, each equipped with a sink
- Reception, waiting area, private office, lab, storage, and breakroom
Property Analytics
Unlock full access to Insights
Subscribe to Realmo Intelligence
Open Analytics
Current Use
Lease Details
Multi-tenant
Tenancy
Yes
Highway access
NNN (Triple Net)
Lease Type
Location Intelligence
Trade Area within ½ mile
646
Businesses Nearby
Under-served
Demand for This Use
Explore this area
Business Placement
Demographics for 49417, MI
32,406
Population
14,709
Households
2.2
Avg Household Size
43
Median Age
38%
College-Educated
95%
High-School Grad
46.9 sq mi
ZIP Area
691
Density / Sq Mi
$84,476
Median Household Income
$45,392
Median Earnings
$1,101
Median Rent
$287,800
Median Home Value
Check the figures for this property
Cap Rate, Value Estimation, Potential NOI and more
View Realmo Analytics
Market
Vacancy Rate% for Office in Midwest region

Questions? Ask Rey
Realmo’s AI knows this listing — price, zoning, demand, history. Ask anything.






Similar Off Market Nearby
- VetIQ Petcare — 15000 US Highway 31, Grand Haven, MI 49417
Frequently Asked Questions
What type of property is this?
Medical Office Space - Main-level suite includes reception, treatment, lab, storage, and staff areas.
Where is this medical office space located?
The property is located at 1445 Sheldon Road Grand Haven, MI.
What is the lease rate?
The lease rate is $21 SF/Yr.
What are key features of this property?
This property features: 2,449 SF medical office suite on the main level; Four exam rooms, each equipped with a sink; Reception, waiting area, private office, lab, storage, and breakroom


