Creative Live-Work
1443 Bristol & TBD Split Rock Road Bristol, ME 04539
New
1443 Bristol & TBD Split Rock Road, Bristol, ME, 04539
$399,000
For Sale
$399,000
COMMERCIAL - Bristol, ME
Property Size5,600 SF
Lot Size35.30 Acres
Price / SF$71.25
Days on Market5
Property Features for 1443 Bristol & TBD Split Rock Road
General Information
- Property type
- Commercial Sale
- Property subtype
- Other
- Zoning
- Rural
- Basement
- Crawl Space, Unfinished
- Standard status
- Active
- Size
- 5,600 SF
- Lot size
- 35.30 Acres
Taxes and HOA fees
- Tax Annual Amount
- 4714
Utilities
- Sewer type
- Private Sewer, Septic Tank
- Heating system
- Oil, Forced Air, Zoned
- Water source
- Private, Well
- Water front features
- Lake, Ocean Front
- Water front
- 1
Building Details
- Year built
- 1975
- Flooring type
- Concrete, Vinyl, Wood
- Building materials
- Wood Frame, Wood Siding
- Roof type
- Metal
Listing Agency
Legacy Properties Sotheby's International Realty
(207) 563-2775
40 Main Street, Portland, ME
Listed by
Thomas Field
(207) 215-6455
Added: Jul 13 Checked: Jul 17 at 2:06 pm
MLS# 1657093
Copyright © 2026 Maine Listings. All rights reserved. All information provided by the listing agent/broker is deemed reliable but is not guaranteed and should be independently verified.
Investment Insights
Based on property information with market context.
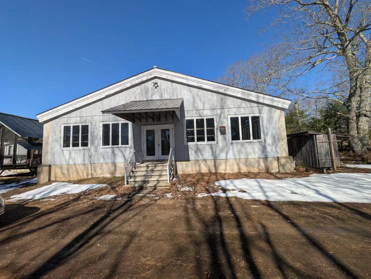
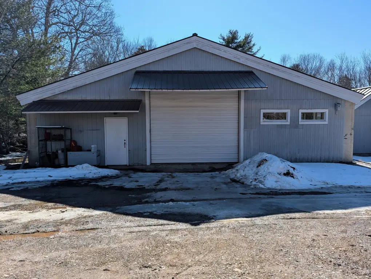
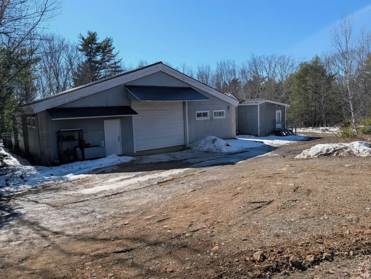
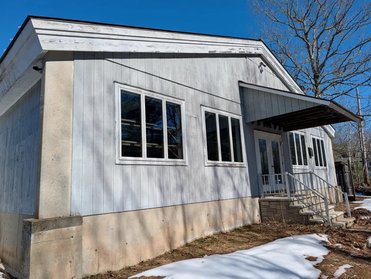
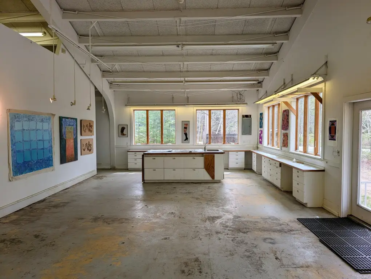
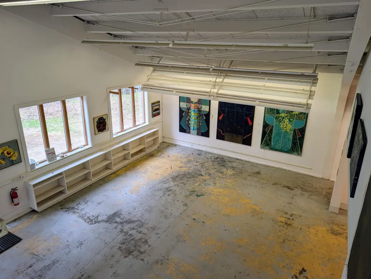
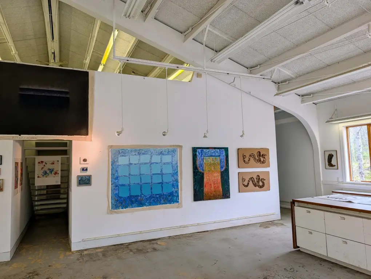
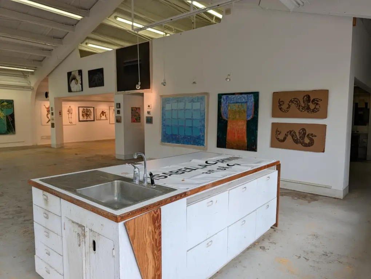
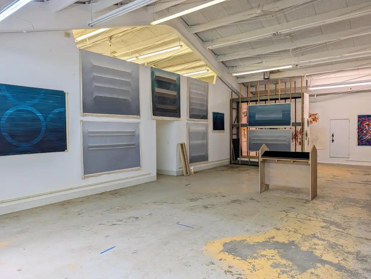
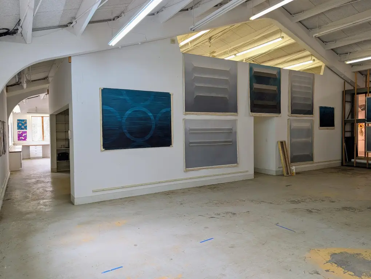
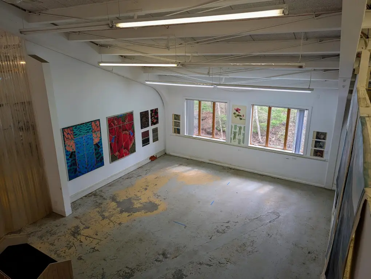
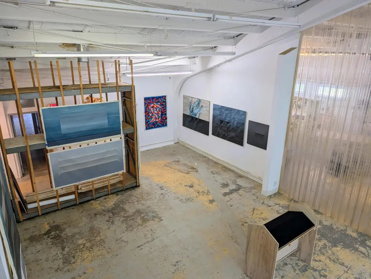
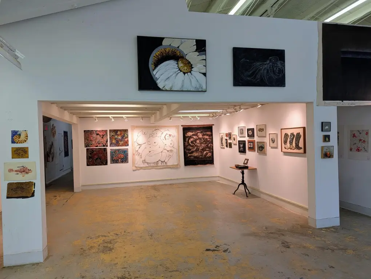
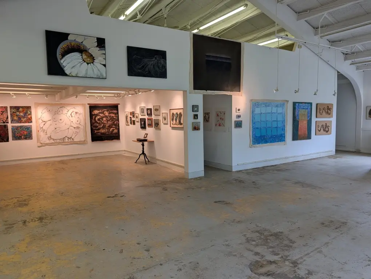
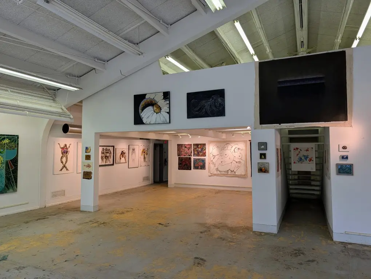
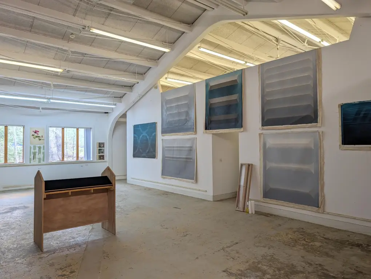
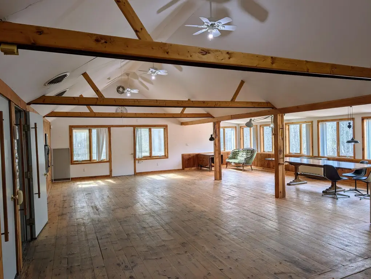
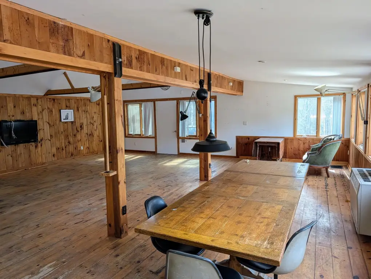

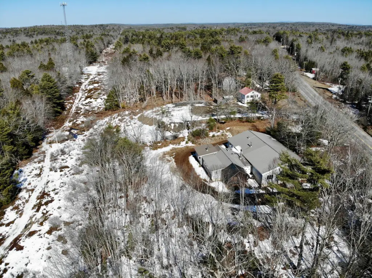
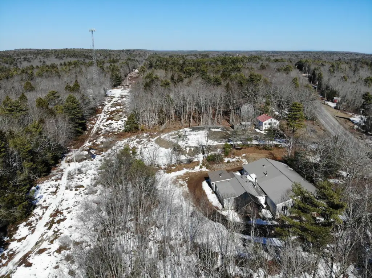
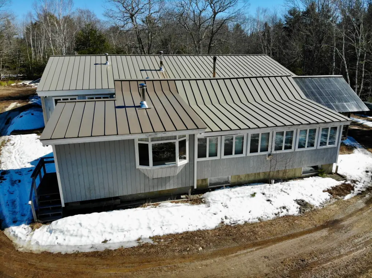
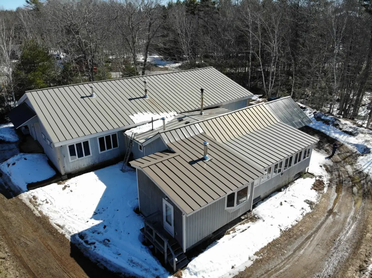
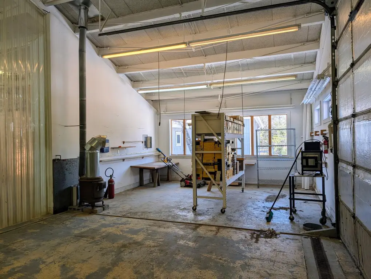
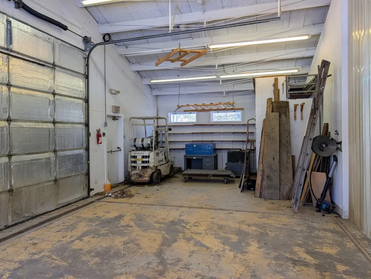
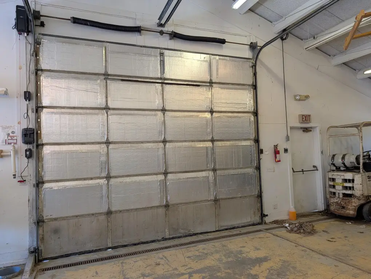
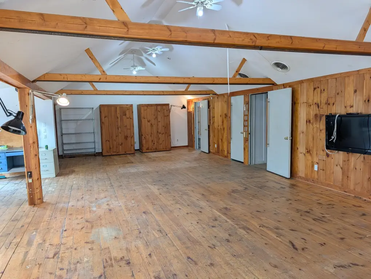
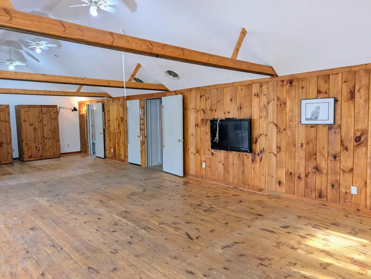
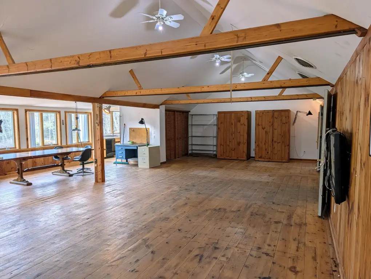
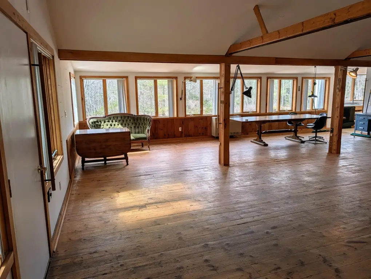
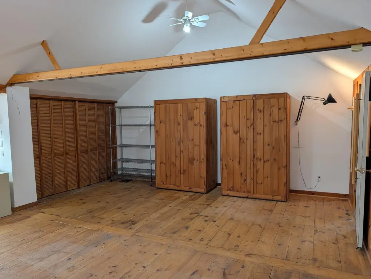
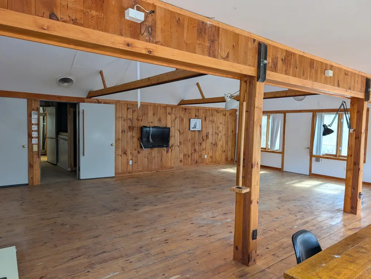
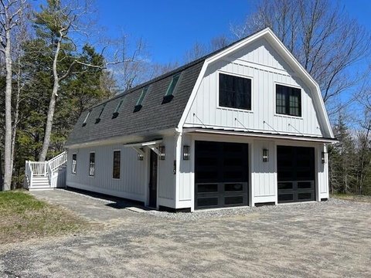
This live-work property was originally built as a teen center with a roller rink and later used as a creative center for an artist and an architect. The main building appears to have been originally one large open space and is currently divided into three separate areas: an art studio on the bright south side, a large central gallery space, and a workshop on the north side with a 12' high garage door. The original building includes a bathroom with a shower.
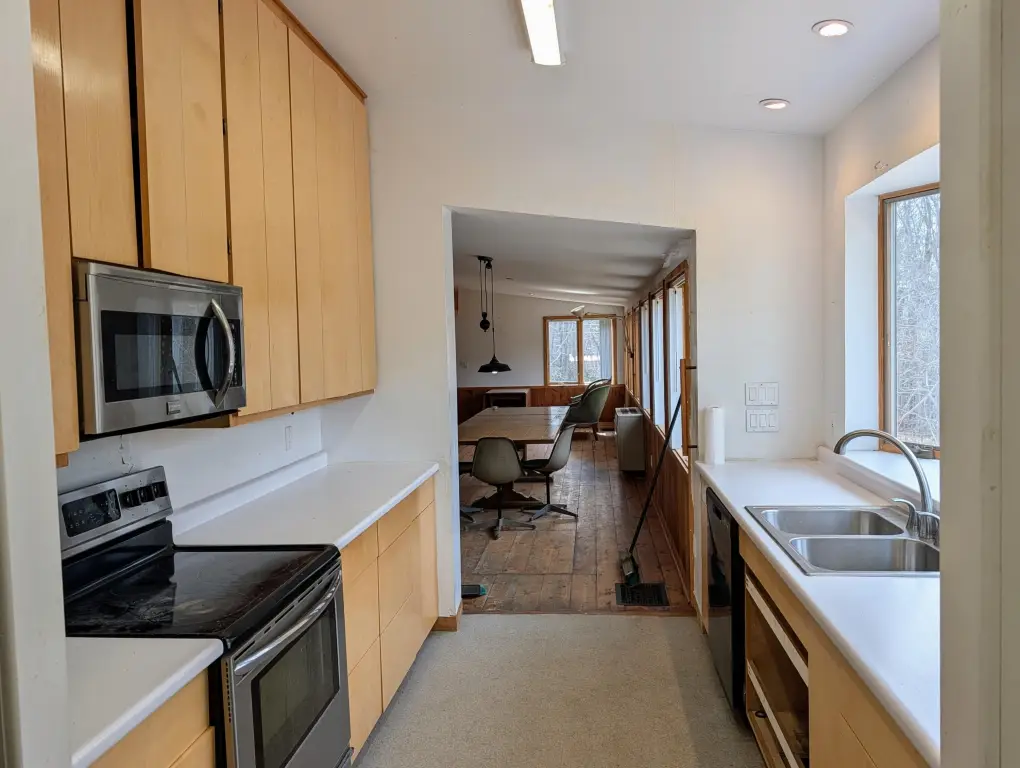
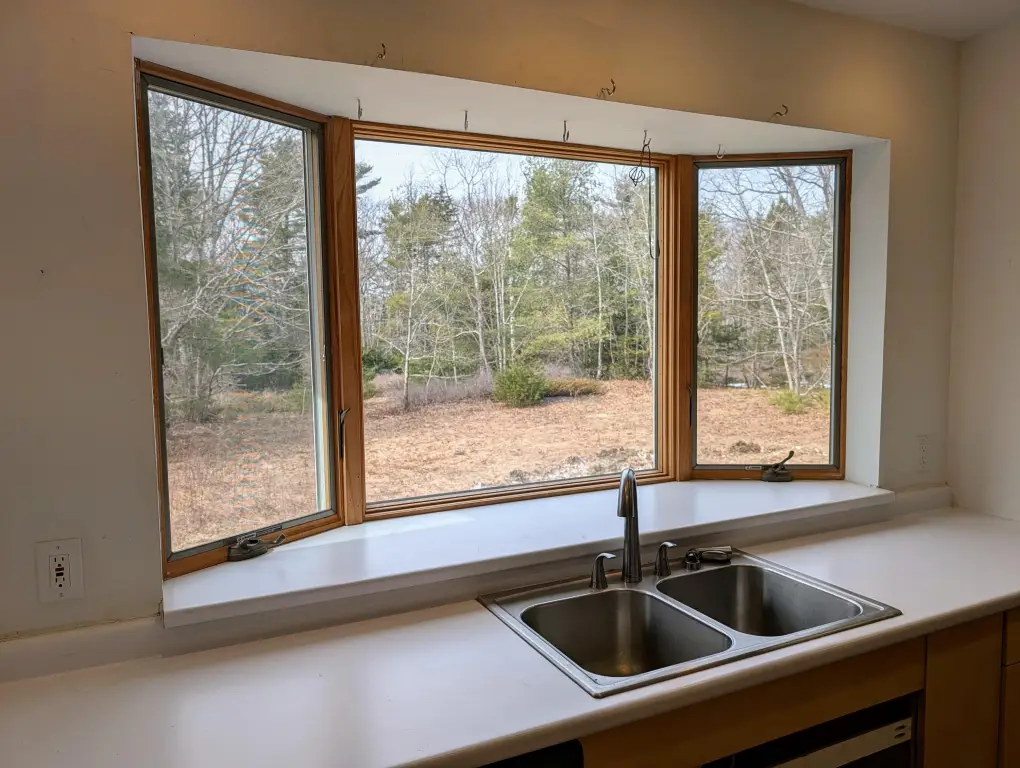
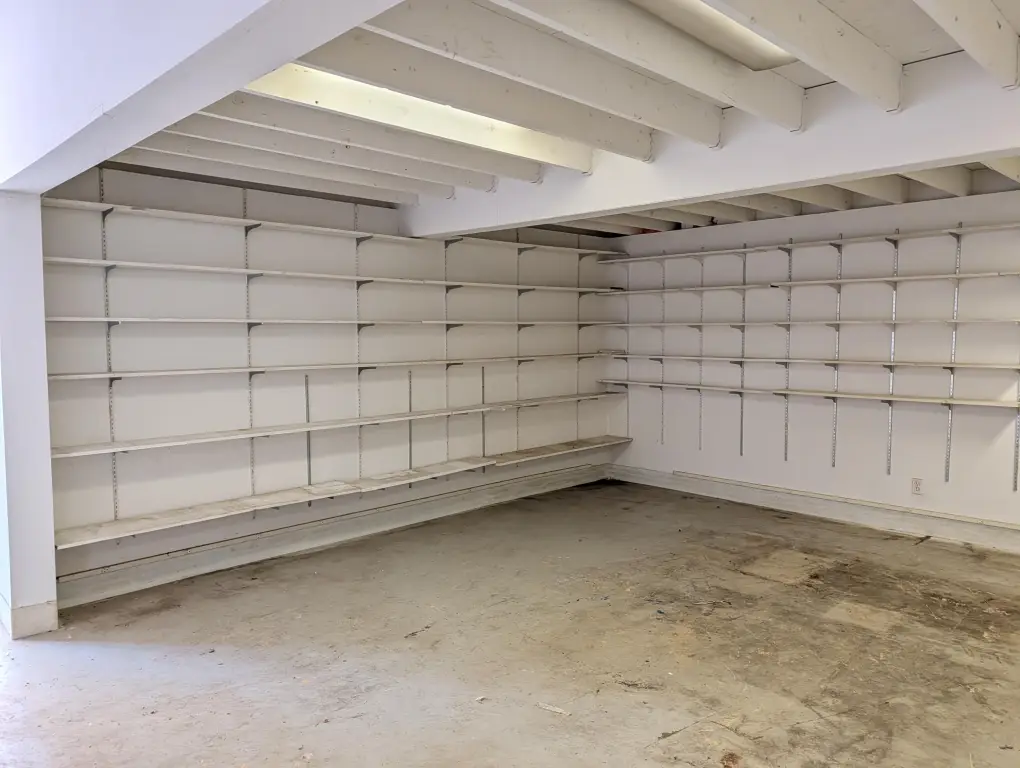
A separate living space was added in 2004 and is described as a large open-concept “studio” apartment with a full bath, a separate kitchen with lots of cabinets and counter space, and a pantry area with removable shelving.
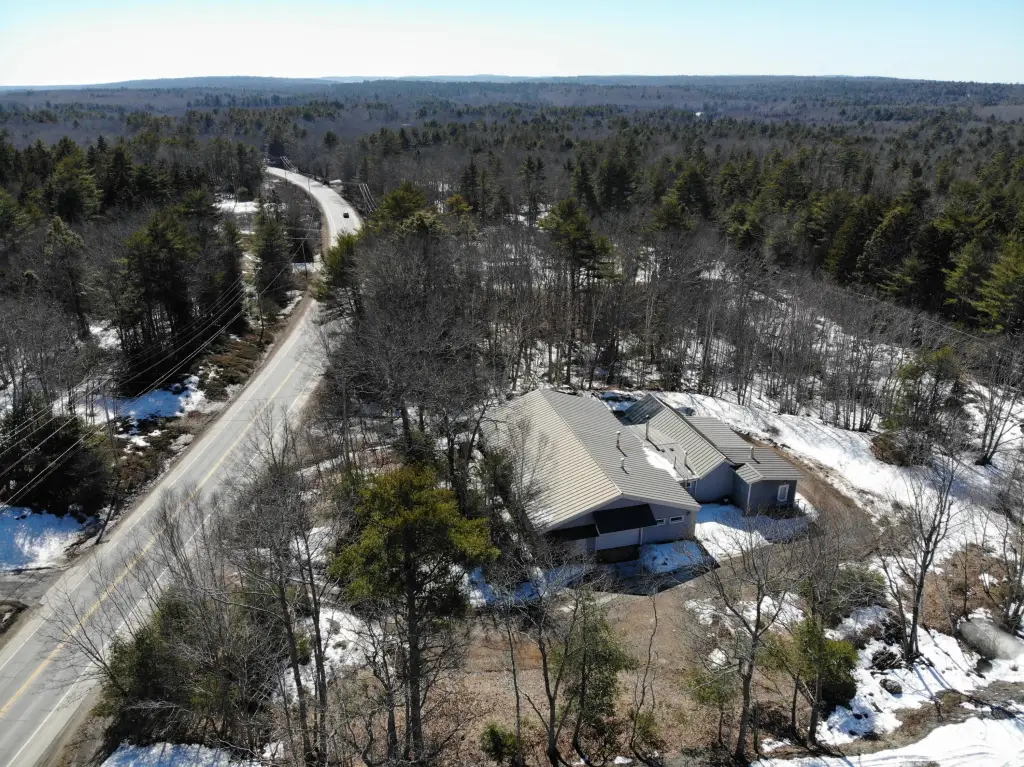
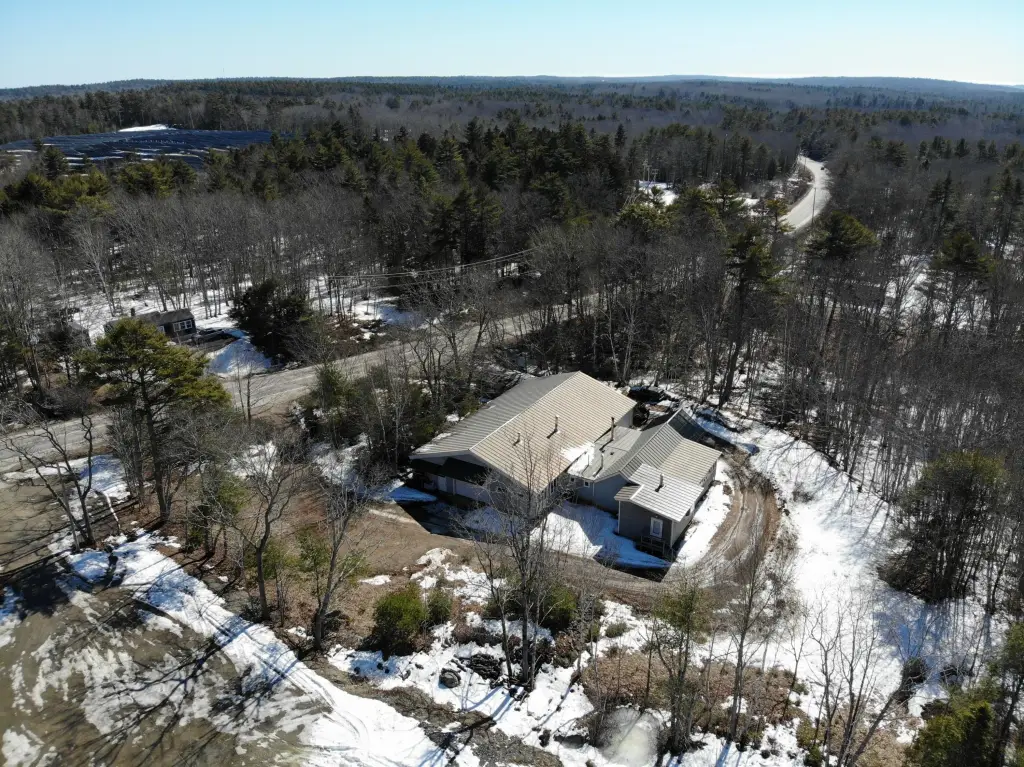
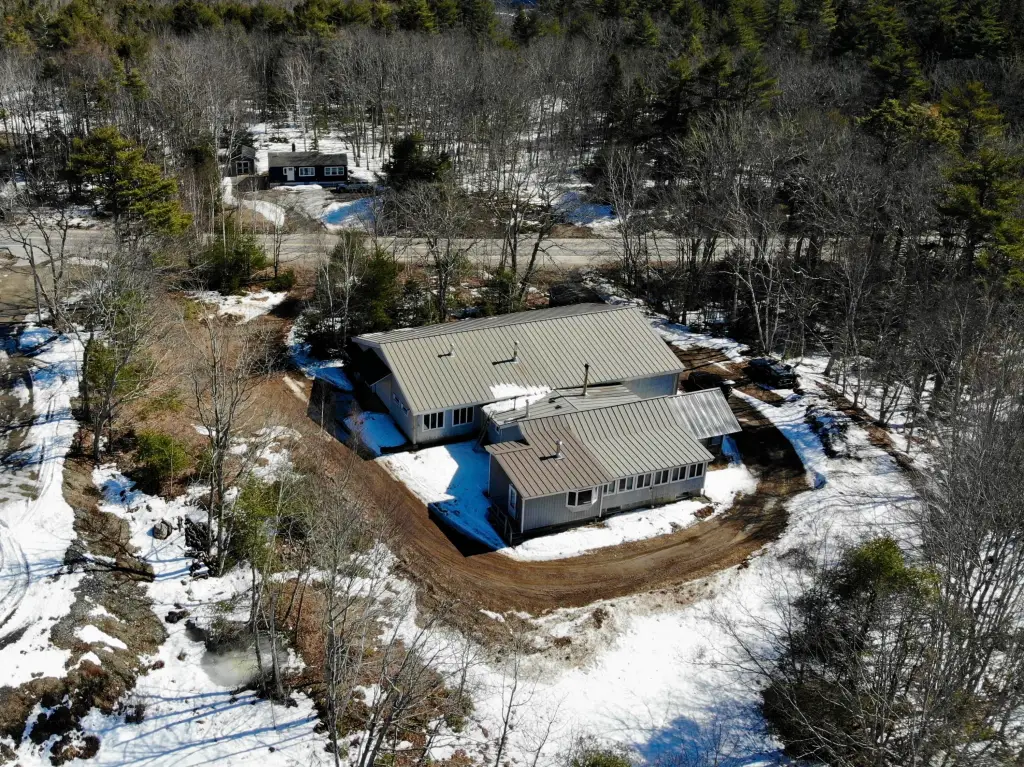
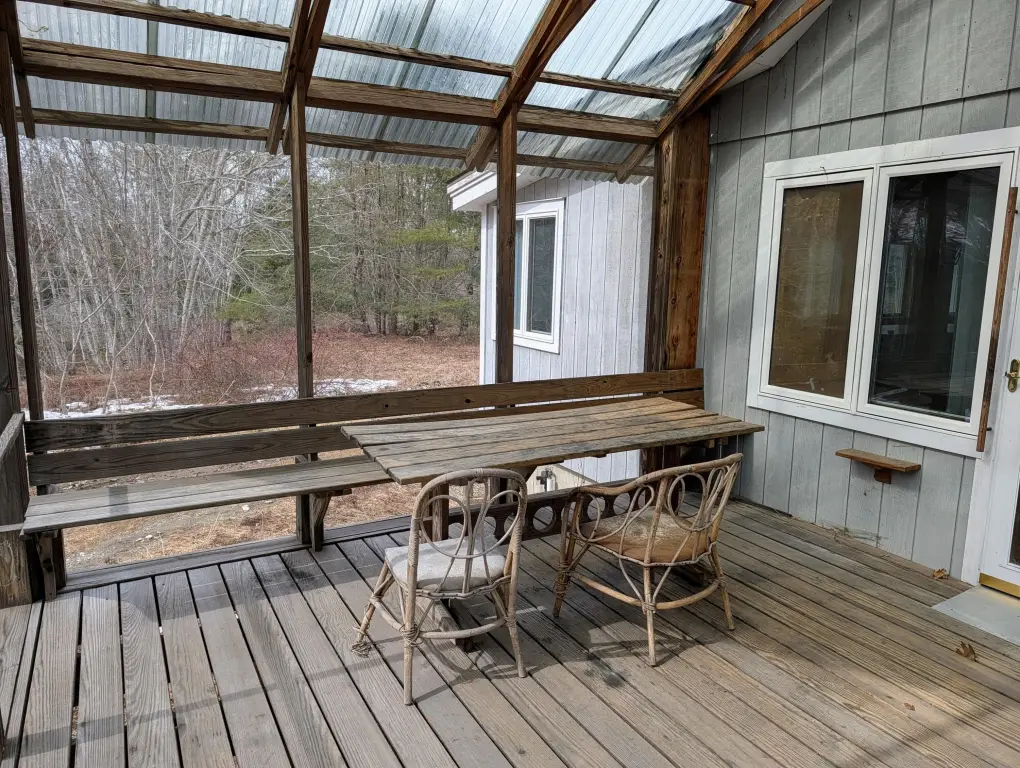
The property is sited on a large lot and includes the main 14.5-acre lot plus an additional 20-acre non-contiguous lot as part of the package. The main building measures about 50' by 80' and includes 18' high ceilings, with configurations that may accommodate large doors and open indoor working or display needs.
A separate living space was added in 2004 and is described as a large open-concept “studio” apartment with a full bath, a separate kitchen with lots of cabinets and counter space, and a pantry area with removable shelving.
The property is sited on a large lot and includes the main 14.5-acre lot plus an additional 20-acre non-contiguous lot as part of the package. The main building measures about 50' by 80' and includes 18' high ceilings, with configurations that may accommodate large doors and open indoor working or display needs.
Key Highlights
- 14.5‑acre property on the main thoroughfare of the Pemaquid Peninsula, plus an additional 20‑acre non‑contiguous lot included in the package
- Originally built as a teen center with a roller rink; most recently used as an artist and architect creative projects center
- Main building is 50' wide and 80', with 18' high ceilings and originally an open layout; currently configured into three spaces
Property Analytics
Location Intelligence
Current Use by Public Records
Live-work space
Similar For Sale Nearby


FAQs
What type of property is this?
Live-work space - This live-work property features three distinct work/gallery areas plus a 2004-added open-concept studio apartment on a large lot.
Where is this live-work space located?
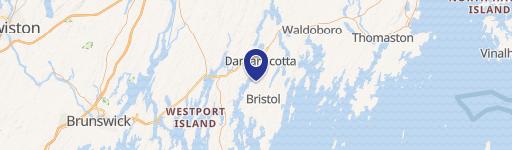
The property is located at 1443 Bristol & TBD Split Rock Road Bristol, ME.
What is the asking price?
The asking price for this property is $399,000.
What are key features of this property?
This property features: 14.5‑acre property on the main thoroughfare of the Pemaquid Peninsula, plus an additional 20‑acre non‑contiguous lot included in the package; Originally built as a teen center with a roller rink; most recently used as an artist and architect creative projects center; Main building is 50' wide and 80', with 18' high ceilings and originally an open layout; currently configured into three spaces