Tri-Level Duplex with Walkout
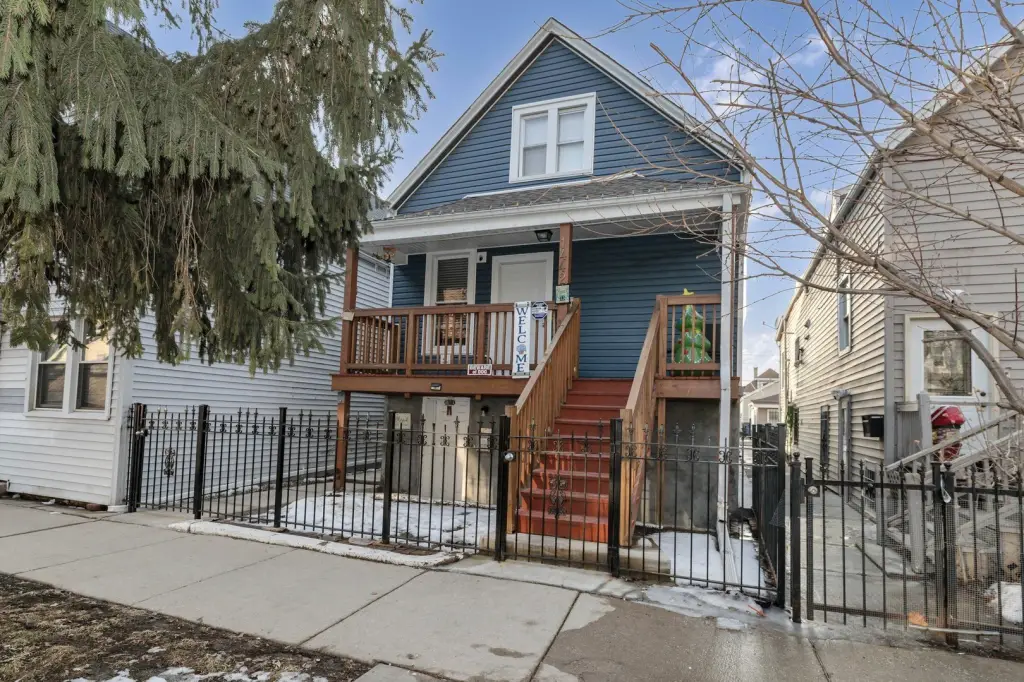
For Sale
$460,000
1442 S 50th Court, Cicero, IL 60804
Residential Income, Cicero, IL
Property SizeContact for details
Lot Size0.07 Acres
Days on Market21
Property Features for 1442 S 50th Court
General Information
Property type
Residential Multi Family
Property subtype
Other
Bedrooms
8
Bathrooms
3
Full bathrooms
3
Rooms
Bedroom 2, Bedroom 7, Bedroom 4, Bedroom 5, Bedroom 6, Den, Bathroom 1, Bedroom 3, Bathroom 2, Bathroom 3, Bedroom 8, Bedroom 1
Parking
2
Parking features
Open, Garage
Patio and Porch features
Porch
Fencing
Fenced
Subdivision
Grant Works
Elementary school district
99
Middle school district
99
High school district
201
Directions
LARAMIE S TO 14 ST. EAST ON 14 TO 50 CT. SOUTH 1 BLK
Standard status
Active
APN
16212180440000
Lot size
0.07 Acres
Taxes and HOA fees
Tax Year
2024
Tax Annual Amount
9181
Utilities
Sewer type
Public Sewer
Heating system
Natural Gas
Amenities
washer & dryer in each unit
modern security system
fenced backyard
porch
Building Details
Year built
1910
Building materials
Frame
Roof type
Asphalt
Architectural style
Contemporary
Listing Agency:
RE/MAX Horizon · RE/MAX International
(847) 931-7500
Listed By:
Karla P Avelar
(630) 215-6600
Added: Aug 2
Changed: Aug 20
Last Checked: Aug 22 at 5:06PM
MLS# 12722071
Copyright © 2026 Midwest Real Estate Data, LLC. All rights reserved. All information provided by the listing agent/broker is deemed reliable but is not guaranteed and should be independently verified.
Investment Insights
Based on property information with market context.
This tri-level duplex features a main unit with five bedrooms, two bathrooms, and a versatile den space. The layout can support flexible living arrangements including in-law use, office space, and guest rooms. Interior finishes include hardwood floors, recessed lighting, and crown molding. The kitchen includes stainless steel appliances, a granite-topped island, and ample storage.
The lower unit offers three bedrooms and one bathroom, along with a walkout patio. Both units have separated, high-efficiency central air, furnaces, and tankless water heaters, plus washer and dryer hookups/sets and a sump pump with backup. A modern security system is also included.
Outdoor features include a fenced backyard and a porch, and there are two detached car garages. The property is a frame structure with an asphalt roof, built in 1910, with public sewer and natural gas heating.
The lower unit offers three bedrooms and one bathroom, along with a walkout patio. Both units have separated, high-efficiency central air, furnaces, and tankless water heaters, plus washer and dryer hookups/sets and a sump pump with backup. A modern security system is also included.
Outdoor features include a fenced backyard and a porch, and there are two detached car garages. The property is a frame structure with an asphalt roof, built in 1910, with public sewer and natural gas heating.
Key Highlights
- Tri‑level duplex with main unit den plus five bedrooms and two bathrooms
- Lower unit includes three bedrooms, one bathroom, and a walkout patio
- Both units have separated high‑efficiency central air, furnace, and tankless water heater
Property Analytics
Property Profile
Current Use
Lease Details
2
Residential units
Location Intelligence
Trade Area within ½ mile
680
Businesses Nearby
Explore this area
Business Placement
Demographics for 60804, IL
85,673
Population
26,738
Households
3.2
Avg Household Size
32
Median Age
11%
College-Educated
68%
High-School Grad
7.1 sq mi
ZIP Area
12,067
Density / Sq Mi
$68,548
Median Household Income
$36,786
Median Earnings
$1,121
Median Rent
$236,000
Median Home Value
Market
Vacancy Rate% for Multifamily in Midwest region

Questions? Ask Rey
Realmo’s AI knows this listing — price, zoning, demand, history. Ask anything.




Frequently Asked Questions
What type of property is this?
Duplex - Tri-level duplex with main-unit den and two-bath layout plus lower-unit bedrooms, walkout patio, and fenced backyard.
Where is this duplex located?
The property is located at 1442 S 50th Court Cicero, IL.
What is the asking price?
The asking price for this property is $460,000.
What are key features of this property?
This property features: Tri‑level duplex with main unit den plus five bedrooms and two bathrooms; Lower unit includes three bedrooms, one bathroom, and a walkout patio; Both units have separated high‑efficiency central air, furnace, and tankless water heater


