Farmhouse Estate with Guest
14200 Highway 47 Chase City, VA 23924
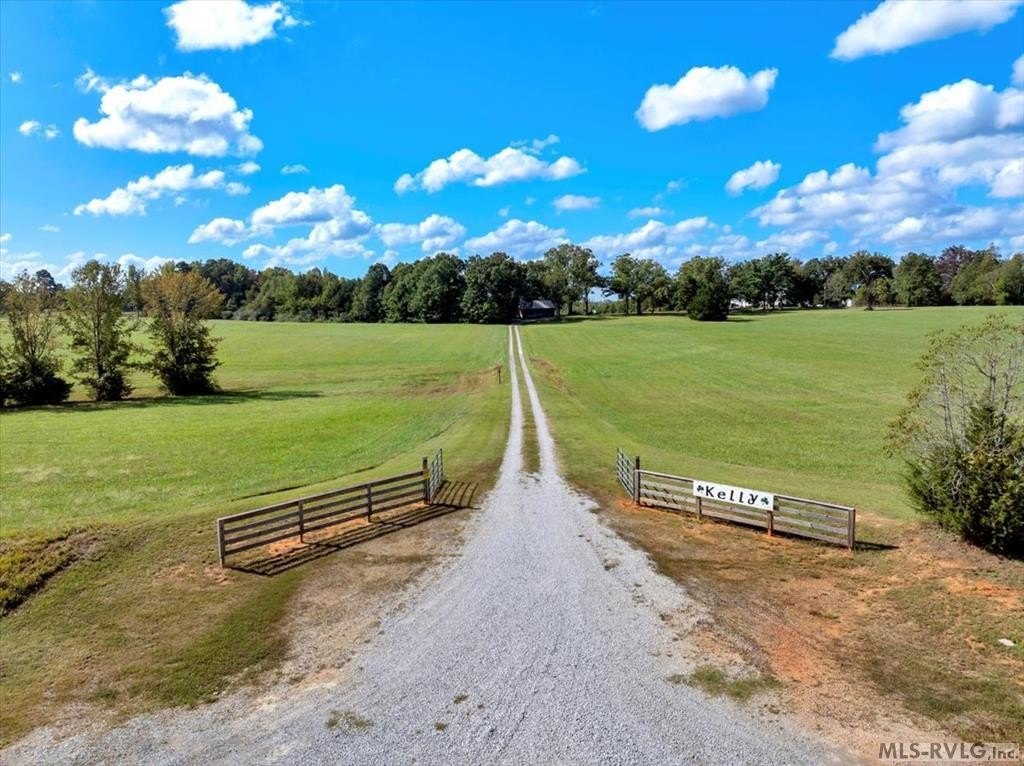
For Sale
$1,515,000
SINGLE_FAMILY - Chase City, VA
Property Size2,784 SF
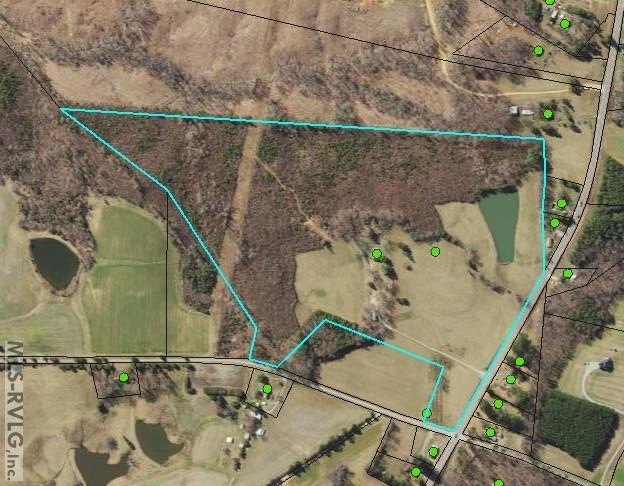
Lot Size76.83 Acres
Price / SF$544.18
Days on Market114
Property Features for 14200 Highway 47
General Information
- Property type
- Residential
- Property subtype
- Farm
- Zoning
- Farm
- Bedrooms
- 3
- Bathrooms
- 3
- Rooms
- Bathroom 1, Bedroom 1, Bathroom 2, Bedroom 2, Bedroom 3, Bathroom 3
- Interior features
- Window Treatments, Walk-in Closet(s), Work Island, Garage Door Opener, Quartz Countertops
- Exterior features
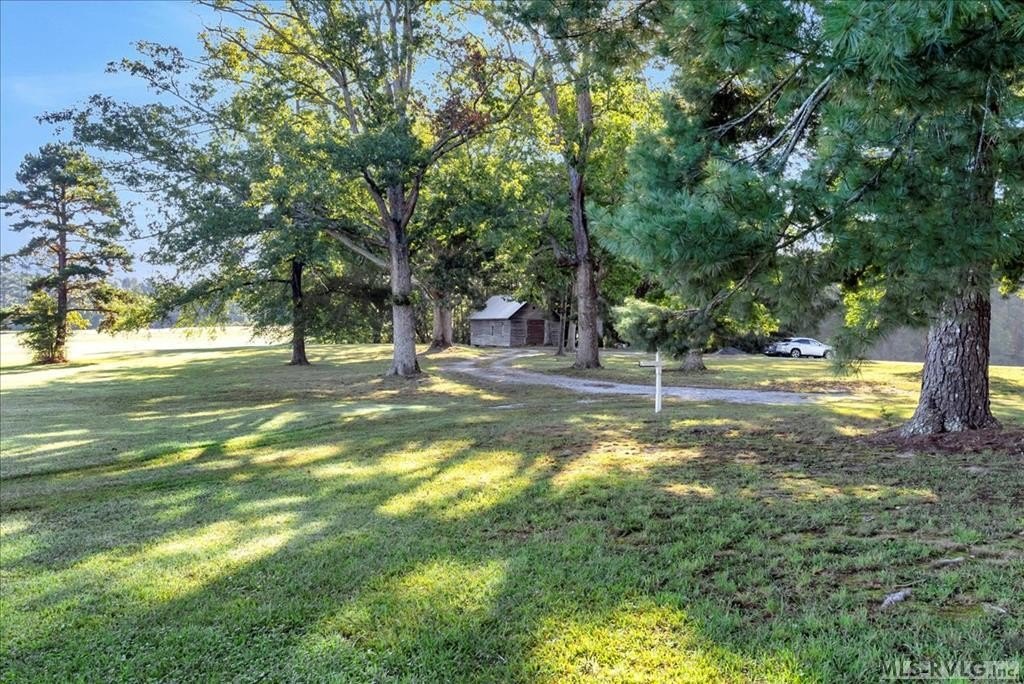
- Gravel Drive
- Appliances
- Refrigerator, Dishwasher, Microwave, Washer, Dryer
- Standard status
- Active
- Size
- 2,784 SF
- Lot size
- 76.83 Acres
Utilities
- Sewer type
- Septic Tank
- Heating system
- Heat Pump (Heating)
- Cooling system
- Central Air
- Water source
- Well
Building Details
- Year built
- 1900
- Flooring type
- Wood, Tile, Carpet, Vinyl
- Architectural style
- Other
Listing Agency:
Waterfront Realty Lake Gaston
(703) 618-8335
Listed By:
Candace Teel
(703) 618-8335
Added: Apr 2
Changed: May 21
Last Checked: Jul 24 at 6:06PM
MLS# 141900
Copyright © 2026 Roanoke Valley Lake Gaston Board of Realtors. All rights reserved. All information provided by the listing agent/broker is deemed reliable but is not guaranteed and should be independently verified.
Investment Insights
Based on property information with market context.
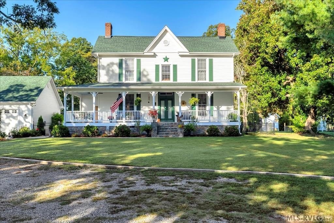
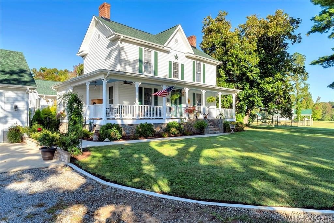
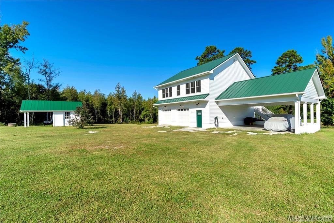
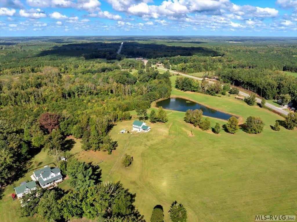
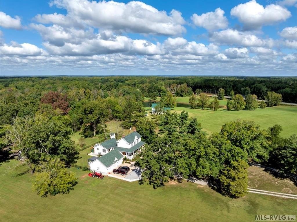
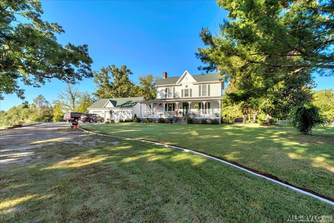
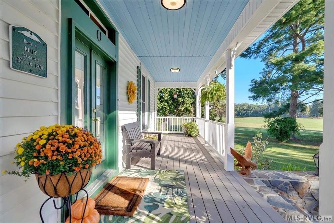
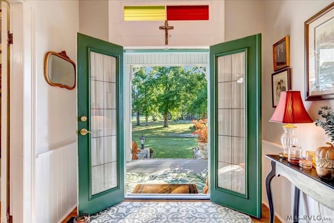
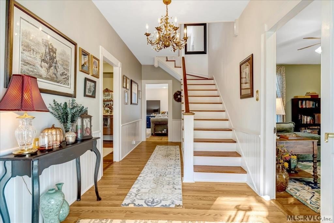
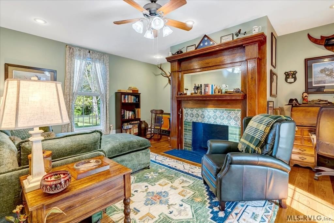
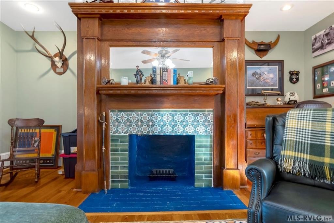
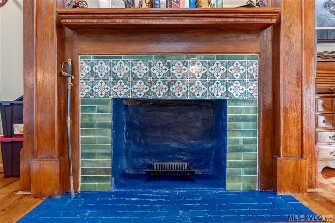
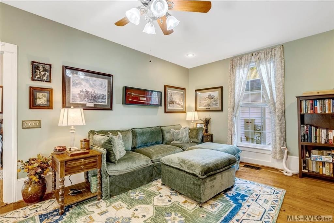
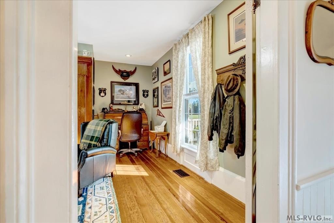
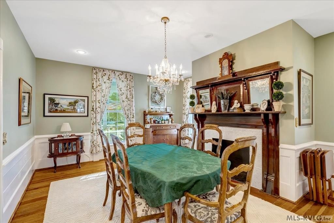
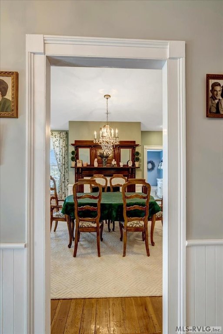
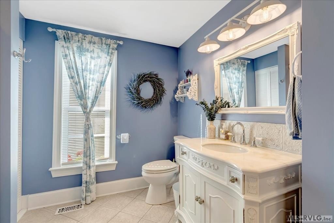
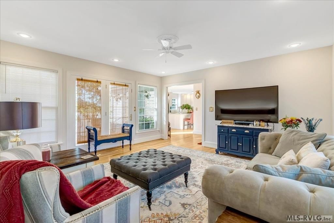
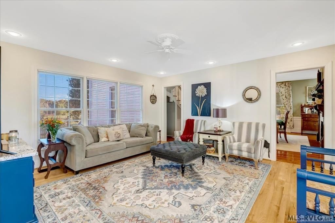
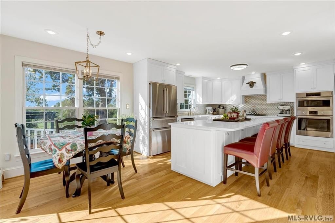
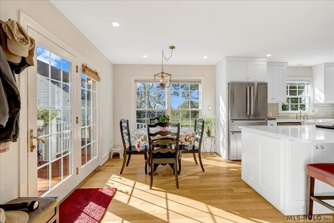
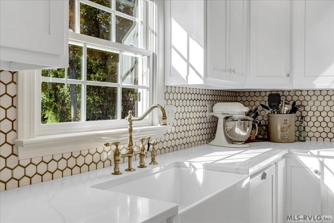
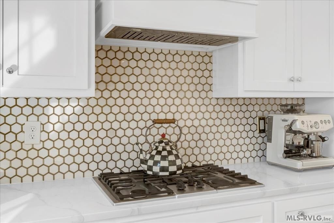
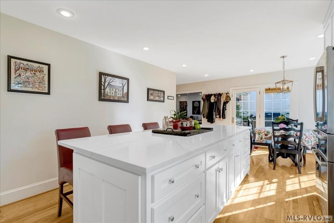
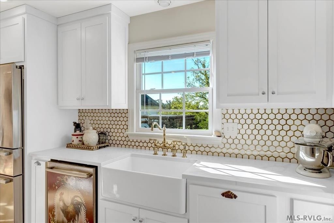
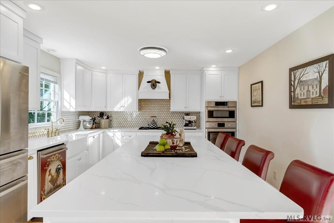
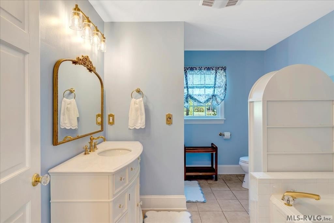
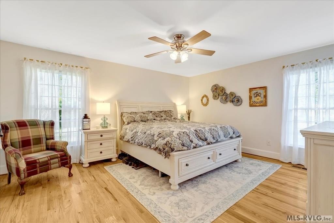
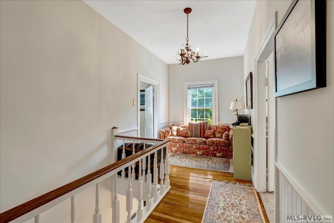
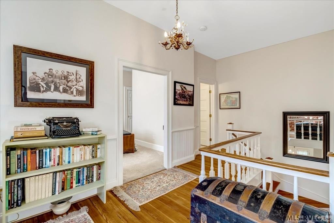
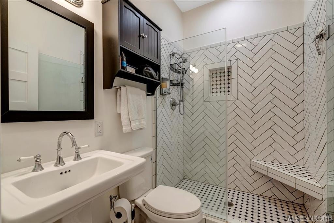
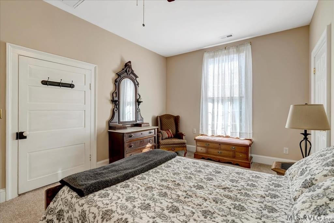
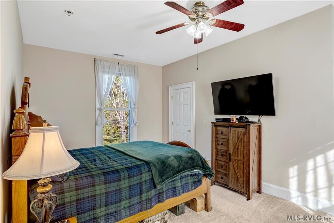
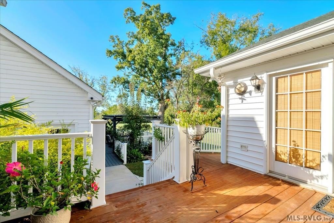
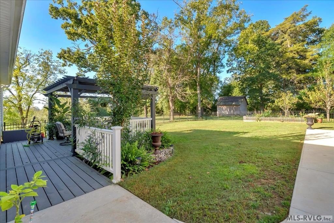
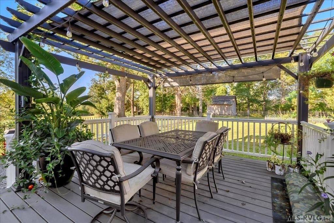
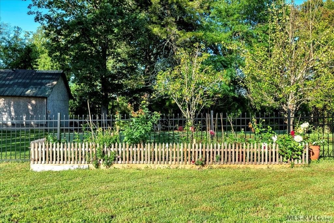
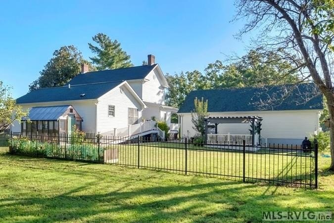
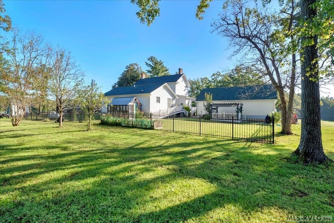
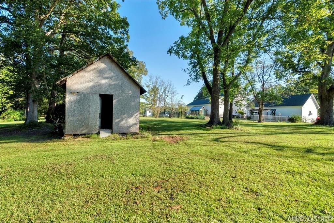
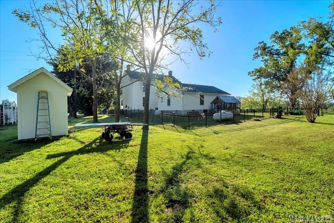
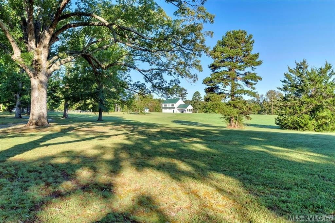
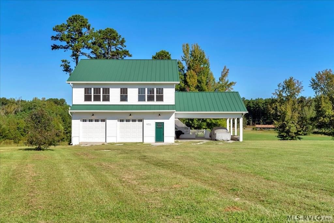
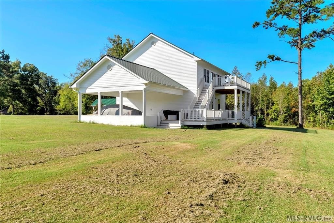
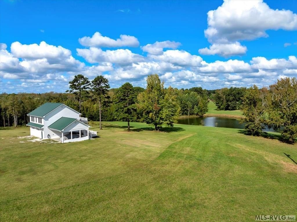
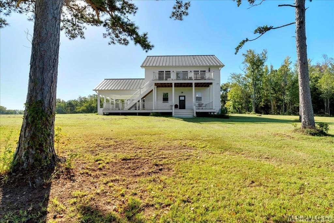
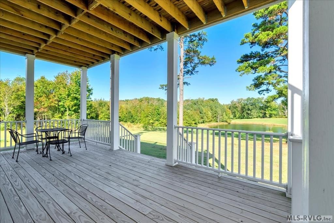
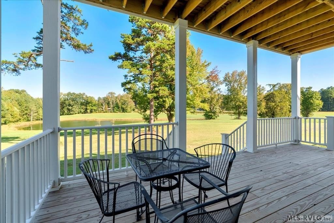
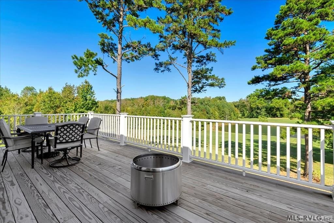
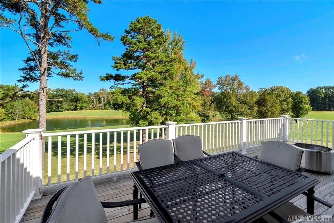
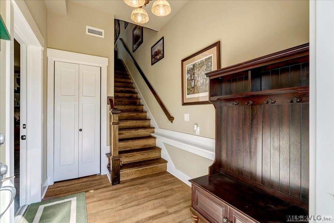
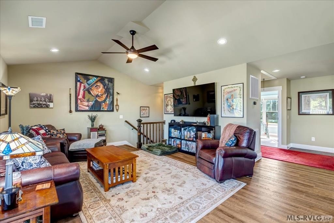
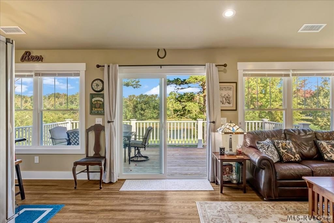
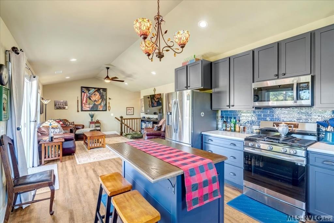
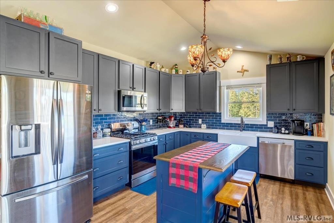
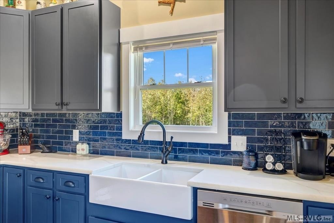
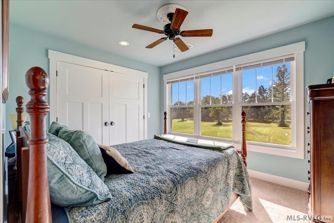
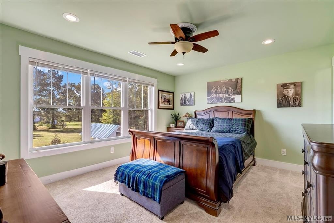
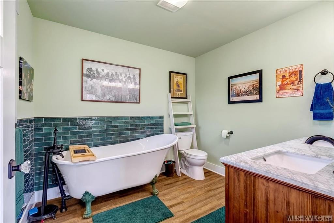
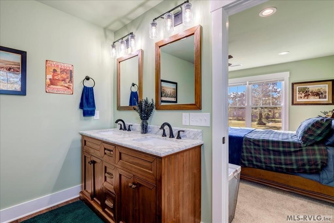
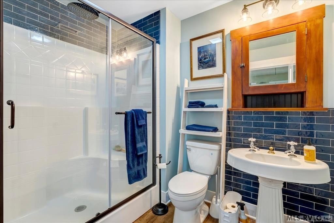
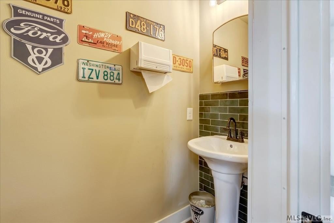
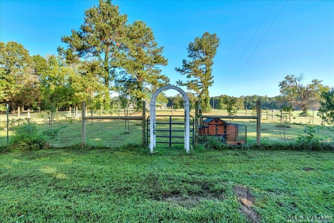
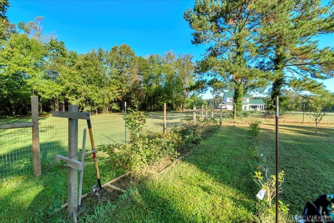
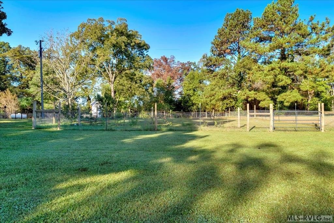
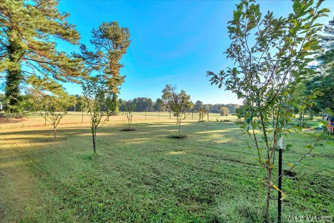
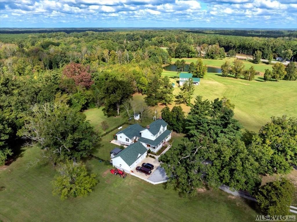
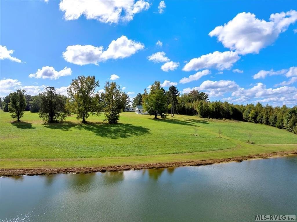
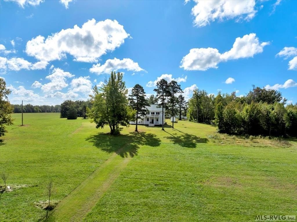
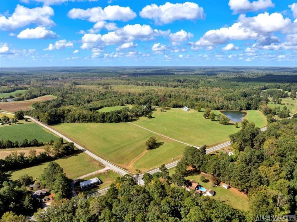
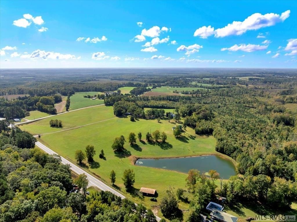
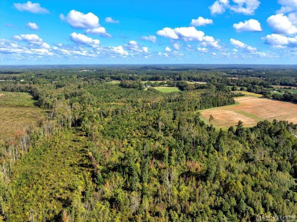
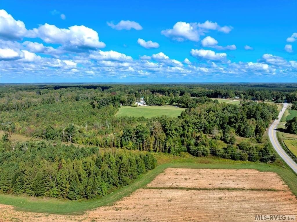
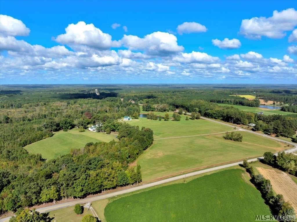
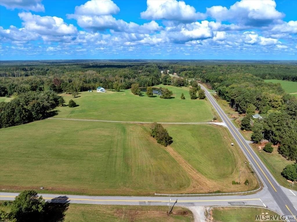
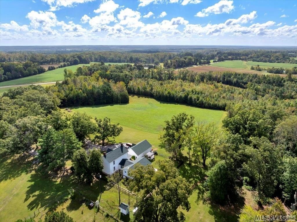
This property features a restored farmhouse with a thoughtful addition, totaling 2784 square feet, and a recently built guest house offering an additional 1156 square feet. Situated on 76.83 acres, the homestead includes over 35 acres cleared for farming or hay baling. The main house's original section retains its vintage charm with original pine floors, intricate molding, and two fireplaces. A classic staircase leads to two bedrooms, a full bath, and a loft upstairs. The modern addition includes a den, a primary suite, and a gourmet kitchen equipped with a custom tile backsplash, farm sink, quartz countertops, a gas cooktop, and a large eat-in island. A side porch off the kitchen leads to a fenced lawn with a pergola, flower garden, and greenhouse. The primary suite features a large bath with a soaking tub, shower, and walk-in closet. There is also an updated guest bath off the dining room. Recent upgrades include a whole-house gas generator and a new roof. The property includes an expansive 1040 square foot, three-bay garage with 10' ceilings. The guest house features a large double garage on the entry level, with a gourmet kitchen, living area, two bedrooms, and two baths with custom tile and quartz countertops upstairs. Two decks overlook a pond. The property is located in Chase City, VA, and offers possibilities for family, guests, or rental use. It also offers ample space for hunting and other outdoor activities.
Key Highlights
- 76.83 acre estate with 35+ acres cleared for farming/hay.
- Two houses: Restored 2784 sq ft farmhouse and 1156 sq ft guest house.
- Gourmet kitchens in both houses with custom tile, quartz countertops, and modern appliances.
Property Analytics
Location Intelligence
Current Use by Public Records
Farms


FAQs
What type of property is this?
Farm - Restored farmhouse with guest house on 76+ acres.
Where is this farm located?
The property is located at 14200 Highway 47 Chase City, VA.
What is the asking price?
The asking price for this property is $1,515,000.
What are key features of this property?
This property features: 76.83 acre estate with 35+ acres cleared for farming/hay.; Two houses: Restored 2784 sq ft farmhouse and 1156 sq ft guest house.; **Gourmet kitchens in both houses with custom tile, quartz countertops, and modern appliances.**