Two-Unit Duplex with Detached
For Sale
$264,900
1420 Buffalo Avenue NE, Grand Rapids, MI 49505
Multi Family, Grand Rapids, MI
Property SizeContact for details
Lot Size0.12 Acres
Days on Market402
Property Features for 1420 Buffalo Avenue NE
General Information
Property type
Residential Multi Family
Property subtype
Other
Zoning description
TN-MDR
Bedrooms
4
Full bathrooms
2
Rooms
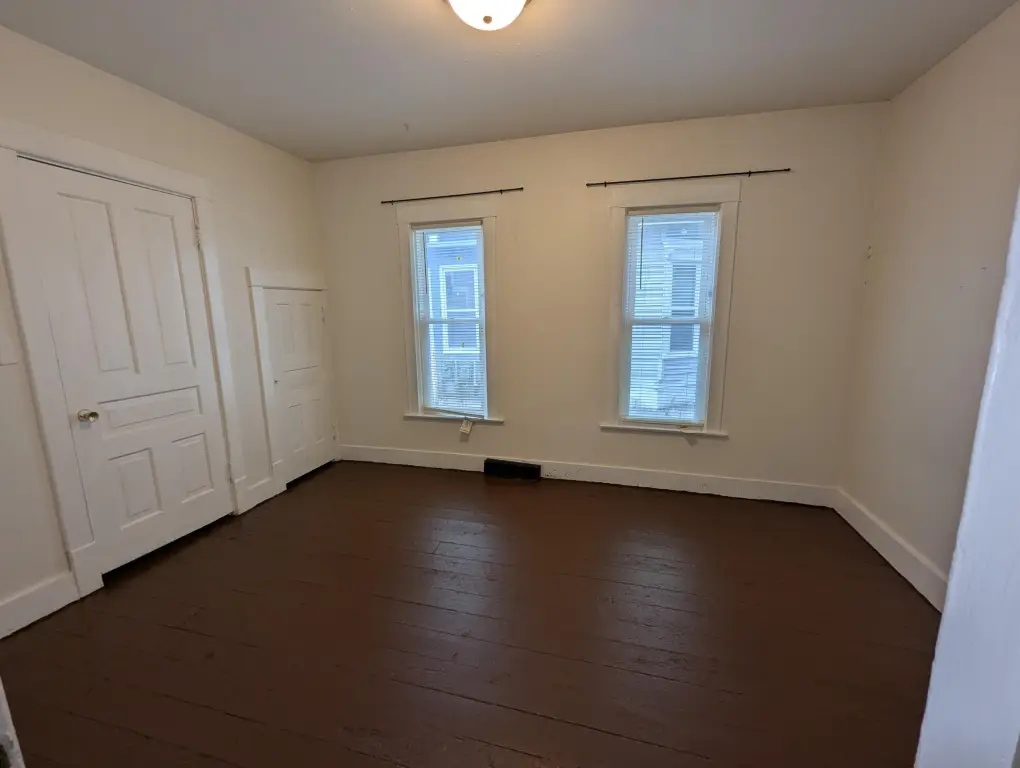
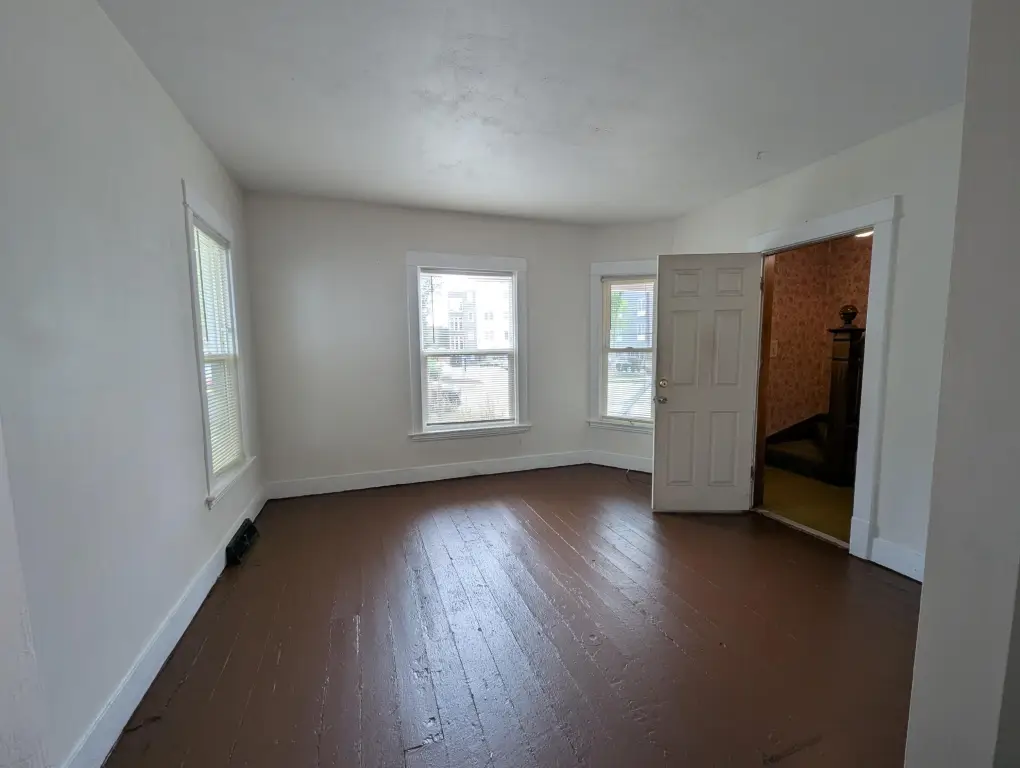
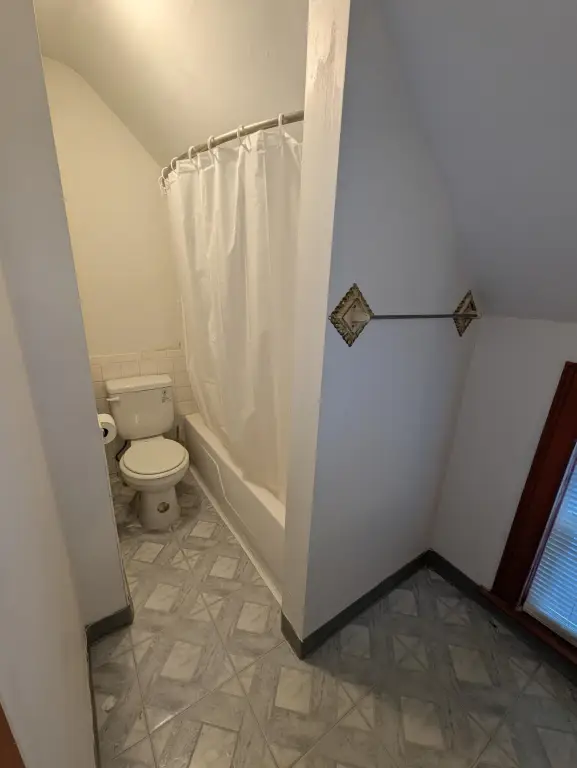
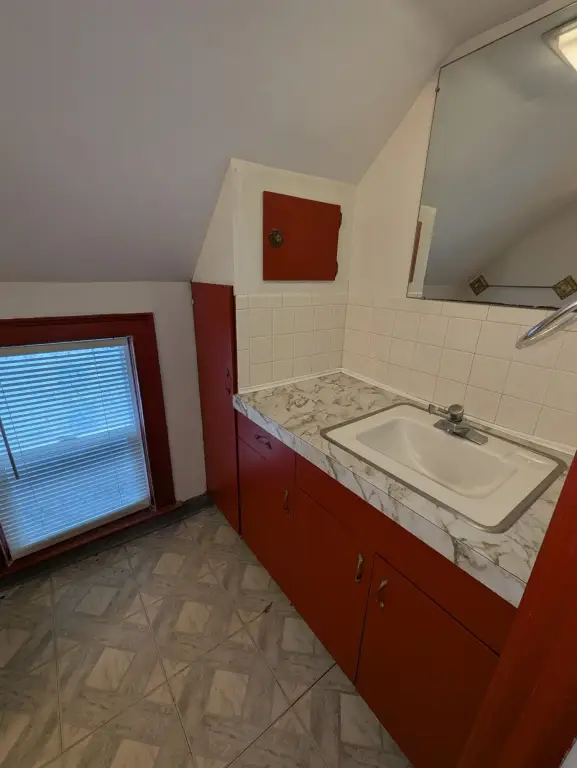
Bedroom 4, Bedroom 3, Basement, Bedroom 1, Bathroom 1, Bedroom 2, Bathroom 2
Parking
4
Parking features
Driveway
Basement
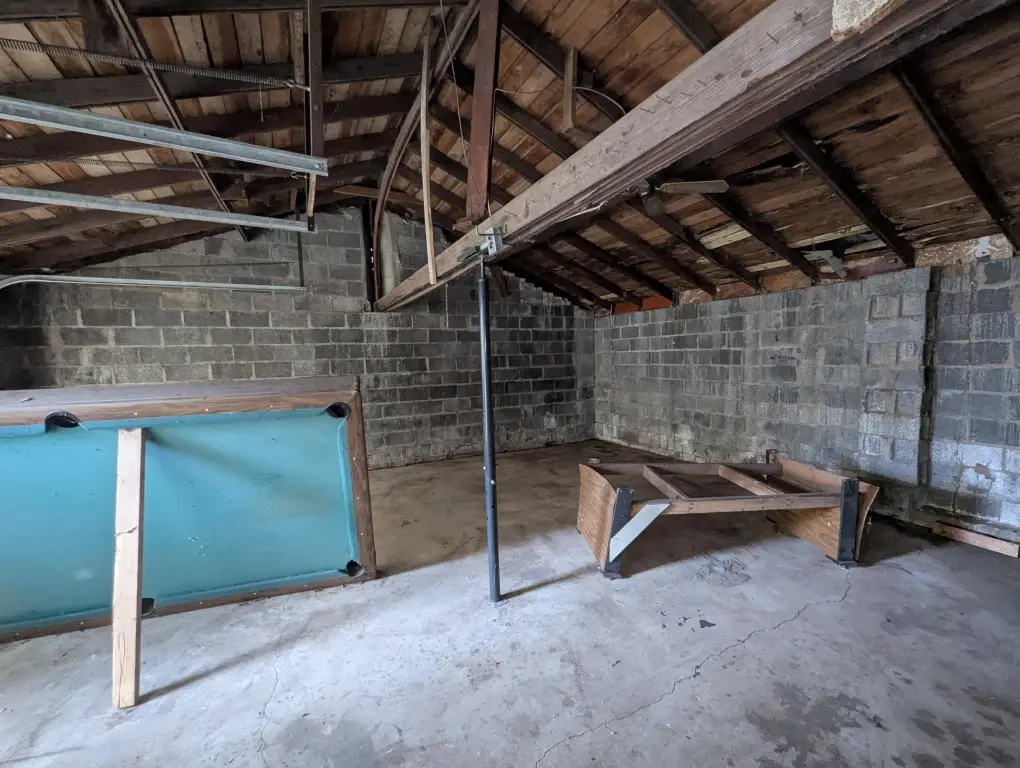
Crawl Space, Partial
Lot features
Level, Sidewalk
Elementary school district
Grand Rapids
Middle school district
Grand Rapids
High school district
Grand Rapids
Directions
Leonard (west) to Plainfield (north) to Quimby (west) one block to Buffalo (south) to home sign in yard
Subdivision
Grand Rapids - G
Standard status
Active
APN
41-14-18-335-007
Lot size
0.12 Acres
Taxes and HOA fees
Tax Year
2024
Tax Description
S 14 FT OF LOT 6 BLK 14 & N 1/2 OF LOT 7 BLK 14* A L SKINNER S ADDITION
Tax Annual Amount
1528
Legal Description
S 14 FT OF LOT 6 BLK 14 & N 1/2 OF LOT 7 BLK 14* A L SKINNER S ADDITION
Utilities
Utilities
Phone Available
Heating system
Forced Air
Building Details
Year built
1890
Number of units
2
Building materials
Wood Siding
Roof type
Composition
Listing Agency:
Eggerding Inc., Arthur K.
(616) 453-7655
Listed By:
Brynadette Powell · License #6501358745
(616) 835-2624
Added: Aug 21, 2025
Changed: Sep 25
Last Checked: Sep 26 at 4:06AM
MLS# 25043152
Copyright © 2026 Michigan Regional Information Center, LLC. All rights reserved. All information provided by the listing agent/broker is deemed reliable but is not guaranteed and should be independently verified.
Investment Insights
Based on property information with market context.
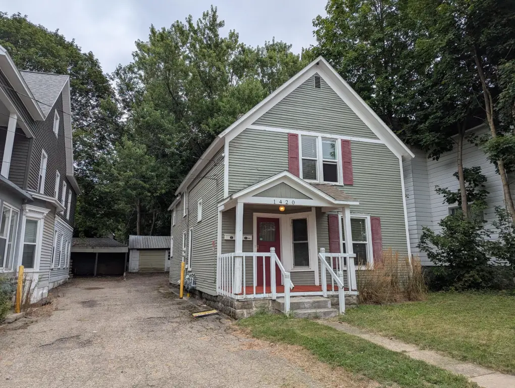
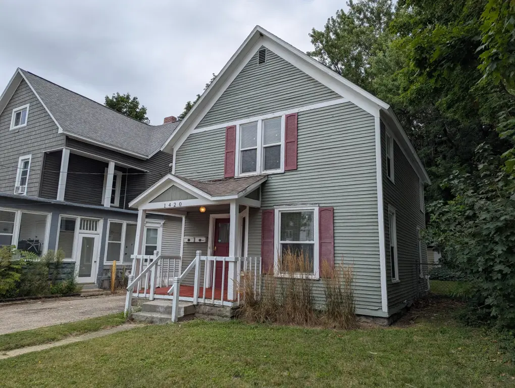
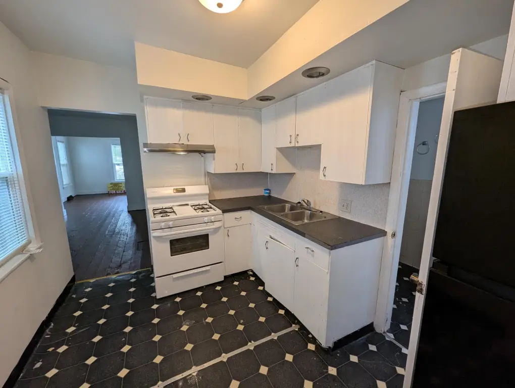
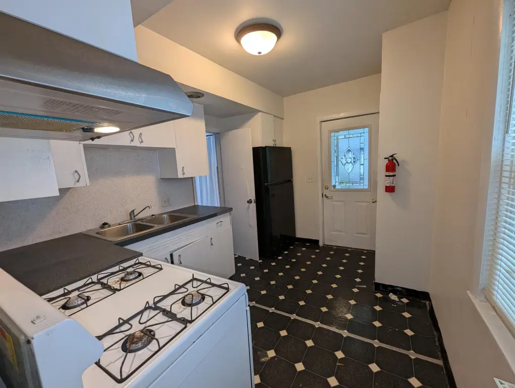
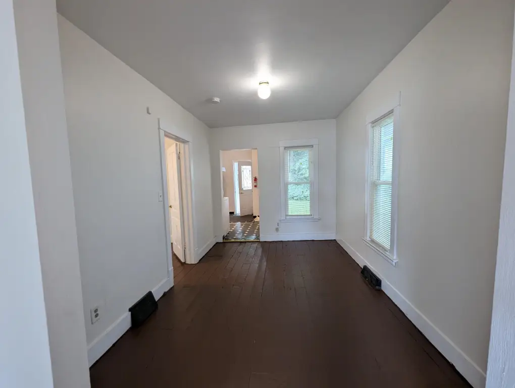
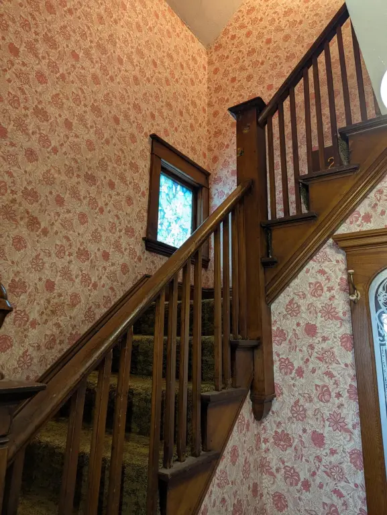
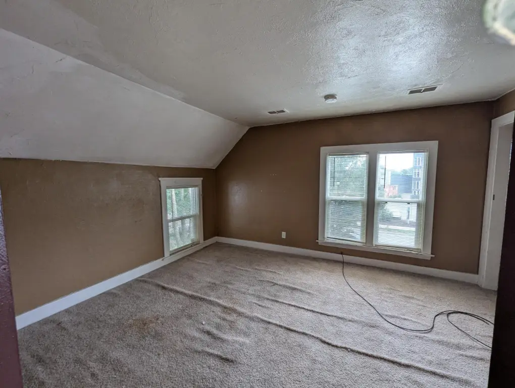
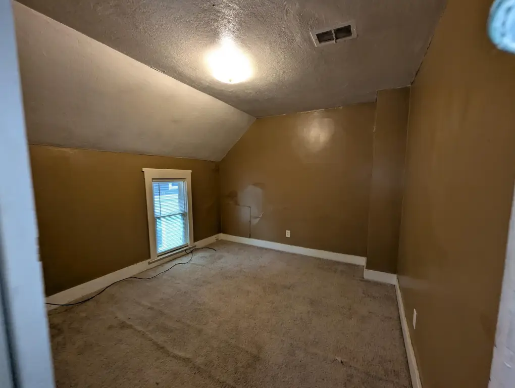
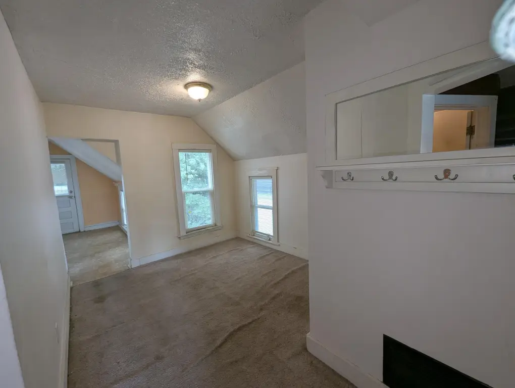
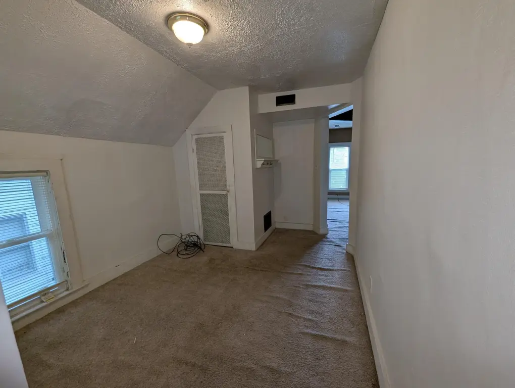
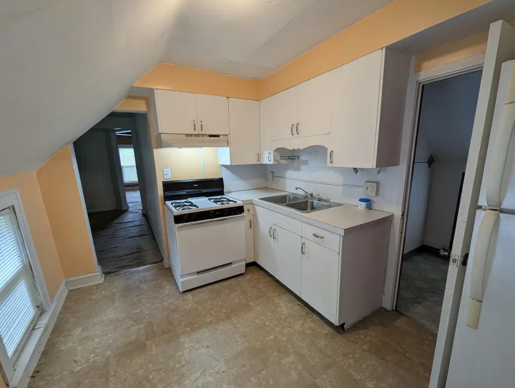
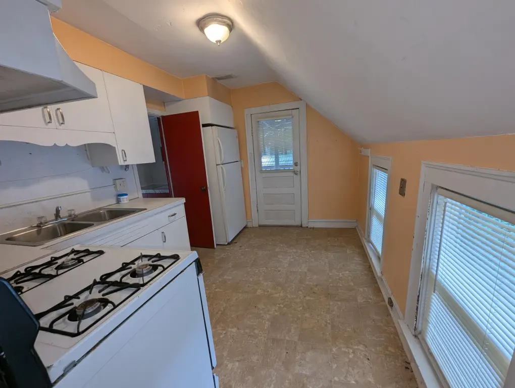
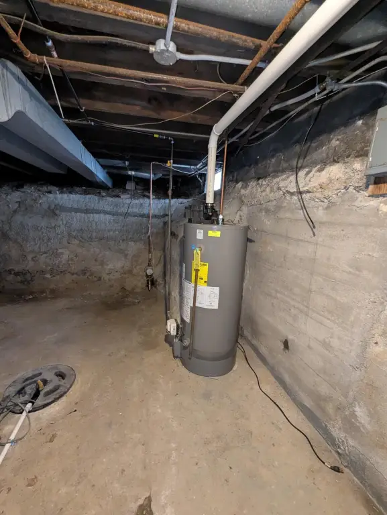
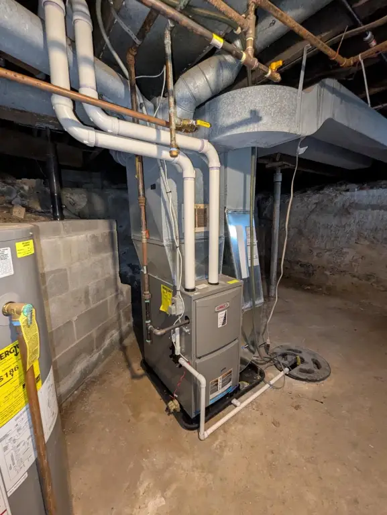
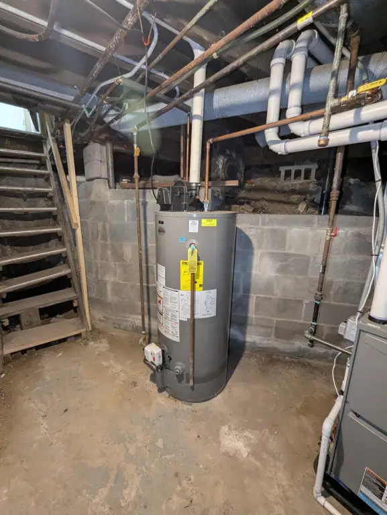
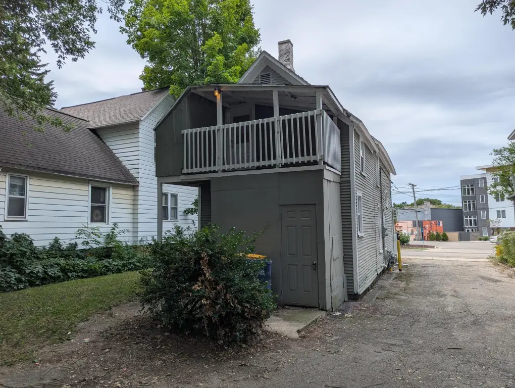
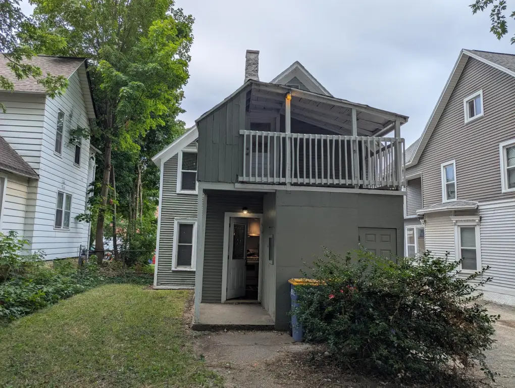
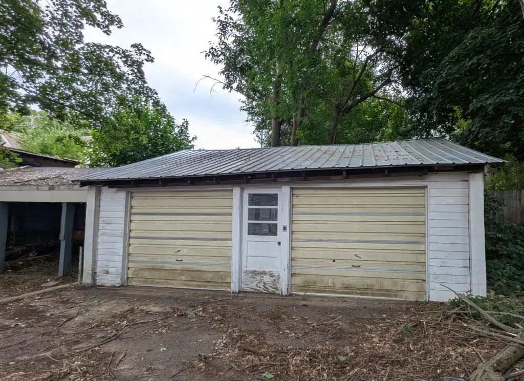
Built in 1890, this duplex contains two residential units, with a two-bedroom layout on both the upper and lower levels. Each residence has its own entrance, furnace, water heater, gas service, and electric meter; water service is shared through one meter. The property also includes a basement, composition roof, wood siding, forced-air heating, and a 24x24 detached two-stall garage.
The 0.12-acre property is located at 1420 Buffalo Avenue NE in Grand Rapids, within the Creston Heights area. Restaurants, hospitals, bus routes, and shopping are described as being nearby. A City of Grand Rapids Certificate of Compliance remains valid until 5/24/2026.
The 0.12-acre property is located at 1420 Buffalo Avenue NE in Grand Rapids, within the Creston Heights area. Restaurants, hospitals, bus routes, and shopping are described as being nearby. A City of Grand Rapids Certificate of Compliance remains valid until 5/24/2026.
Key Highlights
- Two‑bedroom upper unit and two‑bedroom lower unit
- Private entrance for each residence
- Separate furnaces, water heaters, gas, and electric meters
Property Analytics
Unlock full access to Insights
Subscribe to Realmo Intelligence
Open Analytics
Current Use
Lease Details
2
Residential units
Yes
Utilities to site
Location Intelligence
Trade Area within ½ mile
801
Businesses Nearby
Explore this area
Business Placement
Demographics for 49505, MI
31,444
Population
14,197
Households
2.2
Avg Household Size
36
Median Age
40%
College-Educated
96%
High-School Grad
8.8 sq mi
ZIP Area
3,573
Density / Sq Mi
$71,692
Median Household Income
$43,778
Median Earnings
$1,248
Median Rent
$227,900
Median Home Value
Check the figures for this property
Cap Rate, Value Estimation, Potential NOI and more
View Realmo Analytics
Market
Vacancy Rate% for Multifamily in Midwest region

Questions? Ask Rey
Realmo’s AI knows this listing — price, zoning, demand, history. Ask anything.







Frequently Asked Questions
What type of property is this?
Duplex - Two residences feature private entries, individual heating and utility systems, plus a shared water meter.
Where is this duplex located?
The property is located at 1420 Buffalo Avenue NE Grand Rapids, MI.
What is the asking price?
The asking price for this property is $264,900.
What are key features of this property?
This property features: Two‑bedroom upper unit and two‑bedroom lower unit; Private entrance for each residence; Separate furnaces, water heaters, gas, and electric meters



