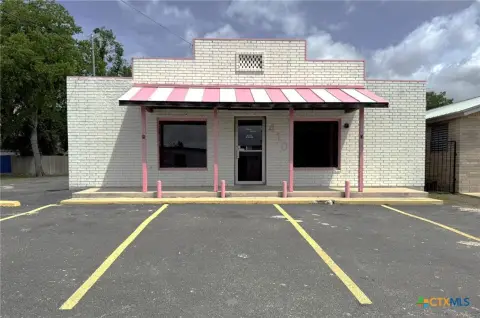
Flex Warehouse With
For Lease
$1,295/Mo
1419 Fleming Drive, Seguin, TX 78155
CommercialLease, Seguin, TX
Space Size1,250 SF
Lot Size1.91 Acres
Days on Market154
Property Features for 1419 Fleming Drive
General Information
Property type
Commercial Lease
Property subtype
Other
Zoning
C
Parking
42
Parking features
Oversize
Subdivision
Kamreijo Sub
Lot features
One To Three Acres, City Lot, Level
Elementary school district
Seguin ISD
Middle school district
Seguin ISD
High school district
Seguin ISD
Directions
From Austin: South I-35, in San Marcos take exit 204A to South Tx-123, turn left on to Fleming Dr, Mount Storage is on left.
Standard status
Active
APN
173579
Size
1,250 SF
Lot size
1.91 Acres
Taxes and HOA fees
Tax Description
ABS: 6 SUR: H BRANCH 1.9100 AC. - Assigned warehouse only
Legal Description
ABS: 6 SUR: H BRANCH 1.9100 AC. - Assigned warehouse only
Utilities
Water source
Public
Amenities
private bathroom
Building Details
Year built
1985
Floors in Building
1
Flooring type
Concrete
Building materials
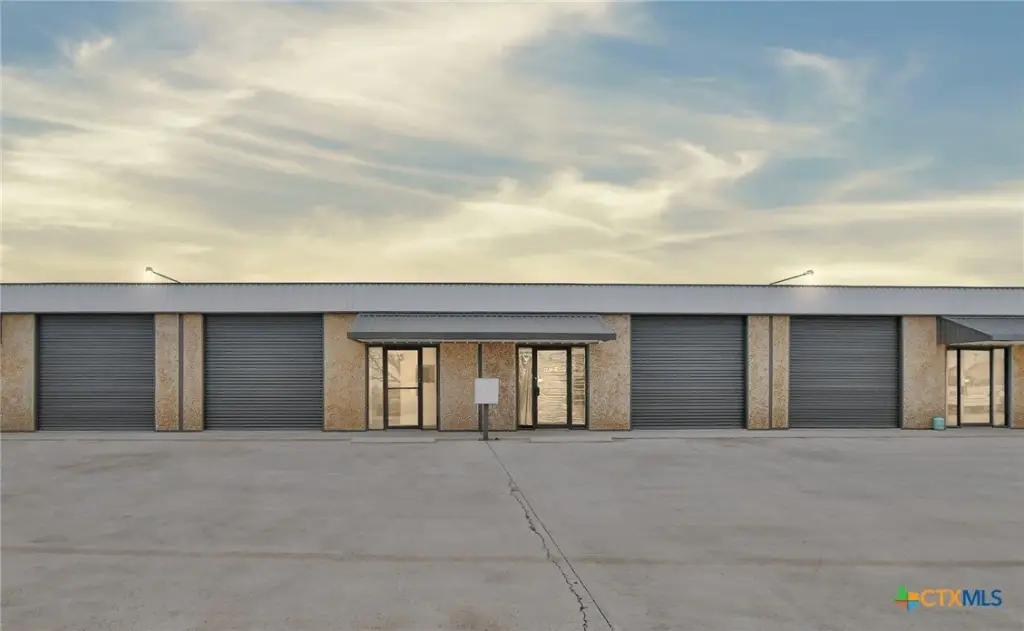
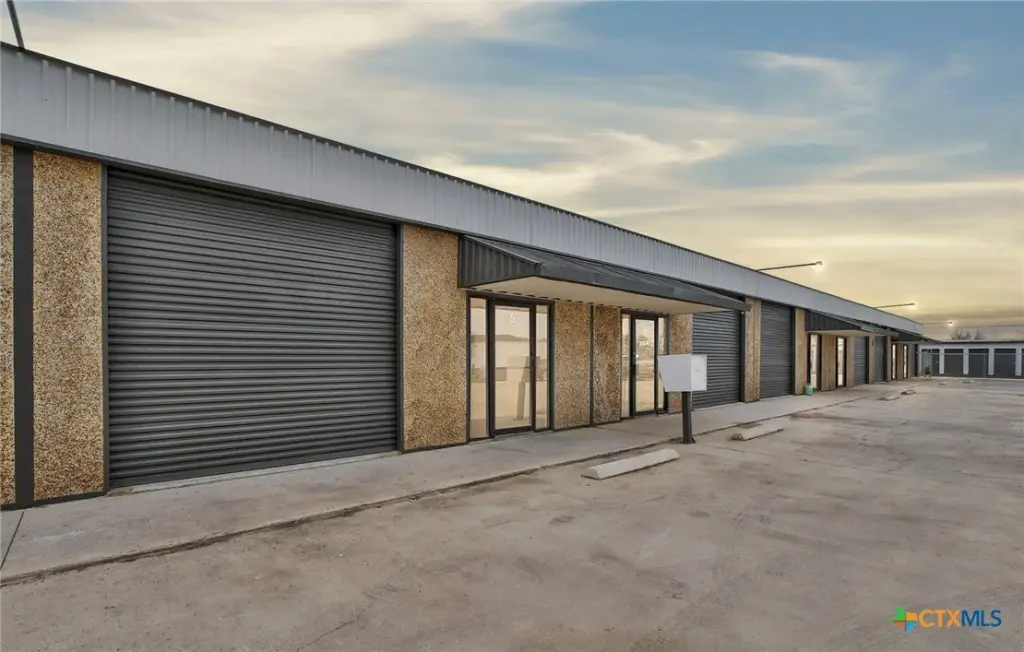
MetalFrame, StoneVeneer
Roof type
Metal, Flat
Listing Agency:
Olivos Group
(512) 887-1888
Listed By:
Matthew W. Shaw · License #0494926
(512) 922-1787
Added: Apr 1
Changed: Aug 26
Last Checked: Sep 1 at 8:06PM
MLS# 606121
Copyright © 2026 Central Texas Multiple Listing Service. All rights reserved. All information provided by the listing agent/broker is deemed reliable but is not guaranteed and should be independently verified.
Investment Insights
Based on property information with market context.
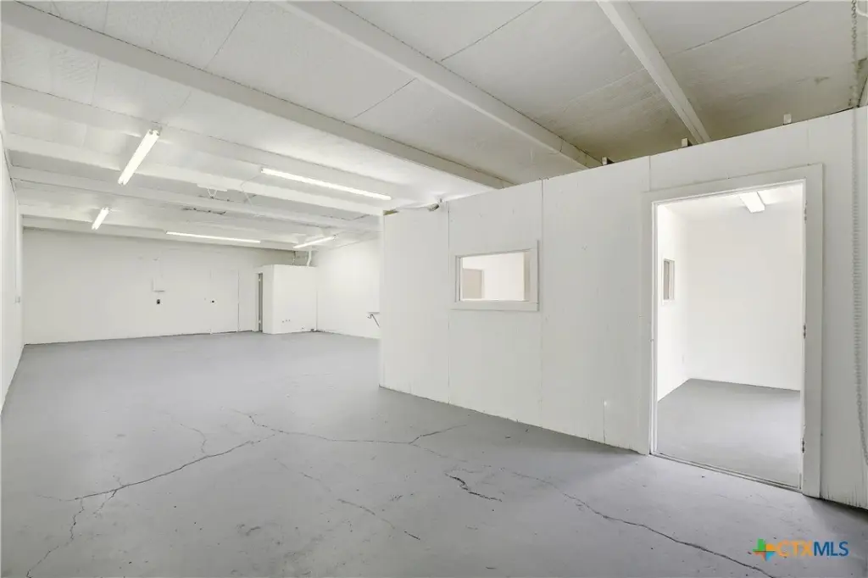
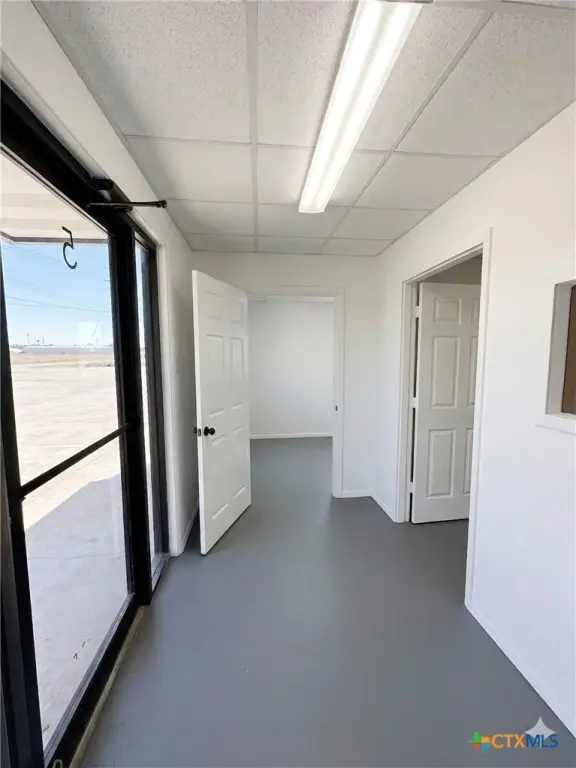
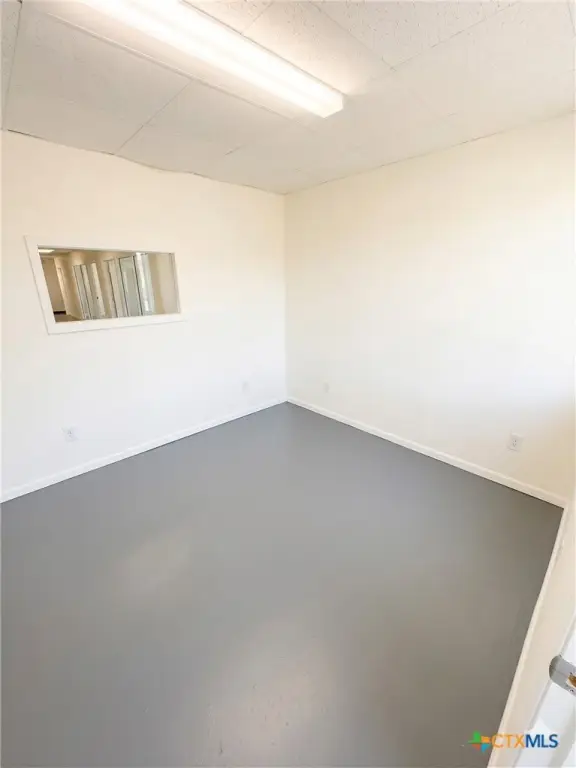
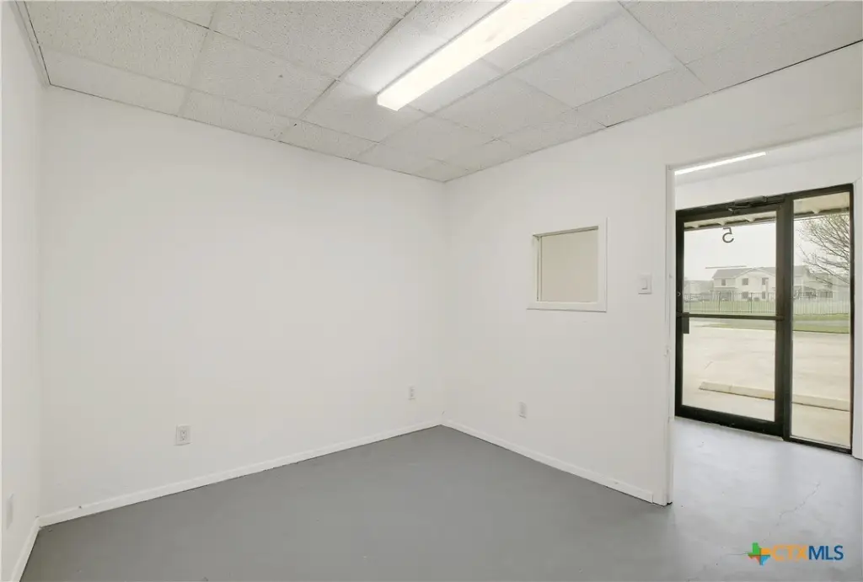
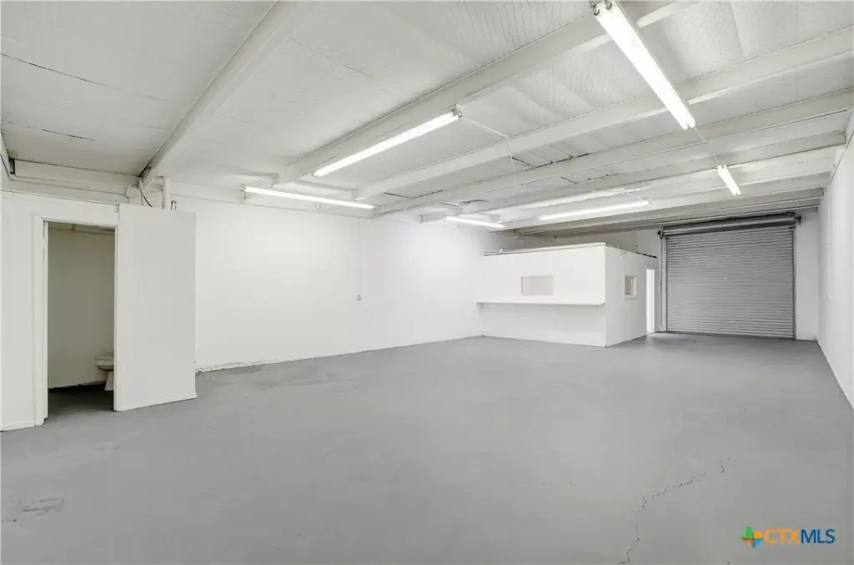
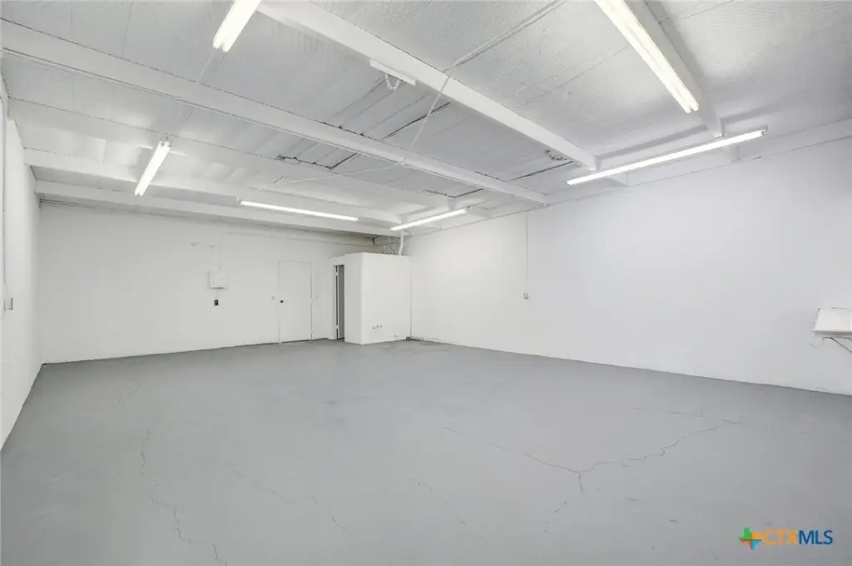
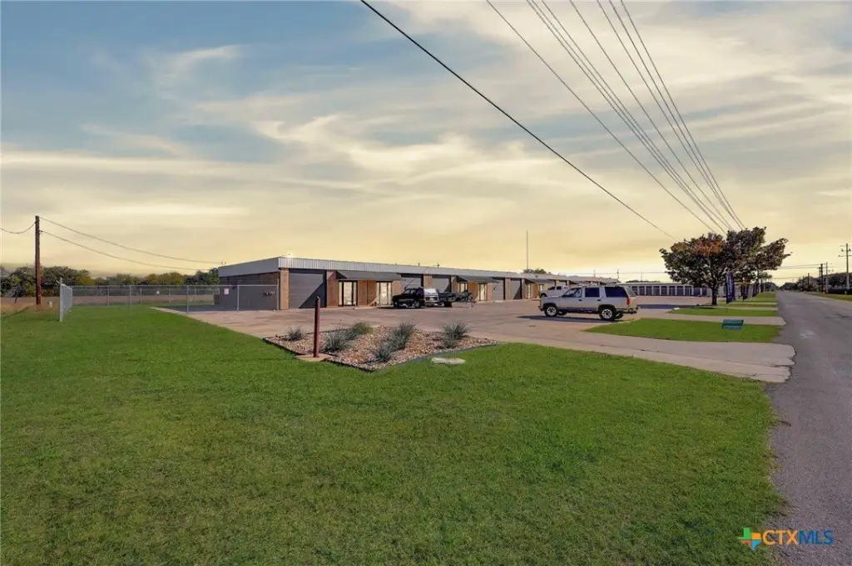
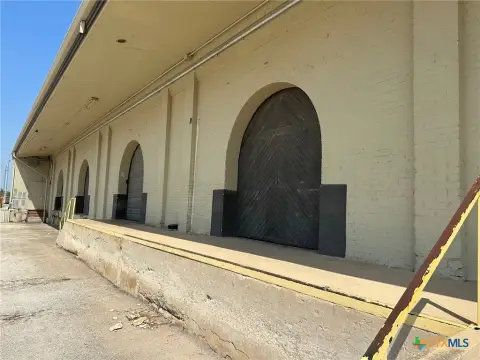
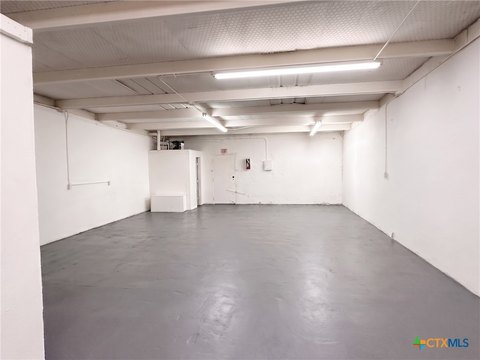
This 1,250-square-foot flex suite combines a 150-square-foot enclosed office or room with an open warehouse area, concrete flooring, a private bathroom, and a 14-foot roll-up door equipped with a chain hoist. The space is non-climate-controlled, with air-conditioning available under a qualifying lease arrangement. Metal-frame construction, a metal and flat roof, and public water service are in place.
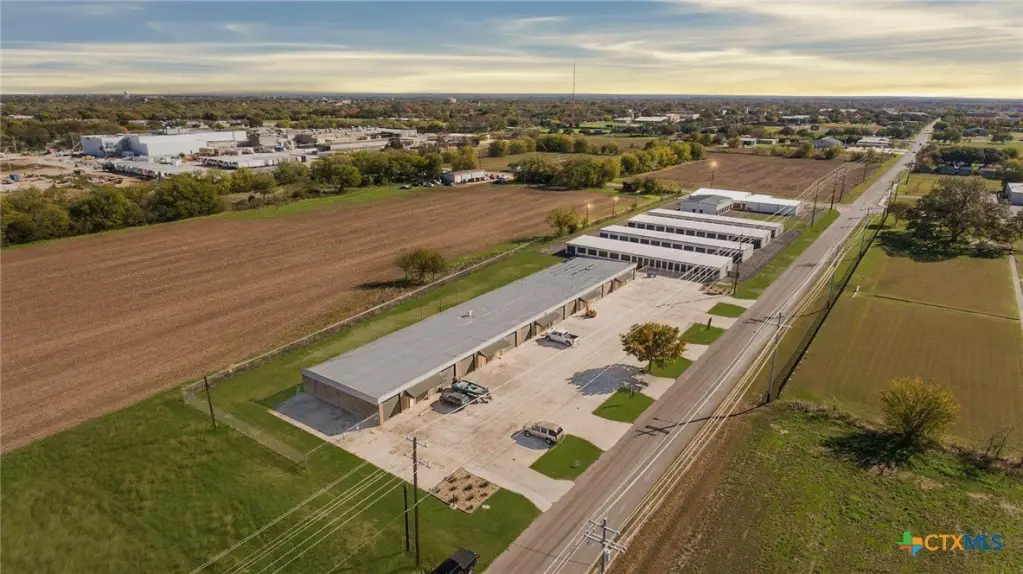
The suite is located within a 10-unit warehouse park at 1419 Fleming Drive in Seguin, with access near I-10 and Hwy 90. Four parking spaces are positioned at the front, and the oversized parking configuration accommodates commercial vehicles. The property is zoned C and is available for a 2- to 5-year lease term. Exterior overnight parking and residential use are not permitted, while tenant improvements require prior approval and licensed-contractor installation.
The suite is located within a 10-unit warehouse park at 1419 Fleming Drive in Seguin, with access near I-10 and Hwy 90. Four parking spaces are positioned at the front, and the oversized parking configuration accommodates commercial vehicles. The property is zoned C and is available for a 2- to 5-year lease term. Exterior overnight parking and residential use are not permitted, while tenant improvements require prior approval and licensed-contractor installation.
Key Highlights
- 1,250 SF flex warehouse suite with 150 SF enclosed office or room
- 14‑foot roll‑up garage door with chain hoist
- Private bathroom and concrete flooring
Property Analytics
Property Profile
Current Use
Lease Details
1
Drive-in doors
Multi-tenant
Tenancy
Yes
Highway access
Yes
Paved road access
Yes
Utilities to site
NNN (Triple Net)
Lease Type
$1.86 /SF/Yr
CAM
Location Intelligence
Trade Area within ½ mile
133
Businesses Nearby
Balanced
Demand for This Use
Explore this area
Business Placement
Demographics for 78155, TX
51,772
Population
21,791
Households
2.4
Avg Household Size
40
Median Age
22%
College-Educated
85%
High-School Grad
355.5 sq mi
ZIP Area
146
Density / Sq Mi
$71,367
Median Household Income
$38,985
Median Earnings
$1,149
Median Rent
$246,000
Median Home Value
Market
Lease Benchmarks for Seguin, TX
$9.81 /SF/Yr
Avg Asking Price
$1.28–$15 /SF/Yr
Price Range
6,833 SF
Avg Space Size
This space is priced 27% above the average of $9.81 /SF/Yr.
Vacancy Rate% for Industrial in South region

Questions? Ask Rey
Realmo’s AI knows this listing — price, zoning, demand, history. Ask anything.





Frequently Asked Questions
What type of property is this?
Flex space - Vacant commercial suite with customizable workspace, private restroom, and direct vehicle access.
Where is this flex space located?
The property is located at 1419 Fleming Drive Seguin, TX.
What is the lease rate?
The lease rate is $1,295/Mo.
What are key features of this property?
This property features: 1,250 SF flex warehouse suite with 150 SF enclosed office or room; 14‑foot roll‑up garage door with chain hoist; Private bathroom and concrete flooring