Duplex Property with Private
For Sale
$649,900
1411 Corbett Street, Wilmington, NC 28401
Residential Income, Wilmington, NC
Property Size3,096 SF
Lot Size0.12 Acres
Price / SF$209.92
Days on Market104
Property Features for 1411 Corbett Street
General Information
Property type
Residential Multi Family
Property subtype
Duplex
Zoning
R-3
Bedrooms
8
Bathrooms
4
Full bathrooms
4
Rooms
Bedroom 8, Bedroom 2, Bedroom 7, Bathroom 1, Bathroom 3, Bedroom 4, Bathroom 4, Bathroom 2, Bedroom 6, Bedroom 1, Bedroom 3, Bedroom 5
Parking features
Off Street
Patio and Porch features
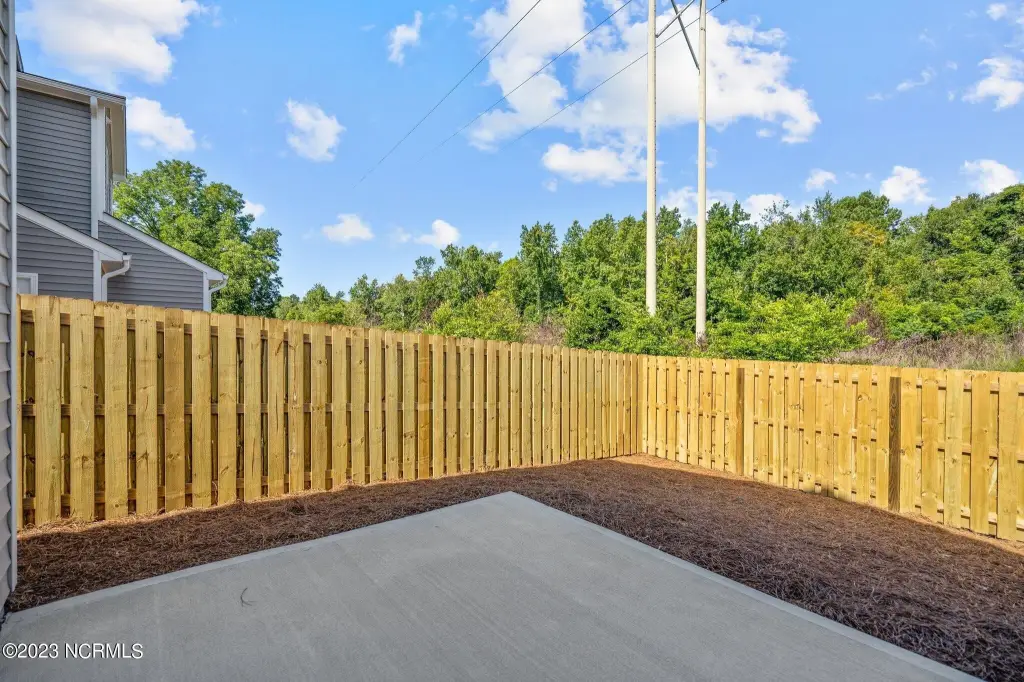
Patio, Porch
Interior features
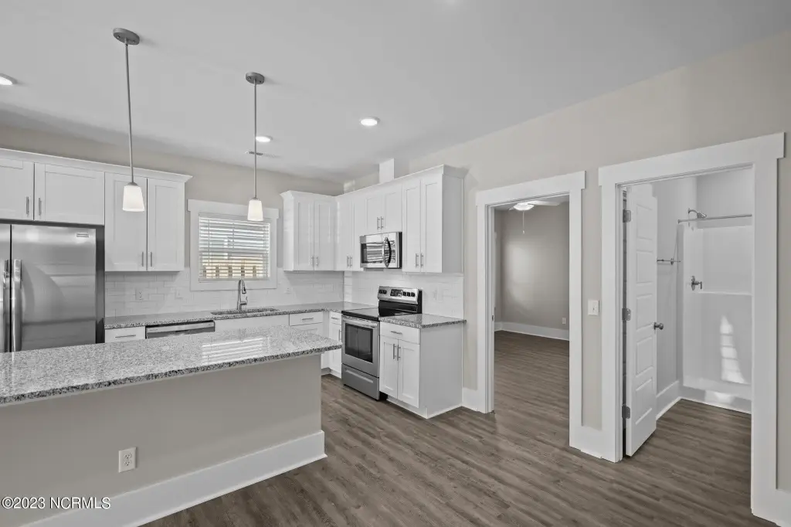
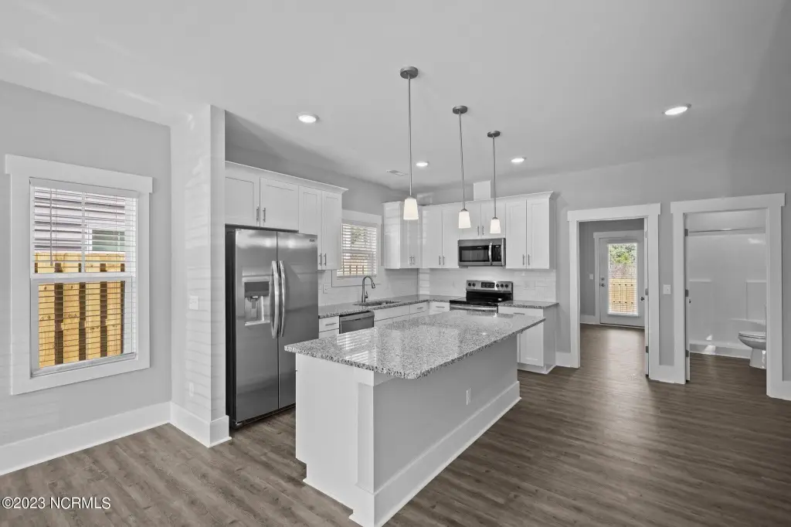
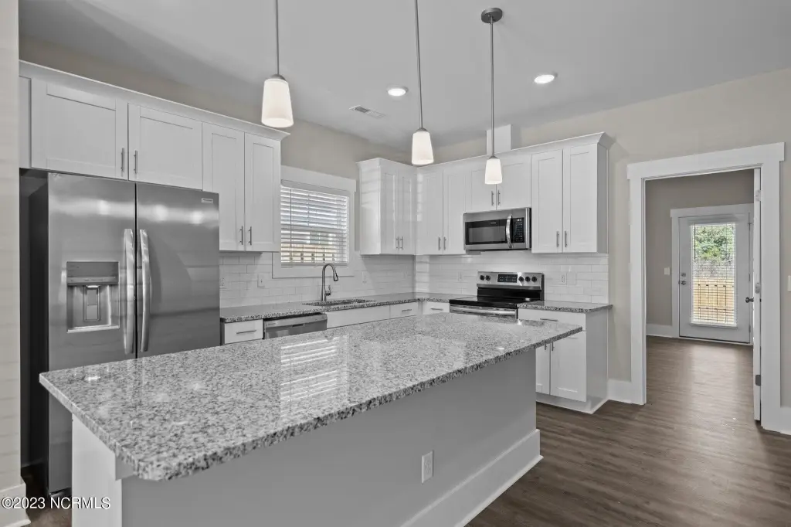
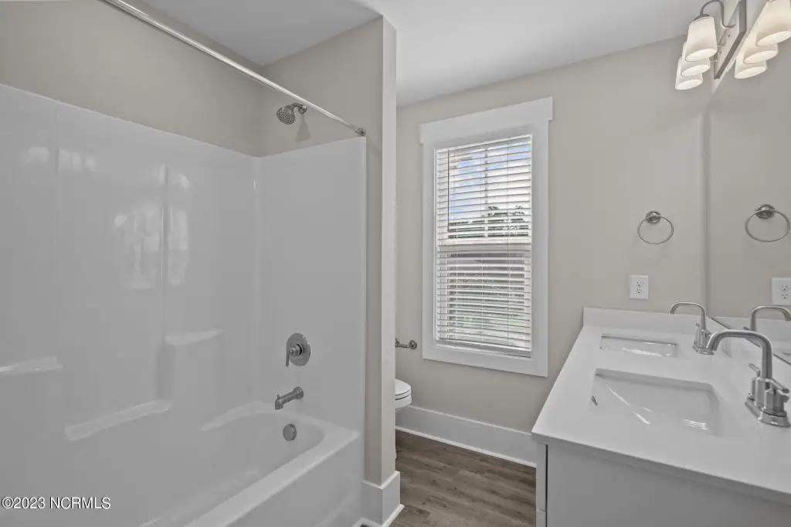
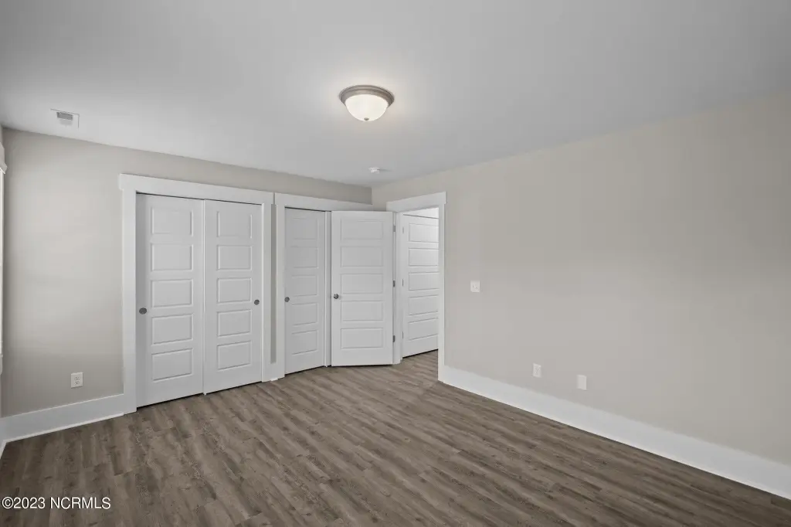
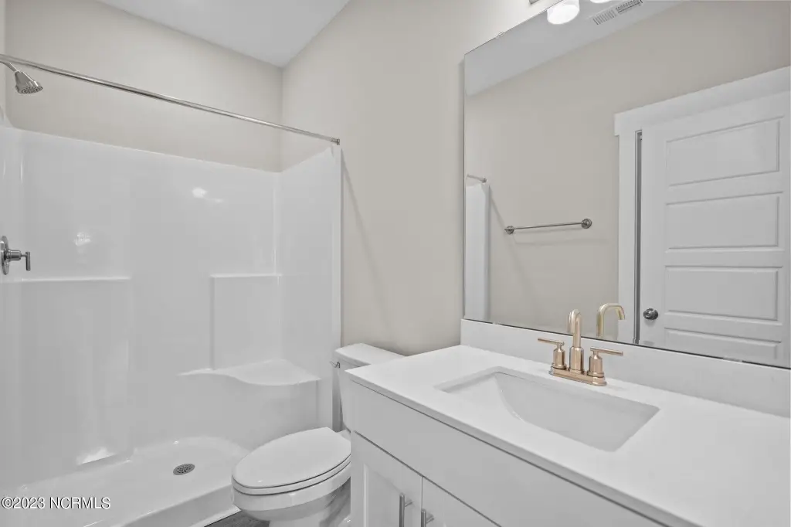
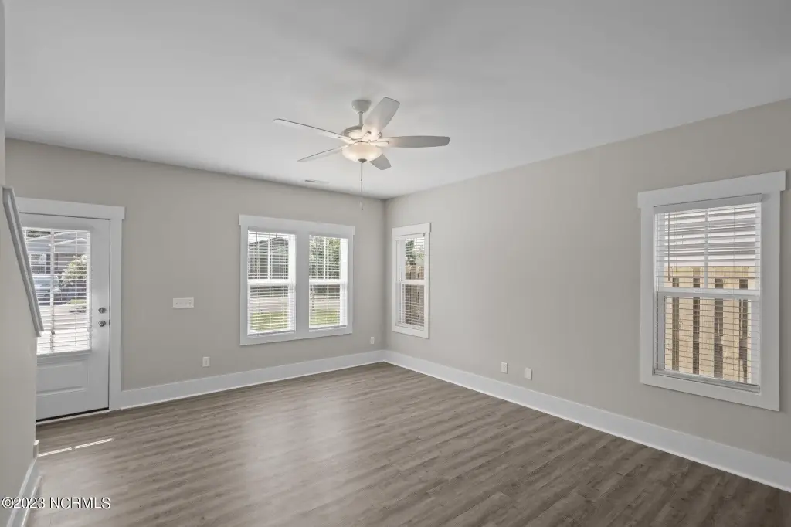
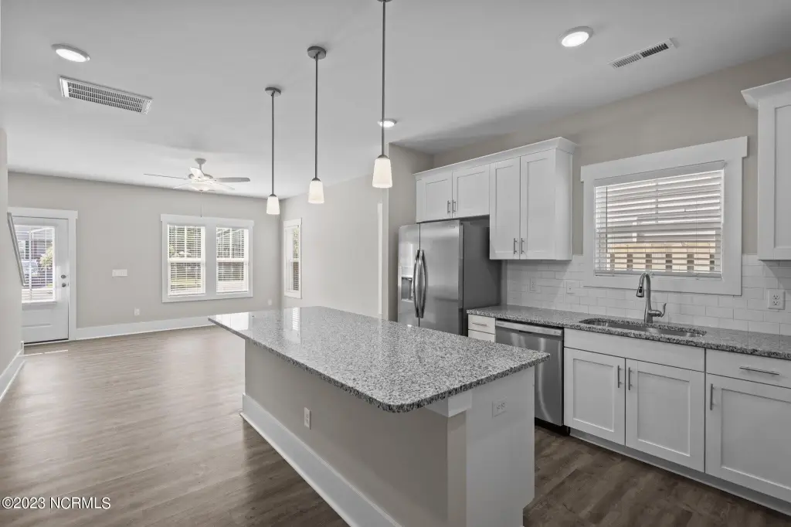
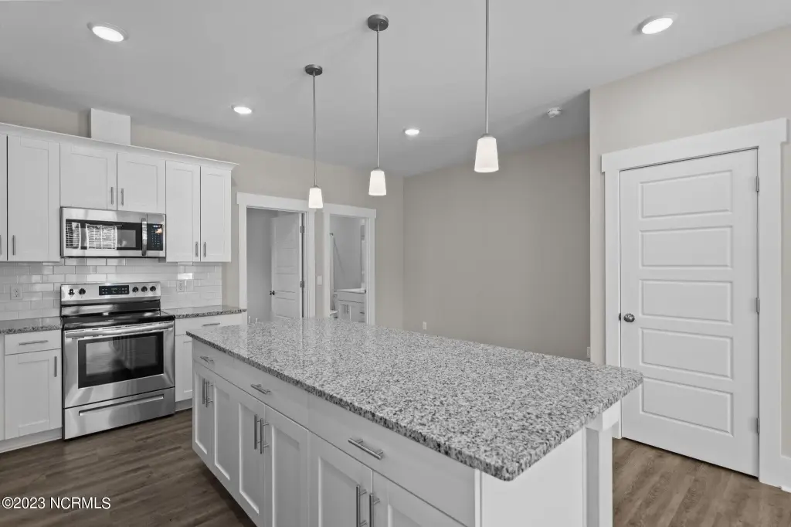
High Ceilings, Kitchen Island, Ceiling Fan(s), Pantry, Walk-in Shower
Appliances
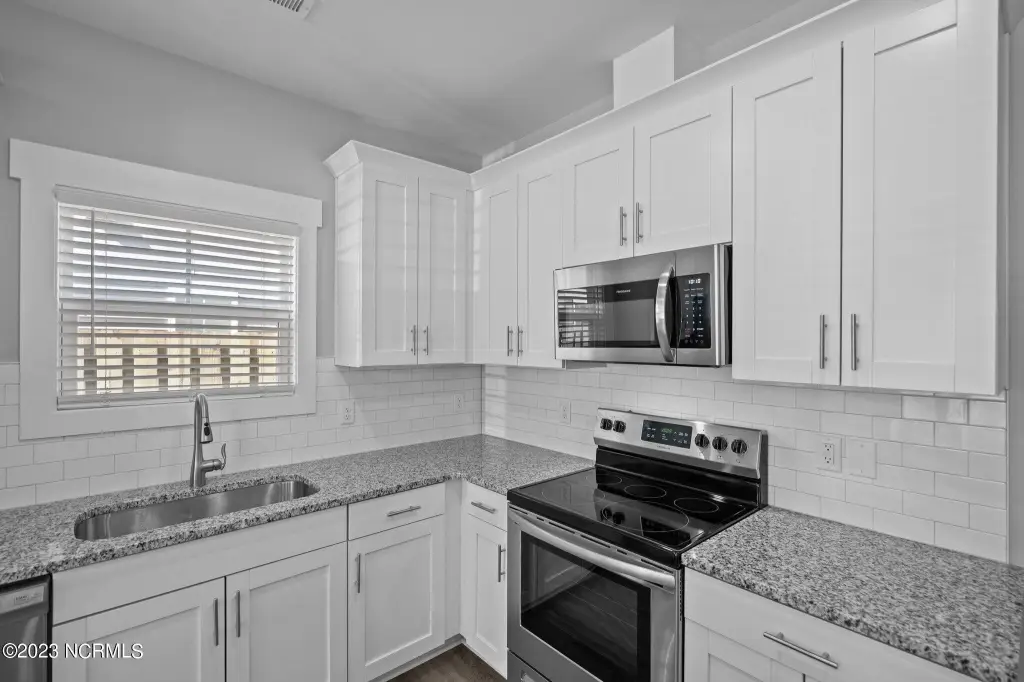
Electric Oven, Electric Cooktop, Built-In Microwave, Refrigerator, Disposal, Dishwasher
Subdivision
Love Grove
Elementary school
Snipes
Middle school
Williston
High school
New Hanover
Directions
From Hwy 17 N to Wilmington. Take the exit toward Ilm Int'l Airport from US-74 E/Martin Luther King Jr Pkwy. Follow One Tree Hill Way and Love Grove Memorial Bridge to Creekfront Dr
Standard status
Active
APN
R04806-006-171-000
Size
3,096 SF
Lot size
0.12 Acres
Taxes and HOA fees
Tax Year
2025
Tax Description
Lot 4 Blk 10 Love Grove Child Of Split From R04806-006-012-000
Tax Annual Amount
3137
Legal Description
Lot 4 Blk 10 Love Grove Child Of Split From R04806-006-012-000
Utilities
Heating system
Electric (Heating), Heat Pump (Heating)
Cooling system
Ceiling Fan(s), Central Air, Attic Fan
Water source
Public
Amenities
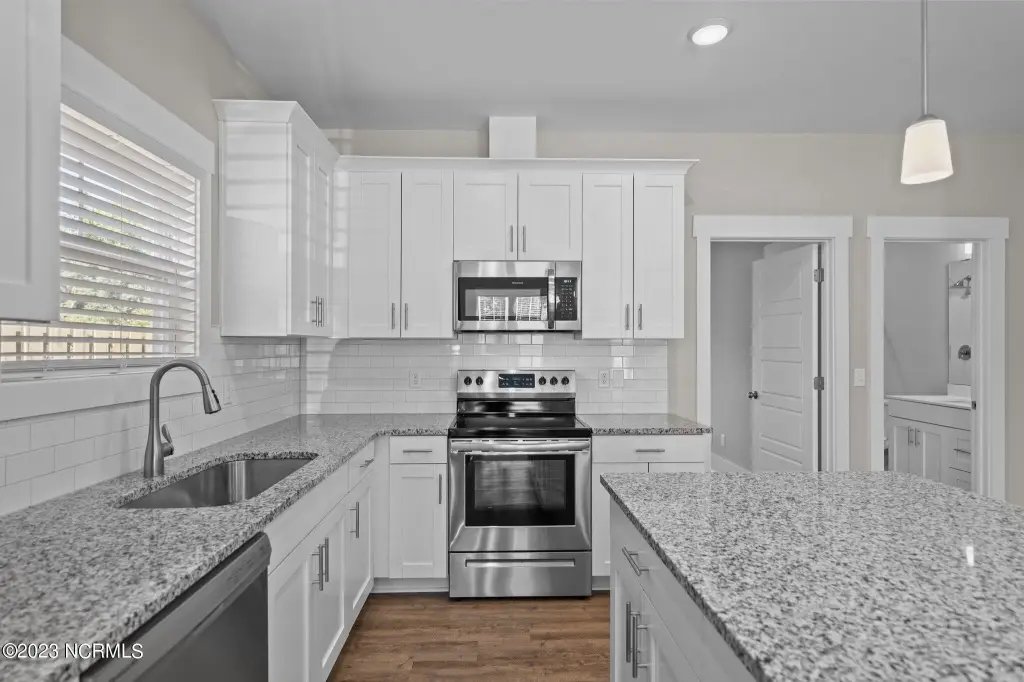
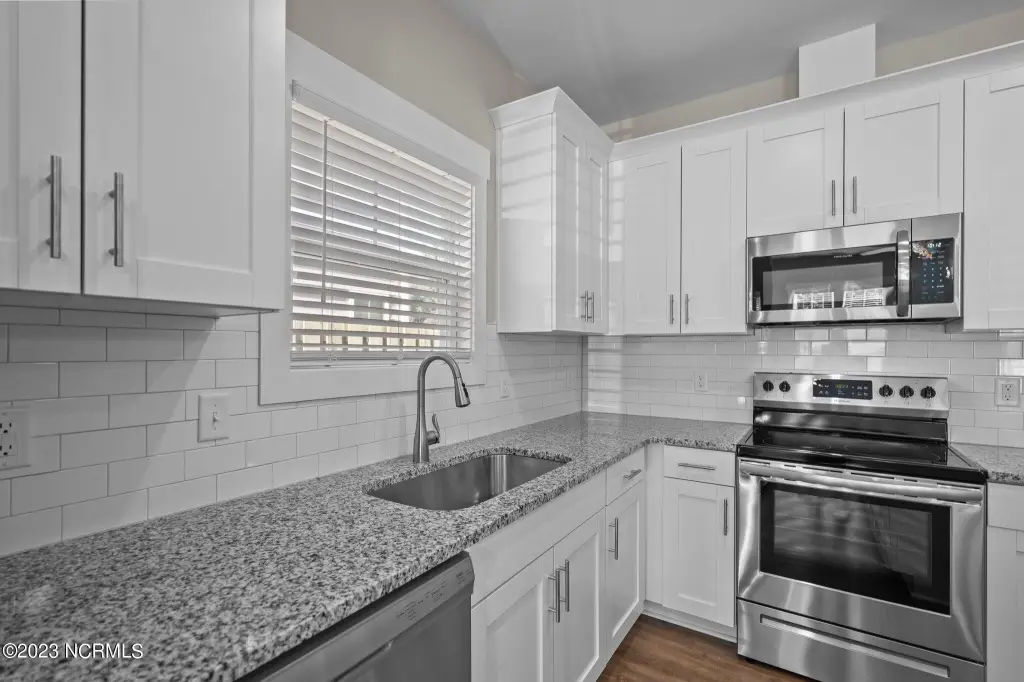
granite counter tops
stainless steel appliances
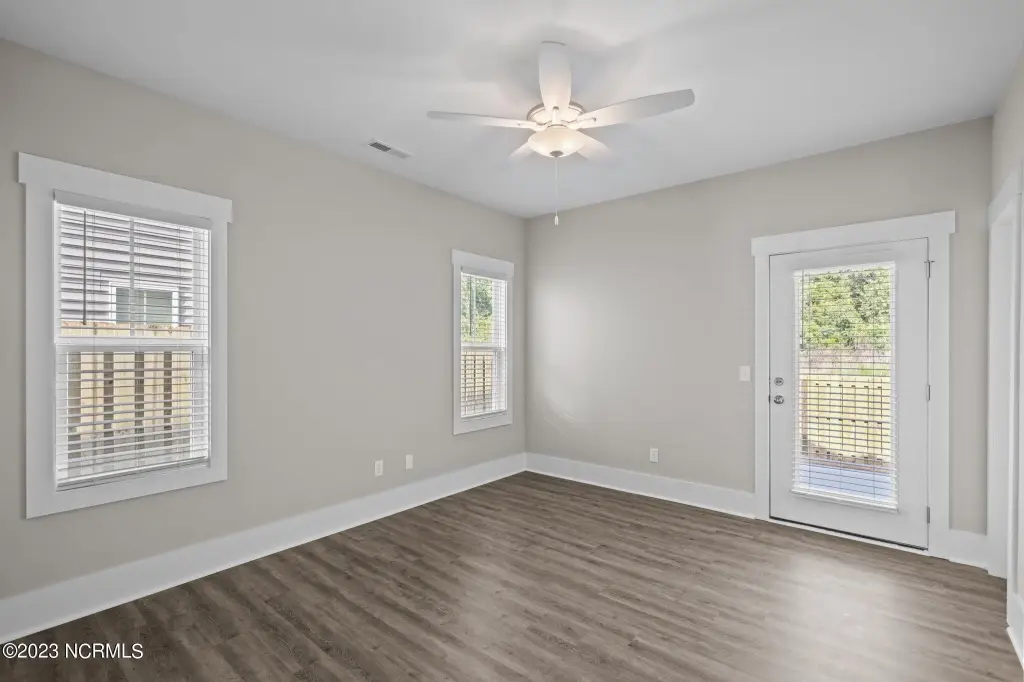
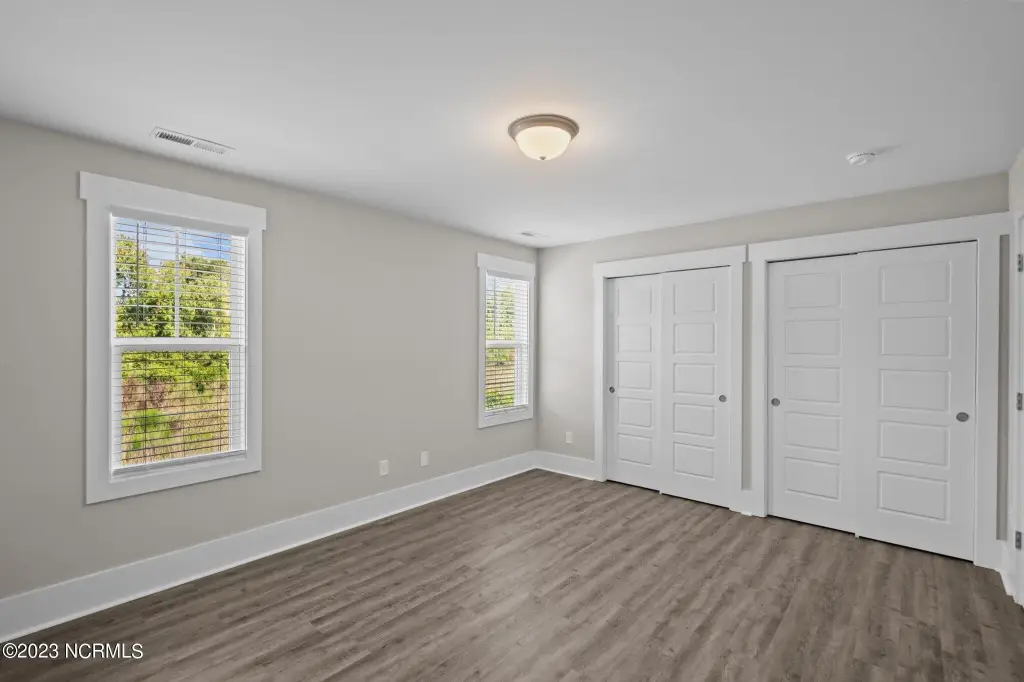
water proof flooring
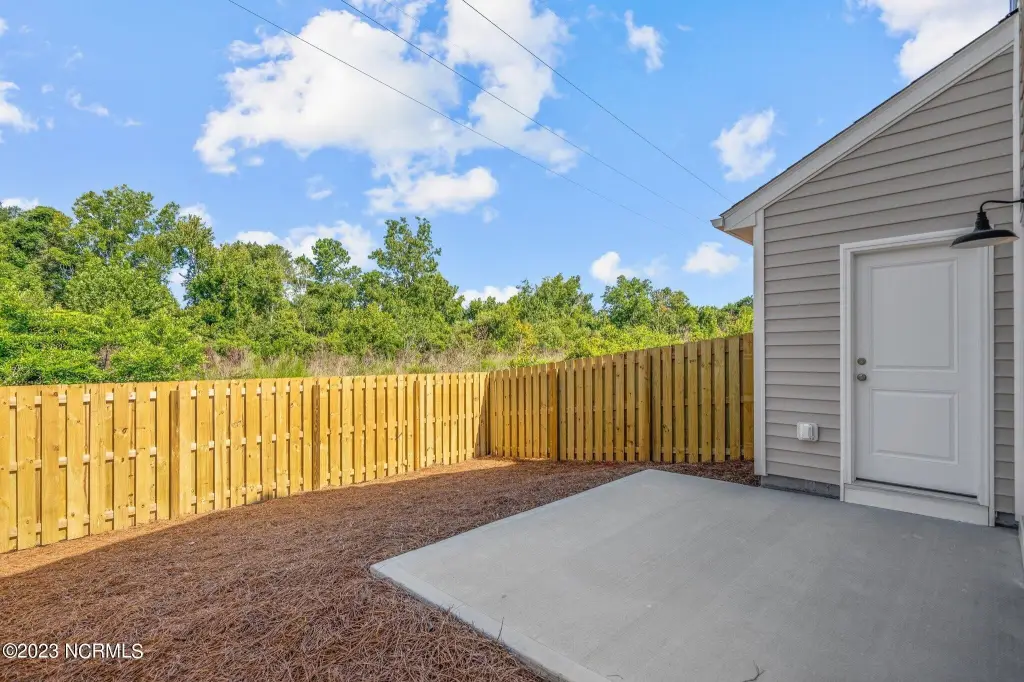
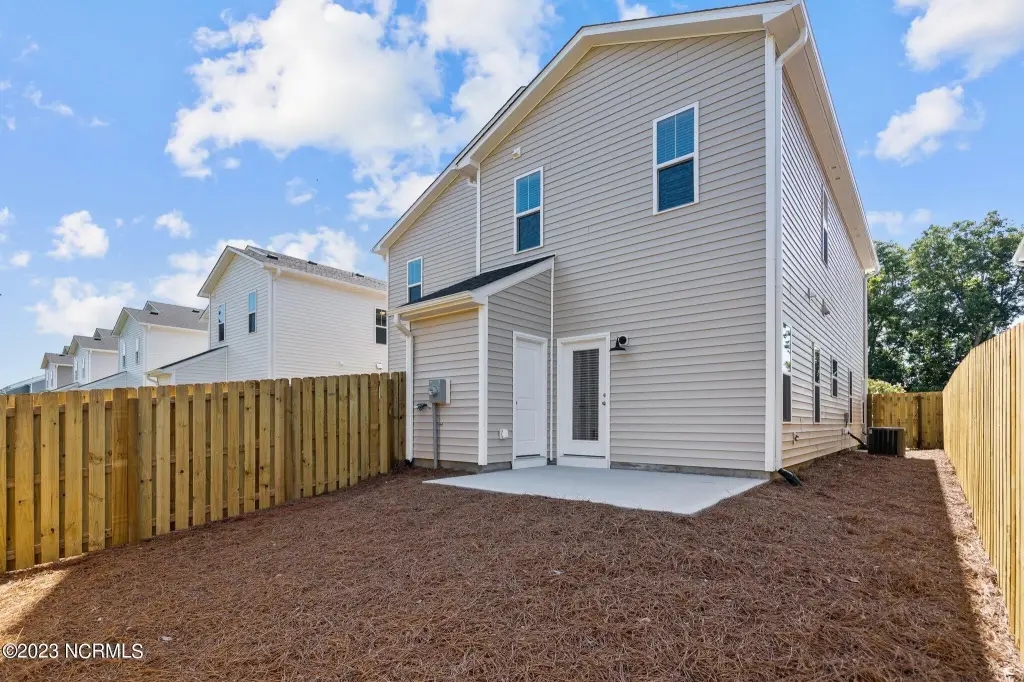
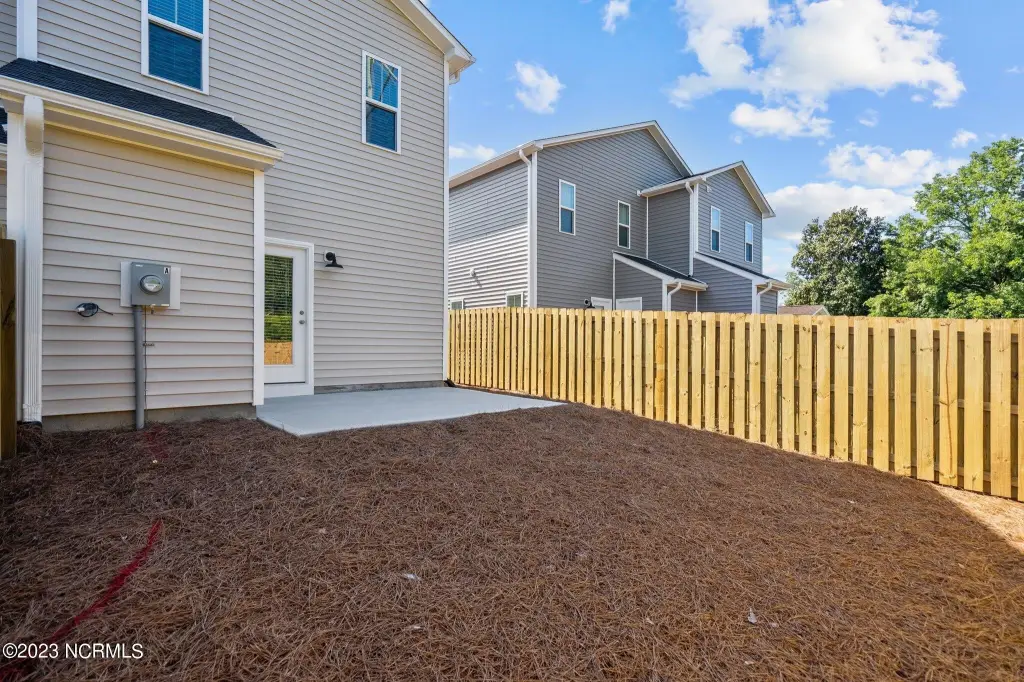
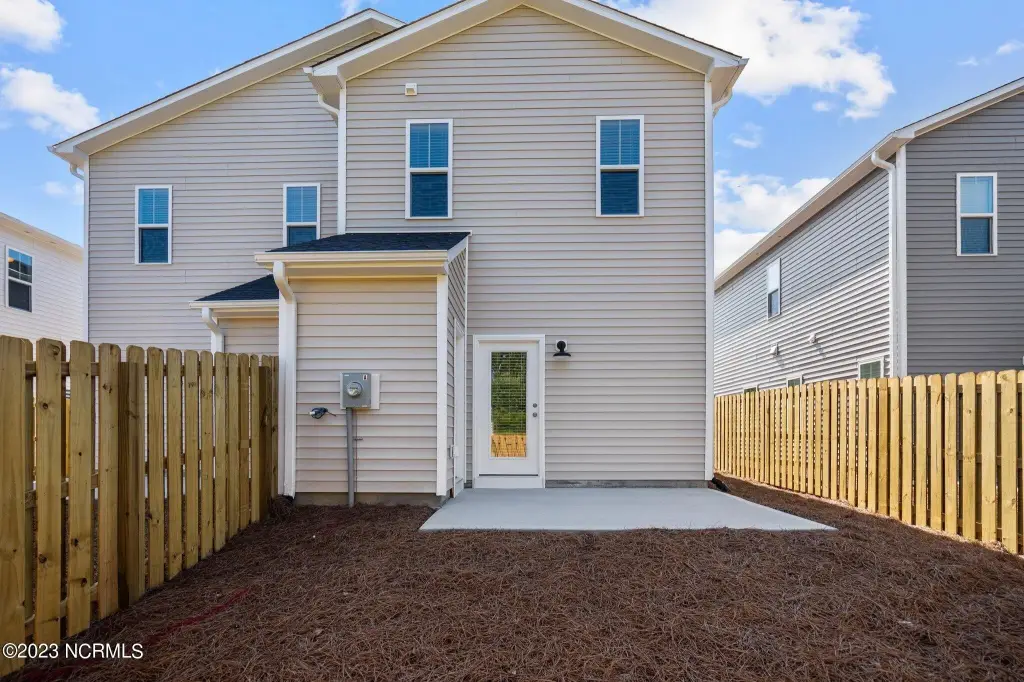
fenced in backyard
private driveway
storage unit
Building Details
Year built
2023
Floors in Building
2
Number of units
2
Flooring type
Lvt/lvp
Building materials
Vinyl Siding, Wood Frame
Roof type
Shingle
Listing Agency:
Keller Williams Innovate-Wilmington · Keller Williams Realty
(910) 777-2200
Listed By:
The Domenico Grillo Real Estate Team
(910) 508-7387
Added: Jun 4
Changed: Sep 12
Last Checked: Sep 15 at 10:06PM
MLS# 100578967
Copyright © 2026 Hive MLS. All rights reserved. All information provided by the listing agent/broker is deemed reliable but is not guaranteed and should be independently verified.
Investment Insights
Based on property information with market context.
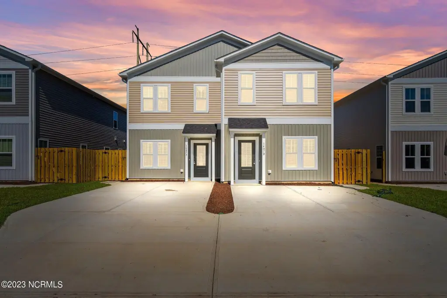
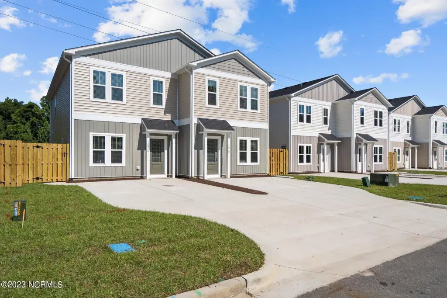
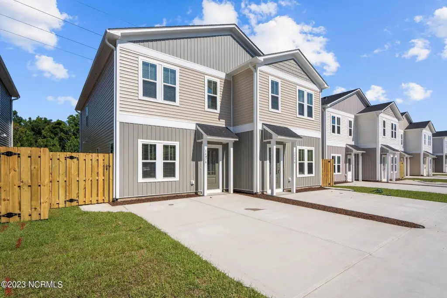
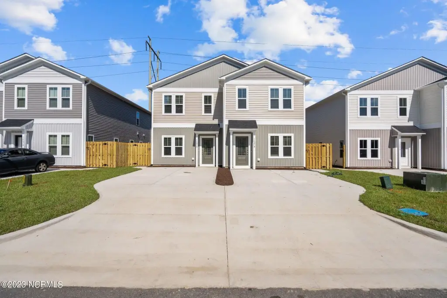
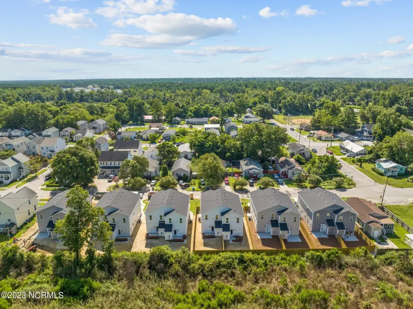
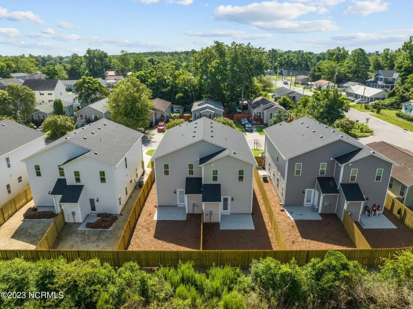
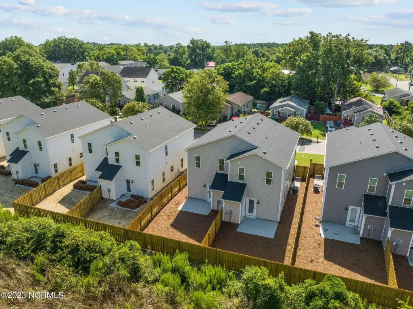
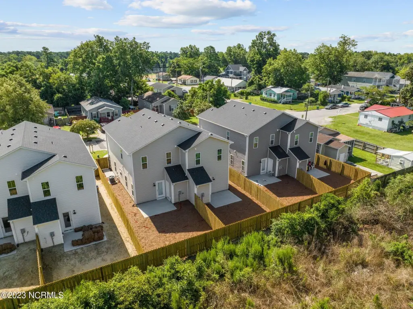
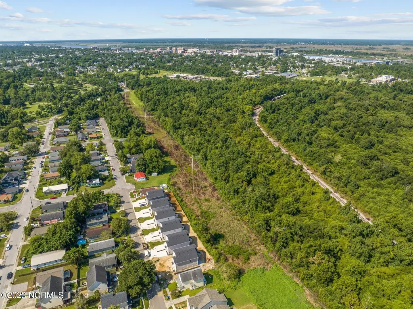
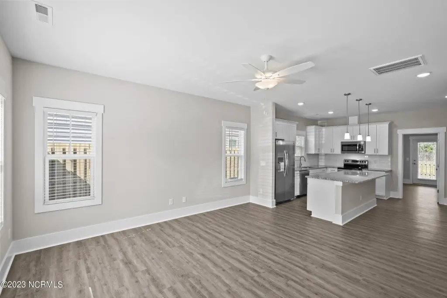
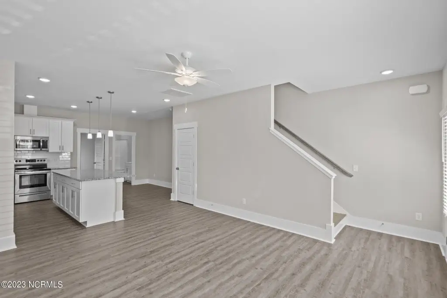
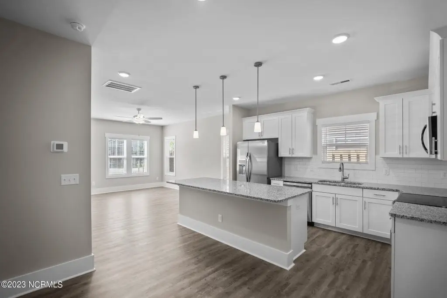
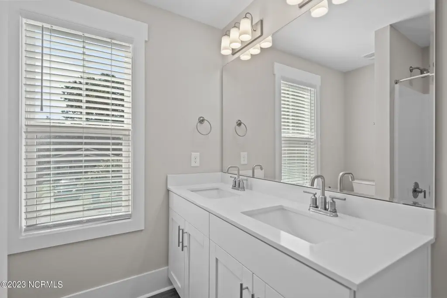
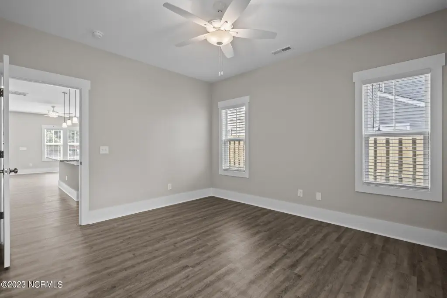
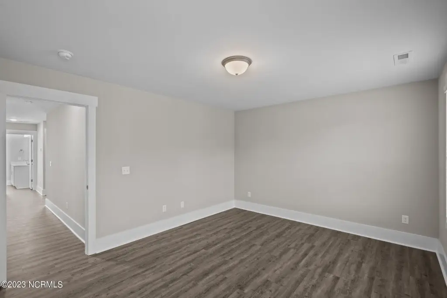
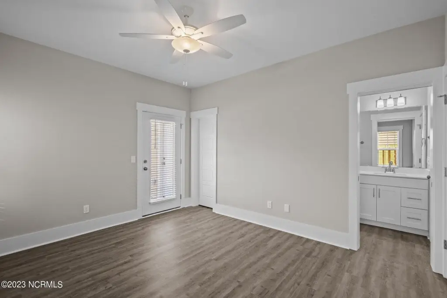
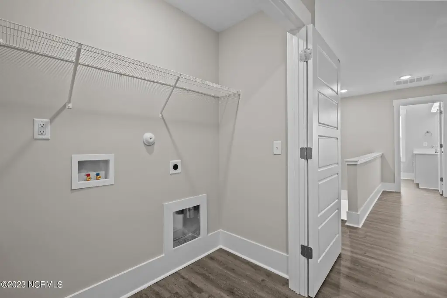
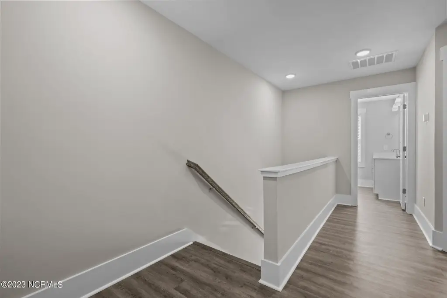
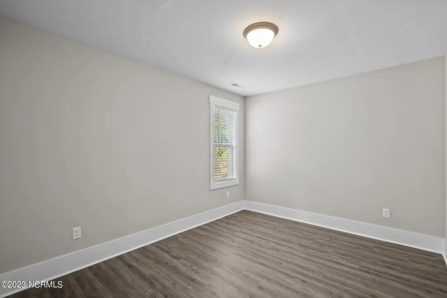
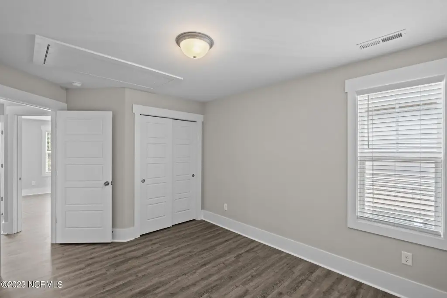
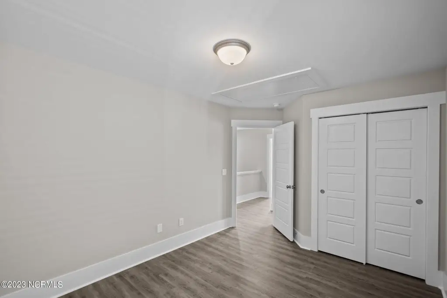
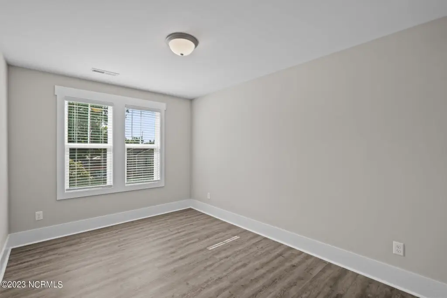
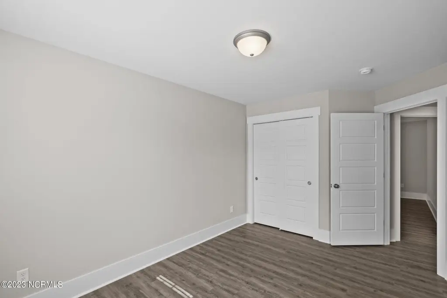
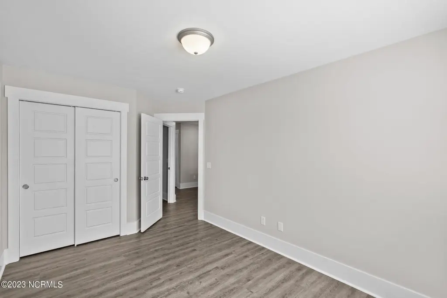
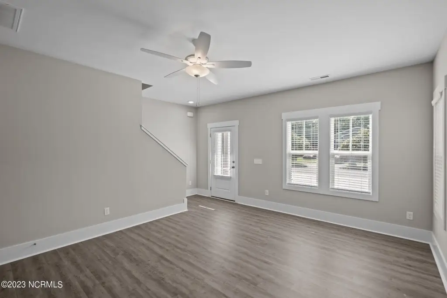
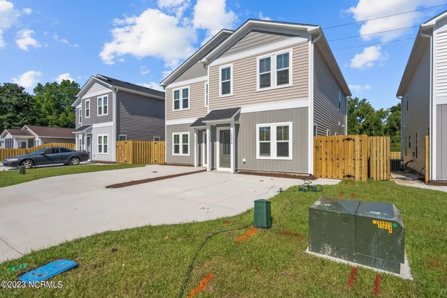
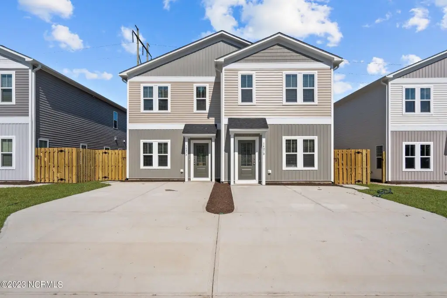
Built in 2023, this duplex contains two residential units totaling 3,096 square feet. Each side includes four bedrooms, two full bathrooms, a private driveway, and a fenced backyard, with a storage unit positioned behind each unit. Interior features include granite countertops, stainless steel appliances, waterproof LVT/LVP flooring, kitchen islands, walk-in showers, and high ceilings. Heating is provided by electric systems and heat pumps, with central air conditioning and ceiling fans. Public water serves the property, which also includes off-street parking, patios, porches, and a shingle roof.
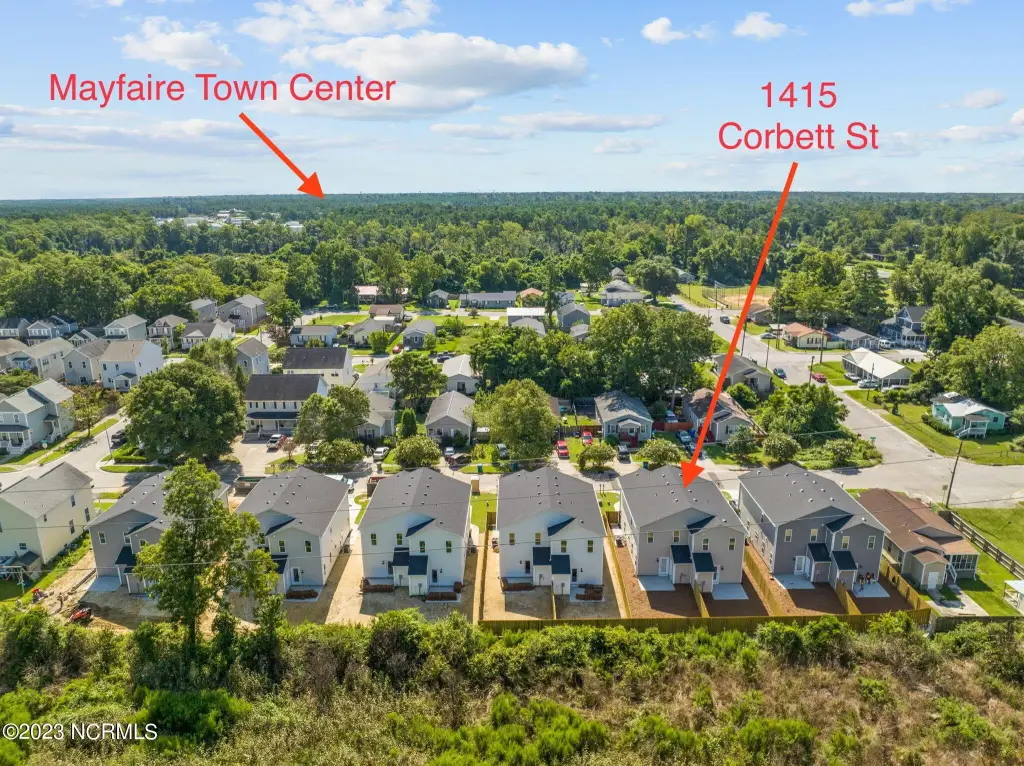
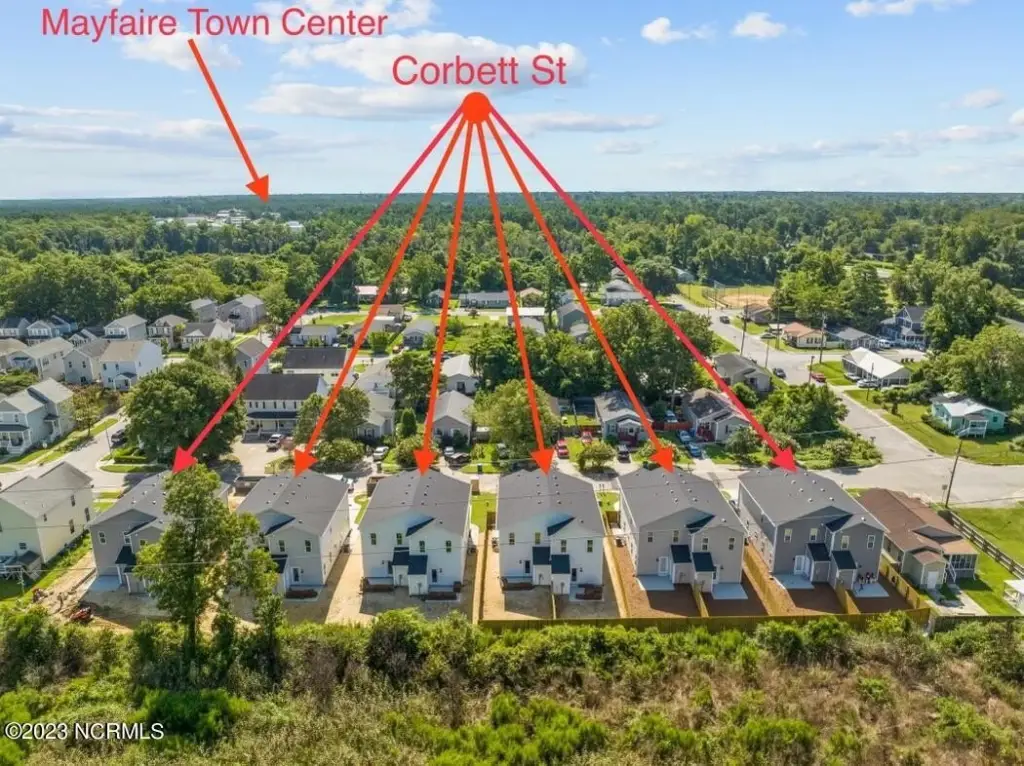
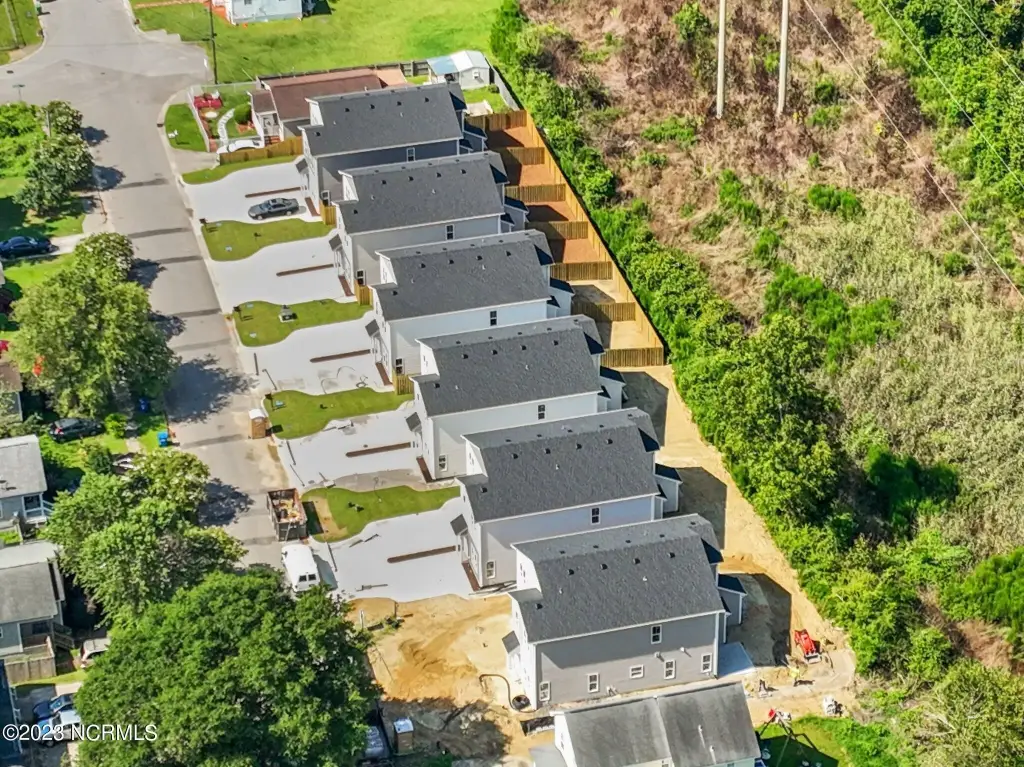
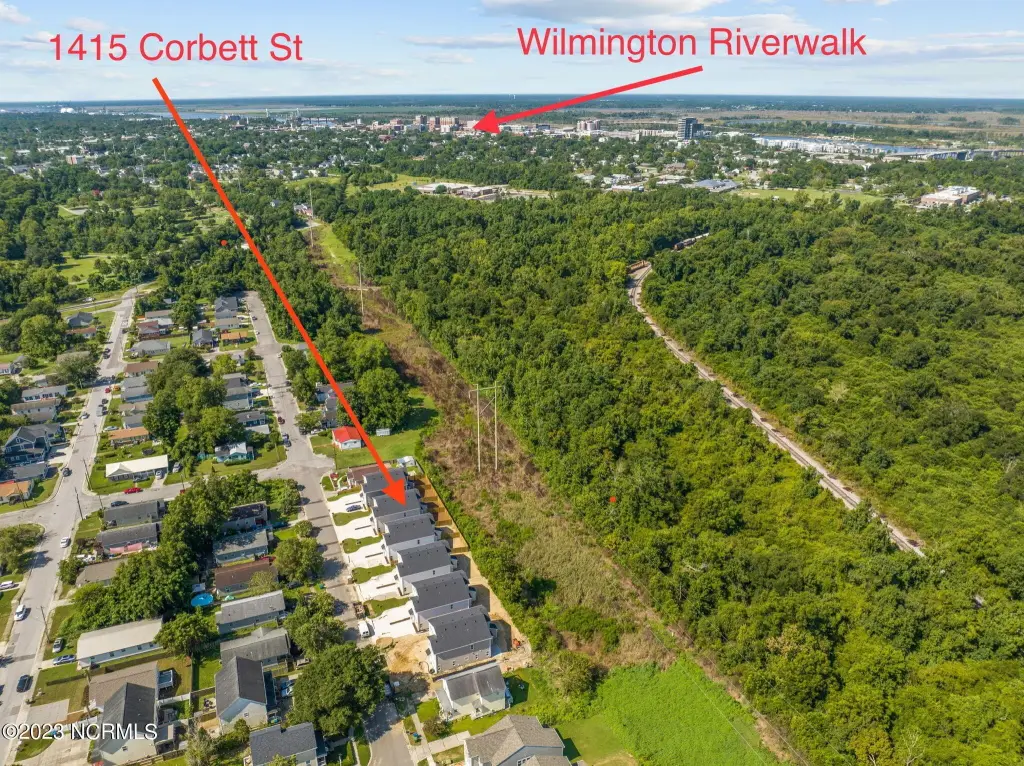
The property is located at 1411 Corbett Street in Wilmington, within New Hanover County. It carries R-3 zoning and is one of eight duplexes offered along the same street, with each duplex situated on its own parcel. Units may be purchased individually or as part of the larger group, subject to the available offering structure.
The property is located at 1411 Corbett Street in Wilmington, within New Hanover County. It carries R-3 zoning and is one of eight duplexes offered along the same street, with each duplex situated on its own parcel. Units may be purchased individually or as part of the larger group, subject to the available offering structure.
Key Highlights
- Two residential units totaling 3,096 square feet
- Each unit includes 4 bedrooms and 2 full bathrooms
- Built in 2023 with granite countertops and stainless steel appliances
Property Analytics
Unlock full access to Insights
Subscribe to Realmo Intelligence
Open Analytics
Current Use
Lease Details
16
Residential units
Location Intelligence
Trade Area within ½ mile
124
Businesses Nearby
Explore this area
Business Placement
Demographics for 28401, NC
22,204
Population
13,017
Households
1.7
Avg Household Size
41
Median Age
34%
College-Educated
88%
High-School Grad
31.0 sq mi
ZIP Area
716
Density / Sq Mi
$52,159
Median Household Income
$35,739
Median Earnings
$1,183
Median Rent
$263,000
Median Home Value
Check the figures for this property
Cap Rate, Value Estimation, Potential NOI and more
View Realmo Analytics
Market
Vacancy Rate% for Multifamily in South region

Questions? Ask Rey
Realmo’s AI knows this listing — price, zoning, demand, history. Ask anything.


Frequently Asked Questions
What type of property is this?
Duplex - Two-unit residential property with separate driveways, fenced outdoor areas, and contemporary interior finishes.
Where is this duplex located?
The property is located at 1411 Corbett Street Wilmington, NC.
What is the asking price?
The asking price for this property is $649,900.
What are key features of this property?
This property features: Two residential units totaling 3,096 square feet; Each unit includes 4 bedrooms and 2 full bathrooms; Built in 2023 with granite countertops and stainless steel appliances


