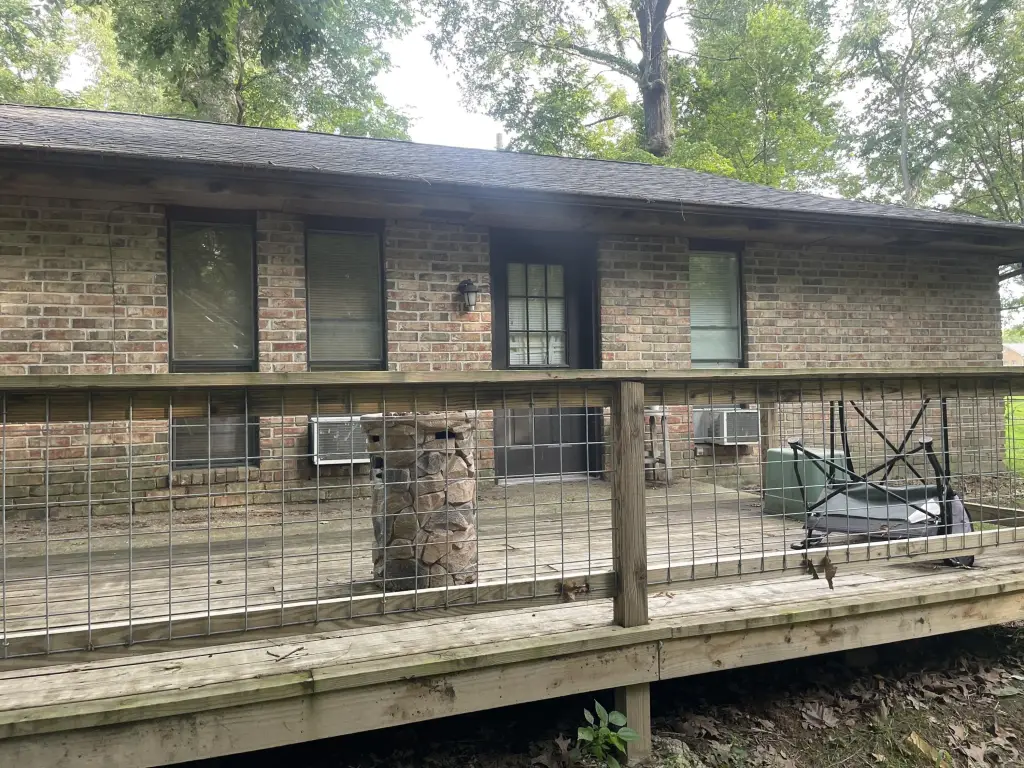
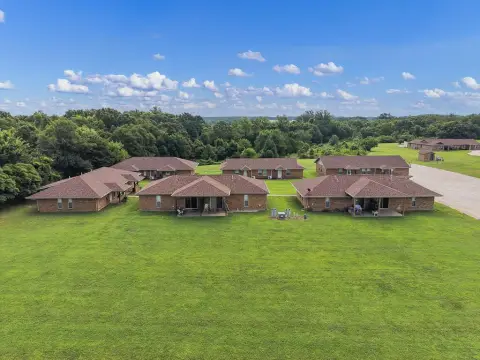
All-Brick Duplex with Front
For Sale
$199,950
1410/1412 Cherry Street, Cassville, MO 65625
MULTI_FAMILY - Cassville, MO
Property SizeContact for details
Lot Size0.38 Acres
Days on Market51
Property Features for 1410/1412 Cherry Street
General Information
Property type
Residential Multi Family
Property subtype
Duplex
Zoning
none known
Bedrooms
4
Bathrooms
1
Full bathrooms
1
Rooms
Bedroom 2, Bedroom 3, Bedroom 1, Bedroom 4, Bathroom 1
Appliances
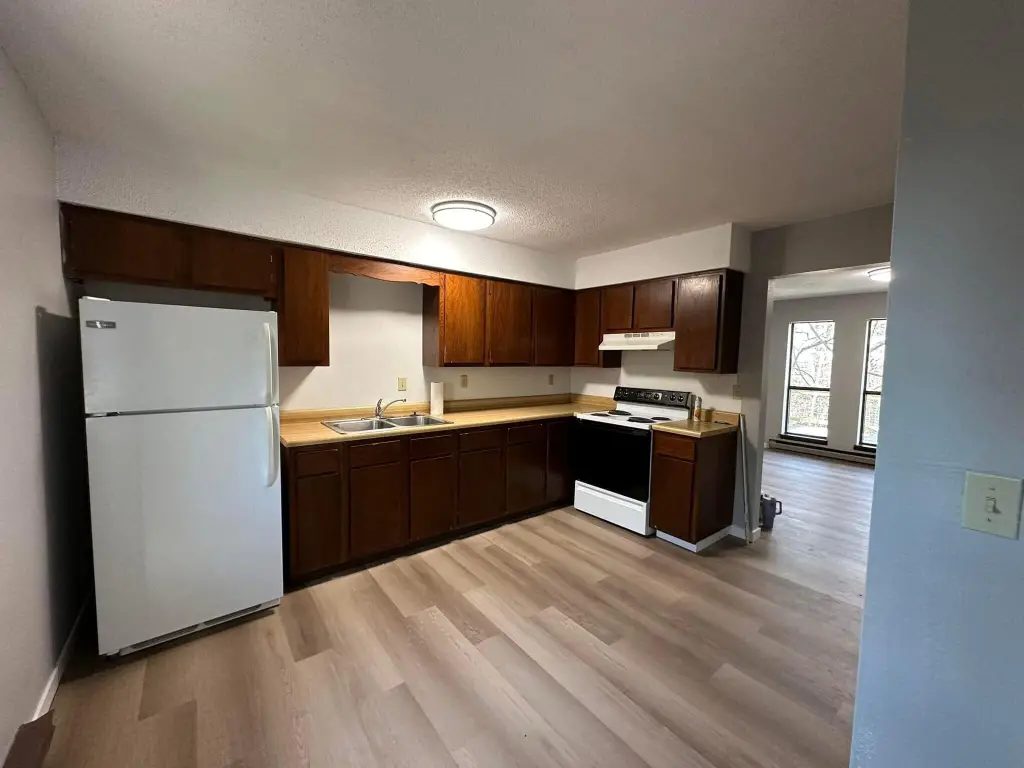
Range, Refrigerator
Subdivision
Wildwood Est
Elementary school
Cassville
Middle school
Cassville
High school
Cassville
Directions
From Main Street Cassville to 11th St. to Fair St. turn right on 13th St. Turn left on Wildwood Drive, turn left on Cherry St. Property is on the left (West) side. Sign in the yard.
Standard status
Active
APN
18-8.0-28-002-001-0001.000
Lot size
0.38 Acres
Taxes and HOA fees
Tax Year
2025
Tax Description
Wildwood Estates To Cassville: Lt. 20 & Pt. Lt. 21 : Sec:28 Twn:23 Rng:27
Tax Annual Amount
760
Legal Description
Wildwood Estates To Cassville: Lt. 20 & Pt. Lt. 21 : Sec:28 Twn:23 Rng:27
Utilities
Utilities
Electricity Available
Sewer type
Public Sewer
Amenities
deck
Building Details
Year built
1981
Number of units
2
Listing Agency:
Four Seasons Real Estate
(417) 847-0156
Listed By:
Kay McCullah
(417) 342-3885
Added: Jul 8
Changed: Aug 2
Last Checked: Aug 27 at 1:06AM
MLS# 60328344
Copyright © 2026 Southern Missouri Regional MLS, LLC (SOMO). All rights reserved. All information provided by the listing agent/broker is deemed reliable but is not guaranteed and should be independently verified.
Investment Insights
Based on property information with market context.
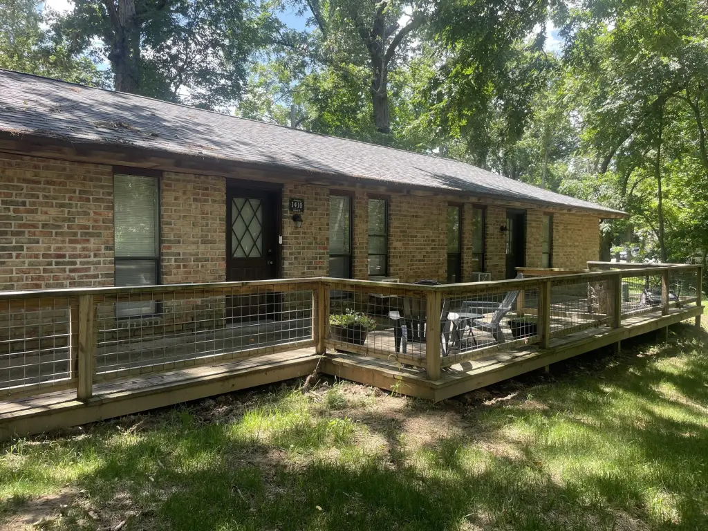
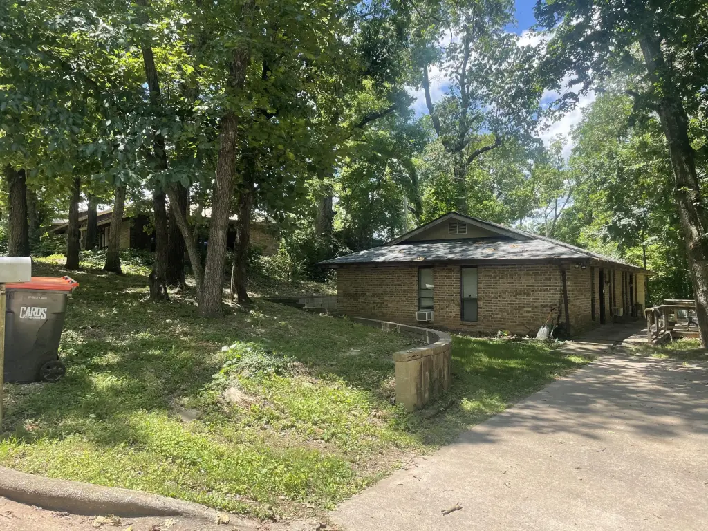
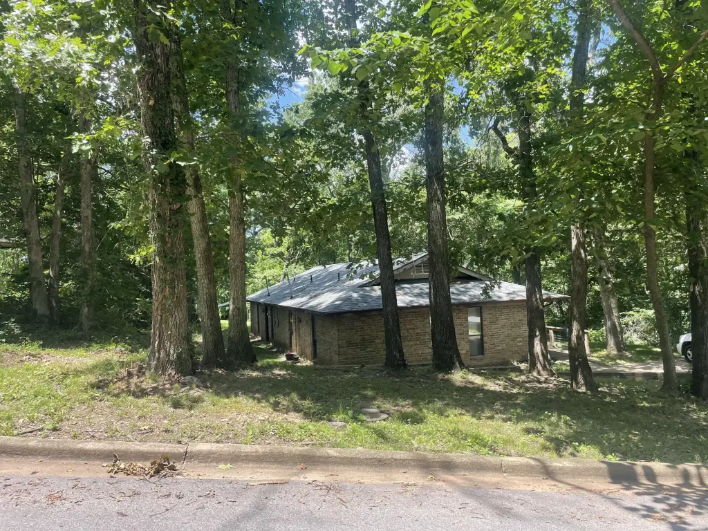
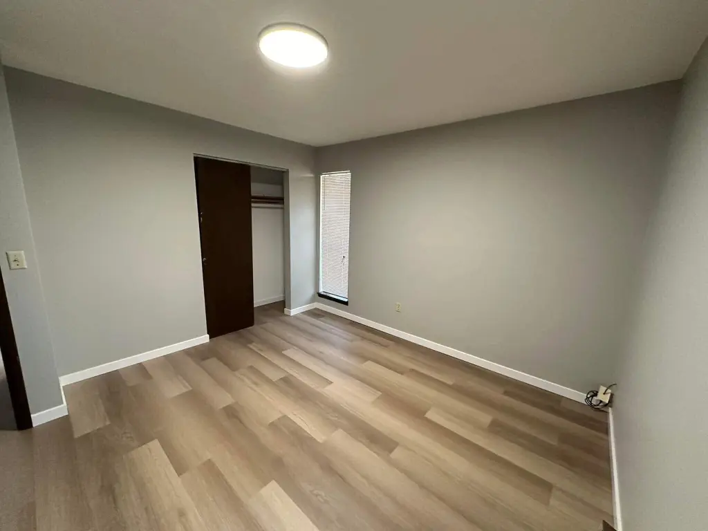
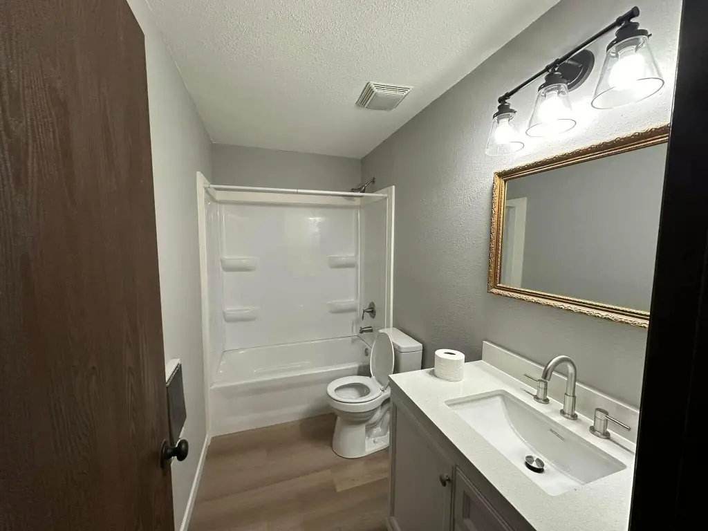
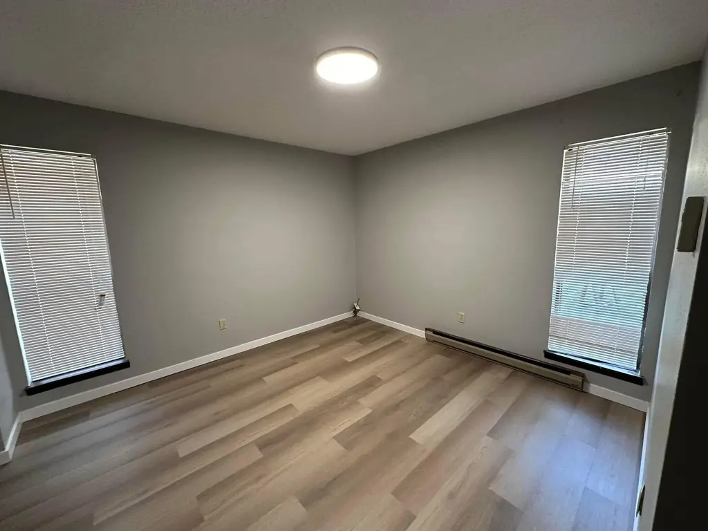
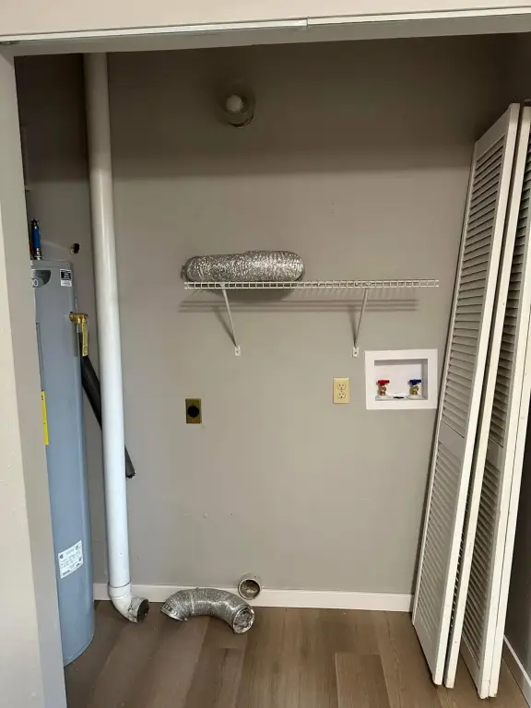
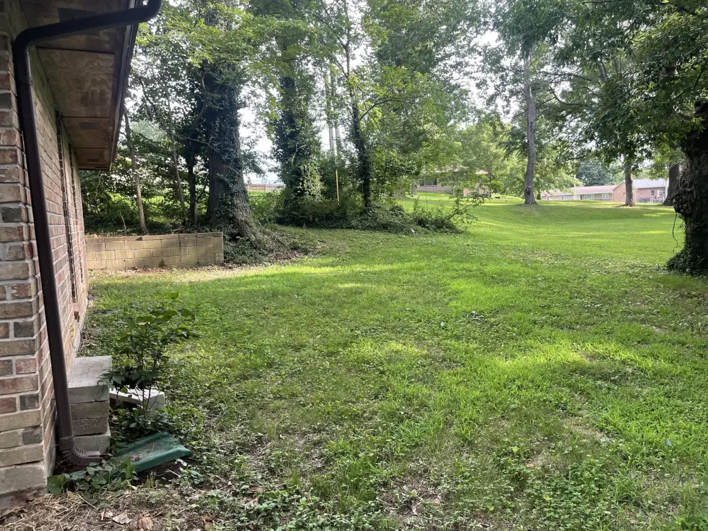
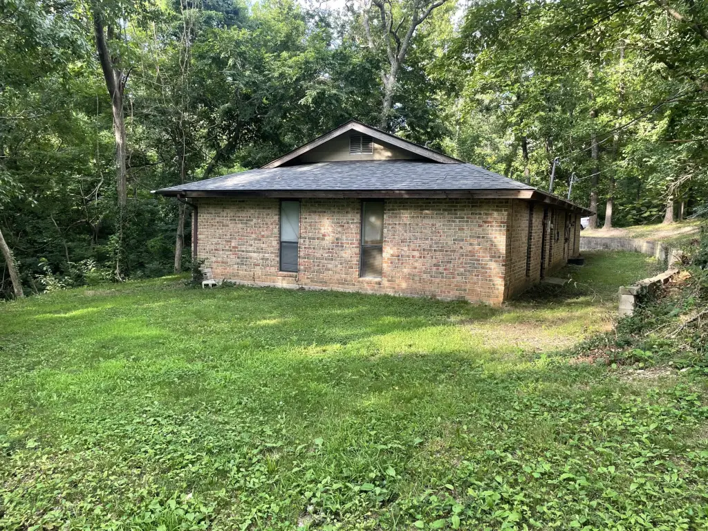
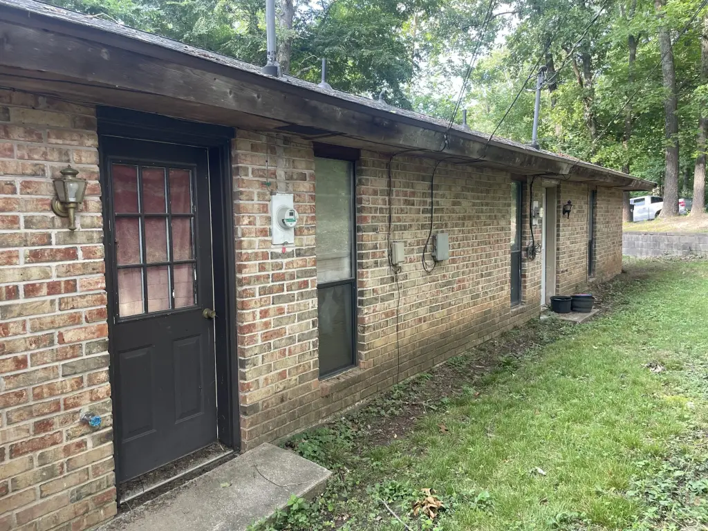
This all-brick duplex at 1410/1412 Cherry Street in Cassville, MO was built in 1981 and sits on a 0.38-acre lot. The property is configured as two separate units, and each unit offers two bedrooms, one bathroom, a kitchen laundry closet, and hallway storage/linen closet. Appliances include a stove/range and refrigerator in each unit.
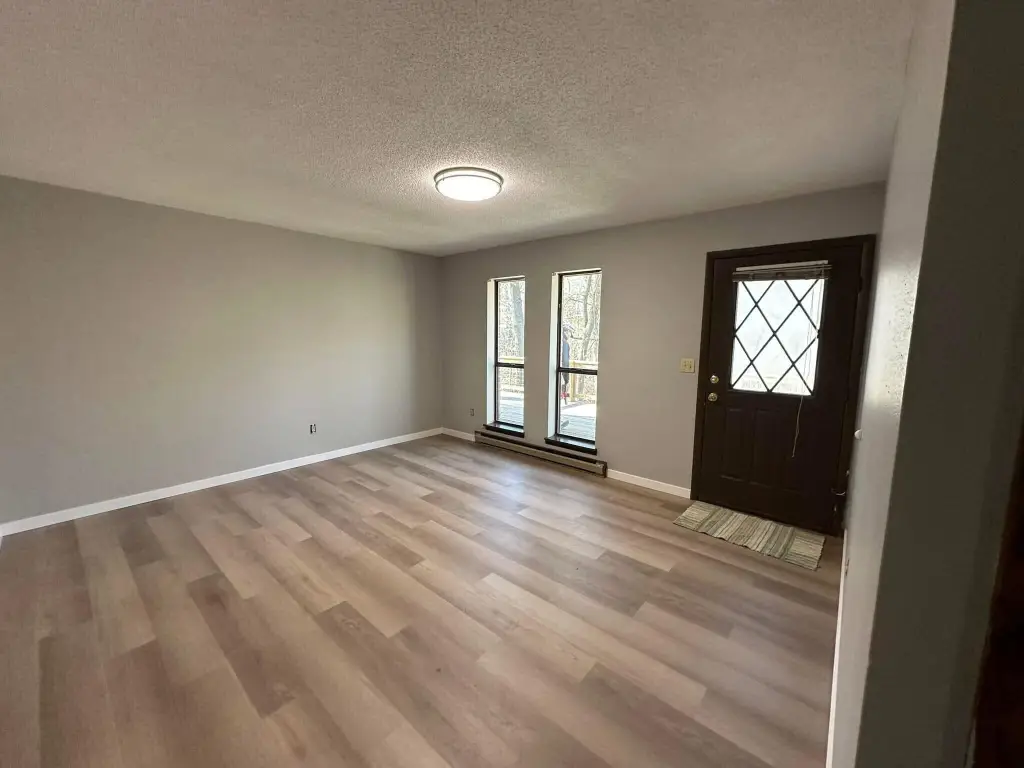
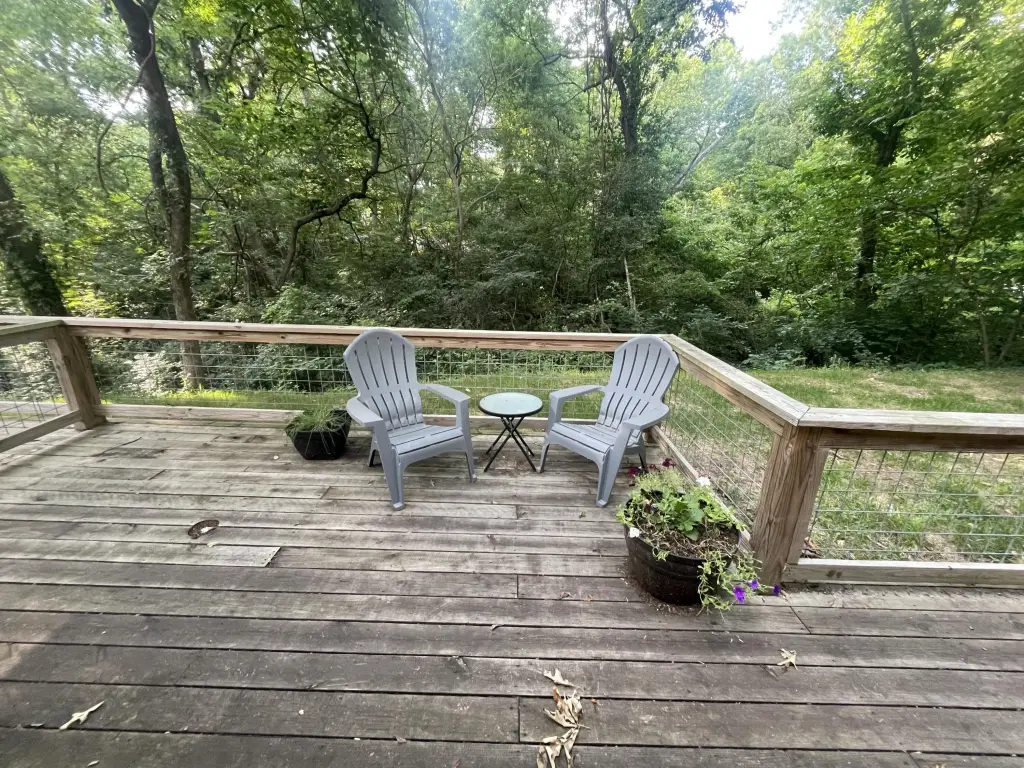
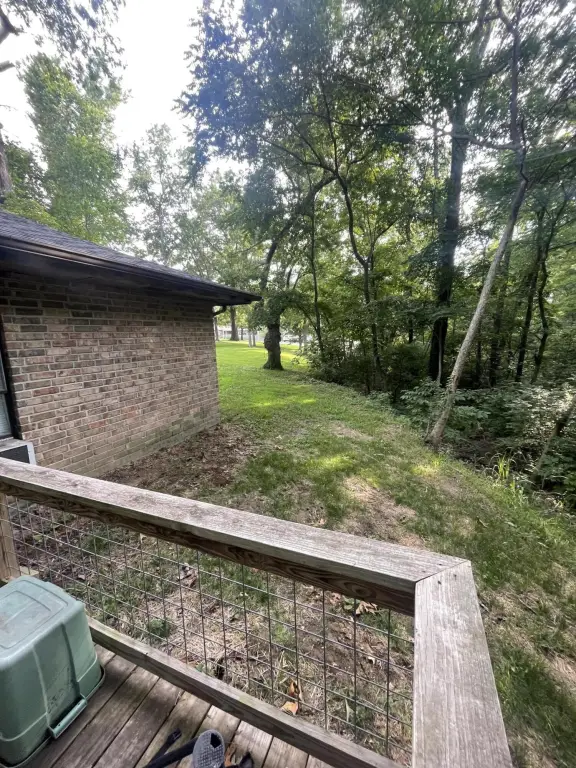
Updates and maintenance include a newer roof from the fall of 2024. Unit 1410 was updated about 3 years ago with vinyl plank flooring, paint, and a remodeled bathroom, and a new free-standing stove was added in June 2026. Each unit has an 8X16 deck at the front, facing the wooded area, and parking is provided with one space in the drive plus one space on the street. Utilities include electricity availability, and the property is connected to public sewer.
Updates and maintenance include a newer roof from the fall of 2024. Unit 1410 was updated about 3 years ago with vinyl plank flooring, paint, and a remodeled bathroom, and a new free-standing stove was added in June 2026. Each unit has an 8X16 deck at the front, facing the wooded area, and parking is provided with one space in the drive plus one space on the street. Utilities include electricity availability, and the property is connected to public sewer.
Key Highlights
- All‑brick duplex built in 1981 on a 0.38‑acre lot
- Each unit has two bedrooms and one bathroom with kitchen laundry closet and hallway storage
- Each unit includes an 8X16 front deck facing the woods
Property Analytics
Property Profile
Current Use
Lease Details
Multi-tenant
Tenancy
Location Intelligence
Trade Area within ½ mile
114
Businesses Nearby
Explore this area
Business Placement
Demographics for 65625, MO
8,298
Population
3,637
Households
2.3
Avg Household Size
41
Median Age
14%
College-Educated
86%
High-School Grad
157.1 sq mi
ZIP Area
53
Density / Sq Mi
$61,327
Median Household Income
$35,447
Median Earnings
$711
Median Rent
$161,100
Median Home Value
Market
Vacancy Rate% for Multifamily in Midwest region

Questions? Ask Rey
Realmo’s AI knows this listing — price, zoning, demand, history. Ask anything.



Frequently Asked Questions
What type of property is this?
Duplex - All-electric duplex built in 1981 with a newer roof from fall 2024 and private front decks for each unit.
Where is this duplex located?
The property is located at 1410/1412 Cherry Street Cassville, MO.
What is the asking price?
The asking price for this property is $199,950.
What are key features of this property?
This property features: All‑brick duplex built in 1981 on a 0.38‑acre lot; Each unit has two bedrooms and one bathroom with kitchen laundry closet and hallway storage; Each unit includes an 8X16 front deck facing the woods


