Three-Family Home with
141 Riverside Avenue Torrington, CT 06790
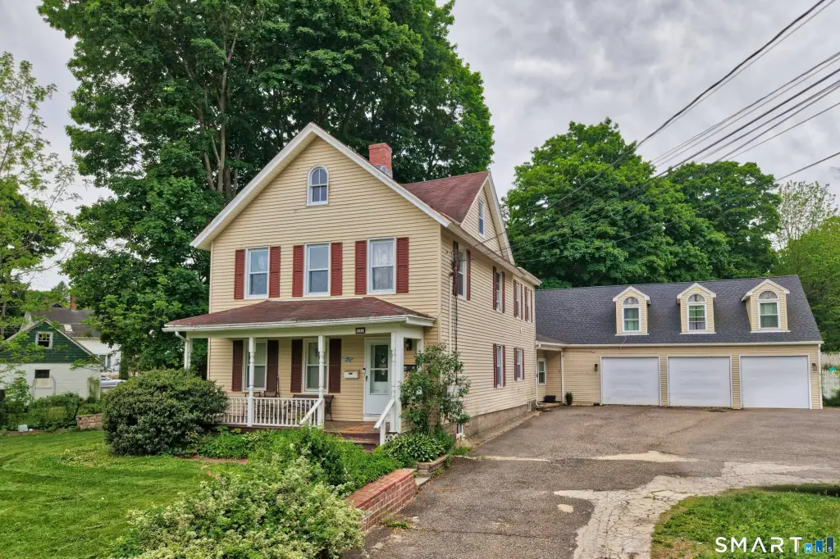
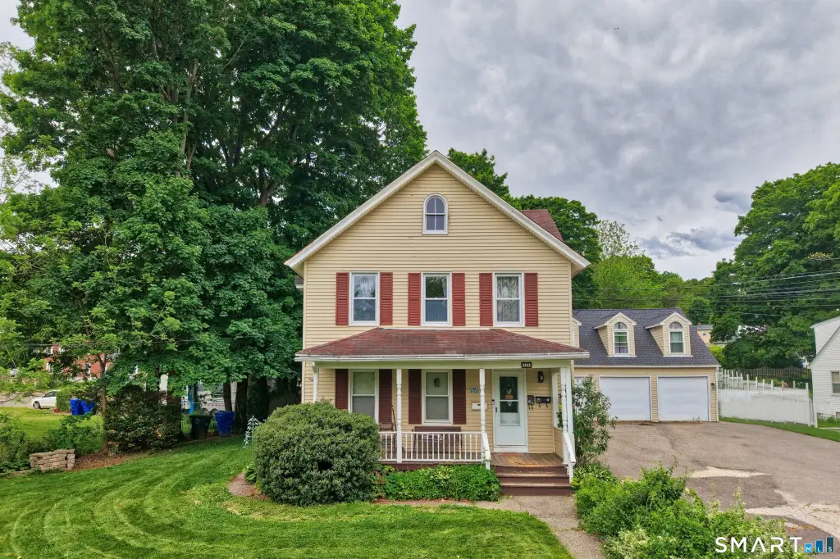
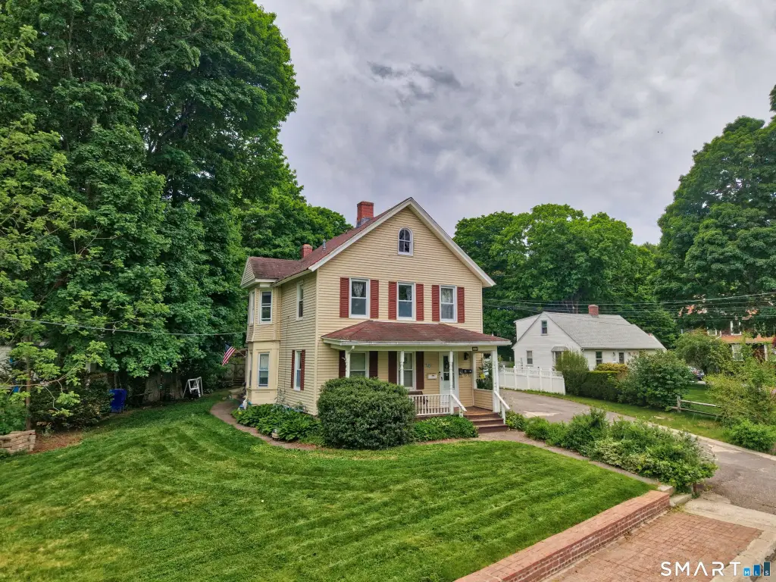
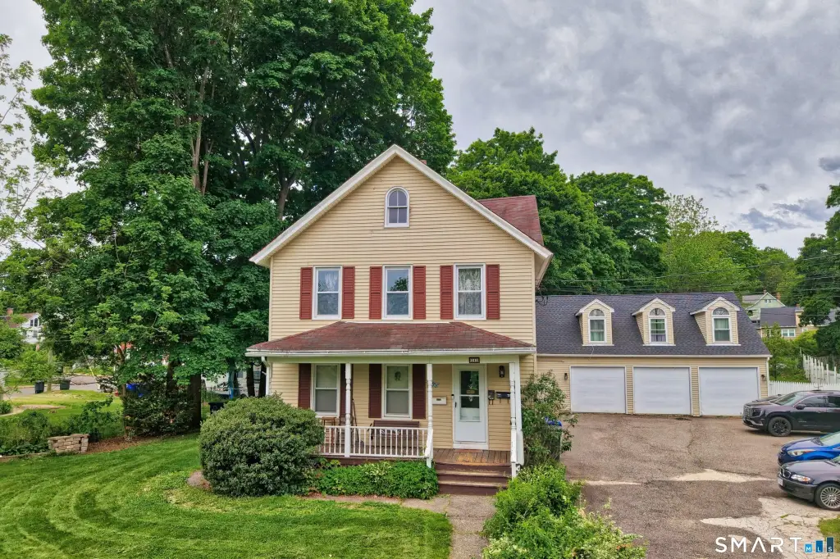
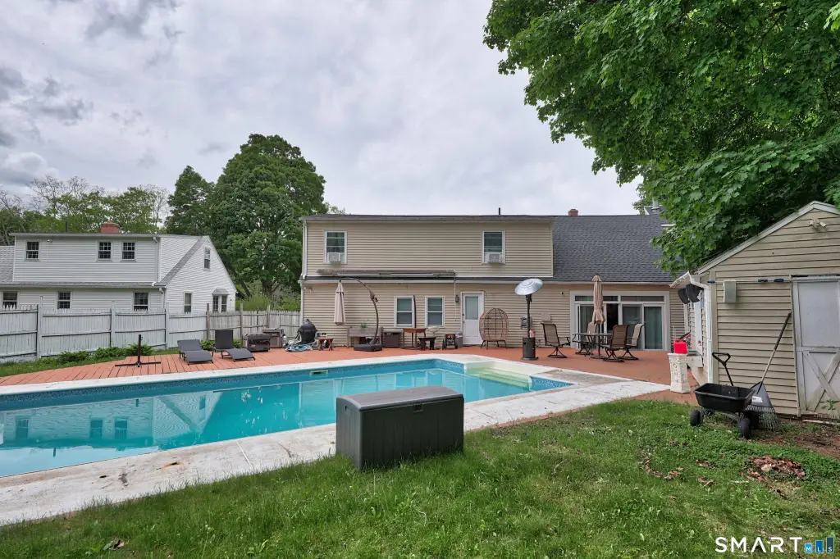
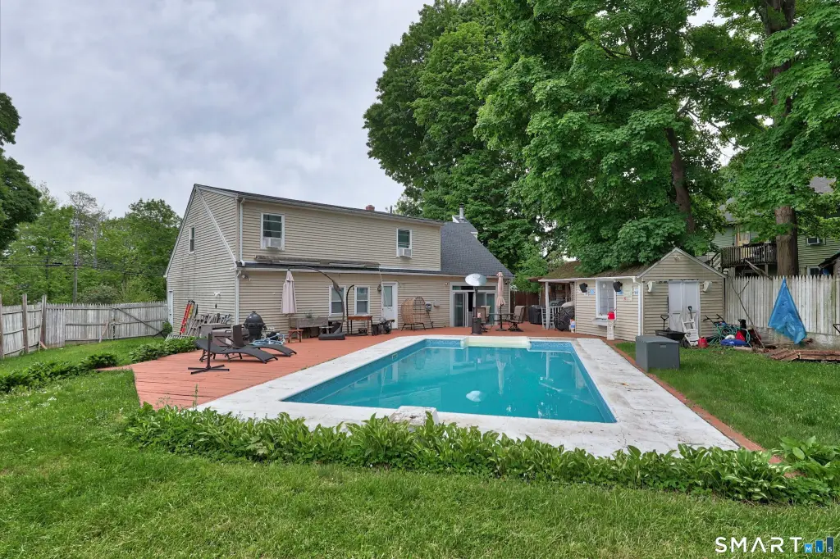
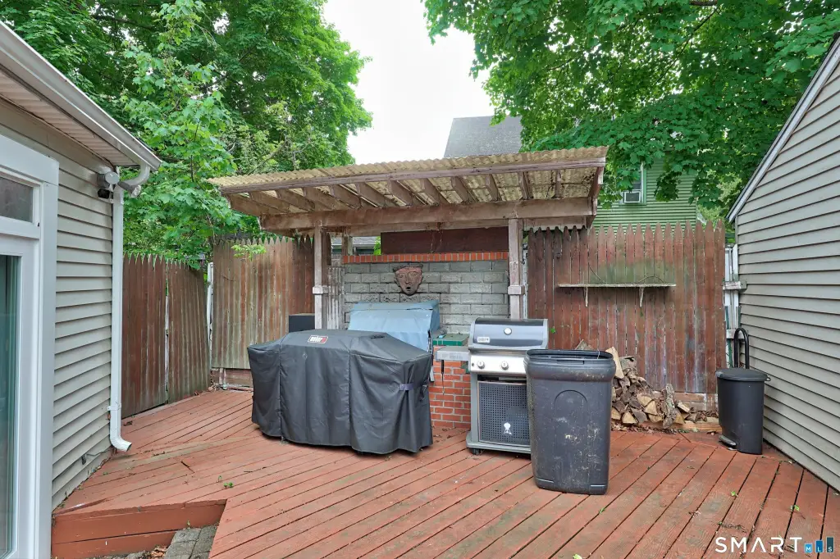
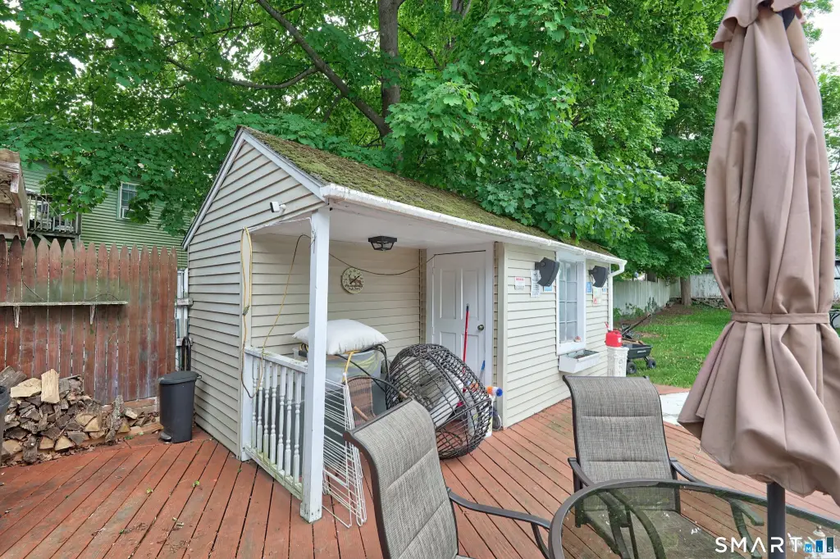
141 Riverside Avenue, Torrington, CT, 06790
$482,000
For Sale
Under Contract
$482,000
MULTI_FAMILY - Torrington, CT
Property Size3,726 SF
Lot Size0.53 Acres
Price / SF$129.36
Days on Market61
Property Features for 141 Riverside Avenue
General Information
- Property type
- Residential Multi Family
- Property subtype
- Other
- Zoning
- R6
- Bedrooms
- 6
- Bathrooms
- 3
- Rooms
- Bathroom 1, Bedroom 3, Bedroom 4, Bedroom 2, Bedroom 6, Basement, Bedroom 1, Bedroom 5, Bathroom 3, Bathroom 2
- Parking
- 4
- Patio and Porch features
- Porch
- Exterior features
- Awnings,Porch,Deck,Gutters,Covered Deck
- Fireplace
- 1
- Basement
- Full
- Standard status
- Active Under Contract
- Size
- 3,726 SF
- Lot size
- 0.53 Acres
Taxes and HOA fees
- Tax Year
- 2026
- Tax Annual Amount
- 10408
Utilities
- Sewer type
- Public Sewer
- Heating system
- Hot Water(Heating)
- Water source
- Public
Building Details
- Year built
- 1910
- Architectural style
- Other
Listing agency
Stone Crest Realty LLC
(860) 283-2225
Listed by
Bethany Lydem · License #REB.0757460
(860) 485-8448
Added: May 23 Updated: Jul 21 at 10:28PM Checked: Jul 22 at 12:06PM
MLS# 24177745
Copyright © 2026 SmartMLS, Inc. All rights reserved. All information provided by the listing agent/broker is deemed reliable but is not guaranteed and should be independently verified.
Investment Insights
Based on property information with market context.
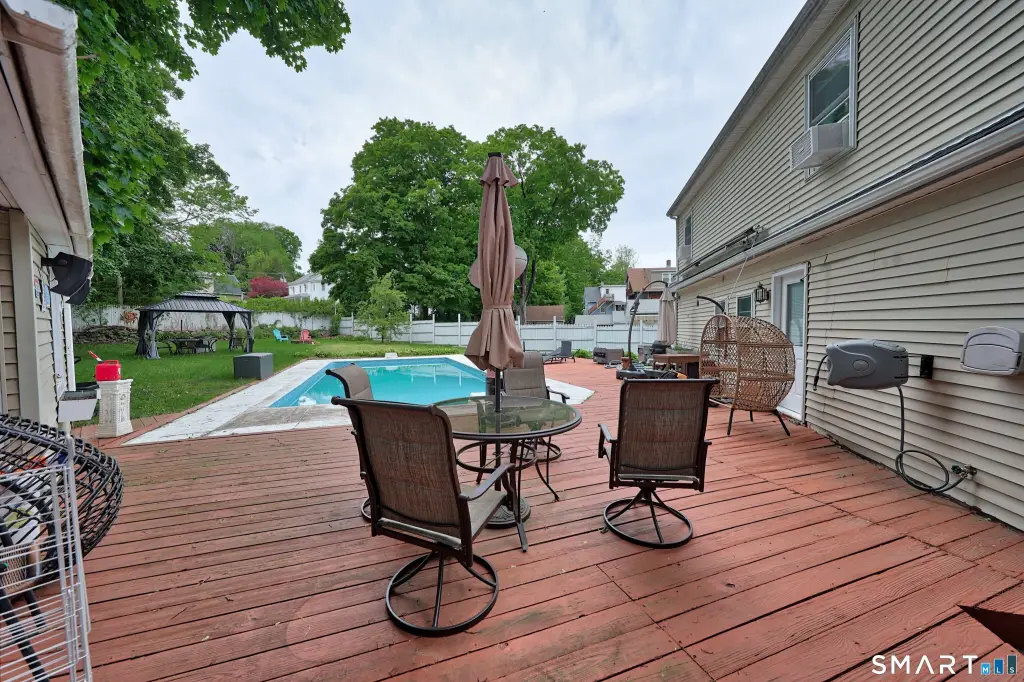
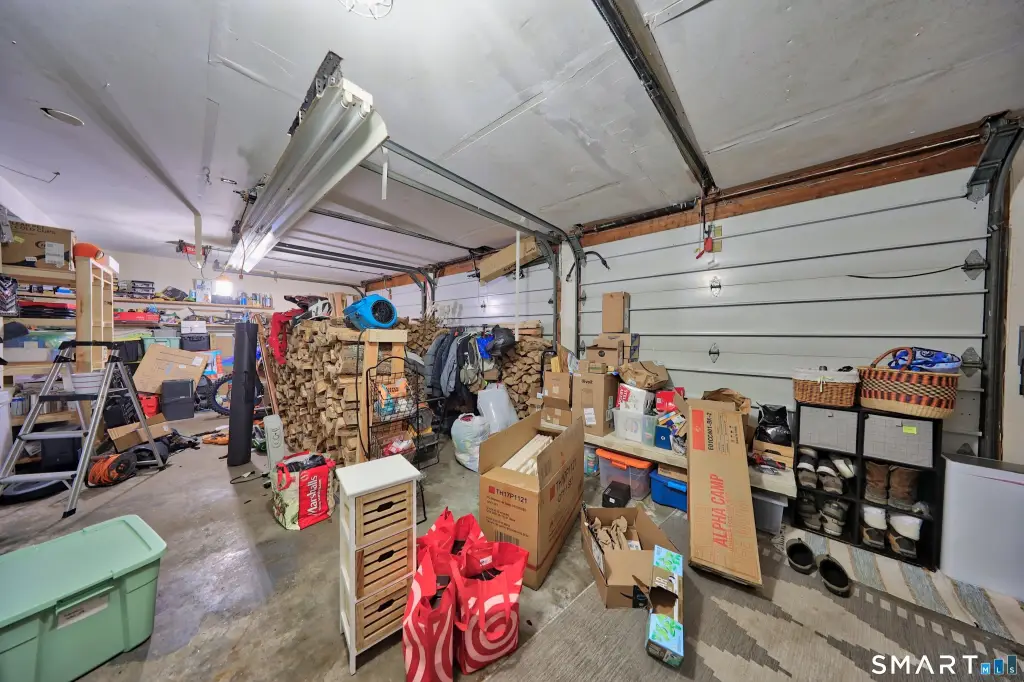
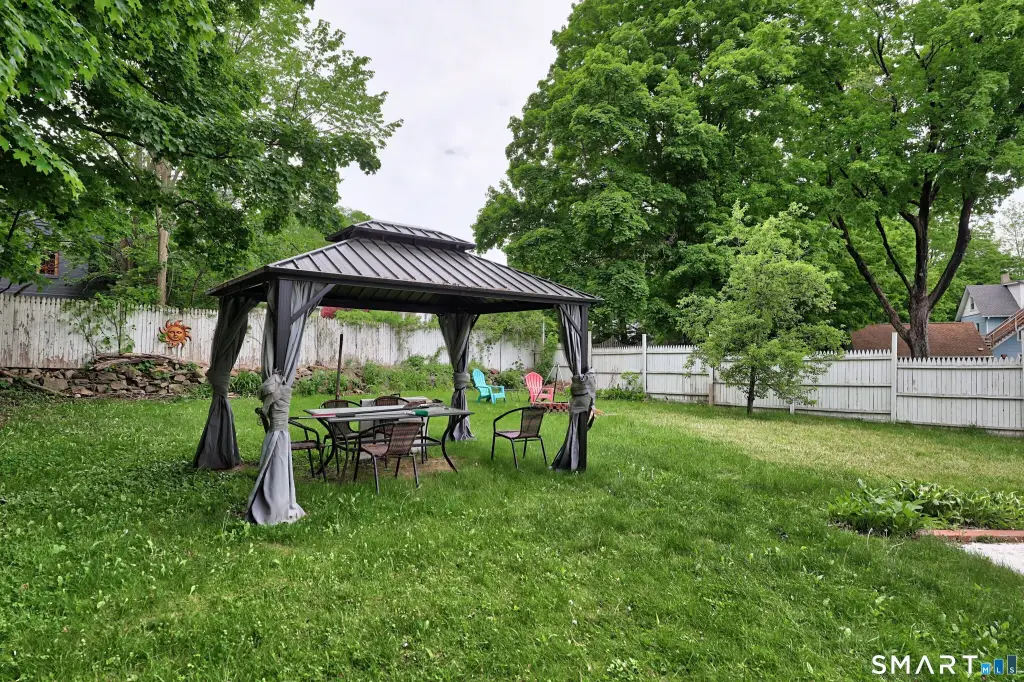
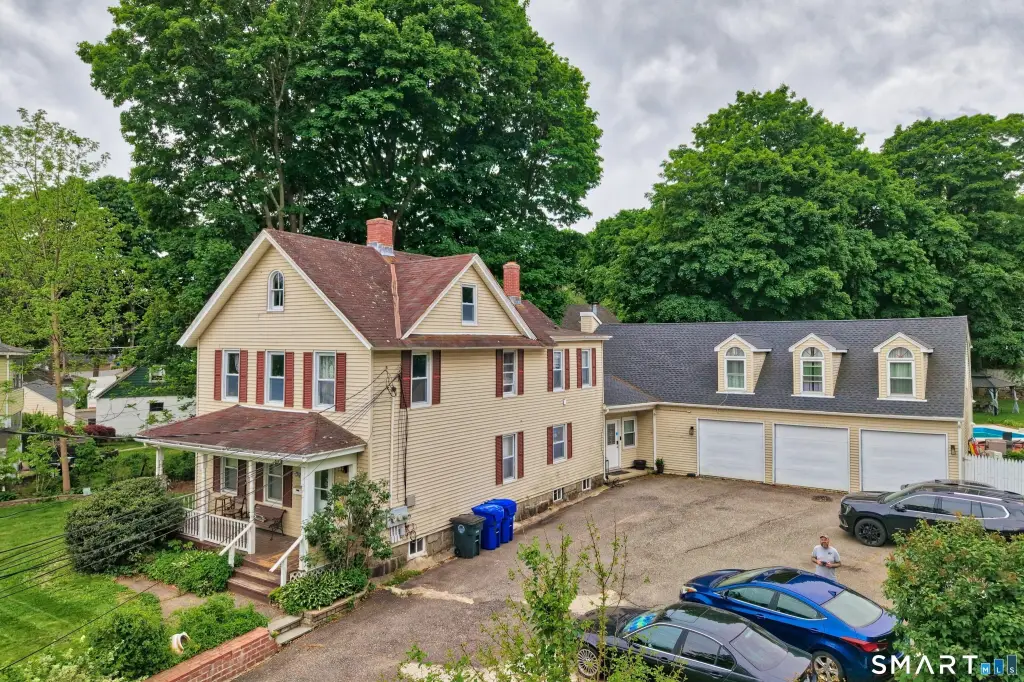
This three-family home offers three occupied rental apartments within a total building size of 3,726 square feet. The property includes a three-car garage, off-street parking in a private driveway that can accommodate up to five cars, and outdoor amenities including a level rear yard with a patio, pool house, and inground pool.
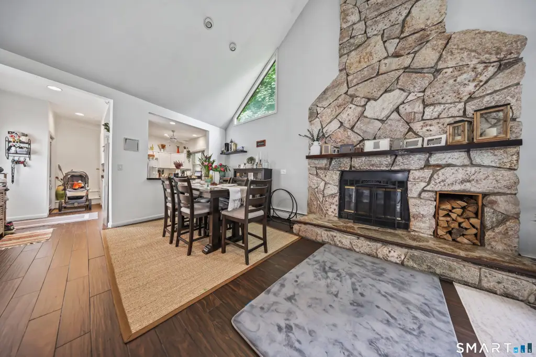
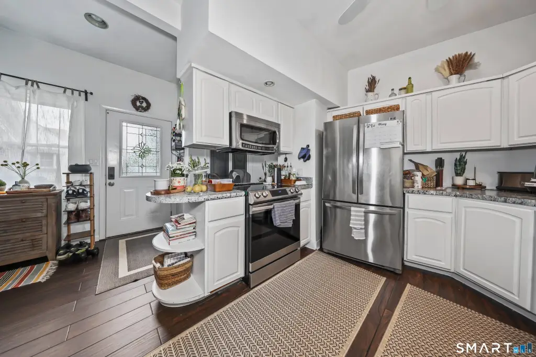
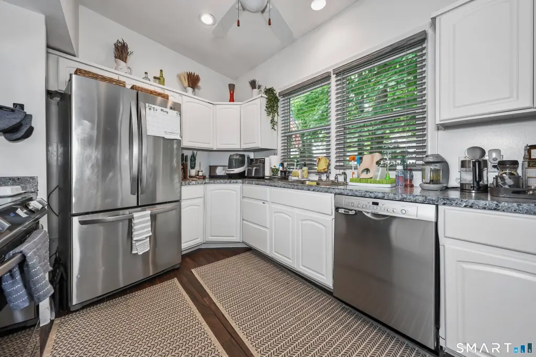
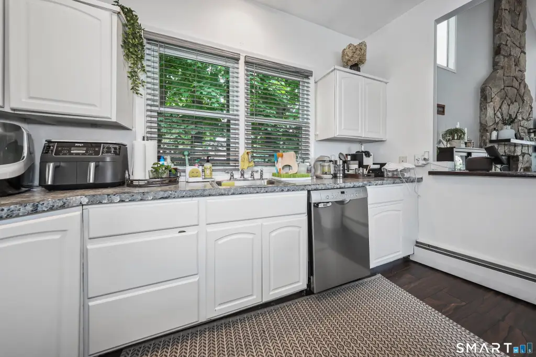
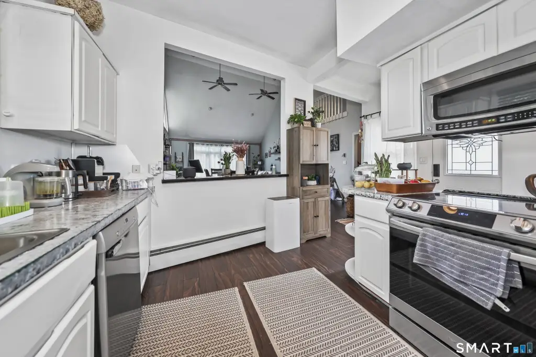
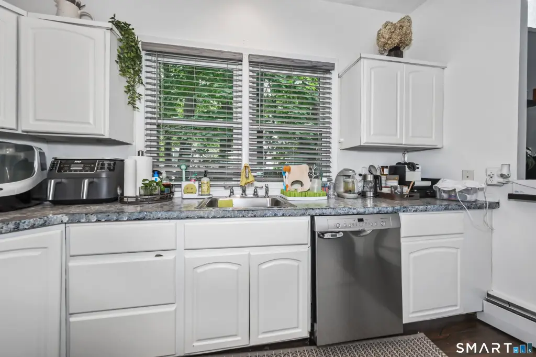
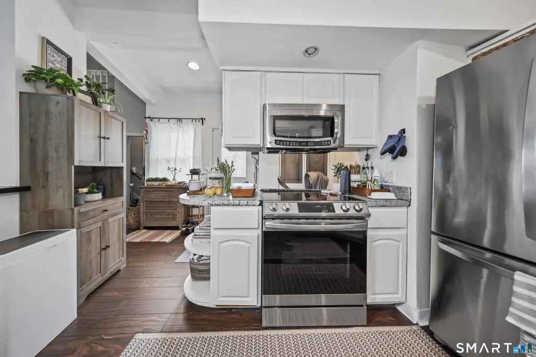
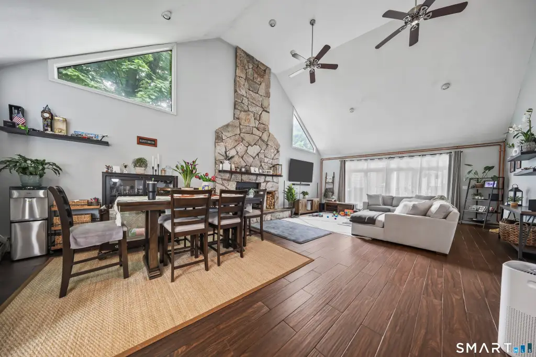
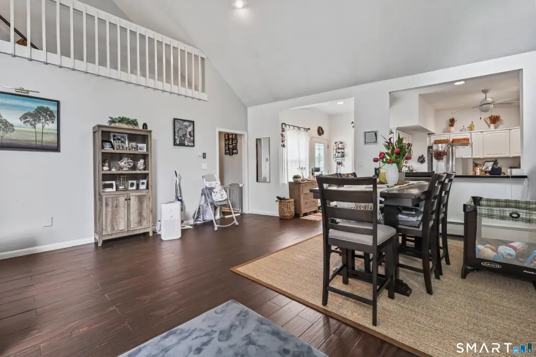
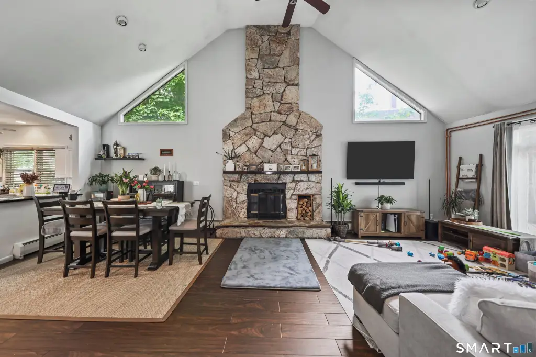
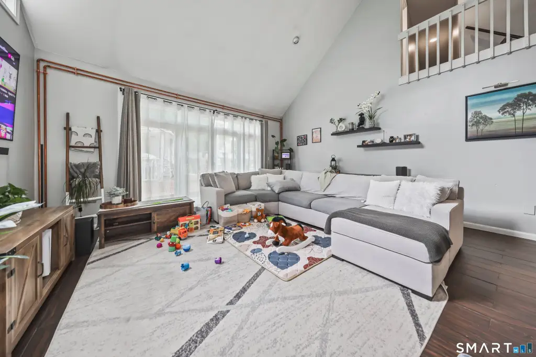
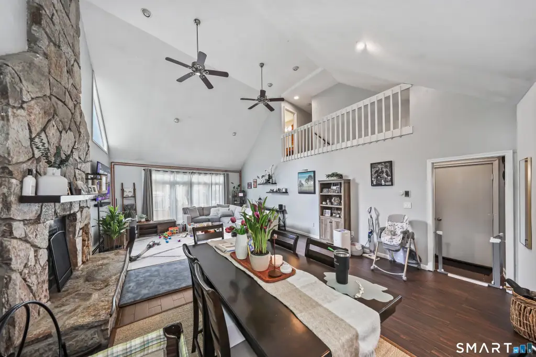
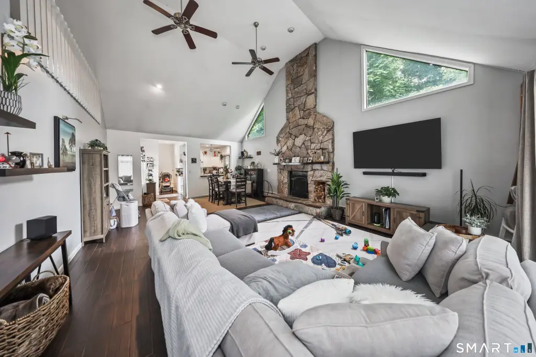
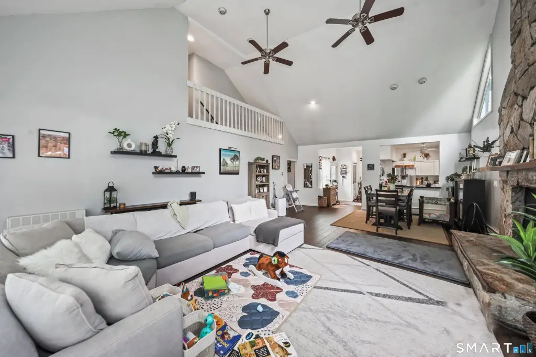
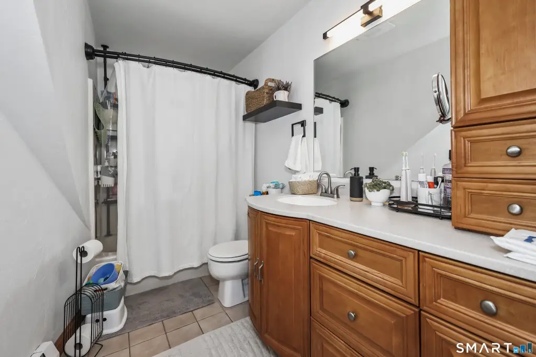
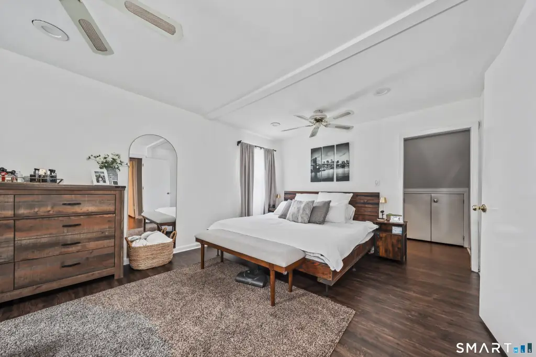
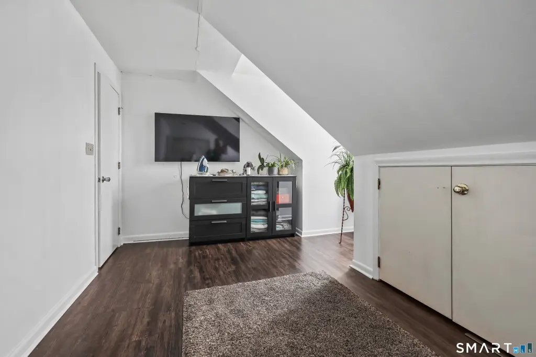
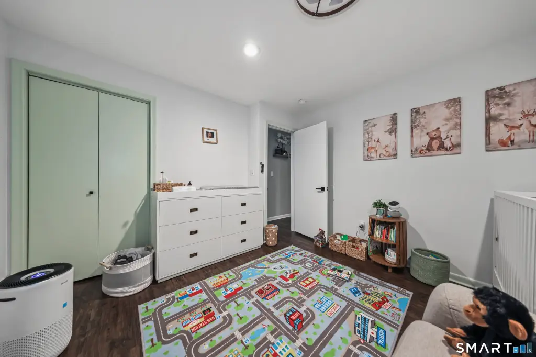
Apartment #1 features a kitchen open to the dining area, a large two-story living room with a floor-to-ceiling stone fireplace, and a sliding glass door to the rear yard. Apartment #2 is a second-floor unit with a living room, kitchen, full bath, and two bedrooms. Apartment #3 includes a full kitchen, one bedroom, a living room, and a full bath. The upper floor over the three-car garage includes three bedrooms and one full bath.
Appointments are required, and a 72-hour notice is required for showings. Please do not go to the property without a scheduled appointment.
Apartment #1 features a kitchen open to the dining area, a large two-story living room with a floor-to-ceiling stone fireplace, and a sliding glass door to the rear yard. Apartment #2 is a second-floor unit with a living room, kitchen, full bath, and two bedrooms. Apartment #3 includes a full kitchen, one bedroom, a living room, and a full bath. The upper floor over the three-car garage includes three bedrooms and one full bath.
Appointments are required, and a 72-hour notice is required for showings. Please do not go to the property without a scheduled appointment.
Key Highlights
- Three‑family home with 3‑car garage and an additional private driveway for off‑street parking (up to 5 cars)
- All units currently occupied: Apt #1 $1,750; Apt #2 $1,250; Apt #3 $800
- Apt #1 features a large two‑story living room with floor‑to‑ceiling stone fireplace and a sliding door to the rear level yard
Property Analytics
Property Profile
Location Intelligence
Current Use by Public Records
Triplexes
Similar For Sale Nearby







FAQs
What type of property is this?
Triplex - Three occupied apartments in a 3,726 SF home with a three-car garage, patio, pool house, and inground pool.
Where is this triplex located?
The property is located at 141 Riverside Avenue Torrington, CT.
What is the asking price?
The asking price for this property is $482,000.
What are key features of this property?
This property features: Three‑family home with 3‑car garage and an additional private driveway for off‑street parking (up to 5 cars); All units currently occupied: Apt #1 $1,750; Apt #2 $1,250; Apt #3 $800; Apt #1 features a large two‑story living room with floor‑to‑ceiling stone fireplace and a sliding door to the rear level yard


