Versatile Commercial Flex
1409 Barnard Street Glen Rose, TX 76043
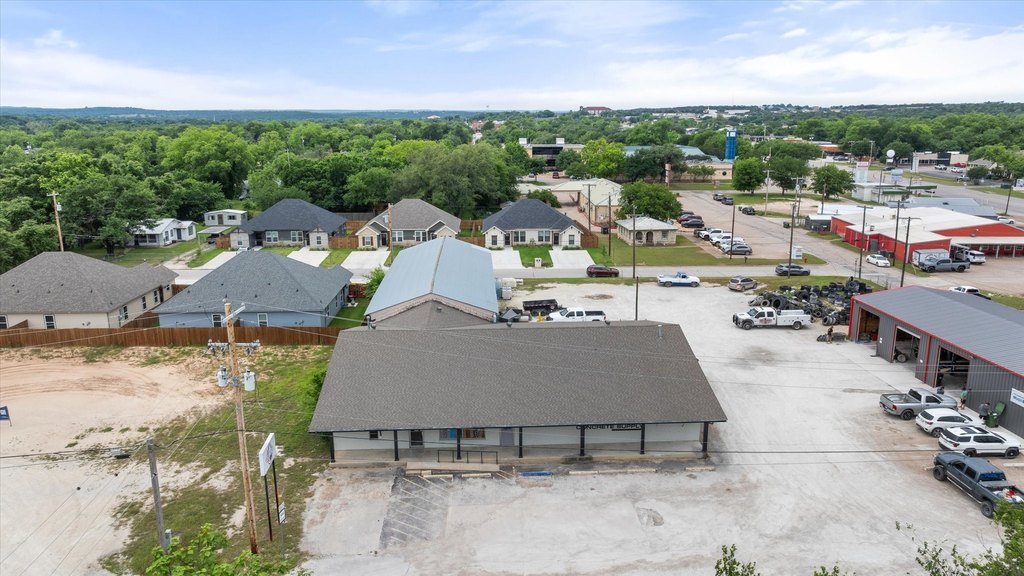
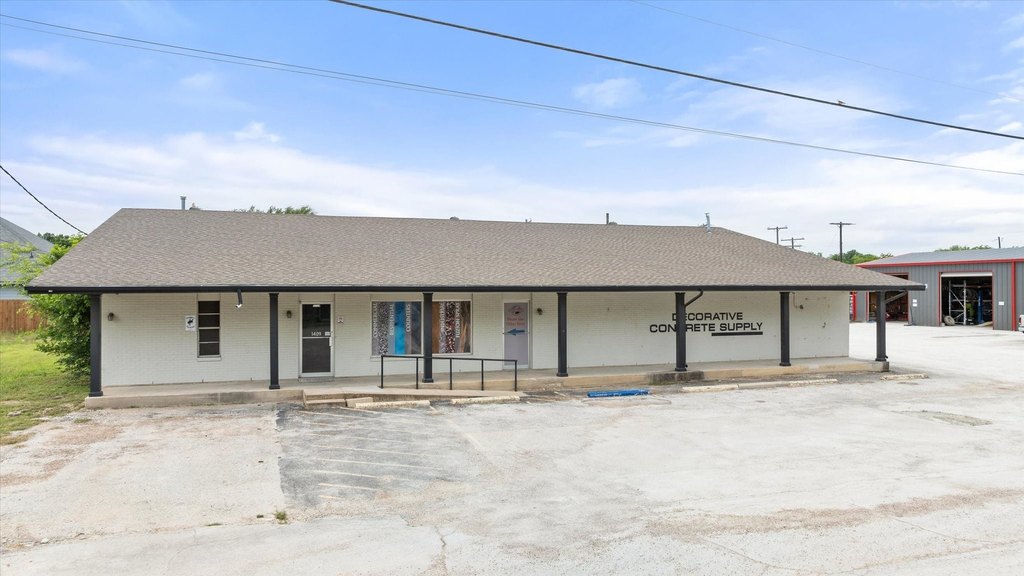
COMMERCIAL - Glen Rose, TX
Property size:
8,400 SFLot size:
0.53 AcresPrice / SF:
$82/SF- Added:
- May 12, 2026
- Days on Market:
- 60
- Last Refresh:
- Jul 10 at 7:06 am
Property Features for 1409 Barnard Street
General Information
- Property type
- Commercial Sale
- Property subtype
- Other
- Parking features
- Open
- Accessibility
- Accessible Approach with Ramp
- Standard status
- Active
- APN
- 02283
- Lot size
- 0.53 Acres
Taxes and HOA fees
- Tax Description
- ACRES: 0.526 LOT: 00002 TRACT: C6-42 ABST: A1
- Tax Annual Amount
- 5485
Utilities
- Sewer type
- Public Sewer
- Heating system
- Central, Electric (Heating)
- Cooling system
- Electric, Central Air
- Water source
- Public
Building Details
- Year built
- 2000
- Floors in Building
- 1
- Number of units
- 1
- Flooring type
- Concrete
- Building materials
- Brick, MetalSiding, Concrete
- Roof type
- Composition, Metal
Listing agent Wendy Howard License #0611968 (817) 441-4000
Listing office Keller Williams Brazos West Weatherford, TX (817) 279-6996
Listing date May 12, 2026
MLS# 21261569
Copyright © 2026 North Texas Real Estate Information Systems, Inc. All rights reserved. All information provided by the listing agent/broker is deemed reliable but is not guaranteed and should be independently verified.
Investment Insights
Based on property information with market context.
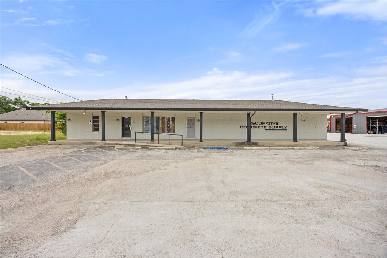
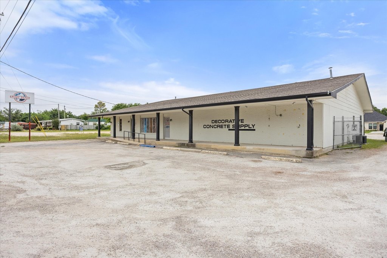
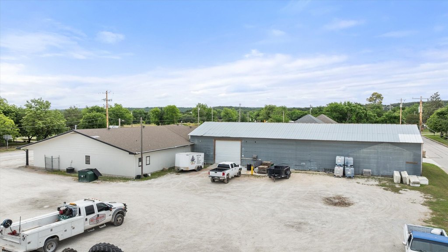
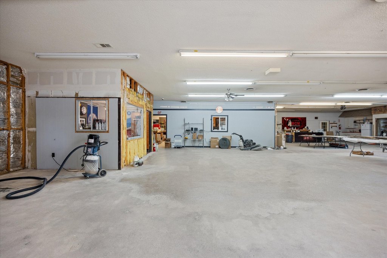
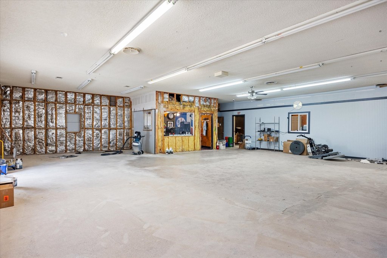
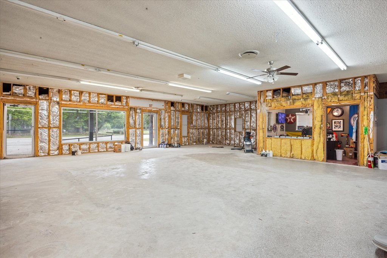
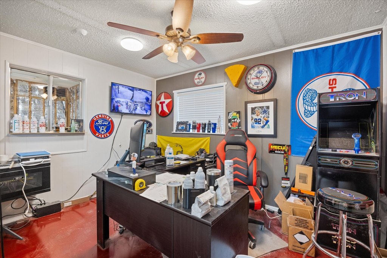
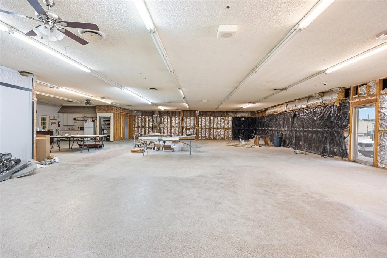
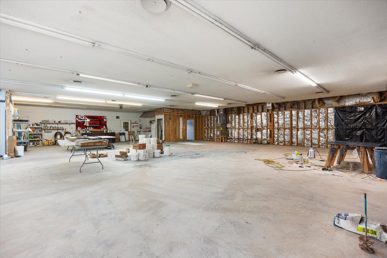
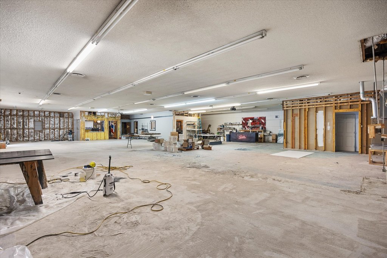
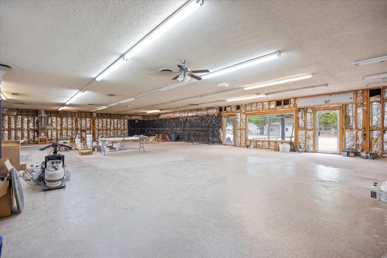
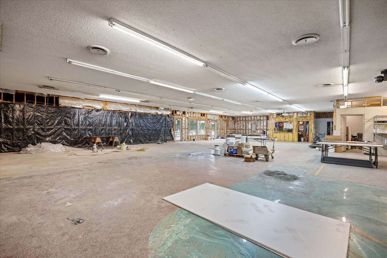
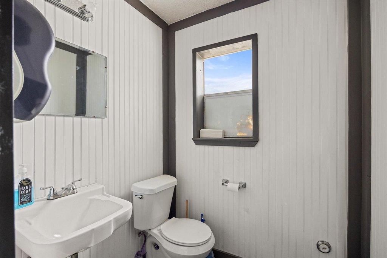
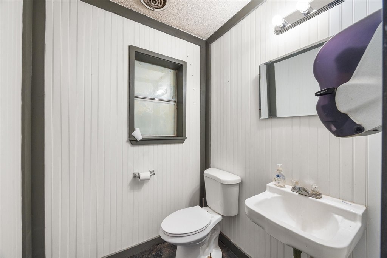
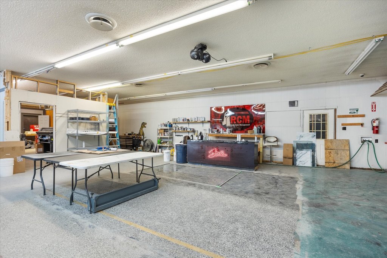
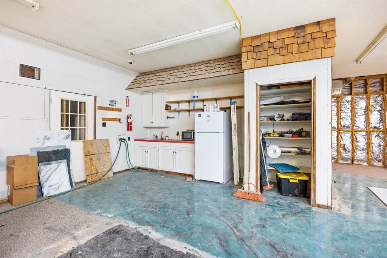
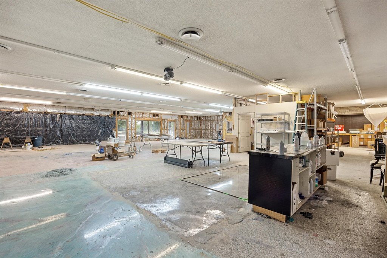
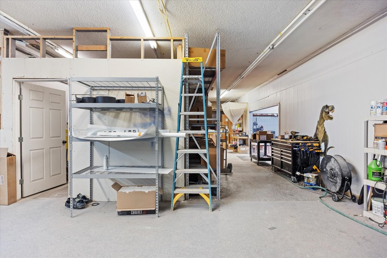
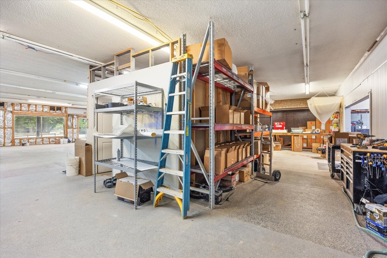
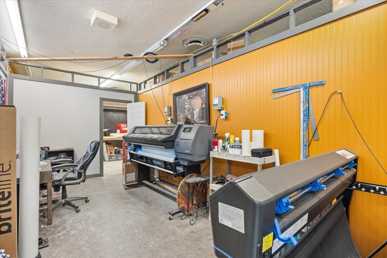
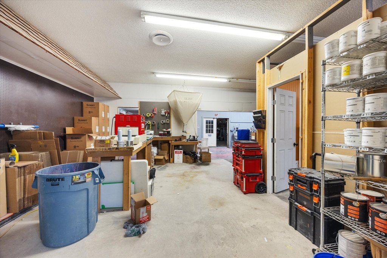
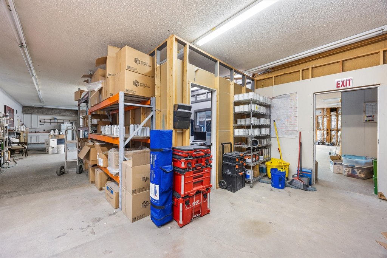
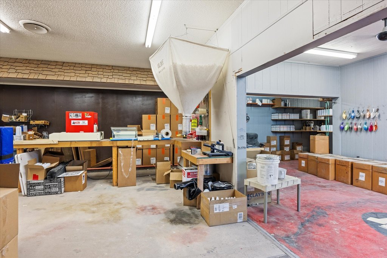
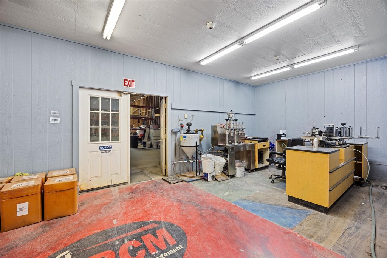
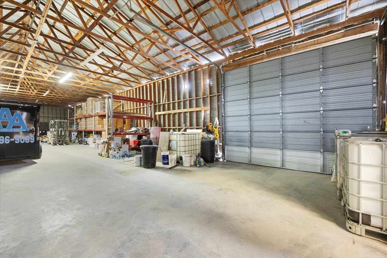
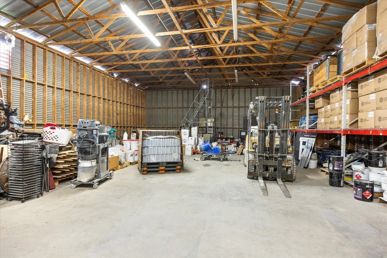
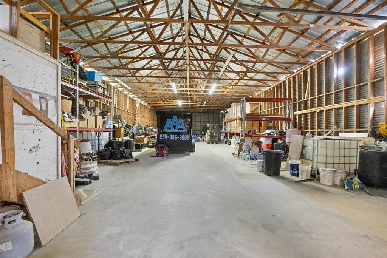
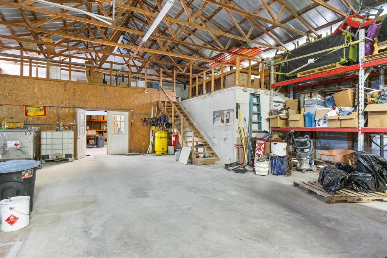
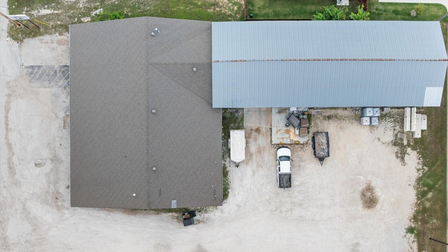
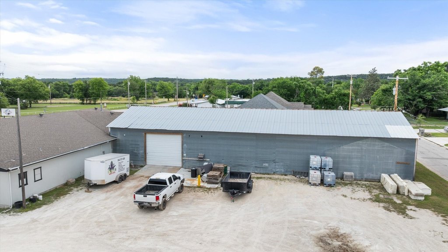
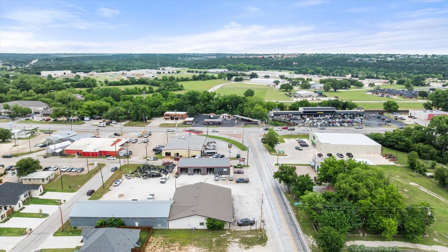
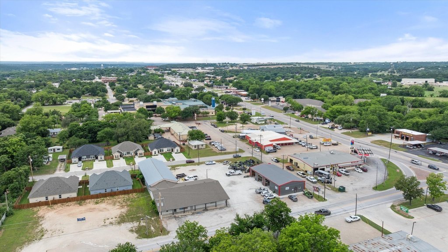
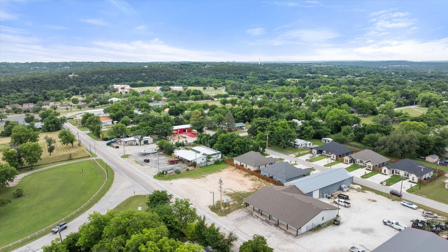
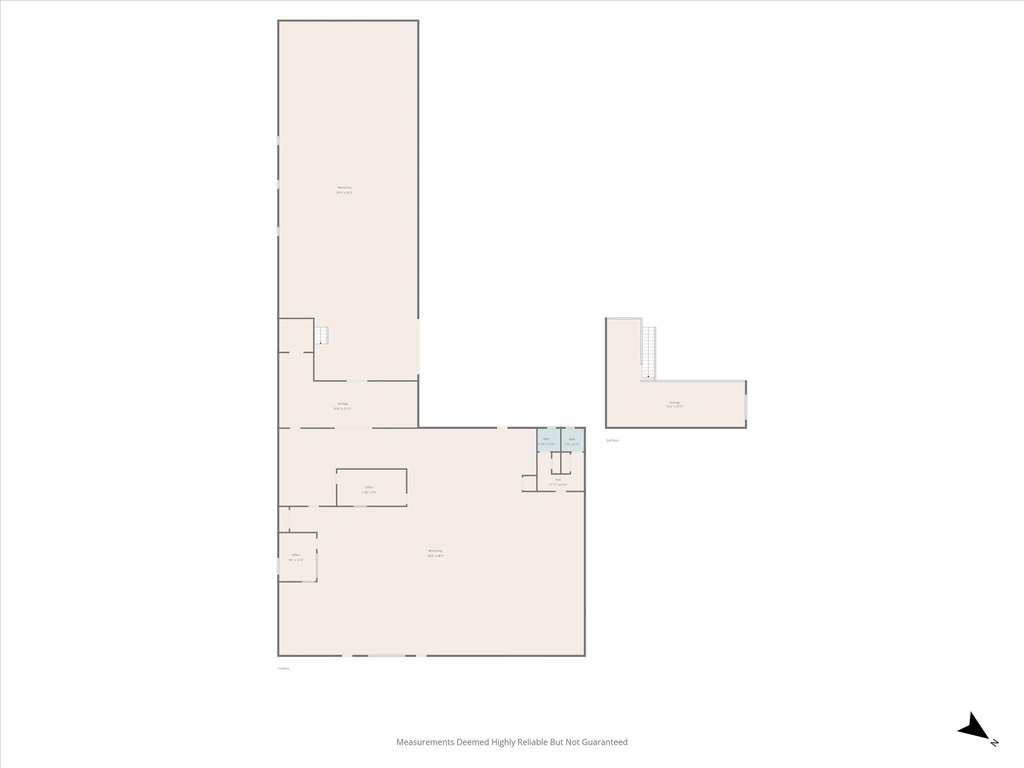
This versatile commercial property combines an air-conditioned front building with an additional metal building, totaling 8,400 SF. The interior configuration features an open floor plan that can be adapted to a wide range of business models, supported by two private offices, a kitchenette, a dedicated supply area, and separate men’s and women’s restrooms. The property is described as well-maintained and designed to accommodate large truck deliveries, giving it flexibility for both service-oriented and distribution-focused concepts.
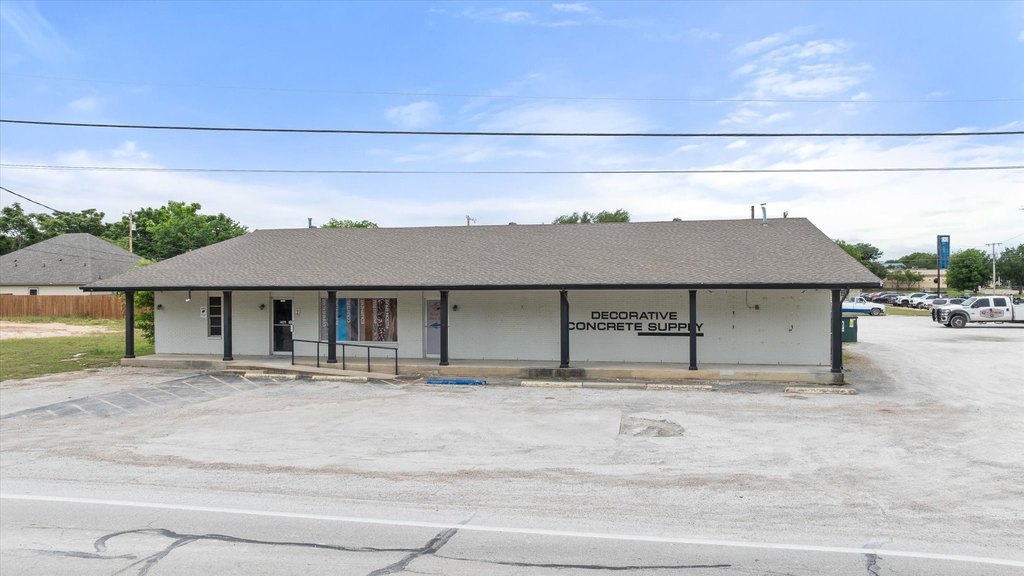
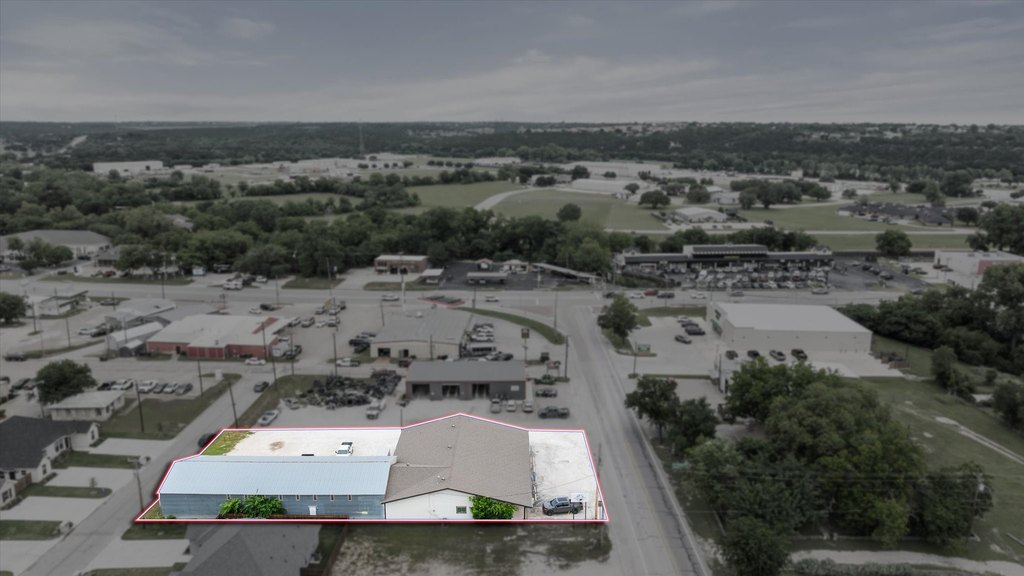
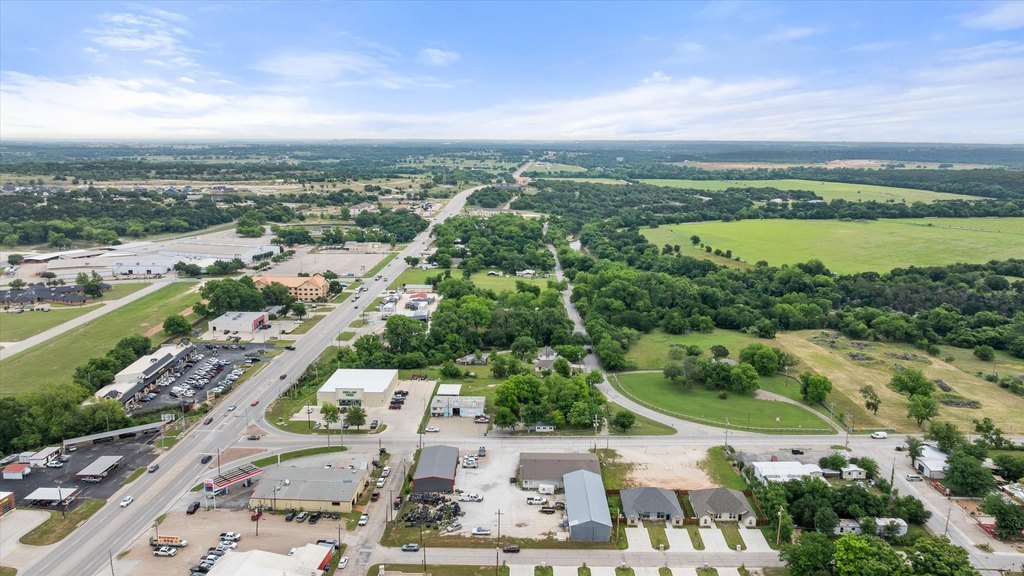
Situated in the heart of the business district on a high-traffic corridor, the site offers approximately 160 feet of road frontage. This level of visibility and access helps support retail, food service, office use, manufacturing, distribution, or other commercial needs where public presence matters.
For buyers evaluating an owner-occupy or redevelopment opportunity, the mix of office-ready space and truck-capable warehouse improvements can support a variety of rollouts without requiring the layout to start from scratch. The open plan, multiple functional rooms, and separate restroom setup provide a practical foundation for customizing the space to a specific tenant or operational workflow. With both building components already in place, it presents a straightforward option for businesses seeking adaptability and operational utility in one offering.
Situated in the heart of the business district on a high-traffic corridor, the site offers approximately 160 feet of road frontage. This level of visibility and access helps support retail, food service, office use, manufacturing, distribution, or other commercial needs where public presence matters.
For buyers evaluating an owner-occupy or redevelopment opportunity, the mix of office-ready space and truck-capable warehouse improvements can support a variety of rollouts without requiring the layout to start from scratch. The open plan, multiple functional rooms, and separate restroom setup provide a practical foundation for customizing the space to a specific tenant or operational workflow. With both building components already in place, it presents a straightforward option for businesses seeking adaptability and operational utility in one offering.
Key Highlights
- 8,400 SF total on 160 ft of road frontage, with 4,800 SF air‑conditioned front building plus 3,600 SF metal building
- Flexible layout with open floor plan, two private offices, kitchenette, supply area, and separate men’s and women’s restrooms
- Central electric HVAC with central air and electric heating; concrete flooring throughout
Property Analytics
Property Profile
Location Intelligence
Current Use by Public Records
Epoxy Depot Glen ...
Building Supply
Resin Color Management ...
Building Supply
Similar For Sale Nearby
Similar Off Market Nearby
- Black Betty Mobile Bar — Glen Rose, TX 76043
FAQs
What type of property is this?
Flex space - Well-suited for commercial operators needing flexible space and large-truck delivery capability with substantial frontage visibility.
Where is this flex space located?
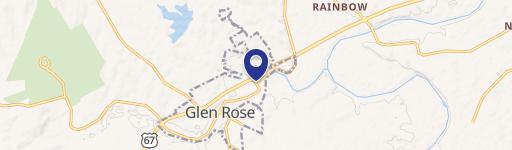
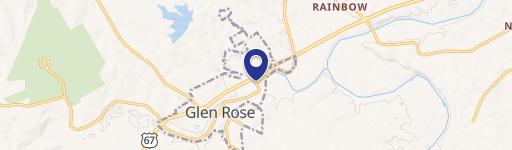
The property is located at 1409 Barnard Street Glen Rose, TX.
What is the asking price?
The asking price for this property is $690,000.
What are key features of this property?
This property features: 8,400 SF total on 160 ft of road frontage, with 4,800 SF air‑conditioned front building plus 3,600 SF metal building; Flexible layout with open floor plan, two private offices, kitchenette, supply area, and separate men’s and women’s restrooms; Central electric HVAC with central air and electric heating; concrete flooring throughout