Victorian Multi-Family
For Sale
Under Contract
$725,000
14 Pleasant Street, Danbury, CT 06811
MULTI_FAMILY - Danbury, CT
Property Size3,131 SF
Lot Size0.25 Acres
Price / SF$231.56
Days on Market153
Property Features for 14 Pleasant Street
General Information
Property type
Residential Multi Family
Property subtype
Other
Zoning
RA8
Bedrooms
9
Bathrooms
4
Full bathrooms
4
Rooms
Bathroom 2, Bedroom 2, Bathroom 3, Bedroom 7, Bedroom 5, Bathroom 1, Basement, Bedroom 3, Bedroom 4, Bedroom 1, Bedroom 9, Bedroom 8, Bathroom 4, Bedroom 6
Parking
8
Patio and Porch features
Porch
Exterior features
Porch,Deck
Fireplace
1
Basement
Full
Lot features
Level Lot
Elementary school
Per Board of Ed
High school
Per Board of Ed
Directions
GPS friendly. Park Ave to Pleasant St.
Subdivision
Wooster Heights
Standard status
Active Under Contract
Size
3,131 SF
Lot size
0.25 Acres
Taxes and HOA fees
Tax Year
2026
Tax Annual Amount
8047
Utilities
Heating system
Other (Heating)
Water source
Public
Building Details
Year built
1900
Architectural style
Other
Listing Agency:
Coldwell Banker Realty · Coldwell Banker Real Estate
(203) 322-2300
Listed By:
Jo-Ann Fiore
(203) 253-3007
Added: Mar 1
Changed: Jul 30
Last Checked: Aug 1 at 6:06PM
MLS# 24155679
Copyright © 2026 SmartMLS, Inc. All rights reserved. All information provided by the listing agent/broker is deemed reliable but is not guaranteed and should be independently verified.
Investment Insights
Based on property information with market context.
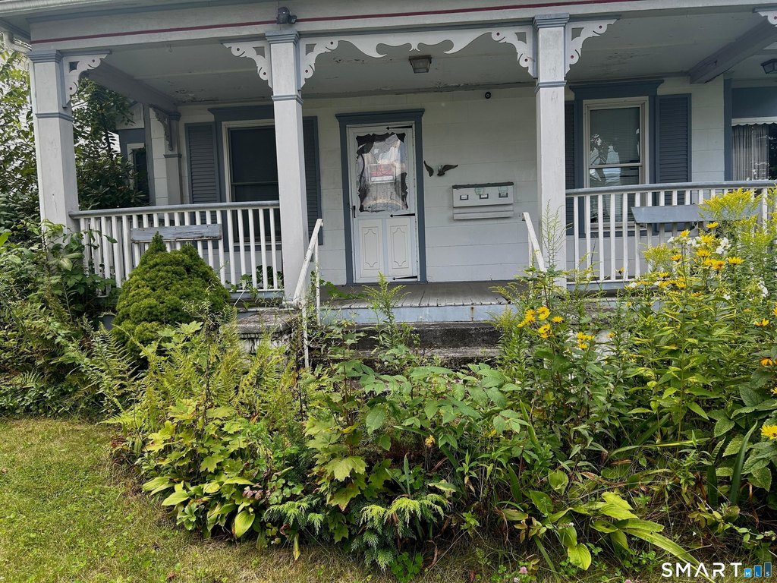
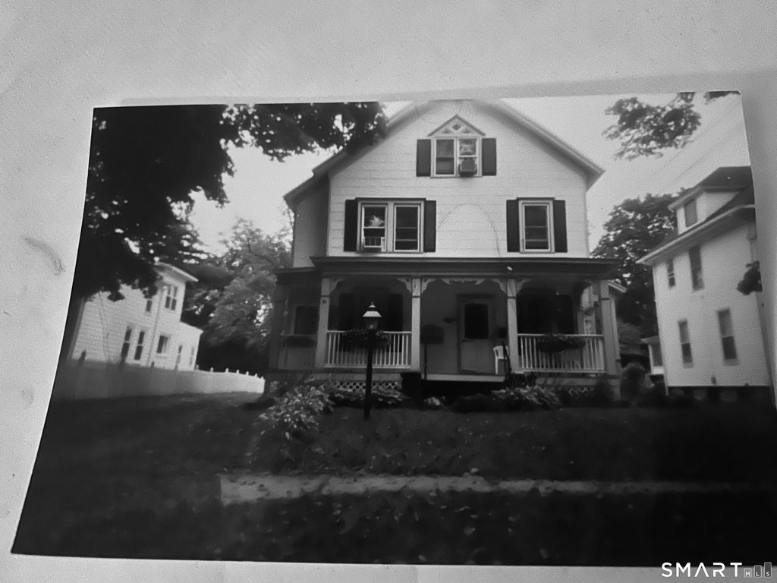
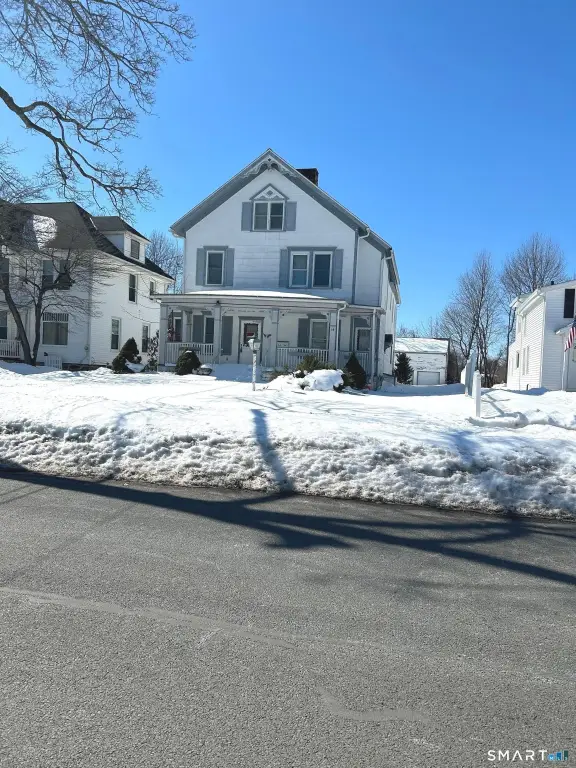
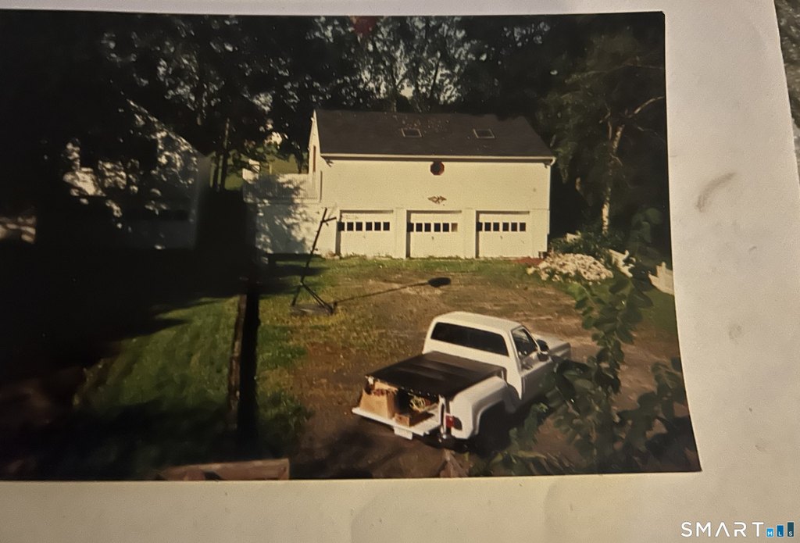
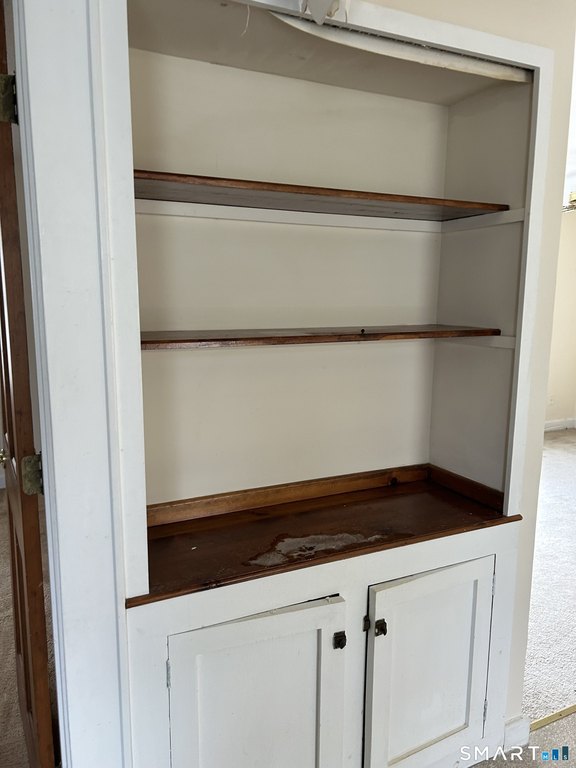
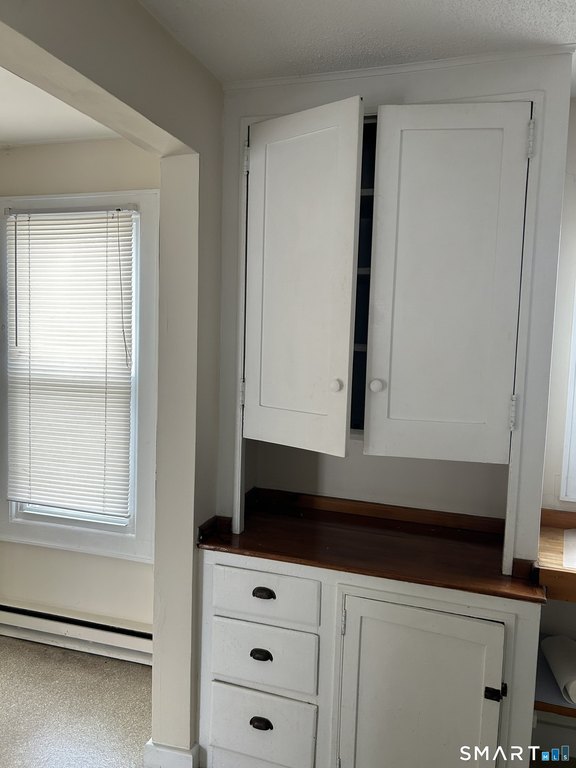
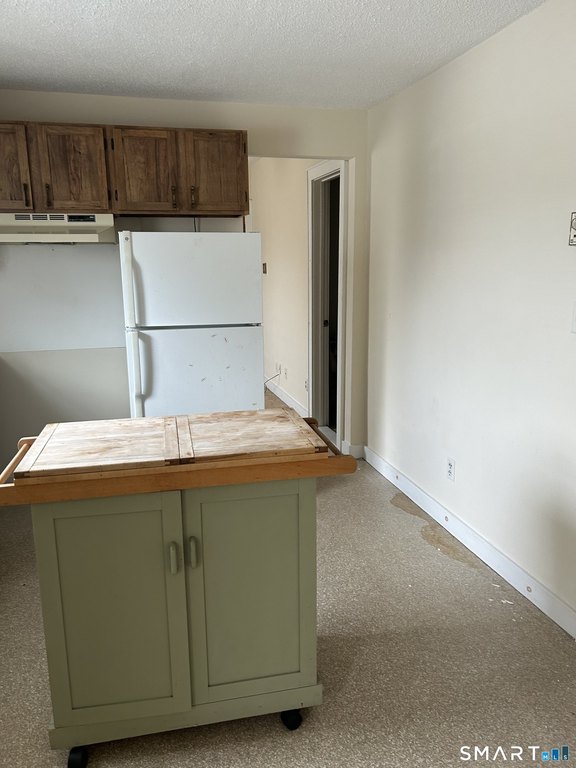
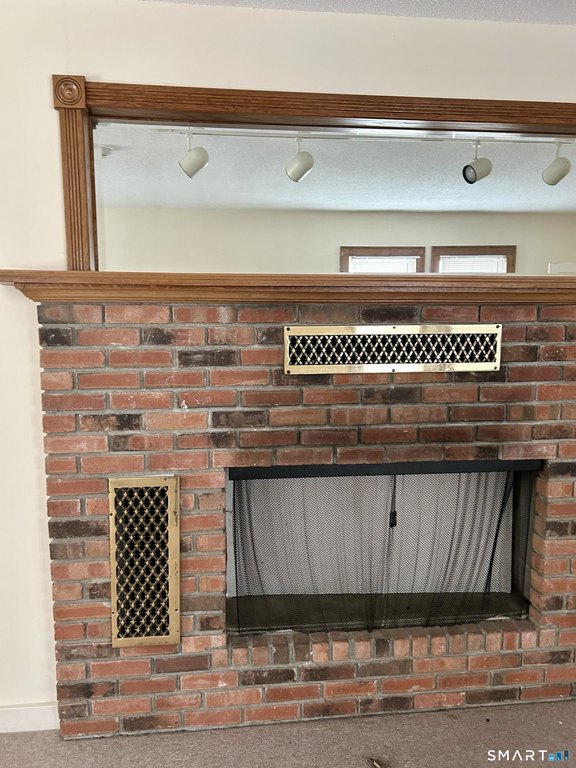
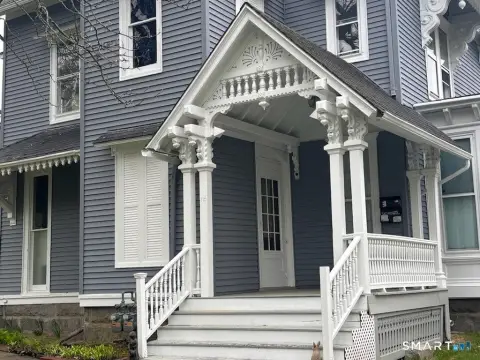
This Victorian multi-family income property has original-style details including gingerbread trim, mahogany molding, and hardwood floors, along with two fireplaces. The home includes a finished attic and a full basement, for a total of 15 rooms and four bathrooms, with up to nine potential bedrooms. A three-car garage includes a loft area that could be adapted to additional living or flex space.
Outside, the property offers a large, level lot with space for 8+ cars including the garage. Outdoor living space includes a front porch and a large deck.
The home is listed as a fixer-upper and is sold “as-is, where is.” Zoning is RA8; parties should consult, verify, and research with planning and zoning regarding any zoning restrictions, approved alterations, changes, or additions.
Outside, the property offers a large, level lot with space for 8+ cars including the garage. Outdoor living space includes a front porch and a large deck.
The home is listed as a fixer-upper and is sold “as-is, where is.” Zoning is RA8; parties should consult, verify, and research with planning and zoning regarding any zoning restrictions, approved alterations, changes, or additions.
Key Highlights
- Victorian home built in 1900 with original features including gingerbread trim and mahogany molding
- 2 fireplaces, plus a full basement
- Finished attic and a total of 15 rooms with 4 bathrooms and 9 potential bedrooms
Property Analytics
Property Profile
Current Use
Location Intelligence
Trade Area within ½ mile
1,182
Businesses Nearby
Explore this area
Business Placement
Demographics for 06811, CT
31,216
Population
12,568
Households
2.5
Avg Household Size
42
Median Age
41%
College-Educated
87%
High-School Grad
21.0 sq mi
ZIP Area
1,486
Density / Sq Mi
$107,519
Median Household Income
$45,224
Median Earnings
$1,754
Median Rent
$405,800
Median Home Value
Market
Properties on Market for Residential income properties in Danbury

Questions? Ask Rey
Realmo’s AI knows this listing — price, zoning, demand, history. Ask anything.




Frequently Asked Questions
What type of property is this?
Residential income property - Victorian income property with two fireplaces, finished attic, full basement, and a 3-car garage with loft, sold as-is.
Where is this residential income property located?
The property is located at 14 Pleasant Street Danbury, CT.
What is the asking price?
The asking price for this property is $725,000.
What are key features of this property?
This property features: Victorian home built in 1900 with original features including gingerbread trim and mahogany molding; 2 fireplaces, plus a full basement; Finished attic and a total of 15 rooms with 4 bathrooms and 9 potential bedrooms


