Mixed-Use Property with
For Sale
$330,000
13819 7th Street, Osseo, WI 54758
CommercialSale, Osseo, WI
Property Size3,560 SF
Lot Size0.09 Acres
Price / SF$92.70
Days on Market45
Property Features for 13819 7th Street
General Information
Property type
Commercial Sale
Property subtype
Other
Elementary school district
Osseo-Fairchild
Middle school district
Osseo-Fairchild
High school district
Osseo-Fairchild
Directions
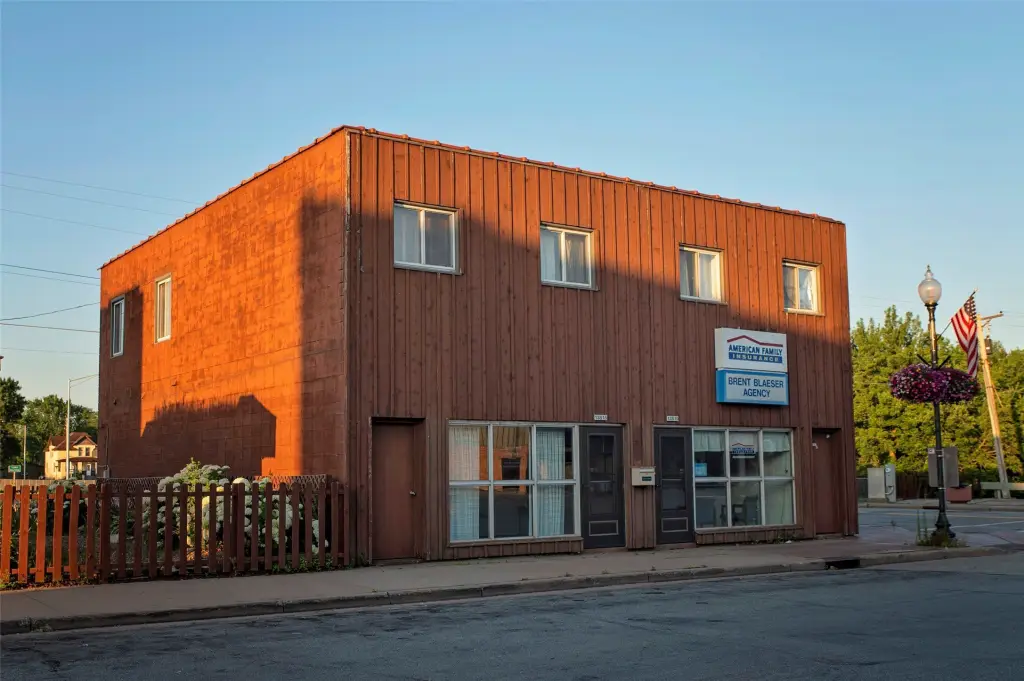
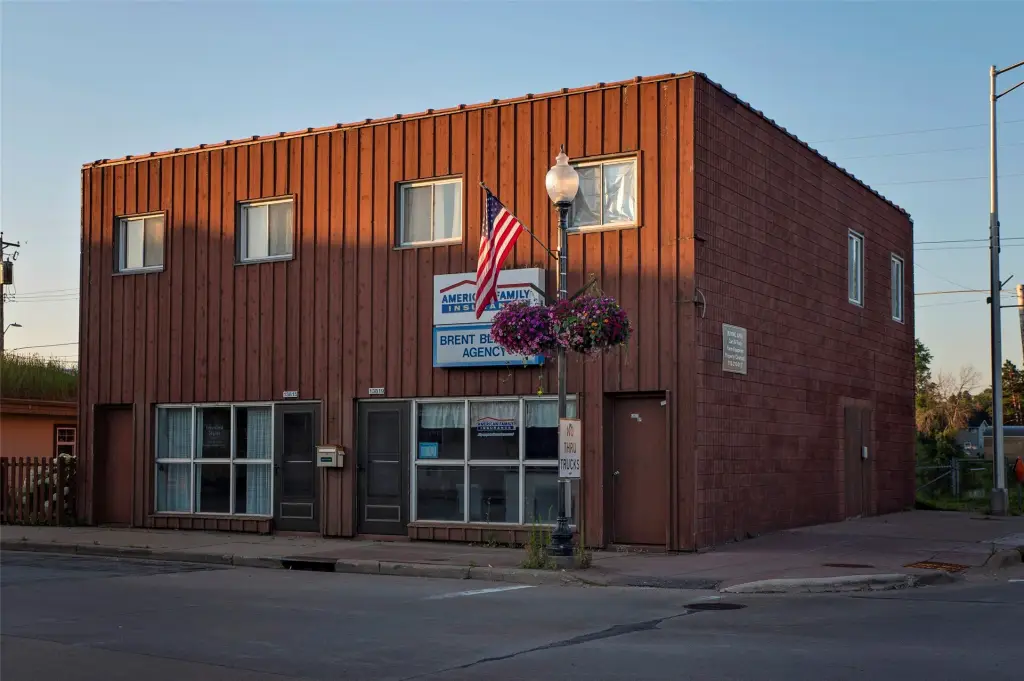
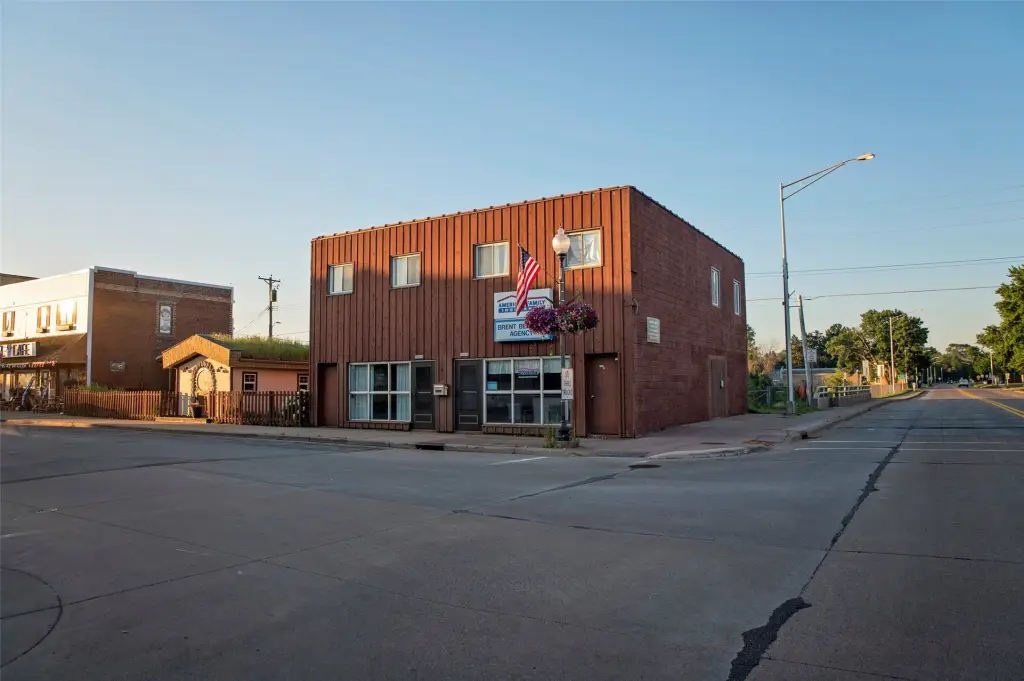
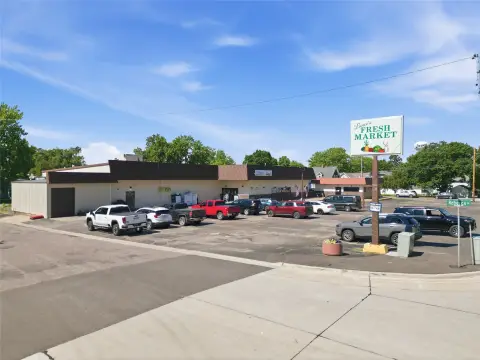
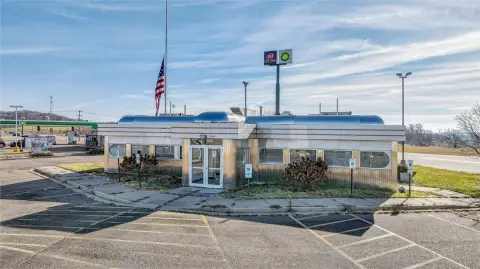
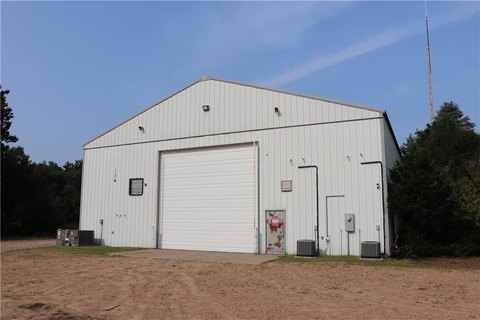
From Hwy 10, turn right onto Harmony Street and left onto 7th Street. Property is on the corner of Harmony and 7th Street. Norske Nook is across the street. There is some parking in the back of the property if street is full. Public parking avail.
Standard status
Active
APN
265002060000
Size
3,560 SF
Lot size
0.09 Acres
Taxes and HOA fees
Tax Year
2025
Tax Annual Amount
3527
Utilities
Sewer type
Public Sewer
Heating system
Forced Air, Baseboard
Cooling system
Central Air
Water source
Public
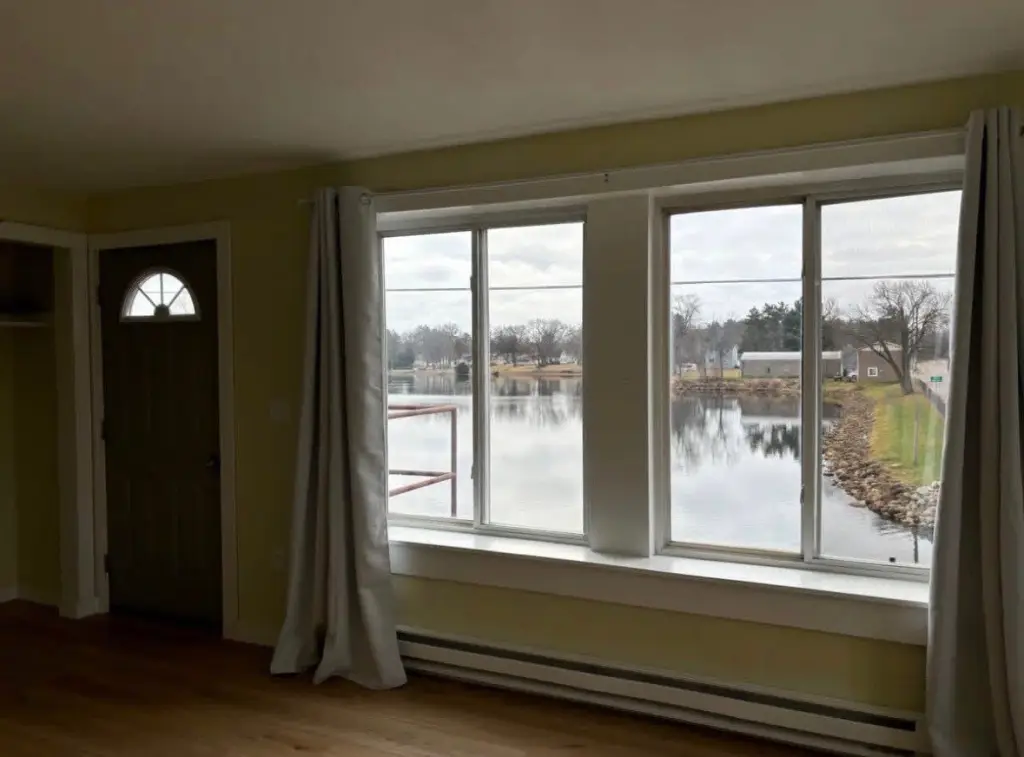
Water front features
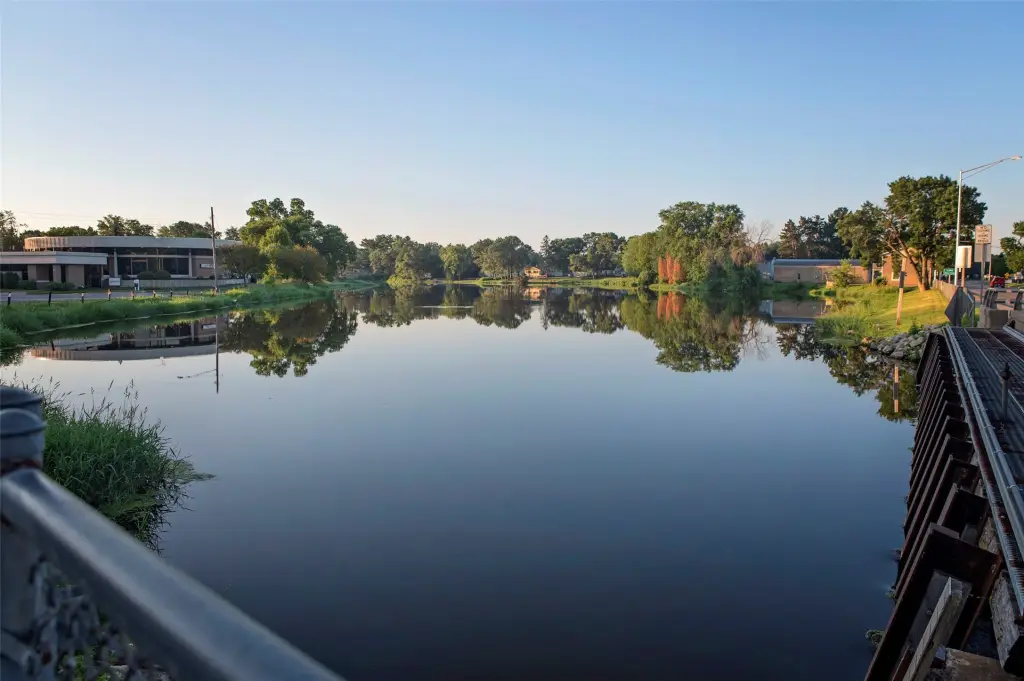
Lake
Water front
1
Building Details
Year built
1980
Building materials
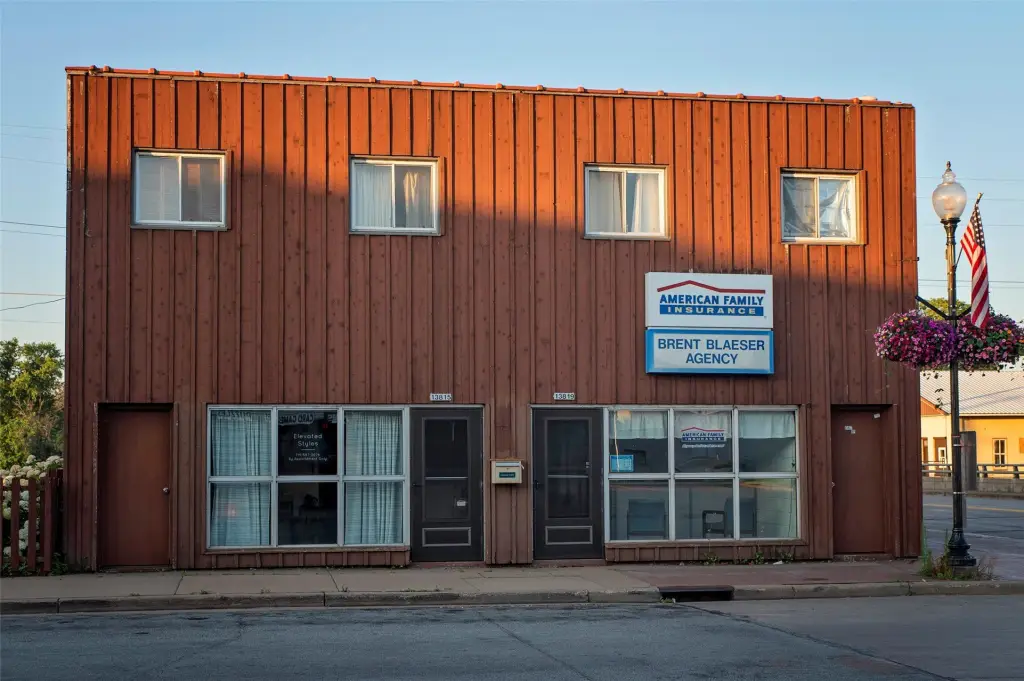
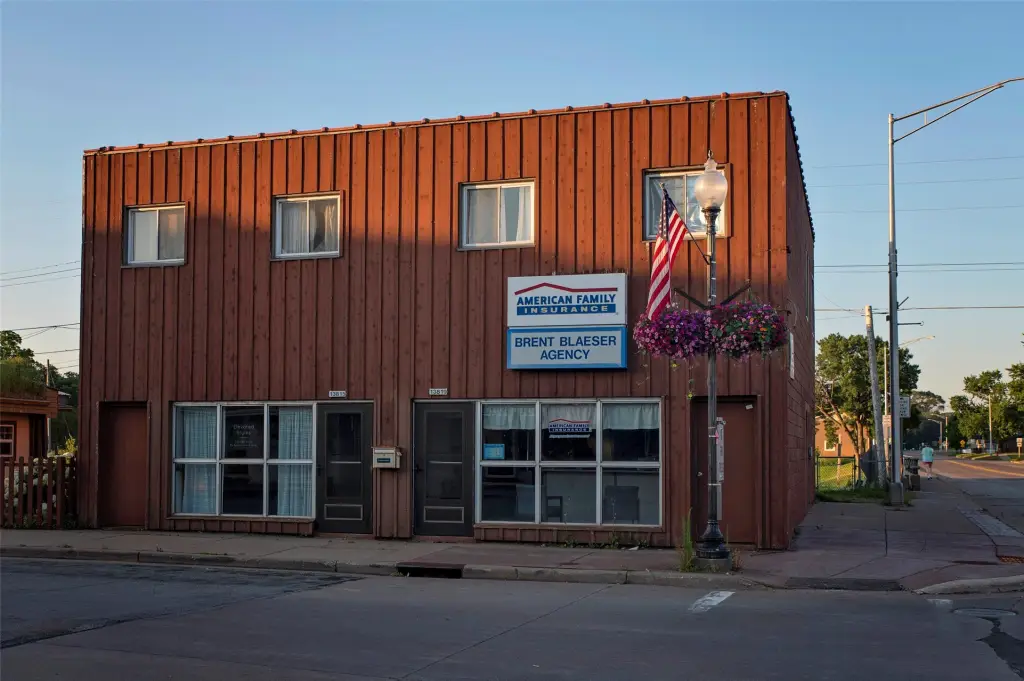
Brick, WoodSiding
Listing Agency:
Woods & Water Realty Inc/Regional Office
(715) 723-4663
Listed By:
Emily Thompson · License #83696-94
(715) 559-2059
Added: Jul 17
Changed: Aug 25
Last Checked: Aug 30 at 1:06PM
MLS# 1603347
Copyright © 2026 REALTORS® Association of Northwestern Wisconsin. All rights reserved. All information provided by the listing agent/broker is deemed reliable but is not guaranteed and should be independently verified.
Investment Insights
Based on property information with market context.
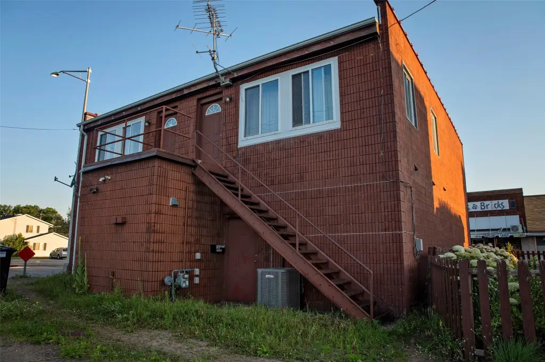
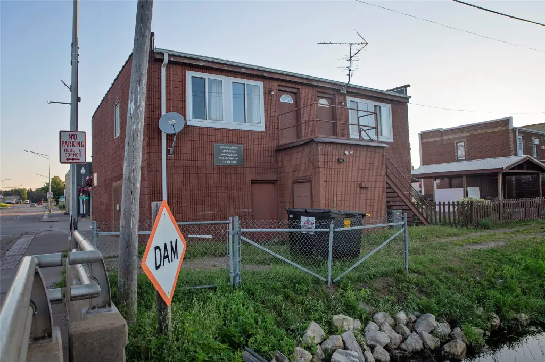
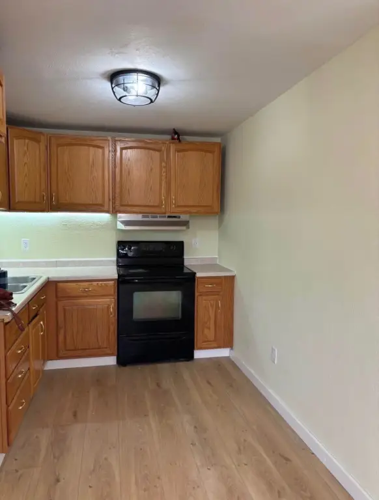
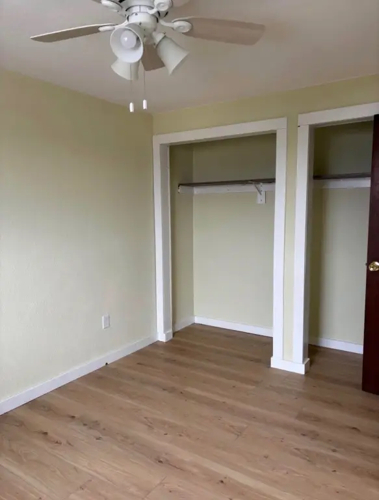
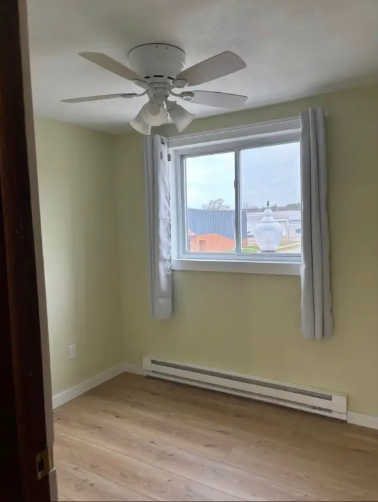
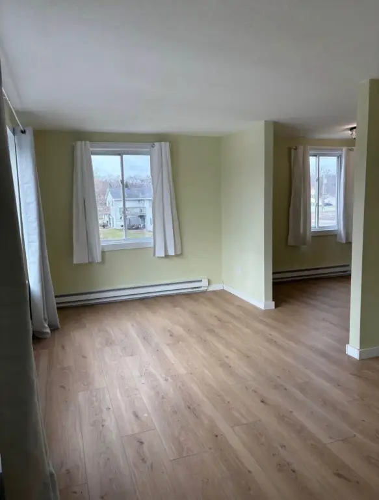
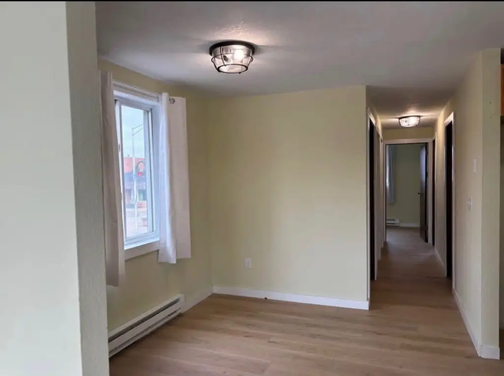
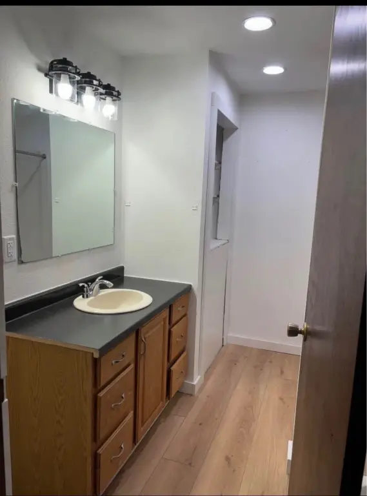
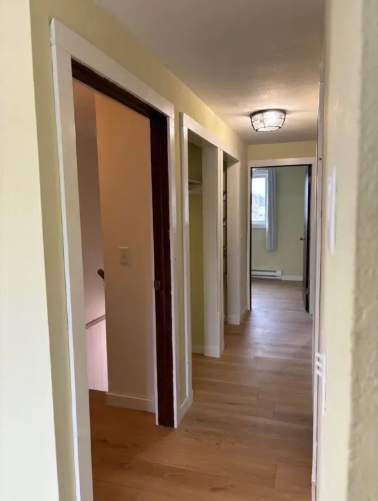
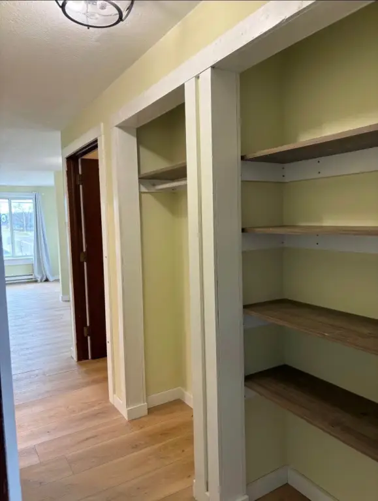
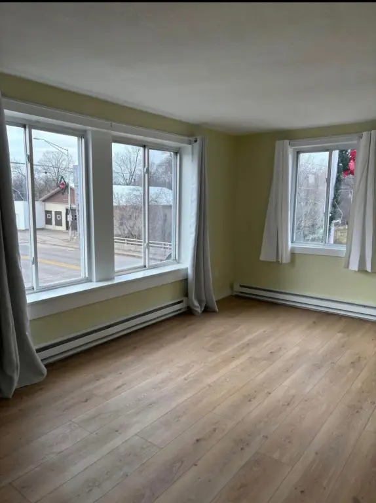
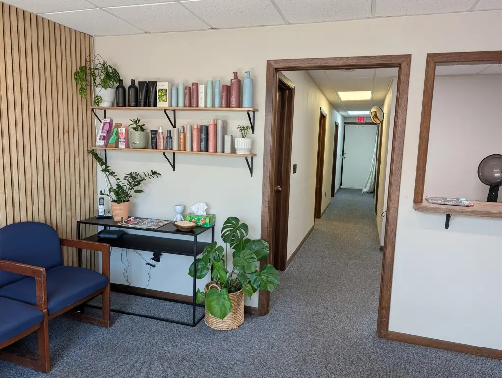
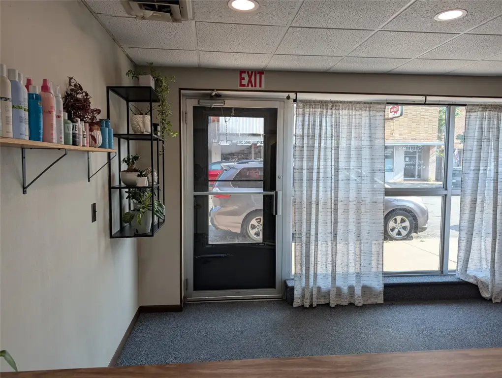
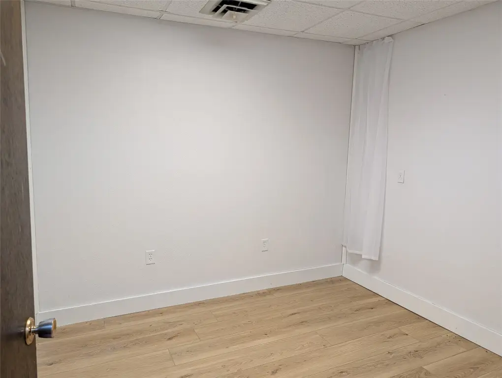
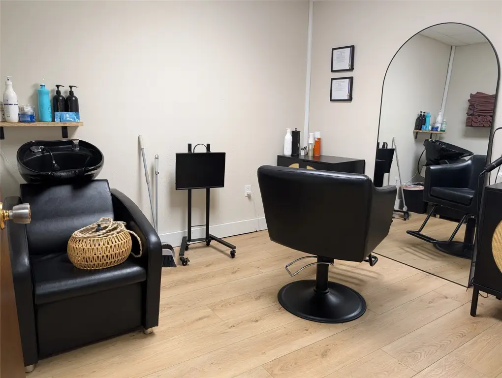
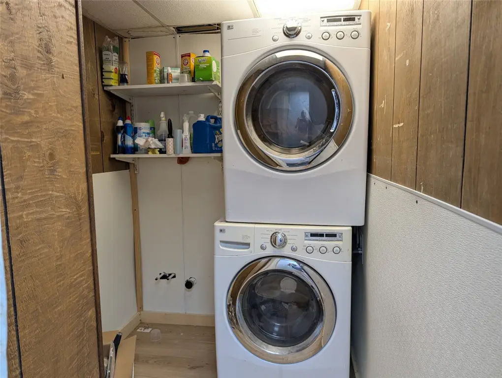
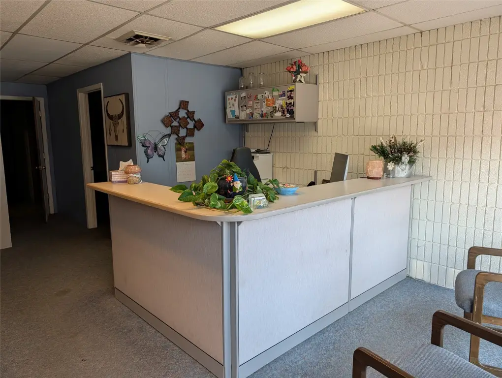
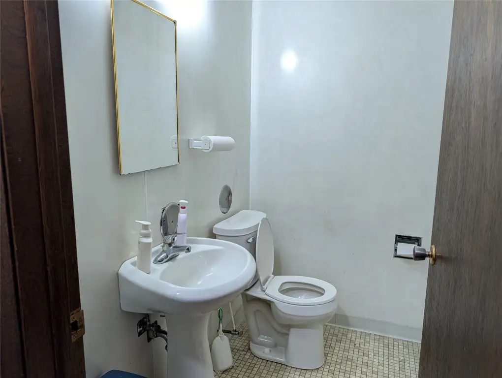
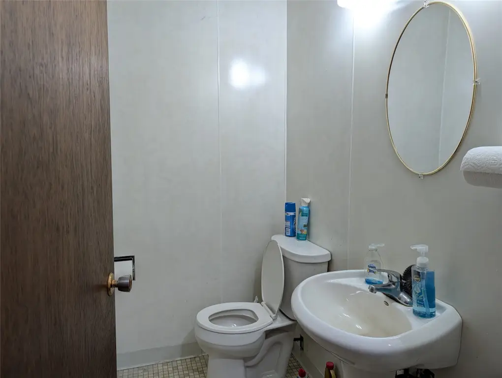
This mixed-use property contains four units across two levels: two commercial spaces on the lower floor and two apartments above. One commercial area has been refreshed and includes four rooms or offices, a waiting area, and a utilities room. The second commercial unit is configured as office space. Each apartment includes two bedrooms and one bathroom, with updates completed in one of the residential units.
The property is in Osseo, Wisconsin, with owned frontage on Lake Martha. Built in 1980, the building measures 3560 square feet on a 0.092-acre parcel. Construction includes brick and wood siding, while building systems include forced-air and baseboard heat, central air, public water, and public sewer.
The property is in Osseo, Wisconsin, with owned frontage on Lake Martha. Built in 1980, the building measures 3560 square feet on a 0.092-acre parcel. Construction includes brick and wood siding, while building systems include forced-air and baseboard heat, central air, public water, and public sewer.
Key Highlights
- Four‑unit layout with two lower commercial spaces and two upper apartments
- 3560 square feet on a 0.092‑acre parcel
- One commercial space includes 4 rooms or offices, a waiting area, and a utilities room
Property Analytics
Property Profile
Current Use
Lease Details
Multi-tenant
Tenancy
Location Intelligence
Trade Area within ½ mile
158
Businesses Nearby
Explore this area
Business Placement
Demographics for 54758, WI
4,759
Population
2,160
Households
2.2
Avg Household Size
42
Median Age
23%
College-Educated
94%
High-School Grad
156.7 sq mi
ZIP Area
30
Density / Sq Mi
$70,045
Median Household Income
$41,378
Median Earnings
$853
Median Rent
$209,500
Median Home Value
Market
Vacancy Rate% for Office in Midwest region

Questions? Ask Rey
Realmo’s AI knows this listing — price, zoning, demand, history. Ask anything.




Frequently Asked Questions
What type of property is this?
Mixed-use property - Includes two commercial spaces and two upper apartments, with one commercial space and one apartment recently updated.
Where is this mixed-use property located?
The property is located at 13819 7th Street Osseo, WI.
What is the asking price?
The asking price for this property is $330,000.
What are key features of this property?
This property features: Four‑unit layout with two lower commercial spaces and two upper apartments; 3560 square feet on a 0.092‑acre parcel; One commercial space includes 4 rooms or offices, a waiting area, and a utilities room


