Updated Two-Unit
For Sale
$149,900
1367 Clearaire Road, Cleveland, OH 44110
ResidentialIncome, Cleveland, OH
Property Size2,089 SF
Lot Size0.08 Acres
Price / SF$71.76
Days on Market103
Property Features for 1367 Clearaire Road
General Information
Property type
Residential Multi Family
Property subtype
Duplex
Bedrooms
4
Bathrooms
2
Full bathrooms
2
Rooms
Bedroom 2, Bathroom 1, Bedroom 4, Basement, Bedroom 3, Bathroom 2, Bedroom 1
Parking features
Garage, Driveway
Interior features
BuiltInFeatures
Subdivision
St Clair Park Allotment
Elementary school district
Cleveland Municipal - 1809
Middle school district
Cleveland Municipal - 1809
High school district
Cleveland Municipal - 1809
Directions
South of St.Clair Ave
Standard status
Active
APN
116-29-079
Size
2,089 SF
Lot size
0.08 Acres
Taxes and HOA fees
Tax Year
2025
Tax Description
15 ST CL PK 0048 NWP
Tax Annual Amount
1541
Legal Description
15 ST CL PK 0048 NWP
Utilities
Sewer type
Public Sewer
Heating system
Forced Air
Water source
Public
Building Details
Year built
1918
Floors in Building
2
Building materials
VinylSiding
Roof type
Asphalt
Listing Agency:
EXP Realty, LLC.
(866) 212-4991
Listed By:
LaTanya C Jackson · License #2005015555
(216) 272-9094
Added: May 20
Changed: Aug 20
Last Checked: Aug 30 at 8:06PM
MLS# 5211545
Copyright © 2026 MLS Now. All rights reserved. All information provided by the listing agent/broker is deemed reliable but is not guaranteed and should be independently verified.
Investment Insights
Based on property information with market context.
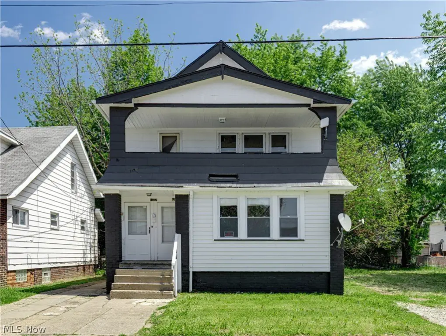
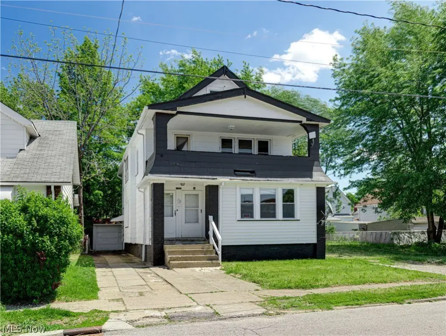
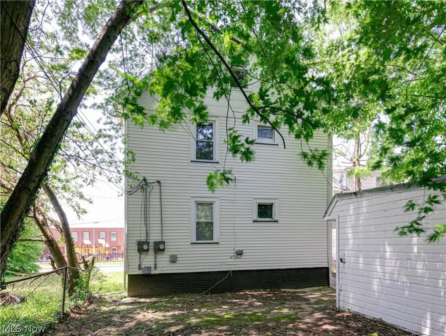
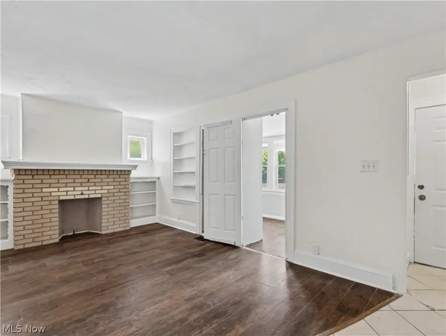
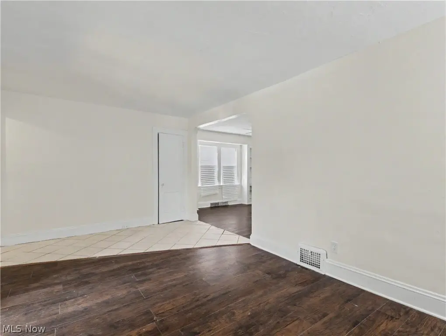
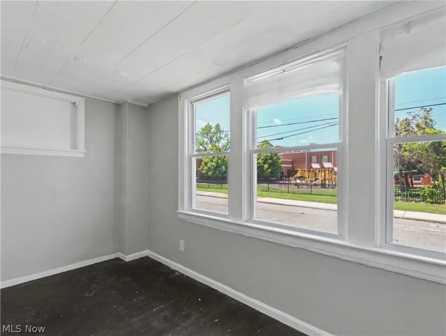
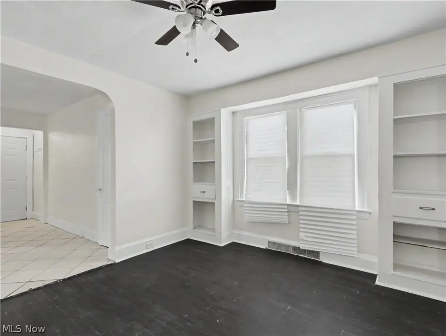
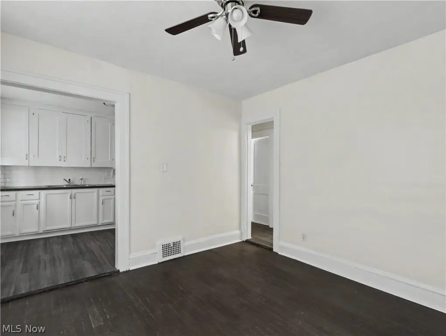
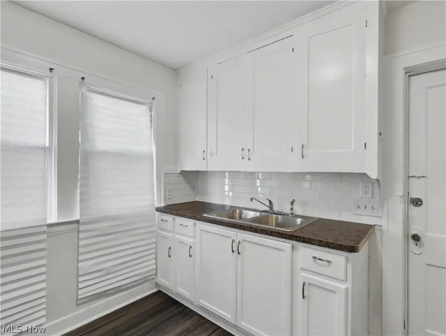
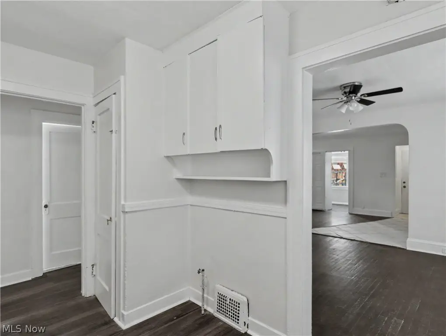
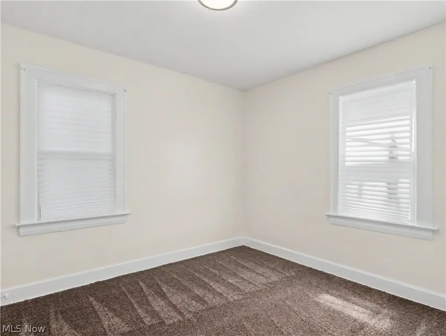
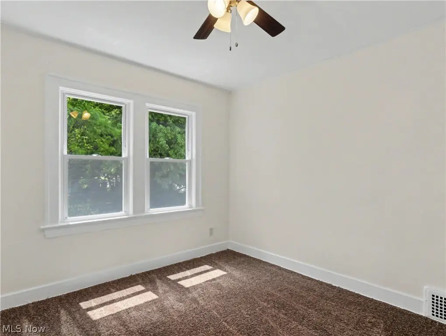
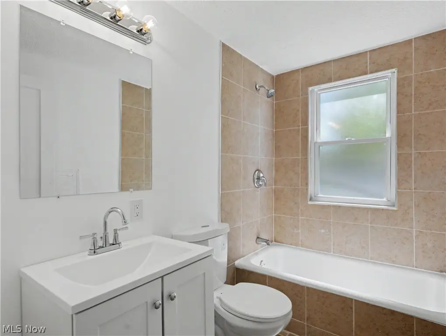
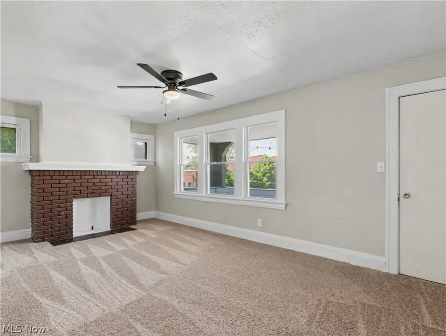
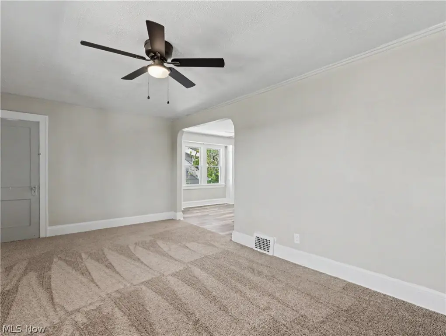
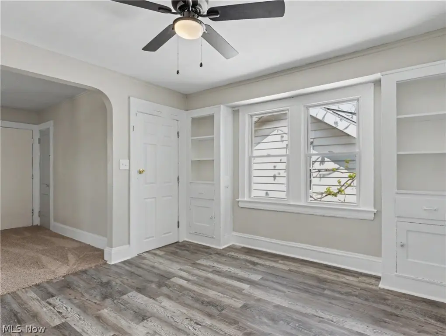
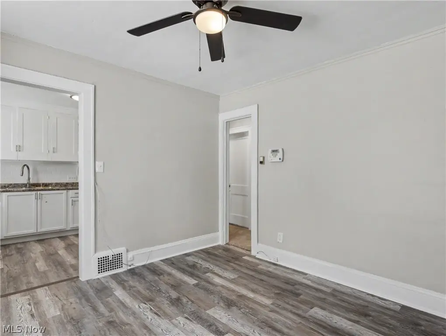
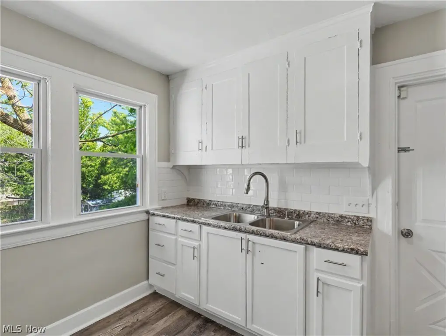
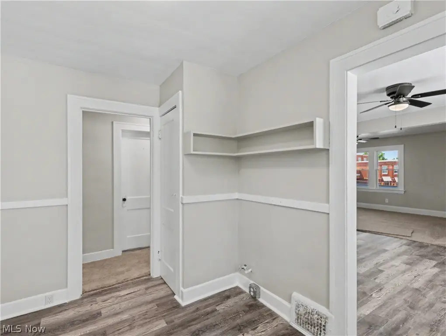
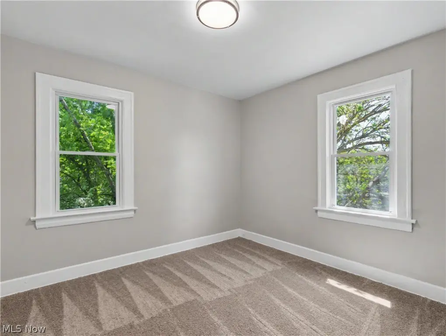
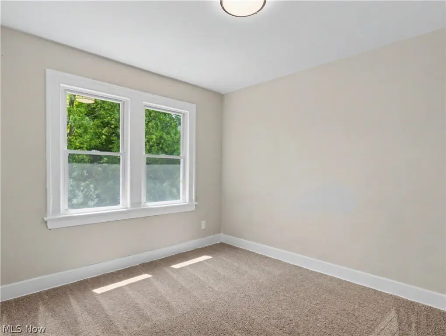
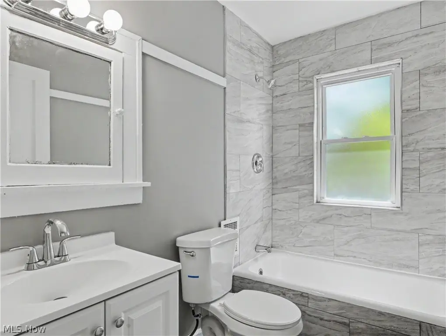
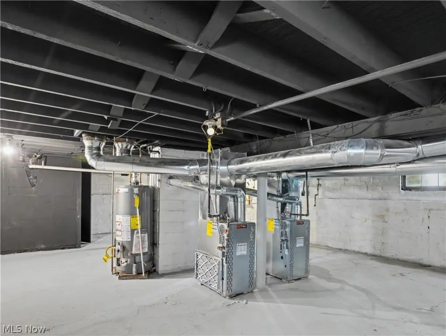
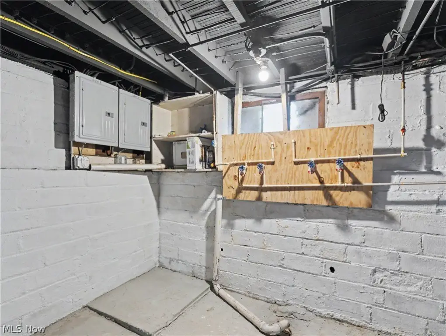
This two-unit residential property combines a 2,089-square-foot building with recent interior and exterior improvements. Each unit has updated flooring, carpeting, paint, kitchen and bathroom finishes, while built-in dining room features add character. The property also includes new windows, forced-air furnaces with new ductwork, upgraded electrical panels, gutters, vinyl siding, an asphalt roof, and a basement.
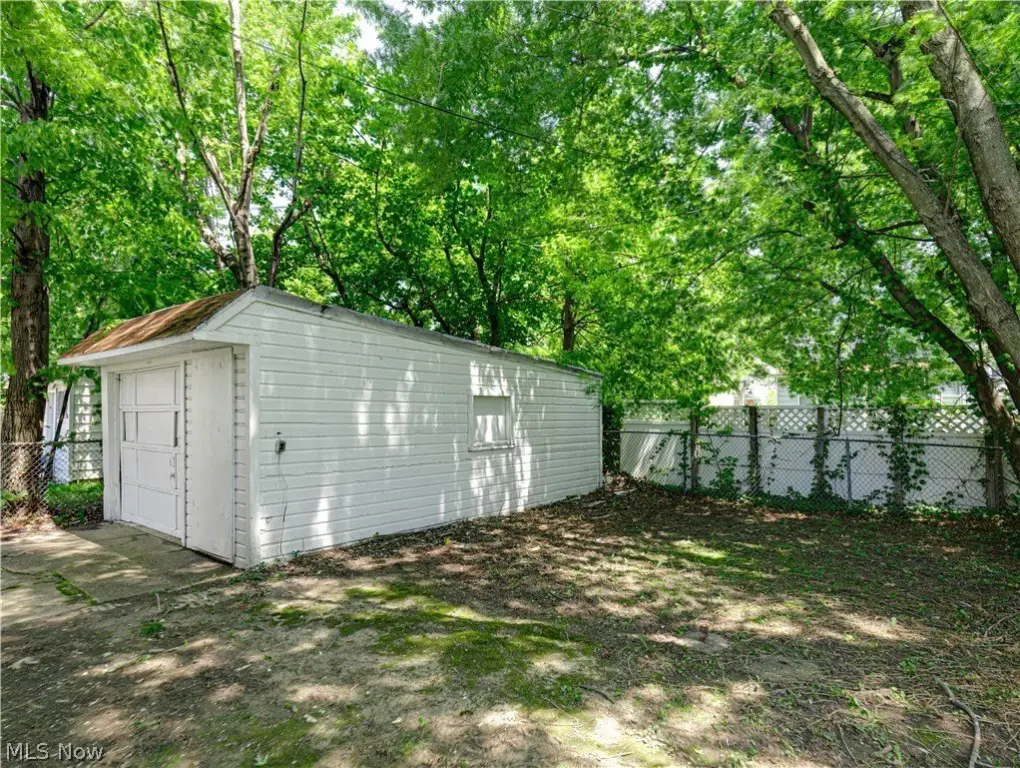
Built in 1918 on 0.0804 acres, the property offers garage and driveway parking with public water and public sewer service. Its Cleveland location places the home near shopping, restaurants, schools, and major highways. The sale is offered AS_IS, with inspections limited to informational purposes and no seller repairs planned. The two-unit configuration supports either owner occupancy or continued residential income use.
Built in 1918 on 0.0804 acres, the property offers garage and driveway parking with public water and public sewer service. Its Cleveland location places the home near shopping, restaurants, schools, and major highways. The sale is offered AS_IS, with inspections limited to informational purposes and no seller repairs planned. The two-unit configuration supports either owner occupancy or continued residential income use.
Key Highlights
- 2,089‑square‑foot duplex on a 0.0804‑acre lot
- Two residential units with updated kitchens, baths, flooring, carpet, and interior paint
- New windows, forced‑air furnaces with new ductwork, and updated electrical panels
Property Analytics
Property Profile
Current Use
Lease Details
2
Residential units
Location Intelligence
Trade Area within ½ mile
447
Businesses Nearby
Explore this area
Business Placement
Demographics for 44110, OH
17,617
Population
11,140
Households
1.6
Avg Household Size
40
Median Age
13%
College-Educated
84%
High-School Grad
4.1 sq mi
ZIP Area
4,297
Density / Sq Mi
$30,973
Median Household Income
$28,263
Median Earnings
$821
Median Rent
$62,600
Median Home Value
Market
Vacancy Rate% for Multifamily in Midwest region

Questions? Ask Rey
Realmo’s AI knows this listing — price, zoning, demand, history. Ask anything.



Frequently Asked Questions
What type of property is this?
Duplex - Two residential units feature refreshed interiors, upgraded kitchens and baths, and modernized mechanical systems.
Where is this duplex located?
The property is located at 1367 Clearaire Road Cleveland, OH.
What is the asking price?
The asking price for this property is $149,900.
What are key features of this property?
This property features: 2,089‑square‑foot duplex on a 0.0804‑acre lot; Two residential units with updated kitchens, baths, flooring, carpet, and interior paint; New windows, forced‑air furnaces with new ductwork, and updated electrical panels


