Newly Built Duplex with Finished
For Sale
$1,399,900
135 Terrace Drive, Colorado Springs, CO 80906
Residential Income, Colorado Springs, CO
Property SizeContact for details
Lot Size0.08 Acres
Days on Market101
Property Features for 135 Terrace Drive
General Information
Property type
Residential Multi Family
Property subtype
Other
Fireplace
1
Basement
Full
Elementary school district
Colorado Springs 11
Middle school district
Colorado Springs 11
High school district
Colorado Springs 11
Standard status
Active
Lot size
0.08 Acres
Taxes and HOA fees
Tax Year
2025
Tax Annual Amount
2190
Utilities
Heating system
Natural Gas, Forced Air
Cooling system
Central Air
Building Details
Year built
2024
Roof type
Shingle
Listing Agency:
Live Dream Colorado LLC
(719) 581-3115
Listed By:
Lauren Collier CNE GREEN MCNE MRP · License #100035892
(719) 272-1765
Added: May 31
Changed: Sep 5
Last Checked: Sep 8 at 8:06AM
MLS# 1689690
Copyright © 2026 elevateMLS. All rights reserved. All information provided by the listing agent/broker is deemed reliable but is not guaranteed and should be independently verified.
Investment Insights
Based on property information with market context.
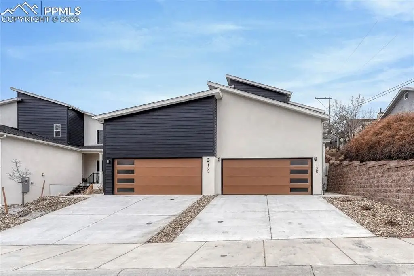
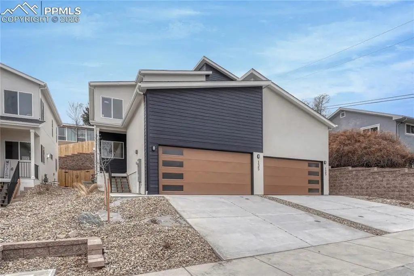
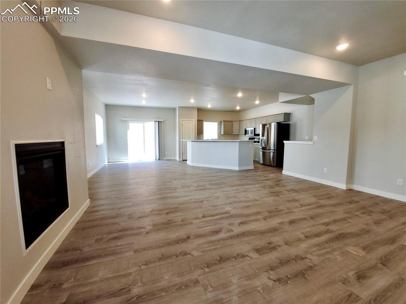
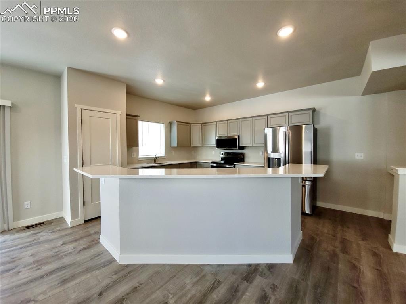
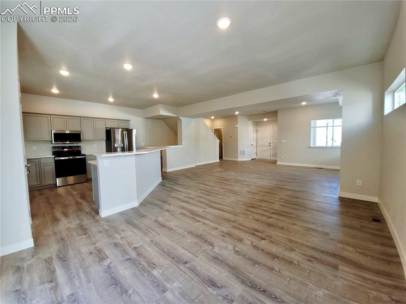
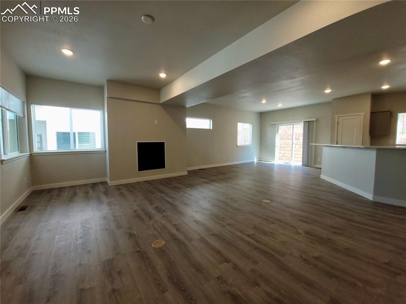
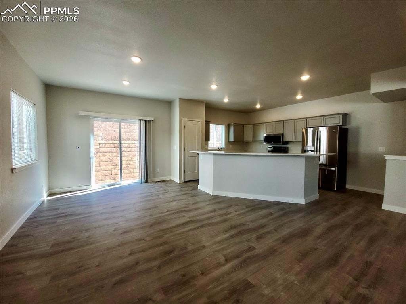
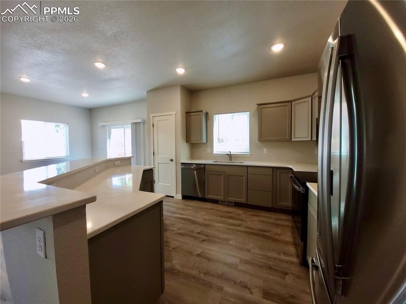
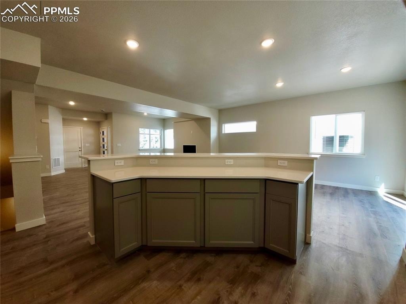
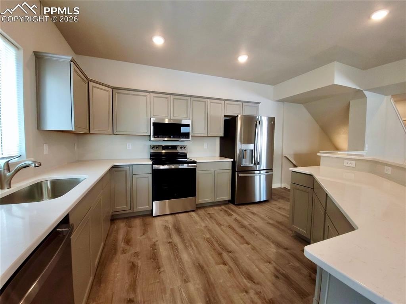
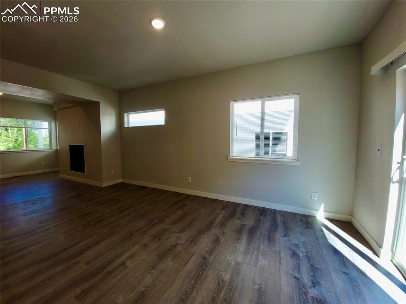
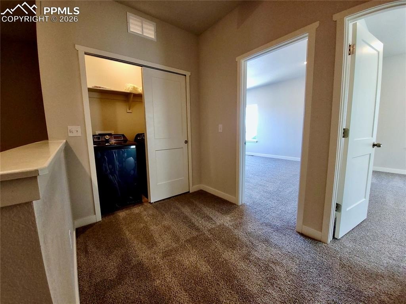
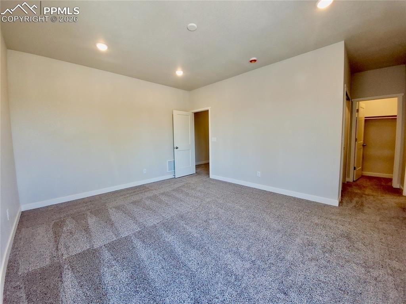
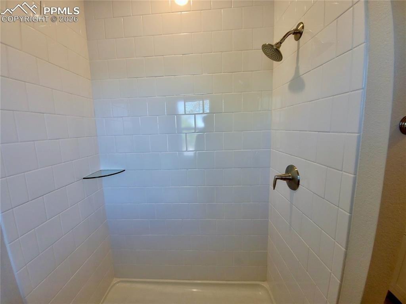
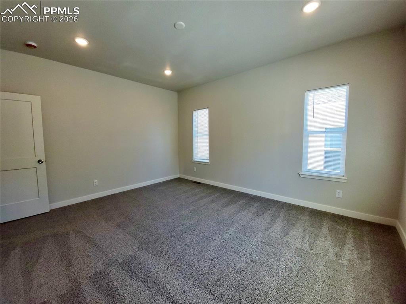
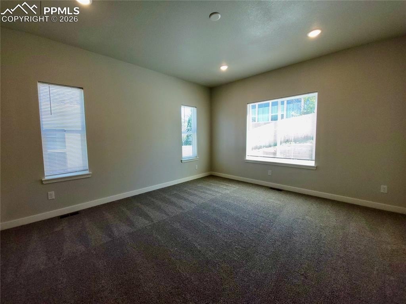
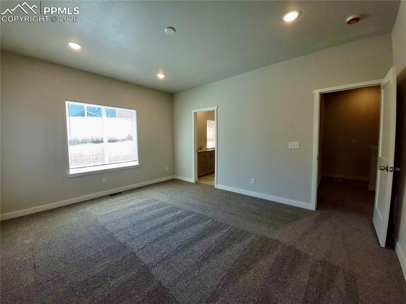
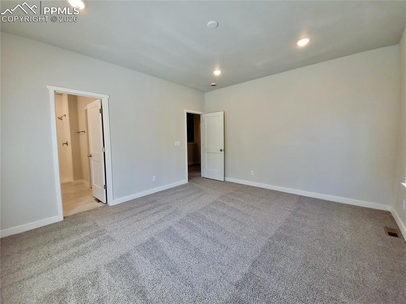
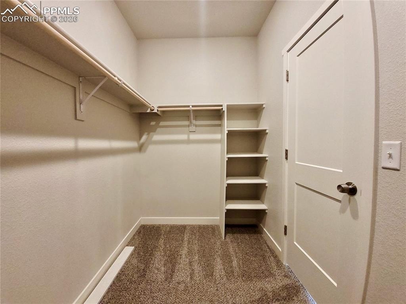
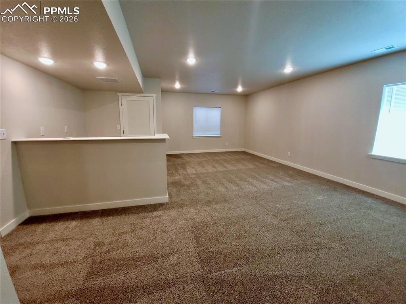
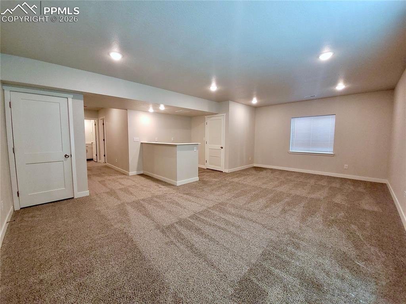
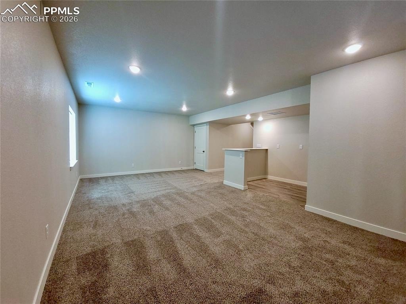
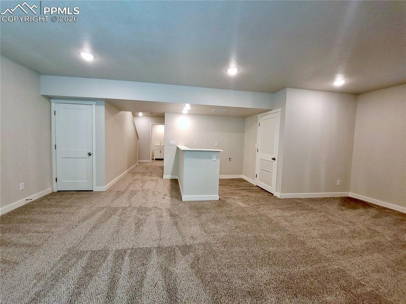
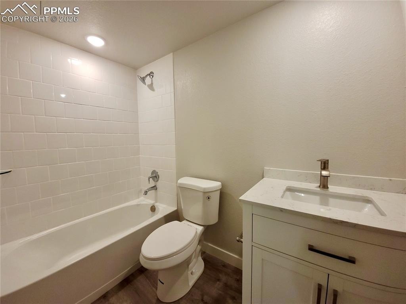
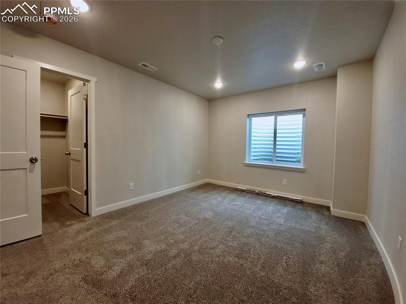
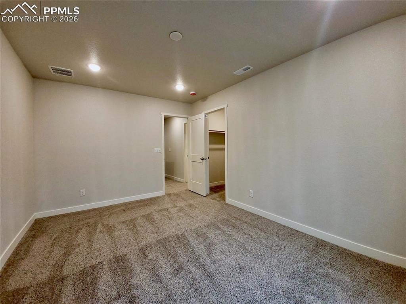
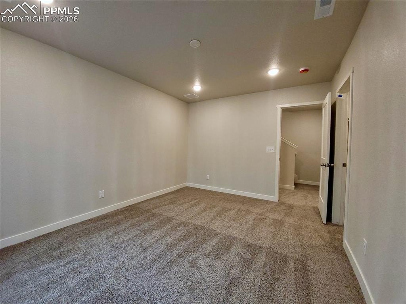
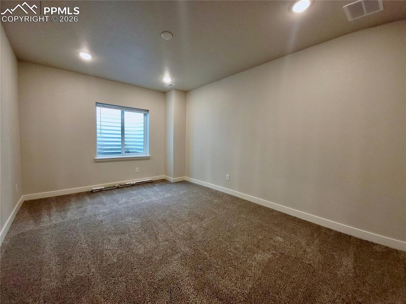
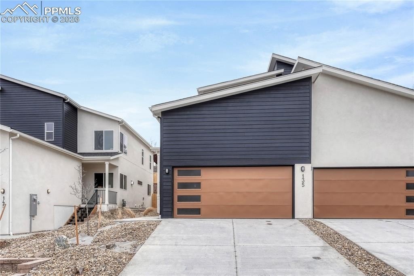
Completed in 2024, this duplex contains two residences, each with 2,594 square feet of finished living space across the main, upper, and basement levels. Both layouts include finished and insulated two-car garages, open-concept great rooms with 9-foot ceilings, luxury vinyl flooring, gas fireplaces, large kitchen islands, and dining areas that open to private back yards. Each basement is finished with a bedroom, full bathroom, and recreation room, with plumbing in place for a wet bar.
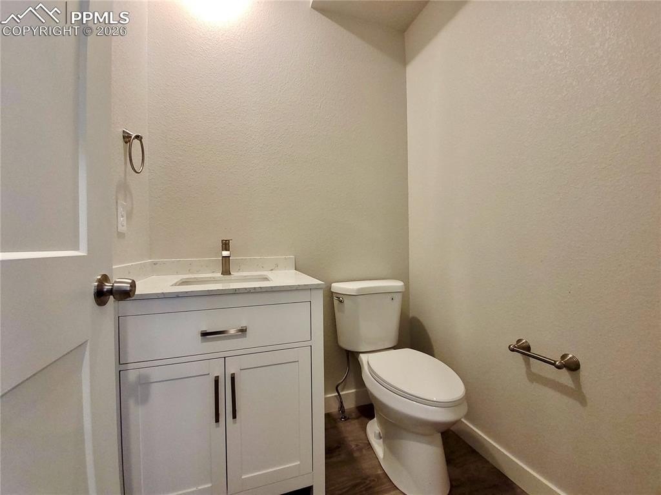
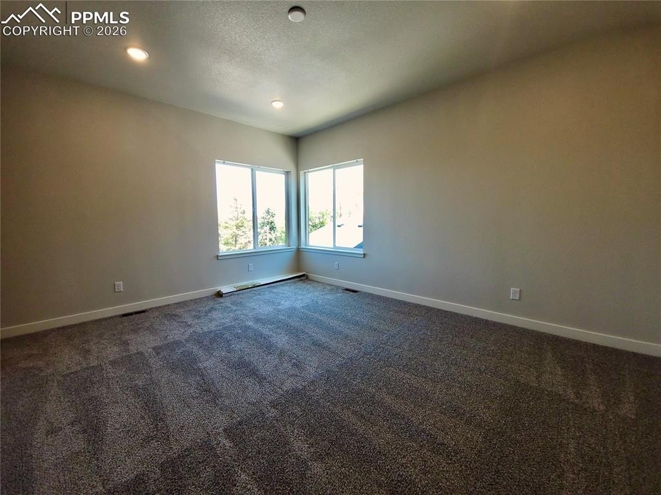
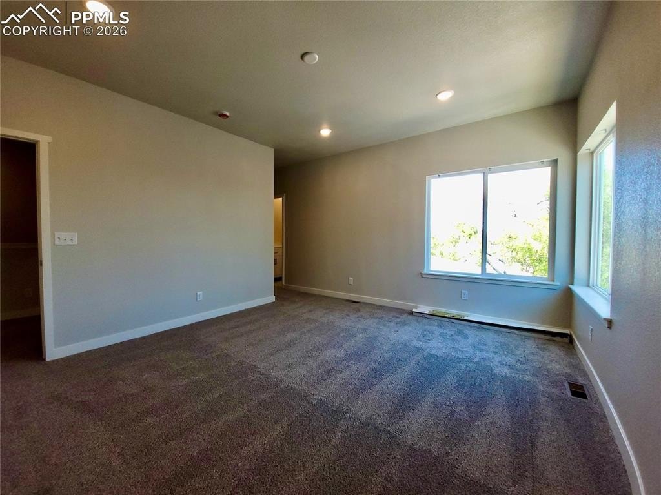
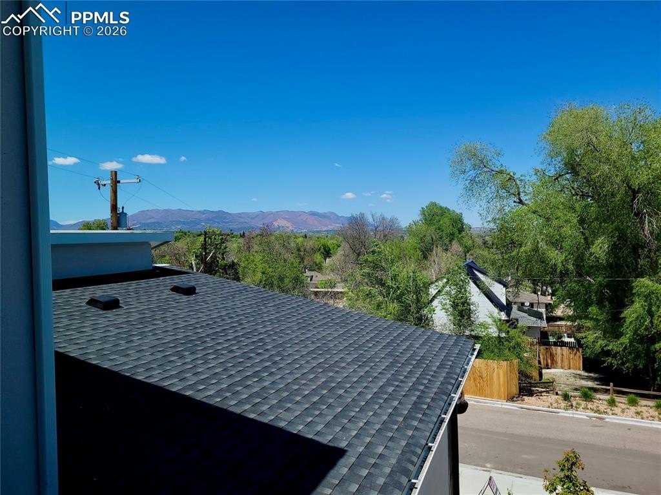
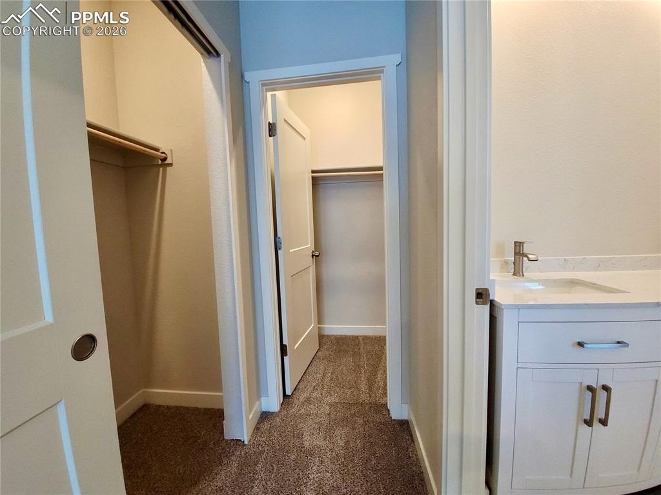
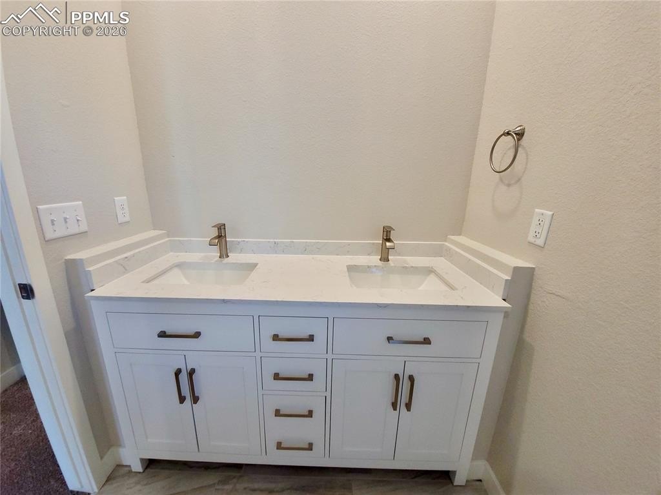
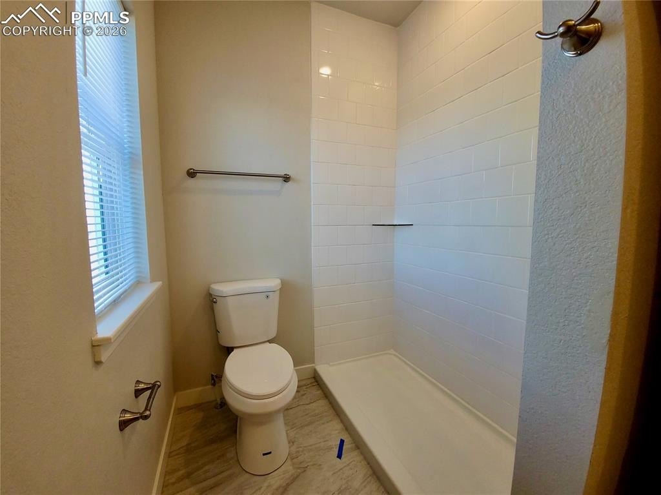
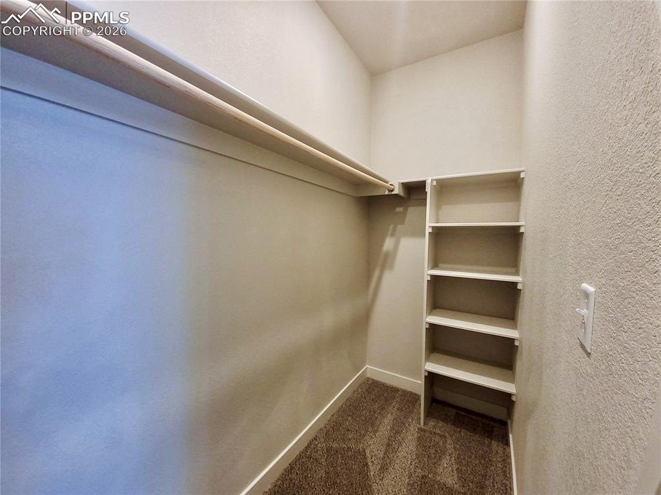
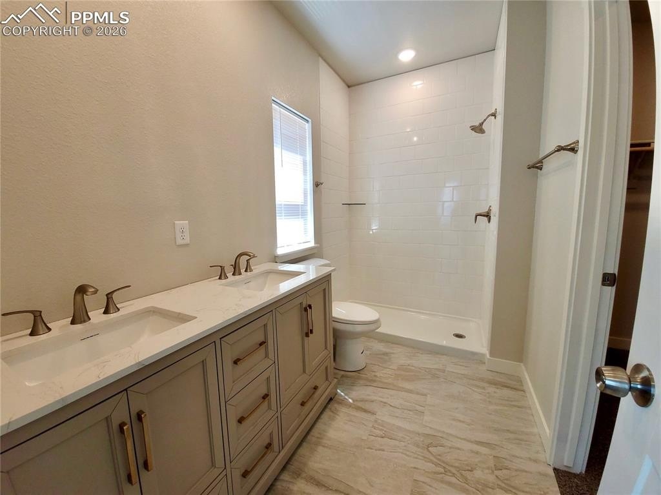
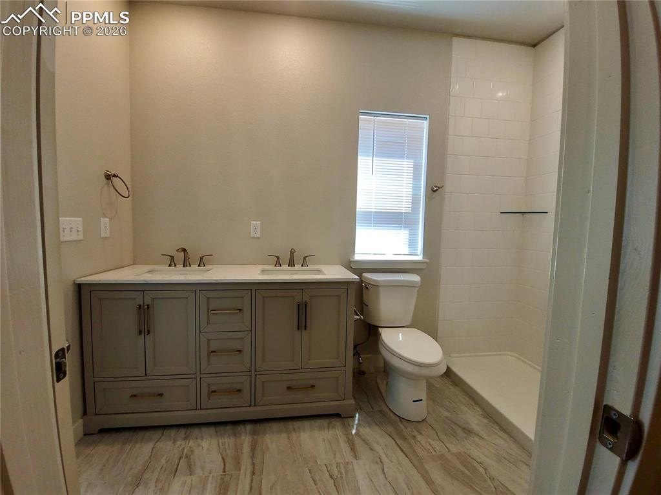
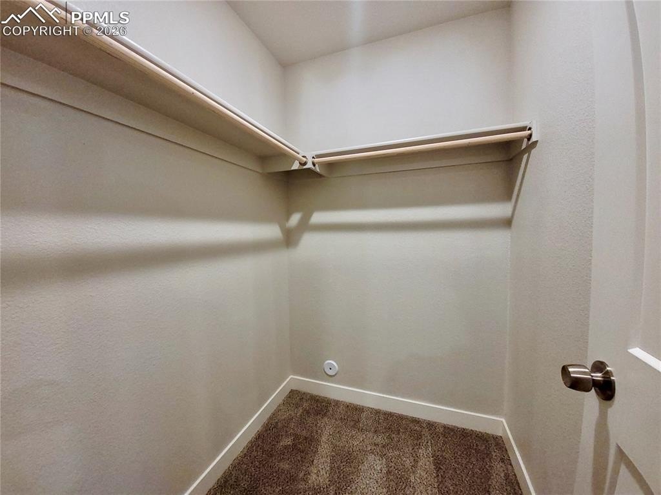
The residences offer distinct configurations. Unit 135 has double primary suites, a basement bedroom, and 4 bathrooms, while Unit 125 provides 4 bedrooms, 4 bathrooms, and a main-level office. Primary suites include walk-in closets and attached bathrooms with double vanities, and mountain and city views are available from the primary bedrooms. The property has natural gas forced-air heat, central air, a shingle roof, and no HOA. It is within walking distance of restaurants and shopping in the Creekwalk neighborhood, with access to I-25, Fort Carson, and downtown Colorado Springs.
The residences offer distinct configurations. Unit 135 has double primary suites, a basement bedroom, and 4 bathrooms, while Unit 125 provides 4 bedrooms, 4 bathrooms, and a main-level office. Primary suites include walk-in closets and attached bathrooms with double vanities, and mountain and city views are available from the primary bedrooms. The property has natural gas forced-air heat, central air, a shingle roof, and no HOA. It is within walking distance of restaurants and shopping in the Creekwalk neighborhood, with access to I-25, Fort Carson, and downtown Colorado Springs.
Key Highlights
- Duplex completed in 2024 with 2,594 square feet of finished living space per unit
- Both residences include finished and insulated two‑car garages
- Each basement has a bedroom, full bathroom, recreation room, and wet‑bar plumbing
Property Analytics
Property Profile
Current Use
Lease Details
2
Residential units
Yes
Highway access
Location Intelligence
Trade Area within ½ mile
729
Businesses Nearby
Explore this area
Business Placement
Demographics for 80906, CO
39,019
Population
16,771
Households
2.3
Avg Household Size
39
Median Age
49%
College-Educated
95%
High-School Grad
45.6 sq mi
ZIP Area
856
Density / Sq Mi
$88,047
Median Household Income
$47,314
Median Earnings
$1,634
Median Rent
$543,400
Median Home Value
Market
Vacancy Rate% for Multifamily in West region

Questions? Ask Rey
Realmo’s AI knows this listing — price, zoning, demand, history. Ask anything.




Frequently Asked Questions
What type of property is this?
Duplex - Two spacious residences feature private yards, finished garages, contemporary interiors, and flexible living areas without HOA restrictions.
Where is this duplex located?
The property is located at 135 Terrace Drive Colorado Springs, CO.
What is the asking price?
The asking price for this property is $1,399,900.
What are key features of this property?
This property features: Duplex completed in 2024 with 2,594 square feet of finished living space per unit; Both residences include finished and insulated two‑car garages; Each basement has a bedroom, full bathroom, recreation room, and wet‑bar plumbing



