Brick Live-Work
For Lease
$2,500/Mo Modified Gross
1348 E Cherry Street, Springfield, MO 65802
Commercial Lease, Springfield, MO
Space Size2,516 SF
Lot Size0.47 Acres
Days on Market452
Property Features for 1348 E Cherry Street
General Information
Property type
Commercial Lease
Property subtype
Office
Zoning
UCD -D
Bathrooms
3
Full bathrooms
3
Rooms
Bathroom 2, Bathroom 1, Bathroom 3
Parking features
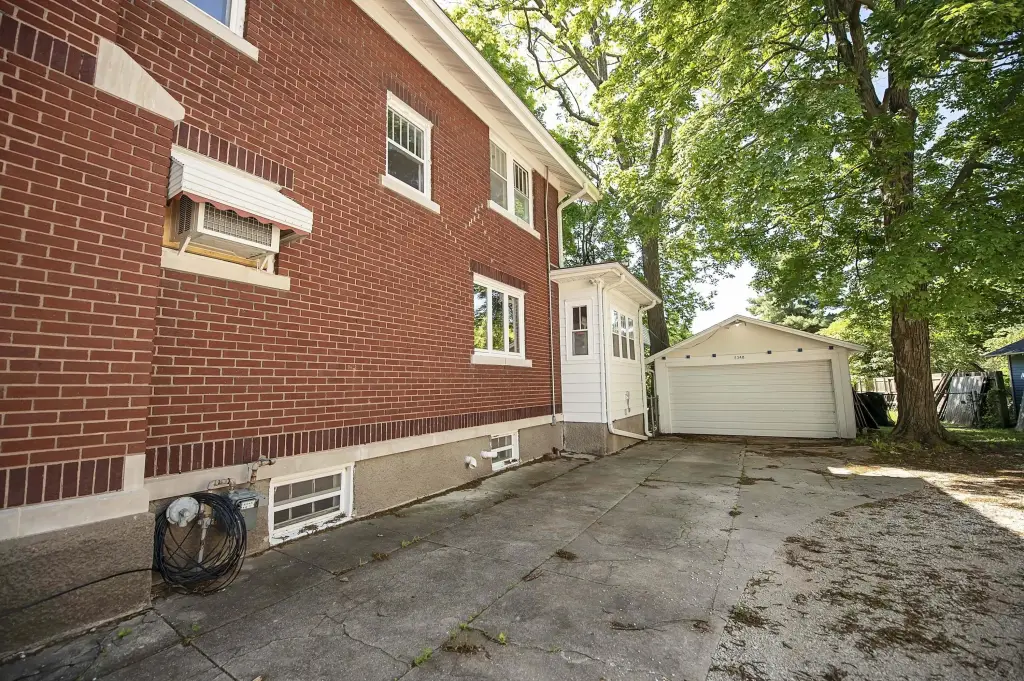
Garage - Detached
Subdivision
Zobeth
Directions
From Glenstone and Sunshine go North on Glenstone to Cherry West on Cherry to Property on Left
Standard status
Active
APN
1219301029
Lot size
0.47 Acres
Taxes and HOA fees
Tax Year
2025
Tax Description
ZOBETH ADD LOTS 1 & 2
Tax Annual Amount
2230
Legal Description
ZOBETH ADD LOTS 1 & 2
Utilities
Utilities
Water Available
Heating system
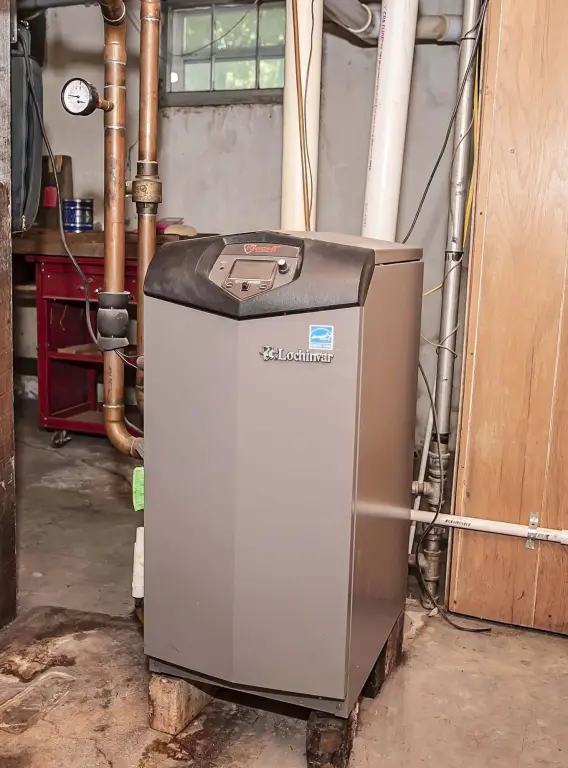
Natural Gas, Oil
Cooling system
Window Unit(s), Electric
Amenities
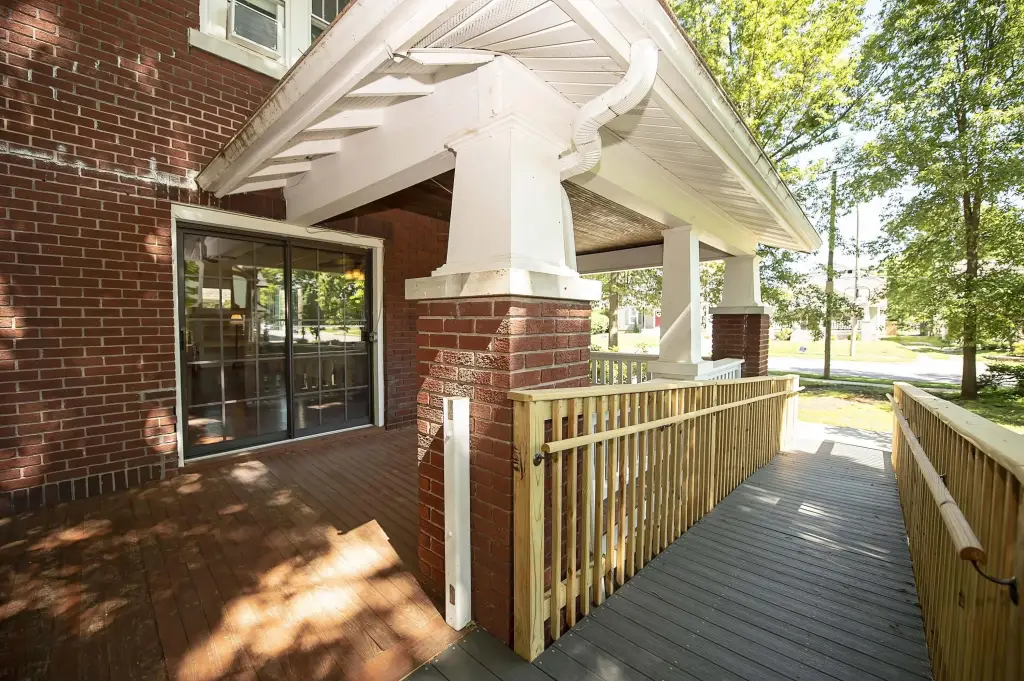
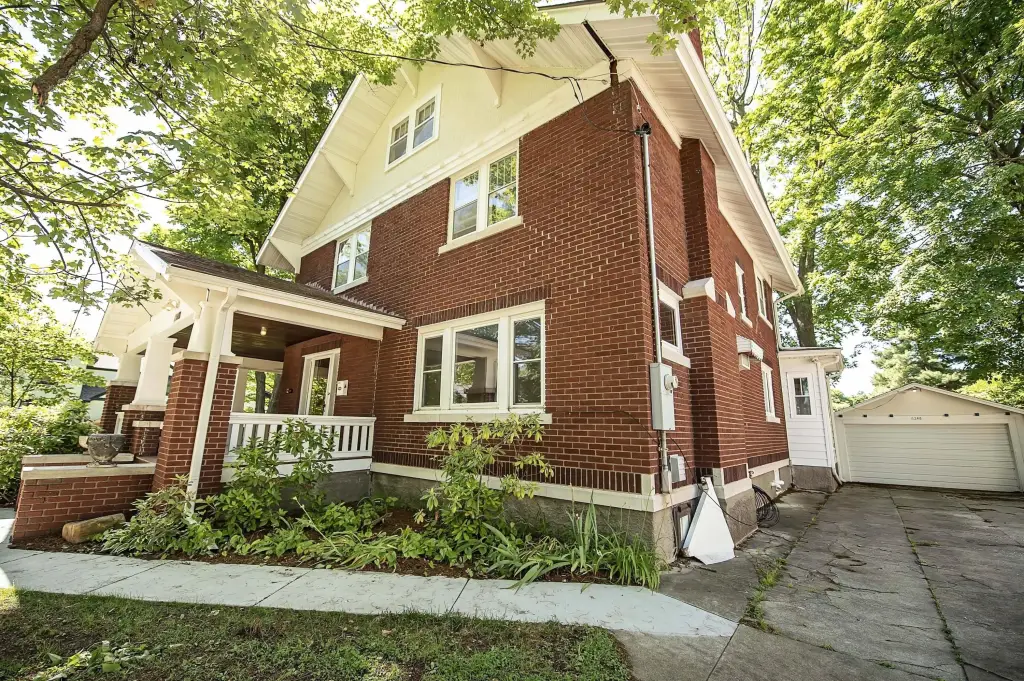
wrap around front porch
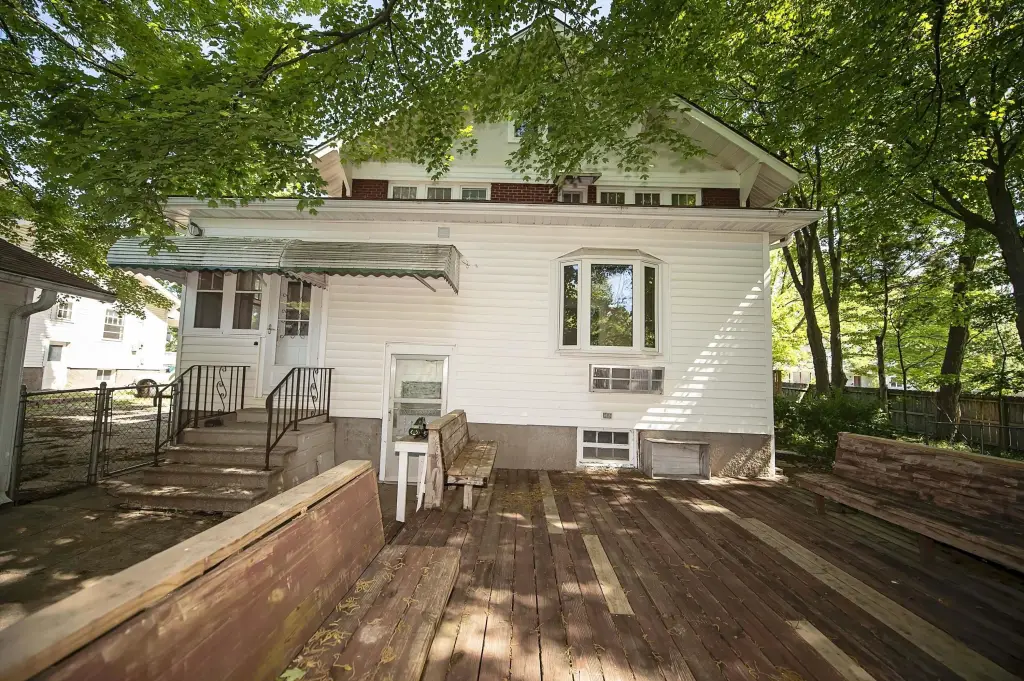
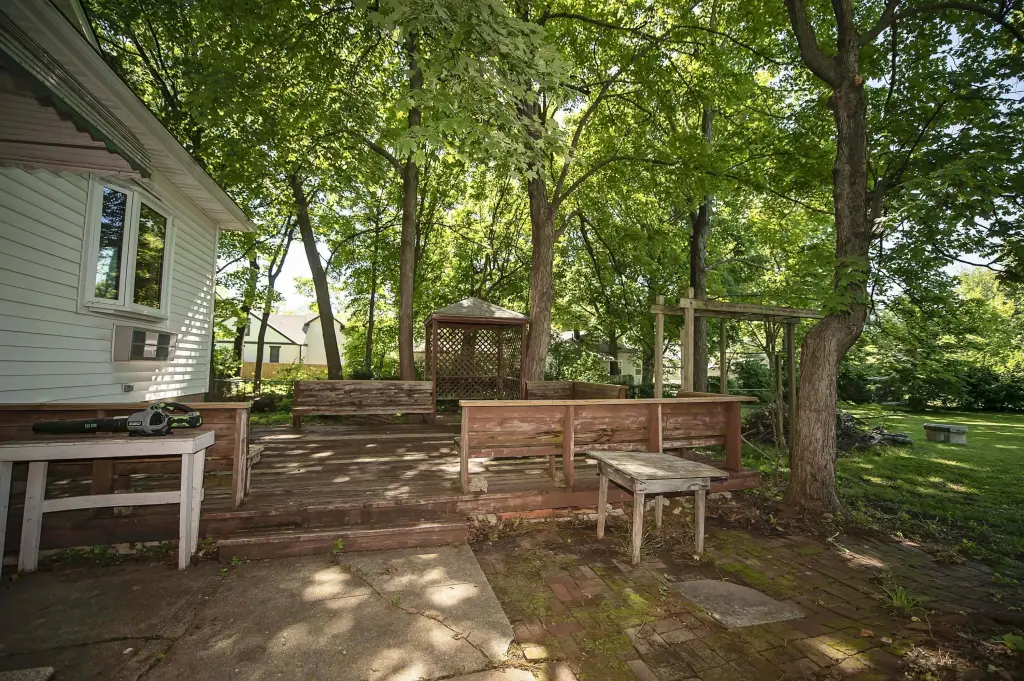
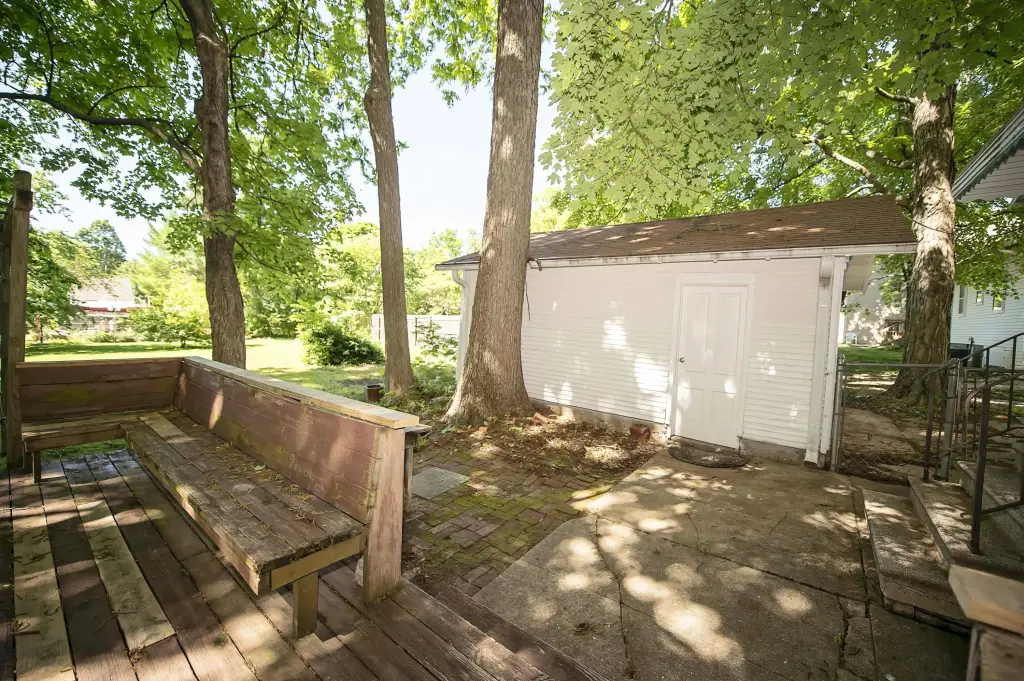
rear deck
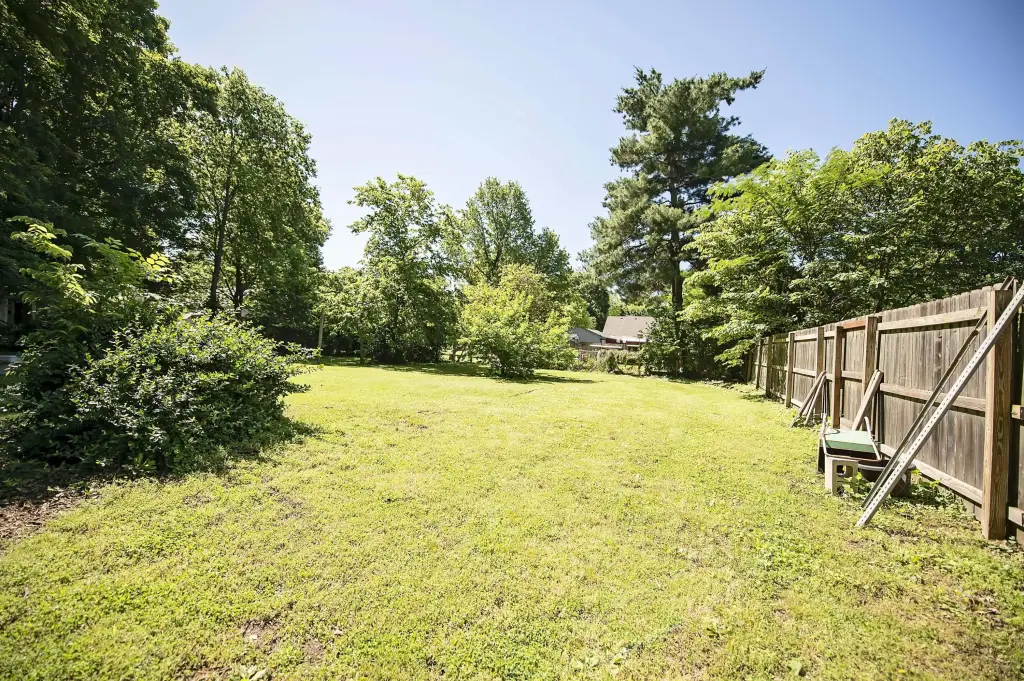
rear yard
ADA access
Building Details
Year built
1904
Roof type
Composition
Listing Agency:
Murney Associates - Primrose
(417) 823-2300
Listed By:
Mark Kerivan · License #1999065513
(417) 823-2300
Added: Jun 3, 2025
Changed: Aug 19
Last Checked: Aug 28 at 6:06AM
MLS# 60296122
Copyright © 2026 Southern Missouri Regional MLS, LLC (SOMO). All rights reserved. All information provided by the listing agent/broker is deemed reliable but is not guaranteed and should be independently verified.
Investment Insights
Based on property information with market context.
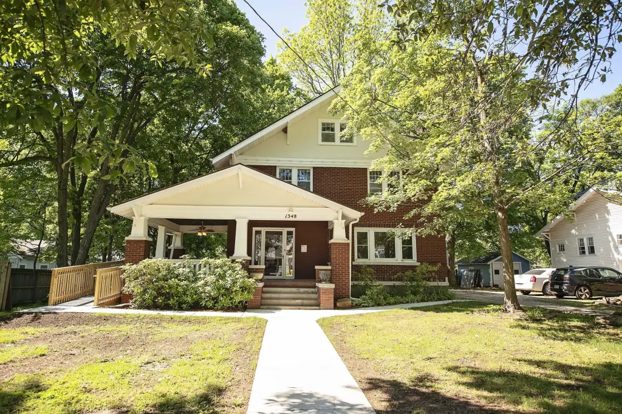
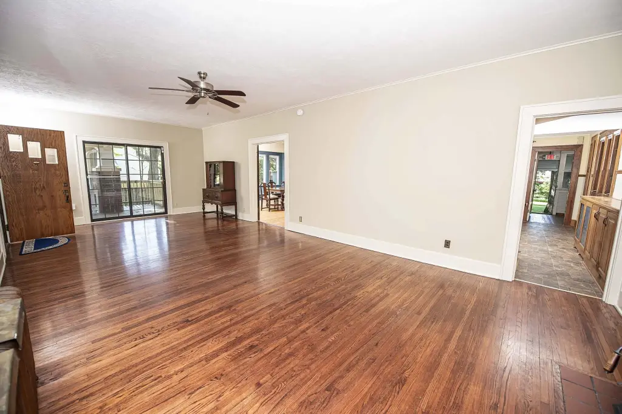
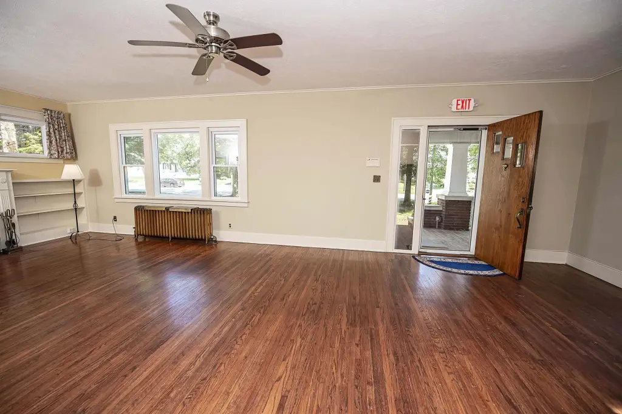
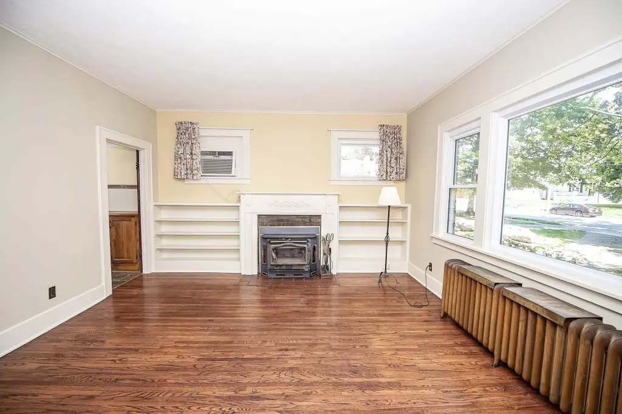
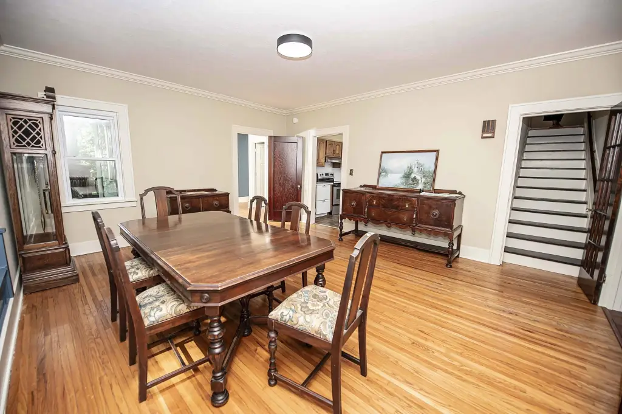
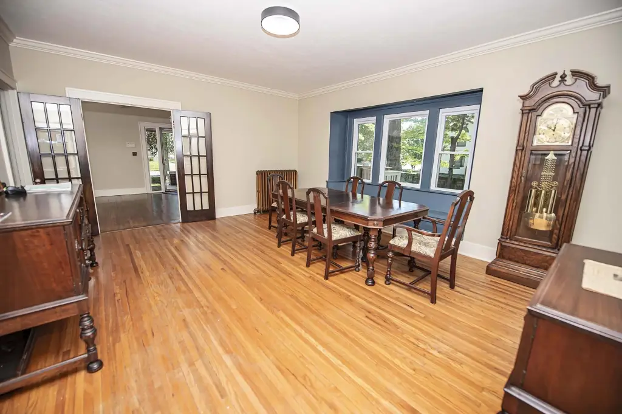
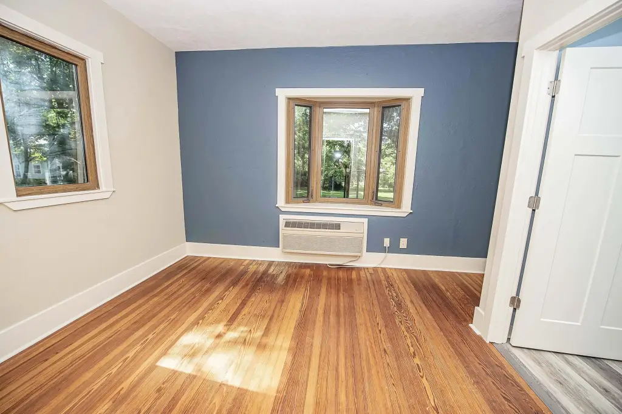

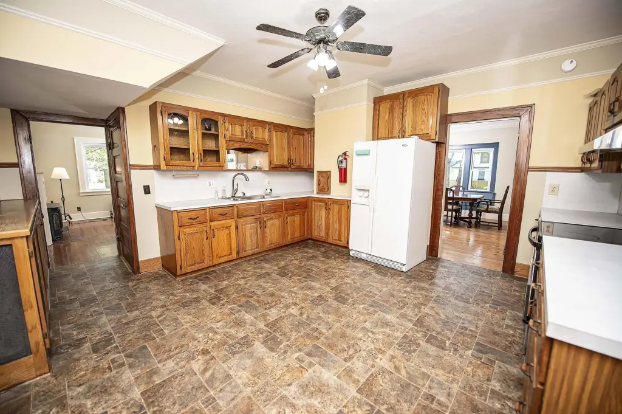
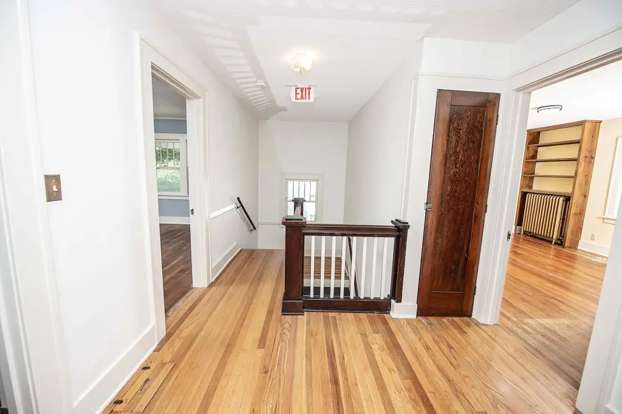
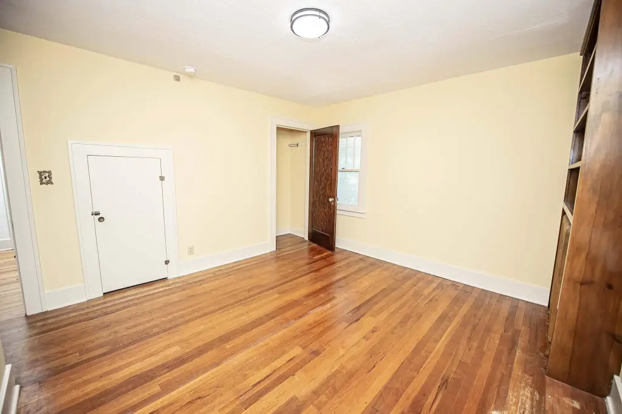

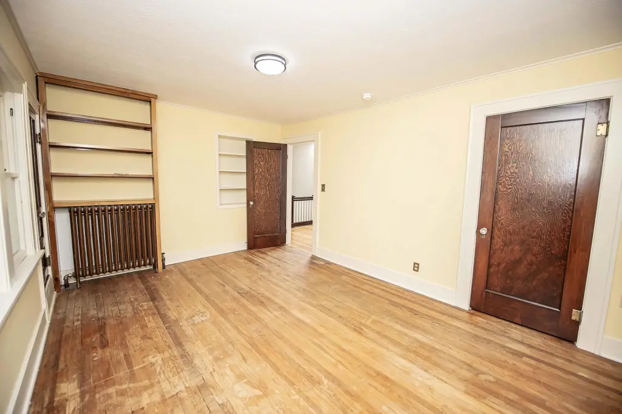
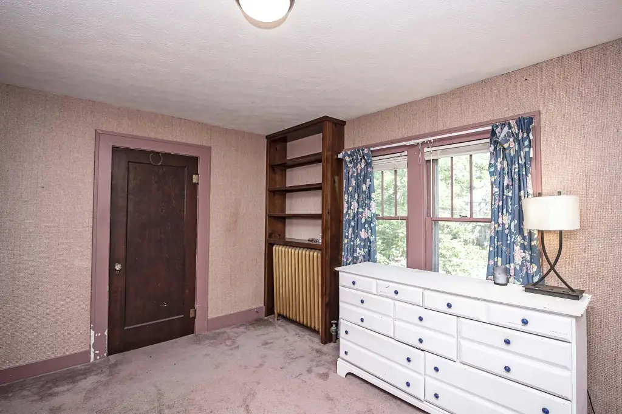
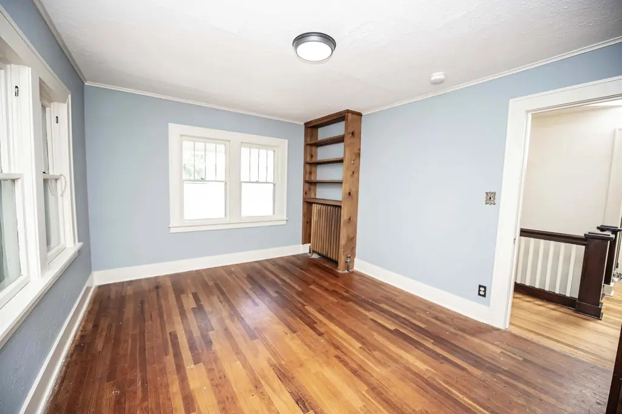
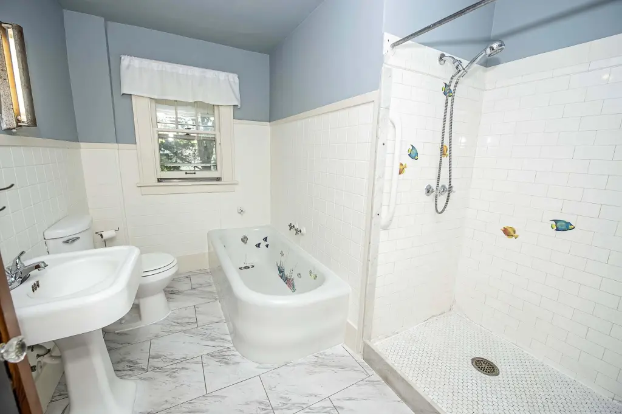
This freestanding brick live-work property provides 2,516 square feet across two levels, including 1,412 square feet on the main floor and 1,104 square feet upstairs. The primary level includes a reception area, conference or collaboration room, kitchen, and restroom. The upper floor contains four office or bedroom rooms and a full bathroom. An unfinished basement with an additional restroom expands the usable interior area.
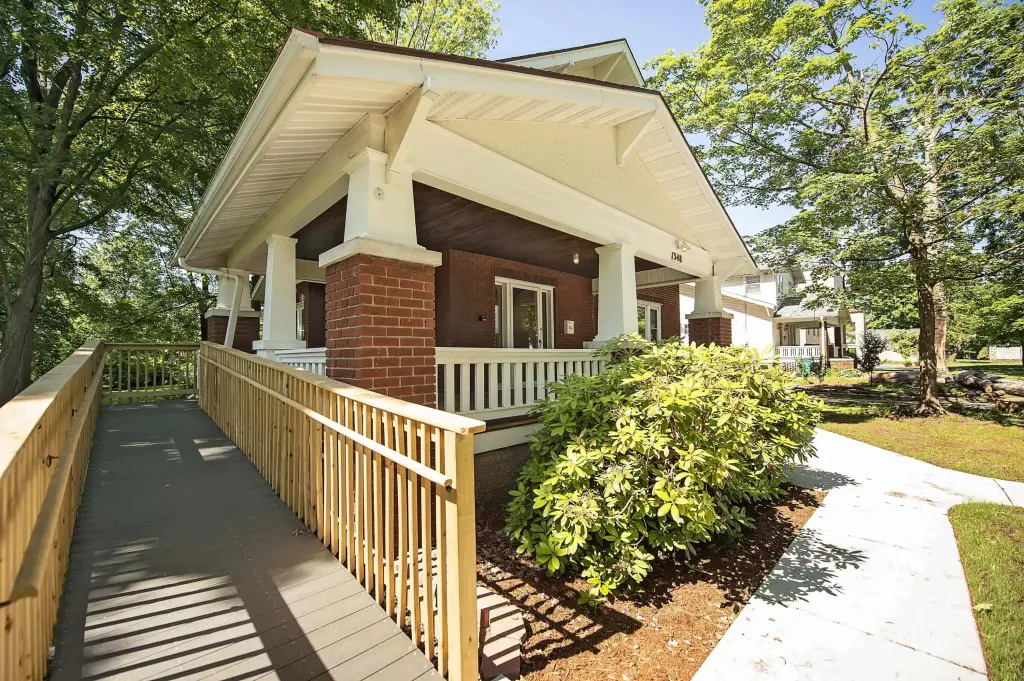
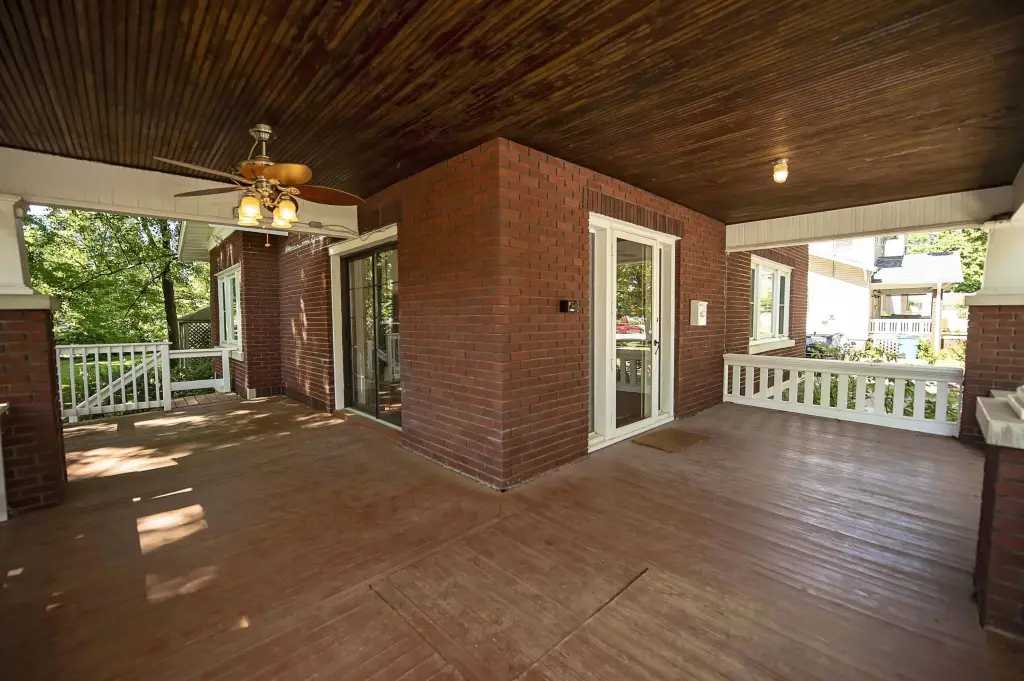
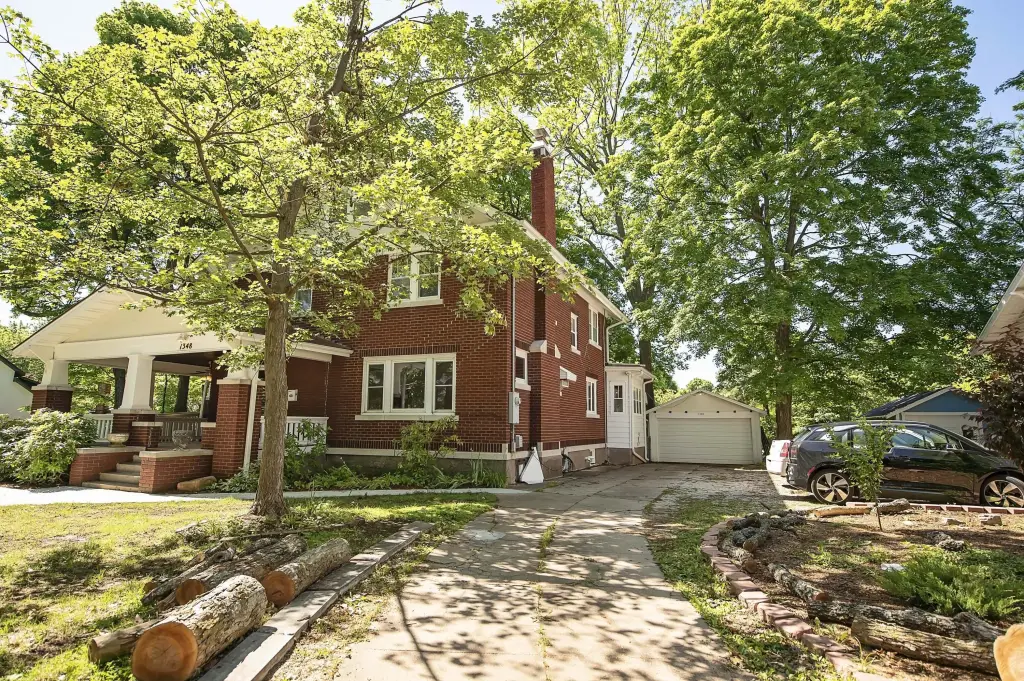
The property sits on 0.47 acres at 1348 E Cherry Street in Springfield, Missouri. Exterior features include a wraparound front porch with ADA access, a rear deck, a rear yard, and a detached two-car garage. UCD-D zoning is identified for combined work and living environments, subject to tenant due diligence regarding permitted uses. The lease structure is modified gross. The building was constructed in 1904 and has water available.
The property sits on 0.47 acres at 1348 E Cherry Street in Springfield, Missouri. Exterior features include a wraparound front porch with ADA access, a rear deck, a rear yard, and a detached two-car garage. UCD-D zoning is identified for combined work and living environments, subject to tenant due diligence regarding permitted uses. The lease structure is modified gross. The building was constructed in 1904 and has water available.
Key Highlights
- 2,516 SF building with 1,412 SF main level and 1,104 SF upper level
- UCD‑D zoning supports combined working and living environments, subject to permitted‑use due diligence
- Four upper‑level office or bedroom rooms plus two full‑level restrooms and one basement restroom
Property Analytics
Property Profile
Current Use
Lease Details
Modified Gross
Lease Type
Location Intelligence
Trade Area within ½ mile
1,155
Businesses Nearby
Explore this area
Business Placement
Demographics for 65802, MO
48,233
Population
20,199
Households
2.4
Avg Household Size
35
Median Age
26%
College-Educated
89%
High-School Grad
61.4 sq mi
ZIP Area
786
Density / Sq Mi
$51,080
Median Household Income
$34,298
Median Earnings
$900
Median Rent
$162,400
Median Home Value
Market
Vacancy Rate% for Office in Midwest region

Questions? Ask Rey
Realmo’s AI knows this listing — price, zoning, demand, history. Ask anything.


Frequently Asked Questions
What type of property is this?
Live-work space - Two-level property combines office areas, a kitchen, unfinished basement space, and outdoor areas for meetings or gatherings.
Where is this live-work space located?
The property is located at 1348 E Cherry Street Springfield, MO.
What is the lease rate?
The lease rate is $2,500/Mo.
What are key features of this property?
This property features: 2,516 SF building with 1,412 SF main level and 1,104 SF upper level; UCD‑D zoning supports combined working and living environments, subject to permitted‑use due diligence; Four upper‑level office or bedroom rooms plus two full‑level restrooms and one basement restroom



