Recreational Land with Custom
For Sale
$1,150,000
1341 Fm 1947, Hillsboro, TX 76645
LAND - Hillsboro, TX
Property Size4,000 SF
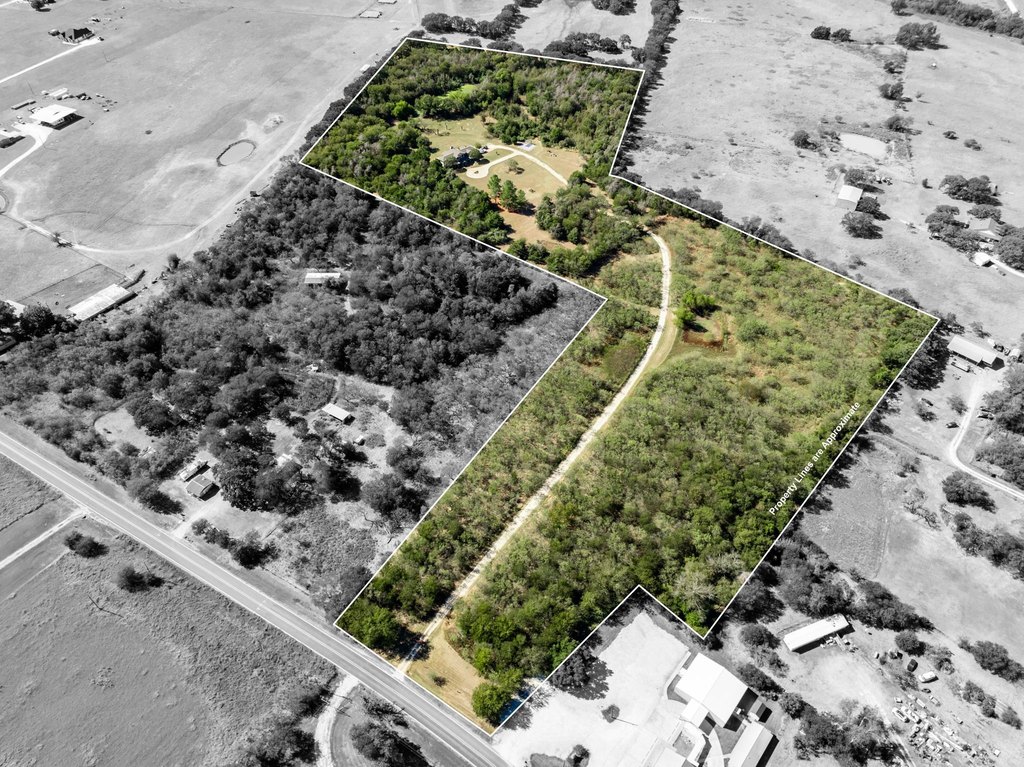
Lot Size23.85 Acres
Price / SF$287.50
Days on Market55
Property Features for 1341 Fm 1947
General Information
Property type
Land
Property subtype
Other
Zoning description
Not Zoned
Vegetation
Cleared, Grassed, Wooded
Exterior features
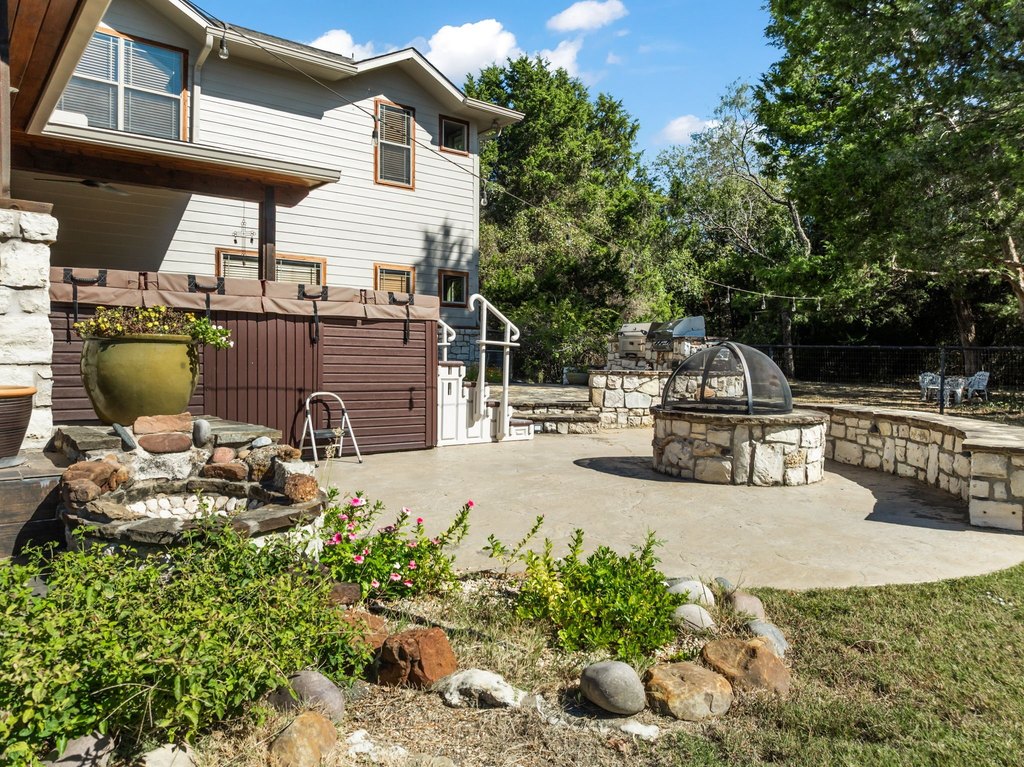
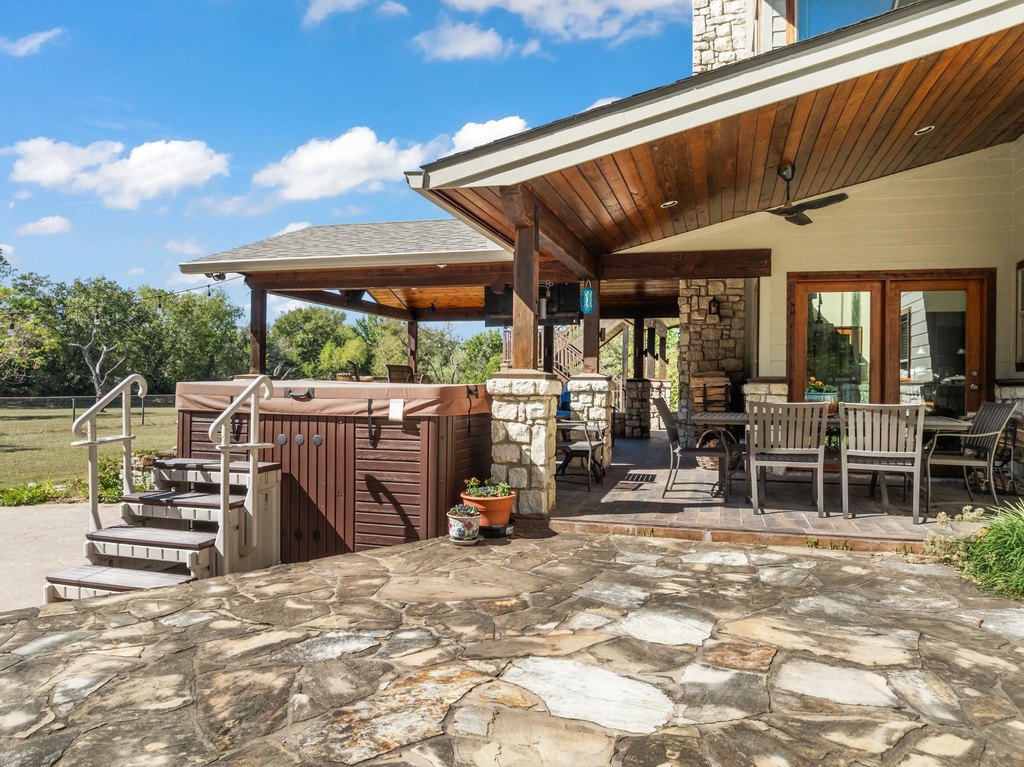
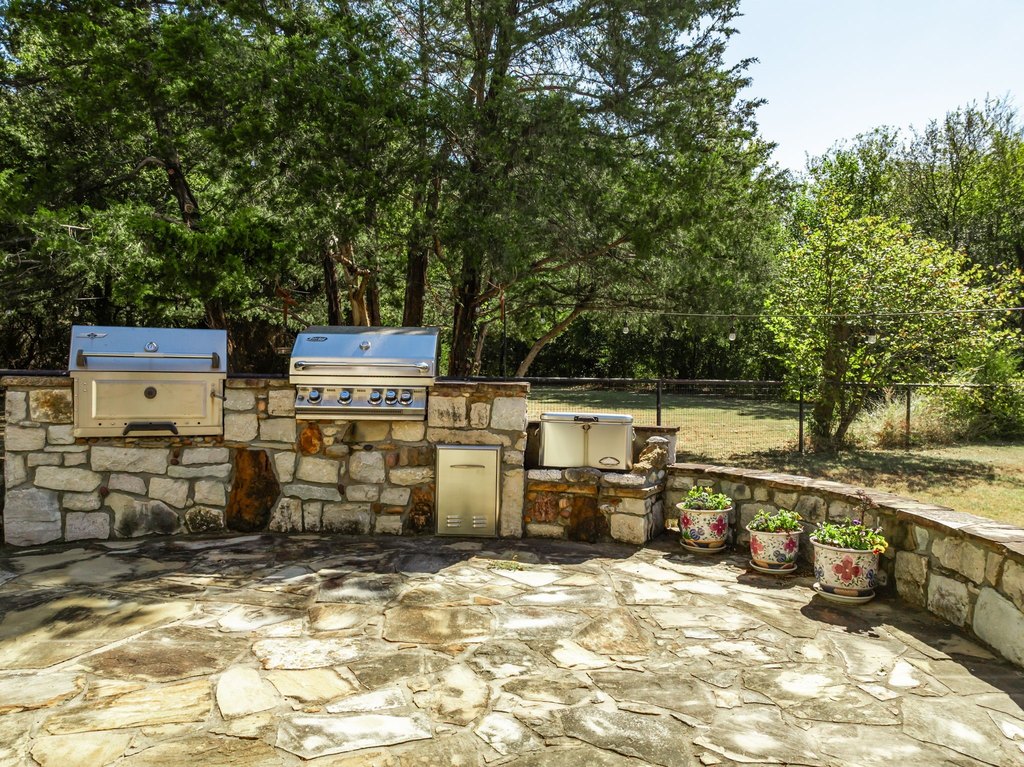
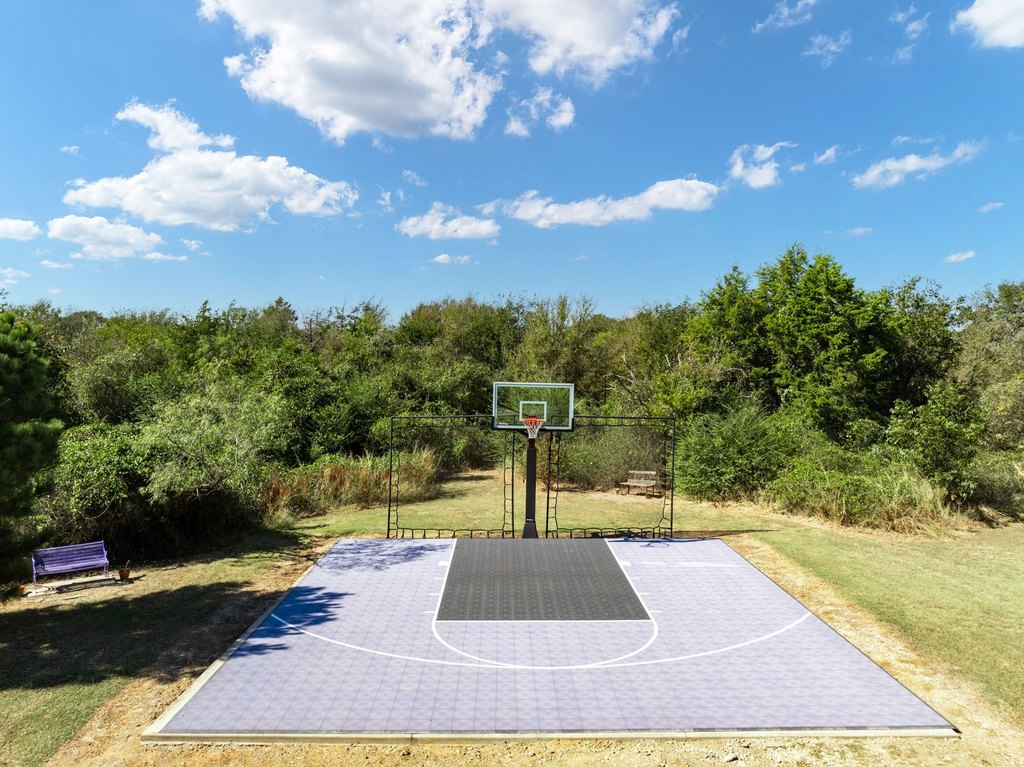
Awnings, BasketballCourt, BuiltInBarbecue, Barbecue, ElectricGrill, FirePit, GasGrill, OutdoorGrill, OutdoorShower, PrivateEntrance, PrivateYard, Storage, SportCourt
Fencing
Fenced, Gate
Fireplace
1
Subdivision
Hillsboro Rural
Lot features
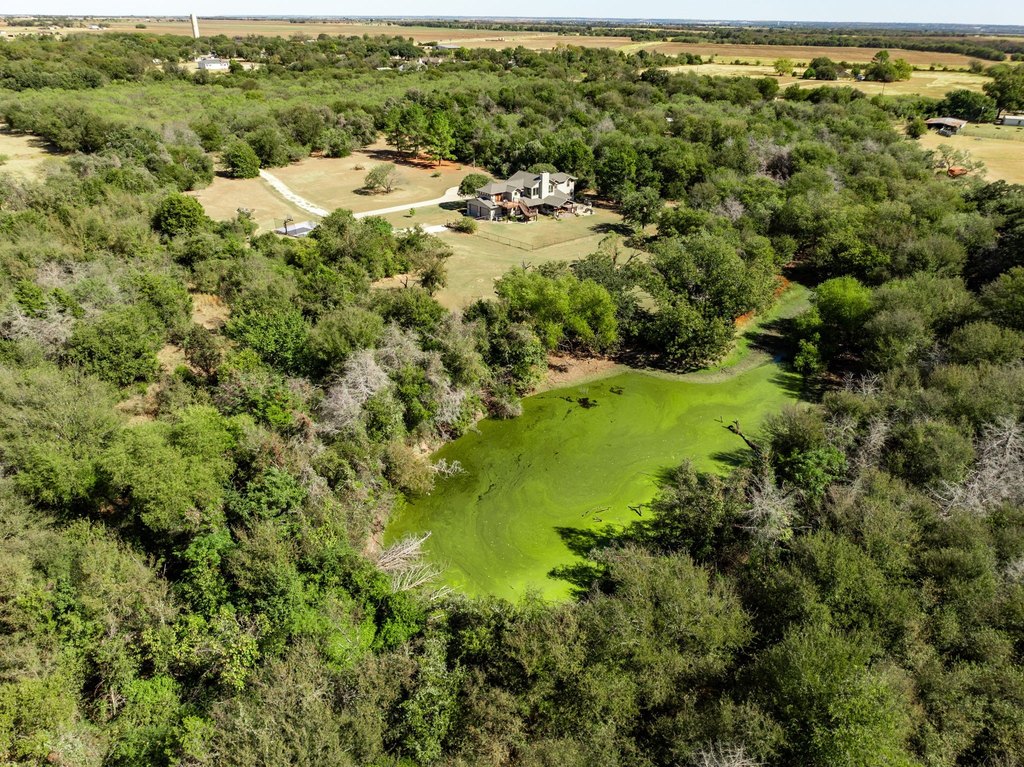
Acreage, Back Yard, Cleared, Lawn, Landscaped, Pond On Lot, Many Trees
Elementary school
Hillsboro
Middle school
Hillsboro
High school
Hillsboro
Elementary school district
Hillsboro ISD
Middle school district
Hillsboro ISD
High school district
Hillsboro ISD
Directions
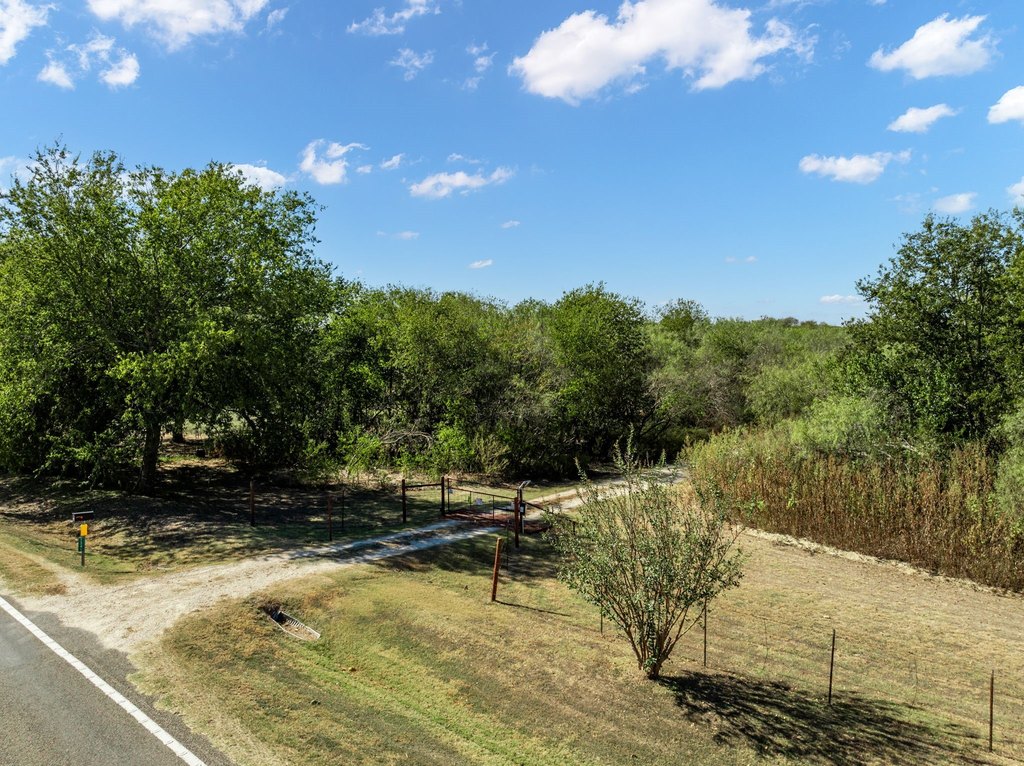
From Hillsboro, go West towards Lake Whitney. In Peoria, turn left onto FM 1947. Just past the church the property will be on the right. SOP.
Standard status
Active
APN
143322
Lot size
23.85 Acres
Taxes and HOA fees
Tax Description
A FREDERICK A-315 TR 48A 21.023 AC
Tax Annual Amount
8045
Legal Description
A FREDERICK A-315 TR 48A 21.023 AC
Utilities
Sewer type
Septic Tank
Heating system
Fireplace(s), Electric (Heating), Propane (Heating), Central
Cooling system
Electric, Central Air, Ceiling Fan(s)
Building Details
Year built
2004
Additional Structures
Shed(s), Storage
Listing Agency:
Julie Siddons REALTORS, LLC
(254) 582-0077
Listed By:
Jamie Siddons · License #0443689
(254) 337-0217
Added: Jul 10
Changed: Aug 2
Last Checked: Sep 2 at 2:06PM
MLS# 21217405
Copyright © 2026 North Texas Real Estate Information Systems, Inc. All rights reserved. All information provided by the listing agent/broker is deemed reliable but is not guaranteed and should be independently verified.
Investment Insights
Based on property information with market context.
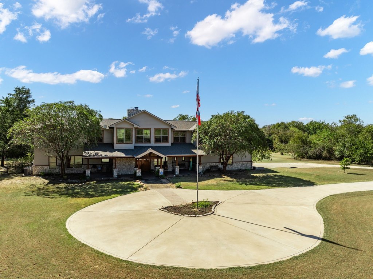
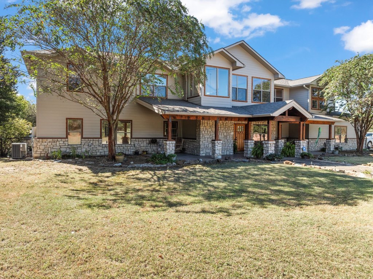
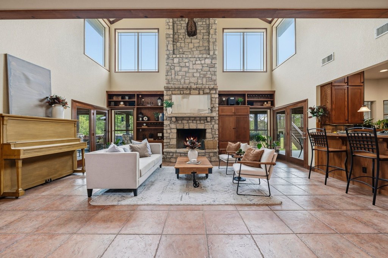
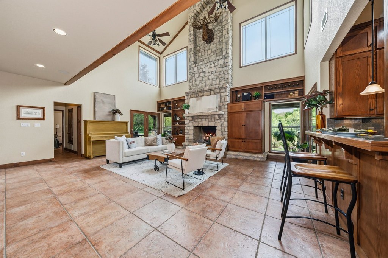
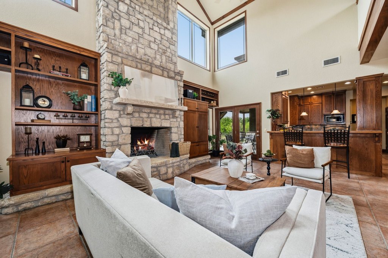
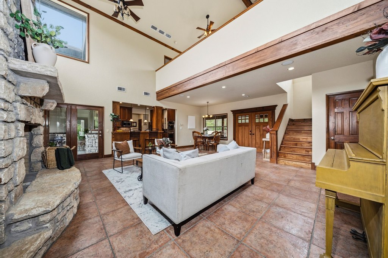
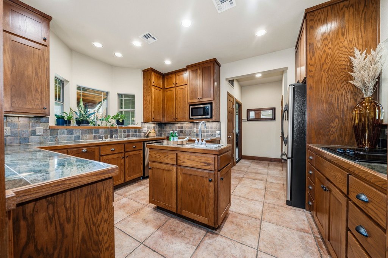
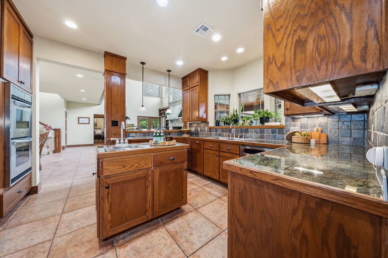
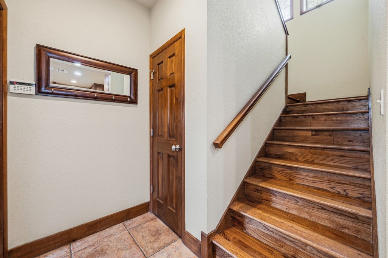
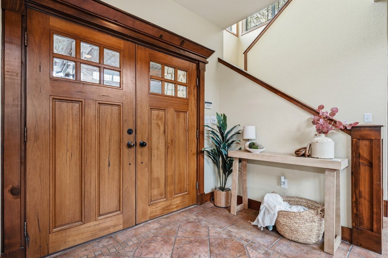
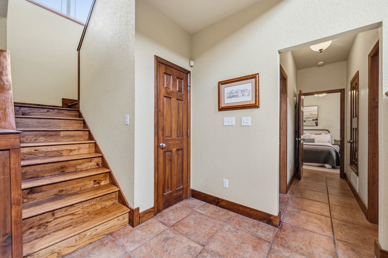
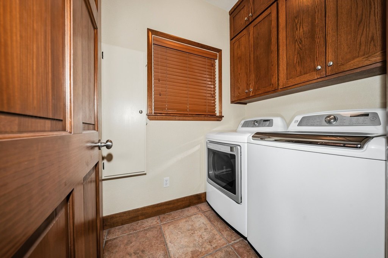
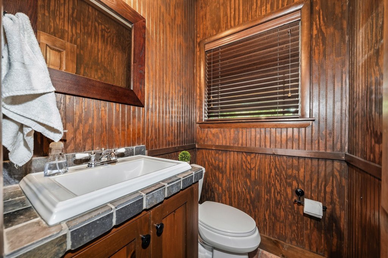
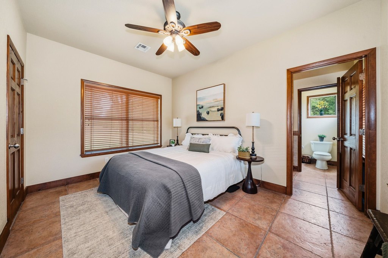
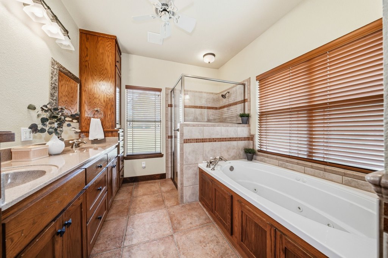
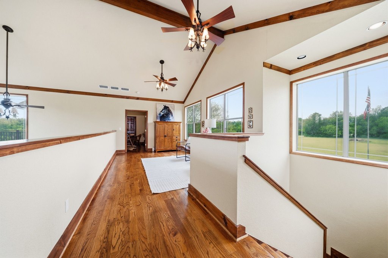
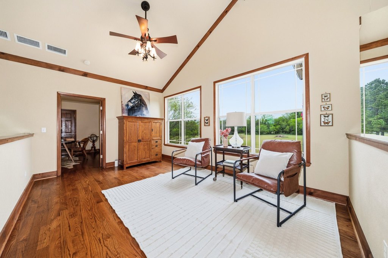
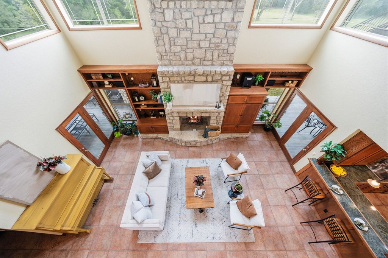
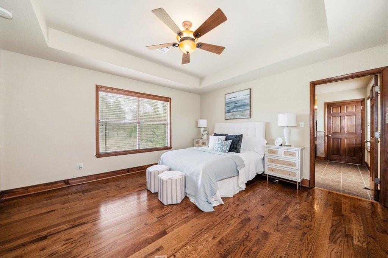
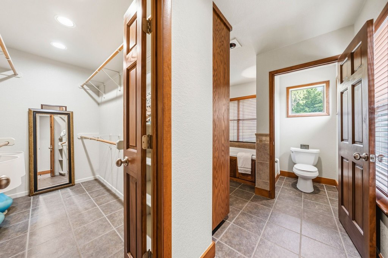
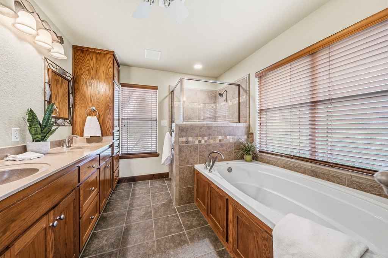
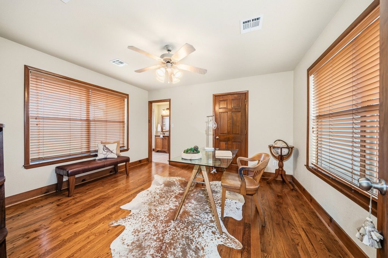
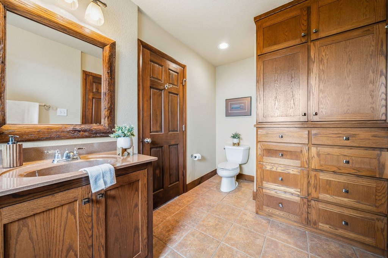
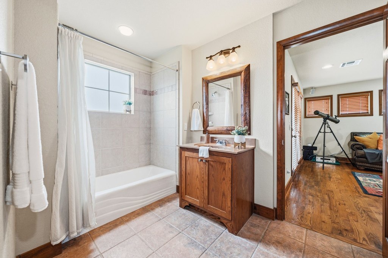
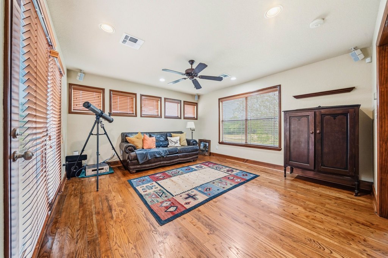
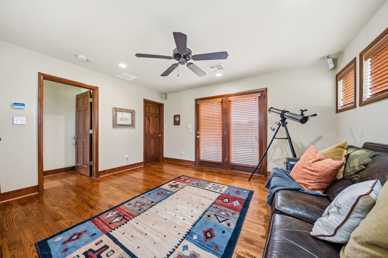
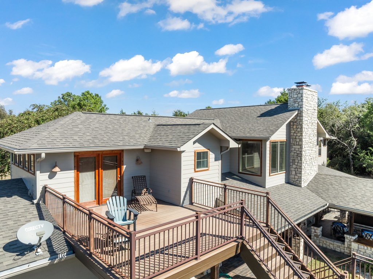
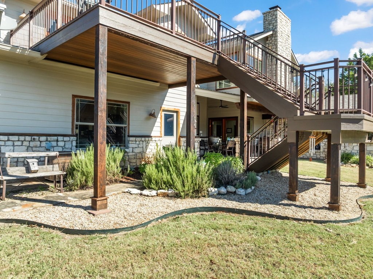
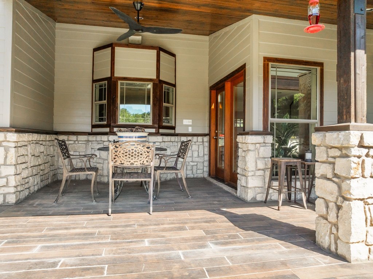
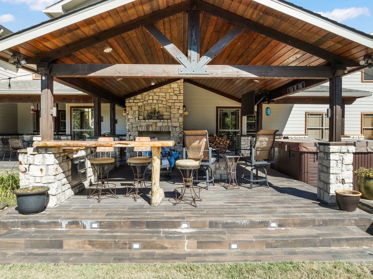
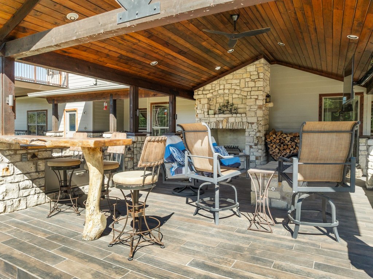
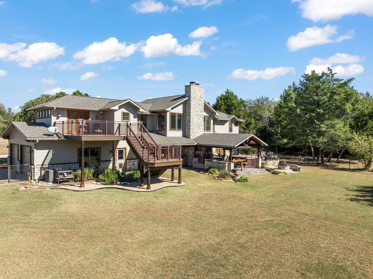
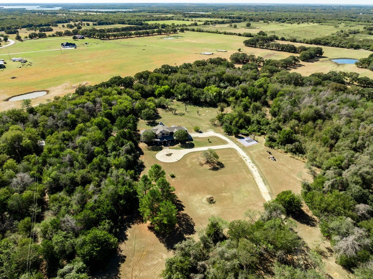
Set on 23.85 acres, this gated property features a custom Austin limestone and Hardie board home built in 2004, along with two ponds and multiple outdoor recreation areas. The residence offers just over 4,000 square feet with 4 bedrooms and 3.5 baths, including a downstairs primary suite with dual sinks, a Jacuzzi tub, and a separate walk-in shower. Living spaces include a wood burning fireplace with built-ins that opens to the kitchen and breakfast area. Upstairs, there is an additional primary bedroom plus two bedrooms and two full baths, with oak hardwood floors. A wood burning fireplace, grilling area, outdoor bar with TV, and swim spa support an outdoor entertaining setup, along with an observation deck off one of the bedrooms.
Additional improvements include an oversized two-car garage and a 20x30 metal shop on a slab with electricity. Recent updates include a new roof and complete repainting in 2024. The property also offers basketball and horseshoe pits, and an entry gated off a paved road.
Located in Hillsboro, TX (Hill County) between Lake Whitney and Lake Aquilla, the setting provides an on-property base for outdoor and recreational enjoyment.
Additional improvements include an oversized two-car garage and a 20x30 metal shop on a slab with electricity. Recent updates include a new roof and complete repainting in 2024. The property also offers basketball and horseshoe pits, and an entry gated off a paved road.
Located in Hillsboro, TX (Hill County) between Lake Whitney and Lake Aquilla, the setting provides an on-property base for outdoor and recreational enjoyment.
Key Highlights
- Custom‑built Austin limestone home on 23.85 acres (built 2004) with gated entry off a paved road
- Just over 4,000 SF home with 4 bedrooms and 3.5 baths plus an oversized 2‑car garage
- Living room has a wood‑burning fireplace with built‑ins; upstairs features oak hardwood floors
Property Analytics
Property Profile
Current Use
Lease Details
Yes
Paved road access
Location Intelligence
Trade Area within ½ mile
15
Businesses Nearby
Explore this area
Business Placement
Demographics for 76645, TX
11,274
Population
4,559
Households
2.5
Avg Household Size
38
Median Age
19%
College-Educated
84%
High-School Grad
187.5 sq mi
ZIP Area
60
Density / Sq Mi
$61,792
Median Household Income
$33,554
Median Earnings
$941
Median Rent
$154,800
Median Home Value

Questions? Ask Rey
Realmo’s AI knows this listing — price, zoning, demand, history. Ask anything.






Frequently Asked Questions
What type of property is this?
Single family property - Custom limestone-and-Hardie board home on 23.85 acres with two ponds, a patio, and a 20x30 metal shop.
Where is this single family property located?
The property is located at 1341 Fm 1947 Hillsboro, TX.
What is the asking price?
The asking price for this property is $1,150,000.
What are key features of this property?
This property features: Custom‑built Austin limestone home on 23.85 acres (built 2004) with gated entry off a paved road; Just over 4,000 SF home with 4 bedrooms and 3.5 baths plus an oversized 2‑car garage; Living room has a wood‑burning fireplace with built‑ins; upstairs features oak hardwood floors



