Open-Concept Office
For Lease
$2,500/Mo
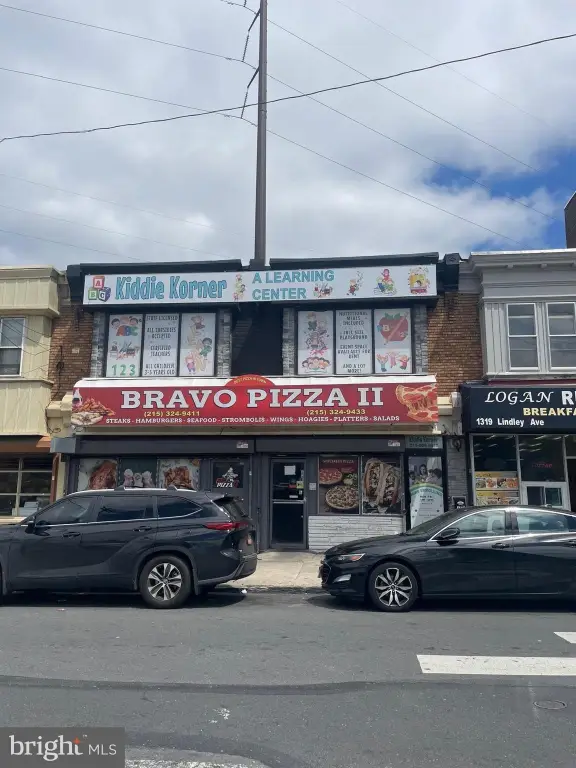
1323 LINDLEY Avenue, Philadelphia, PA 19141
CommercialLease, PHILADELPHIA, PA
Space SizeContact for details
Lot Size0.06 Acres
Days on Market142
Property Features for 1323 LINDLEY Avenue
General Information
Property type
Other
Property subtype
Office
Parking features
On Street
Elementary school district
PHILADELPHIA CITY
Middle school district
PHILADELPHIA CITY
High school district
PHILADELPHIA CITY
Standard status
Active
Lot size
0.06 Acres
Utilities
Heating system
Central
Cooling system
Central Air
Amenities
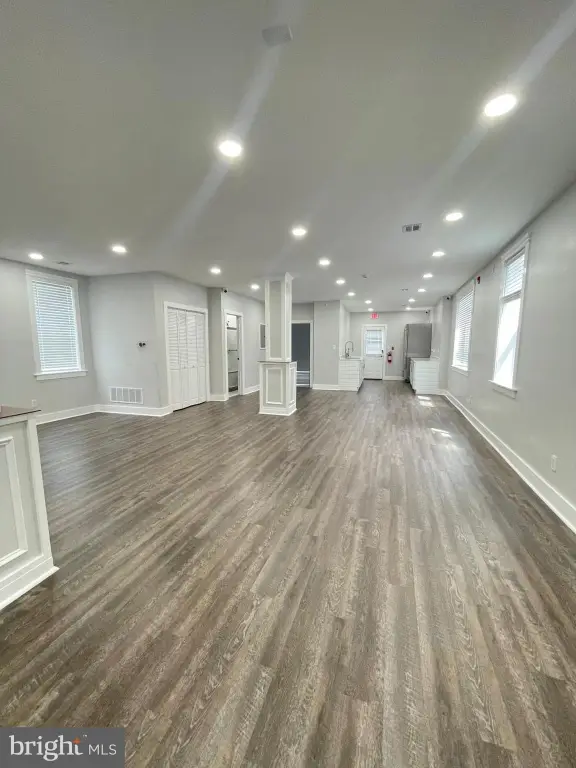
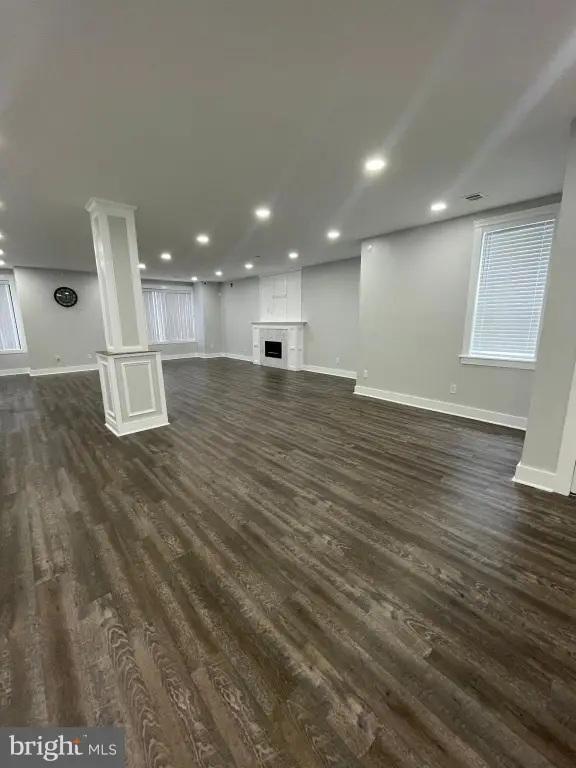
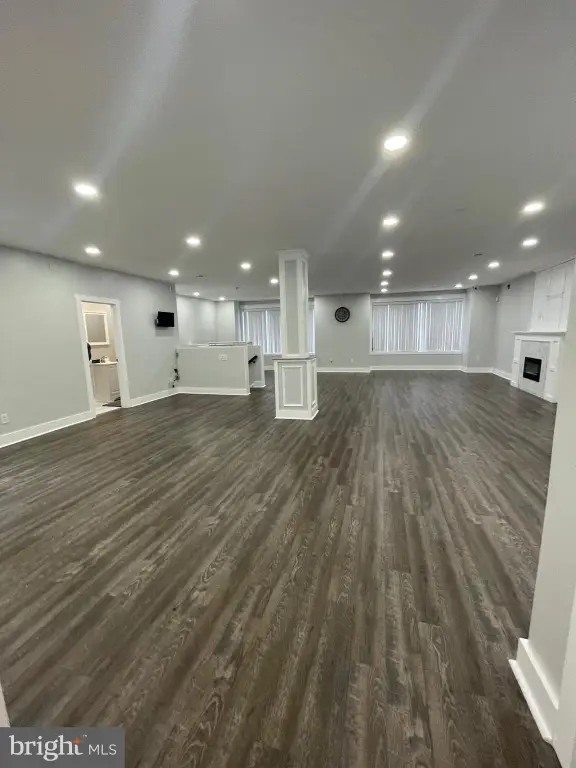
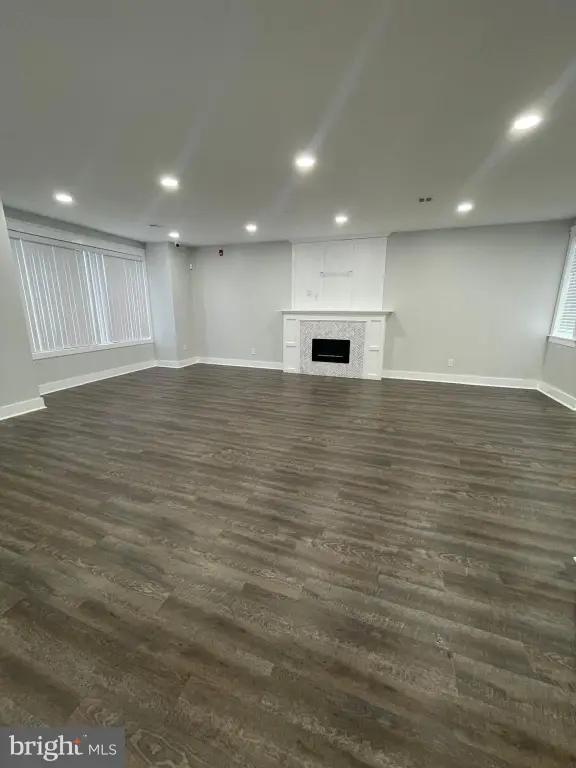
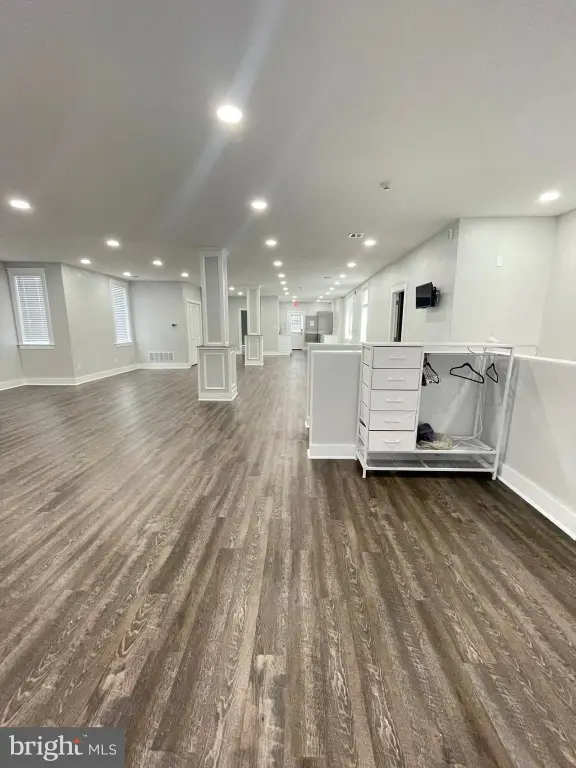
open-concept space
natural light
laminated flooring
recessed lighting
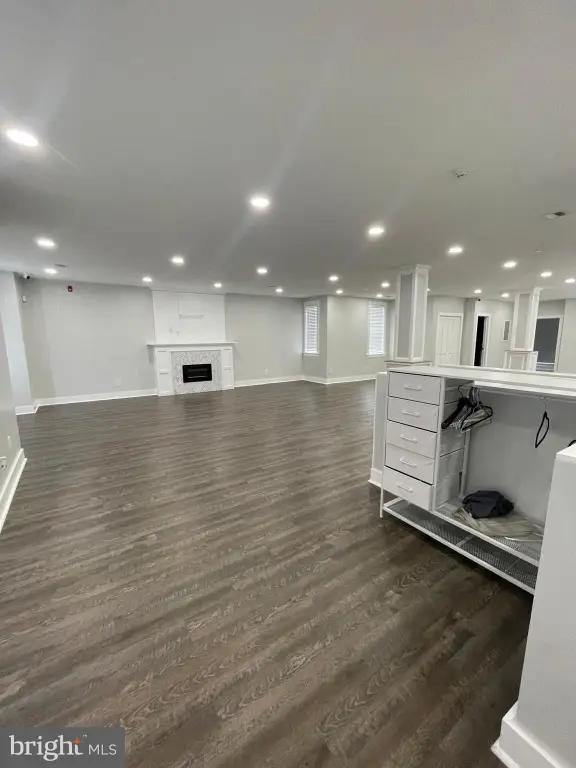
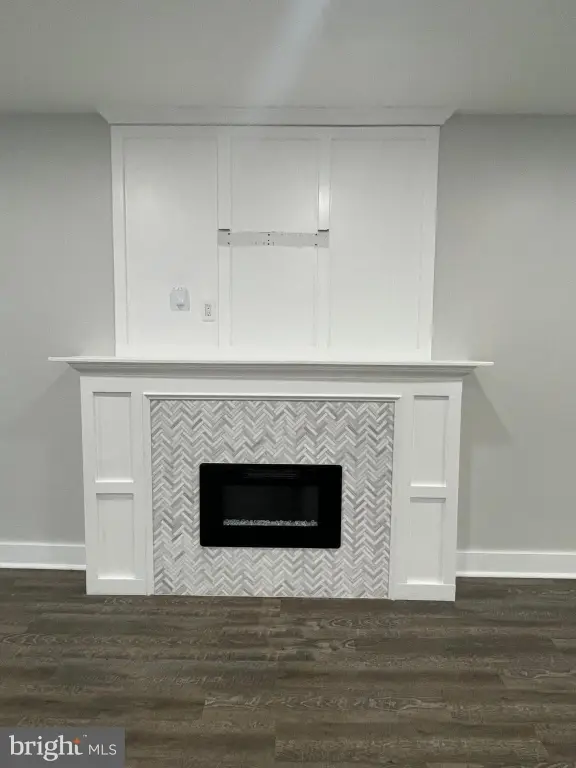
electric fireplace
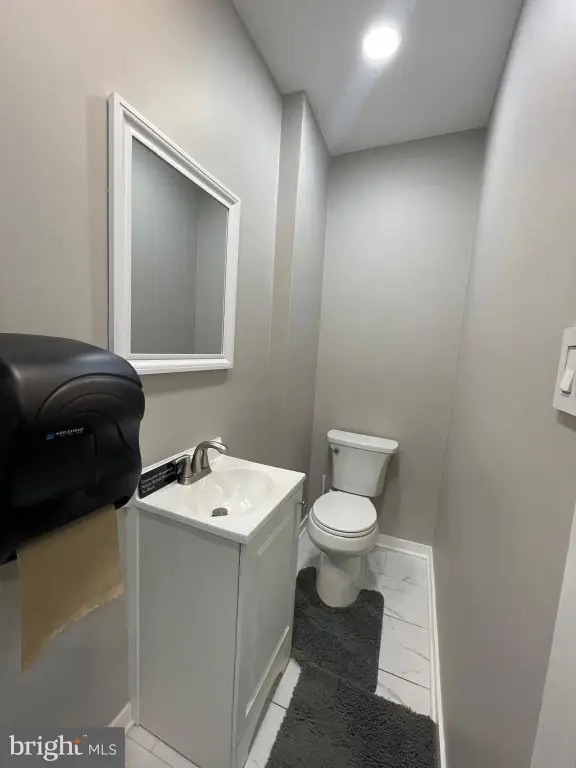
powder room
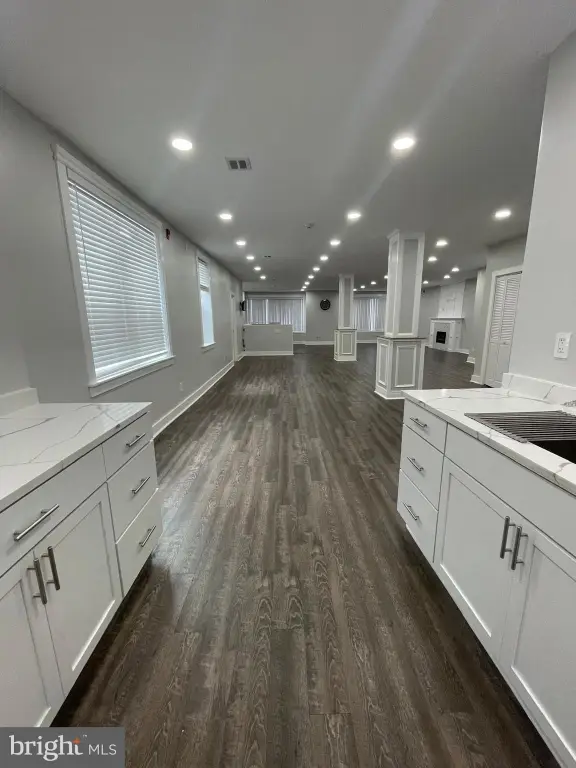
kitchen
full bathroom
washer and dryer
dedicated office area
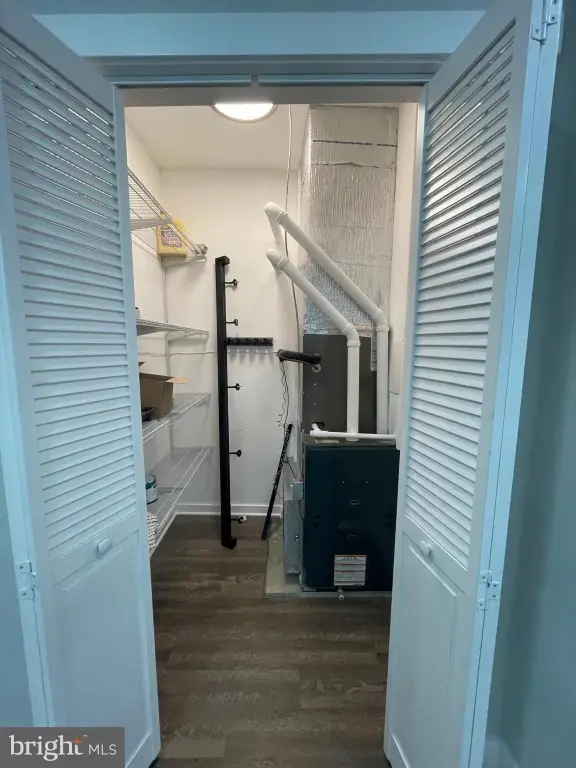
utility closet
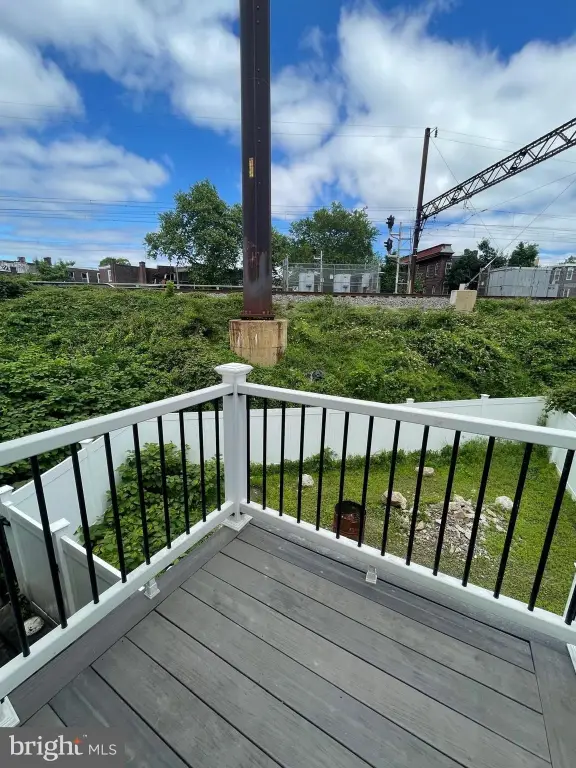
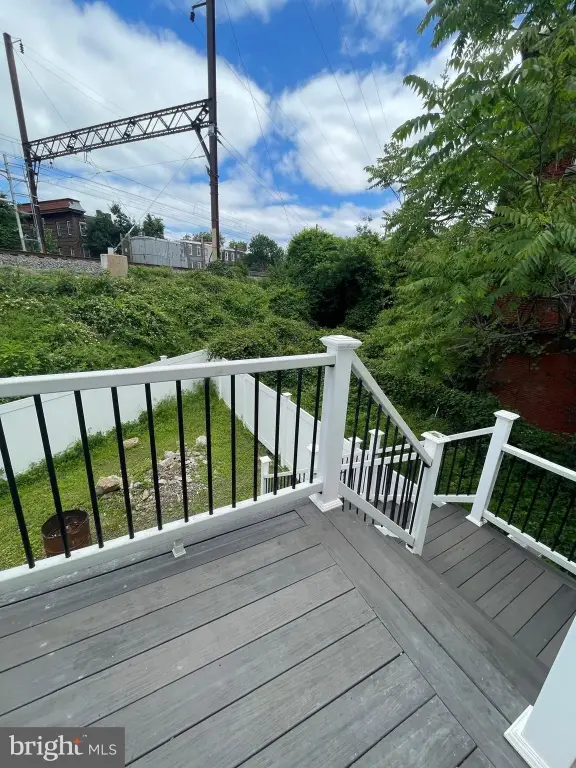
yard
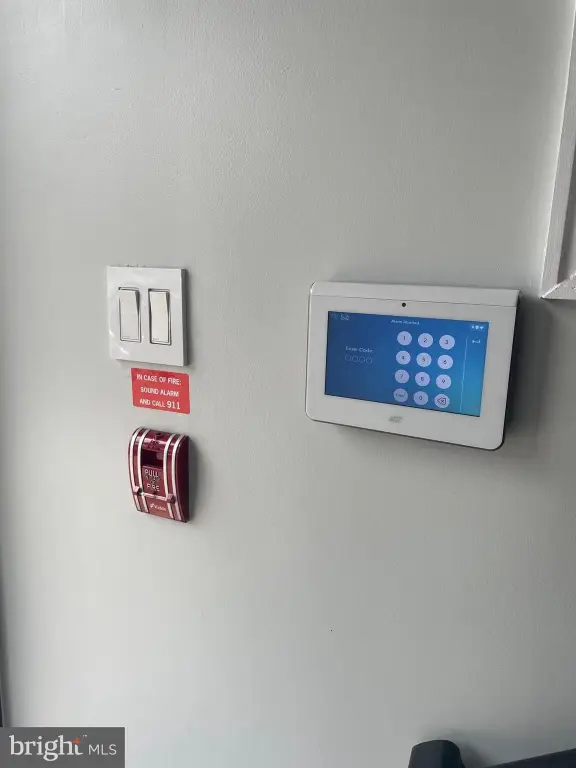
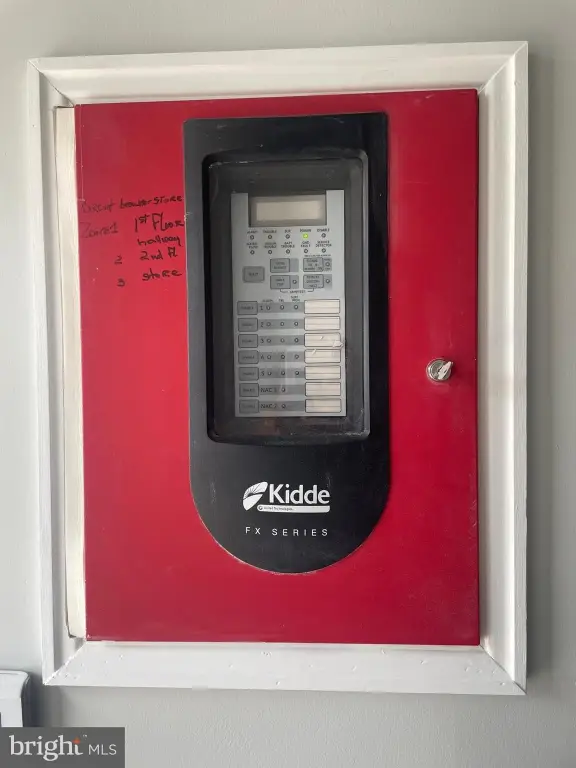
alarm system
surveillance cameras
Building Details
Year built
1935
Number of units
2
Building materials
Masonry
Listing Agency:
Keller Williams Real Estate-Blue Bell · Keller Williams Realty
(215) 646-2900
Listed By:
Sharyn Soliman · License #RS330729
(267) 625-7568
Added: Apr 22
Changed: Aug 19
Last Checked: Sep 10 at 12:06PM
MLS# PAPH2610550
Copyright © 2026 Bright MLS. All rights reserved. All information provided by the listing agent/broker is deemed reliable but is not guaranteed and should be independently verified.
Investment Insights
Based on property information with market context.
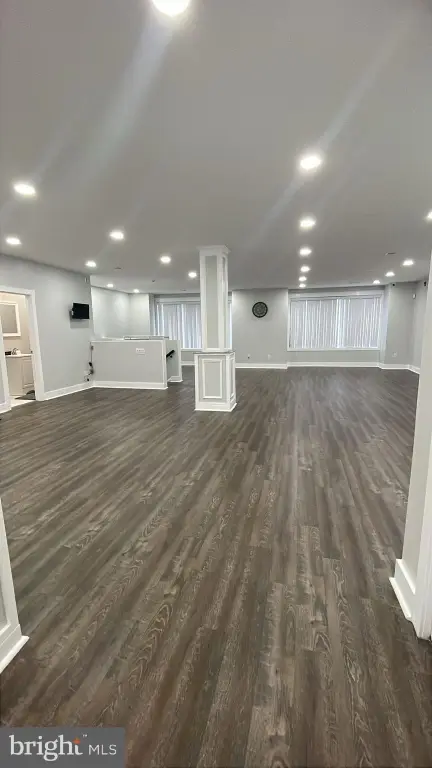

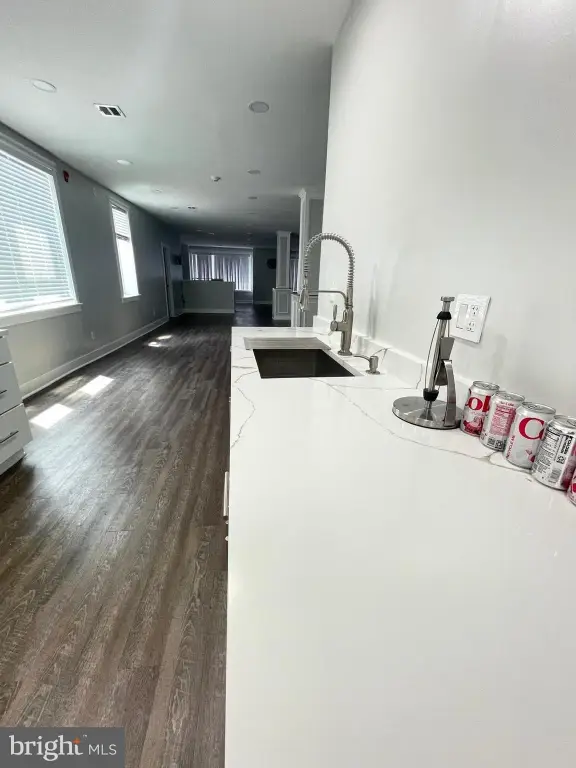
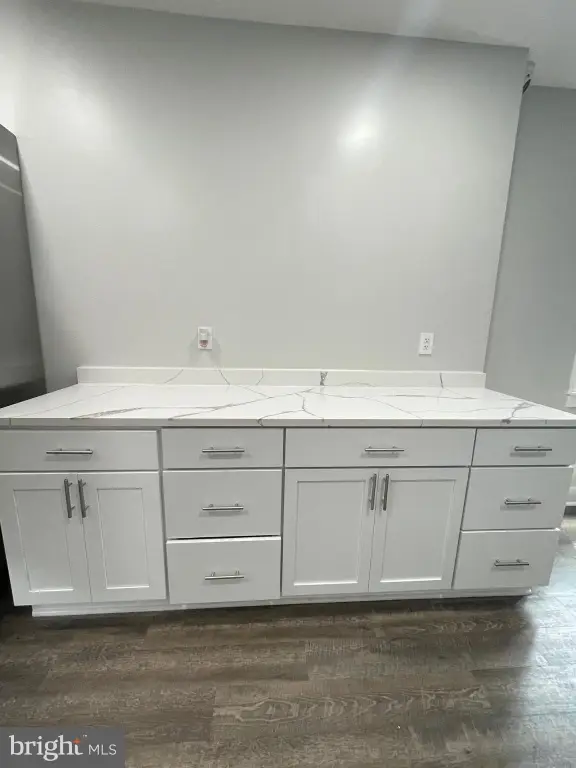
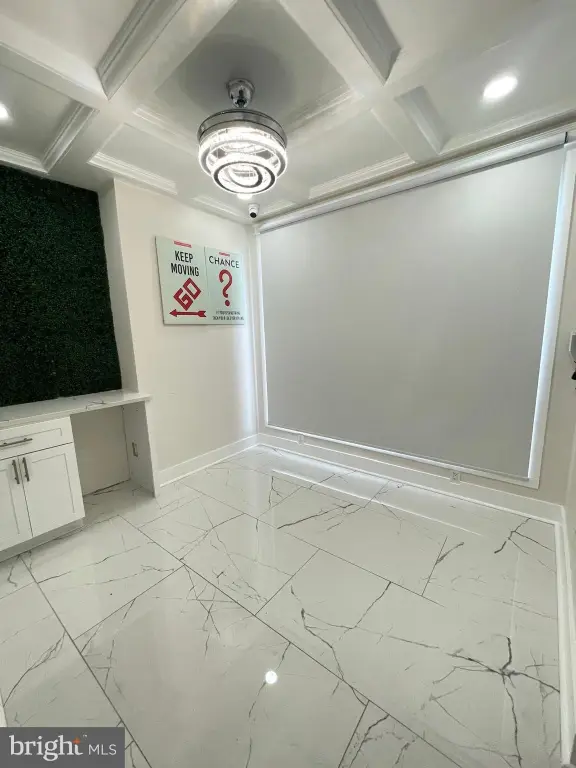
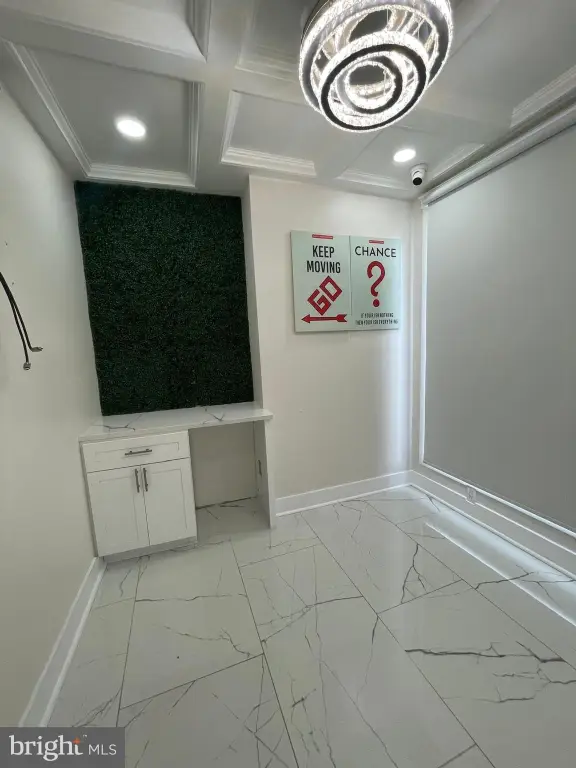
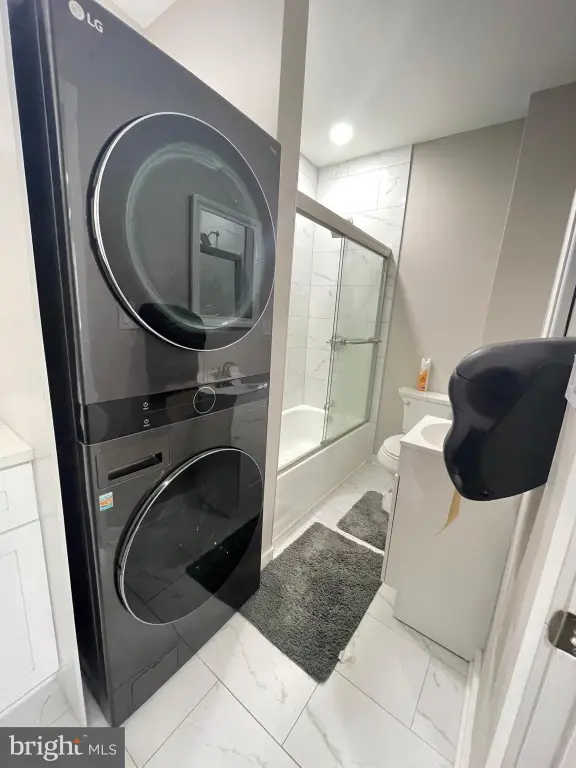
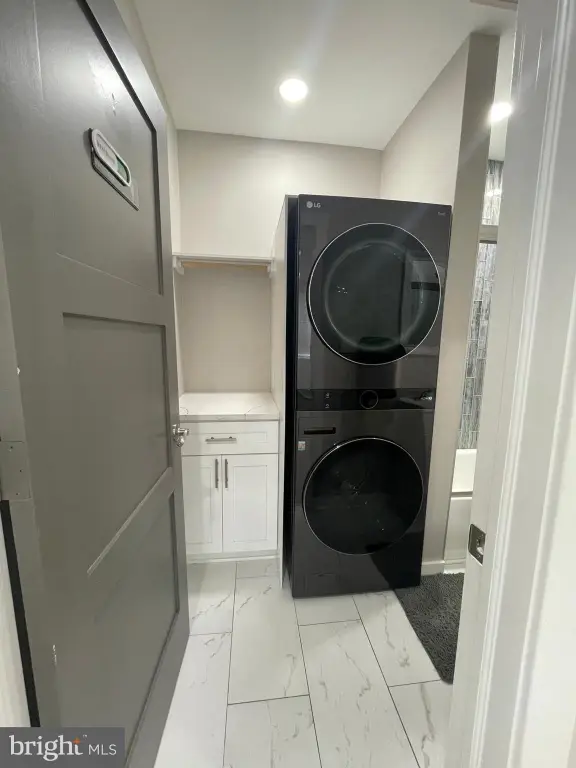

This office unit at 1323 Lindley Avenue provides an open-concept interior with abundant windows, laminate flooring, recessed lighting, and an electric fireplace. The layout includes a private stair entrance, powder room, kitchen with quartz counters, white shaker cabinetry, and an industrial-size refrigerator. A full bathroom, washer and dryer, rear office area, and utility closet add practical support space, while a stairway exit connects to the yard.
Security features include an alarm system and surveillance cameras. The property is a masonry building constructed in 1935, with central heating, central air conditioning, and on-street parking. It occupies approximately 0.064 acres in Philadelphia's Logan neighborhood, within the 19141 ZIP code.
Security features include an alarm system and surveillance cameras. The property is a masonry building constructed in 1935, with central heating, central air conditioning, and on-street parking. It occupies approximately 0.064 acres in Philadelphia's Logan neighborhood, within the 19141 ZIP code.
Key Highlights
- Open‑concept office area with numerous windows, laminate flooring, recessed lighting, and an electric fireplace
- Kitchen with quartz countertops, white shaker cabinets, and an industrial‑sized refrigerator
- Dedicated rear office, utility closet, full bathroom, powder room, and washer and dryer
Property Analytics
Unlock full access to Insights
Subscribe to Realmo Intelligence
Open Analytics
Current Use
Lease Details
NNN (Triple Net)
Lease Type
Location Intelligence
Trade Area within ½ mile
2,252
Businesses Nearby
Explore this area
Business Placement
Demographics for 19141, PA
31,047
Population
16,290
Households
1.9
Avg Household Size
39
Median Age
16%
College-Educated
87%
High-School Grad
1.7 sq mi
ZIP Area
18,263
Density / Sq Mi
$42,461
Median Household Income
$34,464
Median Earnings
$1,009
Median Rent
$143,400
Median Home Value
Check the figures for this property
Cap Rate, Value Estimation, Potential NOI and more
View Realmo Analytics
Market
Lease Benchmarks for Philadelphia, PA
$21.74 /SF/Yr
Avg Asking Price
$6.31–$72.22 /SF/Yr
Price Range
12,059 SF
Avg Space Size
Vacancy Rate% for Office in Philadelphia, PA

Questions? Ask Rey
Realmo’s AI knows this listing — price, zoning, demand, history. Ask anything.


Frequently Asked Questions
What type of property is this?
Office units - Flexible office layout with a private stair entrance, dedicated workspace, kitchen, and outdoor yard access.
Where is this office units located?
The property is located at 1323 LINDLEY Avenue Philadelphia, PA.
What is the lease rate?
The lease rate is $2,500/Mo.
What are key features of this property?
This property features: Open‑concept office area with numerous windows, laminate flooring, recessed lighting, and an electric fireplace; Kitchen with quartz countertops, white shaker cabinets, and an industrial‑sized refrigerator; Dedicated rear office, utility closet, full bathroom, powder room, and washer and dryer



