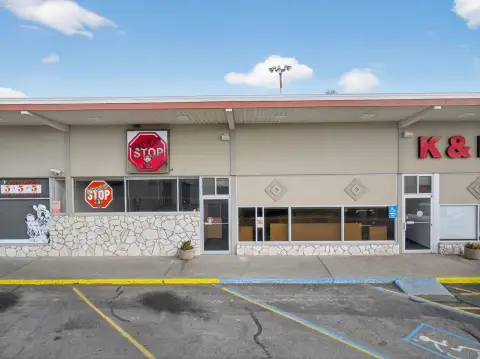
Flex Property with Shop
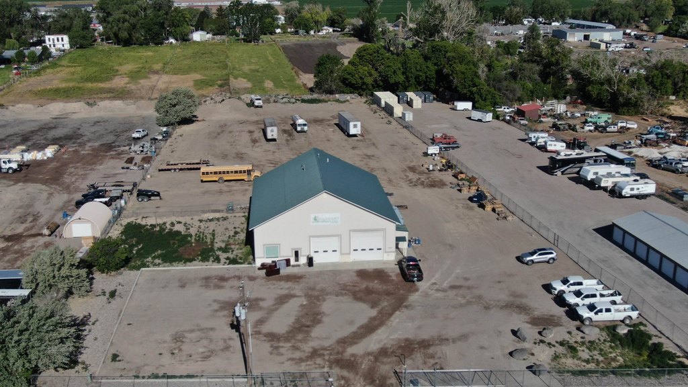
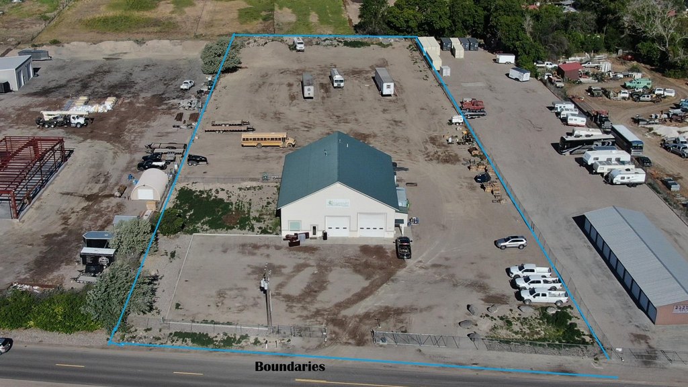
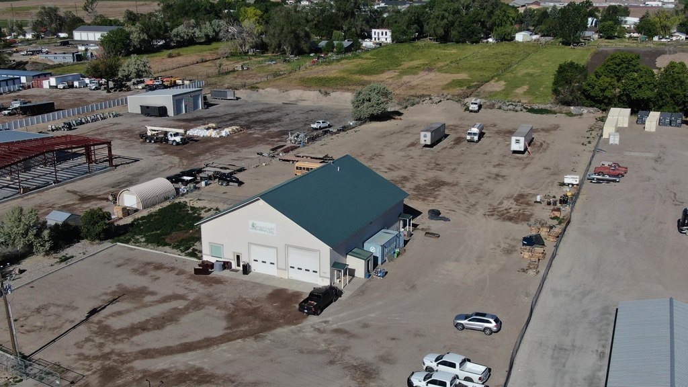
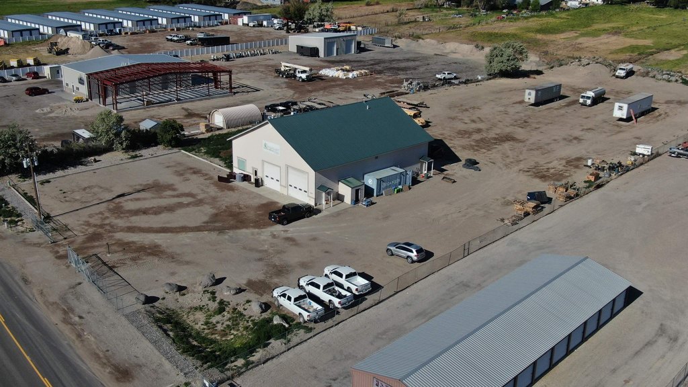
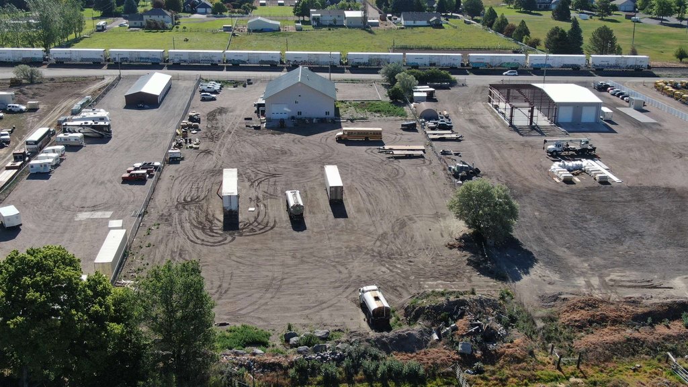
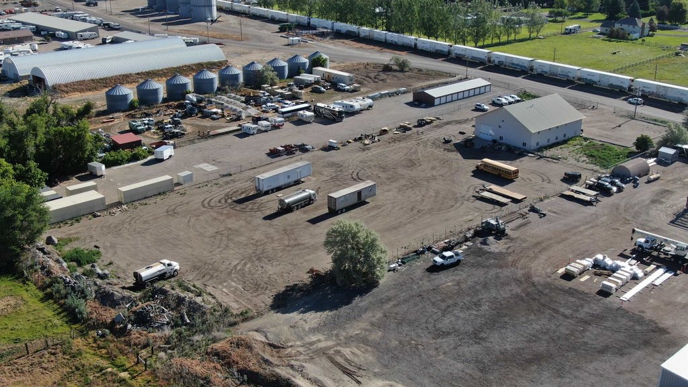
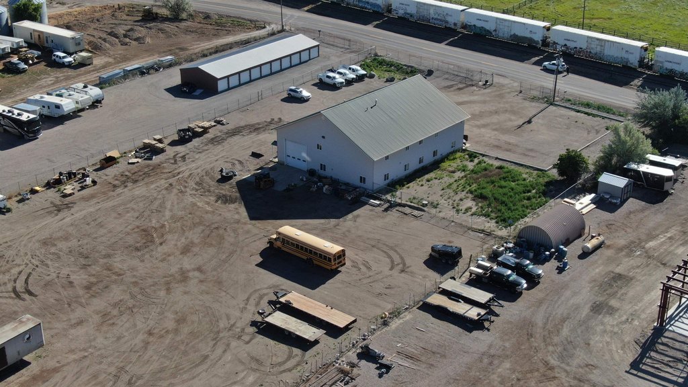
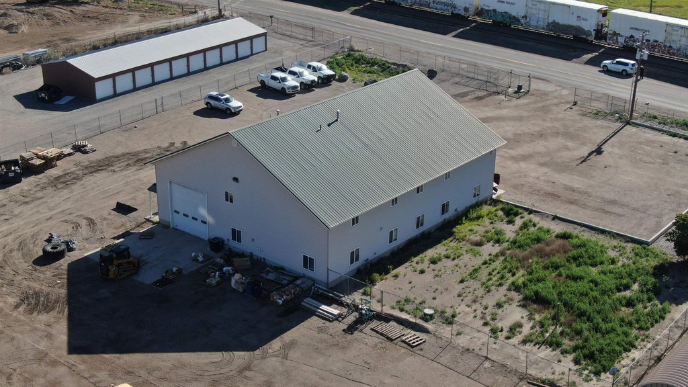
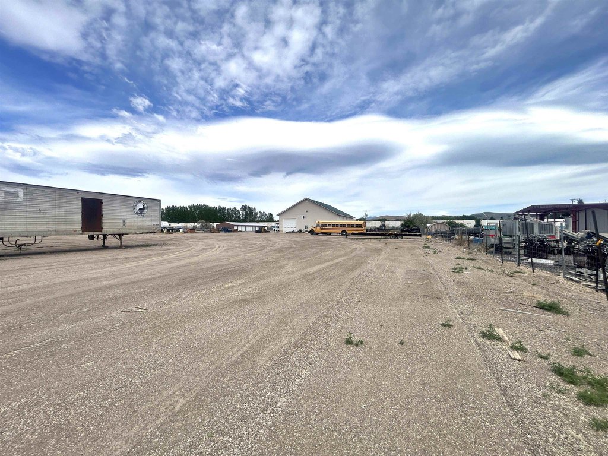
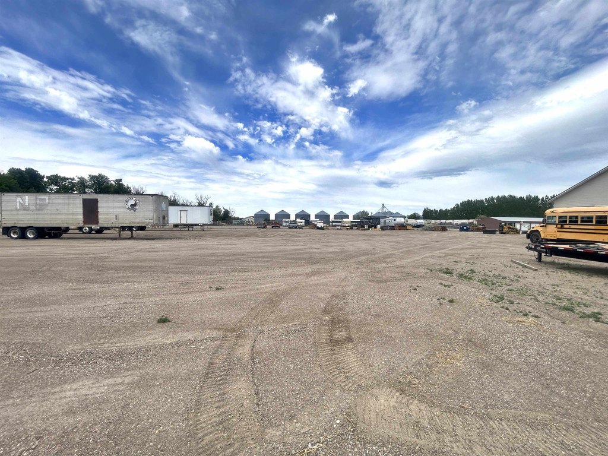
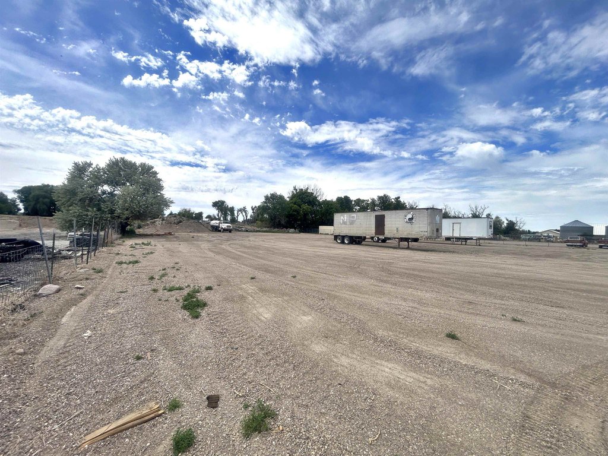
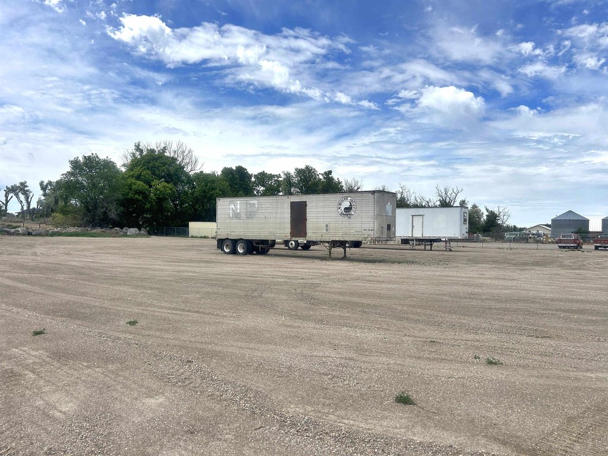
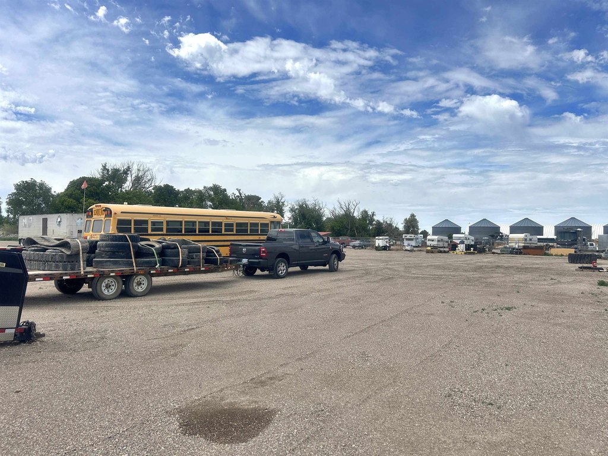
For Lease
$7,200/Mo
Pending
13207 N Dekay, Pocatello, ID 83202
COMMERCIAL/INDUSTRIAL, Pocatello, ID
Space Size6,260 SF
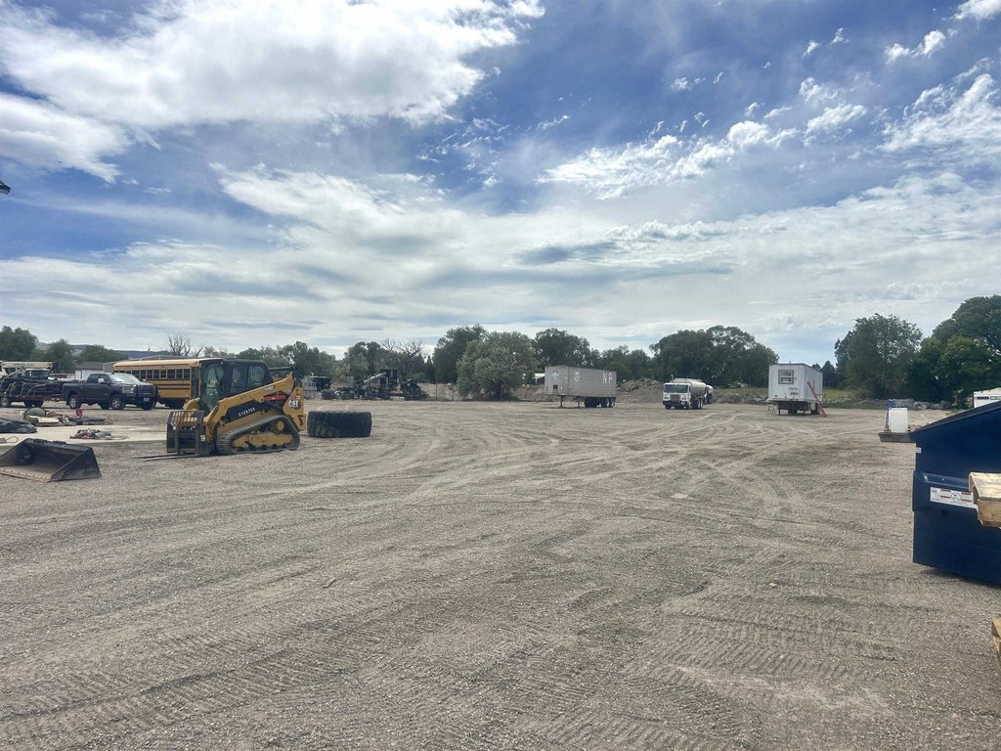
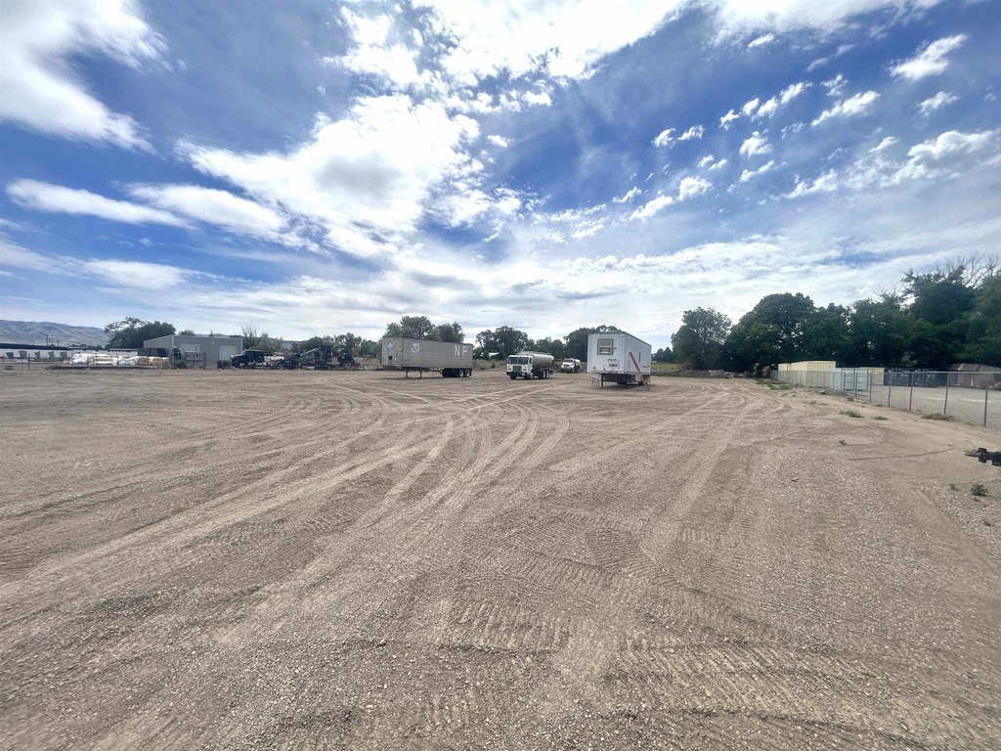
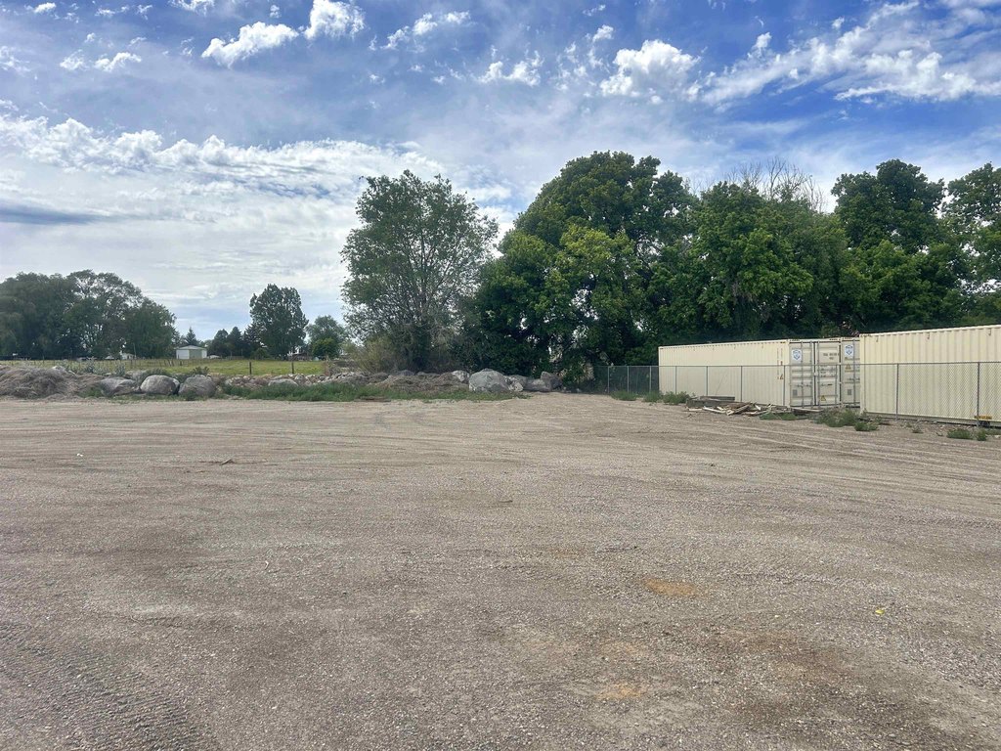
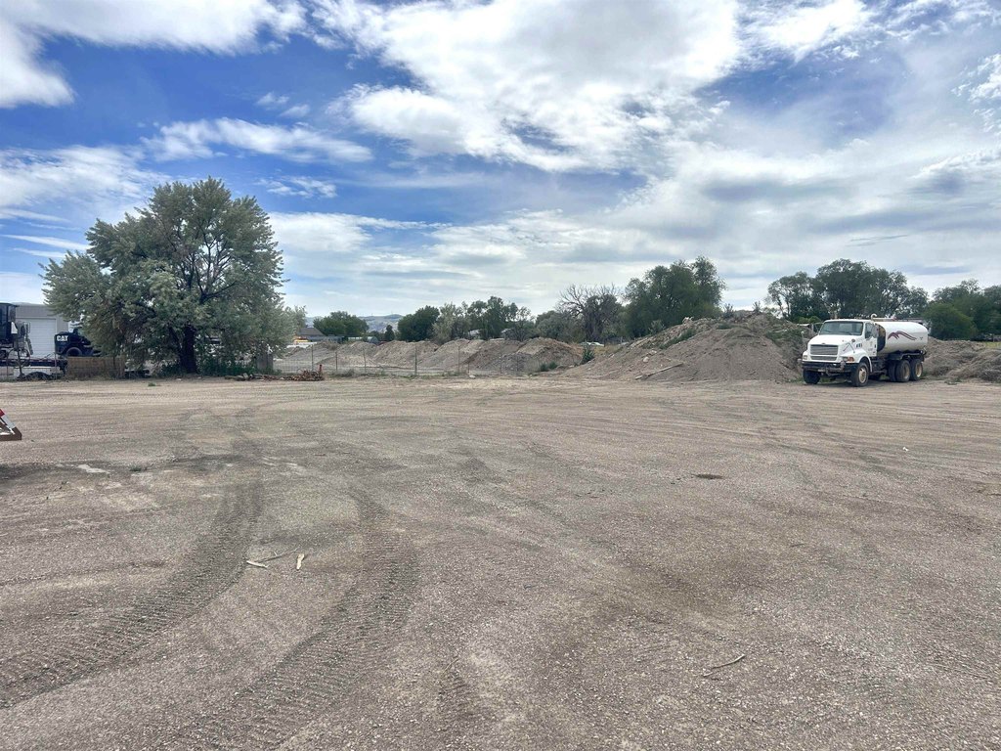
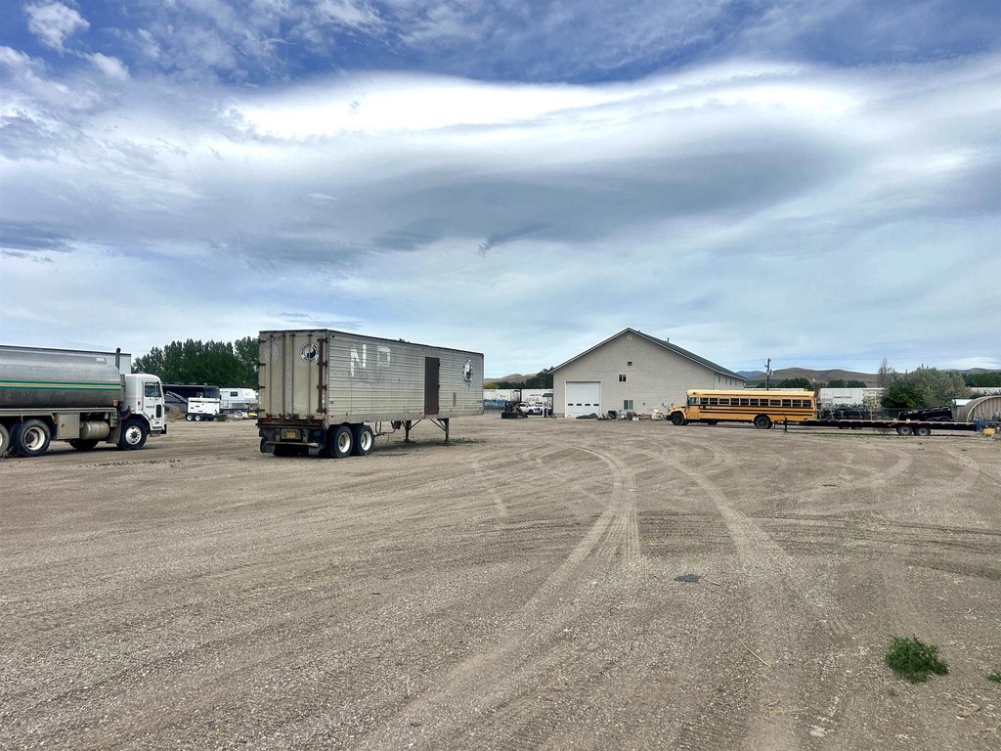
Lot Size2.60 Acres
Days on Market101
Property Features for 13207 N Dekay
General Information
Property type
Commercial Lease
Property subtype
Other
Zoning
Industrial,Warehouse/Whol
Directions
Turn north from Tyhee to N Dekay. Located between Yellowstone and Hiline.
Subdivision
Chubbuck & North
Standard status
Pending
APN
RPR3803039803
Lot size
2.60 Acres
Taxes and HOA fees
Tax Year
2025
Tax Description
See attached docs
Tax Annual Amount
2008
Legal Description
See attached docs
Utilities
Heating system
Forced Air
Water source
Private
Building Details
Year built
2005
Building materials
Frame
Roof type
Metal
Listing Agency:
ReMax Country Real Estate
(208) 234-4444
Listed By:
Billy Satterfield · License #AB24532
(208) 221-3400
Added: Jun 14
Changed: Sep 7
Last Checked: Sep 22 at 7:06PM
MLS# 582801
Copyright © 2026 Greater Pocatello Association of REALTORS®. All rights reserved. All information provided by the listing agent/broker is deemed reliable but is not guaranteed and should be independently verified.
Investment Insights
Based on property information with market context.
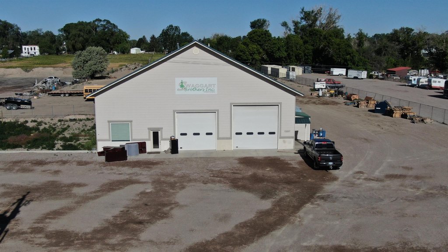
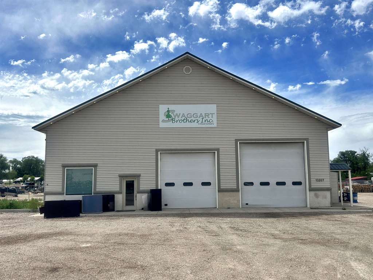
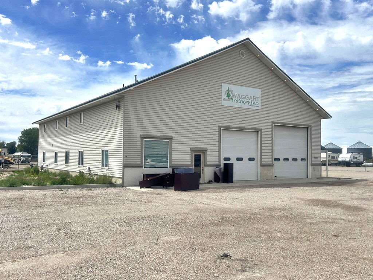
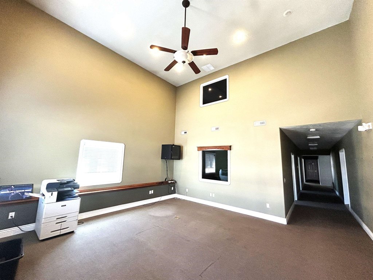
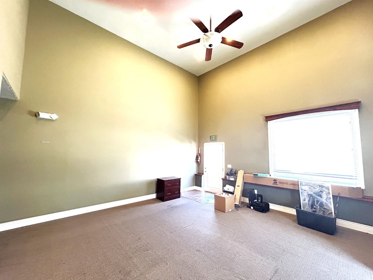
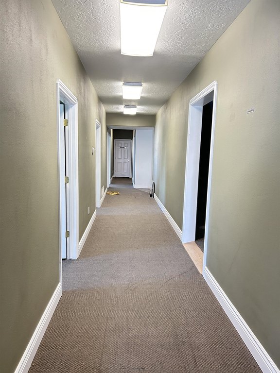
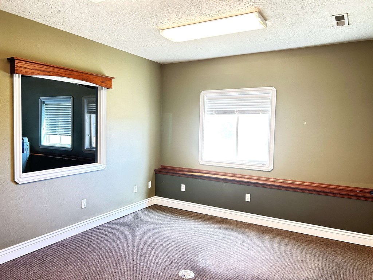
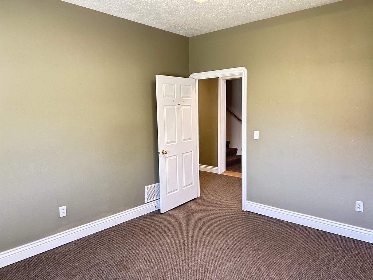
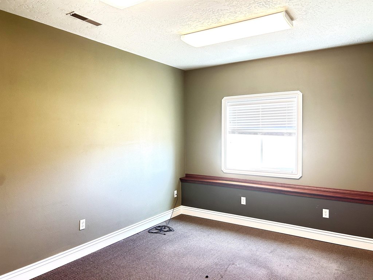
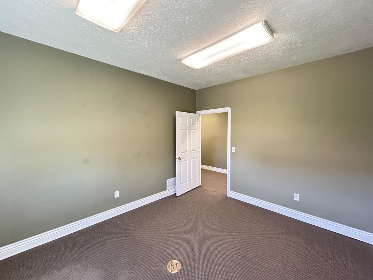
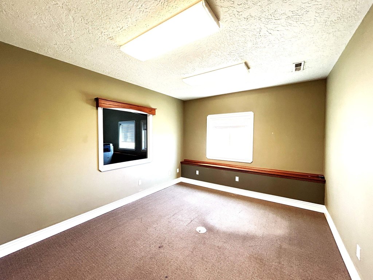
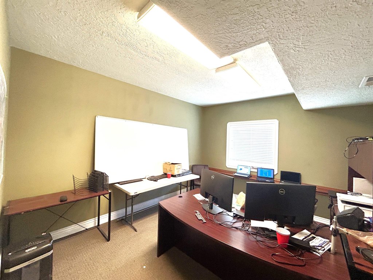
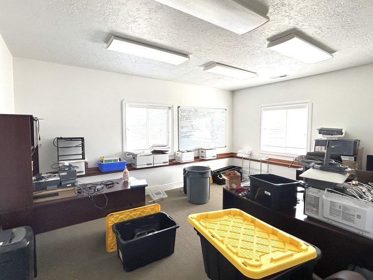
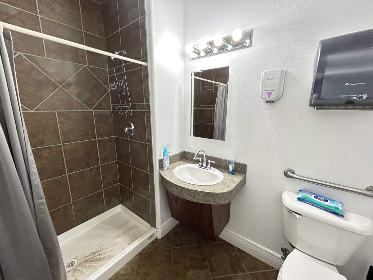
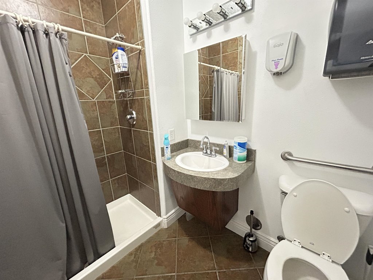
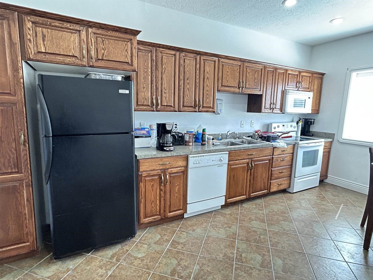
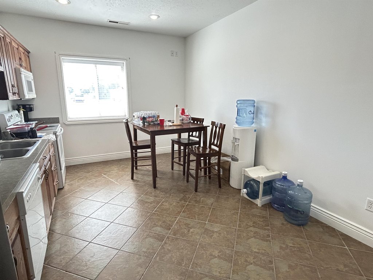
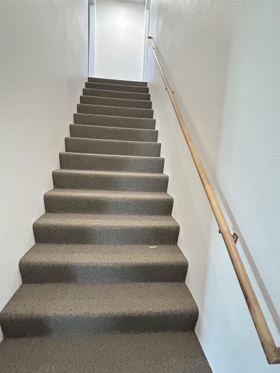
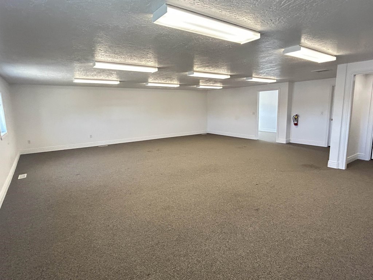
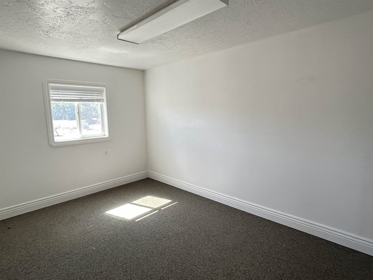
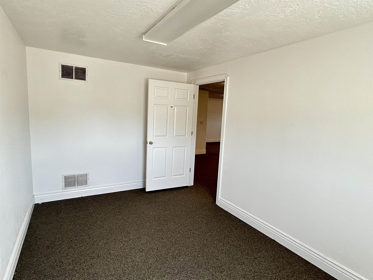
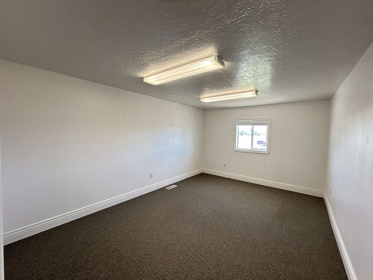
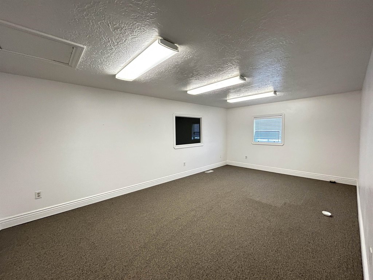
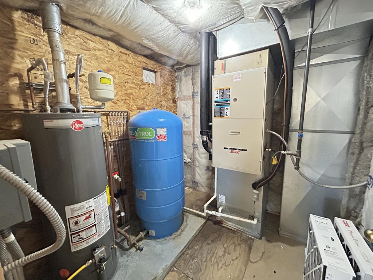
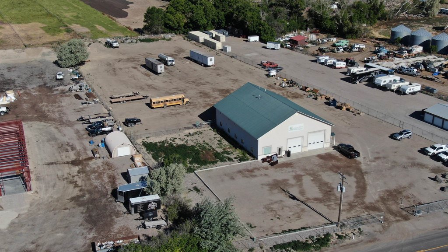
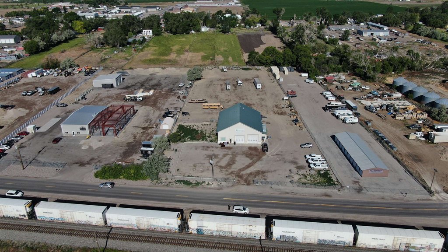
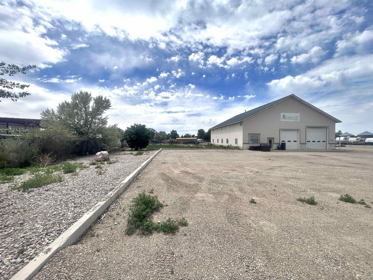
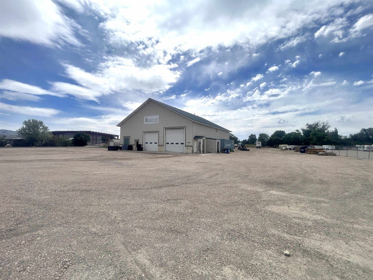
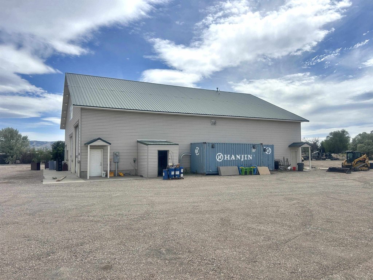
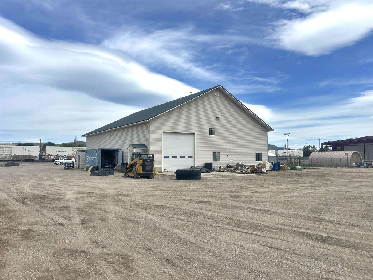
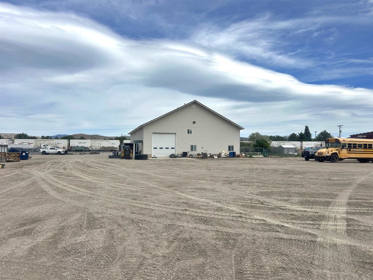
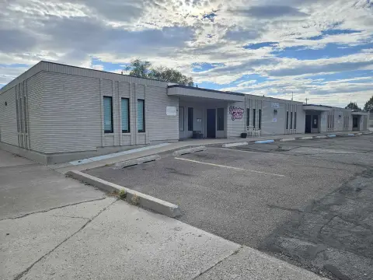
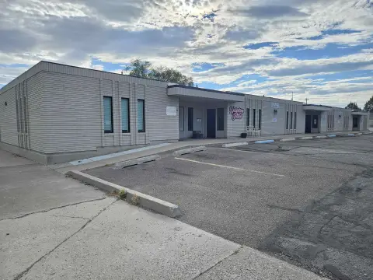
This 2.6-acre flex property combines 3,646 square feet of office area with 2,614 square feet of shop space. The office component includes four offices on the main level, three more offices upstairs, a conference room, and three bathrooms. The shop provides two 14-foot overhead doors, one 12-foot overhead door, an expansive vehicle inspection and grease pit, full shop air compression, and towering ceilings. Forced-air heating, a metal roof, frame construction, and 2005 construction complete the improvements.
Zoning is identified as Industrial,Warehouse/Whol. The property has three-phase power and private water. A Phase I Environmental Report is on file. The existing configuration supports a range of industrial, service, warehouse, and office operations requiring both administrative space and vehicle-oriented shop improvements.
Zoning is identified as Industrial,Warehouse/Whol. The property has three-phase power and private water. A Phase I Environmental Report is on file. The existing configuration supports a range of industrial, service, warehouse, and office operations requiring both administrative space and vehicle-oriented shop improvements.
Key Highlights
- 2.6‑acre flex property with 3,646 SF of office space and 2,614 SF of shop space
- Industrial,Warehouse/Whol zoning
- Two 14' overhead doors plus one 12' overhead door
Property Analytics
Unlock full access to Insights
Subscribe to Realmo Intelligence
Open Analytics
Current Use
Lease Details
Yes
Utilities to site
NNN (Triple Net)
Lease Type
$2.07 /SF/Yr
CAM
Location Intelligence
Trade Area within ½ mile
53
Businesses Nearby
Balanced
Demand for This Use
Explore this area
Business Placement
Demographics for 83202, ID
24,441
Population
8,866
Households
2.8
Avg Household Size
34
Median Age
23%
College-Educated
93%
High-School Grad
166.8 sq mi
ZIP Area
147
Density / Sq Mi
$68,118
Median Household Income
$39,341
Median Earnings
$941
Median Rent
$300,600
Median Home Value
Check the figures for this property
Cap Rate, Value Estimation, Potential NOI and more
View Realmo Analytics
Market
Vacancy Rate% for Office in West region

Questions? Ask Rey
Realmo’s AI knows this listing — price, zoning, demand, history. Ask anything.


Frequently Asked Questions
What type of property is this?
Flex space - Industrial-zoned property combines substantial office improvements with a high-clearance service shop and three-phase power.
Where is this flex space located?
The property is located at 13207 N Dekay Pocatello, ID.
What is the lease rate?
The lease rate is $7,200/Mo.
What are key features of this property?
This property features: 2.6‑acre flex property with 3,646 SF of office space and 2,614 SF of shop space; Industrial,Warehouse/Whol zoning; Two 14' overhead doors plus one 12' overhead door



