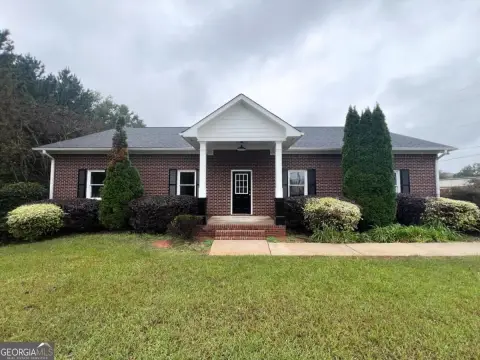
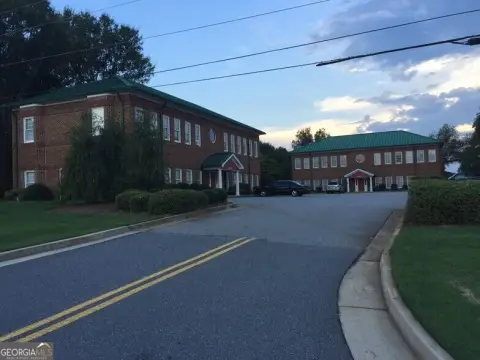
1320 Greensboro Highway Watkinsville, GA 30677
COMMERCIAL - Other - Watkinsville, GA
Property Features for 1320 Greensboro Highway
General Information
- Property type
- Commercial Lease
- Property subtype
- Office
- Zoning
- 002
- Bathrooms
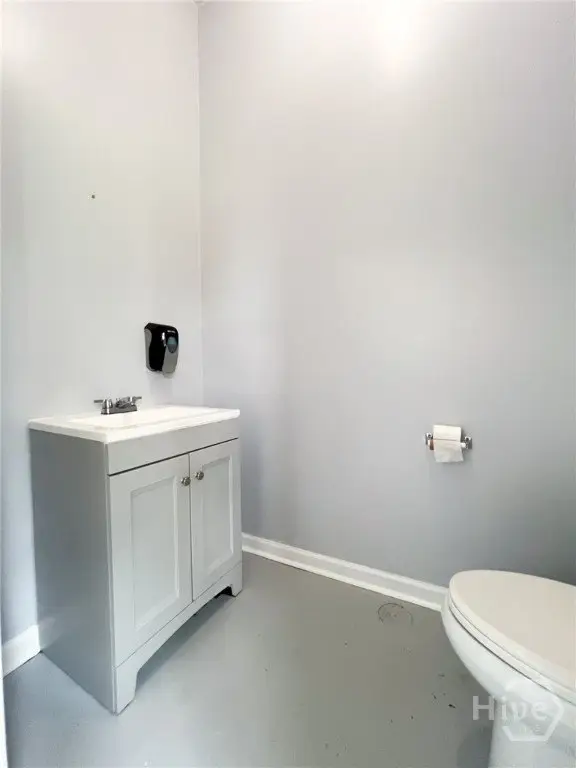
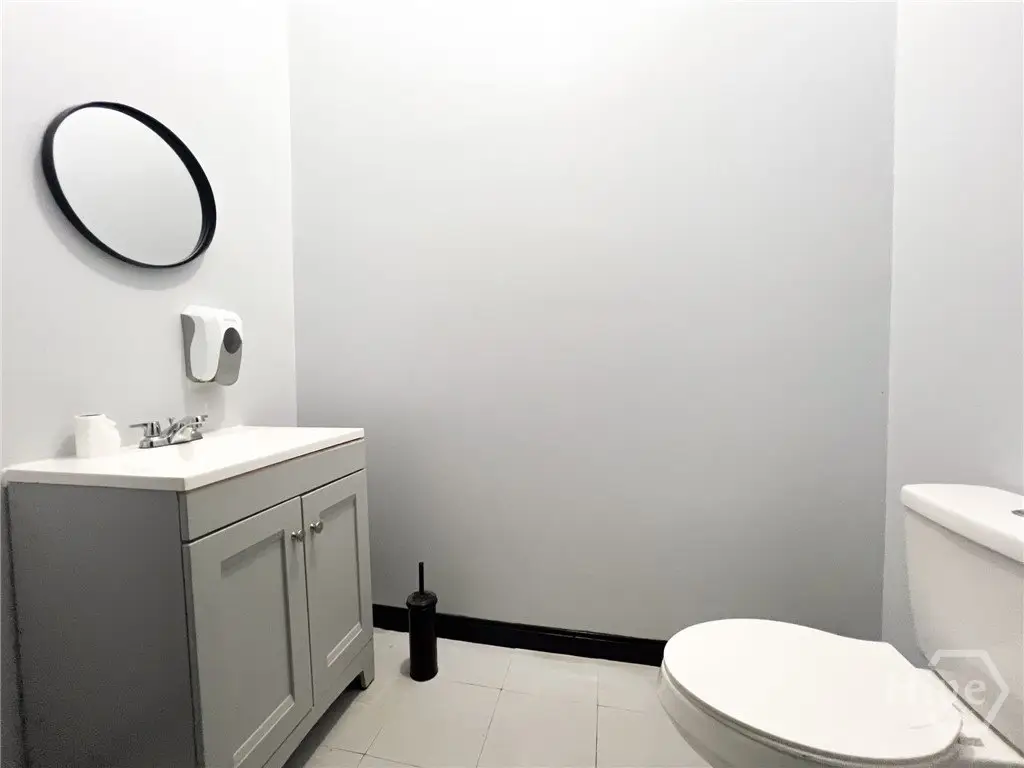
- 2
- Rooms
- Bathroom 2, Bathroom 1
- Parking
- 20
- Window features
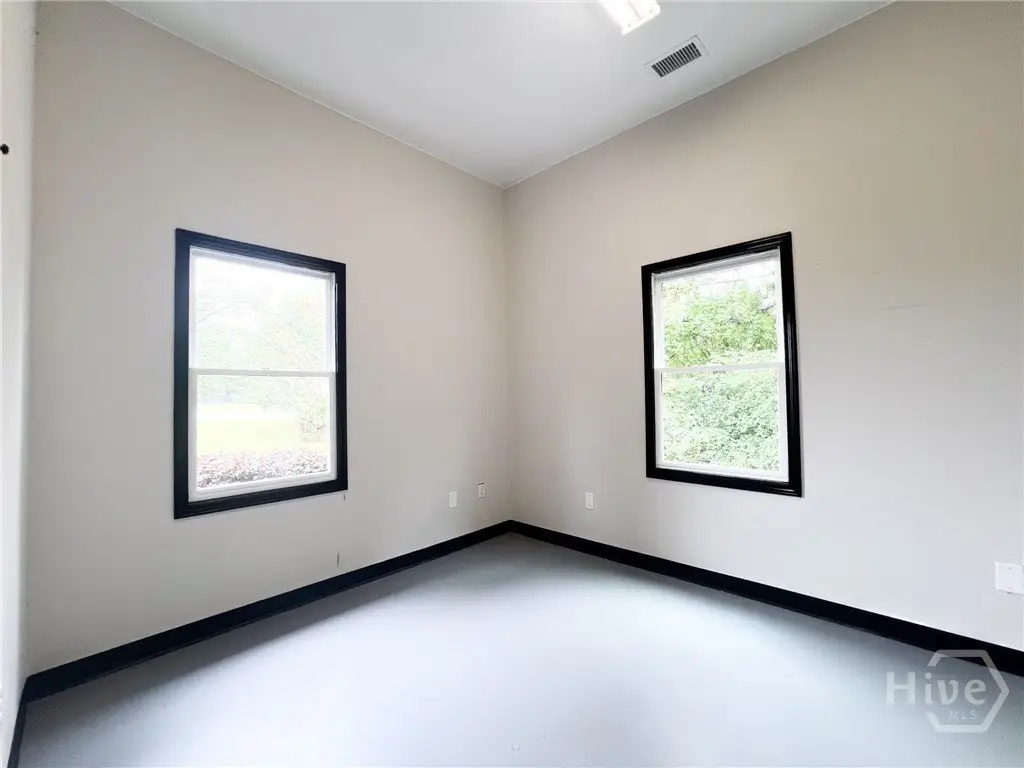
- Double Pane Windows
- Interior features
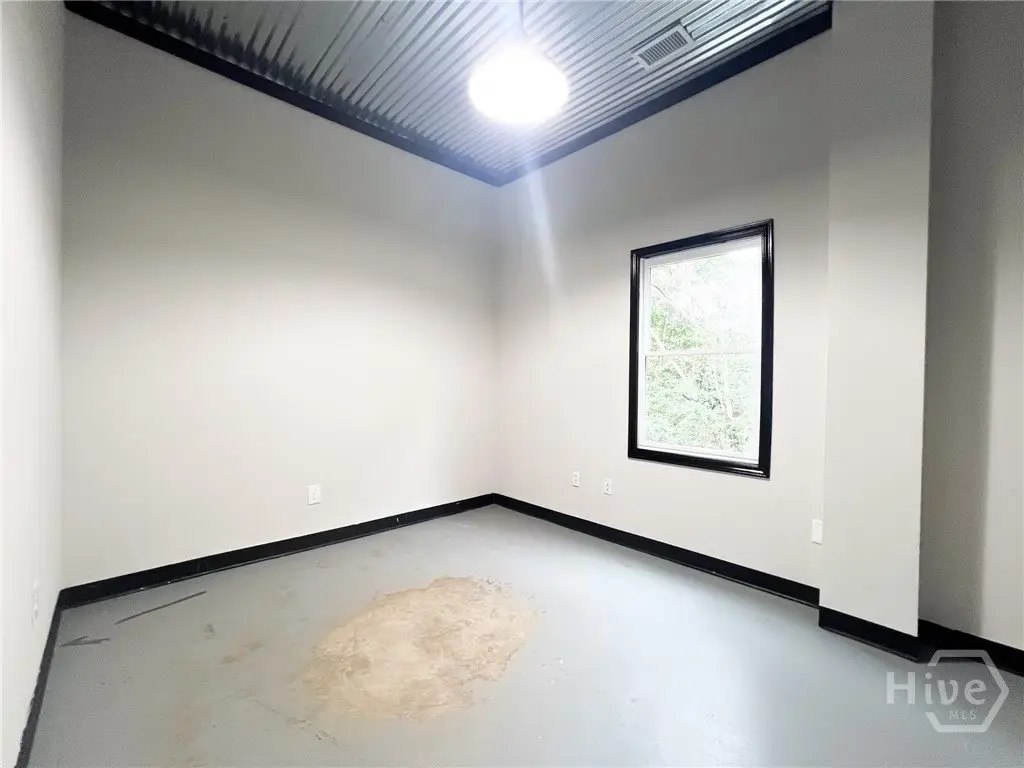
- High Ceilings
- Appliances
- Electric Water Heater
- Standard status
- Active
- APN
- C04-0-02KA
- Size
- 3,600 SF
- Lot size
- 0.74 Acres
Taxes and HOA fees
- Tax Year
- 2024
- Tax Description
- 1504/682 1340/435 1223/732 29/22
- Tax Annual Amount
- 4840
Utilities
- Utilities
- Cable Available
- Sewer type
- Public Sewer
- Heating system
- Central, Electric (Heating)
- Cooling system
- Central Air, Electric
- Water source
- Public
Building Details
- Year built
- 1997
- Floors in Building
- 1
- Building materials
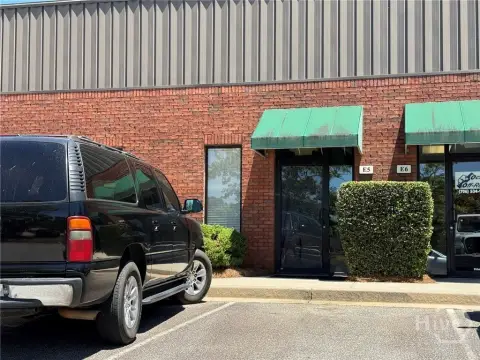
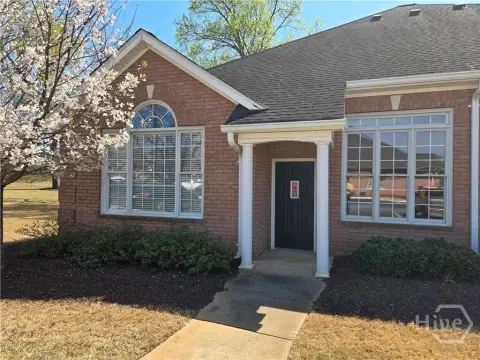
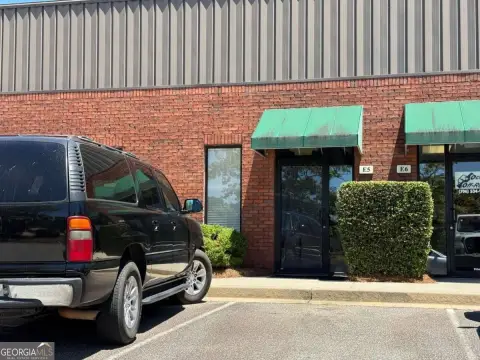
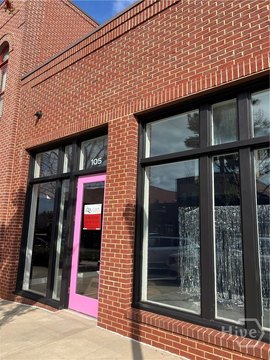
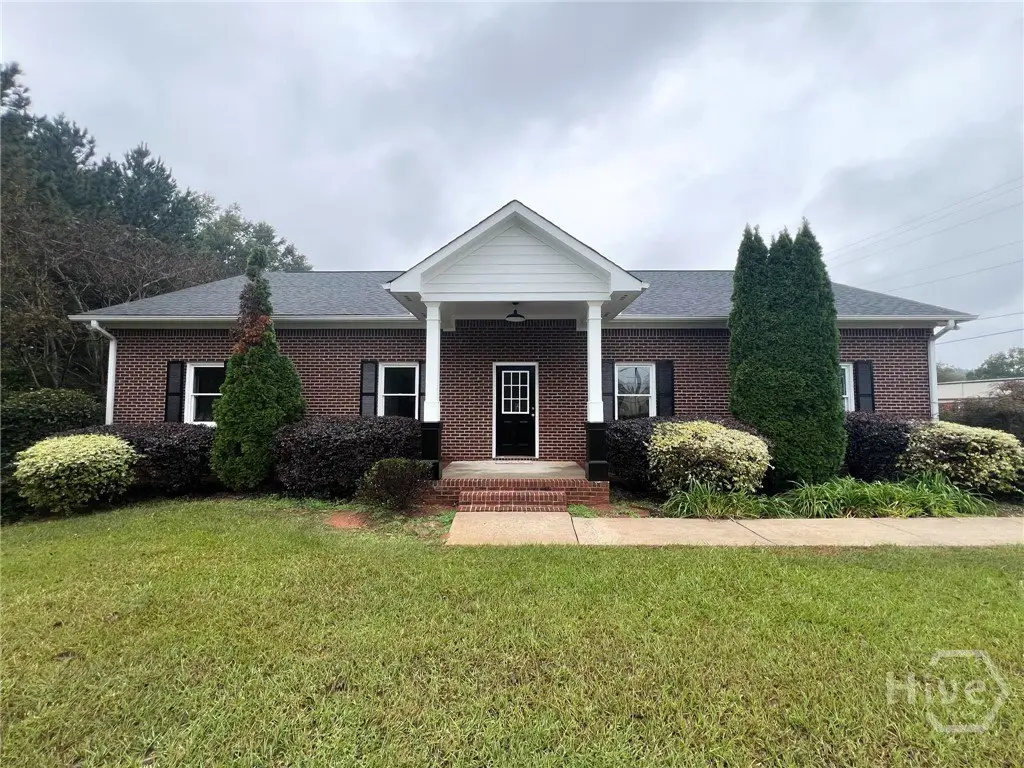
- Brick
- Roof type
- Composition
- Architectural style
- Other
Listing agent Bob Allen License #269394 (706) 215-6848
Listing office Greater Athens Properties 575 N Harris Street, Athens, GA (706) 510-5189
Listing date Oct 2, 2025
Copyright © 2026 Hive MLS. All rights reserved. All information provided by the listing agent/broker is deemed reliable but is not guaranteed and should be independently verified.
Investment Insights
Based on property information with market context.
The site sits on approximately 0.74 acres and is described as having substantial exposure along Hwy 15, serving travelers between Lake Oconee/Greensboro and Athens/Watkinsville. This visibility can be helpful for businesses that benefit from walk-up traffic, drive-by awareness, or frequent roadside access.
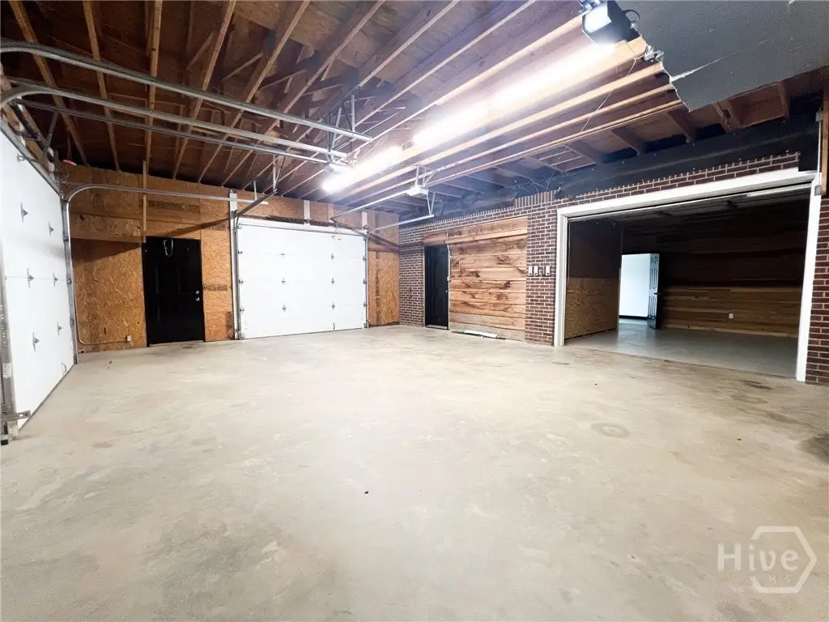
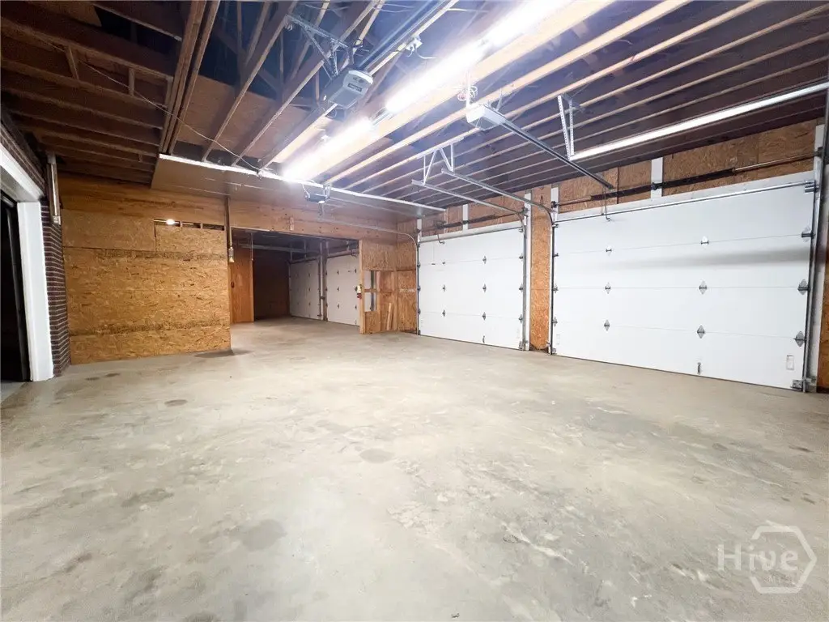
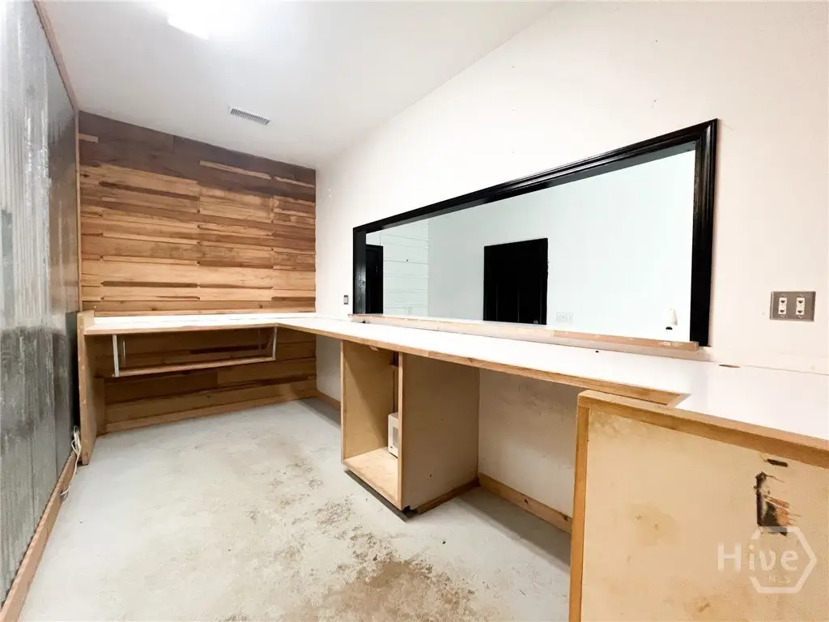
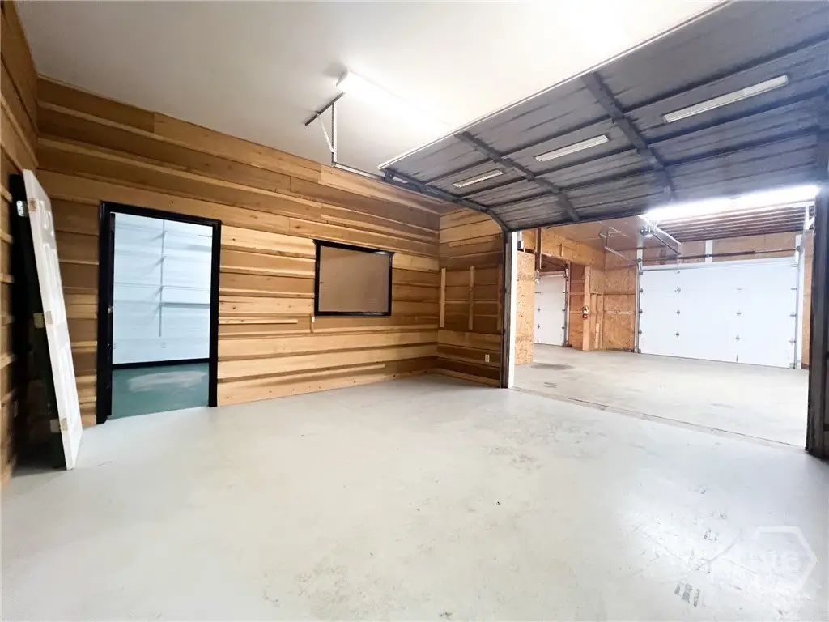
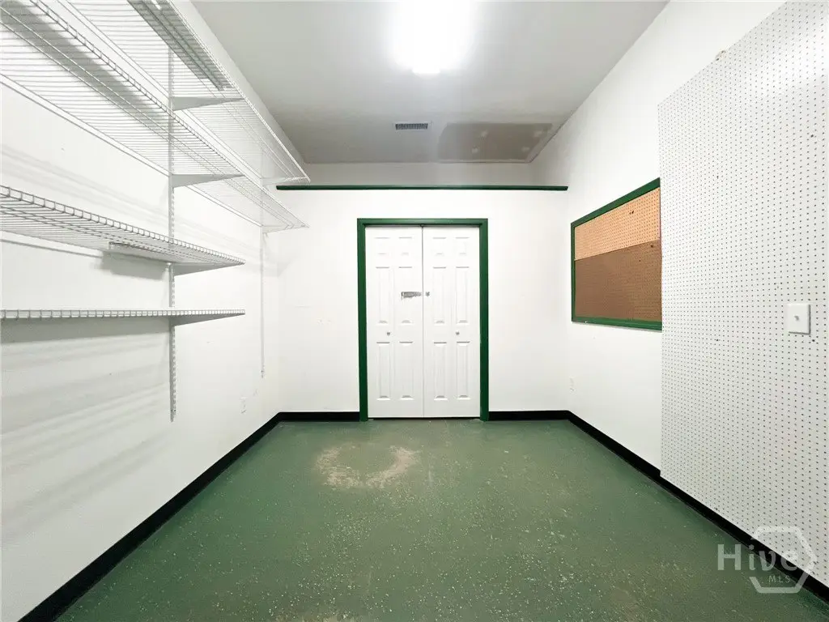
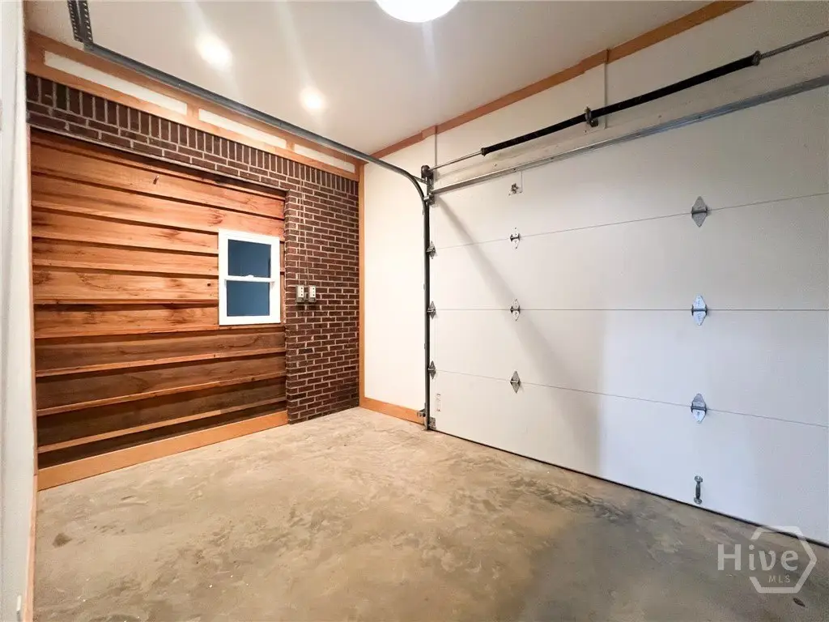
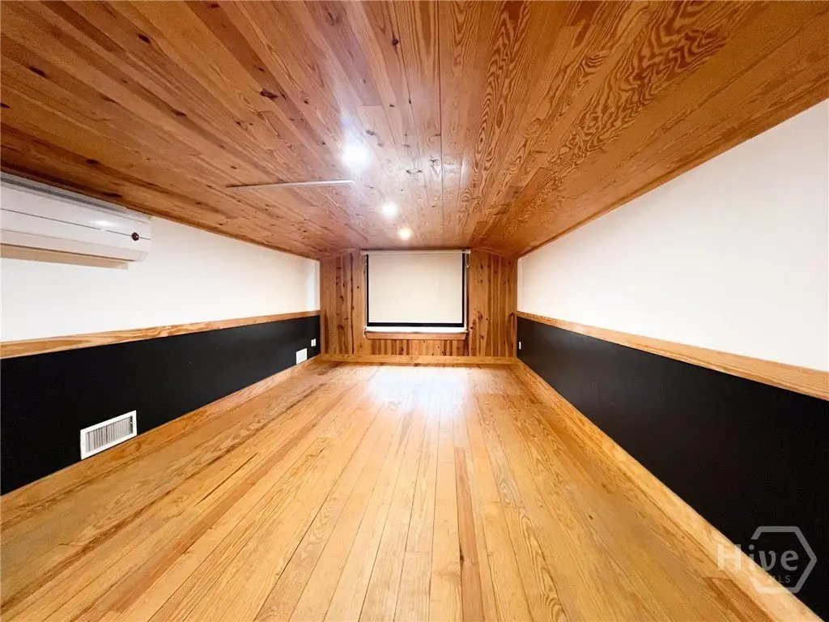
The combined office-plus-warehouse setup makes the space practical for operators in the trades and similar uses, including electrical, plumbing, HVAC, and light industrial manufacturing, as well as hobby-oriented or small-bay uses like a used car lot. The lofted meeting room can support onsite meetings or a functional office area, while the warehouse portion supports day-to-day storage and light work activity.
Key Highlights
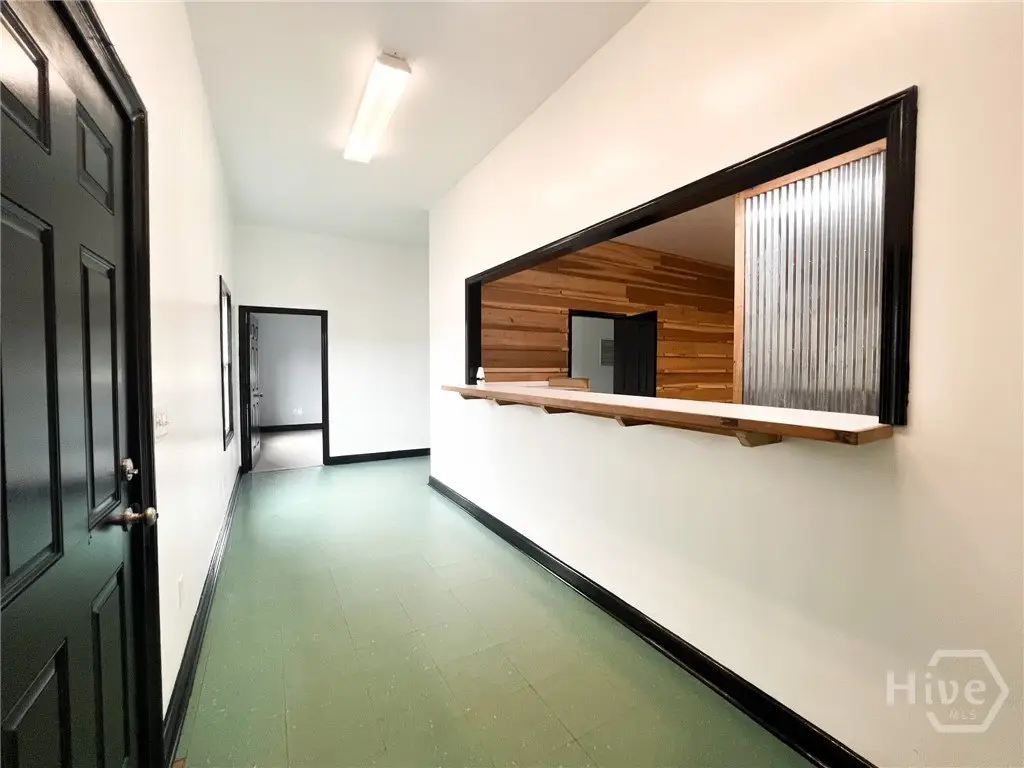

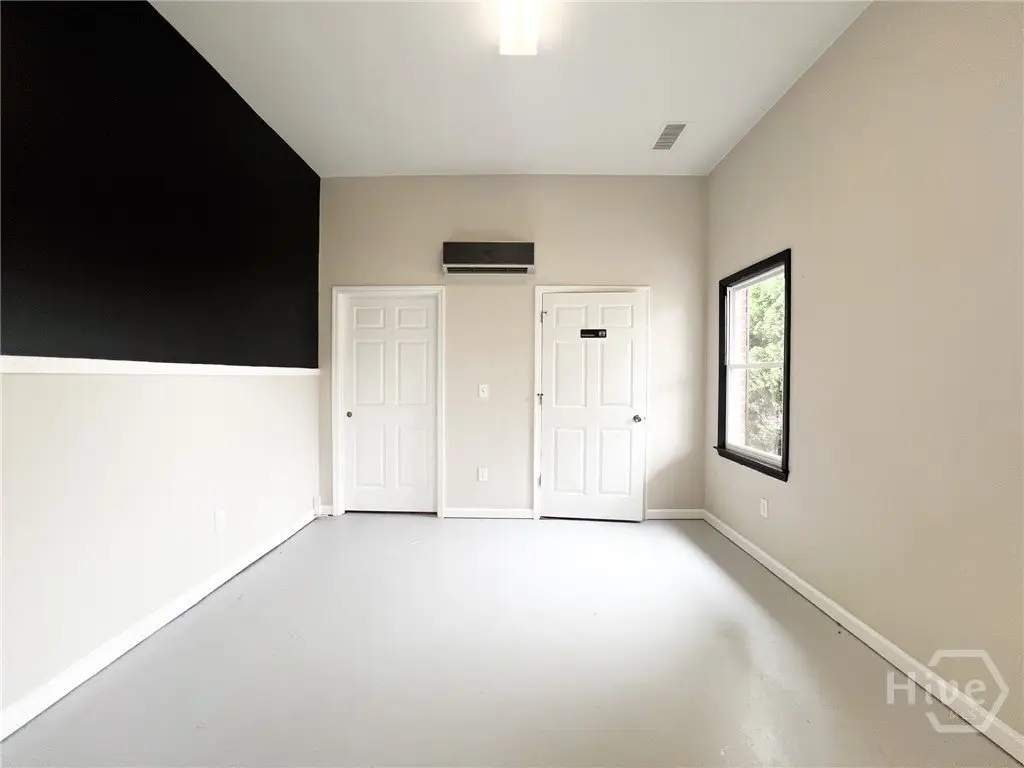

- Approx. 2,160 SF office space plus 1,440 SF warehouse, for a total approx. 3,600 SF
- Loft and a meeting room above the garage
- High ceilings and brick construction