Church Facility with

For Sale
$2,300,000
1311 E Valley Water Mill Road, Springfield, MO 65803
Commercial Sale, Springfield, MO
Property Size27,634 SF
Lot Size3.00 Acres
Price / SF$83.23
Days on Market213
Property Features for 1311 E Valley Water Mill Road
General Information
Property type
Commercial Sale
Property subtype
Other
Zoning
R-1
Bathrooms
6
Full bathrooms
6
Rooms
Bathroom 6, Bathroom 4, Bathroom 3, Bathroom 1, Bathroom 2, Bathroom 5
Lot features
Outbuilding(s), Level, Wooded, Sidewalk(s)
Directions
Glenstone north to left/west on Valley Water Mill Rd to right/north on FR 165 to church on right.
Standard status
Active
APN
1206213008
Lot size
3.00 Acres
Taxes and HOA fees
Tax Description
M/L BEG SW COR E1/2 LOT 5 NW1/4 6/29/21 N 600 FT E 217.8 FT S 600 FT W 217.8 FTTO BEG (EX RD)
Legal Description
M/L BEG SW COR E1/2 LOT 5 NW1/4 6/29/21 N 600 FT E 217.8 FT S 600 FT W 217.8 FTTO BEG (EX RD)
Utilities
Utilities
Water Available
Cooling system
Central Air
Amenities
sanctuary
baptistry
stage
sound system
balcony
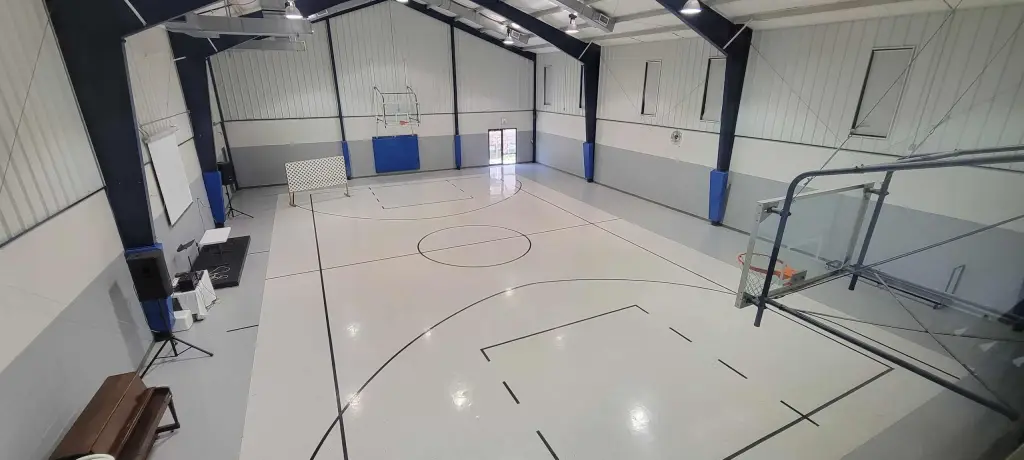
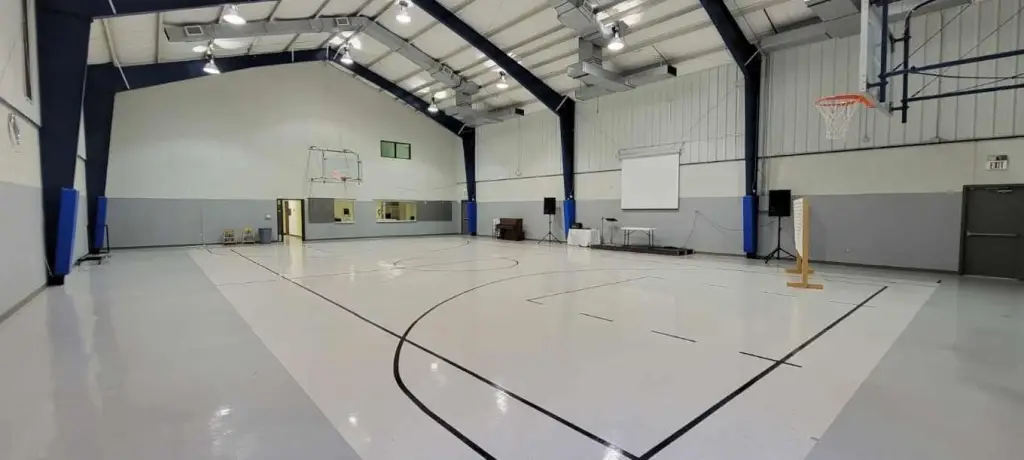
gym
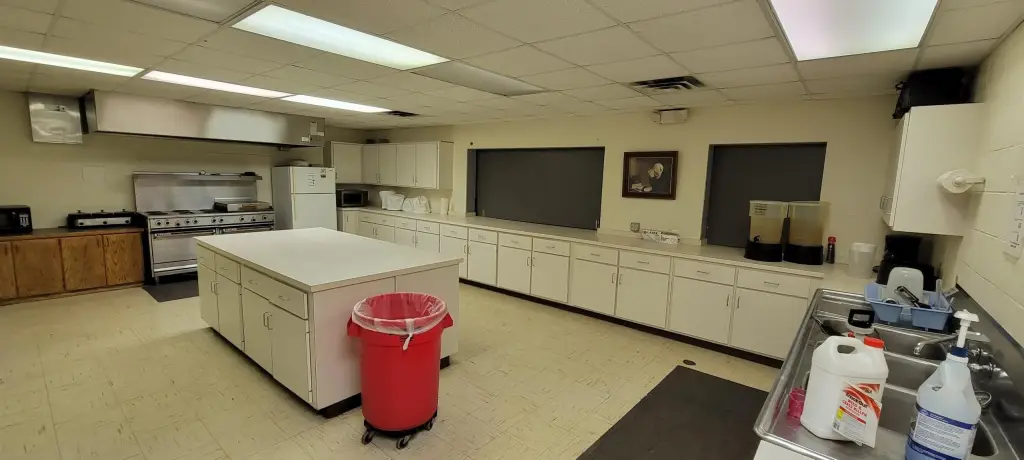
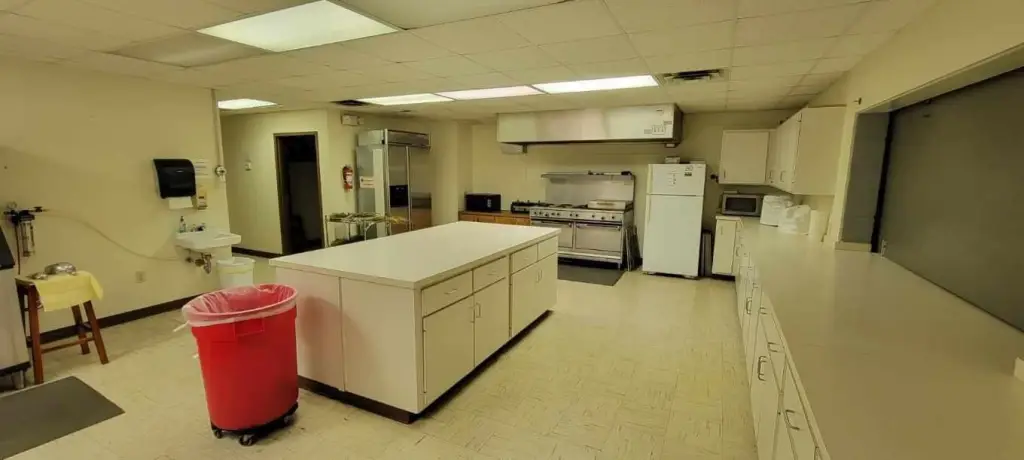
commercial kitchen
Building Details
Year built
1972
Listing Agency:
The Jacques Company
(417) 832-1111
Listed By:
Michael Jacques
(417) 987-8477
Added: Mar 6
Changed: Sep 17
Last Checked: Oct 5 at 4:06PM
MLS# 60317389
Copyright © 2026 Southern Missouri Regional MLS, LLC (SOMO). All rights reserved. All information provided by the listing agent/broker is deemed reliable but is not guaranteed and should be independently verified.
Investment Insights
Based on property information with market context.
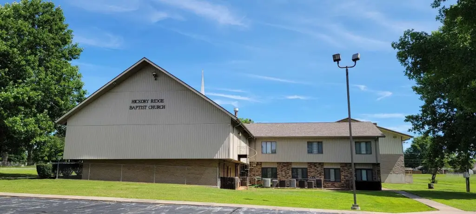
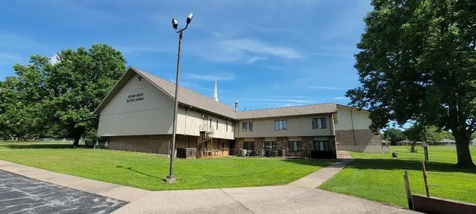
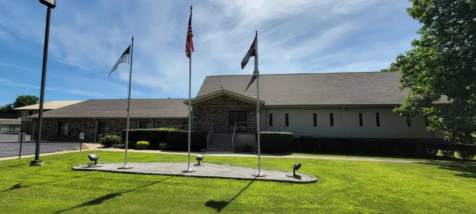
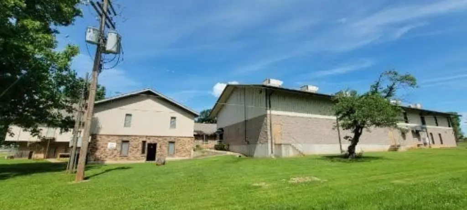
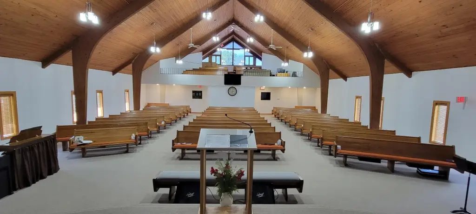
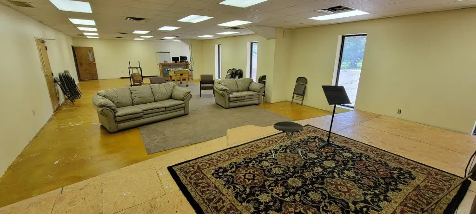
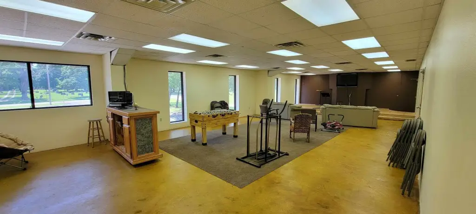
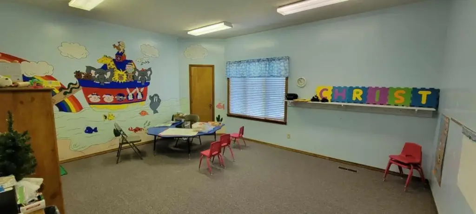
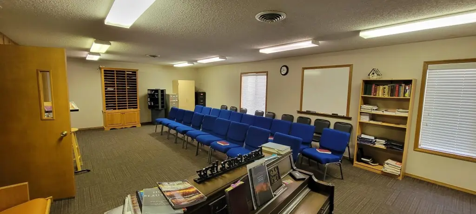
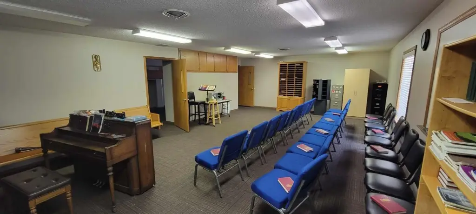
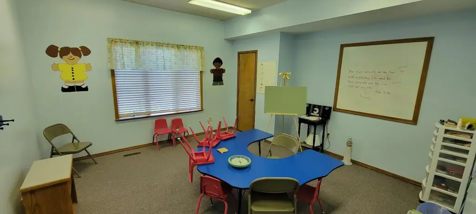
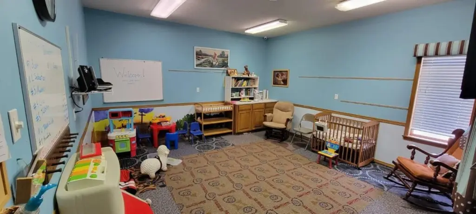
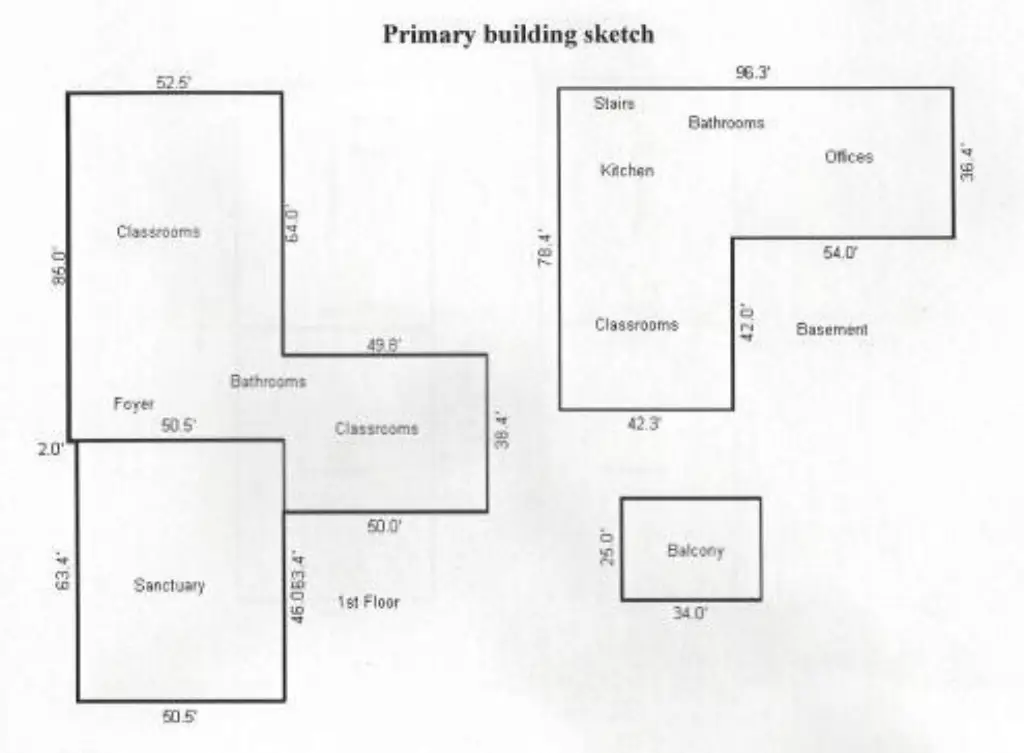
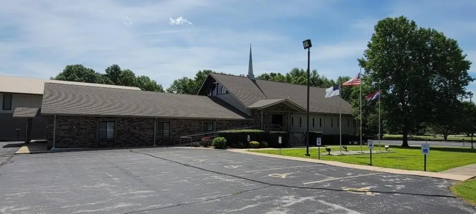
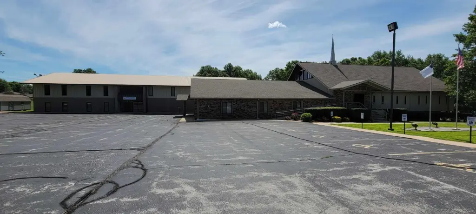
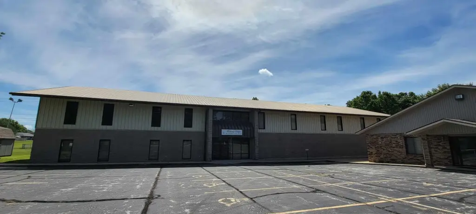
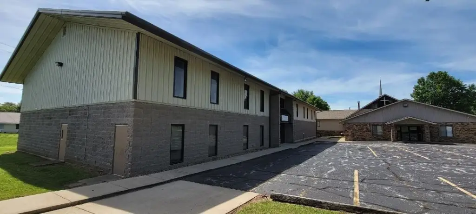
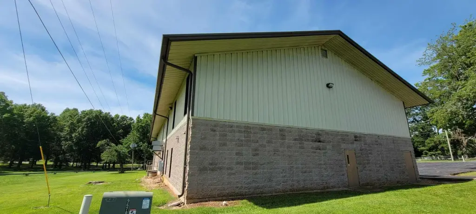
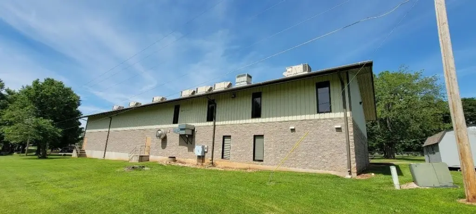
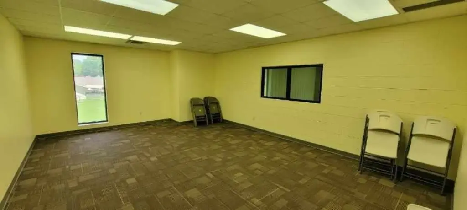
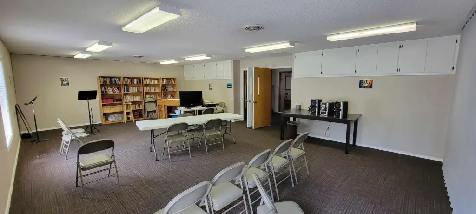
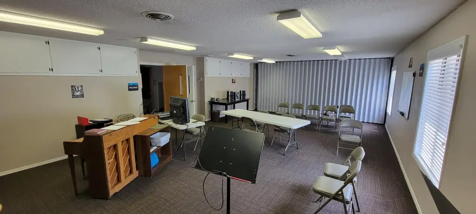
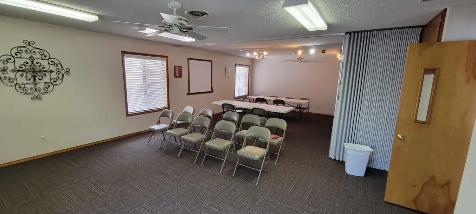
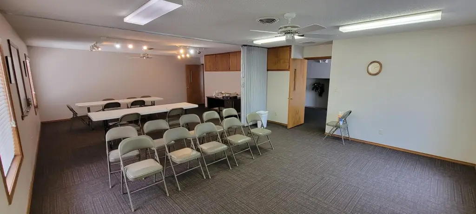
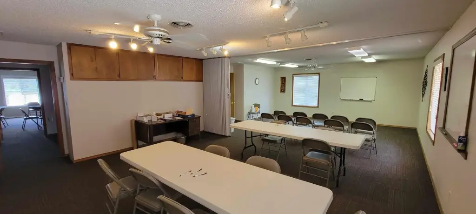
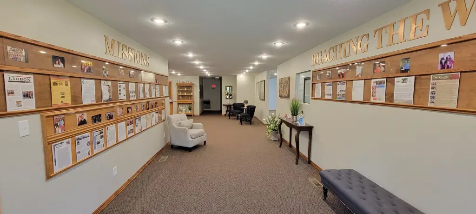
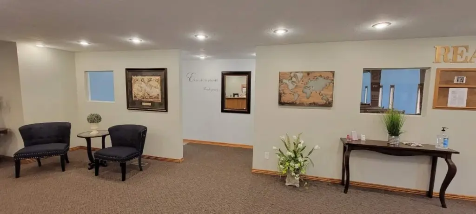
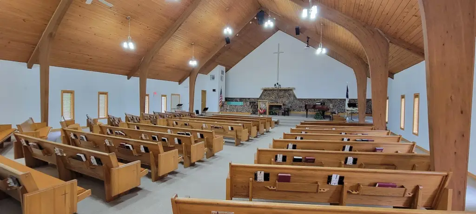
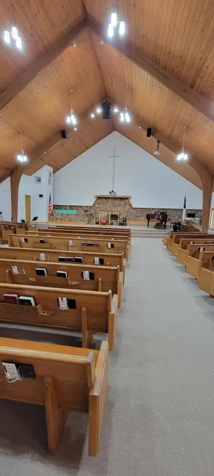
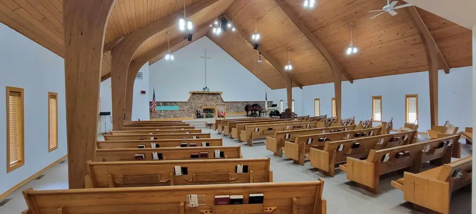
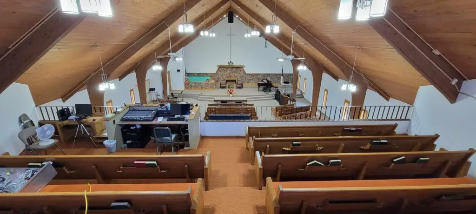
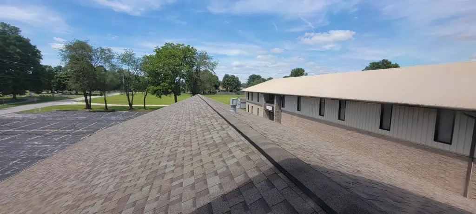
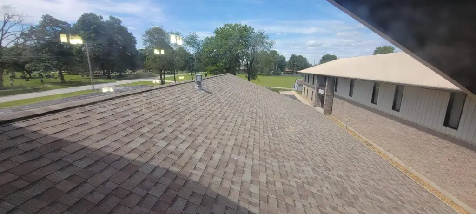
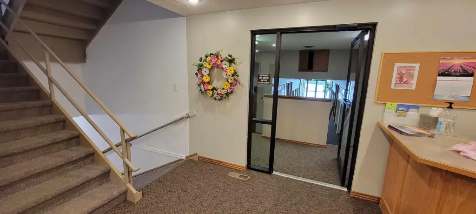
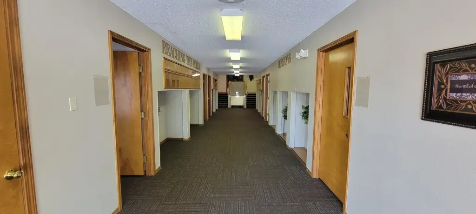
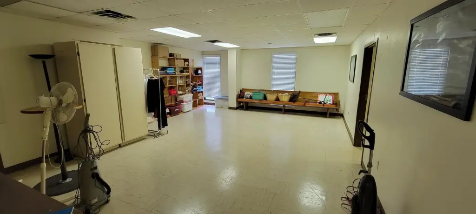
This church facility includes a primary building with a sanctuary, classrooms, pastoral offices, restrooms, and a small kitchen. The sanctuary features 25' ceilings, wood plank detailing, pew seating, a baptistry, stage, installed sound equipment, and lighting, with capacity for 250-300 people plus approximately 40 additional balcony seats. A roof replacement was completed in 2019.
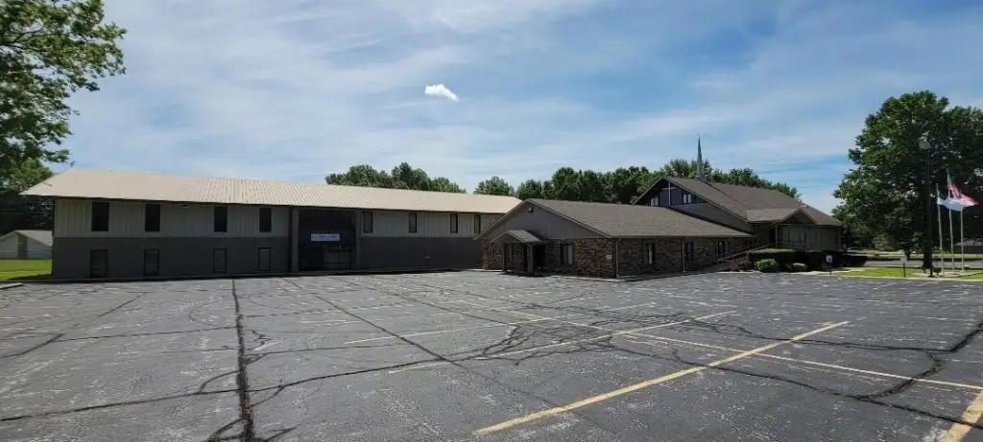
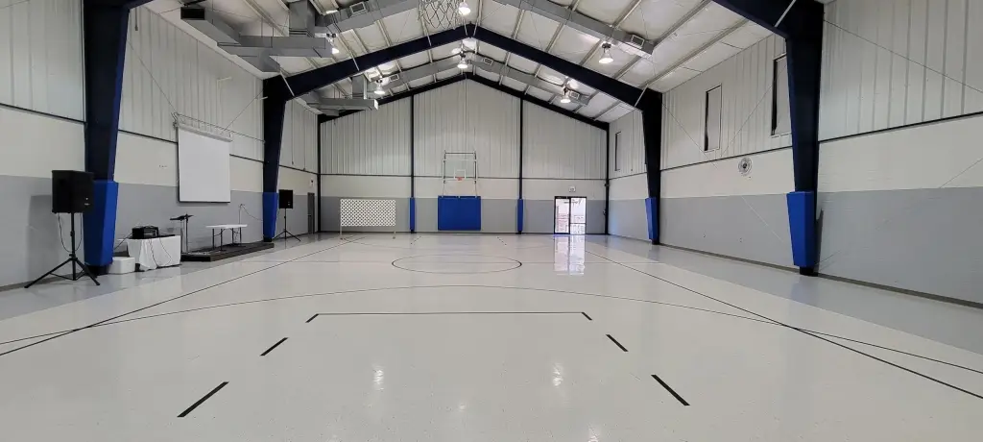
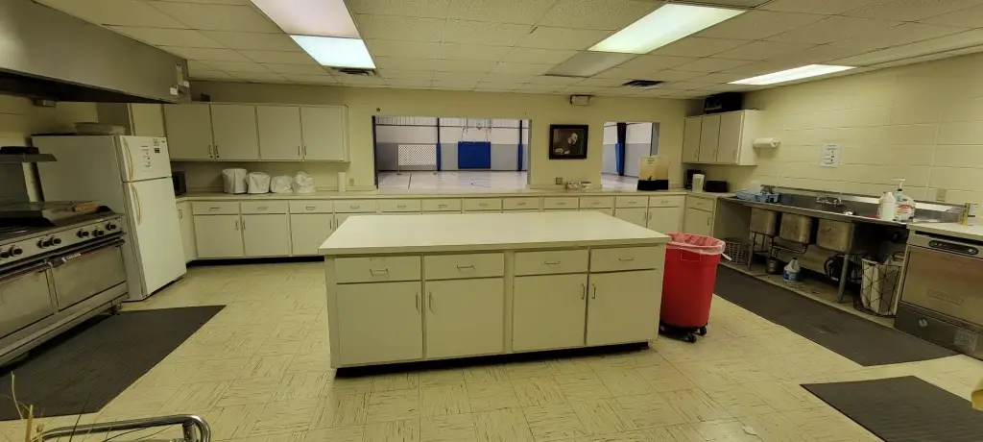
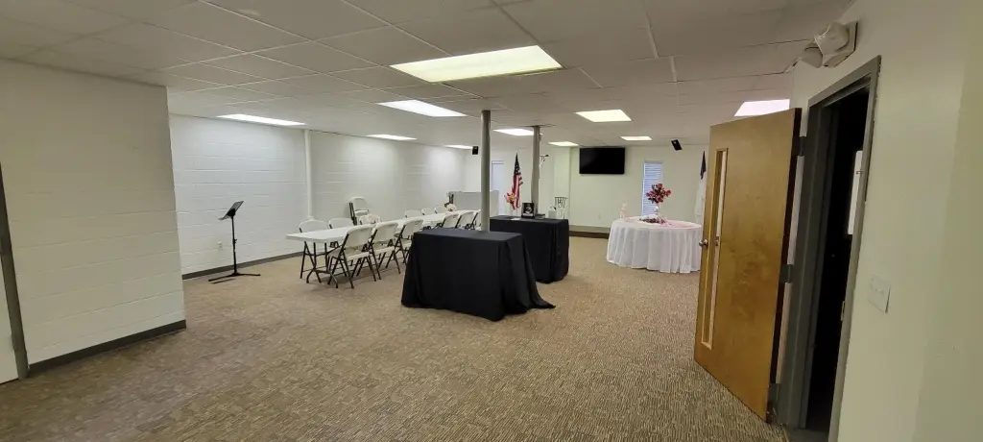
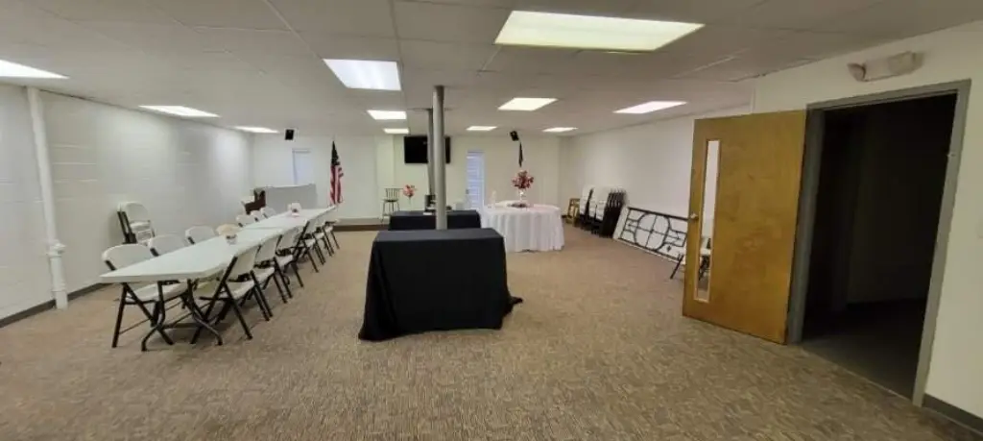
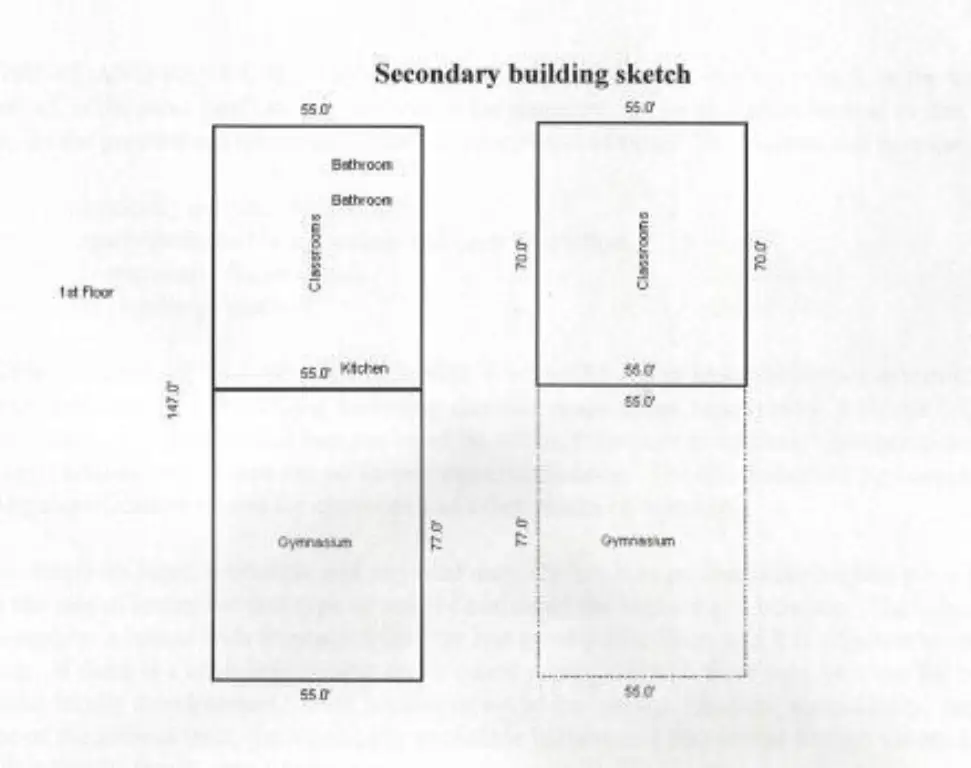
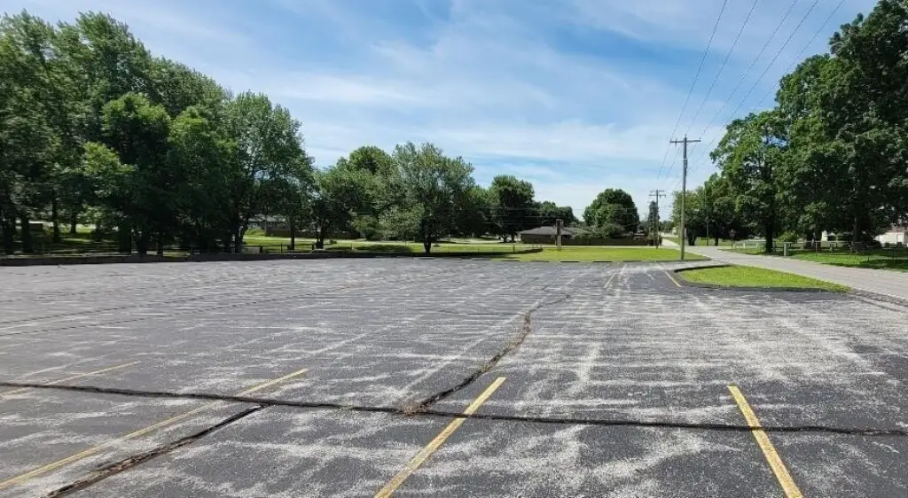
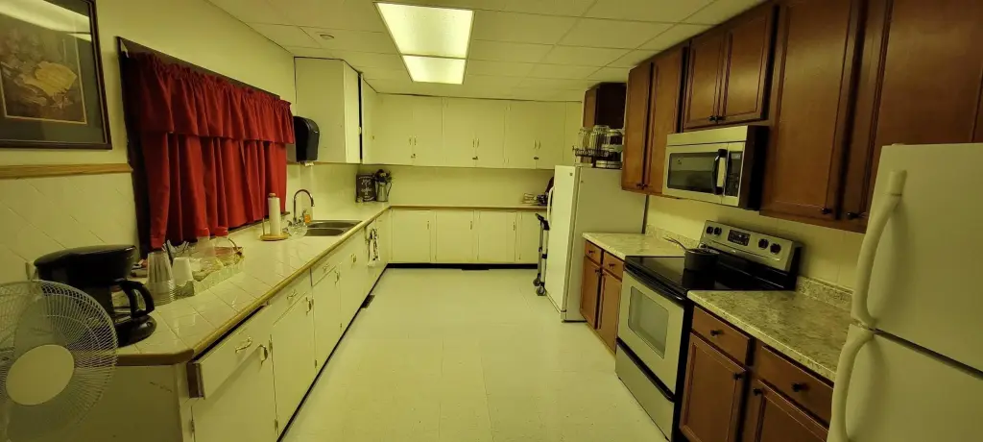
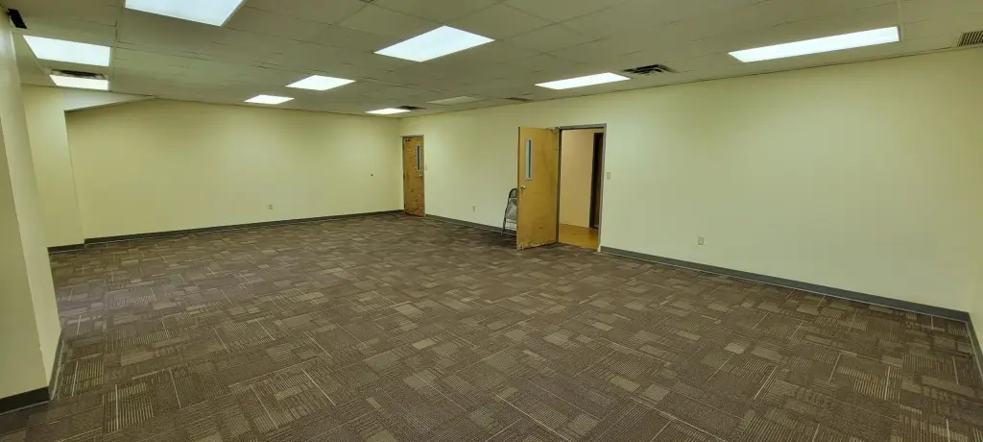
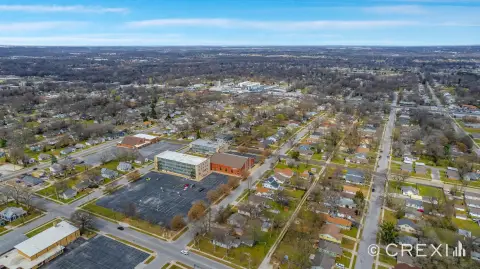
The secondary building contains a gymnasium, commercial kitchen with two pass-through windows, classrooms, restrooms, and a large storage room. The property also includes asphalt parking areas on both the north and south sides of the primary building, along with a small storage shed. The site encompasses 3 acres at 1311 E Valley Water Mill Road in Springfield, Missouri, and is zoned R-1.
The secondary building contains a gymnasium, commercial kitchen with two pass-through windows, classrooms, restrooms, and a large storage room. The property also includes asphalt parking areas on both the north and south sides of the primary building, along with a small storage shed. The site encompasses 3 acres at 1311 E Valley Water Mill Road in Springfield, Missouri, and is zoned R-1.
Key Highlights
- 27,634sf primary building with sanctuary, classrooms, offices, kitchens, restrooms, and storage
- Sanctuary has 25' ceilings and seating for 250‑300, plus a balcony for 40+/- additional people
- Secondary building includes a gym, commercial kitchen, 8 classrooms, 2 restrooms, and large storage room
Property Analytics
Unlock full access to Insights
Subscribe to Realmo Intelligence
Open Analytics
Current Use
Location Intelligence
Trade Area within ½ mile
101
Businesses Nearby
Explore this area
Business Placement
Demographics for 65803, MO
42,007
Population
19,659
Households
2.1
Avg Household Size
38
Median Age
22%
College-Educated
91%
High-School Grad
93.4 sq mi
ZIP Area
450
Density / Sq Mi
$46,539
Median Household Income
$33,537
Median Earnings
$890
Median Rent
$158,200
Median Home Value
Check the figures for this property
Cap Rate, Value Estimation, Potential NOI and more
View Realmo Analytics

Questions? Ask Rey
Realmo’s AI knows this listing — price, zoning, demand, history. Ask anything.







Frequently Asked Questions
What type of property is this?
Church & religious facility - Multi-building property includes classrooms, offices, worship space, kitchens, parking areas, and storage.
Where is this church & religious facility located?
The property is located at 1311 E Valley Water Mill Road Springfield, MO.
What is the asking price?
The asking price for this property is $2,300,000.
What are key features of this property?
This property features: 27,634sf primary building with sanctuary, classrooms, offices, kitchens, restrooms, and storage; Sanctuary has 25' ceilings and seating for 250‑300, plus a balcony for 40+/- additional people; Secondary building includes a gym, commercial kitchen, 8 classrooms, 2 restrooms, and large storage room